Features & Amenities

Interior

  • Other Interior Features

    Central Vacuum, Ceiling Fan(s), Kitchen Island, Recessed Lighting, Walk-In Closet(s), Pantry, Cedar Closet(s), Beamed Ceilings, Crown Molding, Open Floorplan, Soaking Tub

  • Total Bedrooms

    4

  • Bathrooms

    3

  • Above Grade Finished Area

    3812.0

  • Basement YN

    YES

  • Cooling YN

    YES

  • Cooling

    Central Air, Ceiling Fan(s), Electric

  • Fireplace YN

    YES

  • Heating YN

    YES

  • Heating

    Oil, Forced Air, Wood Stove

  • Pet friendly

    N/A

Exterior

  • Garage

    Yes

  • Garage spaces

    3

  • Construction Materials

    Frame

  • Parking

    Garage Door Opener, Garage, Driveway, Inside Entrance, Attached

  • Patio and Porch Features

    Patio

  • Pool

    Yes

  • Pool Features

    Gunite, In Ground, Pool/Spa Combo, Private

  • Waterfront YN

    NO

  • View

    Valley

Area & Lot

  • Lot Features

    Private, Front Yard, Cleared, Back Yard

  • Lot Size(acres)

    1.38

  • Lot Size(square feet)

    60,113

  • Property Type

    Residential

  • Property Sub Type

    Single Family Residence

  • Architectural Style

    Colonial

Price

  • Sales Price

    $1,199,000

  • Tax Amount

    $11,905

  • Financing Options

    Conventional

  • Sq. Footage

    3,812

  • Price/SqFt

    $314

HOA

  • Association

    No

School District

  • Elementary School

    N/A

  • Middle School

    N/A

  • High School

    N/A

Property Features

  • New Construction

    NO

  • Accessibility Features

    Therapeutic Whirlpool

  • Foundation Details

    Concrete Perimeter

  • Senior Community YN

    NO

  • Sewer

    Public Sewer

  • Tax Lot

    059

  • Water Source

    Well

Schedule a Showing

Showing scheduled successfully.

<
>
IN PERSON
VIA CHAT

What is 3 + 4 ?


Change time

Mortgage calculator

Estimate your monthly mortgage payment, including the principal and interest, property taxes, and HOA. Adjust the values to generate a more accurate rate.

Your payment

Principal and Interest:

$

Property taxes:

$

HOA fees:

$

Total loan payment:

$

Total interest amount:

$

Location

County

BUCKS

Elementary School

Middle School

High School

Listing Courtesy of Sheila Kent, BHHS Fox & Roach-Doylestown

RealHub Information is provided exclusively for consumers' personal, non-commercial use, and it may not be used for any purpose other than to identify prospective properties consumers may be interested in purchasing. All information deemed reliable but not guaranteed and should be independently verified. All properties are subject to prior sale, change or withdrawal. RealHub website owner shall not be responsible for any typographical errors, misinformation, misprints and shall be held totally harmless.

Agent Rachel Gardner

Salesperson, Realtor

Rachel Gardner

Call Rachel today to schedule a private showing.


* Listings on this website come from the FMLS IDX Compilation and may be held by brokerage firms other than the owner of this website. The listing brokerage is identified in any listing details. Information is deemed reliable but is not guaranteed. If you believe any FMLS listing contains material that infringes your copyrighted work please click here to review our DMCA policy and learn how to submit a takedown request.© 2024 FMLS.
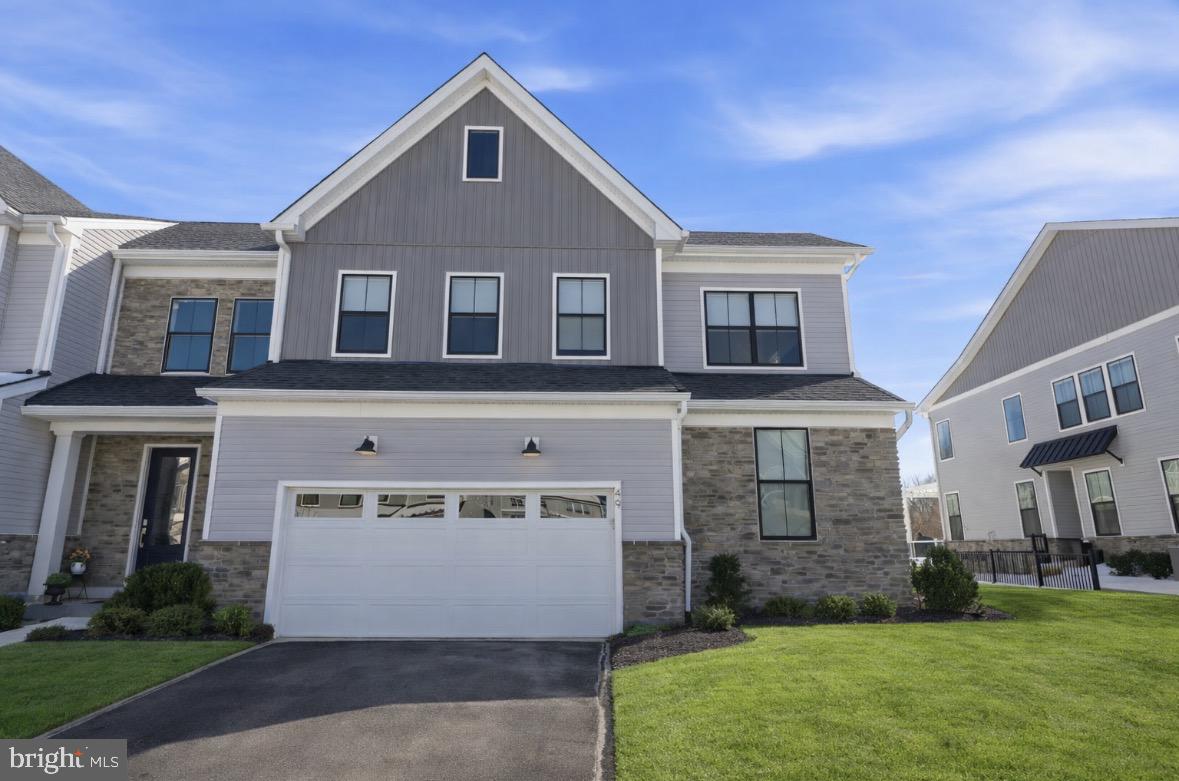
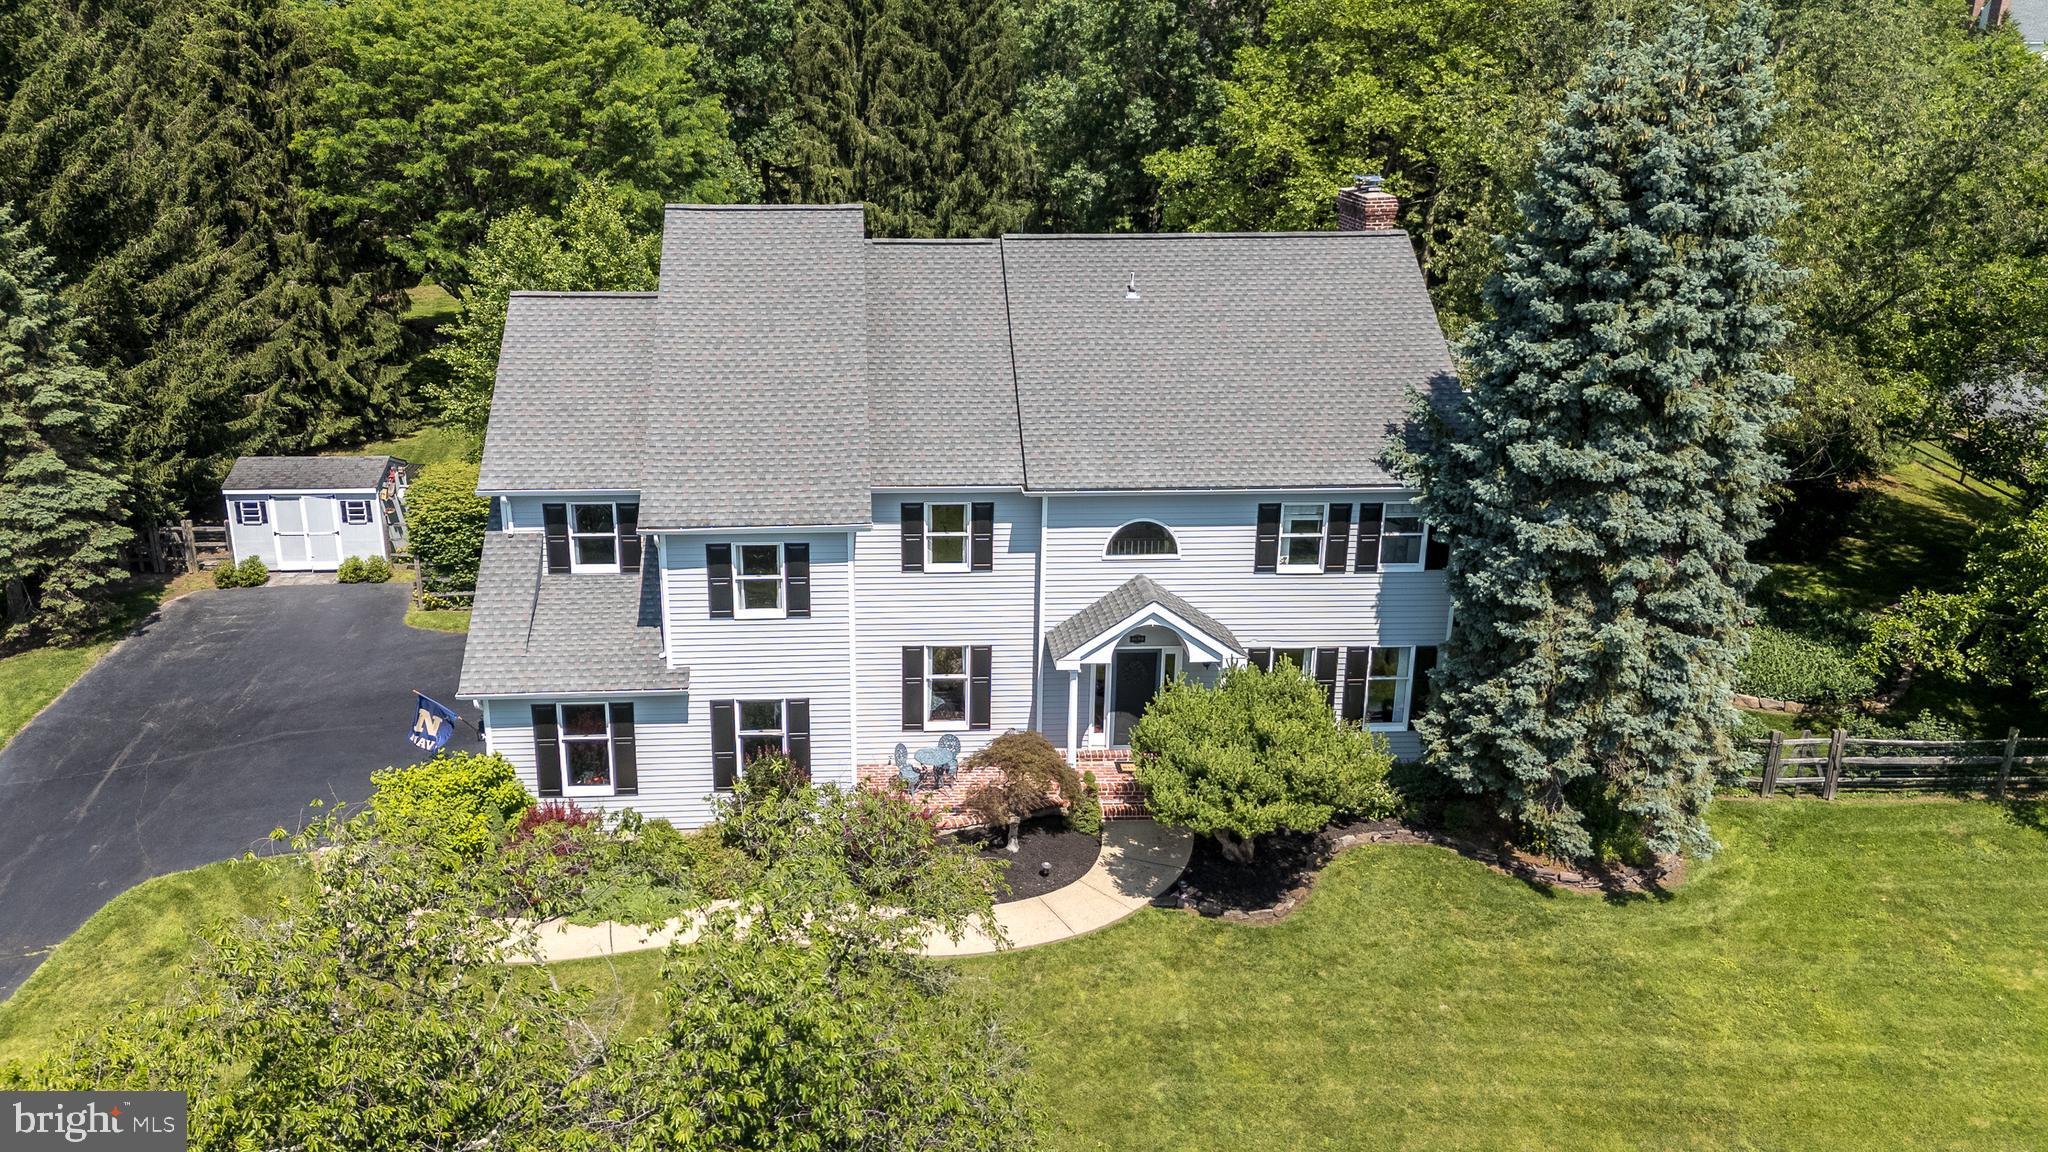
Welcome to 4690 Derby Lane—a beautifully maintained custom-built 4-bedroom, 3-bath home, one of the largest in sought after Fox Hunt Estates, is set on a premium 1.38-acre corner lot with sweeping valley views, in the heart of Bucks County. Thoughtful updates from 2019–2025 blend timeless character with modern comfort throughout. Upon arriving, you'll be greeted by the quaint brick patio as you approach the front door-a great spot for morning coffee. Inside, the two-story foyer opens to gleaming hardwood floors that continue throughout the main floor. The dining room features upgraded moldings, a newer light fixture, and upgraded 4” baseboards. The expansive gourmet kitchen is a chef’s dream with abundance of cabinetry, crown molding, granite counters, a large island with seating, and large walk-in pantry. The sunny breakfast room opens to a covered patio overlooking the private backyard with Sylvan in-ground pool and hot tub. The family room impresses with newer hardwood floors, updated baseboards and shiplap accents, wood ceiling beams, stone fireplace with reclaimed wood mantel and an updated wood-burning insert that heats most of the main floor in cooler months. A widened opening adorned with elegant moldings leads to the living room with crown moldings and plenty of natural light (currently used as a piano room). A full bath and large mudroom, with exterior access to the garage and the pool, complete the main level. Upstairs, the spacious primary suite offers a large walk-in closet updated with hardwood flooring, sitting area, and private library/office, also updated with hardwood flooring. The ensuite primary bath includes a frameless glass shower, whirlpool tub, dual granite vanities, skylight, and entrance to walk-in closet. Three additional bedrooms share a hall bath with updated granite counters, dual sinks, and skylight. Additional highlights include newer carpet, central vacuum, ceiling fans in all bedrooms, and convenient second-floor laundry. The finished basement, updated with luxury vinyl laminate flooring, improved lighting, upgraded moldings, and a 2024 water heater, offers flexible space for media, games, or fitness. Don’t miss a bonus feature of this home, a floored attic space ready for future finishing and is accessible by a wood staircase in the upstairs hallway. Outdoors, enjoy your private pool oasis on a corner lot with a covered patio, Sylvan in-ground pool with hot tub, and plenty of yard to host parties and sports games. Recent exterior updates include additions to the landscaping in the front and back, seven new trees, a fully enclosed wood split rail fence, exterior painting (house and sheds in 2022), a new pool filter in 2024, and new exterior lights at garage doors (6/2025). Located in award winning Central Bucks School District, just minutes to Doylestown Borough’s shops, dining, and cultural attractions as well as easy access to NYC and Philadelphia, this move-in-ready home truly has it all! See full list of improvements available in listing documents. Don't miss this one; reach out to listing agent for a private showing!

4690 DERBY LANE

Message successfully sent.

What would you like to know?

What is 3 + 4 ?

I agree to receive email communication and understand I can unsubscribe at any time.

I agree to be contacted by Charis Realty Group - Christine Issler, Broker via call, email, and text for real estate services. To opt out, you can reply 'stop' at any time or reply 'help' for assistance. You can also click the unsubscribe link in the emails. Message and data rates may apply. Message frequency may vary. Privacy Policy

Related Properties

MINUTES FROM DOYLESTOWN BOROUGH!  Welcome to 49 Tradesville Drive where luxury meets modern day low maintenance living.  This Vetri Aberdeen model by Toll Brothers is a luxury end-unit home  with private front entry that offers refined finishes, upgraded lighting, and a thoughtfully designed open layout. The main level welcomes you with a dramatic two-story foyer and an expansive great room featuring floor to ceiling windows which provides natural light, a striking fireplace accented by black granite surround and wood detail, a bright dining area opens to a partially covered 600 sqft deck with privacy panels and multiple seating areas with an additional outdoor gas firepit and extended entertaining space with built-in tankless BBQ grill. Back inside, the gourmet kitchen is truly stunning, showcasing quartzite countertops, a white apron-front sink, extensive pantry storage, premium stainless-steel appliances, and a large center island with seating. Designed for the home chef, the kitchen also features a 6-burner gas range, custom exhaust hood, and a wet/dry bar with built-in temperature-controlled wine fridge. Engineered hardwood flooring flows throughout the main living areas. The first-floor primary suite offers a spacious walk-in closet and a spa-like bath with granite surfaces, frameless glass shower enclosure, and a double vanity with dedicated makeup area. A well-appointed laundry room with front-load washer and dryer and cabinetry adds convenience and additional storage while a custom mudroom with bench seating and half bath completes the main level. Upstairs, two additional bedrooms with generous closets share a full hall bath centered around a versatile loft space used as a secondary living area that looks below the great room. A finished, carpeted bonus room—currently used as a kids’ playroom—features recessed lighting and a remote-controlled ceiling fan, offering flexible living space. The home also includes abundant recessed lighting throughout and elegant light fixtures. The additional 1000 sq ft unfinished basement provides excellent storage and future living space potential, with plumbing already in place for a full bathroom. Enjoy a peaceful setting with private wooded views and direct access to the community walking trails. Minutes from downtown Doylestown's restaurants, shops, train station, cultural museums & more. This home is truly turn-key and ready for its next owners!
#PABU2112906

DOYLESTOWN

49 TRADESVILLE DRIVE

3 Beds

2 Baths

3,188 Sq.Ft.

$1,035,000

MLS#: PABU2112906

This stunning contemporary home, thoughtfully renovated and recently updated, offers an exclusive lifestyle surrounded by nature. With 3 spacious bedrooms and 2.5 luxurious bathrooms, the home features an open floor plan that seamlessly connects the gourmet kitchen to the inviting dining and living areas. The kitchen, complete with upgraded countertops, an eat-in window seating area and an island, also features a 1st floor laundry room and walk-in pantry. Enjoy cozy evenings by the wood-burning fireplace or unwind in the primary bath's soaking tub. Upstairs is complete with 2 additional bedrooms and a full bath, as well as a loft space looking down below into the living area. Back downstairs you'll find the Primary Suite with deck access, WIC & Primary bath. Step outside either set of sliding doors in the dining and living rooms to discover a private & beautifully landscaped 3-acre lot, where panoramic views of lush gardens and towering trees create a serene retreat. Savor the previous owners' meticulous garden planning, obviously curated from their experience as a landscape design company. Multiple outdoor spaces, including a deck and patio, are perfect for entertaining or quiet relaxation. The attached garage provides convenient access & additional storage room, with a spiral staircase to the main living area. Or continue on the winding driveway to the front of the home, where additional driveway space accommodates guests. Enjoy the convenience of this location, within walking distance to historic Peddler's Village and a short 10 minute drive to New Hope or Doylestown, while feeling like you've escaped to another world of seclusion and privacy. Near major commuter routes to NYC or Philadelphia and Routes 202, 413 and 611. Experience the perfect blend of comfort and elegance in this exceptional home, where every detail has been designed for a luxurious living experience. Embrace the tranquility and beauty that awaits you!
#PABU2131636

DOYLESTOWN

5939 HONEY HOLLOW ROAD

3 Beds

2 Baths

3,200 Sq.Ft.

$1,250,000

MLS#: PABU2131636

A rare opportunity to own a truly exceptional custom-built residence where timeless craftsmanship, modern architecture, and meticulous attention to detail come together. This stunning home offers over 3,900 square feet of luxurious living space, including a one-of-a-kind full size 1 bedroom in-law suite with a very convenient kitchenette, high ceilings, fireplace, and full bathroom. 
Exquisite setting, private, secluded and perfectly situated on a cul-de-sac, set on breathtaking grounds backing up to a lush wooded area. A circular driveway with extra parking space. Very impressive front double doors with Greek-style columns. Elegant, bright and sunny hallway with tiled floors. State-of-the -art wrought iron banisters and railings. Upgraded baseboards throughout the house. Custom-made wall and ceiling moldings. First floor: Brazilian Koa hardwood floors. Second floor and in-law-suite: maple wood floors. Exceptional high quality beautiful window treatments in every room of the house. A large dining room with French doors. Fantastic family room with stone back wall and real wood fireplace. Built-in bar. Exit doors to the covered patio with roof, ceiling fans, and a separate open area. Amazing kitchen combining beauty, comfort and functionality. Gorgeous cherry wood custom made kitchen cabinets. Premium granite countertops with a unique rich pattern. Lifetime-warranty touch censored kitchen faucet. Warm and welcoming breakfast  area for comfortable everyday dining. Second floor features 4 very spacious bedrooms with light and natural de cor. Main bedroom and bathroom showcase an elegant design. Offering comfort, style and tranquility. A large siting area, walk-in closet, and laundry room for extraordinary convenience. An extremely rare-in-law suite with a separate entrance is one of the exceptional features of the home. It offers privacy, comfort, and incredible flexibility. Perfect for multi-level laundry room. Partially finished basement. Award-winning Central Bucks School District. One of Bucks County's most desirable locations.  Furniture could be included in sale at no charge.
#PABU2127732

DOYLESTOWN

2002 PAR DRIVE

5 Beds

3 Baths

3,908 Sq.Ft.

$1,249,900

MLS#: PABU2127732
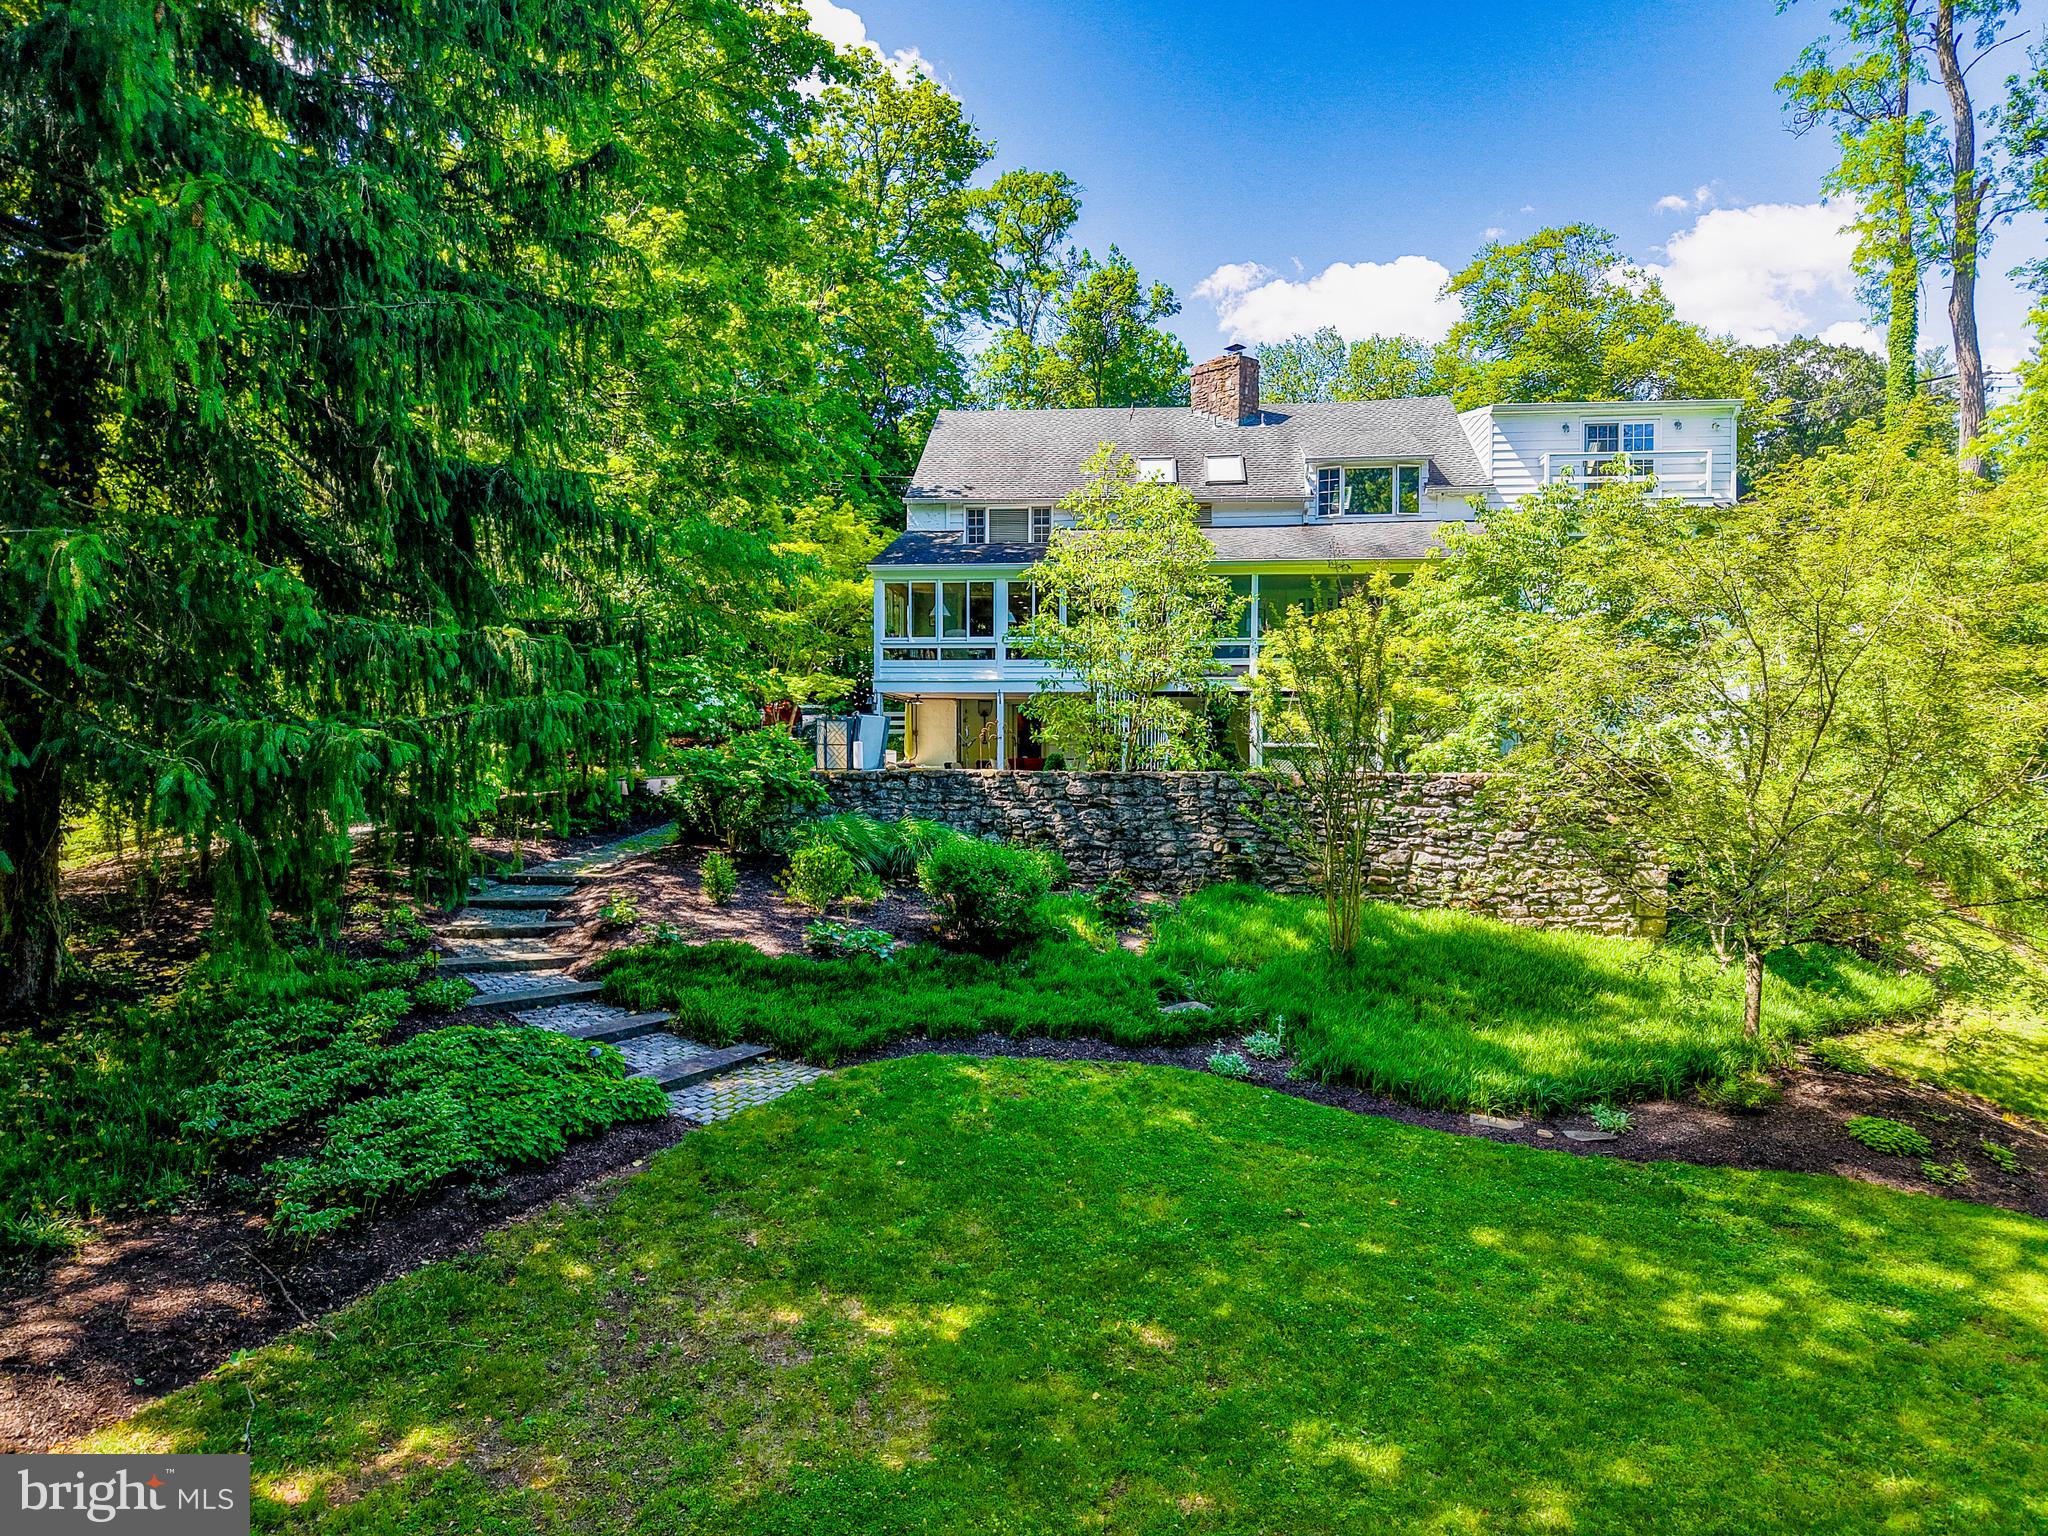
Back on the market and awaiting it's next steward... the property has been approved and is being connected to public sewer! Set within the rolling countryside of Bucks County, Forebay is a one-of-a-kind architectural residence where history, design, and nature come together in a setting that feels wonderfully removed from everyday life—yet remains within easy reach of New York, New Jersey, Philadelphia, and the Main Line.

Surrounded by more than 10 private acres in Buckingham Township's Spring Valley Historic District, the property traces its origins to an early nineteenth-century Pennsylvania bank barn overlooking Watson Creek. Thoughtfully transformed into a remarkable residence, it honors its heritage while embracing the relaxed luxury and effortless indoor-outdoor living today's buyers seek.

From the moment you enter, soaring ceilings, hand-hewn chestnut beams, exposed stone walls, skylights, and walls of glass create interiors that are both dramatic and inviting. Every room feels connected to the surrounding landscape, where woodland views, mature trees, and curated gardens become part of daily life.

Designed for gathering as naturally as it is for quiet retreat, the home offers more than 4,000 square feet of flexible living space. Whether hosting weekend guests, working remotely, celebrating holidays with extended family, or simply enjoying a peaceful evening at home, the floor plan adapts beautifully to the way people live today. The kitchen flows effortlessly to the sunroom, screened porch, covered patio, summer kitchen, and outdoor entertaining spaces, making every season an invitation to live outdoors.

The experience continues beyond the home. Wander garden paths to Watson Creek, unwind in the hot tub beneath the stars, or enjoy dinner with friends surrounded by restored stone walls and thoughtfully designed landscape lighting. It is a property that encourages slowing down, reconnecting, and entertaining without effort.

While the architecture reflects another era, the infrastructure is designed for modern comfort. A whole-house generator, updated electrical, replacement windows and doors, water treatment systems, heated workshop, and comprehensive security monitoring provide confidence for both full-time and seasonal living.

Beyond the gates lies one of the Northeast's most desirable destinations. Minutes from New Hope, Lambertville, Doylestown, and Newtown, you'll enjoy nationally recognized restaurants, art galleries, boutique shopping, wineries, farmers markets, preserved parkland, and miles of scenic roads that have made Bucks County a destination for generations. Conveniently located approximately one hour from Center City Philadelphia, 90 minutes from Manhattan, and easily accessible from Princeton and central New Jersey, Forebay offers an exceptional opportunity to enjoy the Bucks County lifestyle without compromise.

This is more than a historic home. It is a place to gather, to recharge, and to create memories in one of Pennsylvania's most treasured landscapes.
#PABU2116514

DOYLESTOWN

2885 MILL ROAD

4 Beds

3 Baths

4,381 Sq.Ft.

$1,395,000

MLS#: PABU2116514
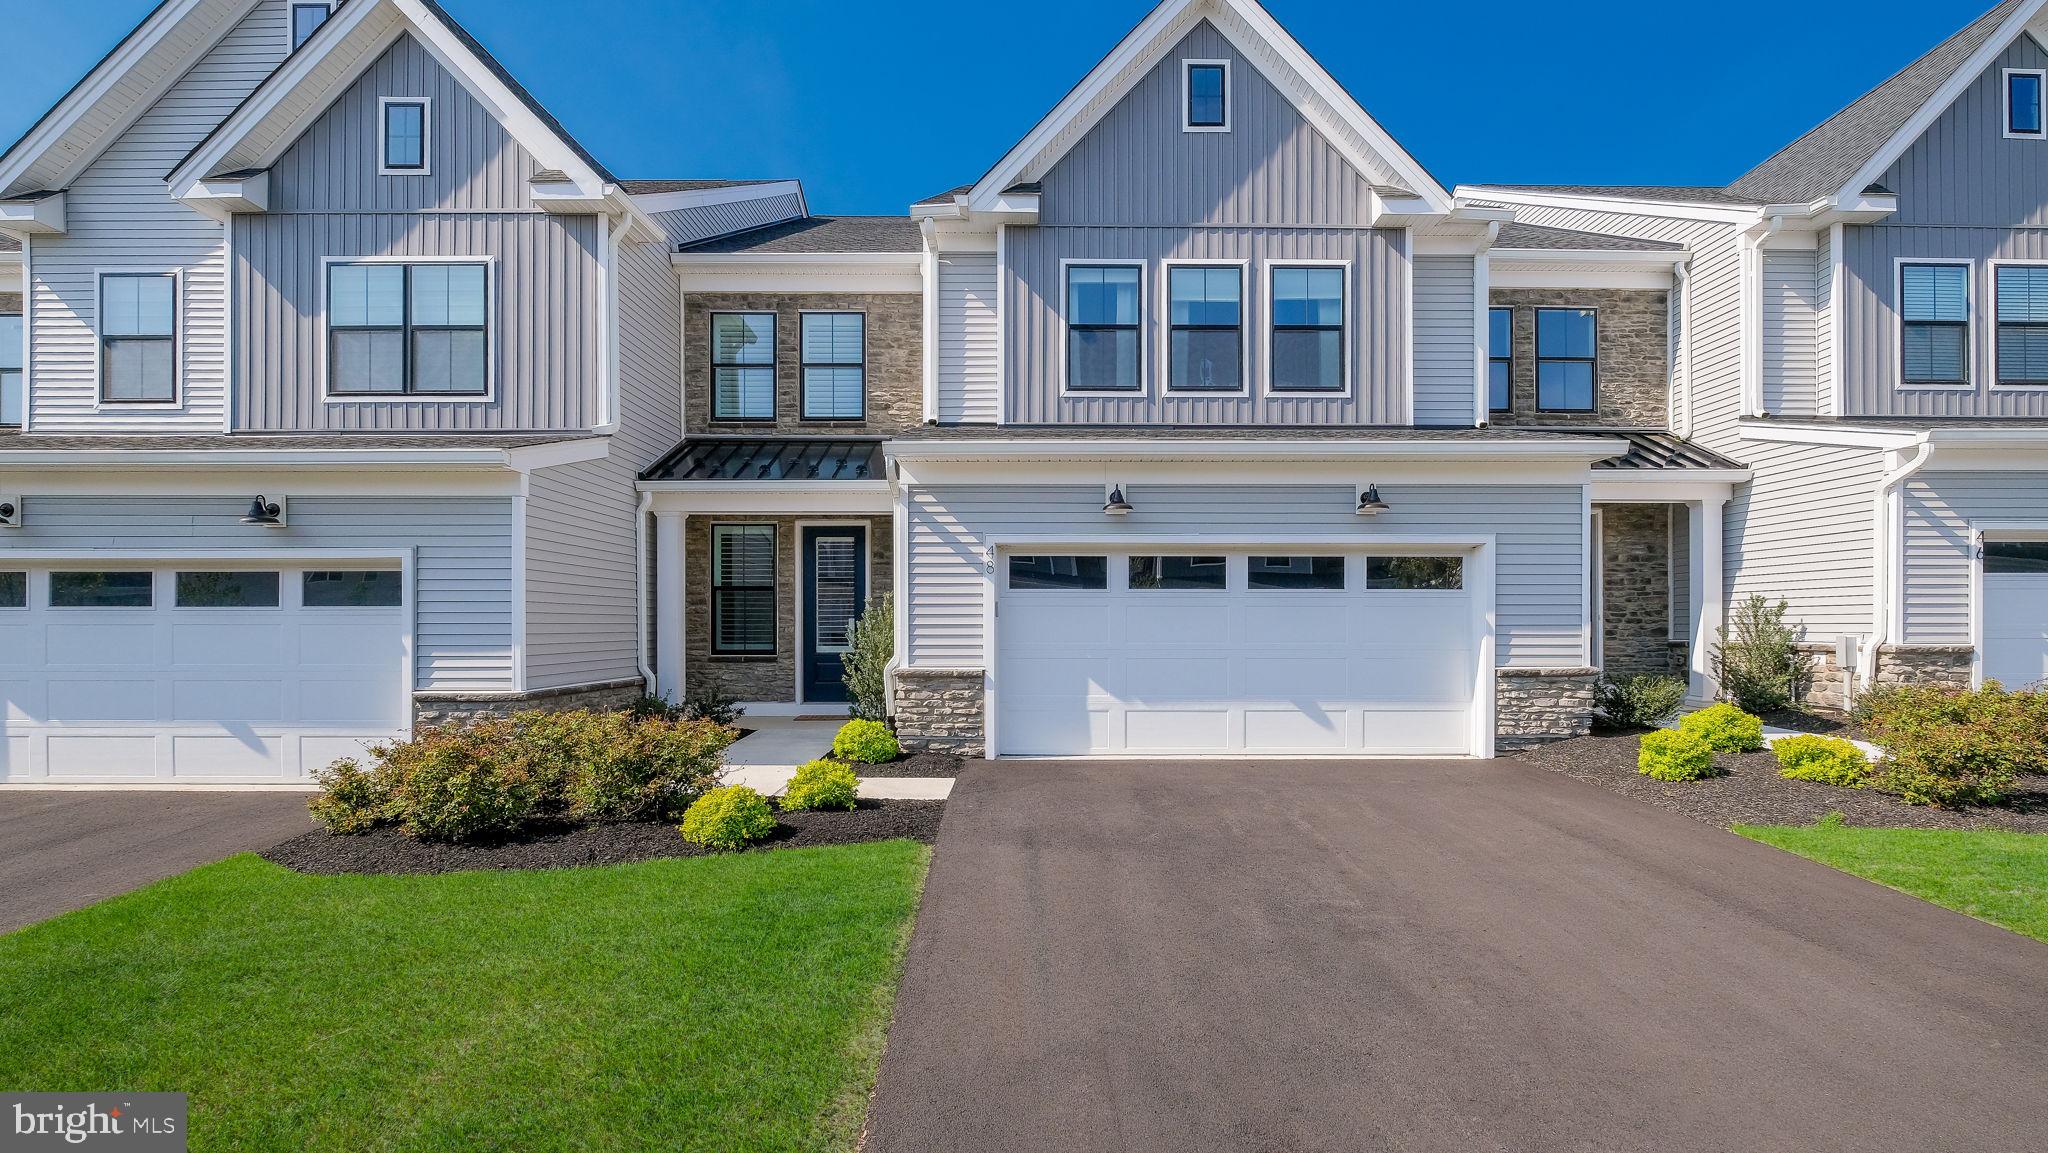
FULLY FURNISHED !! Nestled in the heart of charming Doylestown Walk, this Move-In Ready,  Luxury Carriage Home stands apart with its perfect fusion of modern sophistication and timeless elegance. Step inside, and you’ll immediately notice the meticulous attention to detail and high-end finishes & upgrades that elevate this home above the rest.

The gourmet kitchen is a standout feature, designed for both style and functionality. Boasting an oversized 12' x 4' island with plenty of seating, breakfast bar, sleek quartz countertops, an abundance of cabinetry with self-closing doors and drawers, under cabinet lighting, top-of-the-line appliances, six-burner gas cooktop, exposed hood vent, including a wall oven and built-in convection microwave. A butler’s pantry adds an extra layer of convenience, making entertaining a breeze.  Plus a walk-in pantry for all your storage needs. The open-concept main level is filled with natural light, thanks to expansive sliding glass doors that lead to a beautifully designed rear patio - your private escape for relaxing or hosting under the stars. The main living level also boasts 8" wide durable luxury vinyl plank flooring, recessed lighting throughout and an extended garage for storage and convenience. Including 9' foot ceilings on all levels of the home creating a grand & luxury feel throughout. 

Upstairs, the primary suite offers a serene retreat with its bright, airy ambiance and luxurious finishes. Complete with upgraded carpet & recessed lighting. The spacious primary bath has dual vanities, elegant tile throughout, frameless glass shower with bench seat, upgraded framed mirrors making this space a spa like experience. Plus a large walk-in closet, for all seasons. The upper-level loft provides flexibility for your lifestyle - imagine a cozy reading nook, a home office, or even a media room. Two additional bedrooms and a well-appointed laundry room complete this thoughtful layout, ensuring both comfort and practicality.

With its exceptional design and refined touches, this Luxury Carriage Home creates a lifestyle that’s hard to match. Don’t miss the chance to experience it for yourself -schedule your private tour today!
#PABU2119292

DOYLESTOWN

48 MILL CREEK

3 Beds

2 Baths

3,234 Sq.Ft.

$995,000

MLS#: PABU2119292

New on site 1 day ago
Welcome to this exceptional “Durham II” model, ideally situated on a phenomenal homesite in the highly sought-after Hearthstone community of Buckingham Township and the acclaimed Central Bucks School District. The property enjoys a park-like setting with a fenced backyard, expansive maintenance-free deck, preserved open space and scenic views. A dramatic two-story foyer welcomes you with hardwood flooring and crown molding. The formal living room features a gas fireplace with extensive custom millwork, a large bay window, and new carpeting (2026), while the adjoining dining room offers another bay window and new carpeting. A turned staircase and dual rear staircases provide access to the upper level, while the hardwood hallway leads to the kitchen and family room.
The renovated gourmet kitchen (2026) showcases new random-plank Marazzi porcelain tile flooring, upgraded granite countertops, a custom subway tile backsplash, abundant cabinetry and a center island with seating. LG stainless steel appliances include a French-door refrigerator with a bottom freezer, a five-burner gas range with a center burner and dual lower ovens, a microwave, and a dishwasher. The adjoining breakfast room offers a dining area, pantry, and French doors opening to the expansive maintenance-free deck and scenic fenced backyard. The sun-drenched two-story family room features a gas fireplace with marble accents, a dramatic wall of windows, a ceiling fan, and an upper balcony overlooking the room. A private rear office provides an ideal work-from-home setting with peaceful backyard views. The laundry room features a utility sink, counter space, cabinetry and access to a side patio and yard. A powder room completes the main level. Double doors lead to the luxurious owner’s suite, featuring new carpeting (2026), a tray ceiling, a gas fireplace with custom millwork and slate accents, and two spacious walk-in closets. The owner’s bath offers a dual vanity, custom walk-in shower with glass-block surround, ceramic tile, built-in bench, large jetted tub and linen closet. Three additional bedrooms feature new carpeting, ceiling fans, and double closets, while the hall bath includes a tub and shower with custom tile accents. The professionally finished daylight walk-up basement provides exceptional additional living and entertaining space. Exit the door to the large fenced backyard with mature trees and landscaping. The spacious 29' x 18' recreation room features ceramic tile flooring, built-ins, and a Charmglow electric fireplace with a wood mantel. An adjoining game area includes a custom solid-wood wet bar with seating, a sink, and a wine refrigerator. Double doors lead to a fifth bedroom with a double closet and ceiling fan, while a third full bath features a custom walk-in shower with glass-block surround and ceramic tile flooring. A 20' x 18' unfinished area provides generous storage and houses the home’s mechanical systems.
Other amenities include many replacement windows, a security system, and much more!  Within walking distance, Hansell Park offers trails, pavilions, playgrounds, and athletic fields, with Bush and Holicong Parks also nearby. Historic Doylestown Borough is just minutes away and offers exceptional dining, boutique shopping, museums, cultural attractions and entertainment, along with convenient access to the Doylestown SEPTA station. With easy access to Philadelphia, New Jersey, and New York, this exceptional Hearthstone residence combines sophisticated interiors, expansive living spaces, scenic outdoor surroundings, and an outstanding Bucks County location to create a truly distinctive place to call home!
#PABU2128986

DOYLESTOWN

4960 STILLWATER CIRCLE

5 Beds

3 Baths

4,573 Sq.Ft.

$979,700

MLS#: PABU2128986

Send a message

Message successfully sent.

Your message

What is 3 + 4 ?

Reason for contacting?

I agree to receive email communication and understand I can unsubscribe at any time.

I agree to be contacted by Charis Realty Group - Christine Issler, Broker via call, email, and text for real estate services. To opt out, you can reply 'stop' at any time or reply 'help' for assistance. You can also click the unsubscribe link in the emails. Message and data rates may apply. Message frequency may vary. Privacy Policy

Sign Out

Virtual Assistant

Would you like to take the next step with this property? We can help you schedule a showing or virtual tour, or send you more details.

Yes, I would like more information.

Thank You for Your Reply, One of Our Agents will contact you as soon as possible

No, maybe later.

Thank you, you can always contact me via email, phone number or through the contact form.

Realhub AI

Lucy - Your AI-Powered Realtor

Update Your Temporary Password

Personalize your search

Enter your email and we'll notify you immediately when new listings match what you're looking for.

or enter email address

Already have an account ? Login here

Continue your home search

I agree to receive communications and understand I can unsubscribe at any time.

I agree to be contacted by Charis Realty Group - Christine Issler, Broker via call, email, and text for real estate services. To opt out, you can reply 'stop' at any time or reply 'help' for assistance. You can also click the unsubscribe link in the emails. Message and data rates may apply. Message frequency may vary. Privacy Policy

Already have an account ? Login here

We use cookies

We use cookies primarily for analytics to enhance your experience. By accepting, you agree to our use of these cookies. You can manage your preferences or learn more about our cookies policy.