Features & Amenities

Interior

  • Other Interior Features

    Elevator, Kitchen Island, Recessed Lighting, Walk-In Closet(s), High Ceilings, Built-in Features, Bar, Open Floorplan, Soaking Tub

  • Total Bedrooms

    4

  • Bathrooms

    3

  • 1/2 Bathrooms

    1

  • Above Grade Finished Area

    3680.0

  • Basement YN

    NO

  • Cooling YN

    YES

  • Cooling

    Central Air, Electric

  • Fireplace YN

    NO

  • Heating YN

    YES

  • Heating

    Exhaust Fan, Natural Gas, Forced Air

  • Pet friendly

    N/A

Exterior

  • Garage

    Yes

  • Garage spaces

    2

  • Construction Materials

    Brick

  • Other Exterior Features

    Balcony, Lighting

  • Parking

    Oversized, Asphalt, Garage, Inside Entrance, Attached

  • Patio and Porch Features

    Deck

  • Pool

    No

  • Waterfront YN

    NO

  • View

    Water, River

Area & Lot

  • Lot Size(acres)

    0.02

  • Lot Size(square feet)

    1,035

  • Property Type

    Residential

  • Property Sub Type

    Townhouse

  • Architectural Style

    Contemporary

Price

  • Sales Price

    $1,499,000

  • Tax Amount

    $4,199

  • Sq. Footage

    3,680

  • Price/SqFt

    $407

HOA

  • Association

    YES

  • Association Fee

    $237

  • Association Fee Frequency

    Monthly

  • Association Fee Includes

    N/A

School District

  • Elementary School

    N/A

  • Middle School

    N/A

  • High School

    N/A

Property Features

  • New Construction

    NO

  • Accessibility Features

    Accessible Elevator Installed

  • Foundation Details

    Slab

  • Senior Community YN

    NO

  • Sewer

    Public Sewer

  • Water Source

    Public

Schedule a Showing

Showing scheduled successfully.

<
>
IN PERSON
VIA CHAT

What is 3 + 4 ?


Change time

Mortgage calculator

Estimate your monthly mortgage payment, including the principal and interest, property taxes, and HOA. Adjust the values to generate a more accurate rate.

Your payment

Principal and Interest:

$

Property taxes:

$

HOA fees:

$

Total loan payment:

$

Total interest amount:

$

Location

County

PHILADELPHIA

Elementary School

Middle School

High School

Listing Courtesy of Michael Sivel, BHHS Fox & Roach-Chestnut Hill

RealHub Information is provided exclusively for consumers' personal, non-commercial use, and it may not be used for any purpose other than to identify prospective properties consumers may be interested in purchasing. All information deemed reliable but not guaranteed and should be independently verified. All properties are subject to prior sale, change or withdrawal. RealHub website owner shall not be responsible for any typographical errors, misinformation, misprints and shall be held totally harmless.

Agent Rachel Gardner

Salesperson, Realtor

Rachel Gardner

Call Rachel today to schedule a private showing.


* Listings on this website come from the FMLS IDX Compilation and may be held by brokerage firms other than the owner of this website. The listing brokerage is identified in any listing details. Information is deemed reliable but is not guaranteed. If you believe any FMLS listing contains material that infringes your copyrighted work please click here to review our DMCA policy and learn how to submit a takedown request.© 2024 FMLS.
Welcome to Unit 4582, a masterpiece of modern luxury in The Locks at Manayunk, offering breathtaking, unobstructed river views and an effortless blend of elegance and convenience. Set within this premier riverside enclave, this townhome provides a tranquil retreat while placing you within easy reach of Main Street’s vibrant dining, the historic Manayunk Canal Path, and the train for seamless city access. Spend your day exploring Manayunk’s boutiques and restaurants, an end it with unforgettable sunsets from your private rooftop deck. Inside, sophistication meets smart living with four bedrooms, 3.5 baths, and a suite of high-end amenities, including a Savant smart home system, Lutron lighting and window treatments, a 4K ultra-HD projector, a five-stop elevator, and an integrated sound system. The sunlit first floor sitting area with custom built-ins and serene river views offers a perfect lounge space, while the expansive two-car garage provides ample storage. The main living area is designed for both everyday luxury and grand entertaining. Wall-to-wall windows flood the space with natural light, while the upgraded kitchen boasts custom shaker-style cabinetry, Wolf six-burner range, Sub-Zero refrigerator,  oversized quartzite island, walk-in pantry, and a built-in beverage fridge. The living area showcases stunning water views, enhanced by an ultra-HD projector and hidden theater screen, complemented by Lutron UV-blocking shades that adjust at the touch of a button. The third floor features a serene bedroom suite with fantastic river views, dual walk-in closets, and an en-suite bath. Two additional bedrooms—one currently a refined office—share a well-appointed hall bath, along with a convenient laundry room. The fourth-floor primary suite is a private sanctuary, complete with Lutron blackout shades, a spacious walk-in closet, two additional closets, and a private balcony overlooking the river. The luxurious spa-inspired bath boasts dual vanities, a marble walk-in shower, and a deep soaking tub, while a cozy sitting area and beverage center complete the suite. Atop it all, the spectacular rooftop deck with Ipe wood decking, integrated lighting, and a premium sound system delivers panoramic views of the Schuylkill River and Manayunk’s skyline. This home is situated above the floodplain, and flood insurance is not required. With four years remaining on the Tax Abatement, and a location steps from Main Street, the Schuylkill River Trail, and I-76, Unit 4582 isn’t just a home—it’s a lifestyle.

4582 RIVERSIDE WAY

Message successfully sent.

What would you like to know?

What is 3 + 4 ?

I agree to receive email communication and understand I can unsubscribe at any time.

I agree to be contacted by Charis Realty Group - Christine Issler, Broker via call, email, and text for real estate services. To opt out, you can reply 'stop' at any time or reply 'help' for assistance. You can also click the unsubscribe link in the emails. Message and data rates may apply. Message frequency may vary. Privacy Policy

Related Properties

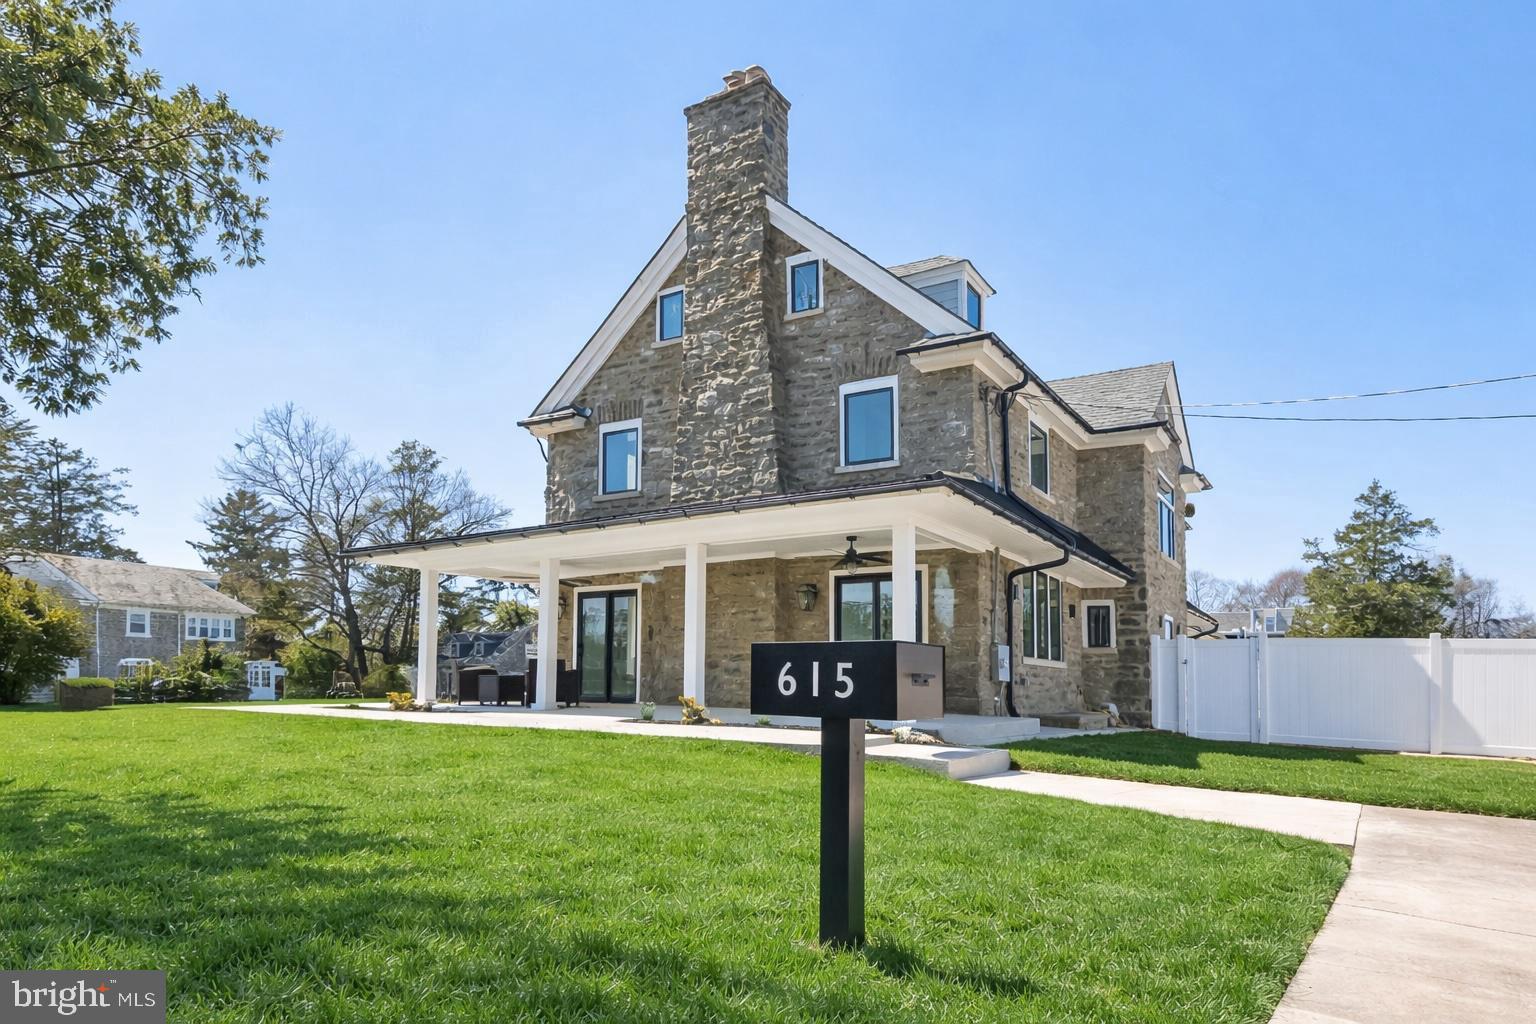
615 E. Mt. Pleasant Avenue is a stunning reinvention of classic stone architecture, reborn through a complete top-to-bottom renovation. Every detail reflects a thoughtful union of historic character, modern design sensibility, and top-tier custom craftsmanship. With 6 bedrooms and 6.5 baths, the home offers generous, well-considered living spaces suited equally to gracious entertaining and everyday comfort. A welcoming wraparound porch sets an elegant tone before you even step inside, hinting at the architectural detail that continues throughout. Oversized sliding glass doors and multiple sets of French doors flood the interior with natural light while blurring the line between indoor and outdoor living. Step inside to find a dramatic curved staircase forming a striking centerpiece. Wide plank engineered hardwood floors and polished contemporary finishes carry through the home, lending it a warm yet sophisticated cohesion.
Three wood-burning fireplaces anchor the main level's living spaces, creating natural gathering points for relaxing and entertaining alike. The heart of the home is a fully custom chef's kitchen, outfitted with premium cabinetry, quartz countertops, and professional Viking appliances. An adjacent dining area offers an elegant backdrop for everything from family dinners to larger celebrations. The layout flexes to fit your needs: a generous family room with radiant heated floors, a dedicated home office ideal for remote work or study, and the option to convert the family room into a private guest suite or in-law setup. A custom mudroom rounds out the main level with practical built-in storage and organization. Upstairs, the second floor offers three well-proportioned bedrooms and three full bathrooms, two of which are private en suites. The third floor adds two more bedrooms and a full bath — perfect for family, visiting guests, or a home office setup. The primary suite is a true retreat, complete with a spa-like bath featuring a freestanding soaking tub, an oversized glass shower, elegant marble accents, and an expansive custom walk-in closet with built-in storage. Efficiency and comfort are built in throughout, from the three-zone air conditioning to the radiant-heated floors in the fully finished basement — a space that runs the entire footprint of the home and adapts easily for recreation, fitness, entertainment, or additional living needs. A detached, climate-controlled stone garage rounds out the property, offering strong potential as a future ADU, guest house, studio, or office.
Ideally located just blocks from the shops and restaurants along Germantown and Cheltenham Avenues, and under 10 minutes from Wissahickon Valley Park's trails and the historic Chestnut Hill business corridor, this home strikes a rare balance of city convenience and natural surroundings. Combining historic charm, modern systems, and a complete luxury renovation, 615 E. Mt. Pleasant Avenue is a rare chance to own a beautifully reimagined home in one of Philadelphia's most sought-after neighborhoods. Schedule your private tour today and see this exceptional property for yourself.
#PAPH2648222

PHILADELPHIA

615 E MT. PLEASANT

6 Beds

6 Baths

5,100 Sq.Ft.

$1,249,000

MLS#: PAPH2648222

Positioned in the heart of Old City, 4 S Strawberry Street presents a rare Philadelphia investment property combining approved use, flexible configuration, documented operating history, and one of the city's most recognizable tourism locations. The approximately 1,920-square-foot, three-level property features a legal two-unit configuration consisting of a 3-bedroom residence plus a separate studio. Zoned CMX-3, the property has an approved Change of Use to Visitor Accommodations, with the required building approvals and business licensing already in place. For investors focused on the legal short-term rental segment, the approved Visitor Accommodations use and two-unit property configuration give buyers flexibility for future ownership and operating strategies.
This Old City Philadelphia investment property is surrounded by the destinations that make the neighborhood one of Philadelphia's most active visitor hubs. Independence Hall, the Liberty Bell, museums, galleries, restaurants, nightlife, Penn's Landing, and the Delaware River waterfront are all part of the surrounding Old City experience. Philadelphia draws 26.6 million visitors annually who spend 4.5 billion dollars, while Independence National Historical Park alone attracts 3 to 5 million visitors. For an investor seeking an income-producing property with location, optionality, and an existing operating track record, that combination is hard to find elsewhere in the city.
#PAPH2663520

PHILADELPHIA

4 S STRAWBERRY STREET

4 Beds

2 Baths

1,920 Sq.Ft.

$1,200,000

MLS#: PAPH2663520

The Ayer Condominium on Historic
WASHINGTON SQUARE #8SW
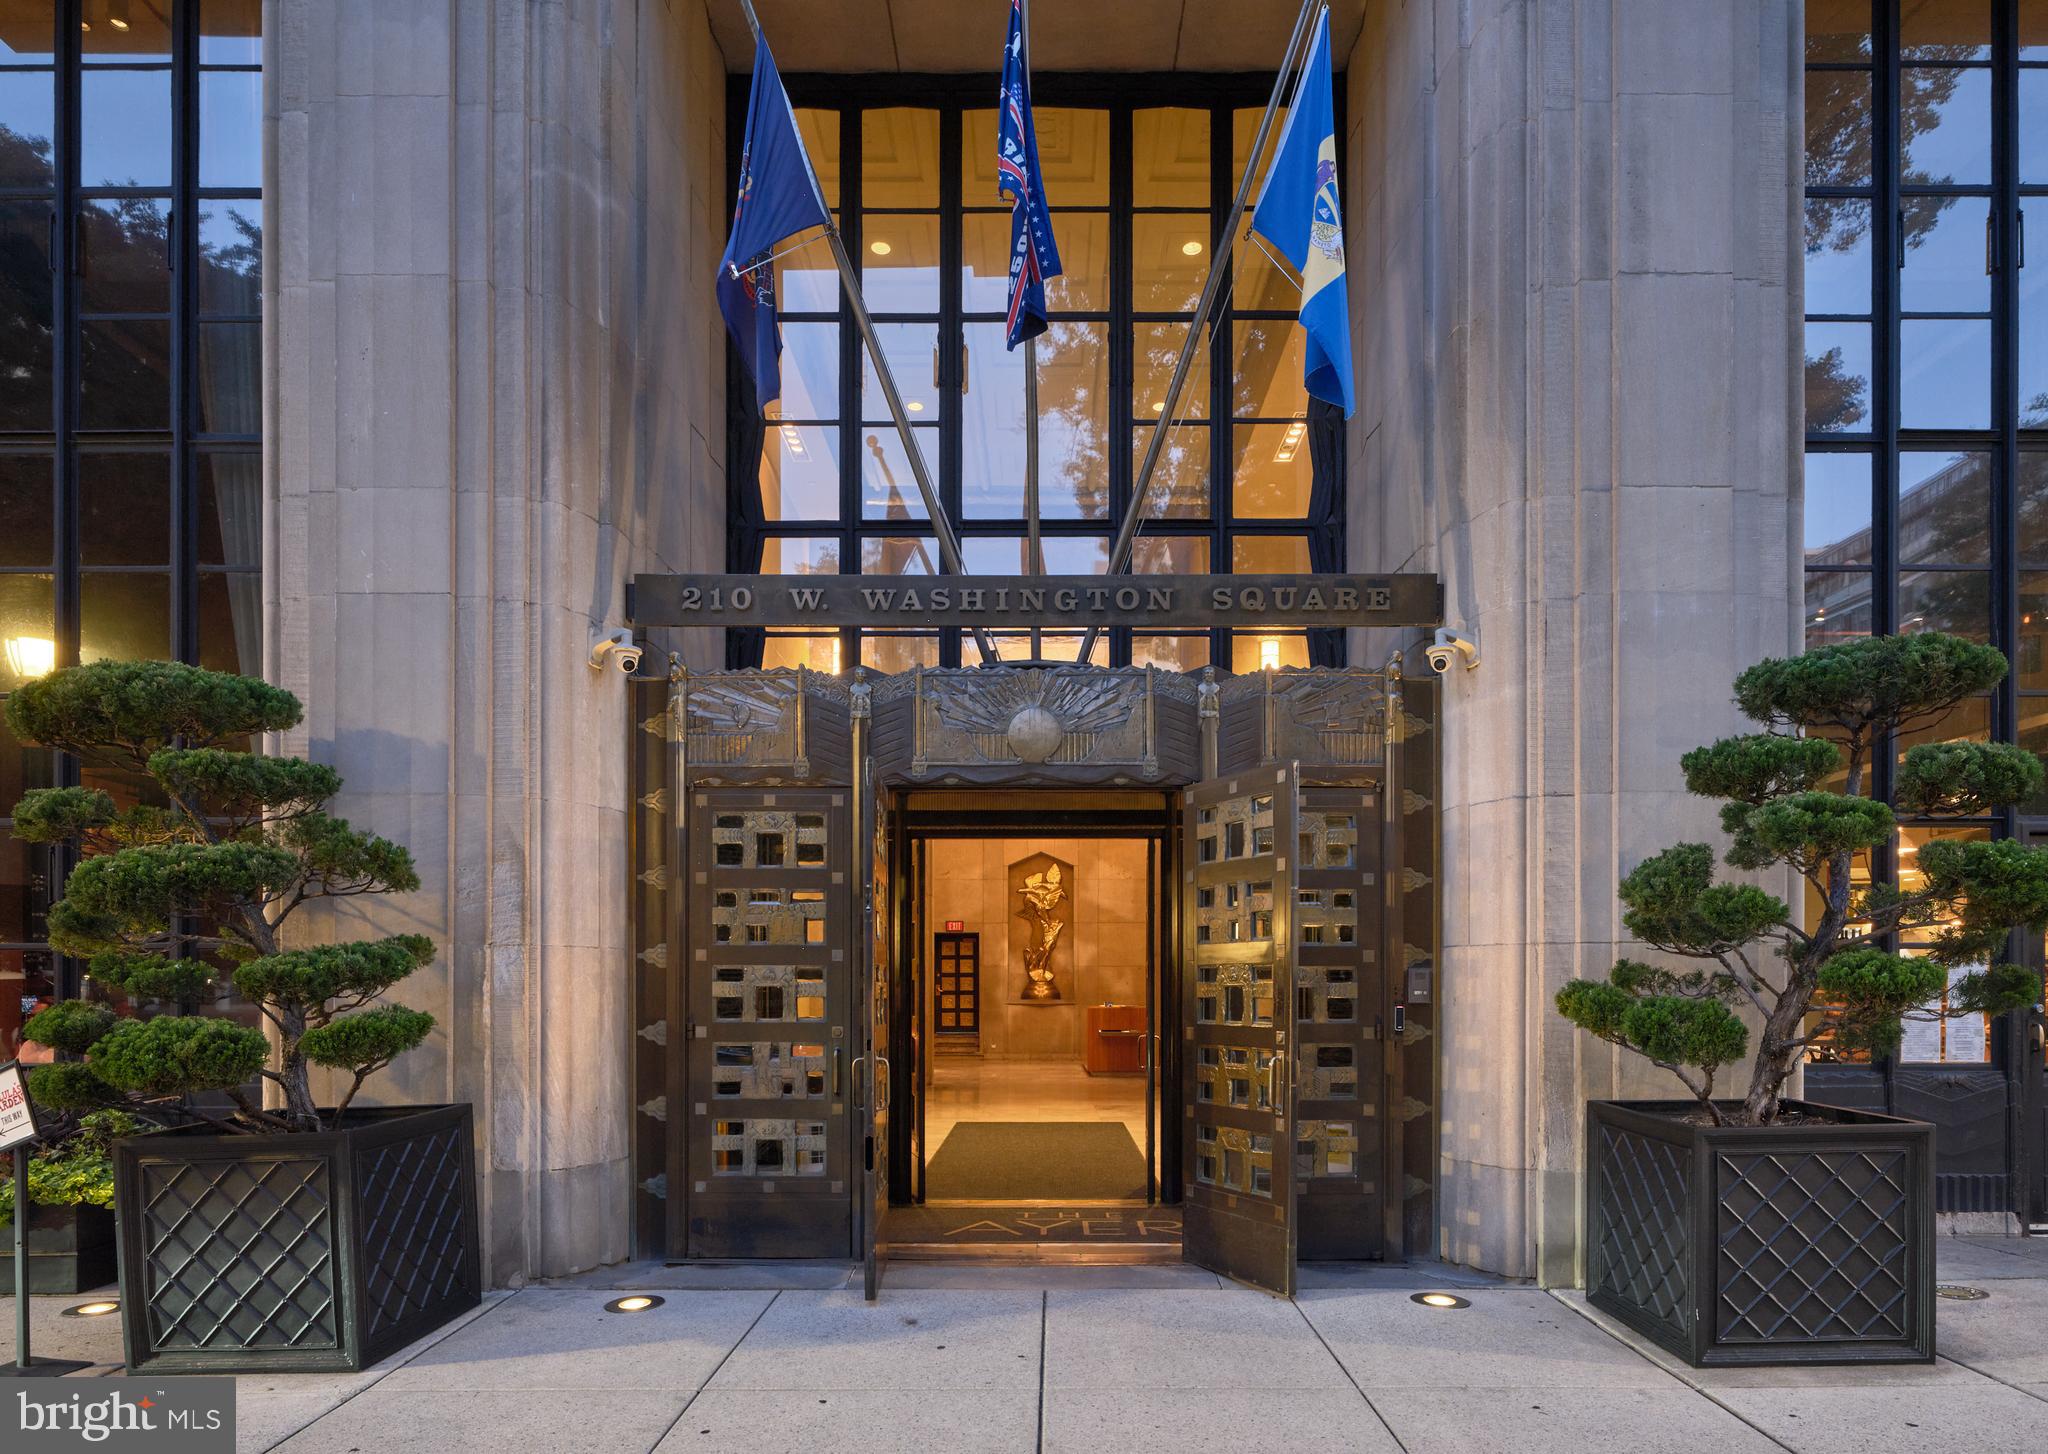
The award-winning Ayer Condominium, this ultra-luxurious modern 1,691-square-foot home has bespoke finishes throughout. Masterfully envisioned by architect Wesley Wei, the two-bedroom, 2.5-bathroom residence immediately captivates with its soaring eleven-and-a-half-foot ceilings.
The expansive layout flows seamlessly into the ultimate owner's suite, a massive retreat that includes a dedicated sitting area and captures beautiful sunsets from the West. The thoughtfully designed kitchen contains upgraded appliances, including a Miele gas stove and a Sub-zero refrigerator. Step outside onto the private terrace to enjoy the fresh air and take in the vibrant surroundings.
Living at The Ayer means indulging in a full suite of elite amenities. The building features an on-site fitness center, private storage, a full-time concierge, and valet parking. Perhaps the most exclusive perk is the chauffeur-driven BMW 7-Series concierge car, ready to transport you through the city in style. This is a premier opportunity to own a design-driven oasis in a legendary neighborhood.
#PAPH2609454

PHILADELPHIA

210 W WASHINGTON SQUARE 8SW

2 Beds

2 Baths

1,691 Sq.Ft.

$1,450,000

MLS#: PAPH2609454

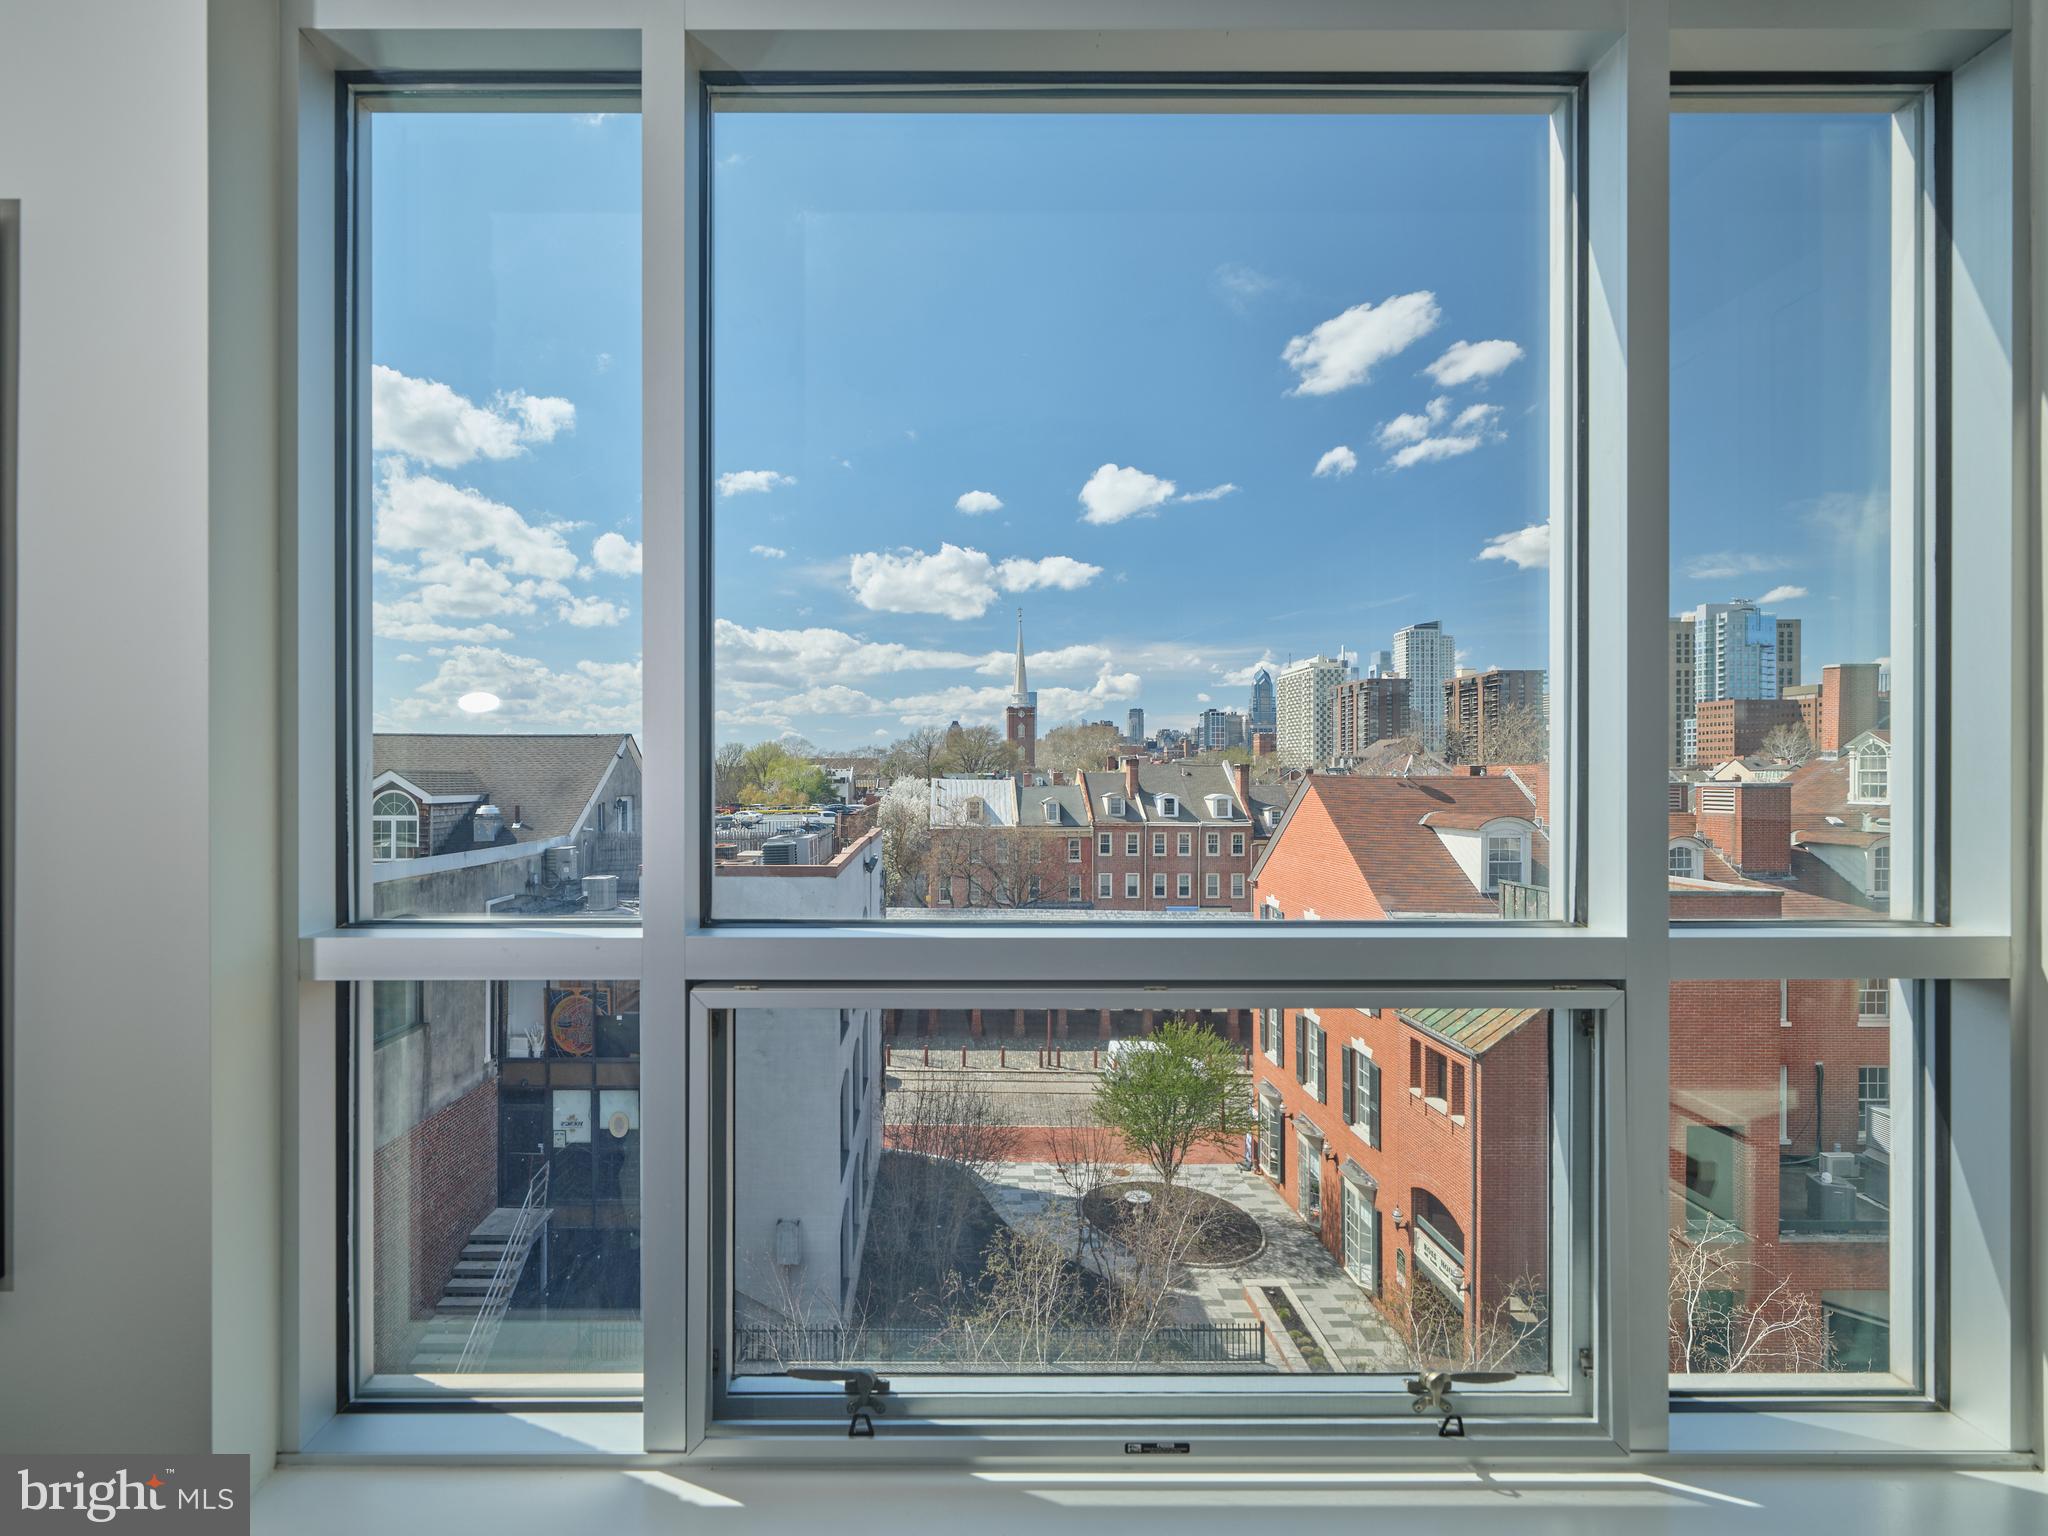
Live in the Heart of Society Hill! Superb Skyline Views from a beautifully proportioned dining room, living room, and kitchen.
True Ultra Luxury describes this 2400 sqft Sprawling Space!
Surrounded by huge windows facing Southwest this Four Bedroom 3.5 Bath home has High Ceilings, Wood Floors, Lots of Sunlight, Dreamy Sunsets, and three terraces. At your door is Headhouse Square, The Ritz Five Theatres to enjoy Independent Films,
Excellent nearby Dining and the Sunday morning Farmer’s Market.
Enjoy Concierge Service, Two Car Self Parking Included Plus
A Spectacular Rooftop Terrace with River and City Views!
#PAPH2607968

PHILADELPHIA

410 S FRONT STREET 405

4 Beds

3 Baths

2,432 Sq.Ft.

$1,750,000

MLS#: PAPH2607968

Investment opportunity in the heart of Graduate Hospital. 1523 Christian Street is a six-unit brick apartment building offering an established rental profile in a highly convenient Philadelphia location near 16th Street. Five of the six residential units are currently occupied, with one unit vacant and available for the next owner to lease. The existing occupied units generate approximately $6,545 in monthly rent, with an additional $1,100 projected monthly rent for the vacant unit.
Originally built in 1910 and substantially renovated in 2006, the approximately 3,195-square-foot property features a mix of one-, one-and-a-half-, and two-bedroom residences, shared on-site laundry, separately metered gas and electric, and public water and sewer. The property is fee simple with RM1 zoning.
Two rear off-street parking spaces are associated with the property; both spaces are currently rented separately and are not presently available. Parking rental arrangements and income will depend upon availability of the spaces.
With five units already occupied and one vacancy offering immediate leasing potential, this is an opportunity to acquire an established multifamily asset in the Graduate Hospital neighborhood.
#PAPH2676208

PHILADELPHIA

1523 CHRISTIAN STREET 00

3 Beds

2 Baths

1,746 Sq.Ft.

$1,300,000

MLS#: PAPH2676208

206 Kalos Street delivers the rare combination of luxury new construction, thoughtful designer upgrades, and one of Philadelphia’s most connected outdoor lifestyles. Built less than a year ago and benefiting from a full 10-year tax abatement, this nearly 4,000-square-foot twin home has been elevated well beyond standard builder selections through an extensive collection of post-closing designer upgrades. Custom lighting and hardware, tailored millwork, designer wall treatments, built-ins, and one-of-a-kind entertaining spaces add character and sophistication throughout.

The open-concept main level creates a seamless flow between the dining area, chef’s kitchen, and family room, while oversized windows fill the home with natural light. At the center is an extraordinary 15+ foot quartz island, complemented by a custom handmade range hood, pot filler, two oversized pantries, and a mirrored beverage station with live-edge wood bar and beverage refrigerator. Just off the family room, a private deck extends the living space outdoors.

Custom craftsmanship continues throughout the home with board-and-batten detailing spanning multiple levels, fluted wood accent walls, designer grasscloth wallpaper, custom built-ins and window treatments, and elevated lighting in the dining room, entryway, kitchen, and primary suite.

The lower level offers flexible finished living space with direct access to the attached two-car garage—ideal for a lounge, fitness space, media room, or office. The second level features a spacious private office with French doors and floor-to-ceiling windows, along with the primary suite featuring a professionally customized walk-in closet and expansive en-suite bath with an oversized walk-in shower, soaking tub, double vanity, and separate water closet. A dedicated laundry room completes this level.

The third floor offers three additional bedrooms, including one with a private en-suite bath. Two additional bedrooms feature walk-in closets and share a full hall bath.

The top level was designed for entertaining and unforgettable skyline views. A custom bar with quartz countertops, cabinetry, beverage refrigerator, and live-edge wood shelving serves the expansive rooftop deck, where sweeping 360-degree views extend from the Center City skyline to surrounding treetops and rolling hillsides. Whether hosting friends at sunset or enjoying an evening under the city lights, the rooftop creates a truly exceptional extension of the home.

The location offers an unmatched blend of nature, walkability, and accessibility. Situated just one block from the Wissahickon Train Station and the entrance to Wissahickon Valley Park’s trail system, the home provides immediate access to miles of trails, biking, hiking, and outdoor recreation. Main Street Manayunk’s restaurants, shops, cafés, and nightlife are within walking distance.

With easy access to Center City, Kelly Drive, Philadelphia International Airport, and major routes to the shore, 206 Kalos Street offers a rare combination of design, space, outdoor living, and connectivity—finished to a level that truly sets it apart.
#PAPH2625600

PHILADELPHIA

206 KALOS STREET

4 Beds

3 Baths

3,925 Sq.Ft.

$1,375,000

MLS#: PAPH2625600

An architectural GEM in historic Chestnut Hill, 104 E. Bells Mill Road stands as a rare testament to visionary mid-century modern design. Custom engineered by Architect Frederick S. Neudorffer, this home reflects an uncompromising discipline for clean geometry, fluid spatial transitions, and complete functional utility—a level of architectural intention rarely matched in today’s market.  Set back over 130 feet on a private half-acre wooded lot, the home’s footprint seamlessly connects indoor volume with its lush surroundings.  Across nearly 4,000 sq. ft., the interior showcases a pristine layout framed by floor-to-ceiling glass & dramatic natural light. The main level features a high-end chef’s kitchen w/a large solid stone island, Viking french door double ovens, hidden exhaust fan w/charging tower/outlet and a custom butler’s pantry. The adjacent living room serves as a central focal point, anchored by a tiled wood-burning fireplace and dual sliding glass doors leading to an expansive sun deck and terracotta patio.  The open floor plan is a dazzling entertaining space, yet still cozy & intimate. The primary suite offers an elevated private retreat w/wall length closet spaces and access to a dedicated deck overlooking the trees and greenery in the front of the residence. Below, three spacious bedrooms, two full baths, and a second living area with built-in library bookcases has access to the yard—ideal for flexible living.  Complete with an attached two-car garage, a 400 sq. ft. storage room, and immediate access to nearby trails, shopping, and transit, this is more than a home—it is a true architectural JEWEL and an amazing living experience for its next owner.
#PAPH2552734

PHILADELPHIA

104 E BELLS MILL ROAD

4 Beds

3 Baths

3,600 Sq.Ft.

$1,250,000

MLS#: PAPH2552734

** Only 3 units remain. ** Ask for the link to the VIDEO TOUR and information on plans & finishes. ** Unit 4 is PENDING prior to completion - Asking Price $1.5M ** Nestled in the renowned Alexander Adaire Catchment. Introducing one of Philadelphia's most distinguished, private townhome residences. A rare opportunity crafted by the region's elite developers, designed for those who appreciate timeless elegance, superior craftsmanship and an upcompromising lifestyle. Enticing 10 YEAR TAX ABATEMENT included with each property. Private drive isle welcomes you into an incredibly rare and versatile 3 CAR GARAGE, with an option for flex space. Savor the wealth of restaurants, bars, cafes, lounges, shops, gyms and the entertainment of Frankford Avenue. Take a quick walk over to the waterfront for parks and entertainment. Quick walk to enjoy even more restaurants and entertainment in Northern Liberties and Old Kensington. For transportation: In close proximity to Highway 95, Ben Franklin Bridge, Betsy Ross Bridge, Philadelphia International Airport and the Market-Frankford Blue Line (to Old City, Center City, 30th Street Station, University City, West Philly and Northeast Philly). Arrive at the ground level where a grand three-car garage sets the tone for sophistication and space. A private foyer, complete with ample closet space, offers a warm and functional welcome. Just beyond, a versatile open area awaits—ideal for a spacious home office, personal gym, or guest retreat—with a stylish en-suite bathroom for added comfort. Ascend to the second level and be captivated by an expansive open-concept layout that seamlessly integrates the grand living and dining areas with a truly showstopping kitchen. Towering 7-foot windows flood the space with natural light, creating an inviting atmosphere throughout. The living room is drenched with natural light. The dining area, featuring a decorative accent wall, is spacious for dining and entertaining. The gourmet kitchen is a masterpiece of design and function, featuring premium GE Cafe appliances, a striking waterfall island with breakfast bar, exquisite quartz countertops, and the opportunity to personalize finishes to suit your taste. A dramatic 4-panel glass folding door, measuring 8 feet by 10 feet, connects your kitchen to a private balcony, blending indoor and outdoor living in spectacular fashion. A powder room is conveniently located. On the third level, a serene guest suite offers privacy with its own en-suite bathroom.  This floor also includes a full laundry room, two additional guest bedrooms and a spacious hallway bathroom. Each bedroom is adorned with oversized windows to welcome in radiant natural light. The private primary suite commands the top floor. Your opulent sanctuary features a sizable bedroom. Multiple closets, including a luxurious walk-in, provide abundant storage. The spa-inspired bathroom is a true retreat, boasting an oversized glass-enclosed shower, grand 96-inch dual vanity, comforting radiant floors, a freestanding deep soaking tub and a private water closet. Shower is furnished with bench seating, dual rain heads and multiple extensions. A decorative powder room is located outside your suite to accommodate rooftop guests. The stairwell ascends to an expansive roof deck. An entertainer’s dream with ample space and customizable options for an outdoor kitchen, dining, and lounge.
#PAPH2666796

PHILADELPHIA

1328 E BERKS STREET 3C

4 Beds

3 Baths

2,512 Sq.Ft.

$1,199,900

MLS#: PAPH2666796
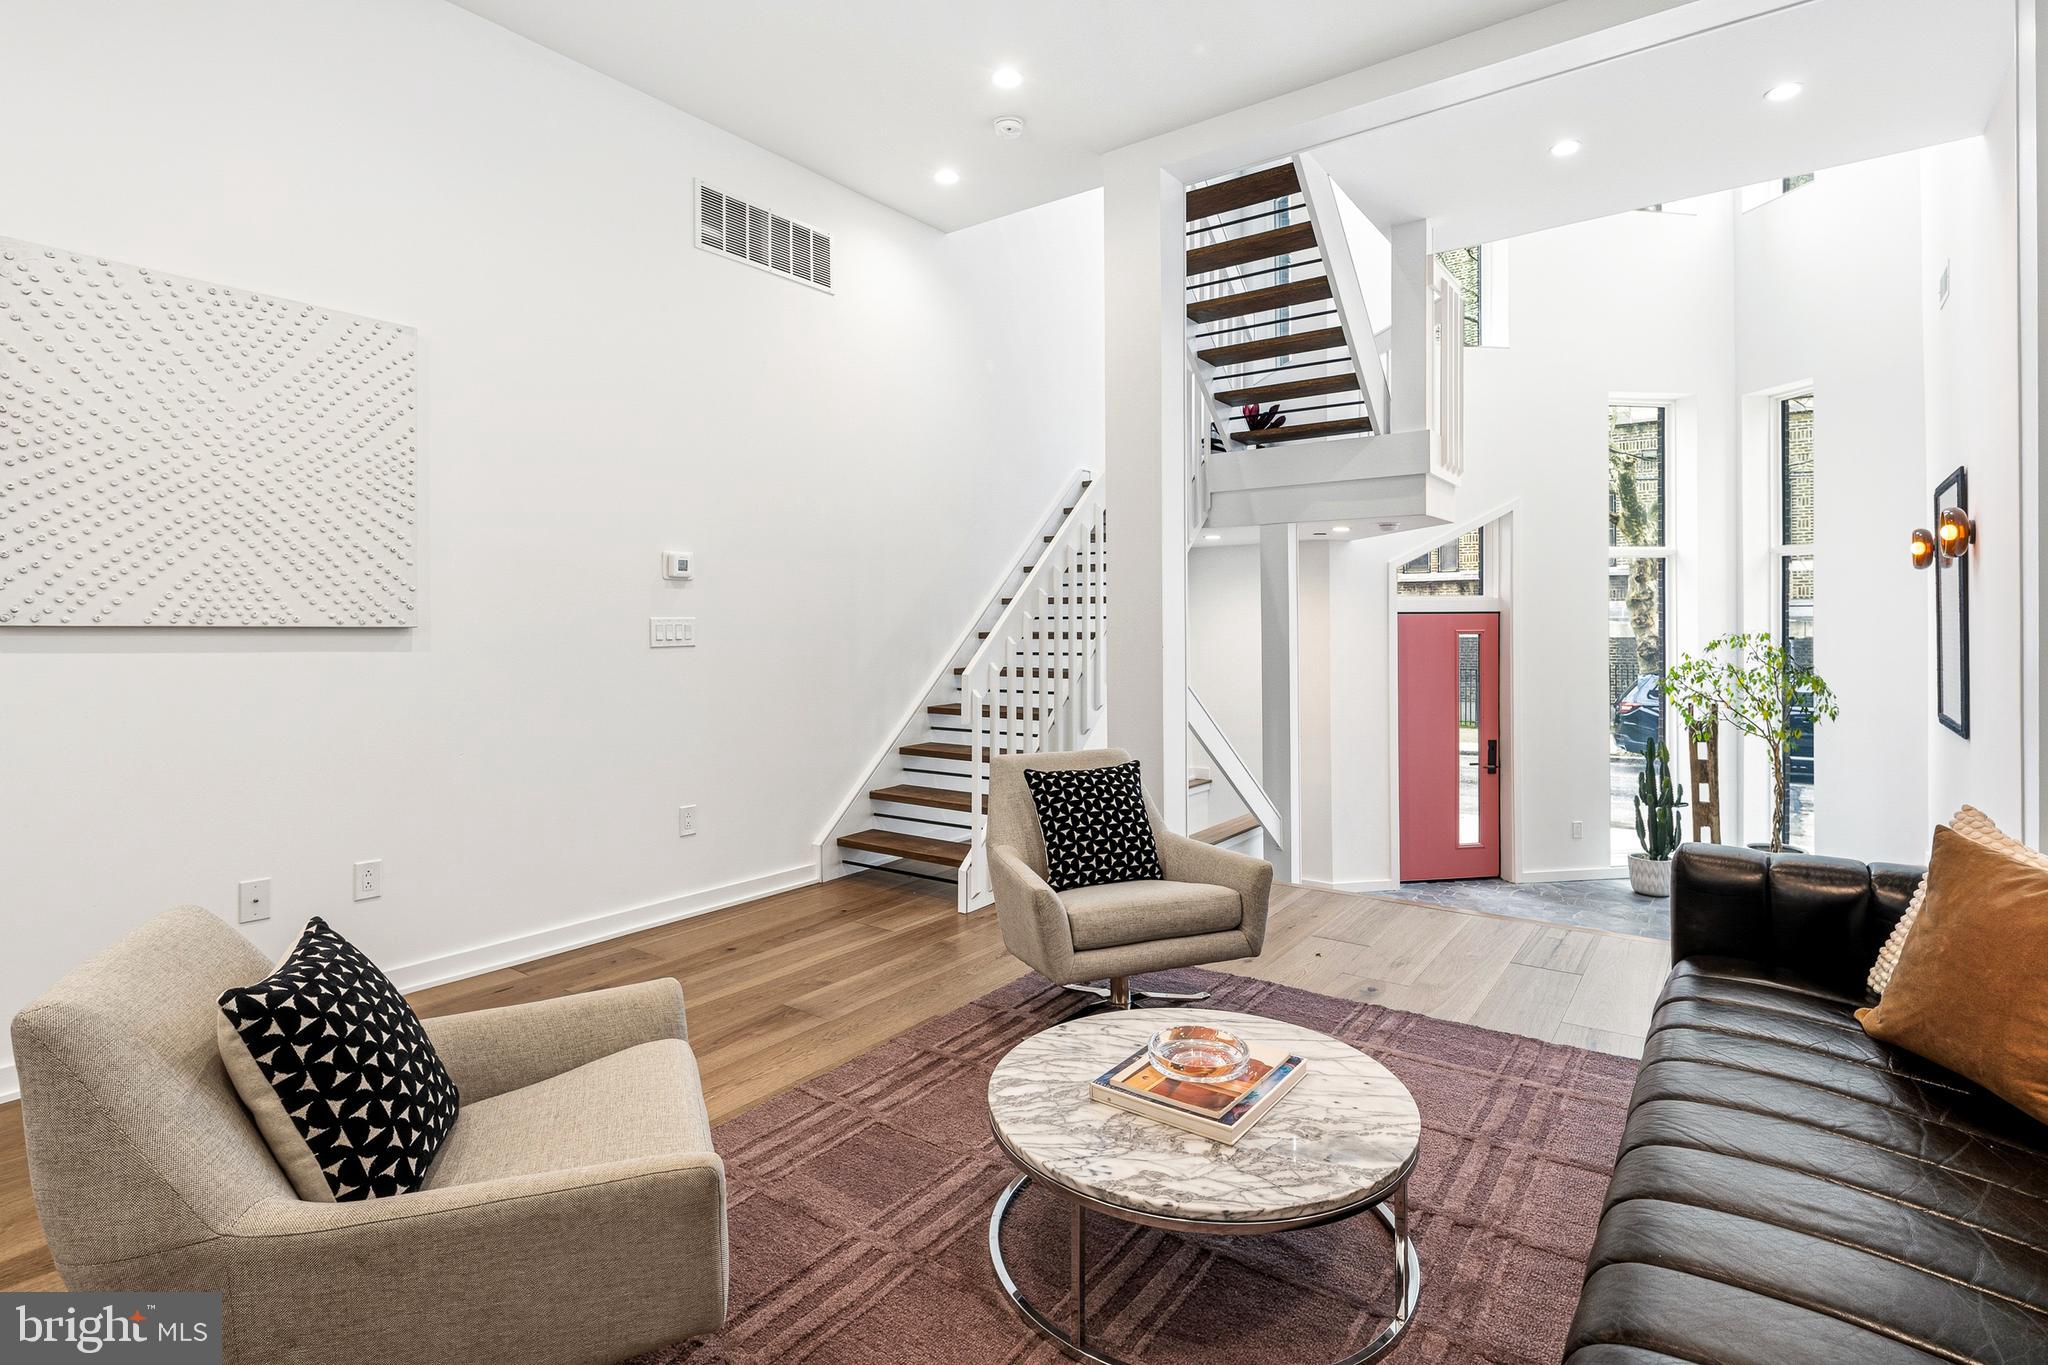
Rodger’s Row presents a thoughtfully designed residence where timeless mid-century influence is reinterpreted through a refined, modern lens. This is a home defined by intention—where clean lines, natural light, and functional elegance converge.

At the rear, off-street parking spaces provide rare convenience, complemented by a private garden that serves as a quiet extension of the living space. Oversized sliding glass doors create a seamless indoor-outdoor connection, enhancing both light and livability. Inside, the main level unfolds with a sense of openness and calm. A dramatic four-story atrium draws natural light deep into the home, creating a soft, ever-changing ambiance throughout the day.

The living and dining areas are inviting yet understated, designed for effortless gathering and everyday comfort. Just beyond, the kitchen balances form and function with a curated blend of warm finishes and modern detailing.

The second floor offers a flexible, open-concept level that adapts to a variety of needs—whether a home office, library, or secondary living area. Generous front-facing windows, transom details, and thoughtful architectural elements create a sense of continuity and lightness. This level also features two bedrooms and two bathrooms connected by a well-considered Jack-and-Jill balcony.

The third-floor primary suite serves as a private retreat. Spacious and serene, it is complemented by a discreet coffee bar, space for integrated wine storage or a writing nook, and direct access to a private balcony. Pocket doors provide separation when desired, allowing the space to transition seamlessly between openness and privacy.

Above, a full roof deck offers sweeping 360-degree views and an elevated setting for quiet evenings or intimate entertaining.

The lower level introduces a calm, versatile retreat with a generous rec room, a fully equipped guest bedroom and bathroom, and ample storage. Laundry is conveniently located on the second floor.

Positioned in the heart of Fishtown, just moments from Adaire School and the neighborhood’s most notable amenities, Rodger’s Row offers a rare opportunity to own a home that balances architectural character with modern sophistication. A residence designed to endure—both in style and in function.
#PAPH2604446

PHILADELPHIA

633 E THOMPSON STREET

4 Beds

4 Baths

4,864 Sq.Ft.

$1,600,000

MLS#: PAPH2604446

Welcome to 219 S 18th Street #308. Step into refined and sophisticated city living at this meticulously designed, turn-key,  three-bedroom, three-bathroom home designed by acclaimed architect Carl Massara within the exclusive Estate Homes Collection at Parc Rittenhouse. Nestled in the heart of Rittenhouse Square, this exquisite residence has undergone a stunning renovation in 2022, blending timeless elegance with modern luxury. The high-rise unit offers an unparalleled lifestyle, where sophistication meets comfort, making it the perfect sanctuary for those who appreciate the finer things in life. 

As you step inside, you are greeted by an inviting ambiance that flows seamlessly throughout the open-concept living space. The meticulous attention to detail is evident in every corner, from the high-end finishes to the thoughtfully designed layout. The spacious living area is perfect for both entertaining and quiet evenings at home, featuring large windows and Juliet balconies overlooking the beautifully landscaped courtyard, creating a warm and welcoming atmosphere. The gourmet kitchen is a chef's dream, equipped with top-of-the-line appliances and sleek cabinetry that combines functionality with style. Whether you're hosting a dinner party or enjoying a casual breakfast, this kitchen is designed to inspire culinary creativity. Retreat to the luxurious master suite, where tranquility reigns. The en-suite bathroom boasts spa-like features, providing a serene escape after a long day. Each additional bedroom offers ample space and comfort, ensuring that everyone has their own private haven. 

Residents of the Estate Homes enjoy a private entry experience via two secure elevators serving just 20 residences, offering direct access to the garage, lobby and amenities level. Parc Rittenhouse elevates your living experience with an array of exclusive amenities. Enjoy the convenience of a concierge service, a state-of-the-art fitness center, and a beautifully landscaped outdoor pool, perfect for relaxation and social gatherings. The building also features a doorman and secure parking - unit #308 comes with a deeded parking space (spot #75) adding rare convenience to city living and an extra layer of comfort and convenience to your lifestyle. 

Located in one of Philadelphia's most sought-after neighborhoods, this residence places you just steps away from world-class dining, shopping, and cultural attractions. Experience the vibrant energy of the city while having a peaceful retreat to call home. With its luxurious renovations and prime location, this property offers an exceptional opportunity to embrace a lifestyle of elegance and comfort. Don't miss your chance to make this stunning residence your own and enjoy all that Rittenhouse Square has to offer.
#PAPH2675618

PHILADELPHIA

219-29 S 18TH STREET 308

3 Beds

3 Baths

1,839 Sq.Ft.

$1,649,000

MLS#: PAPH2675618

Send a message

Message successfully sent.

Your message

What is 3 + 4 ?

Reason for contacting?

I agree to receive email communication and understand I can unsubscribe at any time.

I agree to be contacted by Charis Realty Group - Christine Issler, Broker via call, email, and text for real estate services. To opt out, you can reply 'stop' at any time or reply 'help' for assistance. You can also click the unsubscribe link in the emails. Message and data rates may apply. Message frequency may vary. Privacy Policy

Sign Out

Virtual Assistant

Would you like to take the next step with this property? We can help you schedule a showing or virtual tour, or send you more details.

Yes, I would like more information.

Thank You for Your Reply, One of Our Agents will contact you as soon as possible

No, maybe later.

Thank you, you can always contact me via email, phone number or through the contact form.

Realhub AI

Lucy - Your AI-Powered Realtor

Update Your Temporary Password

Personalize your search

Enter your email and we'll notify you immediately when new listings match what you're looking for.

or enter email address

Already have an account ? Login here

Continue your home search

I agree to receive communications and understand I can unsubscribe at any time.

I agree to be contacted by Charis Realty Group - Christine Issler, Broker via call, email, and text for real estate services. To opt out, you can reply 'stop' at any time or reply 'help' for assistance. You can also click the unsubscribe link in the emails. Message and data rates may apply. Message frequency may vary. Privacy Policy

Already have an account ? Login here

We use cookies

We use cookies primarily for analytics to enhance your experience. By accepting, you agree to our use of these cookies. You can manage your preferences or learn more about our cookies policy.