Features & Amenities

Interior

  • Other Interior Features

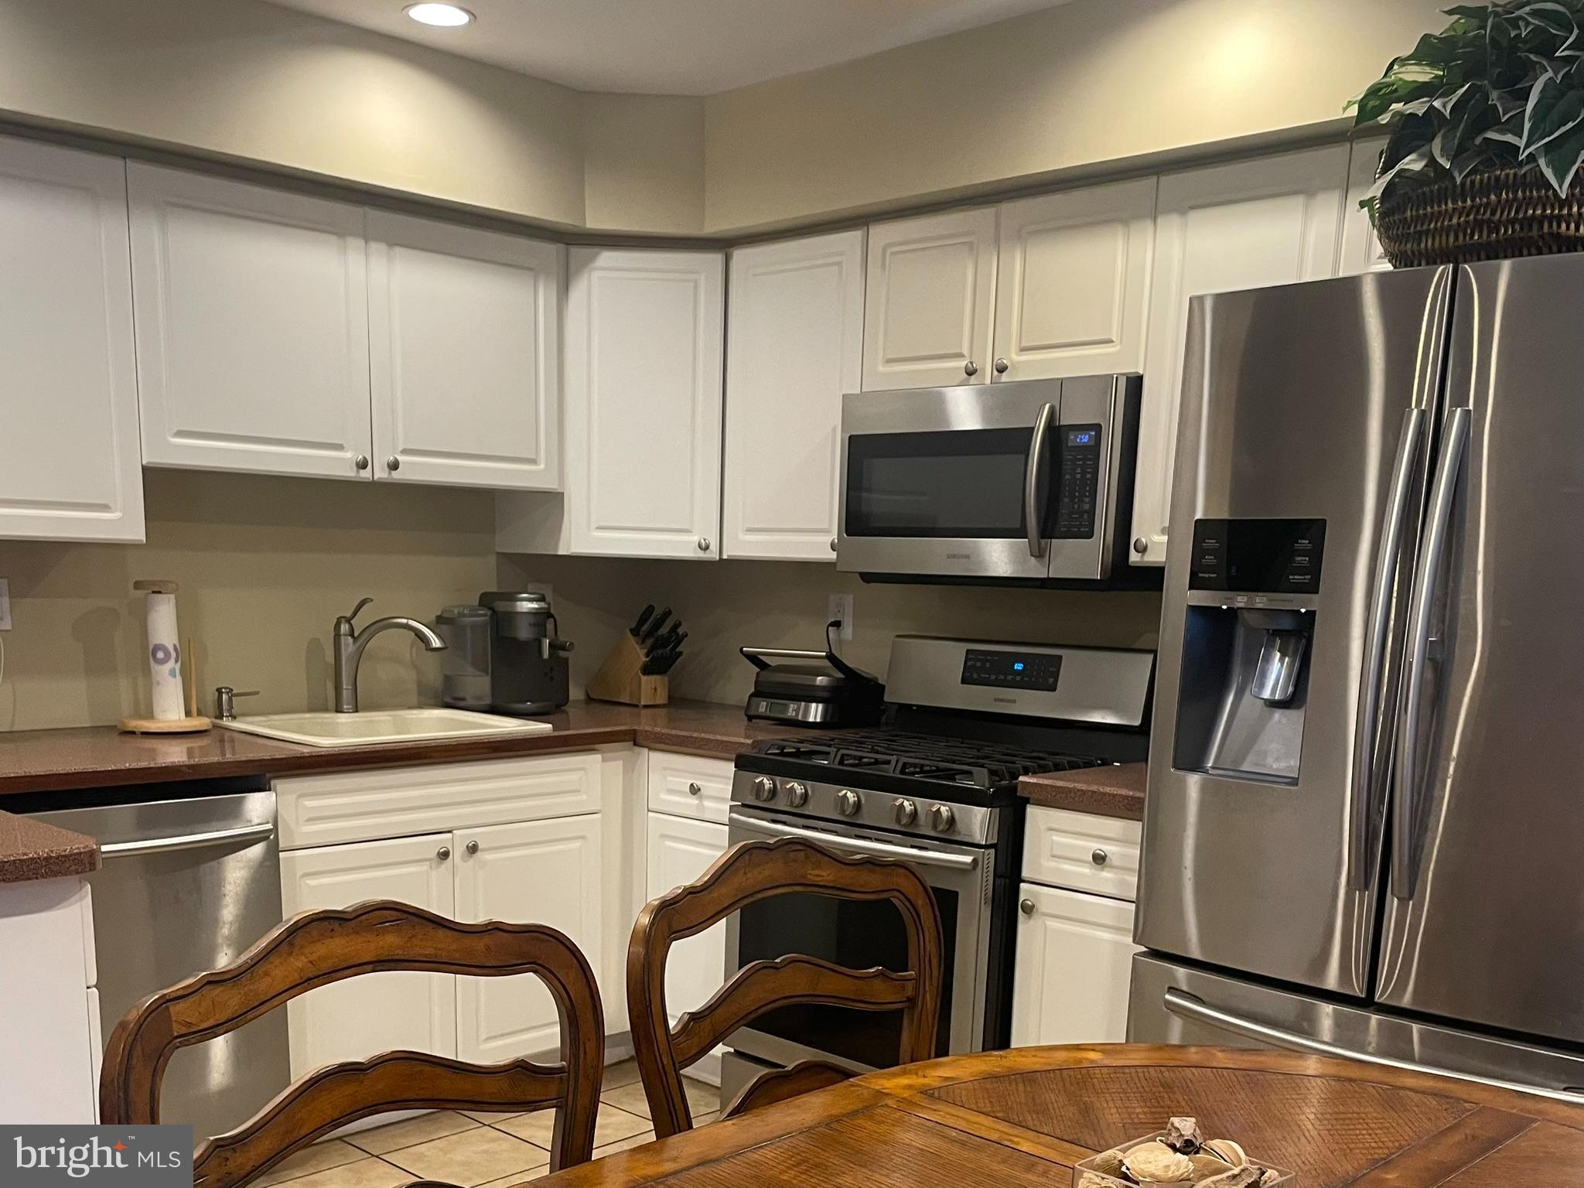
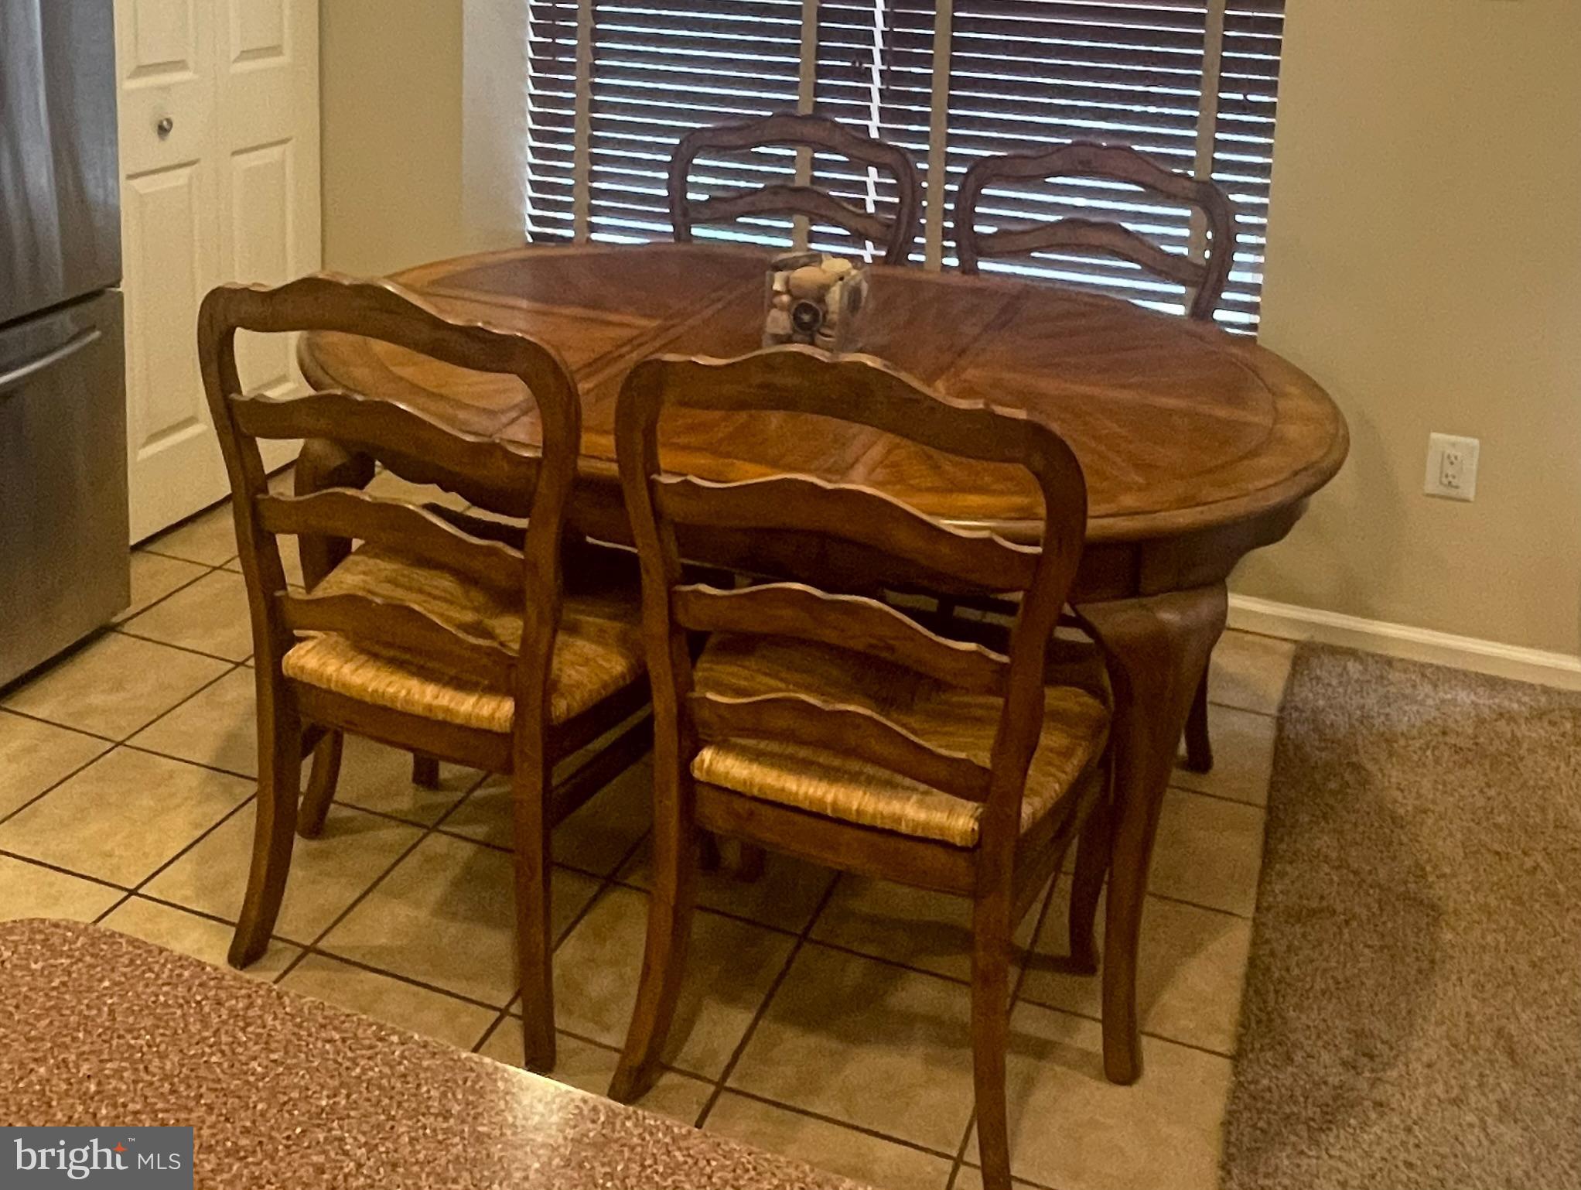
    Eat-in Kitchen, Ceiling Fan(s), Cathedral Ceiling(s)

  • Total Bedrooms

    3

  • Bathrooms

    2

  • 1/2 Bathrooms

    1

  • Above Grade Finished Area

    2140.0

  • Basement YN

    YES

  • Cooling YN

    YES

  • Cooling

    Central Air, Ceiling Fan(s), Gas

  • Fireplace YN

    YES

  • Heating YN

    YES

  • Heating

    Natural Gas, Forced Air

  • Pet friendly

    Yes

Exterior

  • Garage

    Yes

  • Garage spaces

    1

  • Construction Materials

    Frame

  • Parking

    Garage Door Opener, Garage, Attached

  • Patio and Porch Features

    Deck, Patio

  • Pool

    No

  • Waterfront YN

    NO

Area & Lot

  • Lot Size(acres)

    0.11

  • Lot Size(square feet)

    4752.0

  • Property Type

    Residential

  • Property Sub Type

    Townhouse

  • Architectural Style

    Contemporary

Price

  • Sales Price

    $539,900

  • Tax Amount

    $7,230

  • Sq. Footage

    2, 140

  • Price/SqFt

    $252

HOA

  • Association

    Yes

  • Association Fee

    $145

  • Association Fee Frequency

    Monthly

  • Association Fee Includes

    N/A

School District

  • Elementary School

    N/A

  • Middle School

    N/A

  • High School

    N/A

Property Features

  • New Construction

    NO

  • Accessibility Features

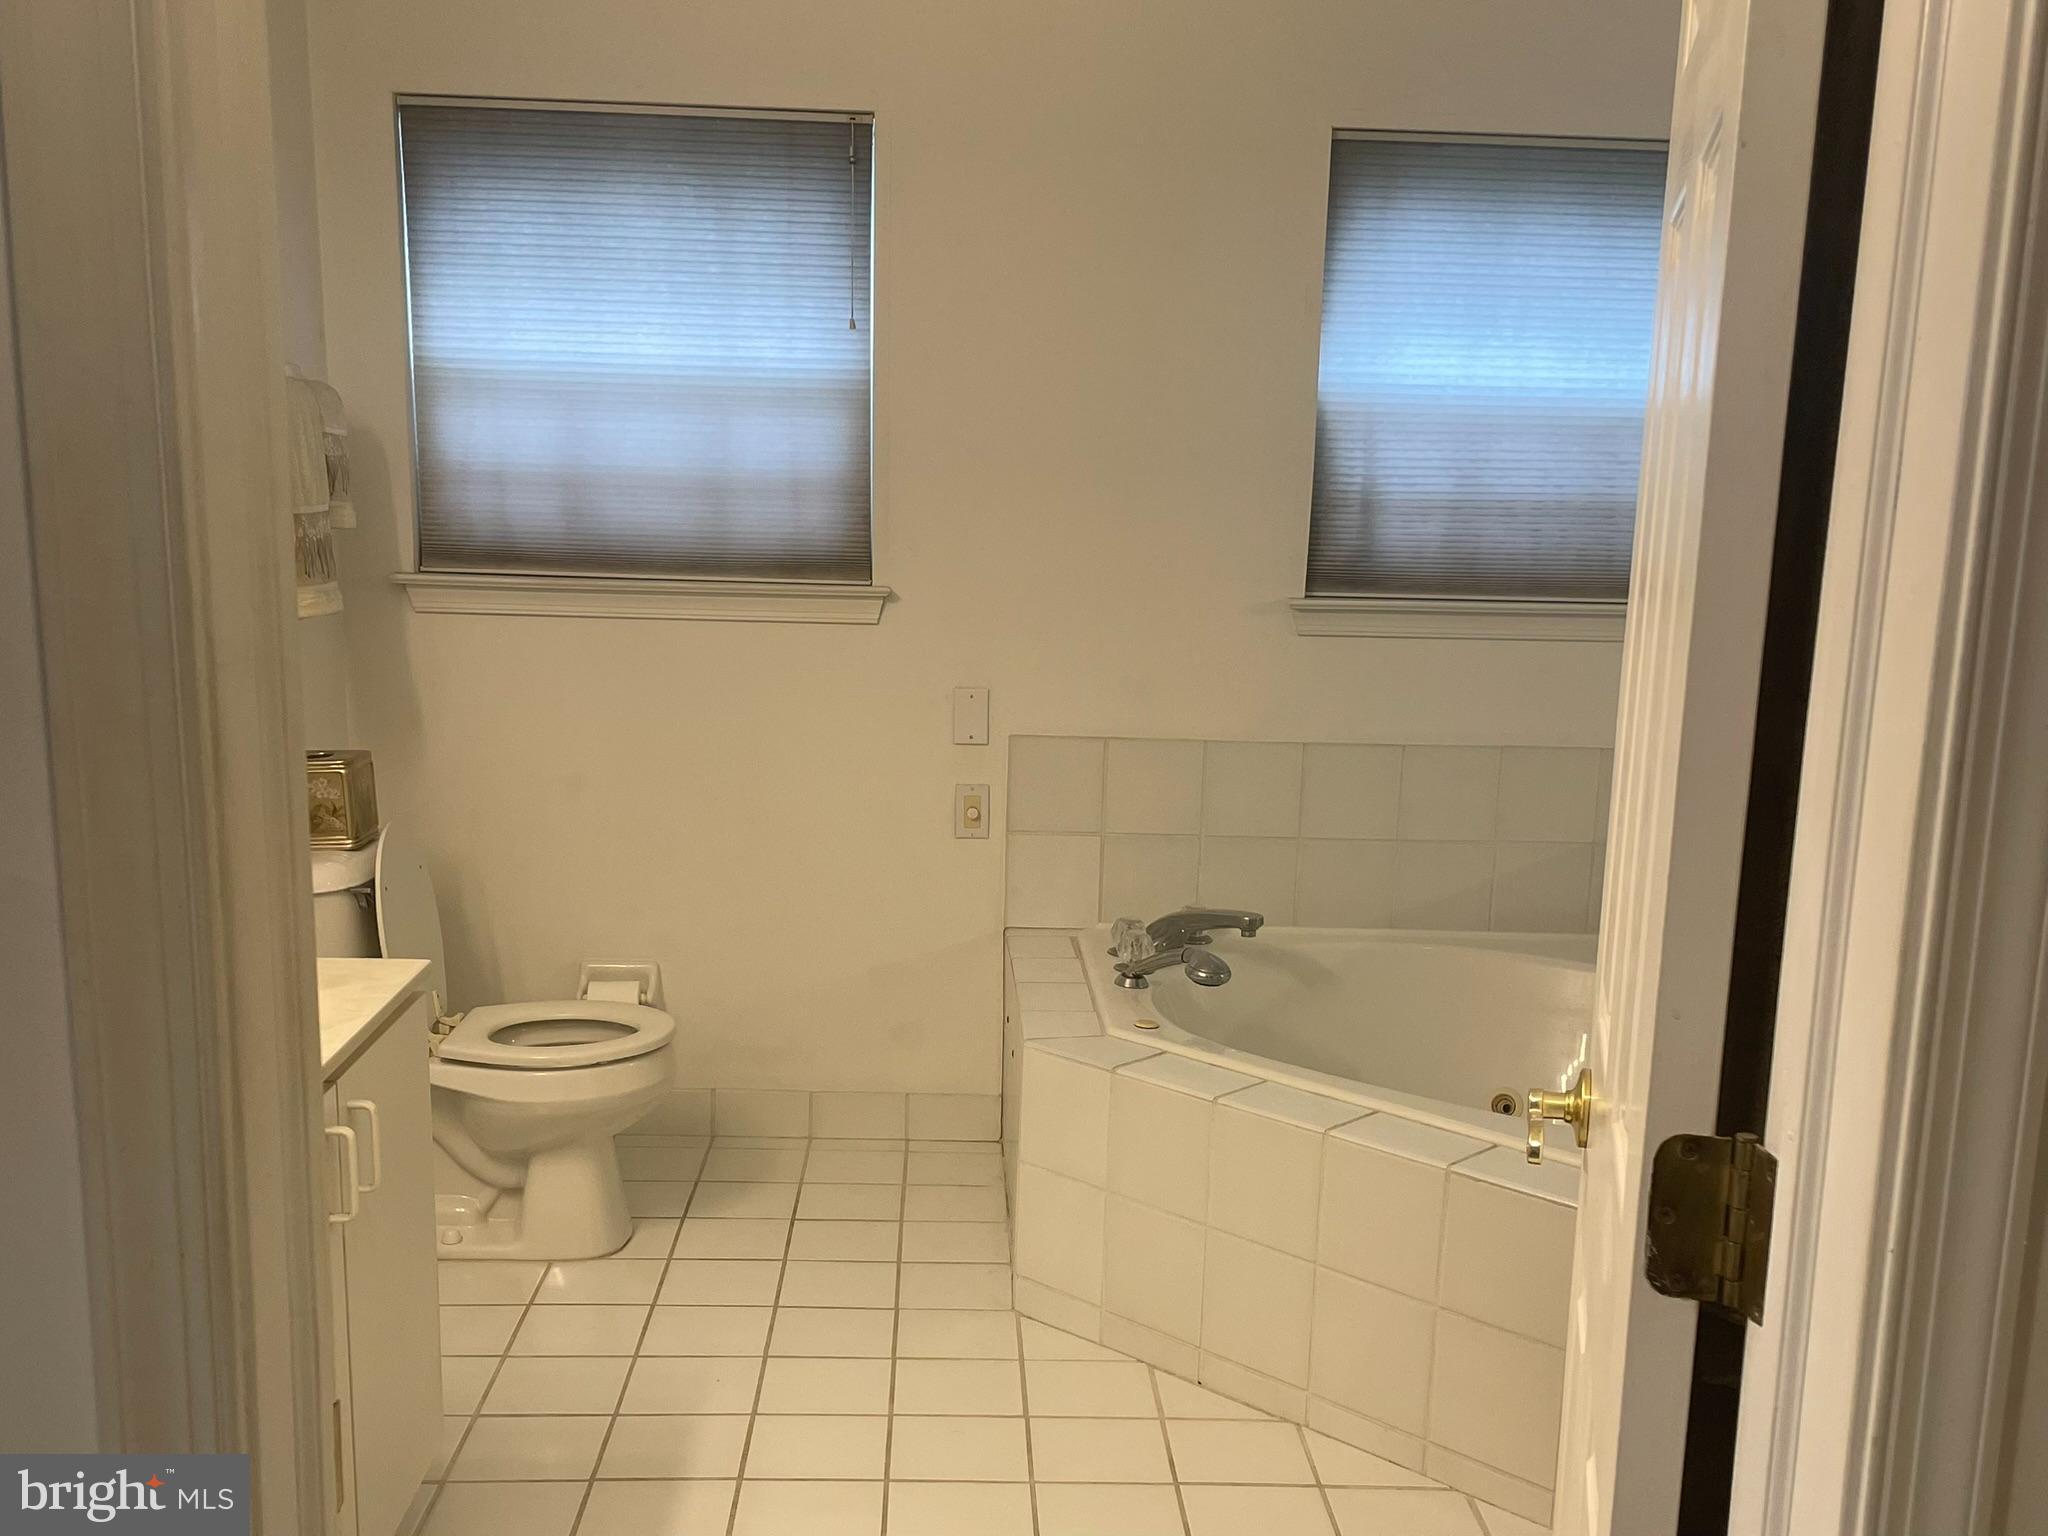
    Therapeutic Whirlpool

  • Foundation Details

    Concrete Perimeter

  • Senior Community YN

    NO

  • Sewer

    Public Sewer

  • Tax Lot

    222

  • Water Source

    Public

Schedule a Showing

Showing scheduled successfully.

<
>
IN PERSON
VIA CHAT

What is 3 + 4 ?


Change time

Mortgage calculator

Estimate your monthly mortgage payment, including the principal and interest, property taxes, and HOA. Adjust the values to generate a more accurate rate.

Your payment

Principal and Interest:

$

Property taxes:

$

HOA fees:

$

Total loan payment:

$

Total interest amount:

$

Location

County

BUCKS

Elementary School

Middle School

High School

Listing Courtesy of Ramon S Gaber , Realty Mark Cityscape

RealHub Information is provided exclusively for consumers' personal, non-commercial use, and it may not be used for any purpose other than to identify prospective properties consumers may be interested in purchasing. All information deemed reliable but not guaranteed and should be independently verified. All properties are subject to prior sale, change or withdrawal. RealHub website owner shall not be responsible for any typographical errors, misinformation, misprints and shall be held totally harmless.

Agent Rachel Gardner

AGENT

Rachel Gardner

Call Rachel today to schedule a private showing.


* Listings on this website come from the FMLS IDX Compilation and may be held by brokerage firms other than the owner of this website. The listing brokerage is identified in any listing details. Information is deemed reliable but is not guaranteed. If you believe any FMLS listing contains material that infringes your copyrighted work please click here to review our DMCA policy and learn how to submit a takedown request.© 2024 FMLS.
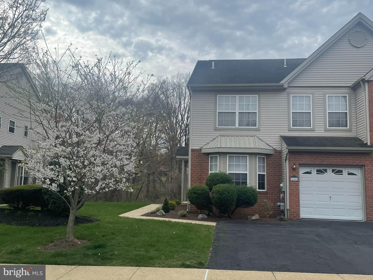
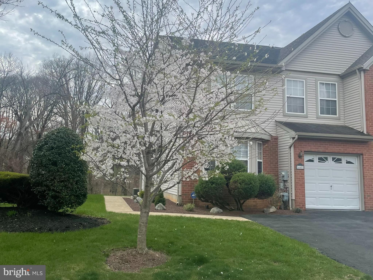
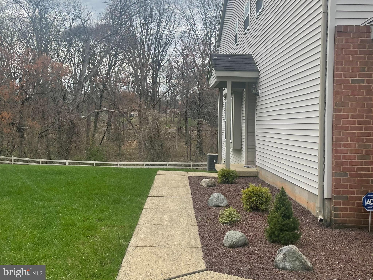
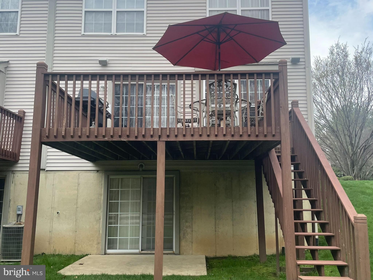
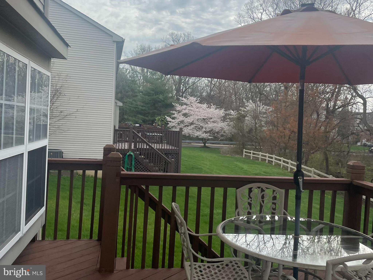
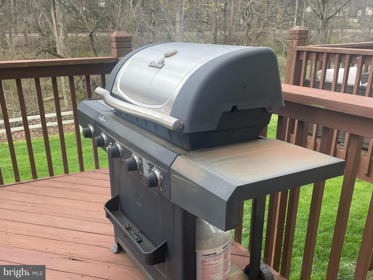
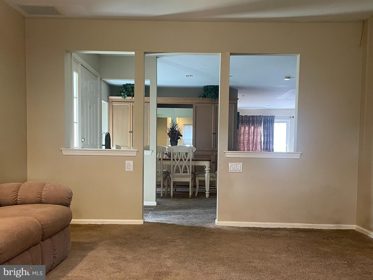
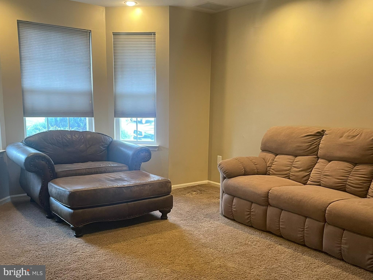
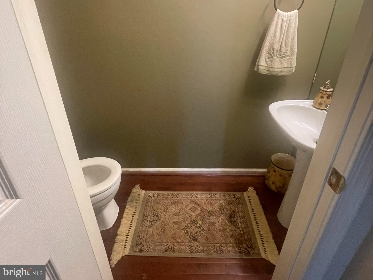
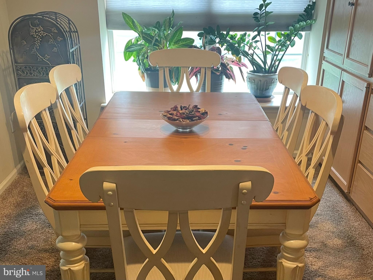
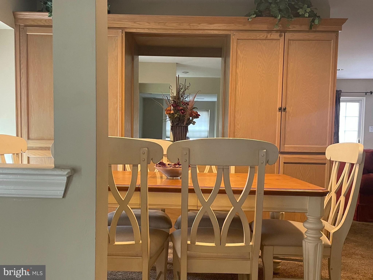
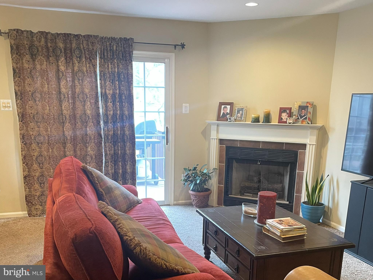
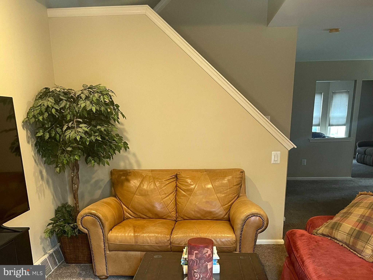
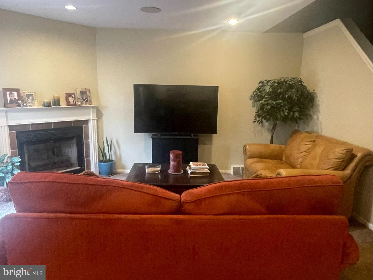
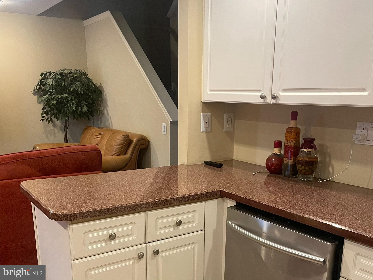
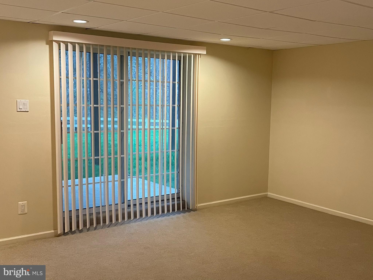
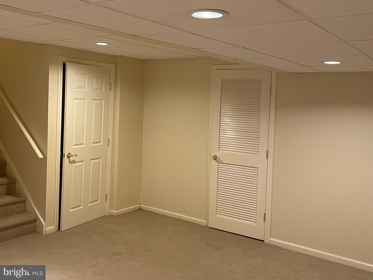
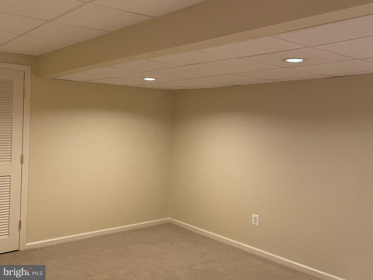
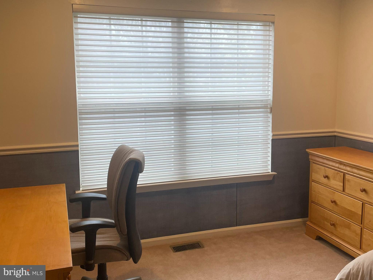
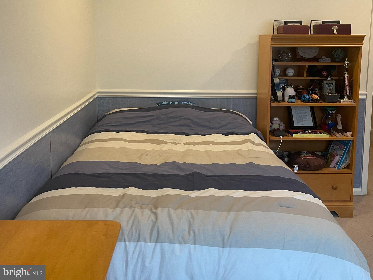
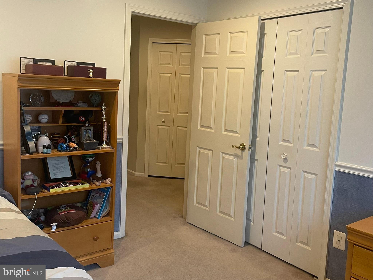
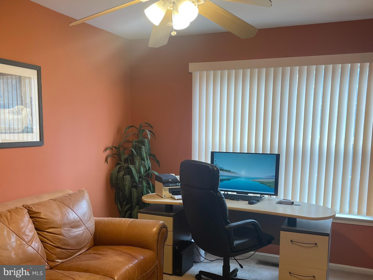
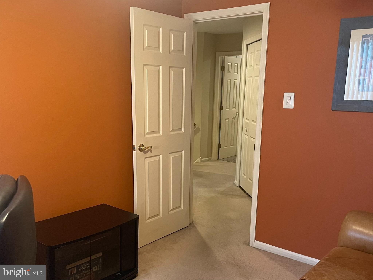
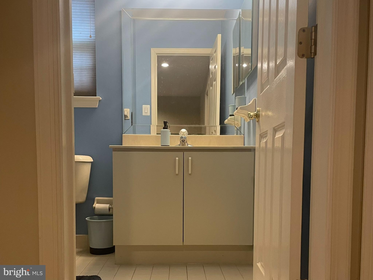
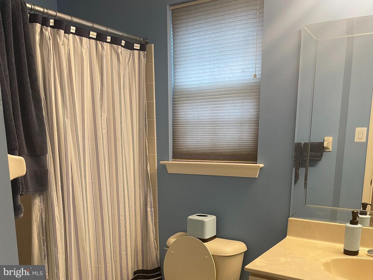
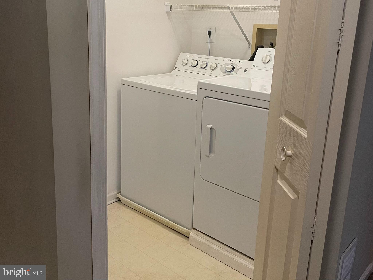
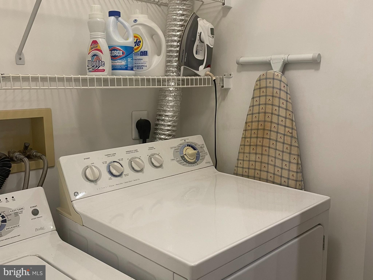
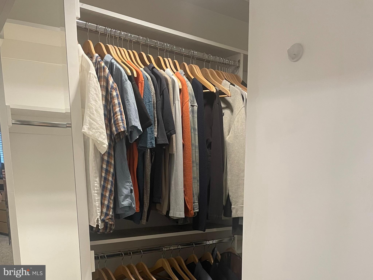
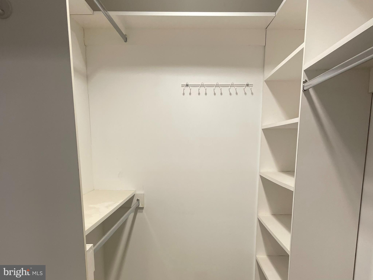
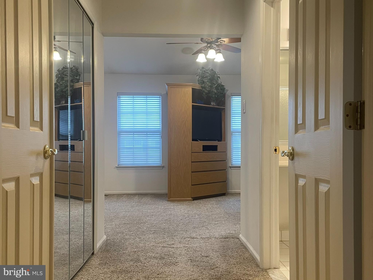
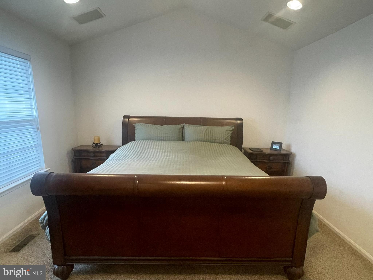
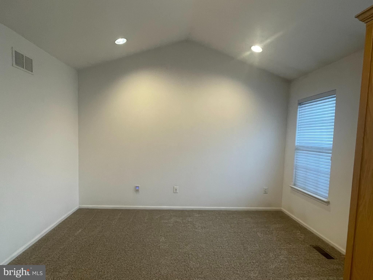
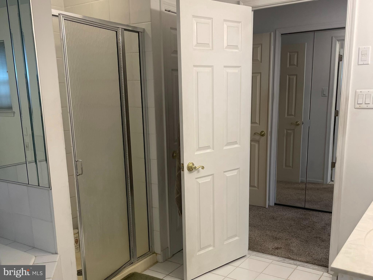
One of the most desired units in the highly sought out Clusters. Immaculately maintained spacious end unit with a finished walk out basement, kept in pristine condition. Loaded with options. Beautiful private wood setting backyard including large back and side yard w/ a spectacular view. Professional landscaping provides stunning curb appeal. Convenient 2nd floor laundry area. Fully finished basement w/ brand new carpet, plenty of storage and walkout sliding glass door to patio. Cable hookup and hard wired smoke detectors in every room. Hunter Douglas silhouette window treatments. Double driveway. Garage door opener. Gas fireplace. Sliding Glass Door to large weatherproofed deck. Giant main bedroom suite w/ large sitting area, cathedral ceiling and double doors. Main bathroom whirlpool tub. Huge custom designed walk-in closet in main bedroom. Gorgeous built-in breakfront in dining room and armoire in bedroom.  Eat-in kitchen.  Newer hot water heater and Newer A/C and heater w/ central humidifier system. Recessed lights, dimmers and surround sound throughout house. A must see!!! Won't last long!!!

445 NICHOLAS DRIVE

Message successfully sent.

What would you like to know?

What is 3 + 4 ?

I agree to receive email communication and understand I can unsubscribe at any time.

I agree to be contacted by Charis Realty Group via call, email, and text for real estate services. To opt out, you can reply 'stop' at any time or reply 'help' for assistance. You can also click the unsubscribe link in the emails. Message and data rates may apply. Message frequency may vary. Privacy Policy

Related Properties

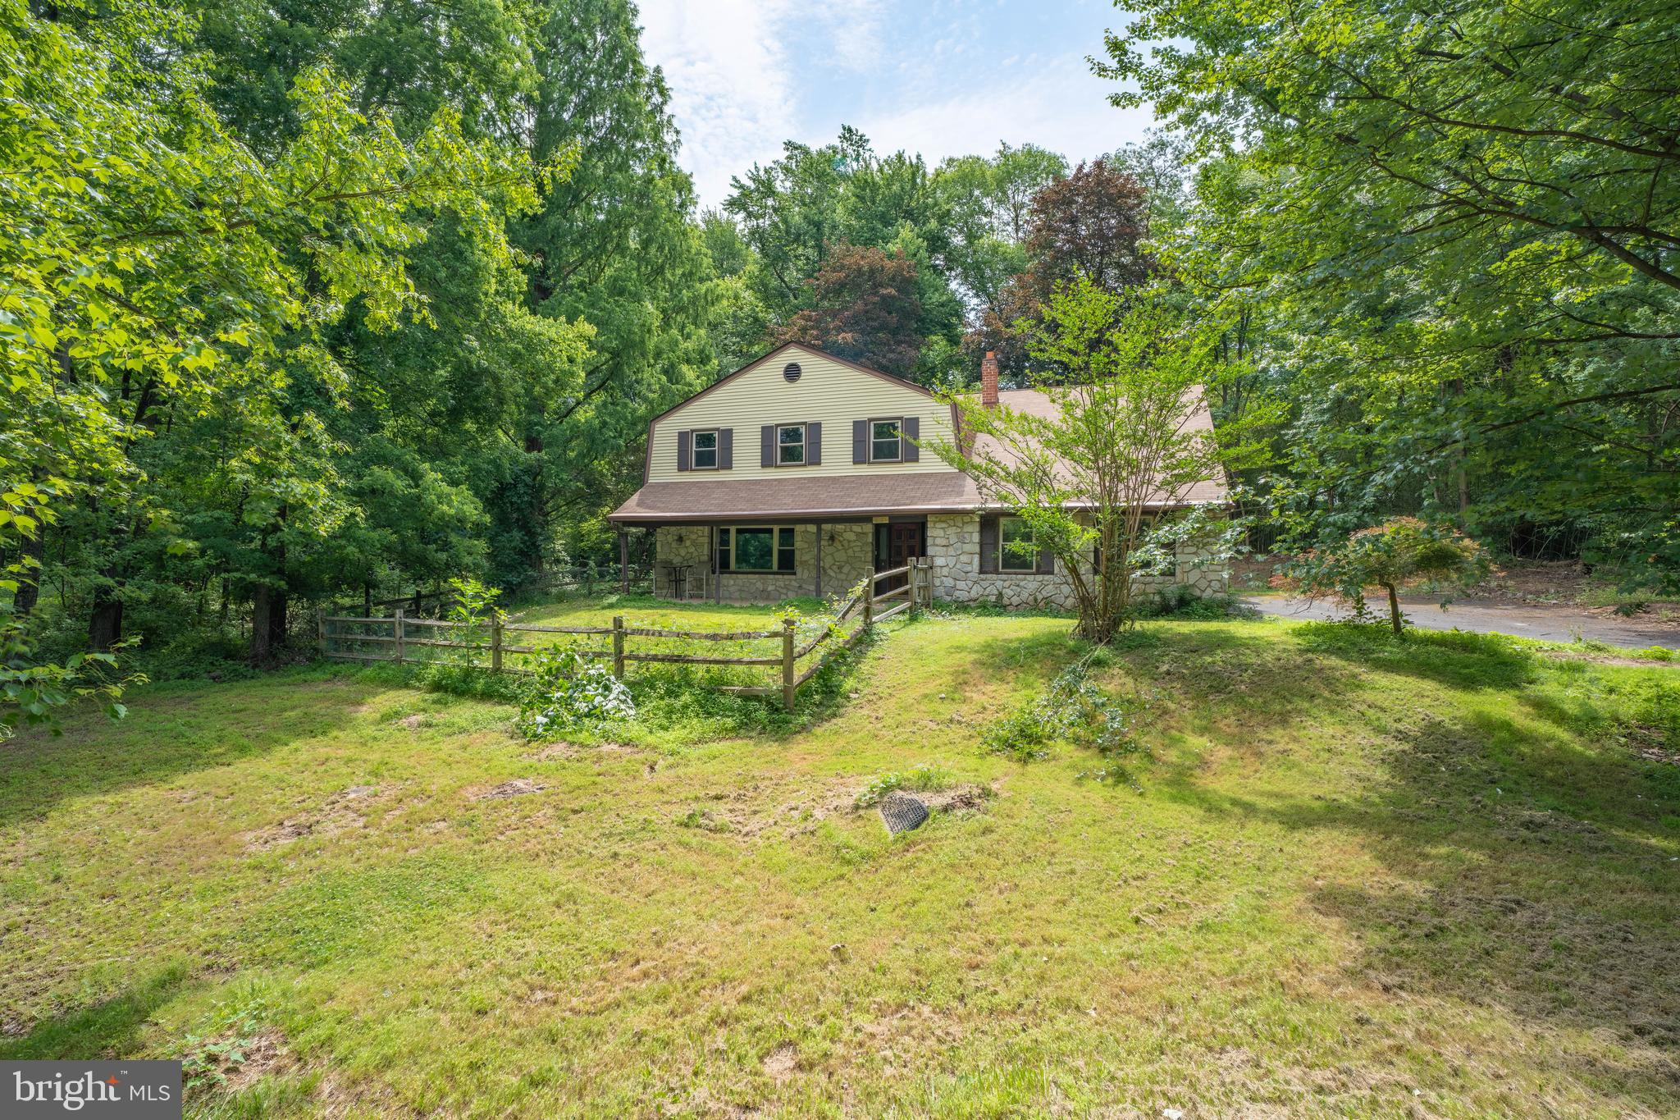
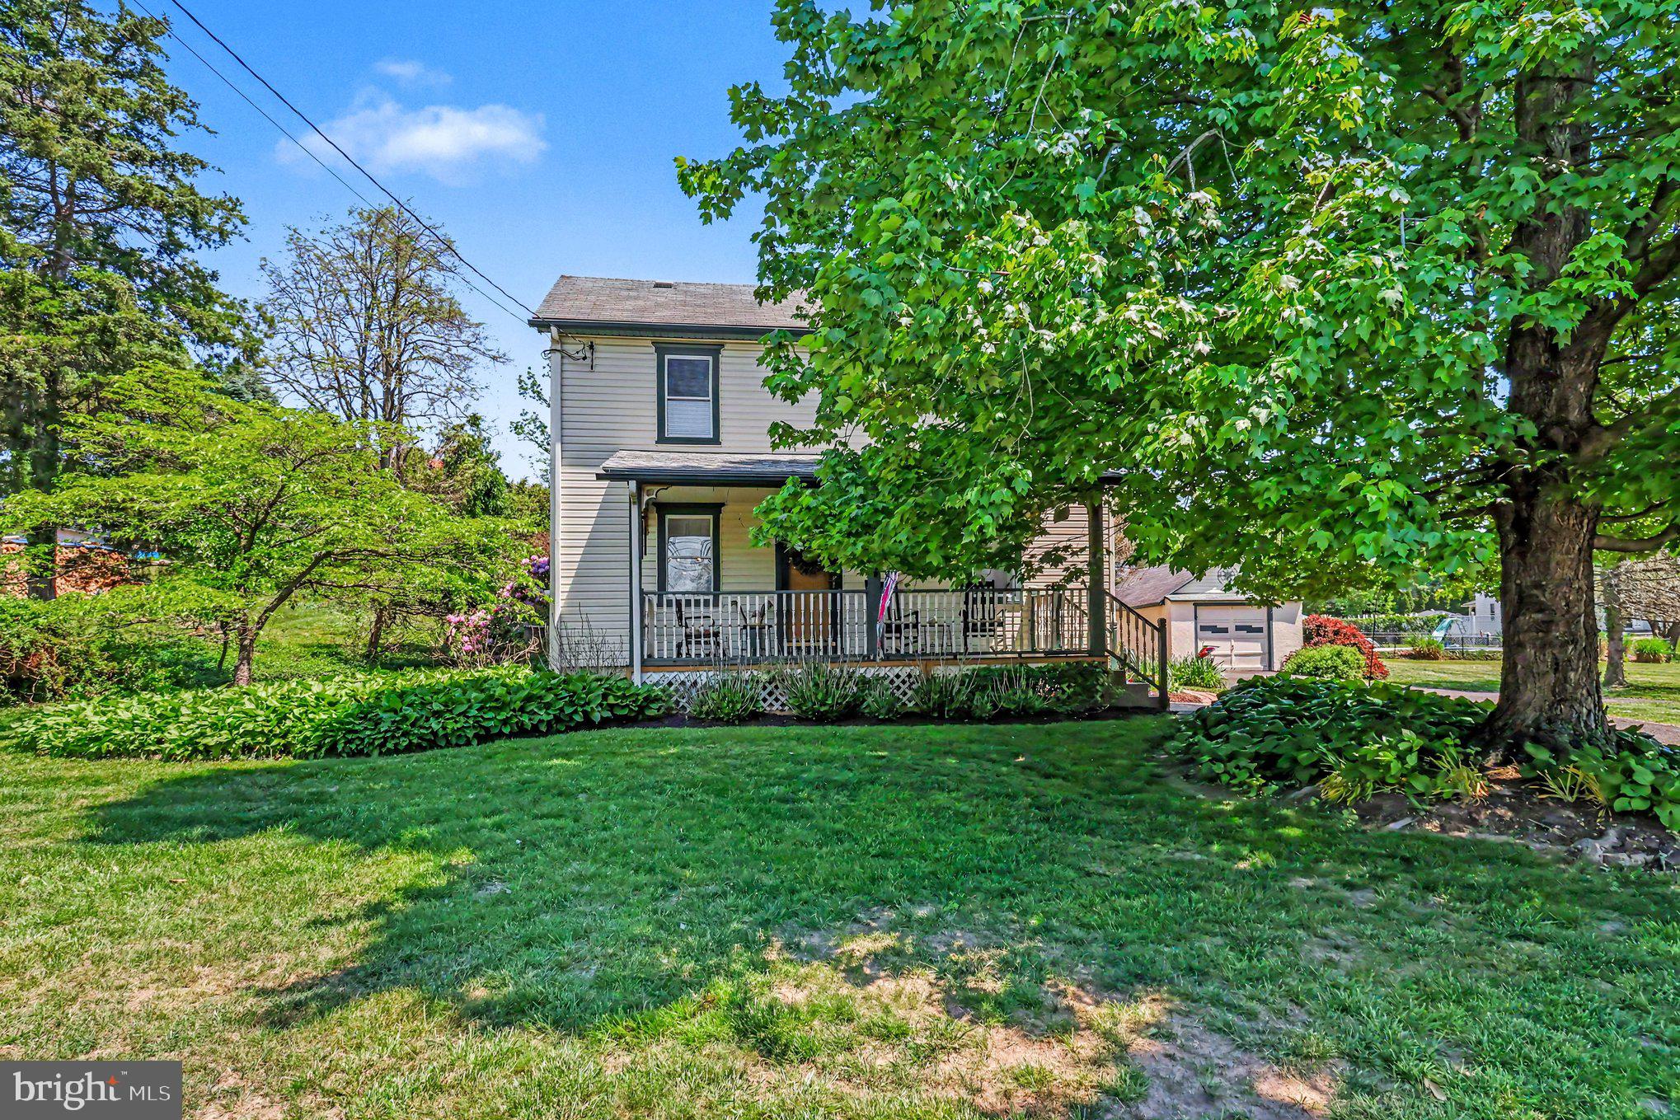
Welcome to this charming single home in desirable Southampton, offering space, flexibility, and endless possibilities for its next owner. The main floor features a foyer entrance that flows into the spacious living room with vaulted ceilings, dining room, large kitchen, family room, with access to laundry room and powder room, and a versatile bonus room that could serve as an fourth bedroom, home office, or playroom, all with access to the expansive backyard. Upstairs you'll find the primary bedroom has its own private full bathroom with a walk in closet. Additionally you'll find two generous sized bedrooms and another full hall bath which completes the second floor. A double-wide driveway provides ample parking, along with an attached one-car garage offering additional storage or covered parking. This home also features a new roof, gutters, and gutter guards installed in 2024 for added peace of mind. Step outside into the expansive backyard, a blank canvas filled with endless possibilities to create your own private outdoor oasis. With its wide-open layout, this yard offers plenty of space to entertain, garden, play, or simply unwind and enjoy the outdoors. Imagine cozy summer evenings under string lights, or a fire pit perfect for year round gatherings.  Please note...the back of the yard near the creek is located in a Special Flood Hazard Area. HOWEVER, seller does not have flood insurance...see FEMA documents listed in the document section.  Showings begin at the Open House on Saturday 5/16 at 12pm and Sunday 5/17 at 1pm or make your appointment before it's too late! Subject to seller finding suitable housing.
#PABU2120528

SOUTHAMPTON

234 CHARLES STREET

3 Beds

2 Baths

2,378 Sq.Ft.

$625,000

MLS#: PABU2120528

Welcome to this beautiful home in  Southampton,  offering the perfect blend of space, comfort, and updates throughout. Featuring 4 spacious bedrooms--this home includes 3 bedrooms upstairs with a fully remodeled hall bathroom, and a convenient main-level bedroom with its own private en-suite bathroom—ideal for guests, in-laws, or a home office.

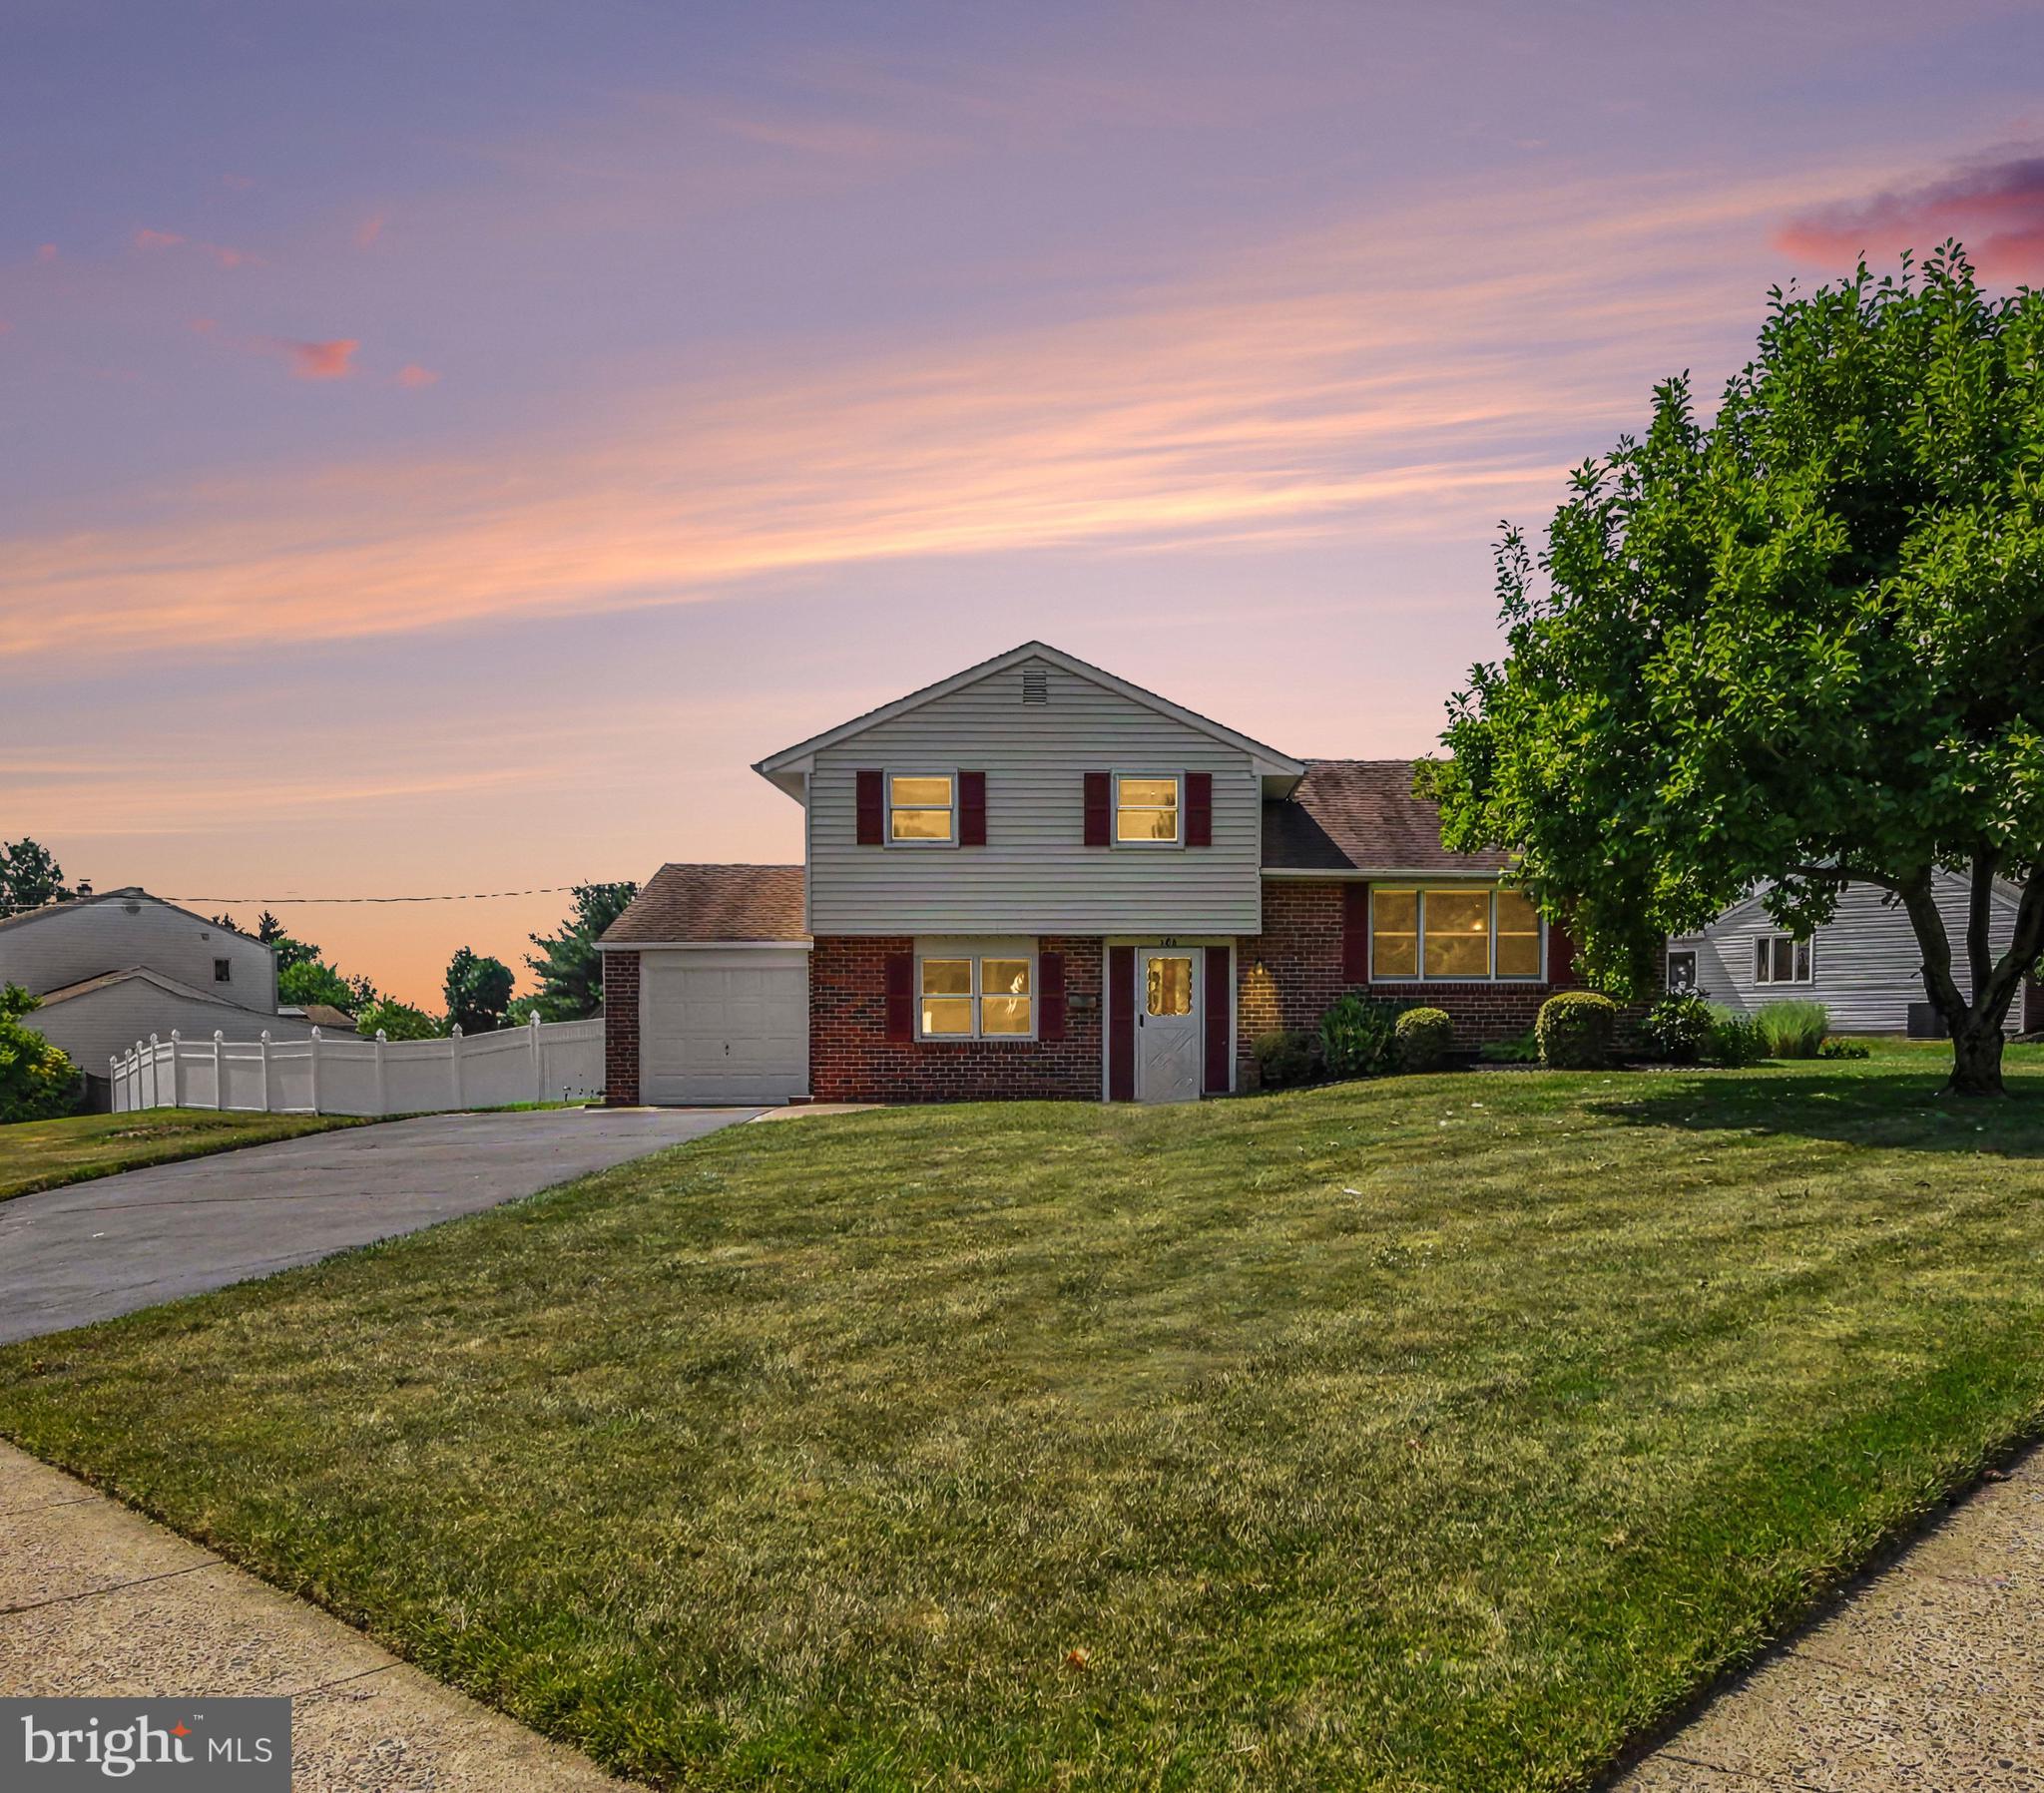
The updated kitchen serves as the heart of the home, offering modern finishes and functionality for everyday living and entertaining. Downstairs, a finished basement provides additional living space—perfect for a media room, playroom, or home gym.

Step outside to enjoy your expansive, fully fenced ¾-acre yard, offering plenty of room for outdoor activities, pets, or future additions. The deck creates the perfect setting for relaxing or hosting gatherings. This home also features a very large shed/barn that is a workshop, and a detached garage, offering plenty of space for storage and multiple cars. 

Located close to shopping and only 2 miles of all Schools in Centennial School District. 

With thoughtful updates, flexible living space, and a prime Southampton location, this home is ready to welcome its next owners. Schedule your showing today!
#PABU2120536

SOUTHAMPTON

49 MAPLE AVENUE

4 Beds

2 Baths

1,607 Sq.Ft.

$510,000

MLS#: PABU2120536

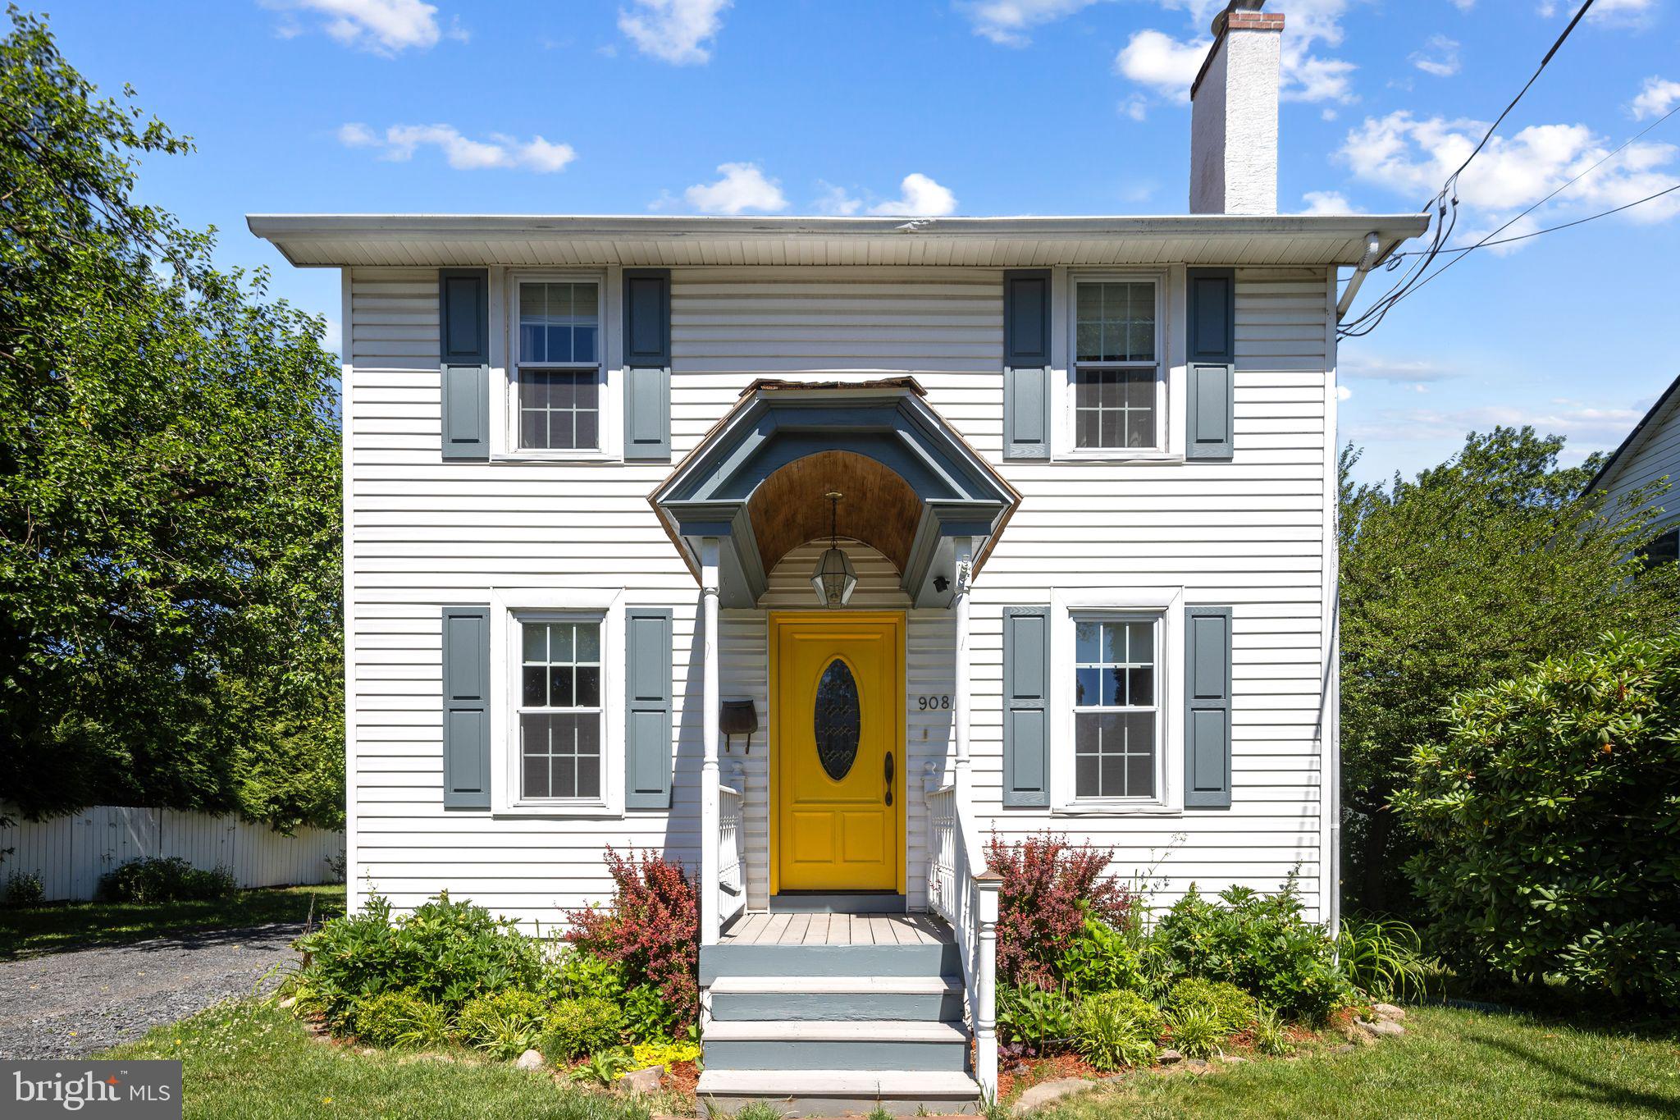
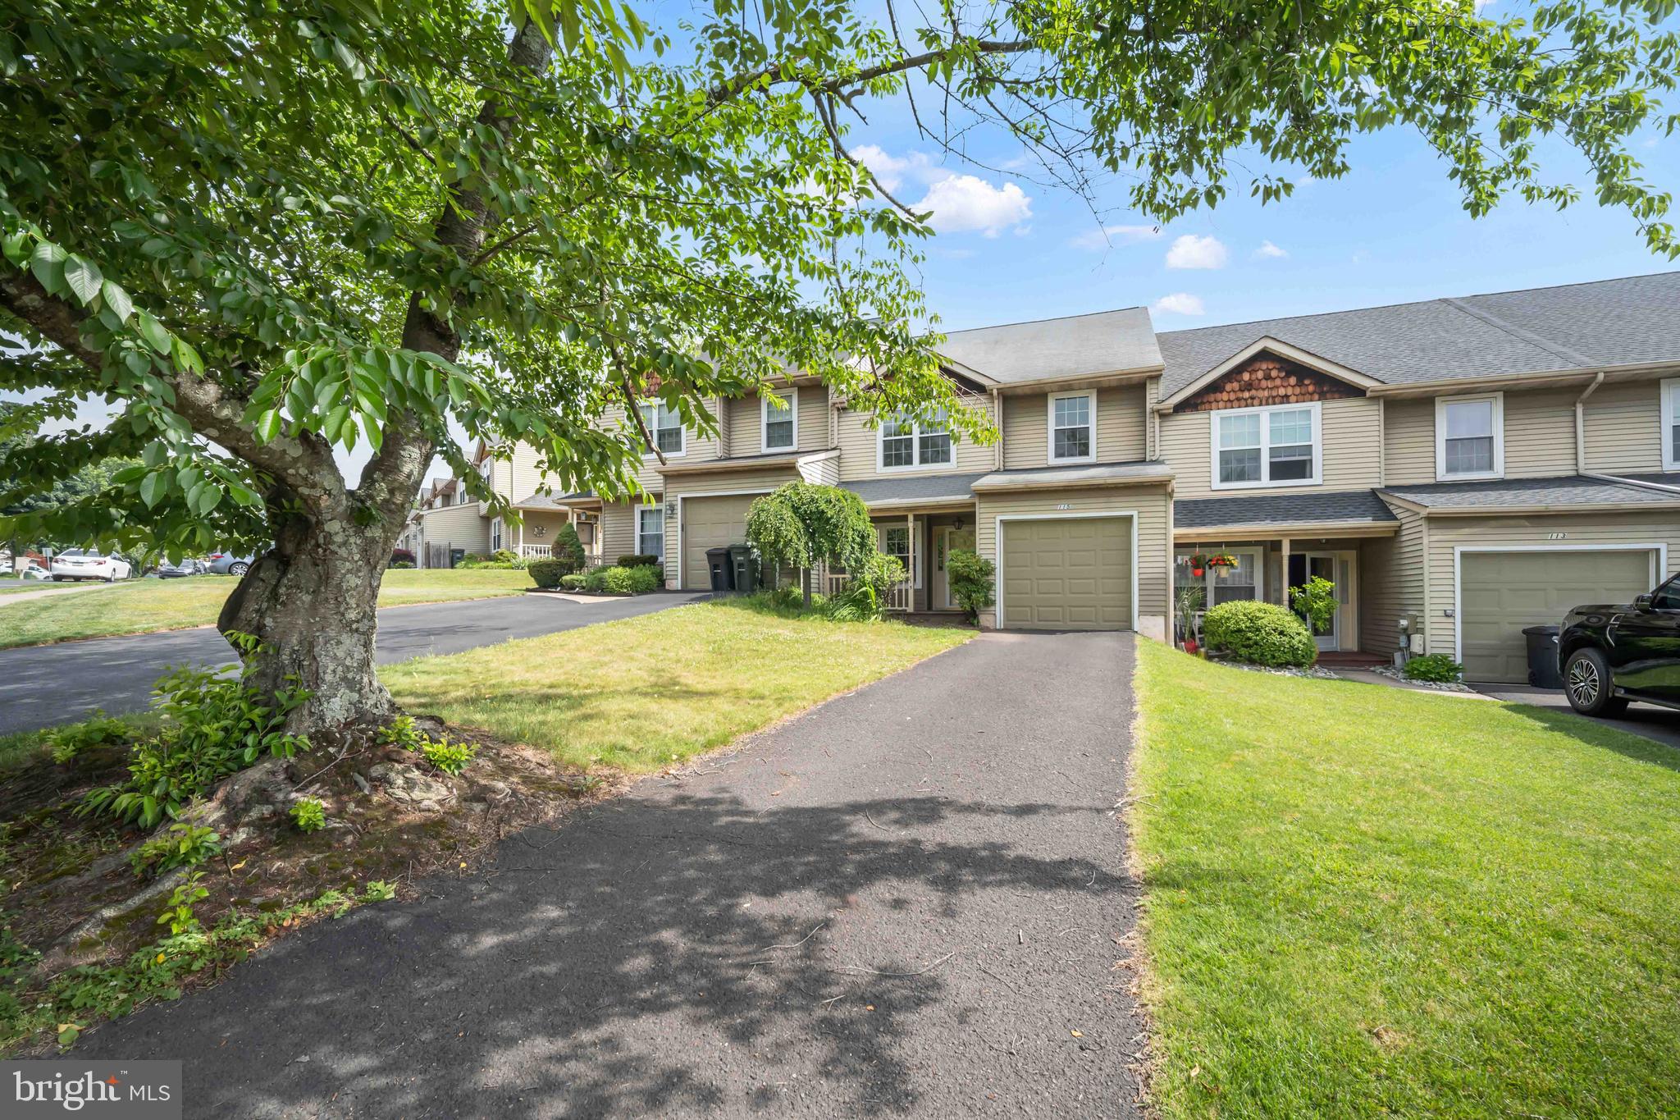
Welcome to Your Southampton Sanctuary: An End-Unit Gem in Huntingdon Brook. Seize the rare opportunity to own this highly coveted end-unit townhome nestled in Southampton's prestigious Huntingdon Brook Community. This stunning 3-bedroom, 2.5-bathroom "Toll Built" residence perfectly balances modern convenience with unparalleled comfort, offering the ultimate lifestyle upgrade. Your experience begins before you even step inside. A private, fully fenced courtyard welcomes you, setting a tranquil tone and you’ll instantly know that you’ve found something truly special. Cross the threshold into a light-drenched foyer that flows effortlessly into an oversized living room, anchored by a cozy, wood-burning fireplace. A massive glass door invites the outside in, opening onto one of the largest decks in the entire neighborhood—an absolute dream for alfresco dining and summer entertaining. The beautifully updated kitchen boasts gleaming granite countertops, abundant cabinetry, and a generous layout for casual dining. For more elegant affairs, the formal dining room is perfectly appointed to host family and friends. Need a home office, den, or studio? Three-quarters of the garage has been expertly finished into a brilliant flex room (which can easily be converted back to a traditional garage, if desired). A chic, updated powder room rounds out the main floor’s flawless layout. Ascend the elegant turned staircase—featuring a charming, picture-perfect window seat—to your second-floor sanctuary. The Primary Suite is a wonderful retreat boasting soaring vaulted ceilings, two large custom closets, and a full en-suite bathroom. Two additional bright bedrooms share a pristine full hallway bathroom and a dedicated linen closet. And say goodbye to carrying heavy baskets up and down the stairs with ultra-convenient second-floor laundry. Thoughtful storage solutions are cleverly integrated throughout the home: you’ll find deep under-stair storage seamlessly accessed from the foyer; easily accessible overhead ceiling storage above the flex room and a dedicated quarter-garage storage bay hidden behind the garage door. Parking is an absolute breeze with an expansive driveway that easily accommodates three large vehicles, plus ample community guest parking just a short walk away. The Huntingdon Brook lifestyle grants you exclusive access to fantastic community amenities, including a vibrant community center, tennis courts, and a sparkling swimming pool. Surrounded by lush parks, an abundance of fine and casual dining, and excellent local shopping, this home keeps you close to the action. Add in seamless commuter access to the PA Turnpike and I-95, and it’s easy to see why this spectacular home truly is the “total package.” Don't miss out on the lifestyle you deserve—schedule your tour today!
#PABU2121374

SOUTHAMPTON

1609 MCNELIS DRIVE

3 Beds

2 Baths

1,796 Sq.Ft.

$484,700

MLS#: PABU2121374

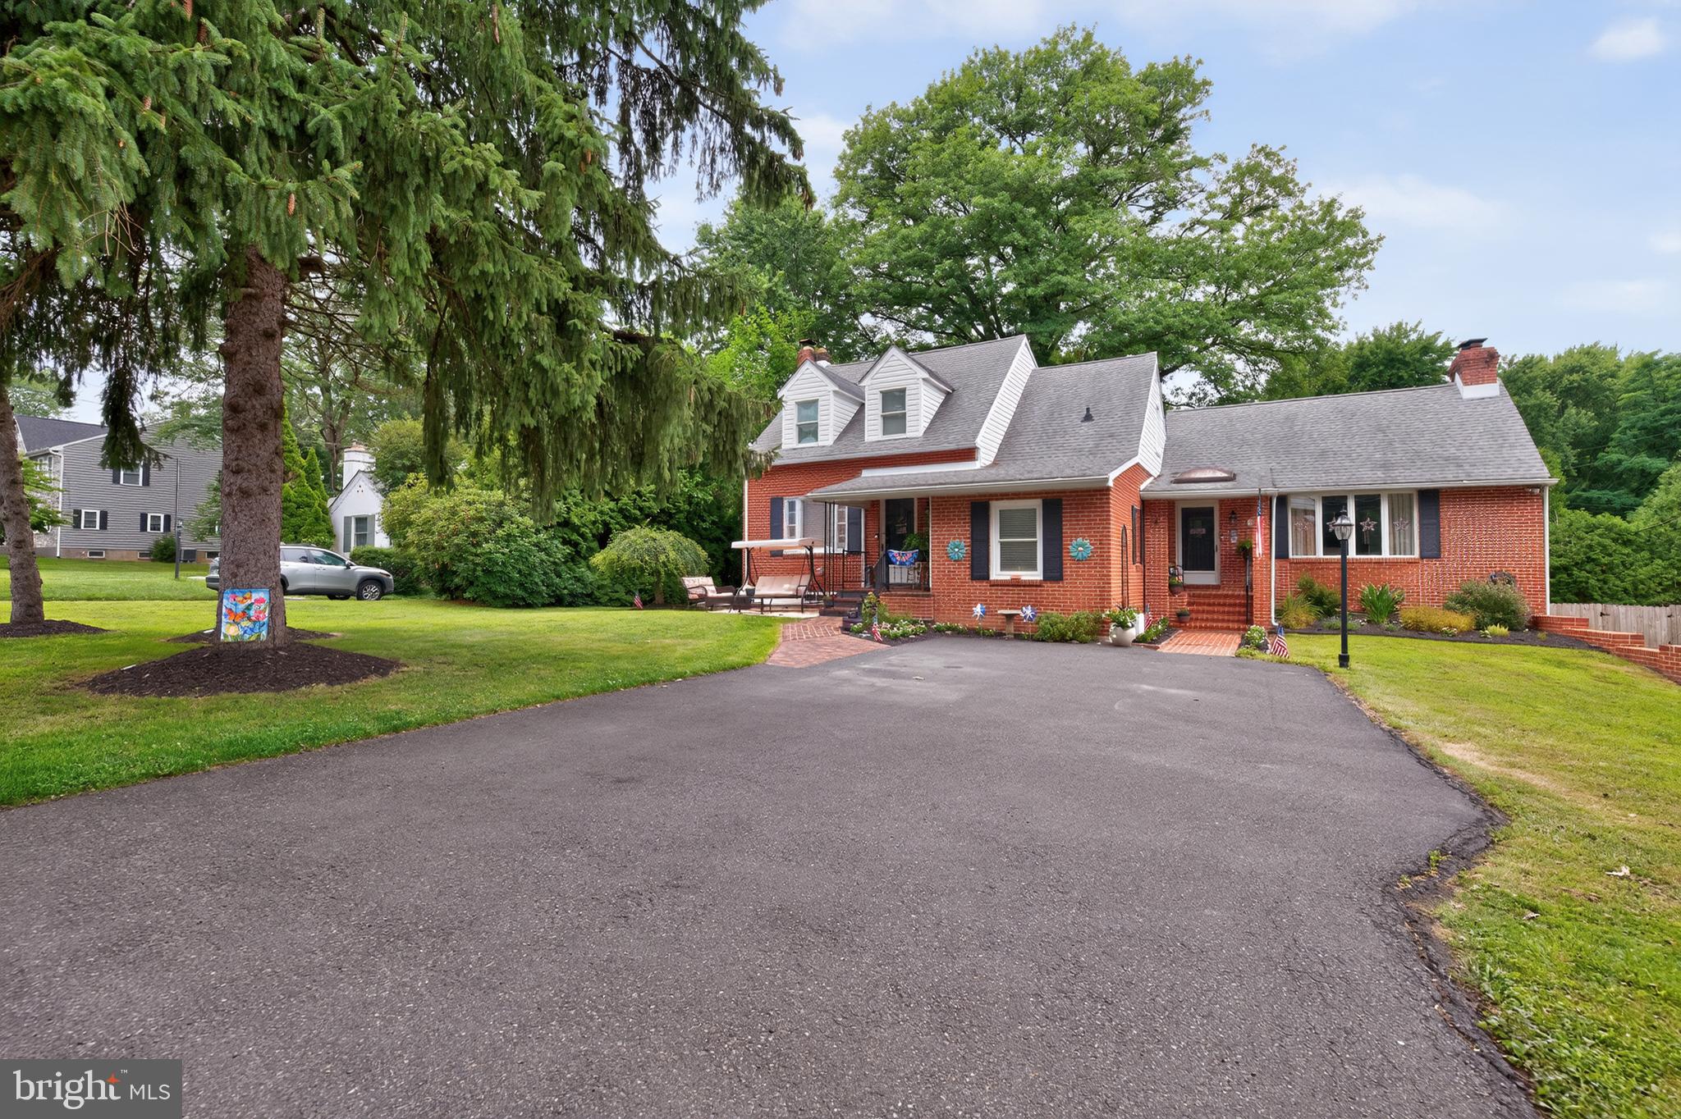
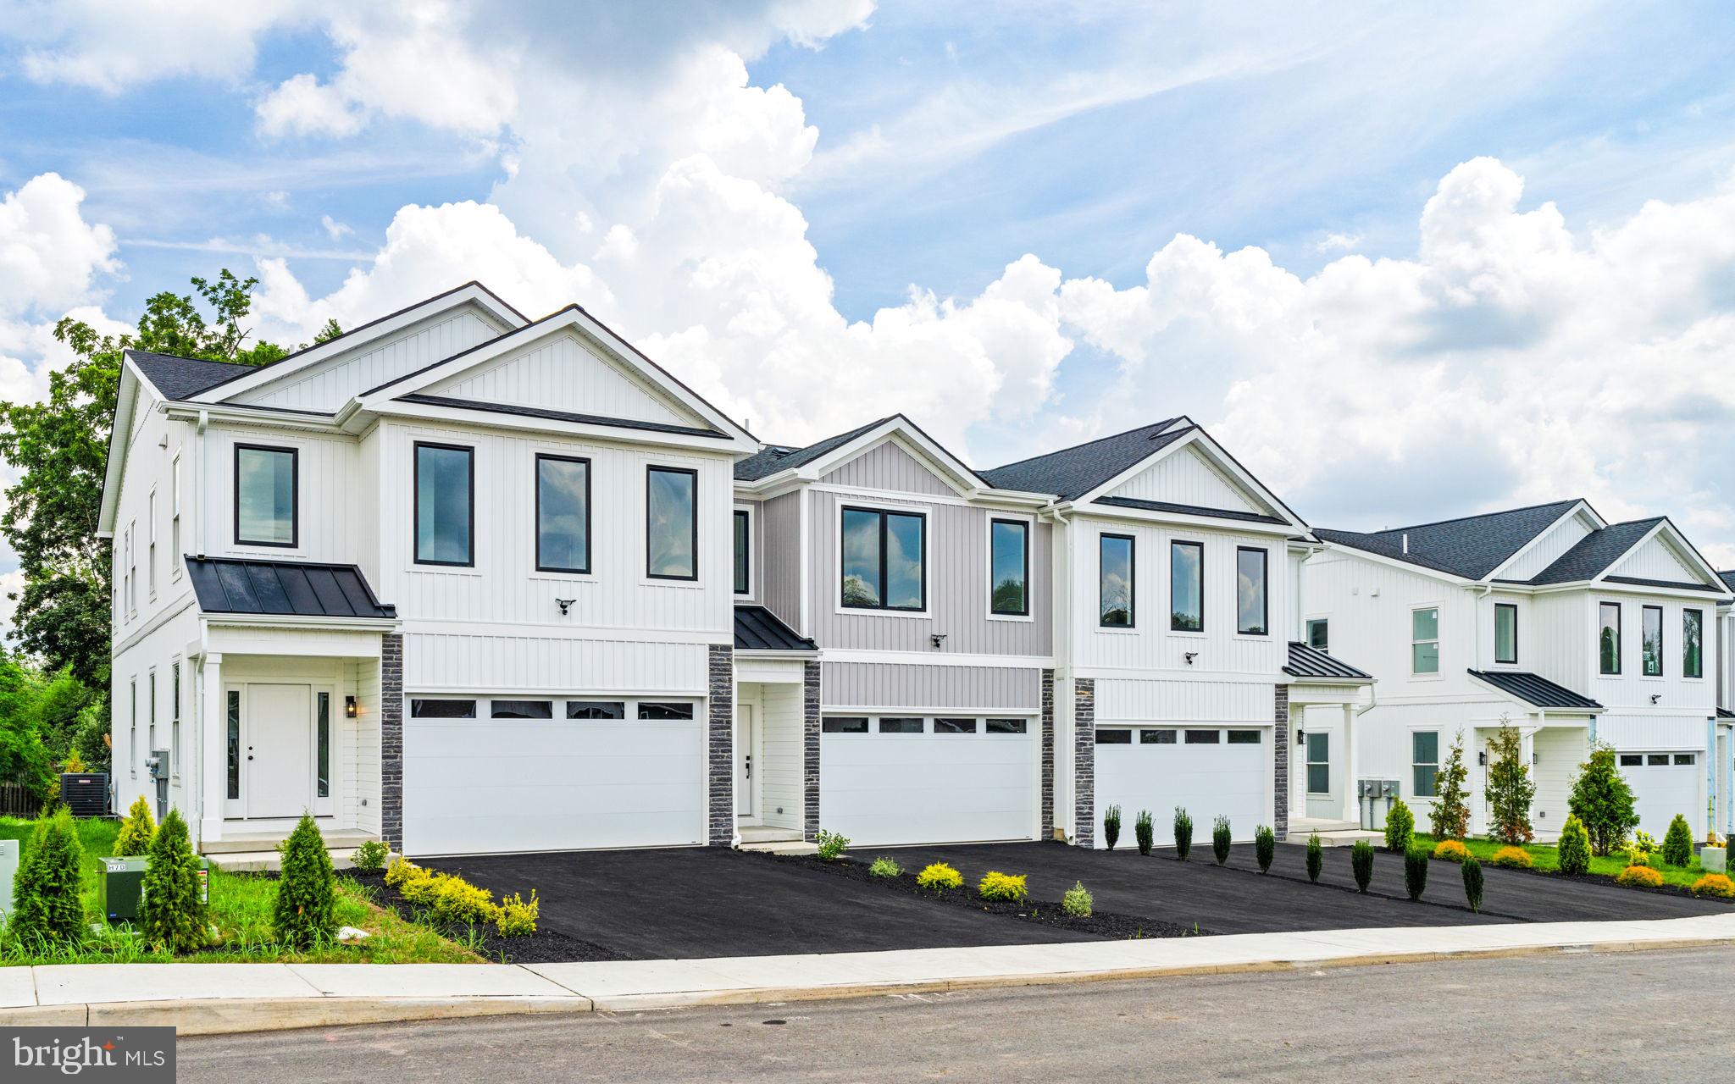
Introducing the Hawthorne model at Forest Park at Southampton. Timeless design meets modern functionality in this thoughtfully crafted 3-bedroom, 2.5-bath townhome—offering 1,864 square feet of refined living space in Lower Bucks County’s most anticipated new community. Set within Forest Park at Southampton, an intimate enclave of just 30 boutique farmhouse style townhomes, this residence features a 2-car garage and an architecturally striking exterior defined by black-framed oversized windows, clean vertical lines, natural stone accents and a mix of contemporary textures. Inside, the home is equally impressive—blending open-concept design with upscale finishes and quality construction. The main level boasts 9-foot ceilings, wall-to-wall hardwood flooring, and an abundance of natural light. A chef’s kitchen anchors the space with custom 42" cabinetry, an oversized  center island, sleek matte black  and premium stainless steel appliances. The open flow into the living and dining areas offers an ideal layout for both entertaining and everyday living, with optional Trex decking providing a seamless indoor-outdoor experience. Upstairs, the primary suite offers a serene retreat, complete with a spa-like bath featuring a freestanding soaking tub, frameless glass shower, double vanities, and modern matte black hardware. Two generously sized secondary bedrooms, a full bath with another double vanity and a loft space complete the upstairs area. Standard features across every home at Forest Park include oversized windows, lever-style door handles, minimum 9-foot ceilings, and thoughtfully curated designer touches throughout. Buyers also have the option to add a finished basement for expanded living space.
Beyond the homes themselves, residents will enjoy access to a private community walking trail, perfect for morning jogs, evening strolls, or a quiet moment in nature. The Hawthorne offers a rare opportunity to own new construction in a design-forward, low-maintenance setting just minutes from major roadways, shopping, and dining—where modern style and suburban ease come together seamlessly.
#PABU2100862

SOUTHAMPTON

681 PROVIDENT ROAD

3 Beds

2 Baths

1,864 Sq.Ft.

$625,650

MLS#: PABU2100862

New on site 1 day ago
Welcome to 1198 Strathmann Drive, a charming 4-bedroom raised ranch nestled on a private lot in desirable Upper Southampton Township. Set on nearly an acre of breathtaking park-like grounds, this one-of-a-kind property is a true gardener’s paradise, complete with three charming bridges crossing gentle streams that meander throughout the backyard, plus a tucked-away gazebo creating a peaceful retreat from the hustle and bustle of everyday life. Whether you envision hosting large family gatherings, backyard volleyball games, or annual football traditions, this exceptional property offers the perfect blend of privacy, comfort, and unforgettable outdoor living. From the moment you arrive, you’ll appreciate the mature landscaping, tranquil setting, and inviting curb appeal. Ideally located just a short walk from the Newtown Rail Trail, enjoy easy access to scenic biking and hiking trails connecting Upper Southampton, Northampton, and Middletown Townships, along with Pennypack Park, Churchville Nature Center, and Tamanend Park. Step inside to discover a bright and spacious layout designed for both everyday living and entertaining. The welcoming living room is filled with natural light and features hardwood flooring that flows seamlessly into the formal dining room. Sliding glass doors lead to a second-story deck overlooking the stunning backyard, creating the perfect indoor-outdoor flow for entertaining or simply enjoying the serene views. The recently remodeled kitchen serves as the heart of the home and showcases beautiful white cabinetry, sleek granite countertops, a timeless subway tile backsplash, and newer stainless steel appliances, including a gas range, microwave, and refrigerator. A sunny breakfast area sits beside an additional sliding glass door leading to the deck, allowing you to enjoy peaceful backyard views with your morning coffee. Down the hall, hardwood flooring continues beneath all carpeting. The spacious primary bedroom offers two generously sized closets for exceptional storage. Two additional well-sized bedrooms, each with large closets, share the spacious hall bathroom featuring a double vanity and a private tub and toilet area accented by stylish vintage tile flooring. The lower level expands the home’s versatility with a cozy family room centered around a brick fireplace with gas insert conversion option, and sliding glass doors leading to the covered patio and backyard oasis. A fourth bedroom and full bathroom create the ideal setup for guests, extended family, or a private in-law area. The spacious laundry and mudroom includes the washer and dryer, an exterior access door, and the perfect drop zone for gardening boots and outdoor gear. This level also provides direct access to the oversized two-car garage. Additional updates include a roof replaced in 2016 with 50-year shingles, boiler in 2021, hot water heater replaced in 2021, plus updated siding and windows and a 220V outlet in garage for an electric car charger. For added peace of mind, the sellers are including a one-year home warranty for the buyer. Enjoy the serenity and natural beauty of this exceptional property while still being just minutes from shopping, dining, parks, and major commuting routes. Homes offering this much land, privacy, charm, and convenience rarely come along.
#PABU2121928

SOUTHAMPTON

1198 STRATHMANN DRIVE

4 Beds

2 Baths

1,942 Sq.Ft.

$565,000

MLS#: PABU2121928

 - property

Send a message

Message successfully sent.

Your message

What is 3 + 4 ?

Reason for contacting?

I agree to receive email communication and understand I can unsubscribe at any time.

I agree to be contacted by Charis Realty Group via call, email, and text for real estate services. To opt out, you can reply 'stop' at any time or reply 'help' for assistance. You can also click the unsubscribe link in the emails. Message and data rates may apply. Message frequency may vary. Privacy Policy

Sign Out

Virtual Assistant

Would you like to take the next step with this property? We can help you schedule a showing or virtual tour, or send you more details.

Yes, I would like more information.

Thank You for Your Reply, One of Our Agents will contact you as soon as possible

No, maybe later.

Thank you, you can always contact me via email, phone number or through the contact form.

Realhub AI

Lucy - Your AI-Powered Realtor

Update Your Temporary Password

Personalize your search

Enter your email and we'll notify you immediately when new listings match what you're looking for.

or enter email address

Already have an account ? Login here

Continue your home search

I agree to receive communications and understand I can unsubscribe at any time.

I agree to be contacted by Charis Realty Group via call, email, and text for real estate services. To opt out, you can reply 'stop' at any time or reply 'help' for assistance. You can also click the unsubscribe link in the emails. Message and data rates may apply. Message frequency may vary. Privacy Policy

Already have an account ? Login here

We use cookies

We use cookies primarily for analytics to enhance your experience. By accepting, you agree to our use of these cookies. You can manage your preferences or learn more about our cookies policy.