Features & Amenities

Interior

  • Other Interior Features

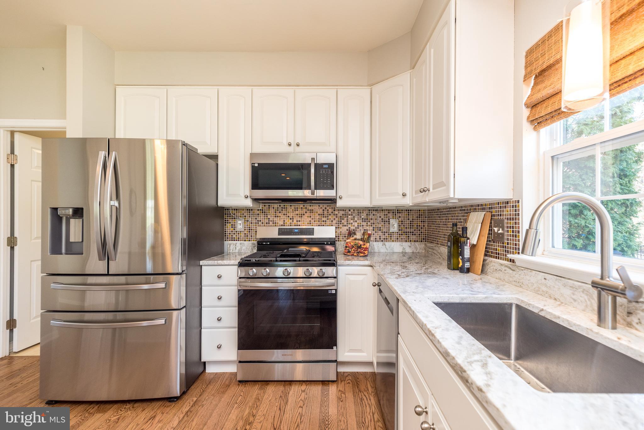
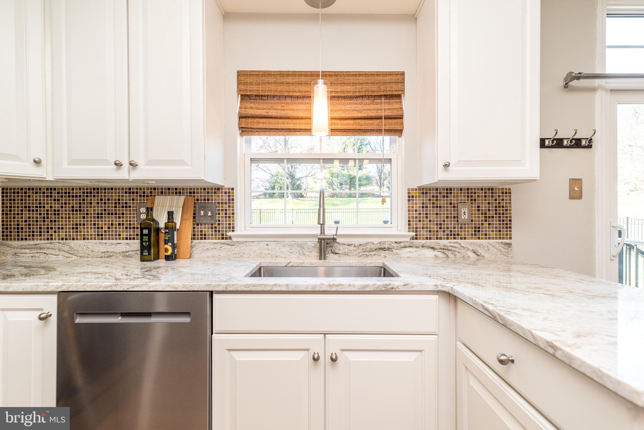
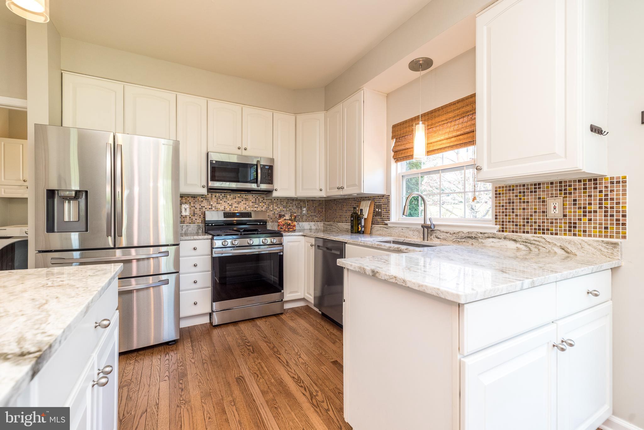
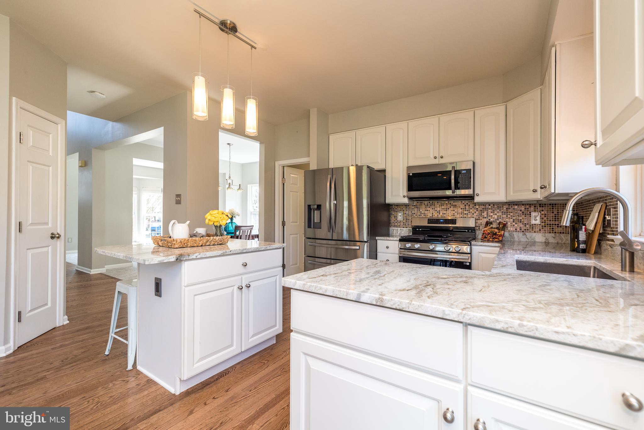
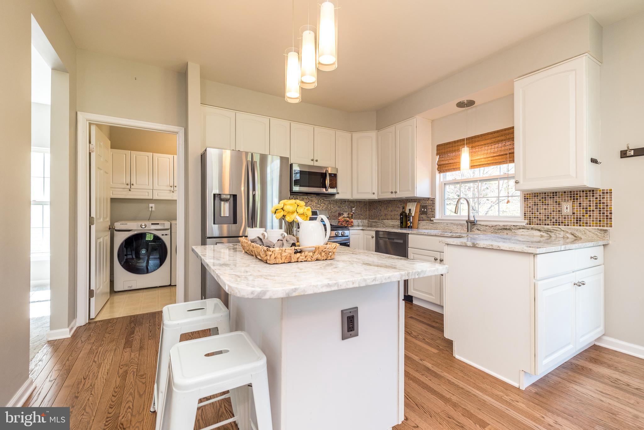
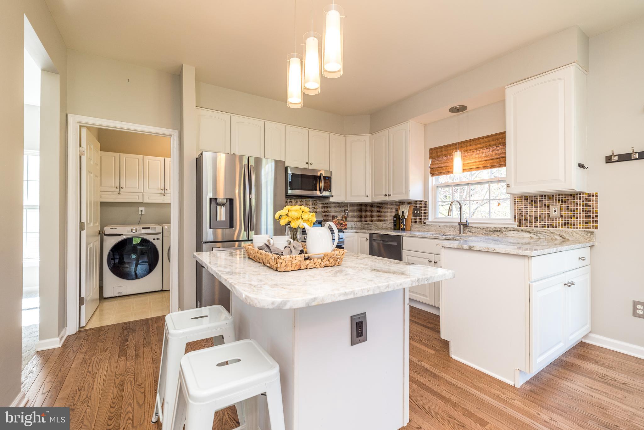
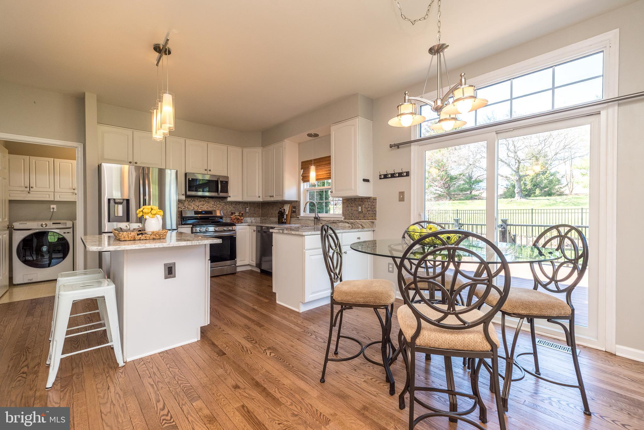
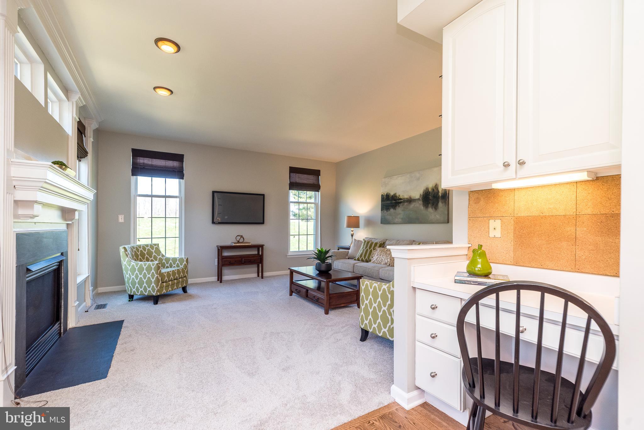
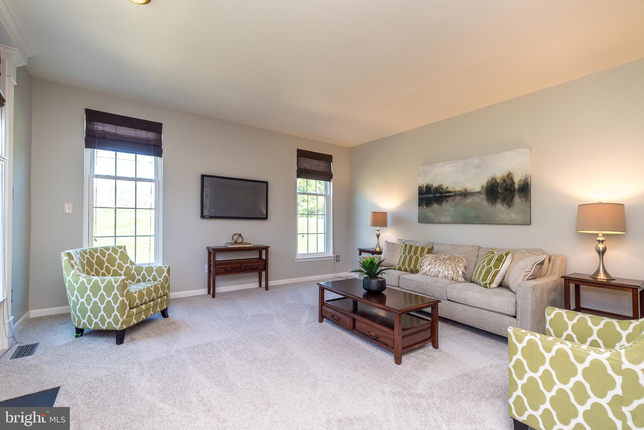
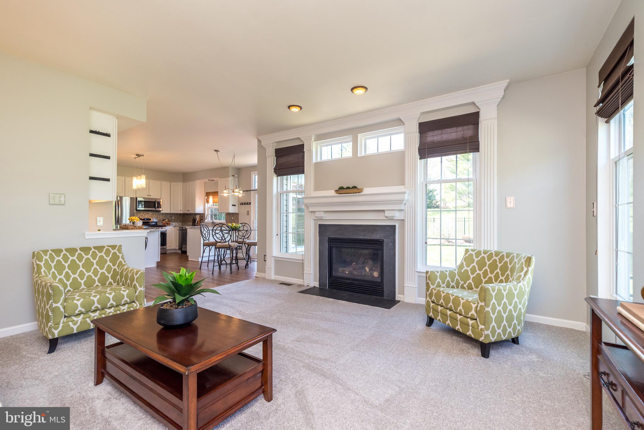
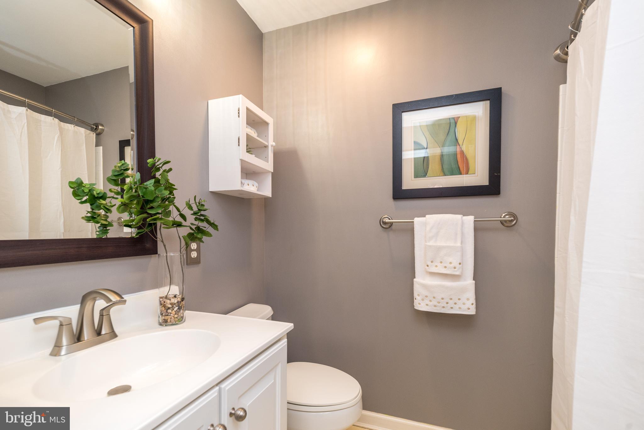
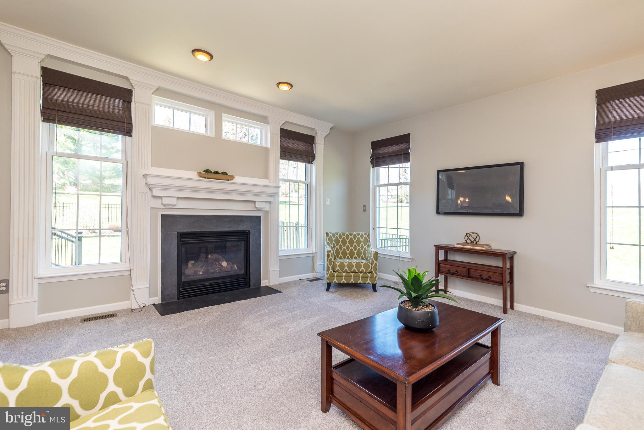
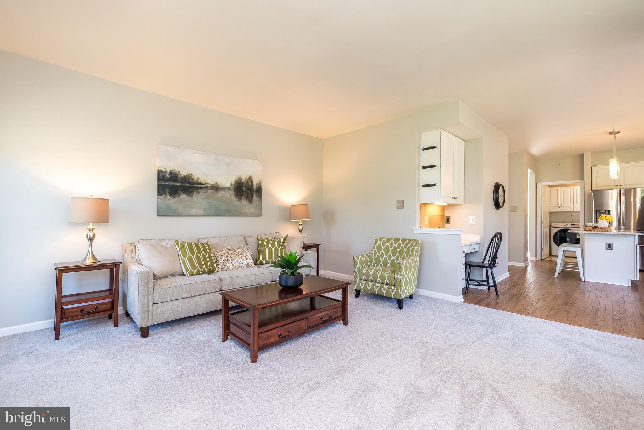
    Eat-in Kitchen, Ceiling Fan(s), Kitchen Island, Pantry, Recessed Lighting, Walk-In Closet(s), Built-in Features, Crown Molding, Open Floorplan

  • Total Bedrooms

    4

  • Bathrooms

    2

  • 1/2 Bathrooms

    1

  • Above Grade Finished Area

    2344.0

  • Basement YN

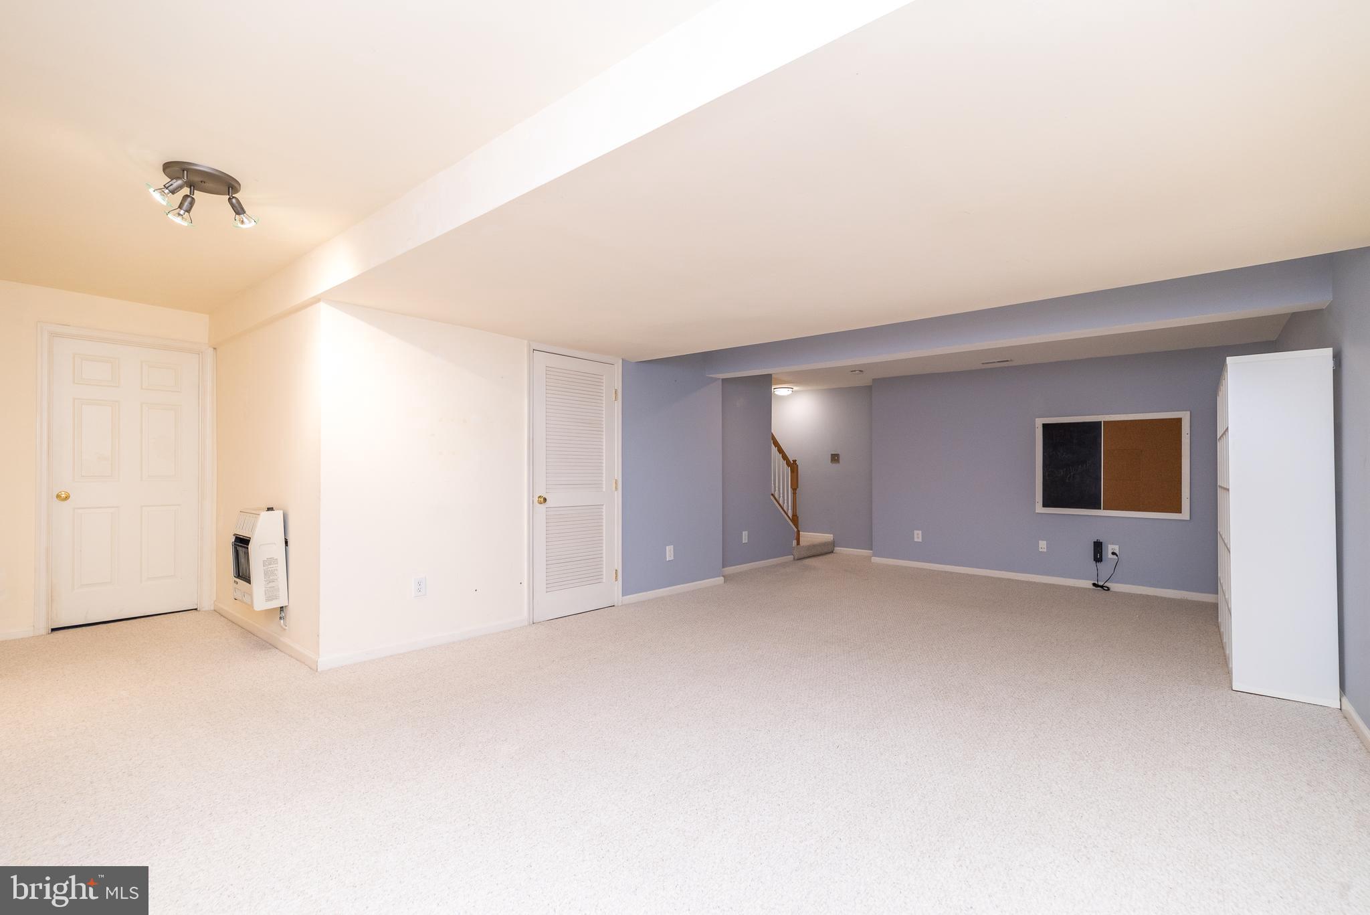
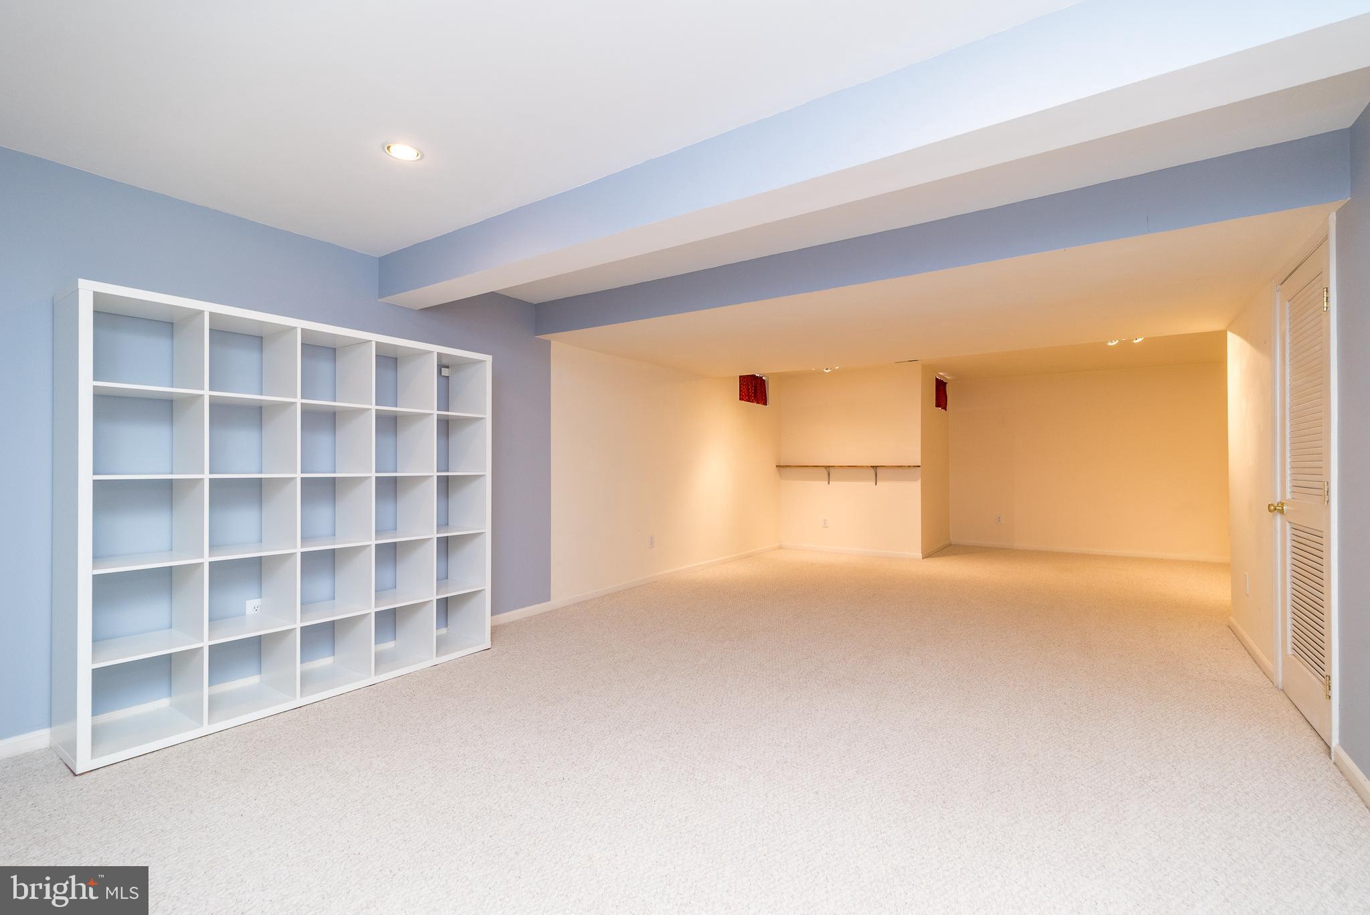
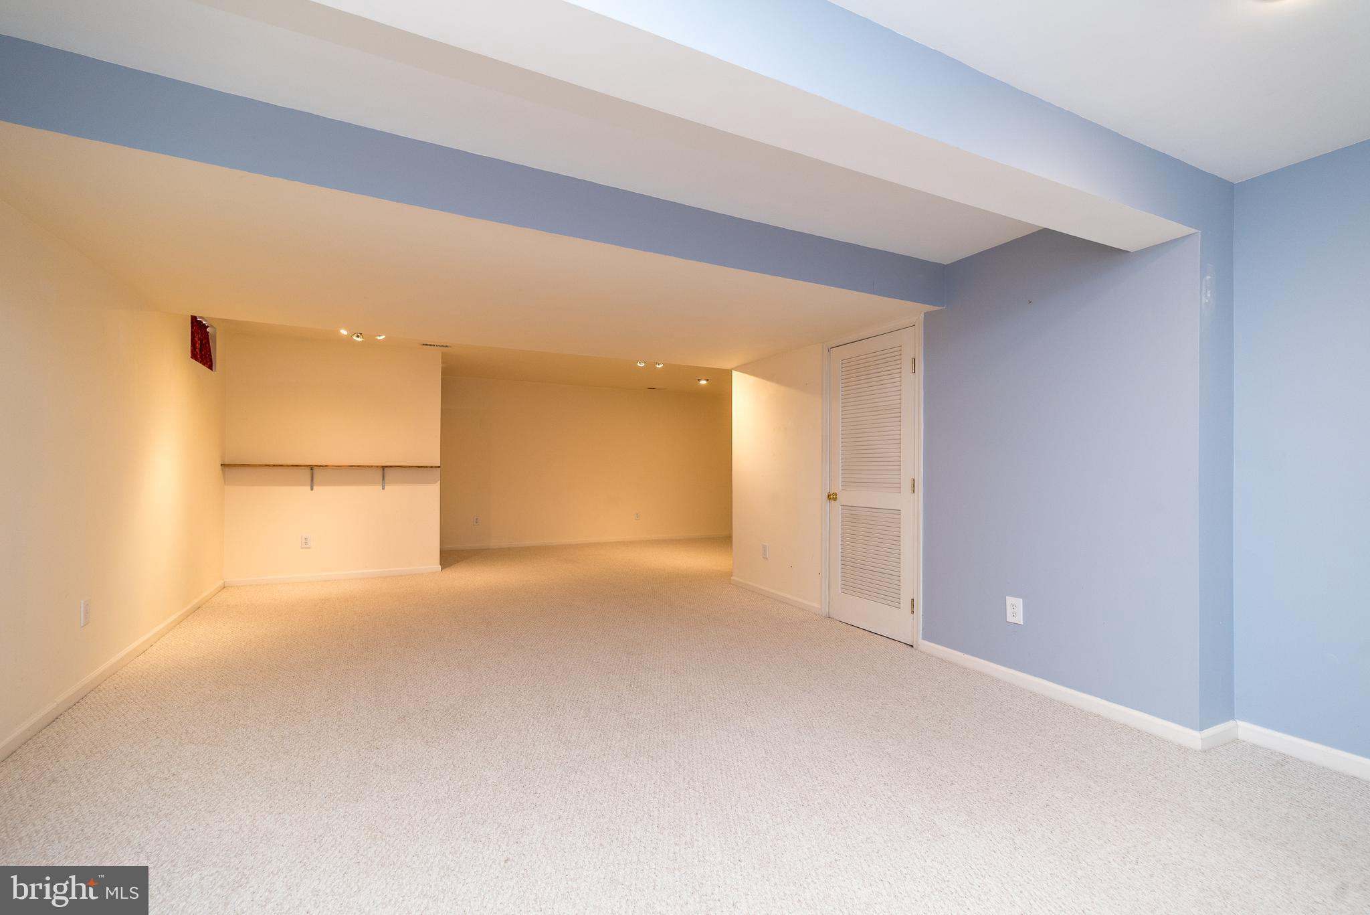
    YES

  • Cooling YN

    YES

  • Cooling

    Central Air, Ceiling Fan(s), Electric

  • Fireplace YN

    YES

  • Heating YN

    YES

  • Heating

    Natural Gas, Forced Air

  • Pet friendly

    N/A

Exterior

  • Garage

    Yes

  • Garage spaces

    2

  • Construction Materials

    Frame

  • Other Exterior Features

    Lighting

  • Parking

    Garage Door Opener, Asphalt, On Street, Garage, Driveway, Attached

  • Patio and Porch Features

    Deck

  • Pool

    No

  • Waterfront YN

    NO

  • View

    Garden

Area & Lot

  • Lot Features

    Sloped, Cul-De-Sac, Front Yard, Back Yard

  • Lot Size(acres)

    0.18

  • Lot Size(square feet)

    7840.8

  • Property Type

    Residential

  • Property Sub Type

    Single Family Residence

  • Architectural Style

    Colonial

Price

  • Sales Price

    $750,000
  • Tax Amount

    $8,313

  • Zoning

    Residential

  • Sq. Footage

    2, 344

  • Price/SqFt

    $319

HOA

  • Association

    No

School District

  • Elementary School

    GAYMAN

  • Middle School

    TOHICKON

  • High School

    CENTRAL BUCKS HIGH SCHOOL EAST

Property Features

  • New Construction

    NO

  • Foundation Details

    Concrete Perimeter

  • Senior Community YN

    NO

  • Sewer

    Public Sewer

  • Tax Lot

    081

  • Water Source

    Public

Schedule a Showing

Showing scheduled successfully.

<
>
IN PERSON
VIA CHAT

What is 3 + 4 ?


Change time

Mortgage calculator

Estimate your monthly mortgage payment, including the principal and interest, property taxes, and HOA. Adjust the values to generate a more accurate rate.

Your payment

Principal and Interest:

$

Property taxes:

$

HOA fees:

$

Total loan payment:

$

Total interest amount:

$

Location

County

BUCKS

Elementary School

GAYMAN

Middle School

TOHICKON

High School

CENTRAL BUCKS HIGH SCHOOL EAST

Listing Courtesy of Mary Lou Erk , Coldwell Banker Hearthside-Doylestown

RealHub Information is provided exclusively for consumers' personal, non-commercial use, and it may not be used for any purpose other than to identify prospective properties consumers may be interested in purchasing. All information deemed reliable but not guaranteed and should be independently verified. All properties are subject to prior sale, change or withdrawal. RealHub website owner shall not be responsible for any typographical errors, misinformation, misprints and shall be held totally harmless.

Agent Rachel Gardner

AGENT

Rachel Gardner

Call Rachel today to schedule a private showing.


* Listings on this website come from the FMLS IDX Compilation and may be held by brokerage firms other than the owner of this website. The listing brokerage is identified in any listing details. Information is deemed reliable but is not guaranteed. If you believe any FMLS listing contains material that infringes your copyrighted work please click here to review our DMCA policy and learn how to submit a takedown request.© 2024 FMLS.
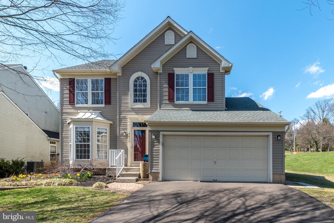
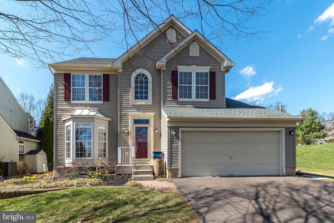
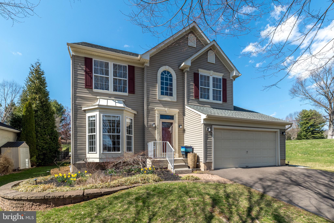
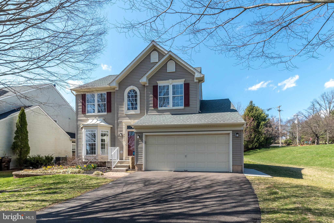
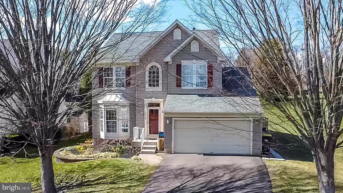
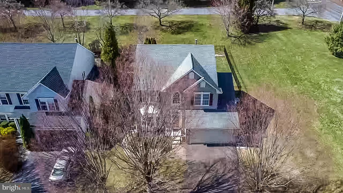
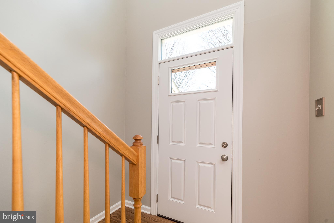
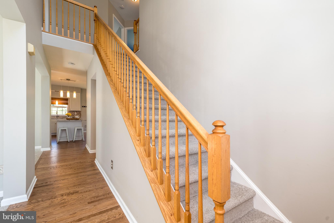
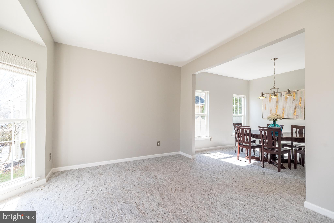
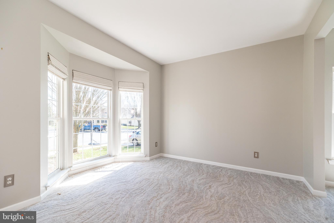
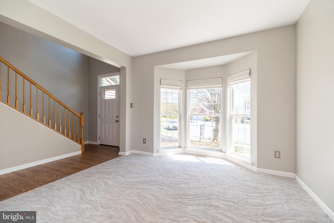
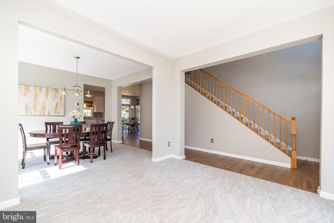
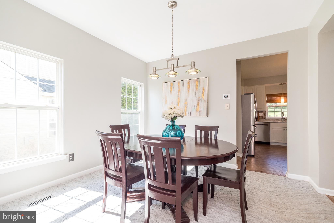
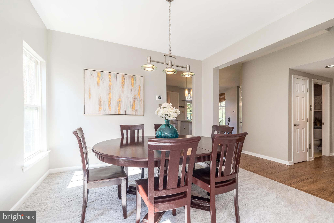
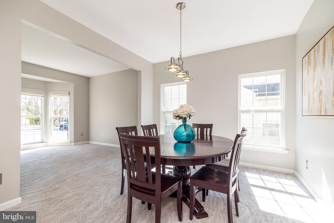
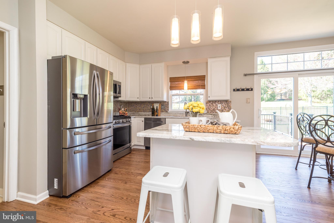
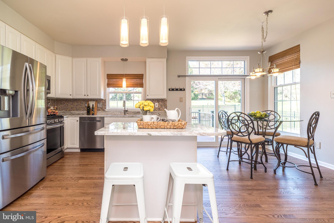
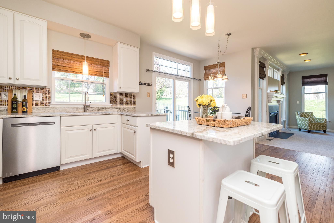
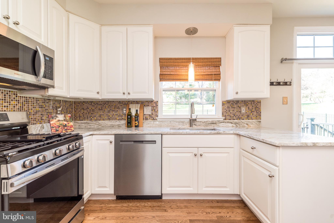
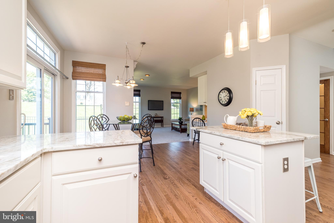
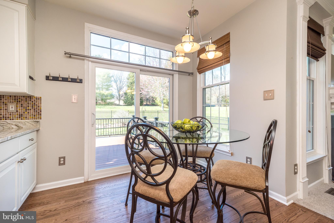
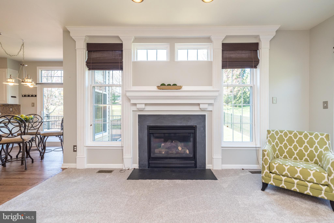
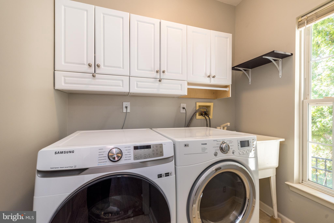
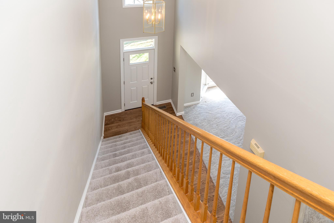
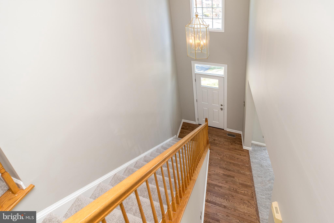
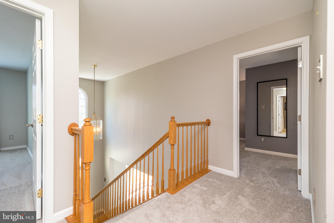
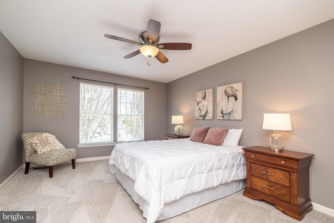
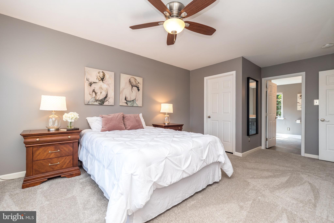
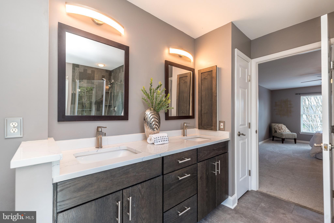
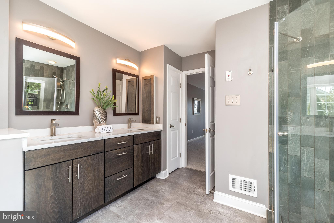
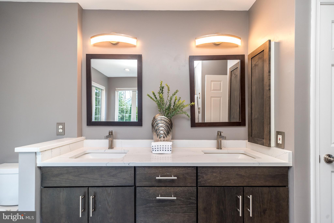
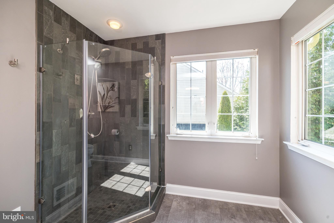
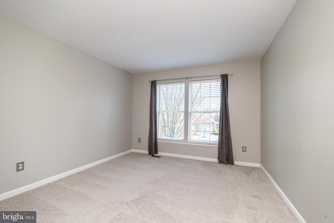
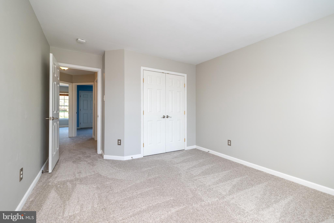
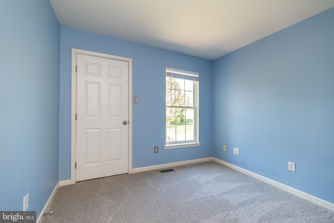
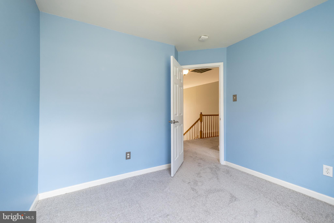
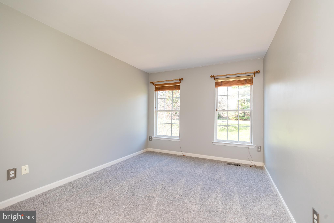
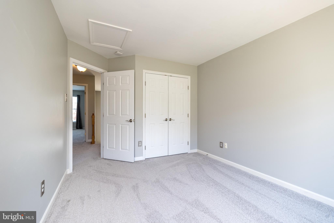
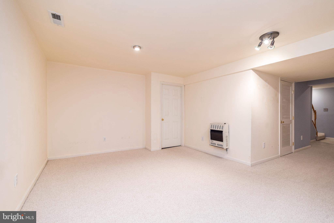
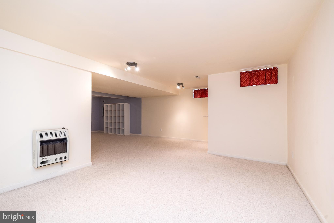
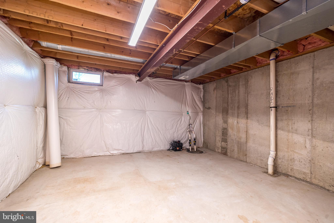
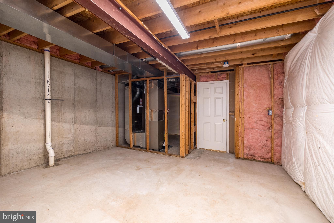
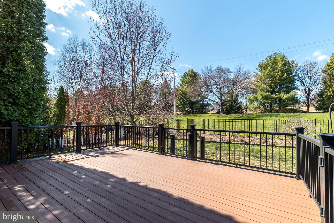
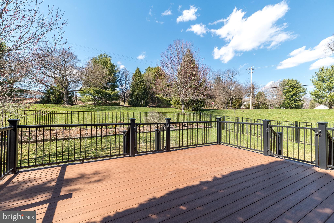
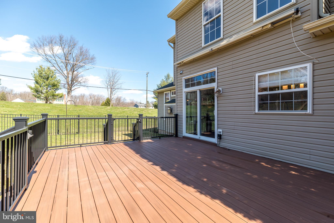
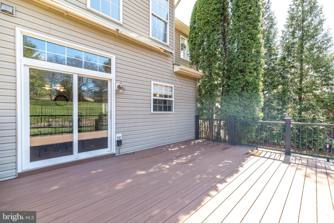
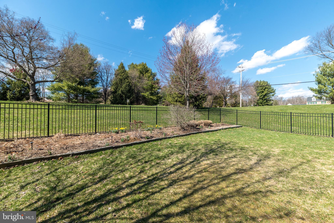
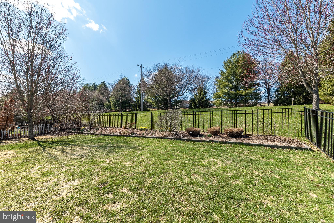
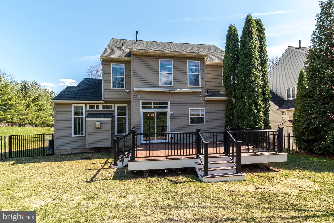
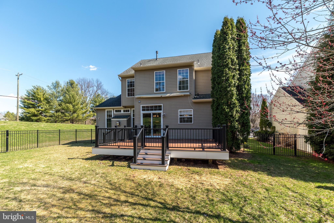
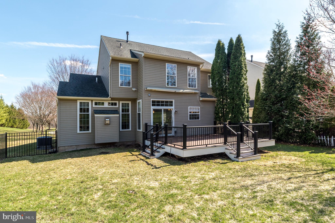
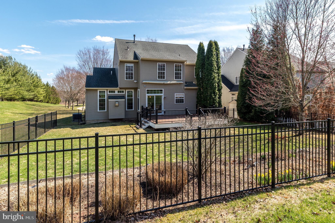
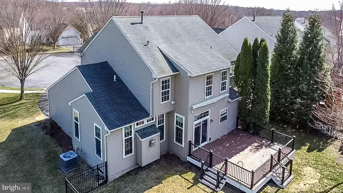
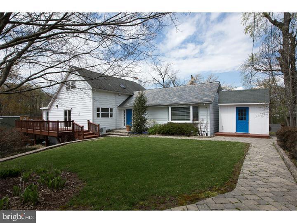
PUBLIC OPEN CANCELLED FOR MAR. 30. HOME  UNDER CONTRACT! Welcome to 4419 Sunflower Drive-situated on a cul-de-sac in the highly desirable Summer Meadow Development. This charming Chandler model, built by Ryan Homes in 1999, offers the perfect blend of comfort, style and convenience. This spacious home features 4 bedrooms, 2.5 bathrooms and a full basement, with a partially finished area that is ideal for a lovely recreation area. The primary bathroom was beautifully remodeled in 2019, and the kitchen has been updated with brand new stainless steel stove and microwave, sleek granite countertops and recently refinished hardwood flooring. The kitchen is further complemented by newer stainless steel appliances, including the dishwasher and refrigerator. The entire second floor is newly carpeted, and the home is painted in neutral tones throughout, making it move-in ready for your personal touch. Major upgrades include a new roof in 2013, a brand new heater installed in 2022, and an A/C unit is approximately 5 years young. The water heater was replaced in October, 2024. A fenced rear yard, installed in 2020, offers privacy and space for outdoor activities, while the new sliding door and Trex deck (replaced in 2021) create an inviting space for entertaining. Summer Meadow has no Association Fee plus this home is in the premier Central Bucks School District with the esteemed Gayman Elementary, Tohickon Middle School and Central Bucks East High School. Enjoy the convenience of being just 1 mile from George M. Bush Park and only 5 miles to Peace Valley Park, where you can enjoy hiking, biking and boating. You will also appreciate being only 10 minutes to downtown Historic Doylestown with shopping, fine restaurants, library, museums, movie theater and the well-respected Doylestown Hospital. This home offers an open floor plan with an abundance of natural light that makes it feel airy and inviting, while the family room with a cozy fireplace adds to the warmth and comfort of this lovely home. Beautiful gardens enhance the outdoor space, providing a serene escape right in your own backyard. One year home warranty is included for extra peace of mind at time of settlement. This home is a true gem in a prime location, offering a blend of modern updates, timeless features and an unbeatable lifestyle.  Within 5 miles to the Septa Train station in Doylestown.  Easy commute to Doylestown Park Way , Rt. 611 and Rt. 413. Rt. 202 and Rt. 263 for the Jersey commuter. Don't miss out!

4419 SUNFLOWER DRIVE

Message successfully sent.

What would you like to know?

What is 3 + 4 ?

I agree to receive email communication and understand I can unsubscribe at any time.

I agree to be contacted by Charis Realty Group via call, email, and text for real estate services. To opt out, you can reply 'stop' at any time or reply 'help' for assistance. You can also click the unsubscribe link in the emails. Message and data rates may apply. Message frequency may vary. Privacy Policy

Related Properties

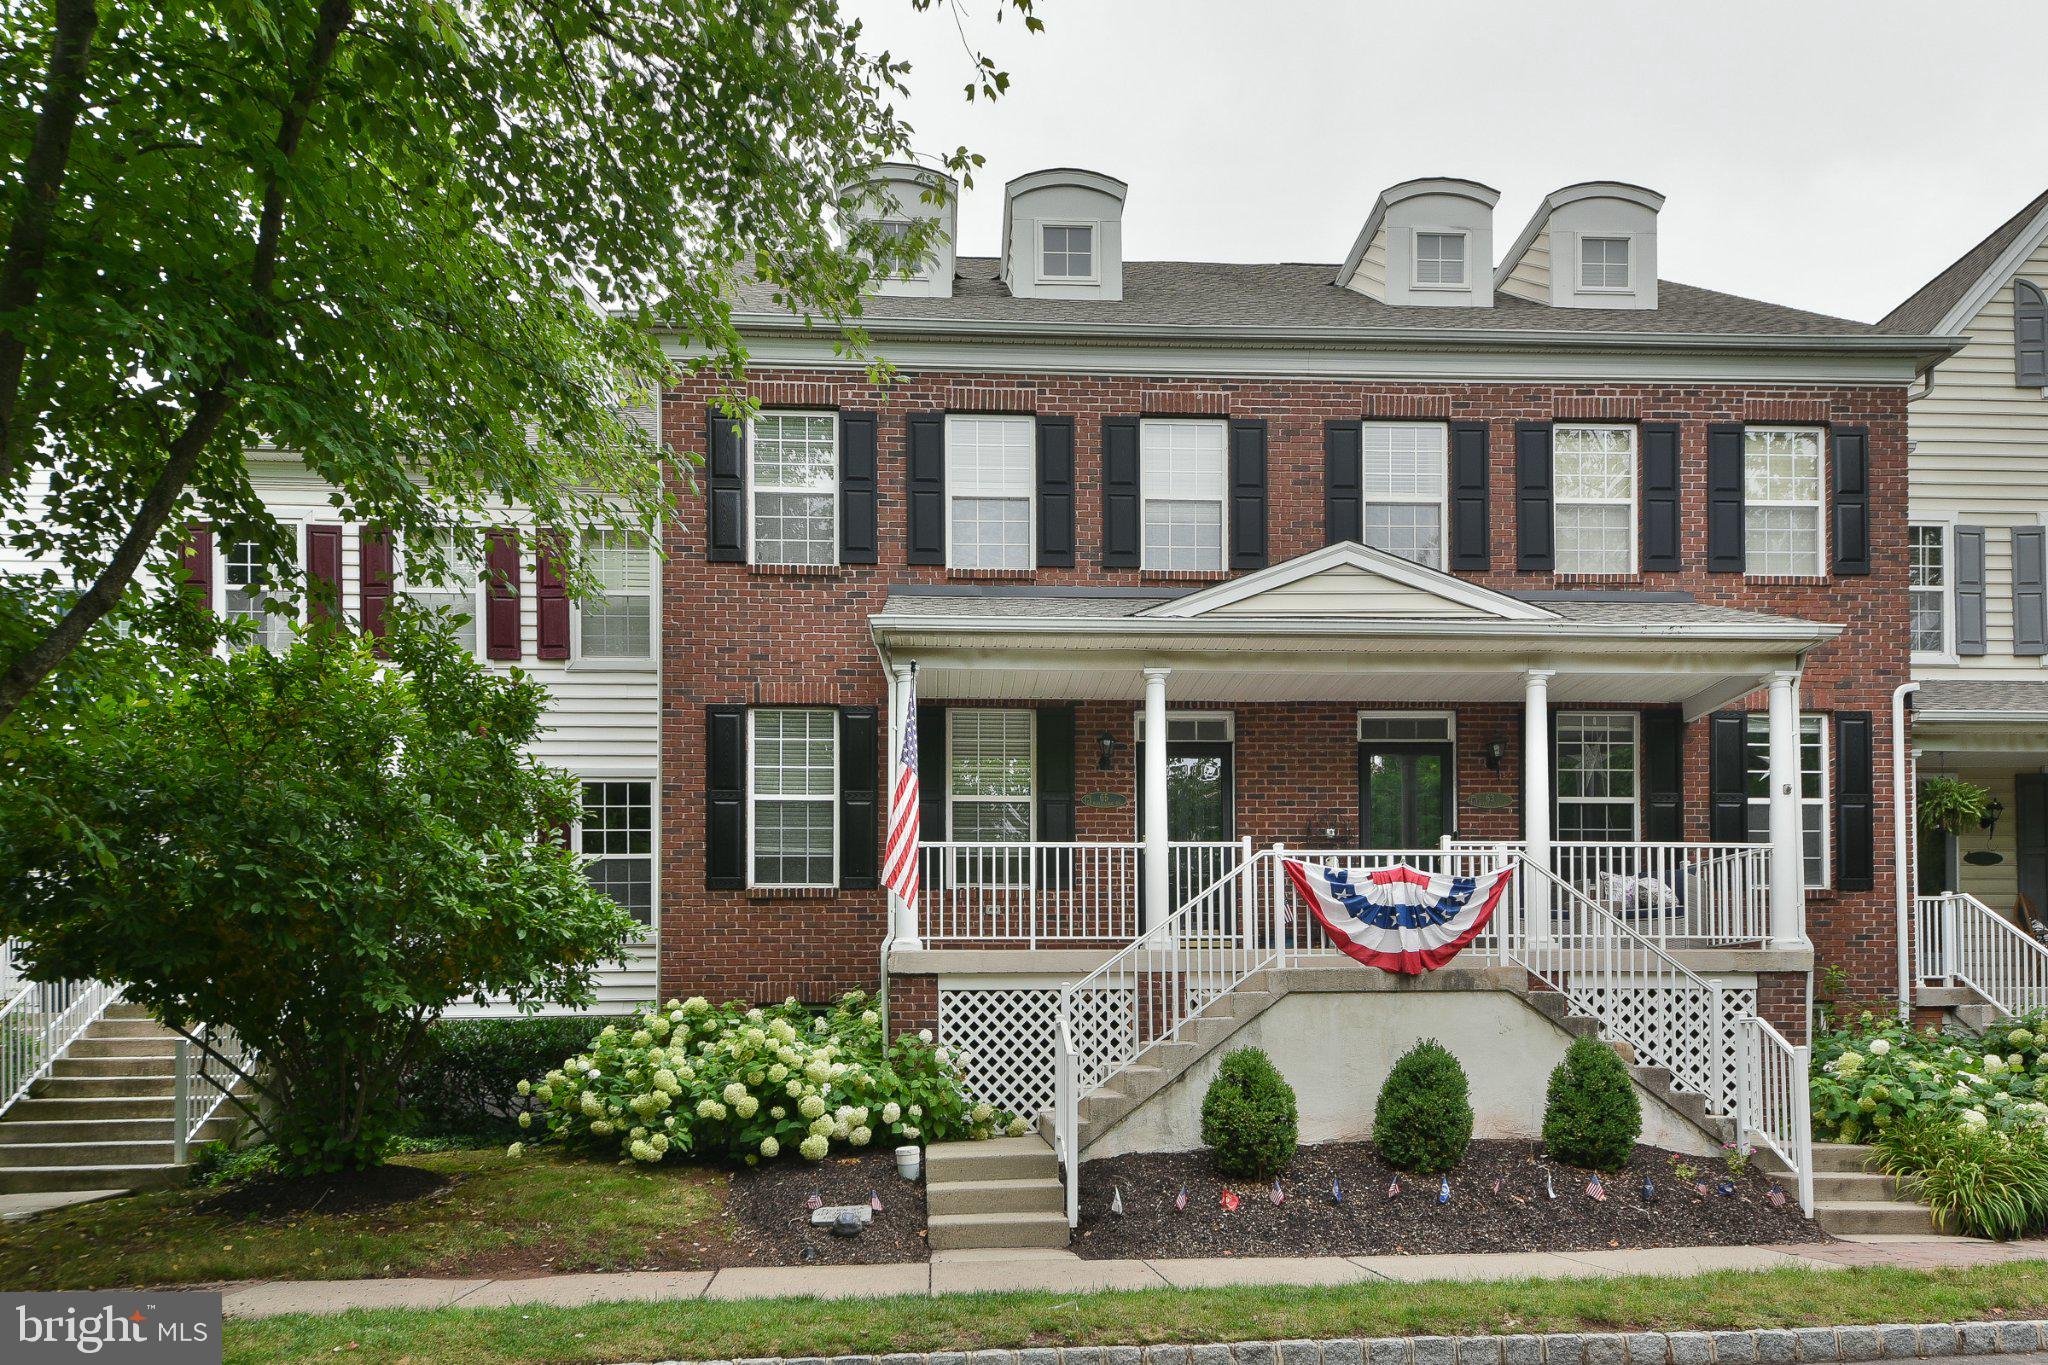
Nestled within the heart of New Britain Borough and located in the top-rated Central Bucks School District, these two luxury twin townhomes—crafted by Webb Building Group—offer an exceptional blend of refined design, modern comfort, and timeless craftsmanship.

Set on a flat, open lot just minutes from Doylestown, each residence delivers an elevated living experience with thoughtful detailing throughout.

Step inside to soaring 9' first-floor ceilings and a beautifully curated interior highlighted by Webb’s exclusive trim package, elegant hardware, and LVP flooring that seamlessly connects the main living spaces. The designer kitchen features 42" Century cabinetry with crown molding, granite countertops, GE stainless steel appliances, gas cooking, and Moen fixtures.

The open-concept layout flows effortlessly into the dining and living areas, with an optional designer gas fireplace adding warmth and architectural presence.

Upstairs, the primary suite impresses with dual closets—including a generous walk-in—alongside a spa-inspired bath with a glass shower enclosure, custom wood vanity, and tile finishes. Two additional bedrooms, a well-appointed hall bath, and a conveniently located second-floor laundry room complete the upper level.

Each home includes 3 bedrooms, 2.5 baths, a 1-car garage, and an unfinished basement with the opportunity to customize or expand future living space.

Exterior features include maintenance-free vinyl siding, architectural roof shingles, a covered front porch, and a designer garage door with opener. Energy-efficient construction—featuring 2x6 exterior walls, high-efficiency HVAC and Low-E windows—ensures long-term comfort and performance.

Onsite water, public sewer, propane gas, close to shopping, dining, parks, and transportation, these residences represent a rare opportunity to own new construction in a cozy borough.

Built with integrity, designed with intention, and delivered with the quality Webb Building Group is known for—these homes exemplify elevated living in Central Bucks School District.
#PABU2110488

DOYLESTOWN

84 IRON HILL ROAD

3 Beds

2 Baths

N/A

$729,900

MLS#: PABU2110488

Beauty in The Borough.​ Announcing a First Time Offered Lynn Taylor, Renowned Architect Designed, Original Owner, Contemporary Home !​ Step into the exceptional first floor which features a soaring cathedral ceiling, filling this first floor with light. Also a fireplace, which adds a touch of warmth to enjoy.​ 
Next you’ll find a very charming studio/den, the kitchen and a powder room.​ The second floor includes two bedrooms and a full bath. Located on the 3rd floor, is another spacious bedroom.​ This residence was custom designed and custom built, and is nestled among mature landscaping, which includes a dining terrace, and which provides complete privacy, while being only a short stroll from all the charm of living in historic Doylestown Borough.​ A One-of-a-kind Exceptional design & location !  The photos are virtually staged.
#PABU2106956

DOYLESTOWN

195 LAFAYETTE STREET

3 Beds

1 Baths

1,755 Sq.Ft.

$780,000

MLS#: PABU2106956

Located on nearly an acre in the desirable Pebble Hill community, this quaint colonial home is set back from the road to offer peace and quiet with a natural backdrop. Thoughtfully updated with refined upgrades, a neutral color palette that exudes comfort throughout. Charming stone steps lead to the covered porch for watching sunsets. Upon entering the foyer, hardwood floors extend seamlessly throughout the living spaces, creating a warm and cohesive ambiance. The stunning new custom kitchen, tastefully updated in 2026, showcases crisp white cabinetry, sleek quartz counters, stainless steel appliances, a farmhouse sink, neutral tile backsplash, and stylish light fixtures. Gather around the island with loved ones or enjoy the view from the sunny breakfast nook. The spacious living room is anchored by a striking stone fireplace with an electric insert, adding to the home’s cozy appeal, while the dining room offers an ideal setting for entertaining. The calming sunroom with vaulted ceiling, skylight, windows, and sliding doors frames tranquil natural scenery. Step out onto the newly refurbished, sprawling deck, primed this week to be stained prior to showings. A spacious mud room with laundry and closet space, a powder room, and a garage with abundant storage complete the main floor. Hardwood floors continue upstairs and into all four bedrooms. The primary bedroom is filled with natural light and features two closets and a renovated en suite bathroom (2023) with tile shower, newer vanity, and pebble tile flooring. Three additional spacious bedrooms share an updated hallway bathroom with dual vanity and bathtub shower. The lower level offers flexibility to suit your needs, whether for extra storage, a fitness area, or recreation. The outdoors is your sanctuary, as the property backs to trees and a glimpse of a neighboring stone bank barn from the 1700s, filtered through the greenery. Beyond the private fenced-in backyard, a strip of land belonging to 71 Oak Road connects this property to Turk Road, part of the old wagon trail into Doylestown Borough. NATURAL GAS, a newer water heater (2024), water filtration through a UV light filter, replacement windows, and replacement septic system (installed 2003) provide added peace of mind. From the property, take the bike trail 1.5 miles to Central Park to experience Kids Castle, pickleball and tennis courts, and the newly opened rec center. Assigned to the award-winning Central Bucks School District and only 1.5 miles from State and Main Streets, 71 Oak Drive offers a true sense of retreat and an unmistakable feeling of home.
#PABU2119694

DOYLESTOWN

71 OAK DRIVE

4 Beds

2 Baths

3,361 Sq.Ft.

$799,000

MLS#: PABU2119694

STOP CHASING SQUIRRELS and come get this one!

This Dutch Colonial offers a spacious design ready for your personal touches. First time offered since 1983, this home is tucked away on an acre of beautiful, mature grounds in an ideal Doylestown location. A long driveway, stone walkways, and mature landscaping create a welcoming first impression as you arrive at this well-loved home.

Inside, the flexible floor plan offers exceptional living space with three separate family/living areas, including the game room already set up for you to entertain. The floor plan offers space for everyone to spread out, have fun, work from home, or room to find a quiet place to relax. There is a screened-in rear porch that overlooks the gorgeous backyard setting and the large covered front porch creates that extra curb appeal both providing locations to enjoy peaceful mornings or hanging out in the evening.

Recent updates include fresh paint throughout, new carpeting, and luxury vinyl plank flooring, leaving just a few final touches for the next owner to make it their own. Additional highlights include a two-car attached garage, spacious rooms, and a layout full of possibilities. The owners are also in the process of hooking up to public sewer.

A rare opportunity to own a classic home with space, privacy, and endless potential in one of Doylestown’s most convenient locations.
#PABU2121556

DOYLESTOWN

45 SQUIRREL ROAD

4 Beds

2 Baths

3,059 Sq.Ft.

$757,000

MLS#: PABU2121556

Opportunity and Potential: Own a piece of American History in the heart of Bucks County. This c.1760 stone farmhouse offers incredible potential for the right buyer. This one-of-a-kind residence is a rare fusion of an original log settler’s cabin and a handcrafted stone home, standing exactly as early colonials intended: first the cabin, then the stone additions—preserving a story that has endured for over 260 years. Whether you choose to conserve its current character, bring it back to its full historic glory, or thoughtfully update certain elements, the level of restoration is entirely up to your vision. Properties like this provide a rare chance to create a true legacy estate while adding value through customization. Inside you’ll discover:
- 4 fireplaces on the main level, each adding warmth and historic charm
- 1 additional fireplace in an upstairs bedroom currently covered but with potential to be reopened and restored
- A rare beehive oven, a true historical gem
- Original German hardware: door hinges, locks, and fittings
- Authentic window frames, doors, and craftsmanship that reflect 18th and 19th century construction
- Every room has an exterior door, six in all; the dining room has two!
Every detail tells a story. Every room transports you. 
Huge double doors lead from the dining room to the kitchen, creating a grand statement. In the living room a straight staircase leads up to the second floor, then continues to the attic—a rare feature in a vintage home. The high ceilinged attic makes the third floor a good candidate for a bedroom. A second back staircase runs from the bedroom in the log section to a mudroom downstairs, opening off the driveway. Outside, a large in-ground concrete pool and outdoor grill provide a perfect setting for entertaining, with the yard fenced for your animals. Most surprising is the stunning two-story stone watertower in the rear corner, hosting the well and pressure tank. A detached two-car garage/barn completes the country setting. The garage second floor is filled with light, perfect for a studio. You have an expansive view of the picturesque preserved farm across the road, providing serene, pastoral scenery, increasingly rare to find. You’re just minutes away from Peddler’s Village with its great shopping and dining experiences and ten minutes from New Hope. The seller is attaching an architectural proposal for a full restoration of the house, as well as a Home Inspection report. Property is being sold “as-is”.
#PABU2116714

DOYLESTOWN

2519 ASH MILL ROAD

4 Beds

1 Baths

2,450 Sq.Ft.

$885,000

MLS#: PABU2116714

Come tour this beautifully reimagined raised ranch in the heart of Doylestown Borough! Tucked in a prime in-town location, this fully renovated home blends fresh modern style with everyday comfort and convenience. Featuring 3 bedrooms, 2 full bathrooms, and roughly 2,000 + square feet of finished living space, every inch of this property has been thoughtfully transformed. Step inside to an open-concept main level where all-new drywall, electric, and plumbing give you the peace of mind of a true top-to-bottom rehab. The showpiece kitchen shines with all-new cabinetry, sleek countertops, and contemporary fixtures, flowing seamlessly into the living and dining areas for easy entertaining. Both full baths have been completely updated with on-trend finishes, creating spa-like spaces to start and end your day. The lower level offers flexible additional living space, perfect for a cozy family room, media room, home office, or gym—whatever suits your lifestyle best. Outside, a brand-new 18x14 rear deck invites you to relax or entertain while overlooking the private yard. Off-street parking and an oversized one-car detached garage add everyday practicality that’s hard to find this close to town. All of this is just minutes from the boutiques, dining, and small-town charm of downtown Doylestown. This is not just a cosmetic refresh—it’s a true full rehab with modern systems and stylish finishes, ready for you to move right in. Come experience it for yourself and schedule your showing today!
#PABU2118572

DOYLESTOWN

612 S CHUBB DRIVE

3 Beds

2 Baths

2,020 Sq.Ft.

$729,900

MLS#: PABU2118572

New on site 2 days ago
Open House Sunday, May 31 from 12 to 2.
This charming home, nestled on nearly a half-wooded acre in Doylestown, offers the perfect blend of warmth, character, and thoughtful updates. Superior improvements include a newer roof,  a beautifully remodeled kitchen featuring soapstone countertops, hardwood floors, French doors, main floor laundry, a partially finished basement, and a no-maintenance deck overlooking  wooded views.

The inviting Living room is highlighted by hardwood floors, a cozy wood-burning fireplace, and French doors leading to a versatile library/bonus room — ideal for a private home office, music room, or reading retreat.

Upstairs, the spacious primary suite offers three closets, its own full bath, and an adjoining sitting room or flex space, creating a peaceful private retreat. Two additional bedrooms and a second full bath complete the upper level.

The partially finished walk-out basement offers abundant storage, hobby and workshop areas, along with a charming garden room featuring an additional fireplace — perfect for creative space, entertaining, or relaxing year-round.

Outdoor living is equally appealing with the expansive no-maintenance deck, ideal for grilling, entertaining, or simply enjoying the beauty and tranquility of the wooded setting.

Additional highlights include a two-car garage with a 240-volt, 16-amp electric vehicle charging station located in front of the garage. For added peace of mind, the property also includes a 7,500-watt portable gasoline generator with external house connection and cut-overs wired to six circuits, including the refrigerator, heater, and well, along with a snow blower being conveyed in as-is condition.

Located in highly desirable Doylestown, this home enjoys close proximity to parks, historic sites, shopping, dining, and convenient access to New Jersey, Philadelphia, and Montgomery County.
#PABU2121706

DOYLESTOWN

149 TOWER HILL ROAD

3 Beds

2 Baths

3,124 Sq.Ft.

$610,000

MLS#: PABU2121706

If you’ve been looking for something with space, light, and a little personality, this one stands out. Set on 1.5  acres in Doylestown Township, this 3-bedroom home is anything but cookie-cutter.   Wide Width siding and a real slate roof  adorn the exterior of the home.   Inside, you’ll find hardwood floors, solid craftsmanship, and a layout that just feels good to live in. The home is filled with natural sunlight, and the rear great room is a true highlight—open, bright, and lined with windows that look out over the backyard and peaceful surroundings. It’s the kind of space you’ll naturally gather in, whether it’s a quiet morning or a full house.     
The kitchen has a classic Bucks County feel, featuring a skylight, updated appliances, and a Mercer tile backsplash that adds just the right touch of character. There’s also a formal dining room with a built-in corner cabinets, a cozy living room centered on a  woodstove, and a side sunroom  perfect for a home office or sitting room.  French doors that lead out to a bluestone terrace add to the charm of this space.
Upstairs, the bedrooms are comfortably sized, including a primary with two closets. A newly updated bathroom with a custom vanity and contemporary tiled shower.    NEW heater 2021, NEW A/C 2024 and  NEW hot water heater 2025, means security for years to come.  
Outside, the setting really shines. The yard is open and usable, with a stone patio, fenced area for pets, and plenty of room to enjoy the outdoors.    The first floor windows have been replaced.    The detached two-car garage has a full second floor ready for whatever you need—art studio, gym, workshop, or just great storage.
Close to everything you need, but with a setting that feels like a retreat, this is a home that offers space, sunlight, and something a little different from the usual.
#PABU2119664

DOYLESTOWN

1703 LOWER STATE ROAD

3 Beds

2 Baths

2,232 Sq.Ft.

$650,000
MLS#: PABU2119664

New on site 1 day ago
Welcome to 4361 Sunnyside Drive, a beautifully updated and freshly painted 3-bedroom, 2-bathroom turnkey home nestled on over an acre lot in highly sought-after Buckingham Township. This move-in-ready property offers ultimate peace of mind with a brand-new roof, newer windows and efficient central air to keep you comfortable year-round. Step inside to discover a bright and airy open layout where the expanded and fully remodeled kitchen serves as the true heart of the home, flowing seamlessly into the spacious dining and family areas which makes it perfect for entertaining and everyday living. Outside, your private, expansive backyard offers endless possibilities for outdoor recreation, gardening, or relaxing, all while being just minutes away from the top-rated Central Bucks Schools, Historic charm, Shopping, and Dining of Doylestown. Make your Appointment Today!
#PABU2122458

DOYLESTOWN

4361 SUNNYSIDE DRIVE

3 Beds

2 Baths

1,732 Sq.Ft.

$629,900

MLS#: PABU2122458

New on site 3 days ago
Beautifully Updated Colonial now available in desirable Doylestown Hunt! One of the few homes in Doylestown Hunt with a Front Porch, this 4 Bedroom/2.5 Bath Home features newer Oak Hardwood Flooring, a Spectacular Custom Kitchen and a charming Sitting Room!  Enter into the Light-Filled Foyer with the Sitting Room to your right...the perfect spot for your coffee and a good book! Enjoy entertaining in the Gracious Dining Room with lots of space for family dinners. The Gourmet Kitchen features Quartz Counters, Contrasting Cabinetry, Subway Tile Backsplash, Stainless Appliances, Floating Shelves and Pendant Lighting over the Counter with Stools. The Kitchen is OPEN to the Family Room with Brick GAS Fireplace and adjoining Breakfast Room with Sliders leading to the Back Deck—creating the ideal layout for everyday living and effortless entertaining. Upstairs, the Primary Suite features an Updated Full Bath with Soaking Tub, Glass Enclosed Shower and a Walk-In Closet. Three Other Good Sized Bedrooms plus an Updated Hall Bath provide flexibility for family, guests or a Home Office. Downstairs, the Finished Basement features newer Laminate Flooring, an Exercise Room and Laundry Room...plus a Storage/Mechanical Room. Outside, relax on your Private Deck or enjoy the firepit on the lower Brick Patio! The Backyard offers plenty of room for entertaining, play or pets. A TWO CAR Side Entry Garage adds ease to everyday living. Premiere location with a short walk into Historic Doylestown Borough and quick access to major highways for commuting. Tastefully updated and move-in ready, this is THE Doylestown Hunt home you’ve been waiting for!
#PABU2121206

DOYLESTOWN

129 STEEPLECHASE DRIVE

4 Beds

2 Baths

2,208 Sq.Ft.

$838,000
MLS#: PABU2121206

 - property

Send a message

Message successfully sent.

Your message

What is 3 + 4 ?

Reason for contacting?

I agree to receive email communication and understand I can unsubscribe at any time.

I agree to be contacted by Charis Realty Group via call, email, and text for real estate services. To opt out, you can reply 'stop' at any time or reply 'help' for assistance. You can also click the unsubscribe link in the emails. Message and data rates may apply. Message frequency may vary. Privacy Policy

Sign Out

Virtual Assistant

Would you like to take the next step with this property? We can help you schedule a showing or virtual tour, or send you more details.

Yes, I would like more information.

Thank You for Your Reply, One of Our Agents will contact you as soon as possible

No, maybe later.

Thank you, you can always contact me via email, phone number or through the contact form.

Realhub AI

Lucy - Your AI-Powered Realtor

Update Your Temporary Password

Personalize your search

Enter your email and we'll notify you immediately when new listings match what you're looking for.

or enter email address

Already have an account ? Login here

Continue your home search

I agree to receive communications and understand I can unsubscribe at any time.

I agree to be contacted by Charis Realty Group via call, email, and text for real estate services. To opt out, you can reply 'stop' at any time or reply 'help' for assistance. You can also click the unsubscribe link in the emails. Message and data rates may apply. Message frequency may vary. Privacy Policy

Already have an account ? Login here

We use cookies

We use cookies primarily for analytics to enhance your experience. By accepting, you agree to our use of these cookies. You can manage your preferences or learn more about our cookies policy.