Features & Amenities

Interior

  • Total Bedrooms

    3

  • Bathrooms

    1

  • Above Grade Finished Area

    2394.0

  • Basement YN

    YES

  • Cooling YN

    YES

  • Cooling

    Central Air, Electric

  • Fireplace YN

    YES

  • Heating YN

    YES

  • Heating

    Oil, Forced Air

  • Main Level Bedrooms

    2

  • Pet friendly

    N/A

Exterior

  • Garage

    Yes

  • Garage spaces

    2

  • Construction Materials

    Frame

  • Other Exterior Features

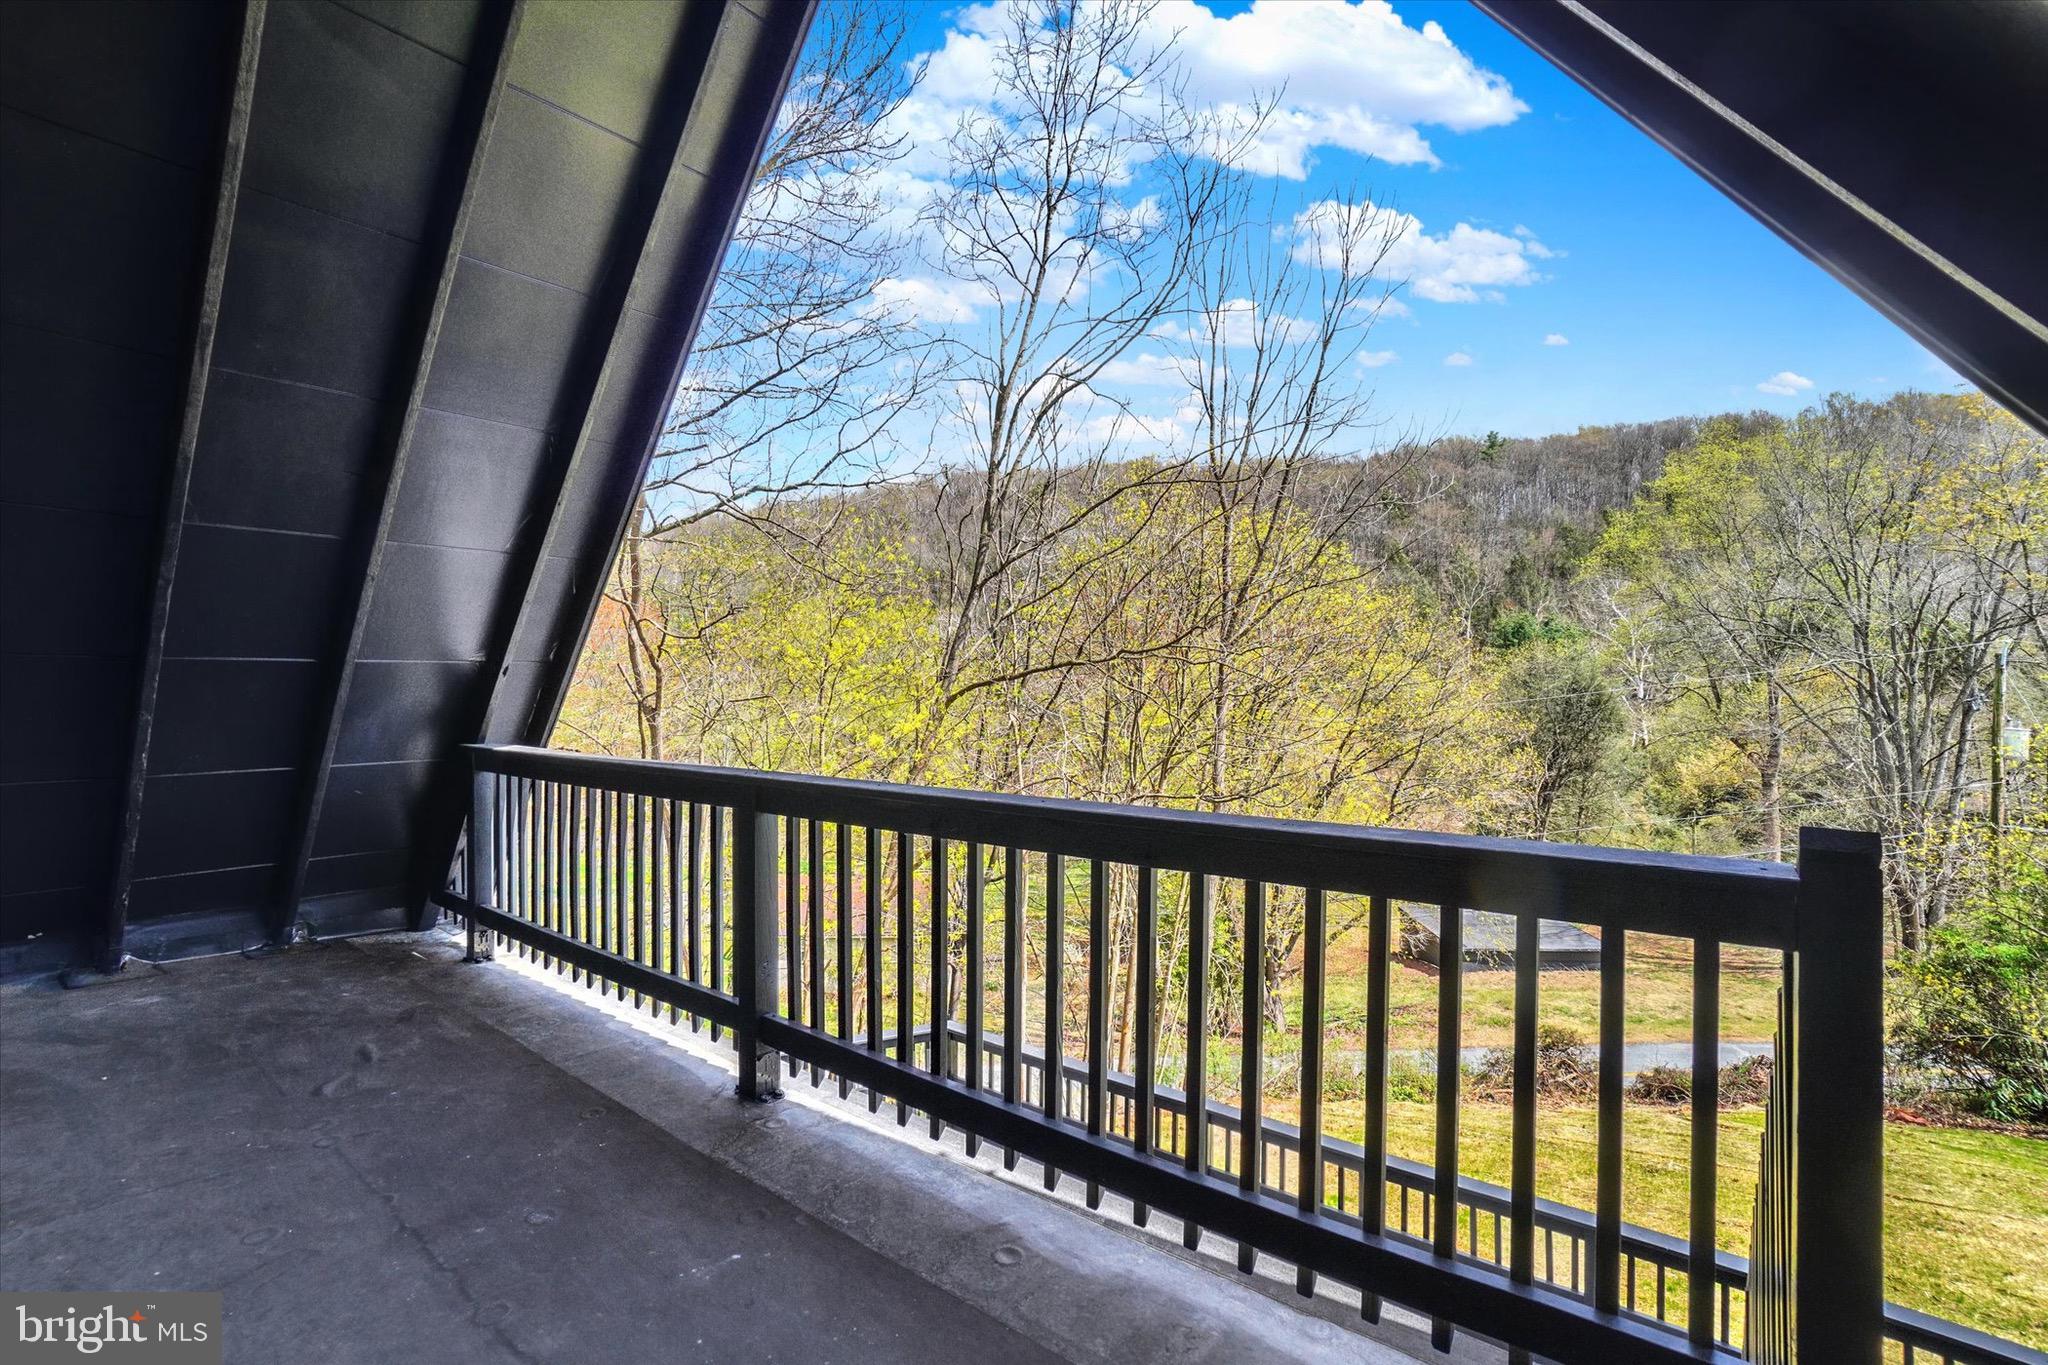
    Balcony

  • Parking

    Garage, Driveway, Attached, Detached

  • Patio and Porch Features

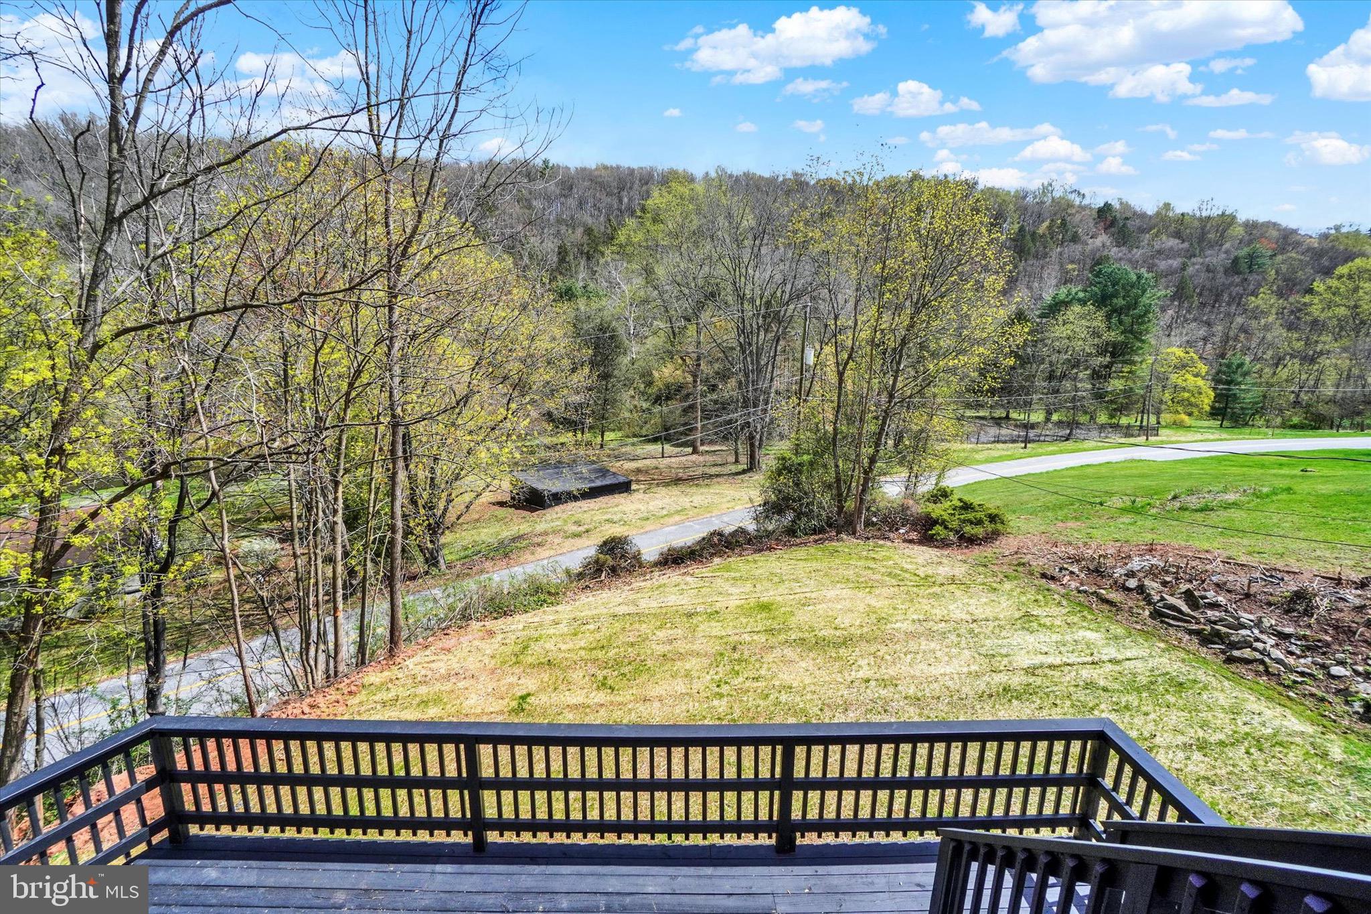
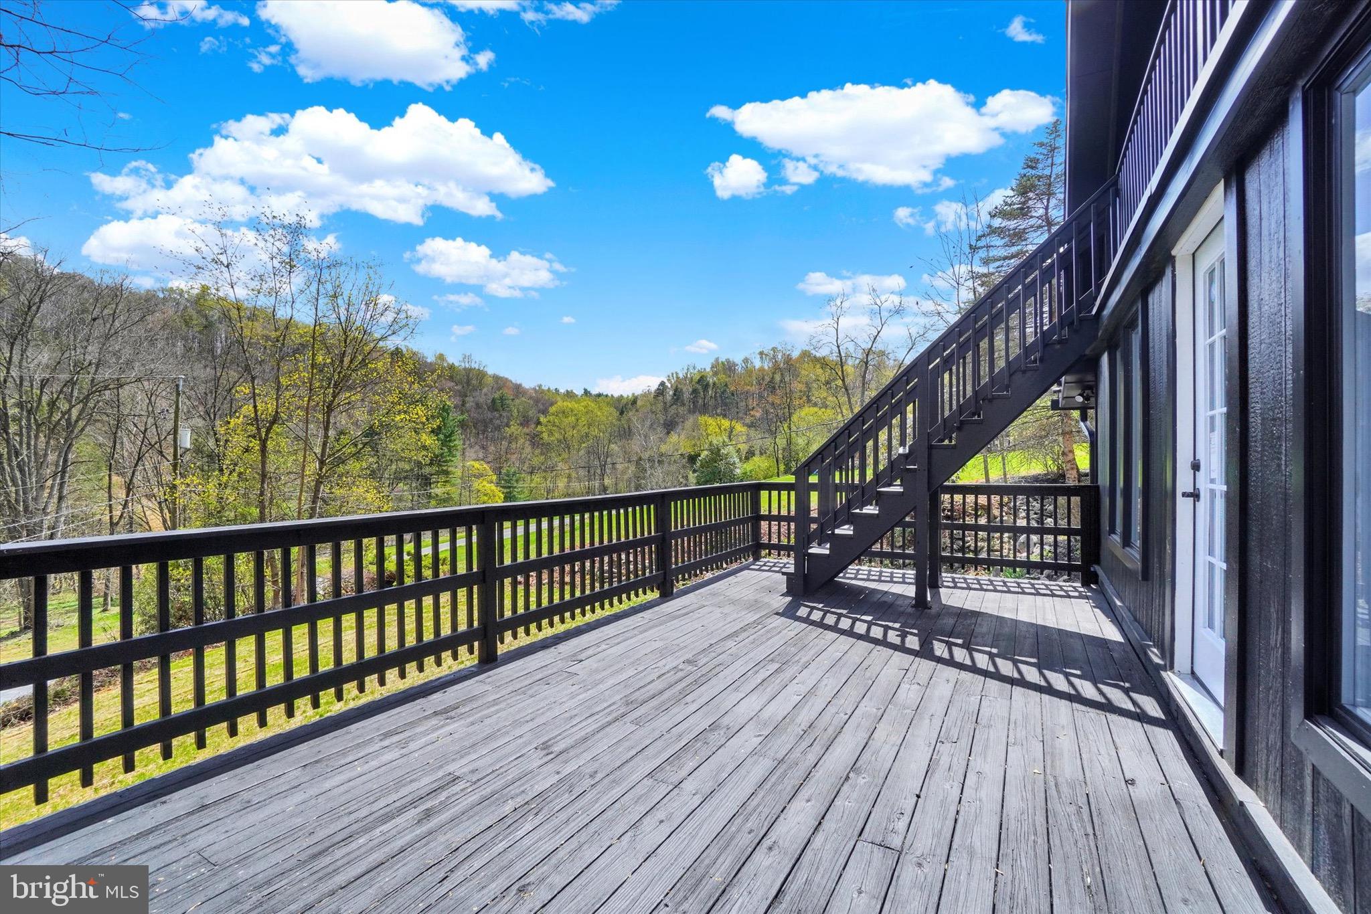
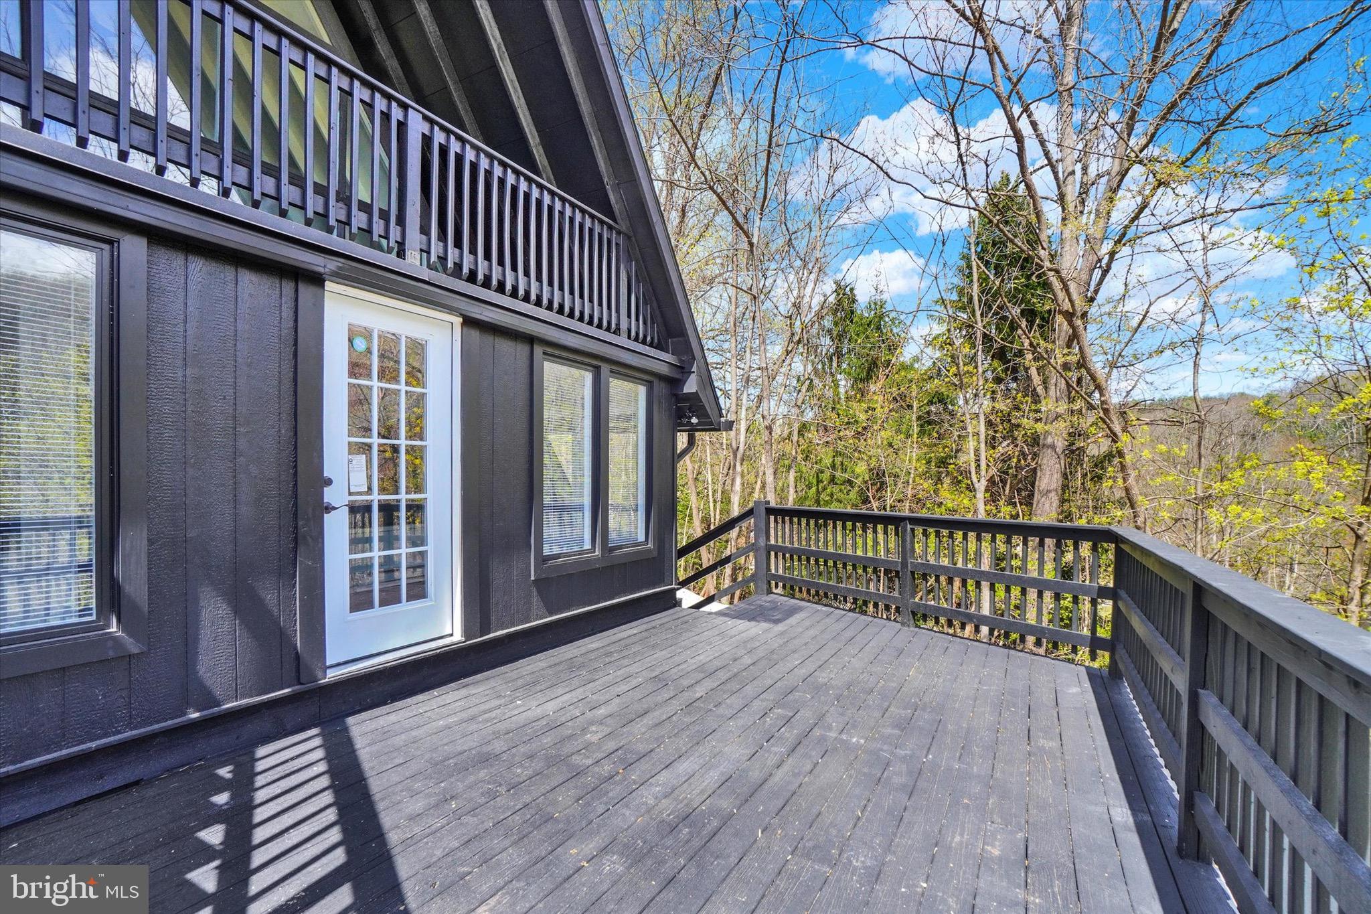
    Porch, Deck

  • Pool

    No

  • Waterfront YN

    NO

Area & Lot

  • Lot Size(acres)

    2.67

  • Lot Size(square feet)

    116,305

  • Property Type

    Residential

  • Property Sub Type

    Single Family Residence

  • Architectural Style

    Ranch/Rambler, A-Frame

Price

  • Sales Price

    $369,900
  • Tax Amount

    $2,931

  • Financing Options

    Conventional, Cash, FHA, VA

  • Sq. Footage

    3,194

  • Price/SqFt

    $115

HOA

  • Association

    No

School District

  • Elementary School

    N/A

  • Middle School

    N/A

  • High School

    N/A

Property Features

  • New Construction

    NO

  • Foundation Details

    Block

  • Senior Community YN

    NO

  • Sewer

    Septic Tank

  • Tax Lot

    0029

  • Water Source

    Well

Schedule a Showing

Showing scheduled successfully.

<
>
IN PERSON
VIA CHAT

What is 3 + 4 ?


Change time

Mortgage calculator

Estimate your monthly mortgage payment, including the principal and interest, property taxes, and HOA. Adjust the values to generate a more accurate rate.

Your payment

Principal and Interest:

$

Property taxes:

$

HOA fees:

$

Total loan payment:

$

Total interest amount:

$

Location

County

YORK

Elementary School

Middle School

High School

Listing Courtesy of Leigh E Heist , RE/MAX Patriots

RealHub Information is provided exclusively for consumers' personal, non-commercial use, and it may not be used for any purpose other than to identify prospective properties consumers may be interested in purchasing. All information deemed reliable but not guaranteed and should be independently verified. All properties are subject to prior sale, change or withdrawal. RealHub website owner shall not be responsible for any typographical errors, misinformation, misprints and shall be held totally harmless.

Agent Rachel Gardner

AGENT

Rachel Gardner

Call Rachel today to schedule a private showing.


* Listings on this website come from the FMLS IDX Compilation and may be held by brokerage firms other than the owner of this website. The listing brokerage is identified in any listing details. Information is deemed reliable but is not guaranteed. If you believe any FMLS listing contains material that infringes your copyrighted work please click here to review our DMCA policy and learn how to submit a takedown request.© 2024 FMLS.
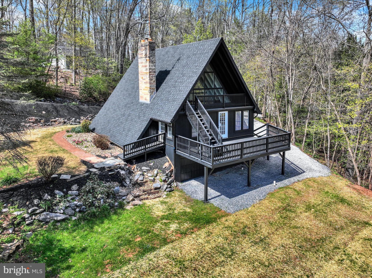
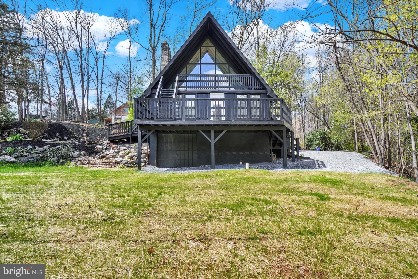
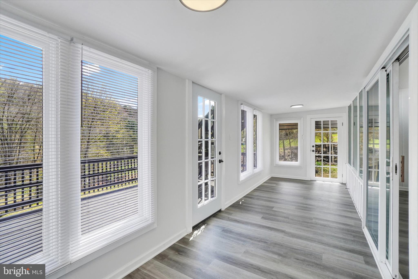
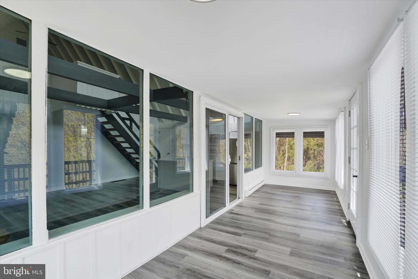
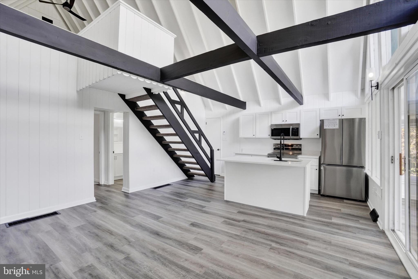
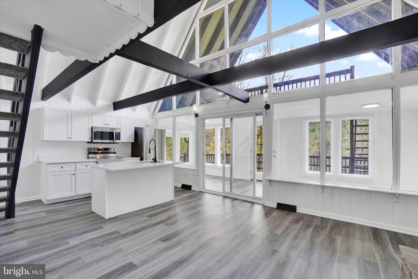
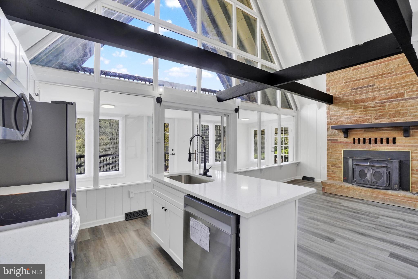
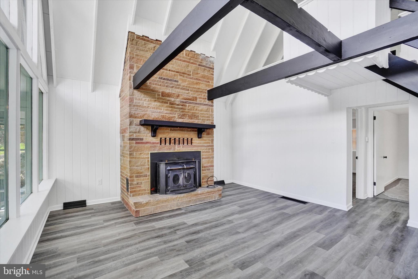
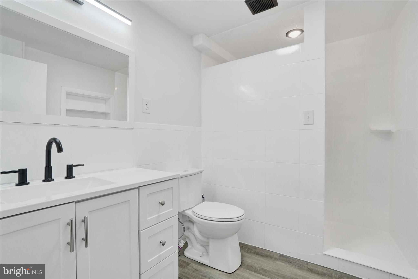
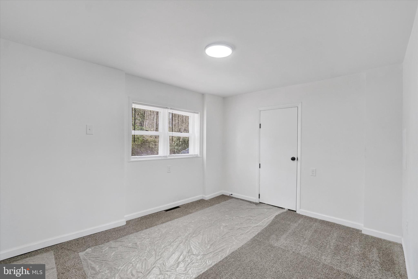
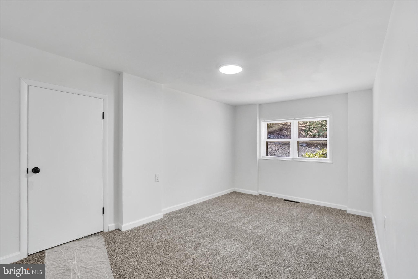
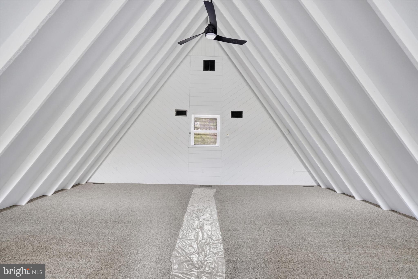
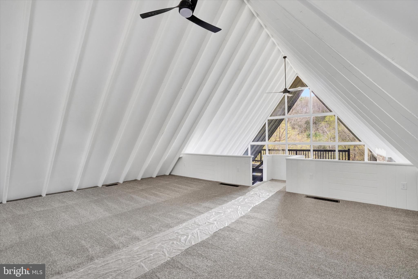
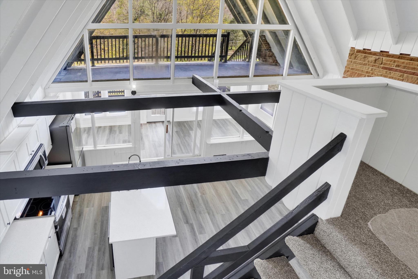
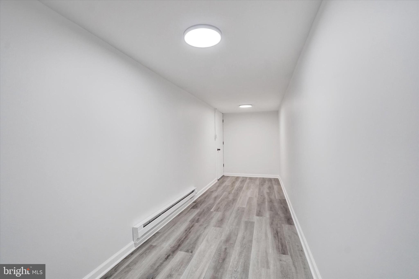
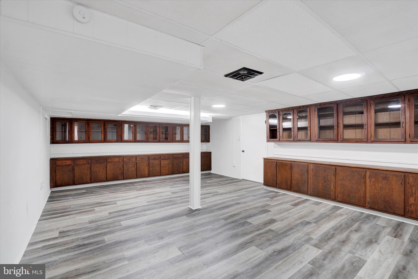
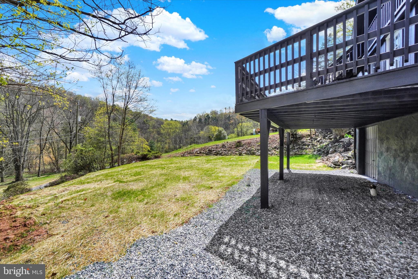
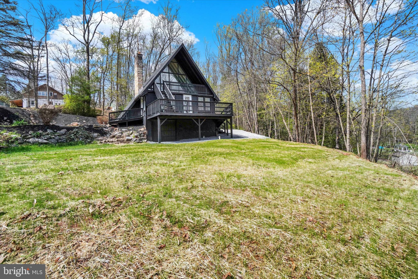
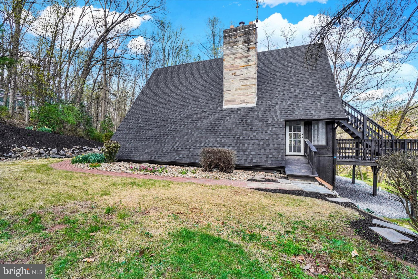
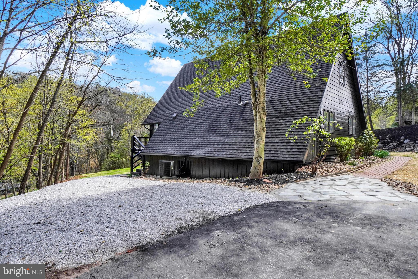
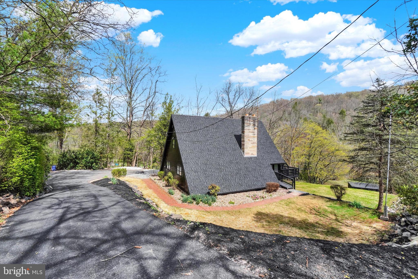
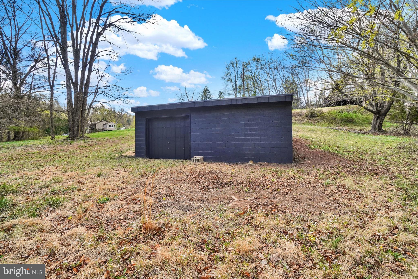
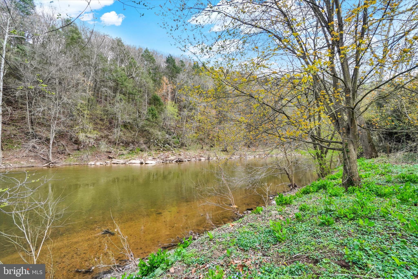
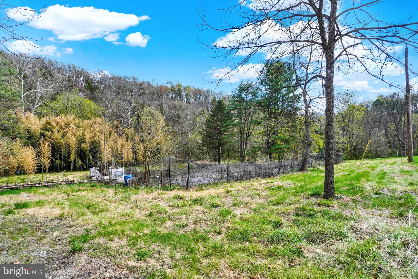
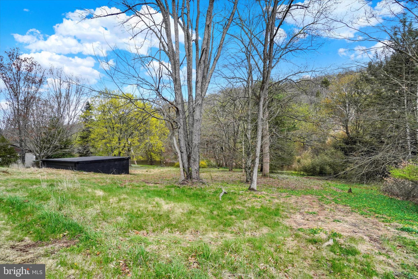
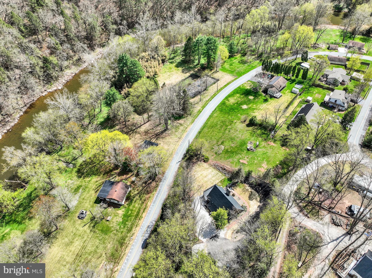
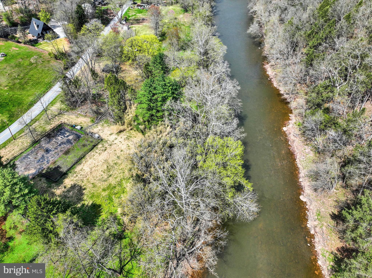
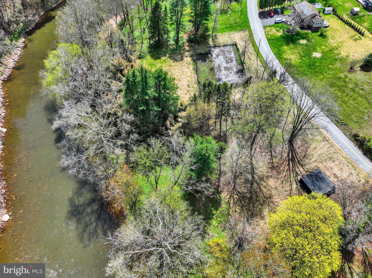
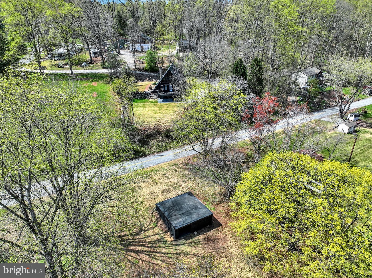
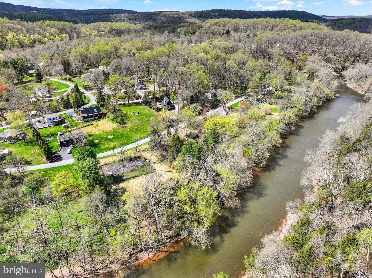
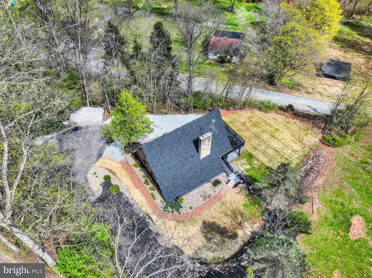
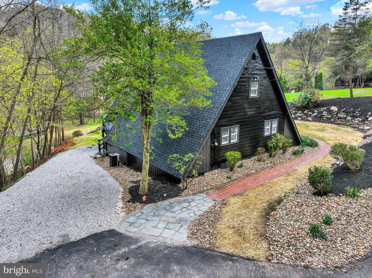
Nestled on 2.67 acres at the end of a quiet dead-end road, this charming 3-bedroom A-frame home overlooks a peaceful creek, offering the perfect blend of comfort and seclusion. Featuring an open floor plan, 2nd floor loft and a cozy stone fireplace, the interior flows effortlessly, while the finished basement provides extra living space with direct access to the attached garage. the windows allow plenty of natural light. A detached garage adds even more storage or workshop potential. Step outside to a spacious two-story deck—ideal for enjoying the surrounding nature and entertaining guests in style.

435 CONEWAGO DRIVE

Message successfully sent.

What would you like to know?

What is 3 + 4 ?

I agree to receive email communication and understand I can unsubscribe at any time.

I agree to be contacted by Charis Realty Group via call, email, and text for real estate services. To opt out, you can reply 'stop' at any time or reply 'help' for assistance. You can also click the unsubscribe link in the emails. Message and data rates may apply. Message frequency may vary. Privacy Policy

Related Properties

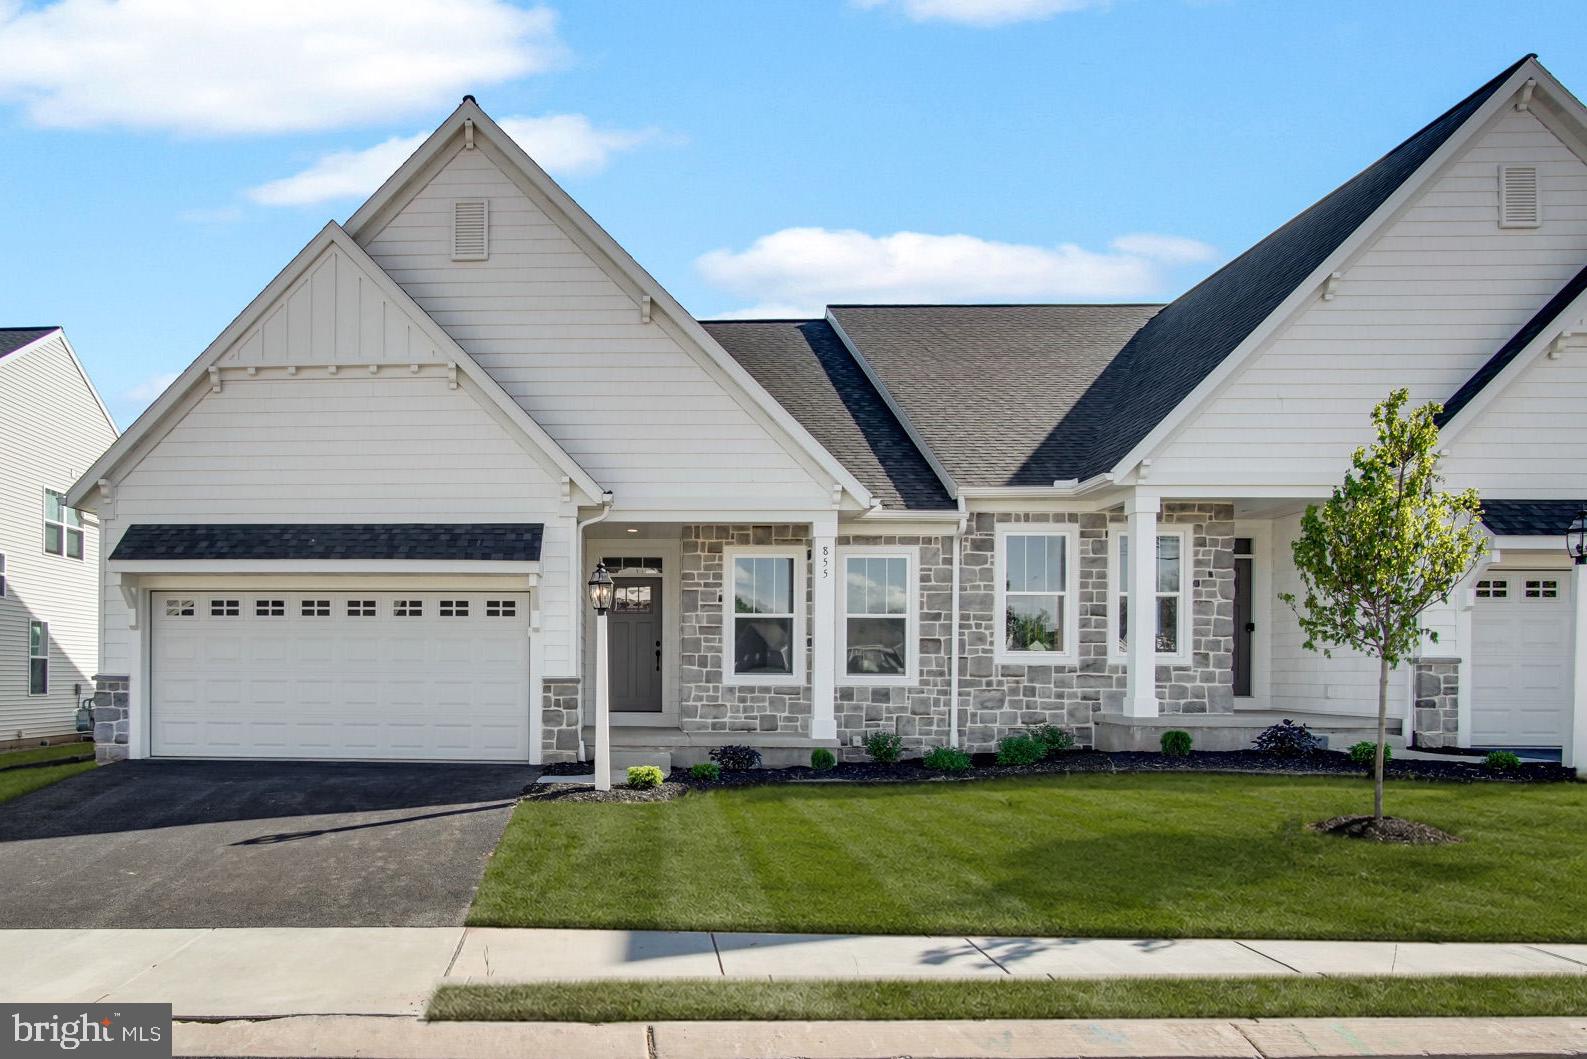
Welcome to 855 Shadowbrooke Drive!

The photos being shown are just temporary as this units model isn't ready just yet. This home will be ready for purchase  4/17/2026

This beautifully crafted, one-story Wynn model by Garman Builders offers 2 bedrooms and 2 full baths, providing 1,713 sq. ft. of stylish living space. Relax outdoors with the built-in covered patio, ideal for enjoying the fresh air in any season. Inside, the cozy interior fireplace adds warmth and character to the living area. With upgrades throughout and thoughtful design, this home is perfect for comfortable living. Situated in York County’s premier 55+ community, it's the perfect place to enjoy a serene and vibrant lifestyle. Come see how this home can be your ideal new retreat!
#PAYK2100464

DOVER

855 SHADOWBROOKE DRIVE

2 Beds

2 Baths

N/A

$419,990

MLS#: PAYK2100464

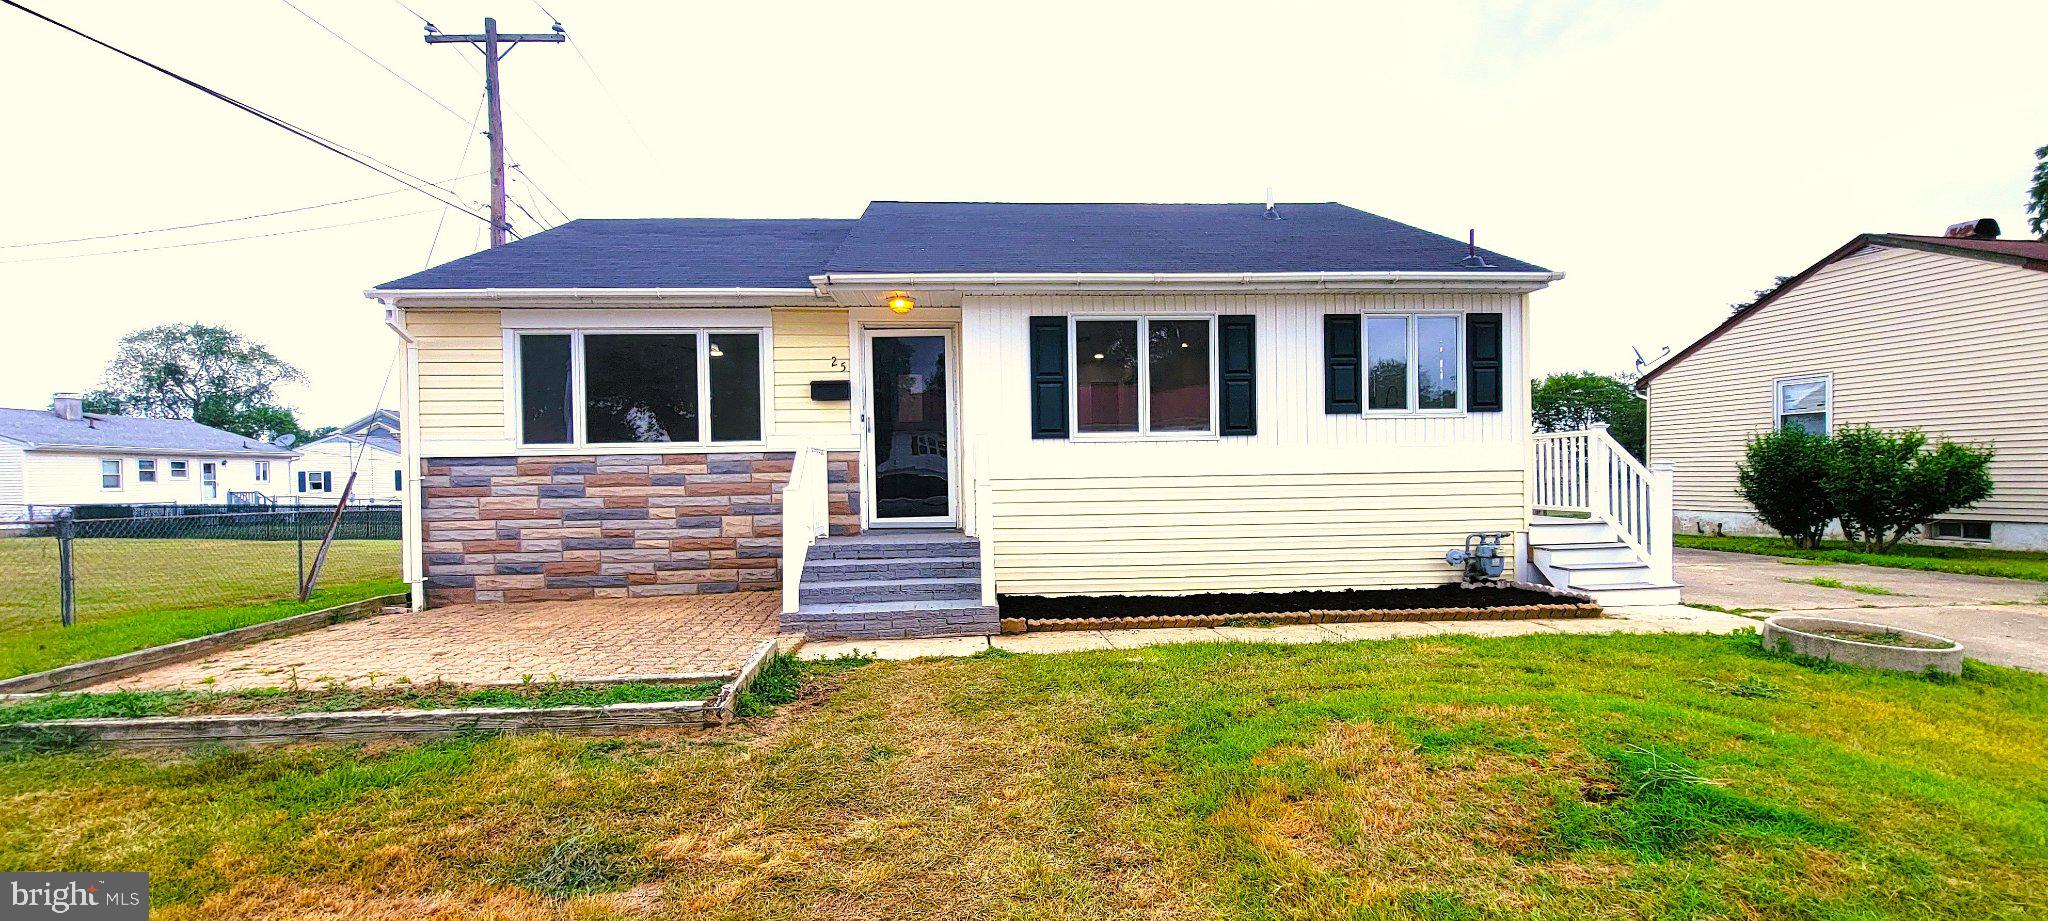
Welcome to 25 Briar Lane! This beautifully renovated 3-bedroom, 2-bath home has been thoughtfully updated from top to bottom and is truly move-in ready. The stunning new kitchen features stylish cabinetry, beautiful butcher block countertops, stainless steel appliances, modern fixtures, and a functional layout perfect for everyday living and entertaining.

The spacious primary bathroom has been completely remodeled with contemporary finishes, while additional updates throughout the home create a fresh, inviting feel. A brand-new roof and new water heater provide added value and peace of mind.

The partially finished basement offers flexible space for a family room, home office, home gym, or playroom, along with a dedicated workshop and plenty of storage. Outside, enjoy a generous yard with room to relax, garden, or entertain.

Conveniently located near shopping, restaurants, schools, parks, and major commuter routes, this beautifully updated home combines modern upgrades with everyday comfort. Don’t miss your opportunity to own this turnkey property—schedule your showing today!
#DEKT2048392

DOVER

25 BRIAR LANE

3 Beds

2 Baths

1,367 Sq.Ft.

$330,000

MLS#: DEKT2048392

MOVE-IN READY & AFFORDABLE!     Ask about builder incentives!
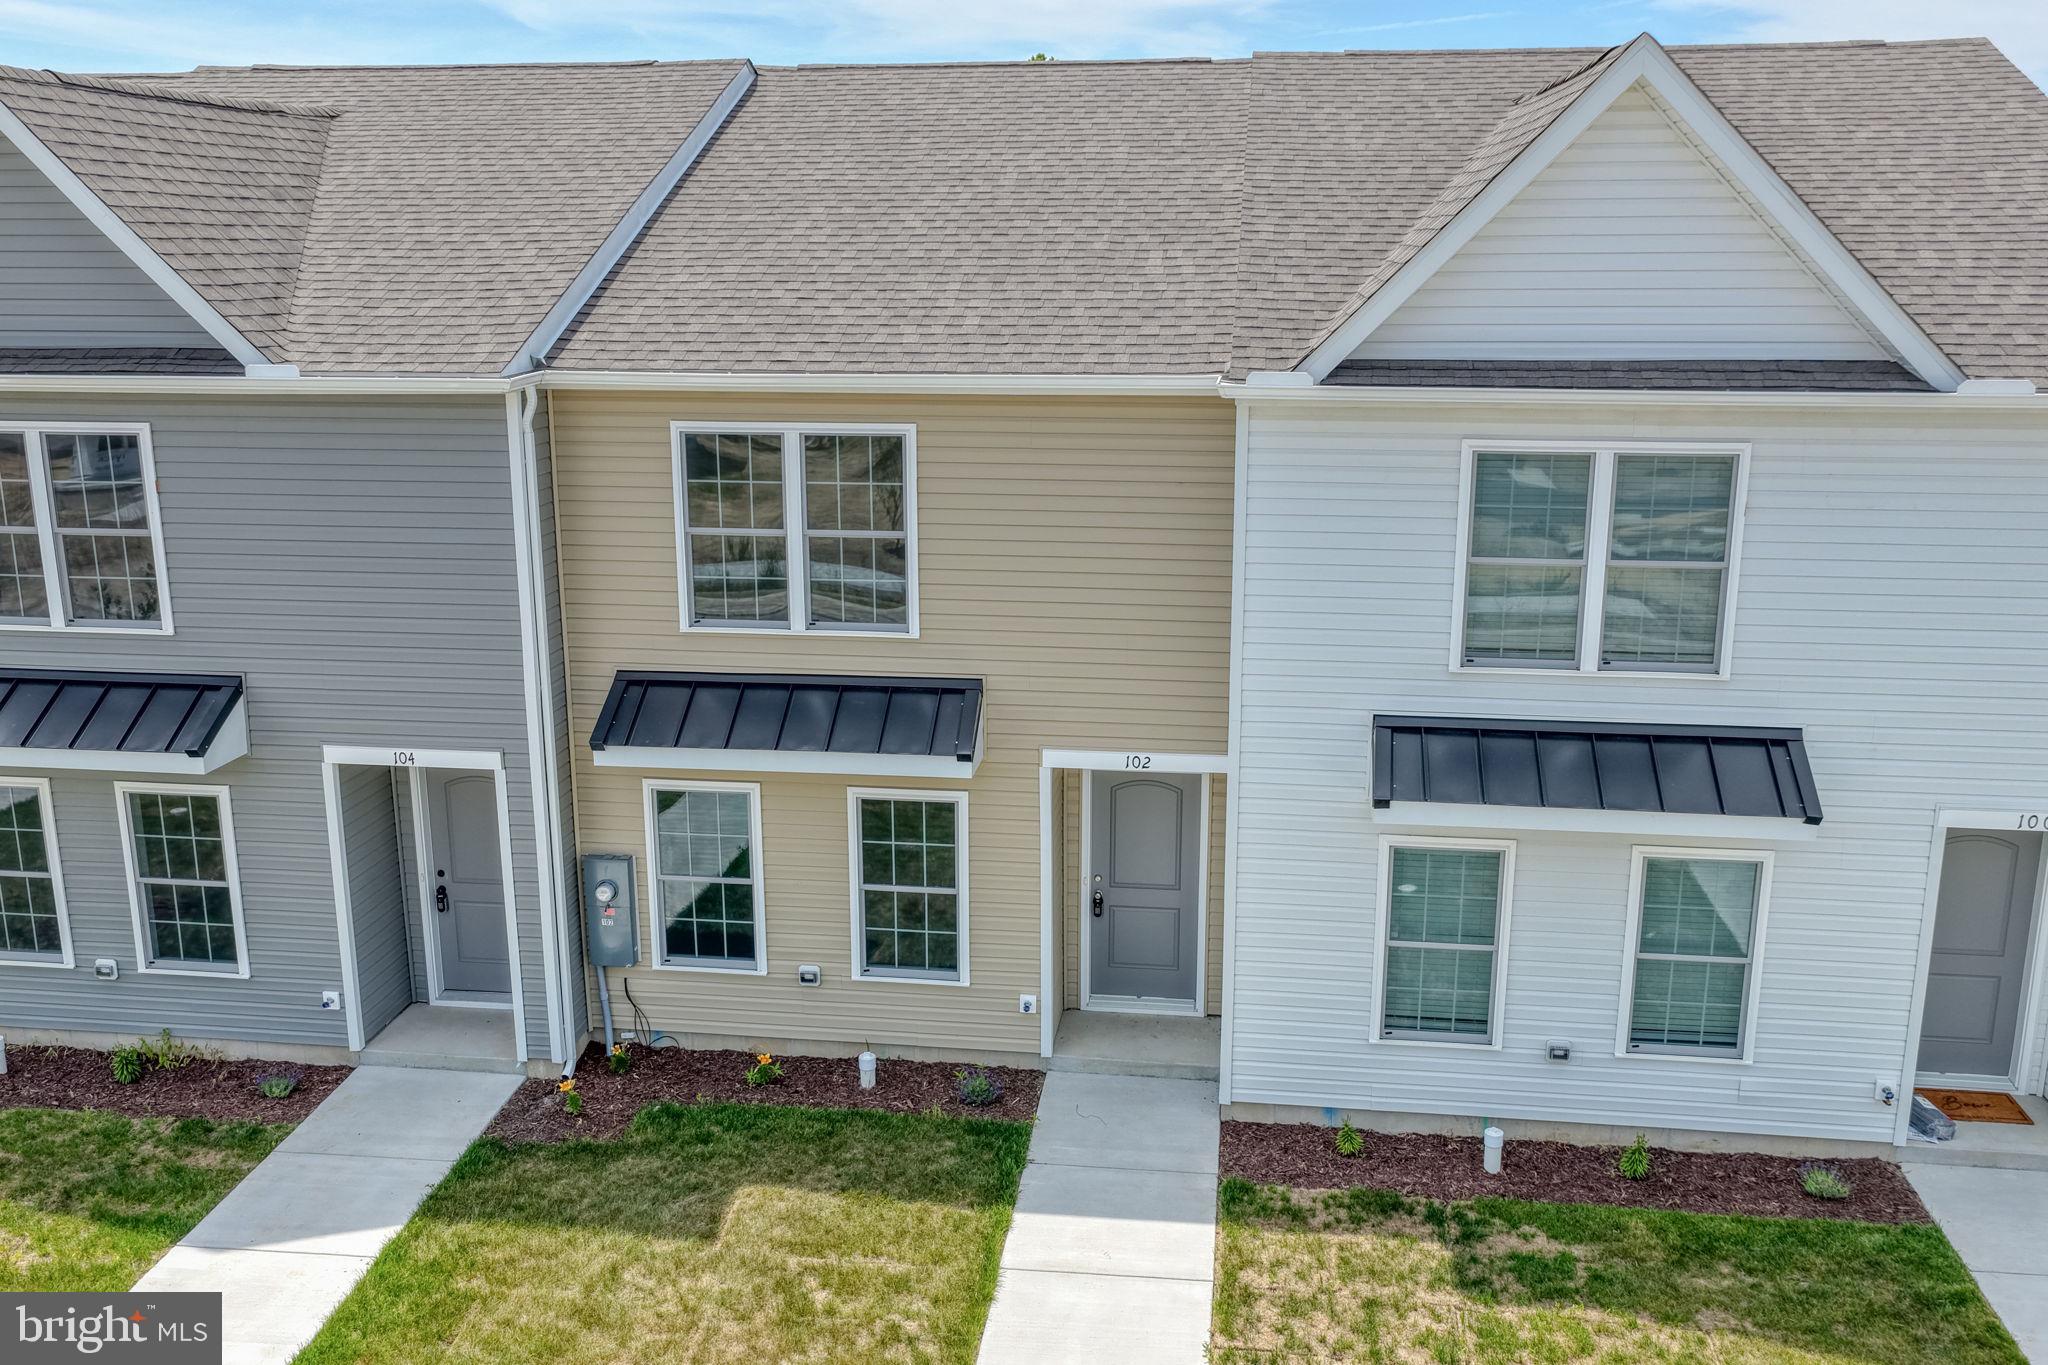
Welcome to Rojan Meadows, a well-planned community in the heart of Dover, Delaware—an ideal choice for first-time buyers looking to step into homeownership with comfort and confidence.

This inviting 2-story townhome offers a smart layout, modern finishes, and practical living at a budget-friendly price. The kitchen features a modern, clean color scheme, plenty of cabinet space, and a spacious pantry, providing both style and everyday functionality. A private patio extends your living space outdoors—perfect for relaxing, grilling, or small gatherings.

Upstairs, you’ll find comfortably sized bedrooms, a convenient second-floor washer and dryer, and excellent storage throughout—everything you need for simple, efficient living. A designated private parking space adds ease and peace of mind.

Please Note: Photos shown may be of the community model home at 210 Rojan Road and could include upgrades not available in this specific unit.

Agent related to seller
#DEKT2046334

DOVER

104 RUBAKER WAY 157

3 Beds

2 Baths

1,429 Sq.Ft.

$298,500

MLS#: DEKT2046334

HOTT NEW PRICE!
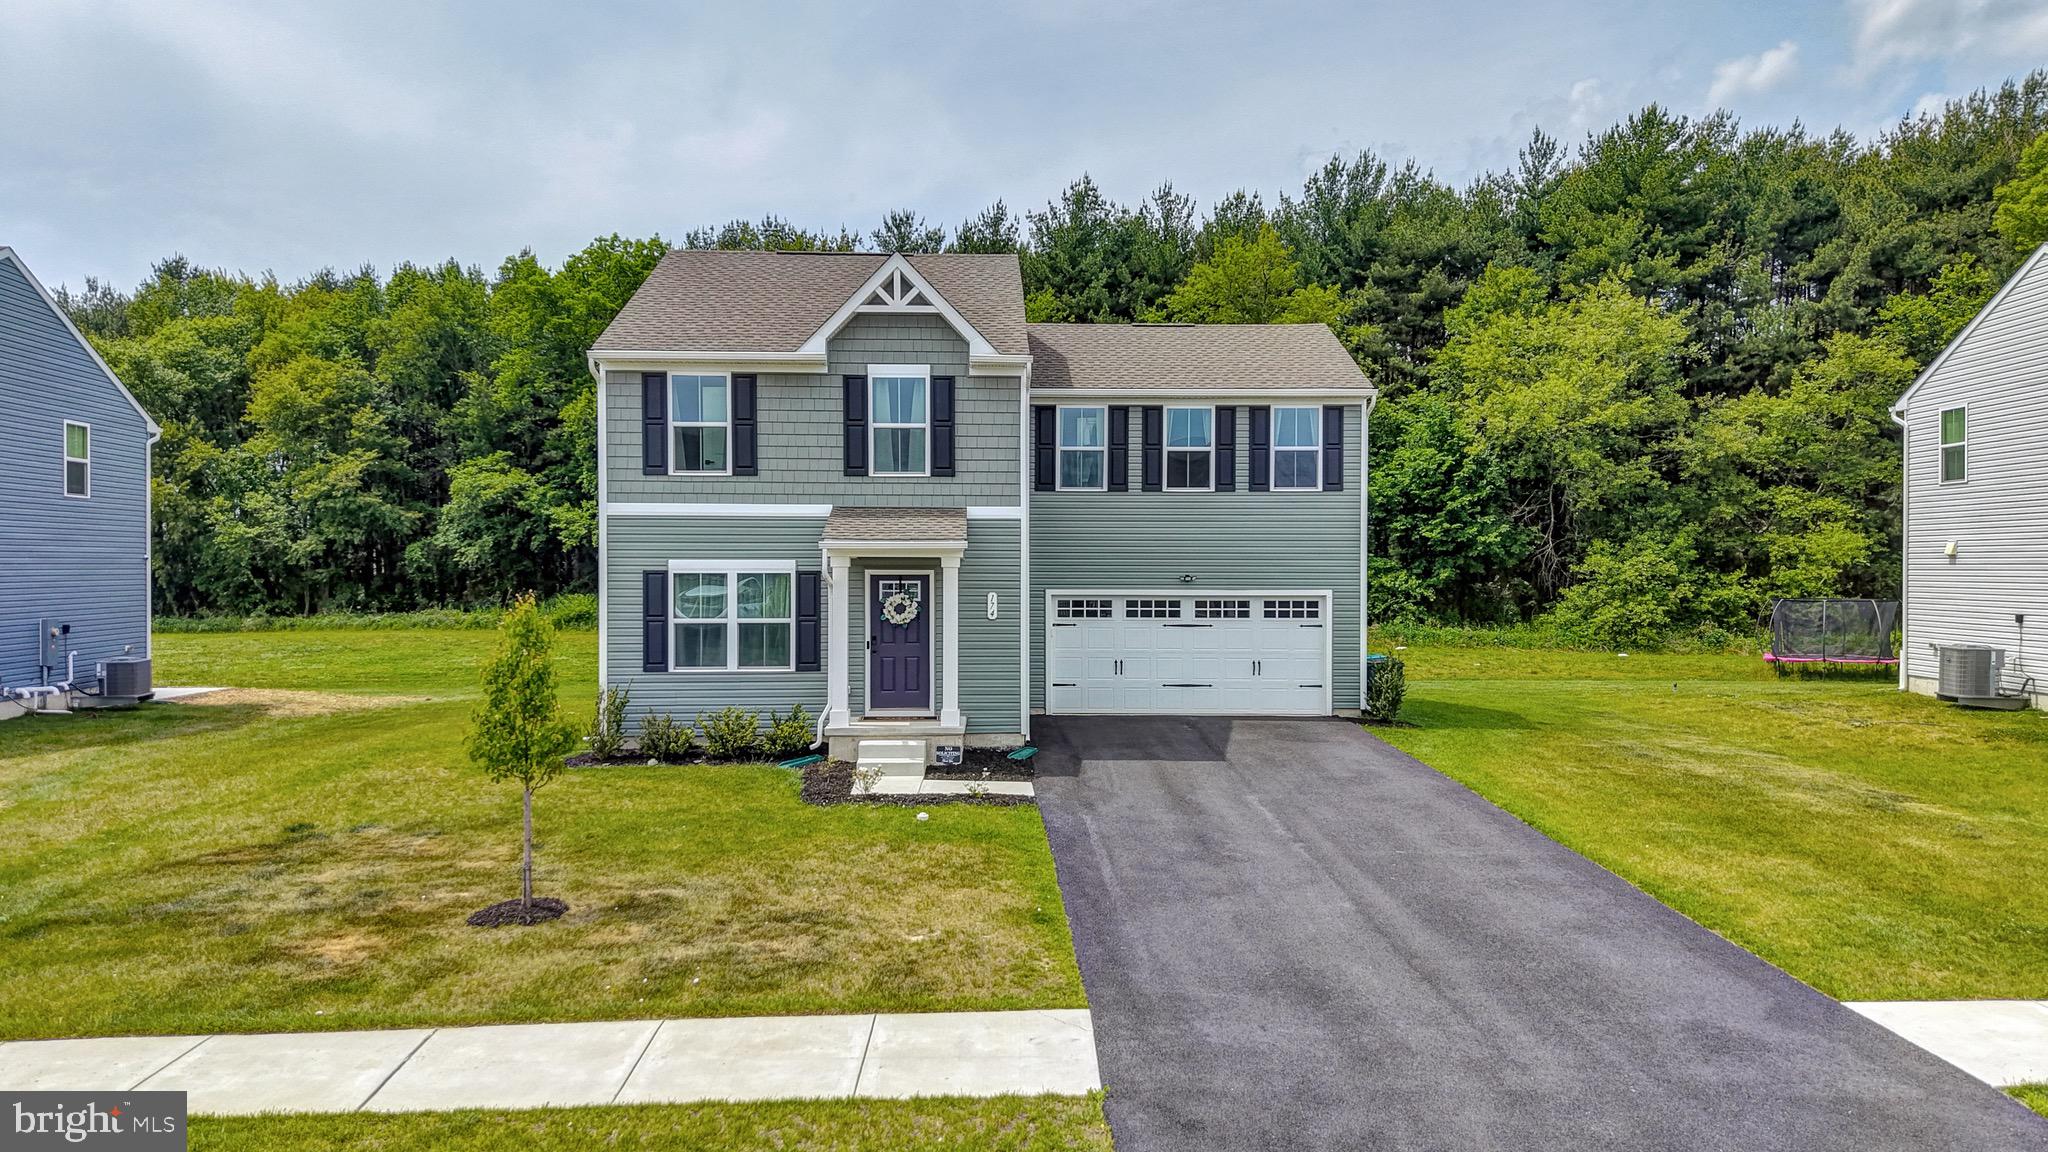
Welcome to 174 Quartz Drive in the desirable Stonington community. This well-maintained two-story home offers 4 bedrooms, and 2.5 bathrooms built on a premium lot with no building behind the home. 
The main level features an open-concept layout with a spacious kitchen, dining area, and living room. The kitchen includes dark cabinetry, stainless steel appliances, a center island, modern countertops, recessed lighting, and a stylish backsplash. Upstairs, the primary suite offers a walk-in closet and private full bath, while three additional bedrooms, a full hall bath, and laundry provide convenience and flexibility. Outside, enjoy a two-car garage, paved driveway, and a backyard that backs to mature trees for added privacy. Located in Stonington, this home offers space, style, and functionality, along with the convenience of living just minutes from Routes 1 and 13, making commuting, shopping, dining, and everyday travel easy.
#DEKT2047172

DOVER

174 QUARTZ DRIVE

4 Beds

2 Baths

2,359 Sq.Ft.

$399,900
MLS#: DEKT2047172

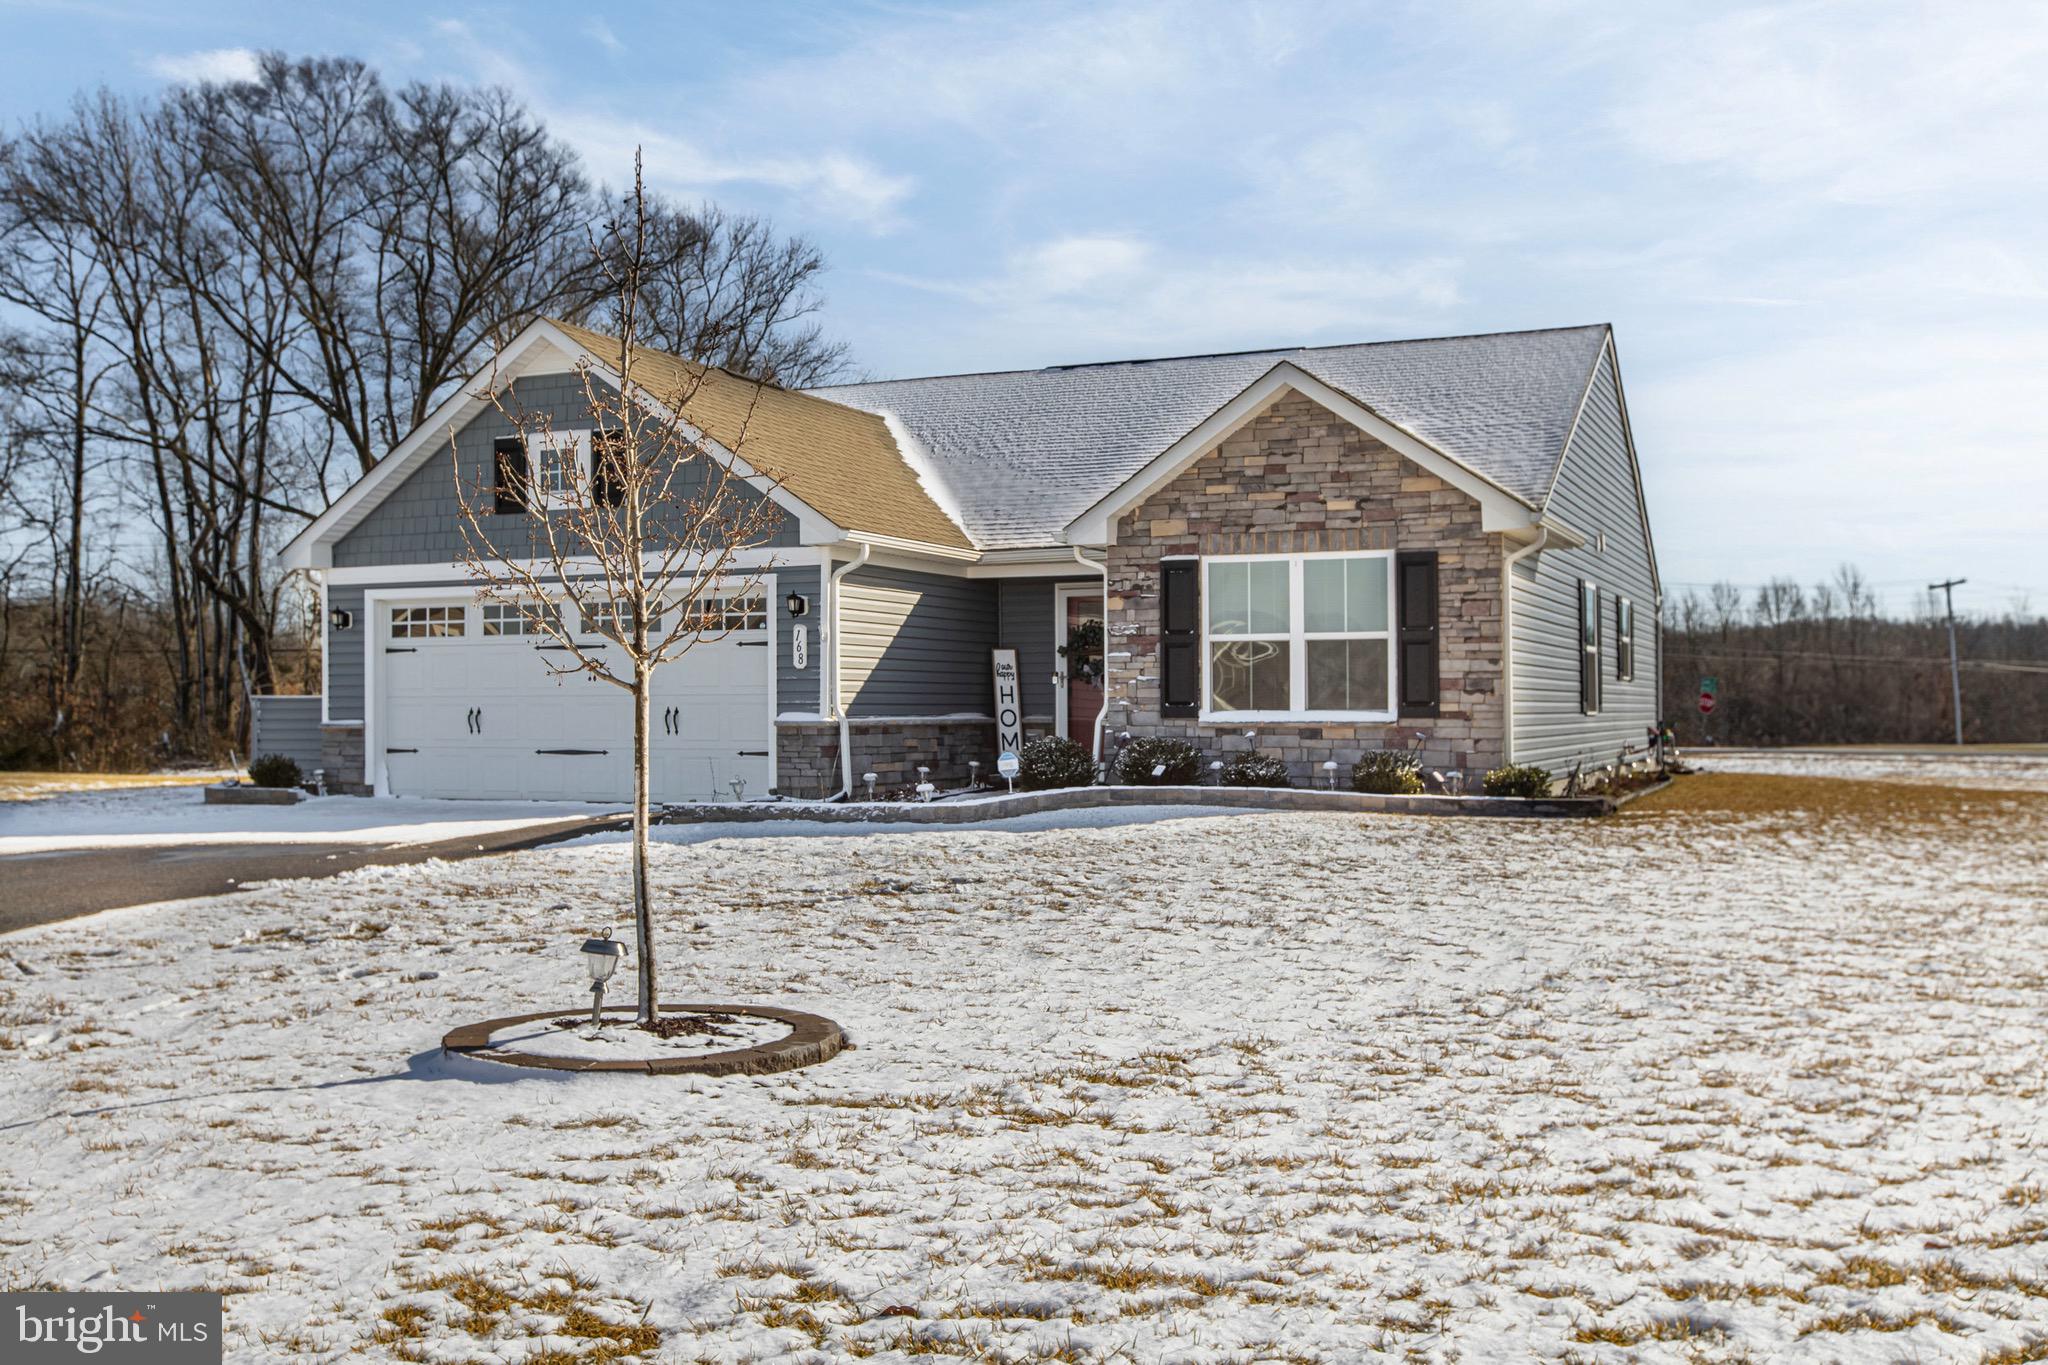
Seller is Motivated! Why wait for new construction? Welcome to Verona Woods, a highly sought-after 55+ community where this beautifully maintained home is just 3 years young and offers true one-level living with no steps—easy, comfortable, and built for the long haul.

Enjoy carefree living with included lawn care, all while being minutes from downtown Dover and less than an hour to Delaware’s beaches. Located just 2 minutes from Route 1, commuting is simple and stress-free.

This home features 3 bedrooms, 2 full baths, and a 2-car garage, all on a single level, and sits on one of the largest lots in the community. The fenced back patio with gazebo is perfect for relaxing or entertaining, while the shed provides additional storage.

Inside, the spacious owner’s suite includes a large walk-in closet and a private bath with double vanity sinks. The eat-in kitchen offers an open floor plan with stainless steel appliances, granite countertops, tile backsplash, and a large island, ideal for everyday living and hosting guests.

Enjoy the peace of a quiet, rural setting with the convenience of nearby restaurants, grocery stores, and entertainment just minutes away.
Single-level, low-maintenance, and move-in ready—this is 55+ living done right.

Schedule a private tour today!
#DEKT2043870

DOVER

168 TYBALT LANE

3 Beds

2 Baths

1,404 Sq.Ft.

$415,000

MLS#: DEKT2043870

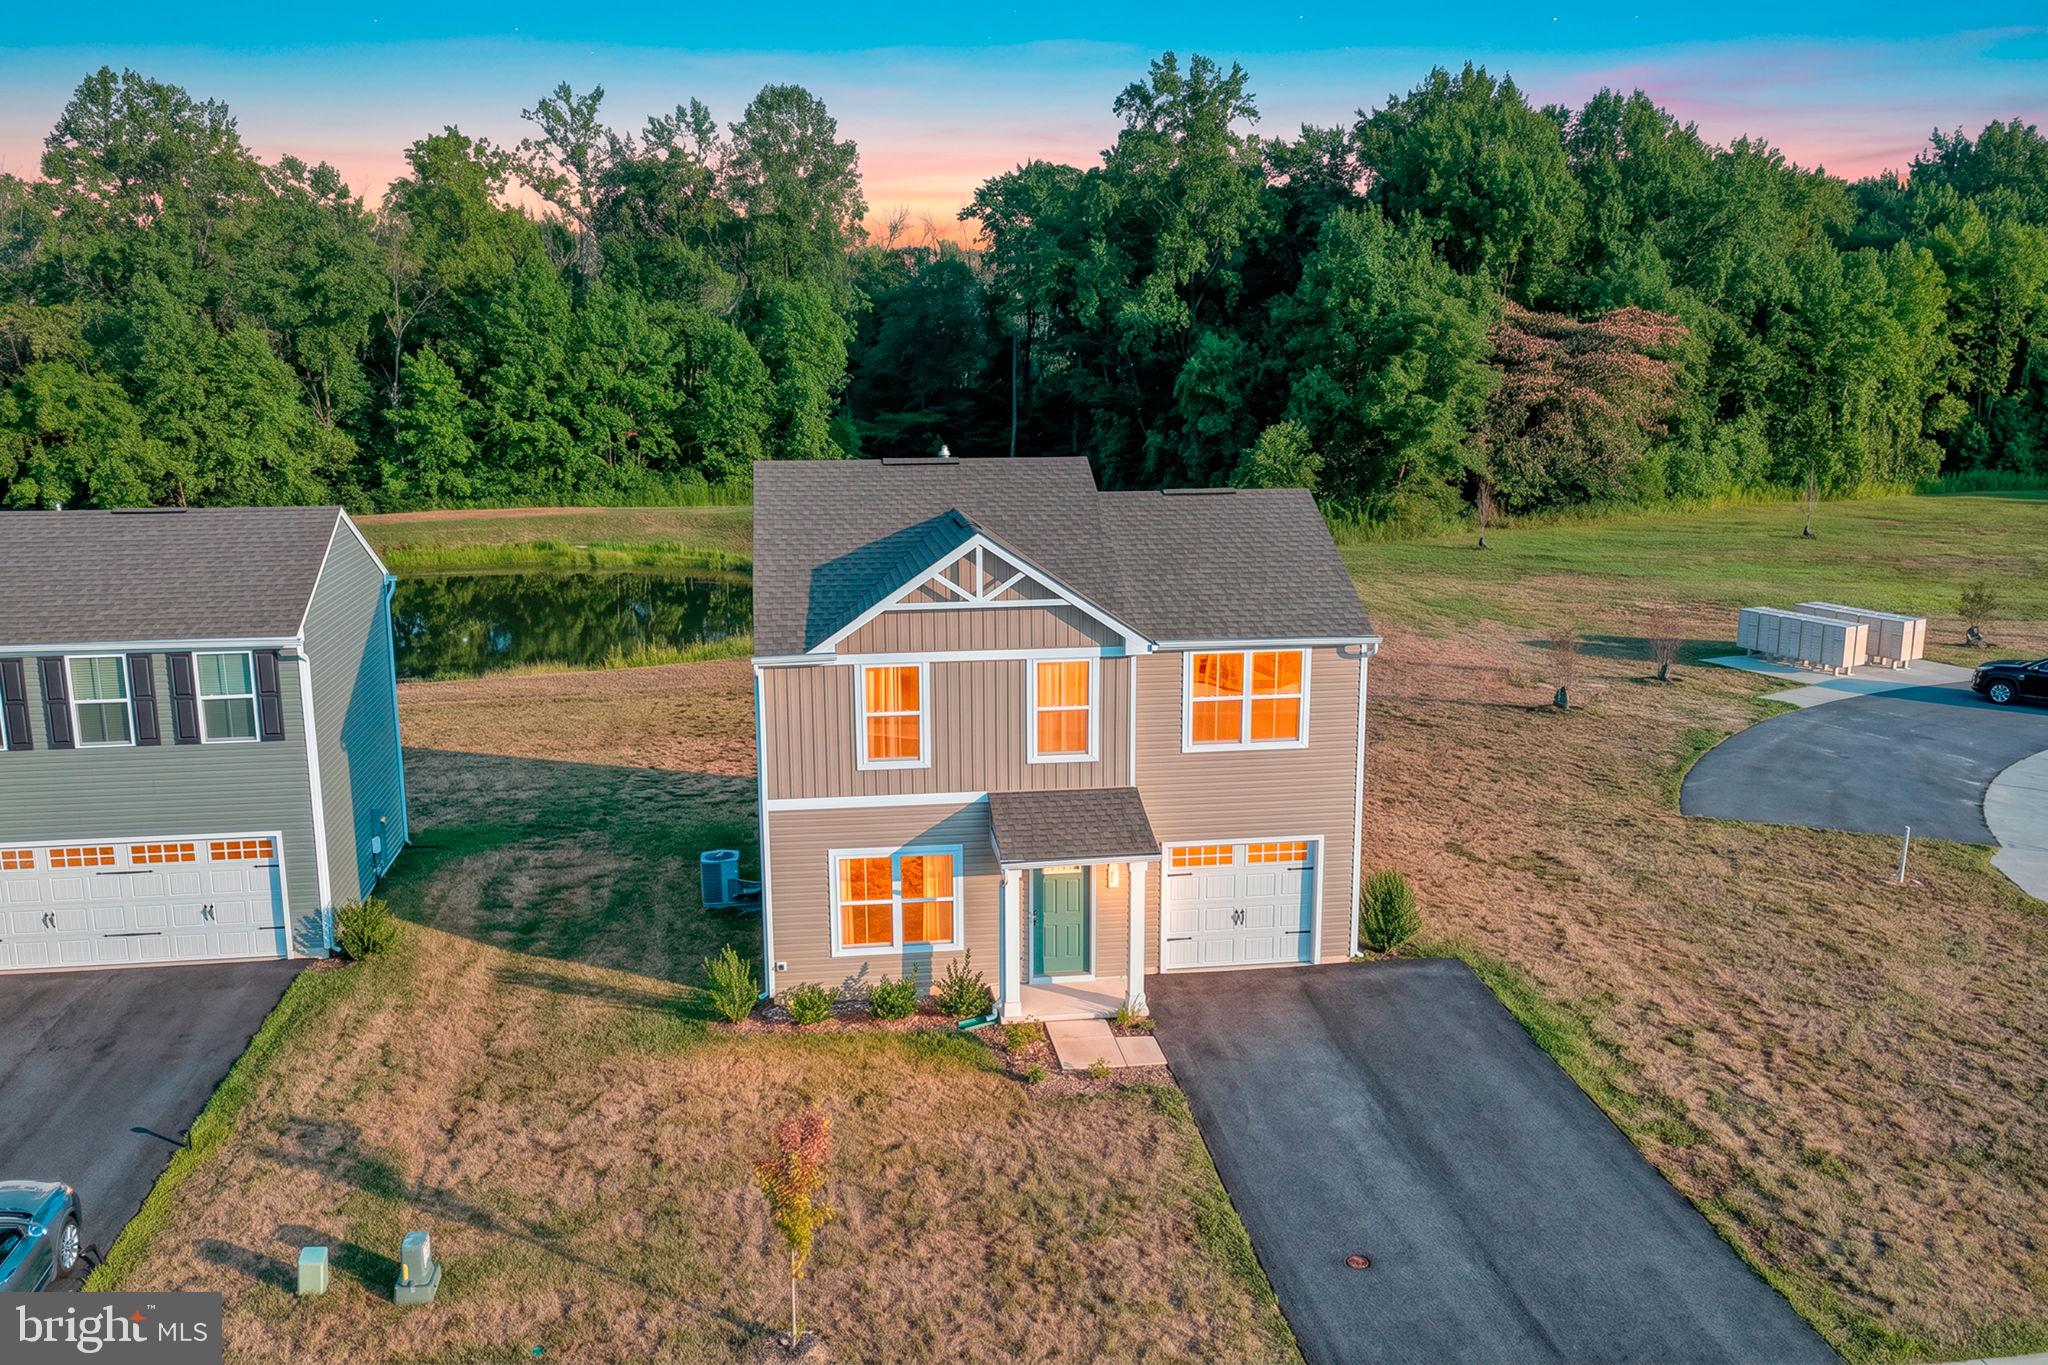
Welcome to 135 Gypsum, located pond-front in Stonington. This home is under three years old and offers maintenance-free living in a quiet setting.
The first floor features an open floor plan with luxury vinyl plank flooring and recessed LED lighting throughout. The kitchen has stainless steel appliances, ample cabinet and counter space, and a convenient pantry. A half bathroom
finishes this floor.
The second floor includes three large bedrooms. The primary bedroom has wall-to-wall carpet, a private bathroom, and a large walk-in closet. The two additional bedrooms have wall-to-wall carpet and large closets and share a hallway bathroom. 
135 Gypsum allows you to live the way you deserve.
#DEKT2048674

DOVER

135 GYPSUM ROAD

3 Beds

2 Baths

1,424 Sq.Ft.

$365,000

MLS#: DEKT2048674

TO BE BUILT HOME!! This Northwood rancher features 3 bedrooms, 2 full baths, 2 car garage , front porch, and open floor plan Family room/ dining room combo and kitchen all open concept with cathedral ceiling . Kitchen has standard granite countertops and an island perfect for entertaining. The primary suite showcases a large walk-in closet. Please note listing price is the base price and may not be representative of additional options shown .Model Home is open daily from 11:00 AM to 6:00 PM . Must use builders preferred lender & title company to receive builder incentive. Please contact us today for more details.
#PAYK2108486

DOVER

2666 VICTORIAN DRIVE LOT 74

3 Beds

2 Baths

1,616 Sq.Ft.

$391,900
MLS#: PAYK2108486

**Back on the market at no fault of the seller, buyer financing fell through. Sellers are in the process of making repairs that were agreed upon with previous buyer.**Welcome to the home that finally gives you the space you've been searching for. Perfectly positioned just minutes from Dover Air Force Base, this beautifully maintained 3-bedroom, 2.5-bath home offers the ideal combination of comfort, functionality, and room to grow. From the moment you step inside, you'll appreciate the thoughtful layout designed for both everyday living and effortless entertaining. The spacious living areas flow seamlessly into a stunning sunroom, creating the perfect spot to enjoy your morning coffee, unwind after a long day, or gather with friends and family year-round. Step outside and discover your own private retreat. The expansive deck overlooks a fully fenced backyard with plenty of space for summer barbecues, outdoor games, pets to roam, or simply enjoying the peaceful surroundings.
The true showstopper is the incredible primary suite. This oversized retreat offers enough space to create your own private sitting area, reading nook, or home office. The massive walk-in closet is so large it rivals the size of an additional bedroom, while a second walk-in closet provides even more storage than you thought possible. It's a space that must be seen to be fully appreciated. With generous secondary bedrooms, 2.5 bathrooms, exceptional outdoor living space, and a prime location near shopping, dining, major routes, and Dover Air Force Base, this home delivers the perfect balance of convenience and lifestyle. Homes with this combination of space, location, and standout features don't come along often. Schedule your private tour today and experience everything this exceptional property has to offer.
#DEKT2048006

DOVER

9 PATRIOT DRIVE

3 Beds

2 Baths

2,370 Sq.Ft.

$385,000

MLS#: DEKT2048006

Spacious ranch style home. Only 10 years young! Well cared for by original owners. Open design with entry to living room, split floor plan. The kitchen provides plenty of counter and cabinet space with lazy susan, pull out drawers and pantry. Home also provides an 8x6 walk in area great for utility and pantry items. There is a slider off the dining room leading to 10 x 9 screened porch plus a 15 x 7 covered deck. Convenient to community center where you will find a huge banquet room, professional kitchen, fitness room, several health and fitness rooms, craft room, library and game room. The conservatory hosts happy hours, karaoke, and small groups gather for games etc. The activity director always has fantastic things for residents to participate in (trips, game nights, dances, guest speakers and more) There is a salt water pool plus bocci ball courts, pickelball/tennis courts and a community garden where residents can grow their own veggies etc.  Walking trails, ponds and much more. Great location with dining, casino, medical facilities and plenty of parks, museums to enjoy.  Don't worry about the weather because snow removal including your driveway is taken care of for you as well as lawn care.  Nobles Pond is an award winning active adult community and well worth checking out.
#DEKT2045110

DOVER

267 NOBLES POND CROSSING

3 Beds

2 Baths

1,824 Sq.Ft.

$400,000

MLS#: DEKT2045110

New on site 4 days ago
2020 construction in established Rodney Village!

Welcome to 407 David Hall Rd. Built in 2020, this 3-bedroom, 2-bath ranch offers 1,300 square feet of low-maintenance, single-story living with the peace of mind that comes from a home barely five years old, not fifty.

Step inside to an open-concept layout where the kitchen, dining, and living areas flow together beneath beautiful whitewash wood-look flooring. The kitchen is well-equipped with ample cabinetry and a full suite of stainless appliances, making it as functional as it is inviting. Down the hall, three carpeted bedrooms include a primary suite with its own full shower bath, plus a second full bath serving the additional bedrooms.

Outdoor living is covered on both ends of the home: unwind on the covered front porch or entertain on the concrete patio just off the sliding door. A long blacktop driveway leads to the attached garage, and the low-maintenance vinyl exterior keeps upkeep simple.

Located in the Caesar Rodney School District and close to Dover's shopping and dining corridor, this home combines the comfort of new construction with the convenience of an established neighborhood. Don't miss your chance to own this gem!
#DEKT2049360

DOVER

407 DAVID HALL ROAD

3 Beds

2 Baths

1,288 Sq.Ft.

$300,000

MLS#: DEKT2049360

 - property

Send a message

Message successfully sent.

Your message

What is 3 + 4 ?

Reason for contacting?

I agree to receive email communication and understand I can unsubscribe at any time.

I agree to be contacted by Charis Realty Group via call, email, and text for real estate services. To opt out, you can reply 'stop' at any time or reply 'help' for assistance. You can also click the unsubscribe link in the emails. Message and data rates may apply. Message frequency may vary. Privacy Policy

Sign Out

Virtual Assistant

Would you like to take the next step with this property? We can help you schedule a showing or virtual tour, or send you more details.

Yes, I would like more information.

Thank You for Your Reply, One of Our Agents will contact you as soon as possible

No, maybe later.

Thank you, you can always contact me via email, phone number or through the contact form.

Realhub AI

Lucy - Your AI-Powered Realtor

Update Your Temporary Password

Personalize your search

Enter your email and we'll notify you immediately when new listings match what you're looking for.

or enter email address

Already have an account ? Login here

Continue your home search

I agree to receive communications and understand I can unsubscribe at any time.

I agree to be contacted by Charis Realty Group via call, email, and text for real estate services. To opt out, you can reply 'stop' at any time or reply 'help' for assistance. You can also click the unsubscribe link in the emails. Message and data rates may apply. Message frequency may vary. Privacy Policy

Already have an account ? Login here

We use cookies

We use cookies primarily for analytics to enhance your experience. By accepting, you agree to our use of these cookies. You can manage your preferences or learn more about our cookies policy.