

Property
Beds
4
Full Baths
3
1/2 Baths
1
Year Built
1963
Sq.Footage
3,985
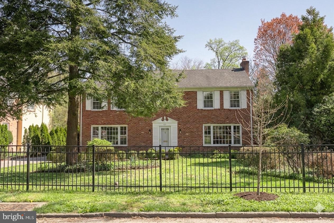
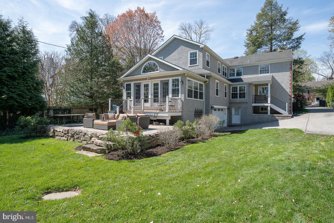
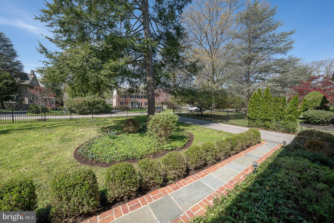
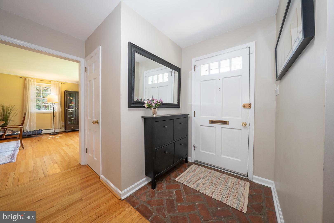
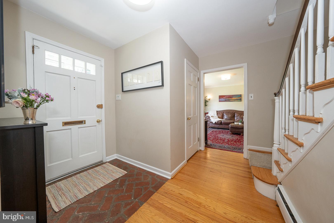
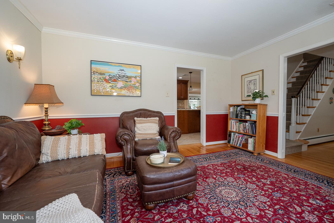
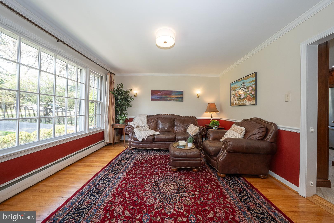
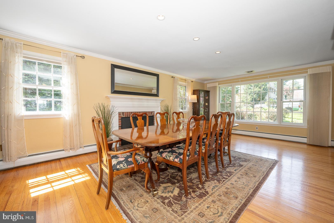
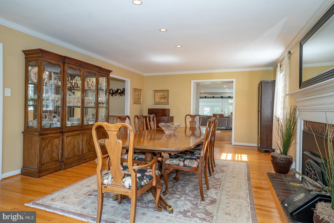
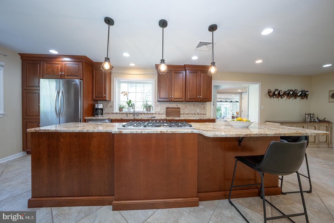
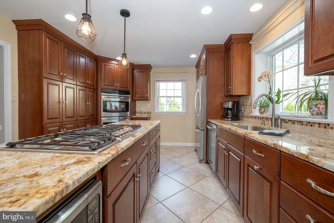
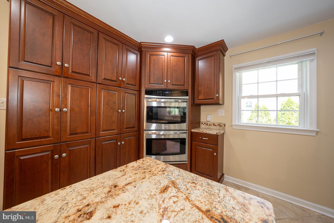
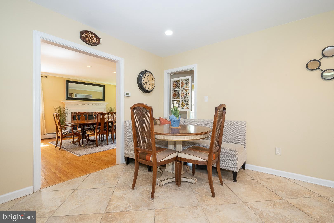
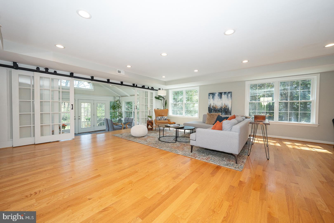
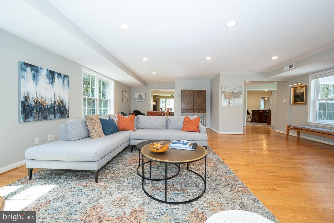
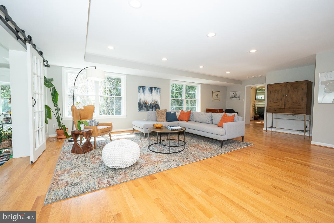
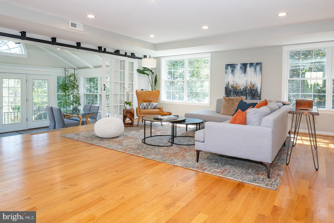
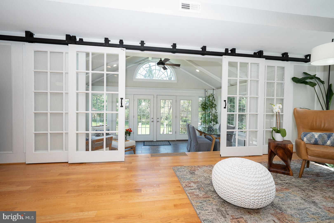
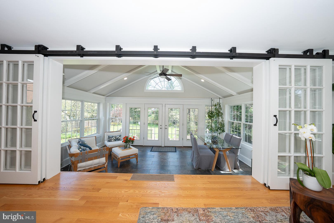
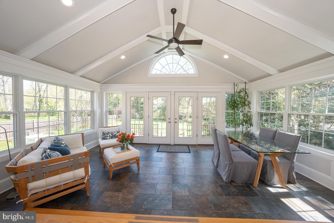
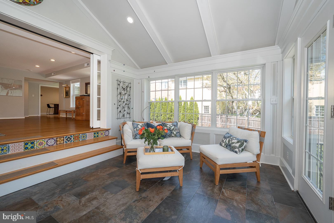
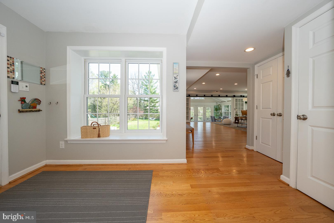
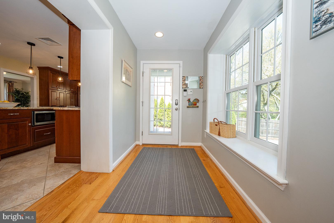
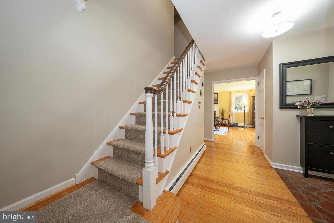
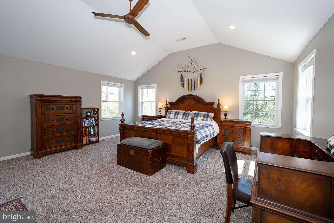
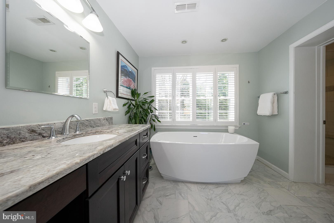
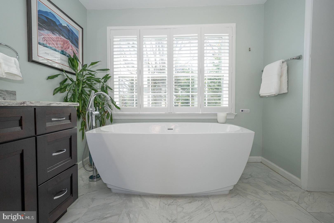
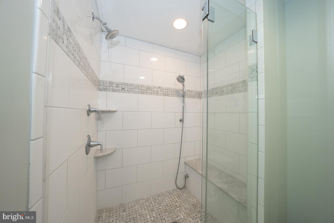
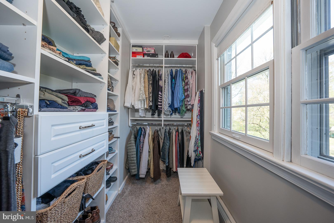
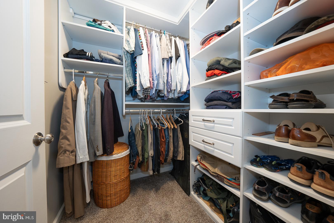
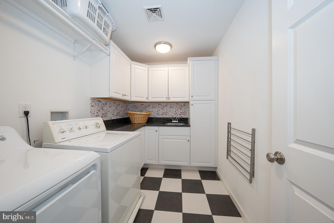
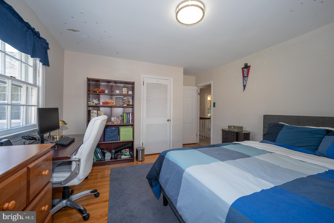
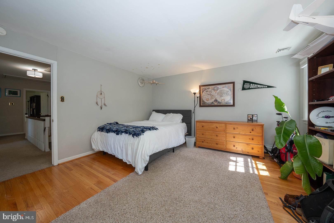
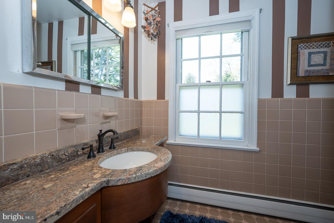
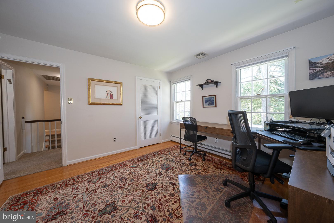
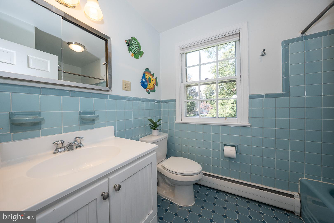
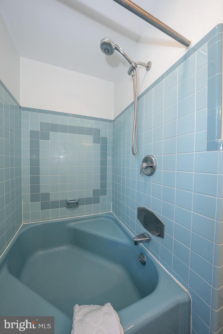
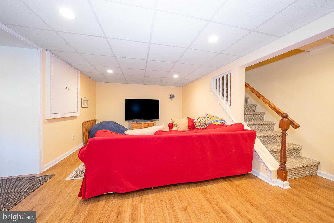
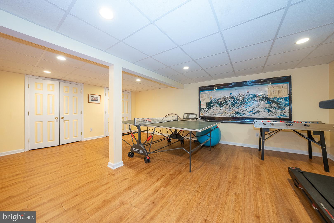
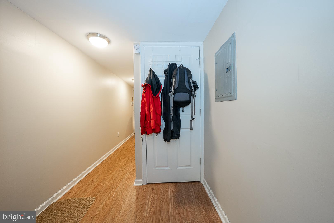
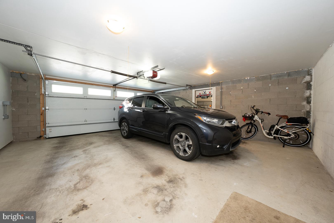
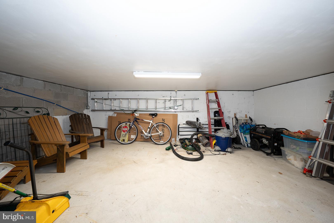
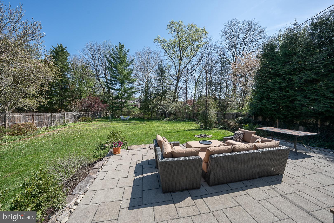
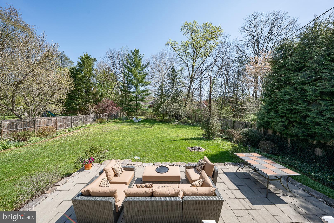
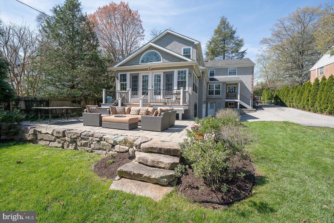
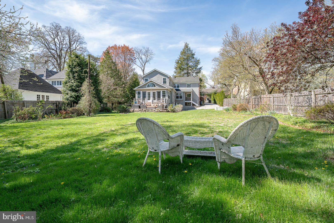
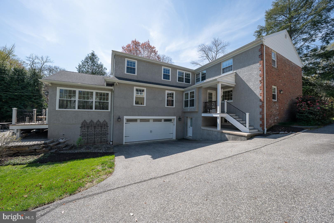
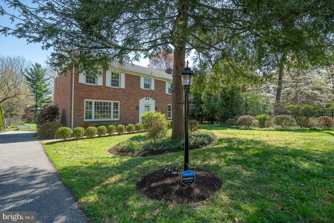
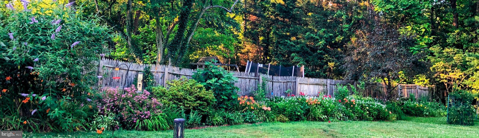
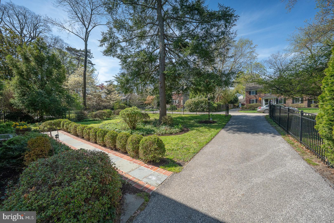
421 Wister Road is definitely not your typical brick colonial. This very special home must be seen in person to be fully appreciated. The 4-bedroom, 3.5-bath residence has been thoughtfully and beautifully transformed by its current owners with a stunning three-story addition, completed in 2016. The result is an expansive, light-filled living space designed to seamlessly bring the outdoors in. The Family Room will exceed expectations, featuring white oak hardwood floors and walls of windows that flood the space with natural light. Sliding French barn doors open to a breathtaking fully conditioned sunroom with a vaulted ceiling, Palladian window, tile flooring, and three walls of windows with easy access to the private deck and paver patio- perfect for enjoying the serene backyard. The spacious eat-in kitchen is ideal for both everyday living and entertaining, offering a long center island with seating for 3-4, space for an additional table, double ovens, a separate 5-burner Bosch cooktop with retractable vent, pantry, granite countertops, radiant heated floor, and abundant cabinetry. The formal dining room showcases a fireplace with wood-burning stove insert, while the den provides the perfect retreat for relaxation. A cheerful mudroom with a window bench leads to the driveway and small covered side deck- especially convenient in inclement weather. The primary suite, part of the addition, features two custom outfitted walk-in closets and a spa-like bathroom complete with a BainUltra freestanding air tub, custom double vanity and an oversized frameless glass shower. A well-appointed Laundry Room featuring checkerboard tile flooring, fulll size washer and dryer, sink and cabinetry is just off the primary suite. Three additional spacious bedrooms, one an ensuite, all with deep closets, and a full hall bath complete the second floor. Two staircases provide access to the lower level, which includes a finished Bonus Room, unfinished storage room and direct entry to the integral two-car garage and additional storage room. The large level fenced backyard is truly exceptional - a wildlife haven, private and peaceful with a mature garden featuring an array of perennial edible plants. The best of all worlds...perfect, quiet location in Lower Merion Township, in a walkable neighborhood minutes to shopping, schools and restaurants as well as to downtown Philadelphia, 30th Street Station and Philadelphia International Airport. You won't want to miss this very special opportunity!
Features & Amenities
Interior
-
Other Interior Features
Eat-in Kitchen, Kitchen Island, Pantry, Recessed Lighting, Walk-In Closet(s), Crown Molding
-
Total Bedrooms
4
-
Bathrooms
3
-
1/2 Bathrooms
1
-
Above Grade Finished Area
3985.0
-
Basement YN
YES
-
Cooling YN
YES
-
Cooling
Central Air, Zoned, Ductless, Electric
-
Fireplace YN
YES
-
Heating YN
YES
-
Heating
Exhaust Fan, Electric, Natural Gas, Forced Air, Zoned, Radiant, Baseboard
-
Pet friendly
N/A
Exterior
-
Garage
Yes
-
Garage spaces
2
-
Construction Materials
Brick, Stucco
-
Other Exterior Features
Lighting
-
Parking
Garage Door Opener, Off Street, On Street, Private, Garage, Driveway, Basement, Inside Entrance, Attached
-
Patio and Porch Features
Deck, Patio
-
Pool
No
-
Waterfront YN
NO
Area & Lot
-
Lot Size(acres)
0.45
-
Lot Size(square feet)
19,800
-
Property Type
Residential
-
Property Sub Type
Single Family Residence
-
Architectural Style
Colonial
Price
-
Sales Price
$1,595,000
-
Tax Amount
$18,595
-
Financing Options
Conventional
-
Sq. Footage
3,985
-
Price/SqFt
$400
HOA
-
Association
No
School District
-
Elementary School
N/A
-
Middle School
N/A
-
High School
N/A
Property Features
-
New Construction
NO
-
Foundation Details
Other
-
Senior Community YN
NO
-
Sewer
Public Sewer
-
Tax Lot
092
-
Water Source
Public
Schedule a Showing
Showing scheduled successfully.
Mortgage calculator
Estimate your monthly mortgage payment, including the principal and interest, property taxes, and HOA. Adjust the values to generate a more accurate rate.
Your payment
Principal and Interest:
$
Property taxes:
$
HOA fees:
$
Total loan payment:
$
Total interest amount:
$
Location
County
MONTGOMERY
Elementary School
Middle School
High School
Listing Courtesy of Marjorie Frankel, Compass Pennsylvania, LLC
RealHub Information is provided exclusively for consumers' personal, non-commercial use, and it may not be used for any purpose other than to identify prospective properties consumers may be interested in purchasing. All information deemed reliable but not guaranteed and should be independently verified. All properties are subject to prior sale, change or withdrawal. RealHub website owner shall not be responsible for any typographical errors, misinformation, misprints and shall be held totally harmless.

Salesperson, Realtor
Rachel Gardner
Call Rachel today to schedule a private showing.

* Listings on this website come from the FMLS IDX Compilation and may be held by brokerage firms other than the owner of this website. The listing brokerage is identified in any listing details. Information is deemed reliable but is not guaranteed. If you believe any FMLS listing contains material that infringes your copyrighted work please click here to review our DMCA policy and learn how to submit a takedown request.© 2024 FMLS.
.png)