
Converted Dwelling
413 JEFFERSON STREET 1
EAST GREENVILLE, PA 18041
MLS#: PAMC2134008
$272,500














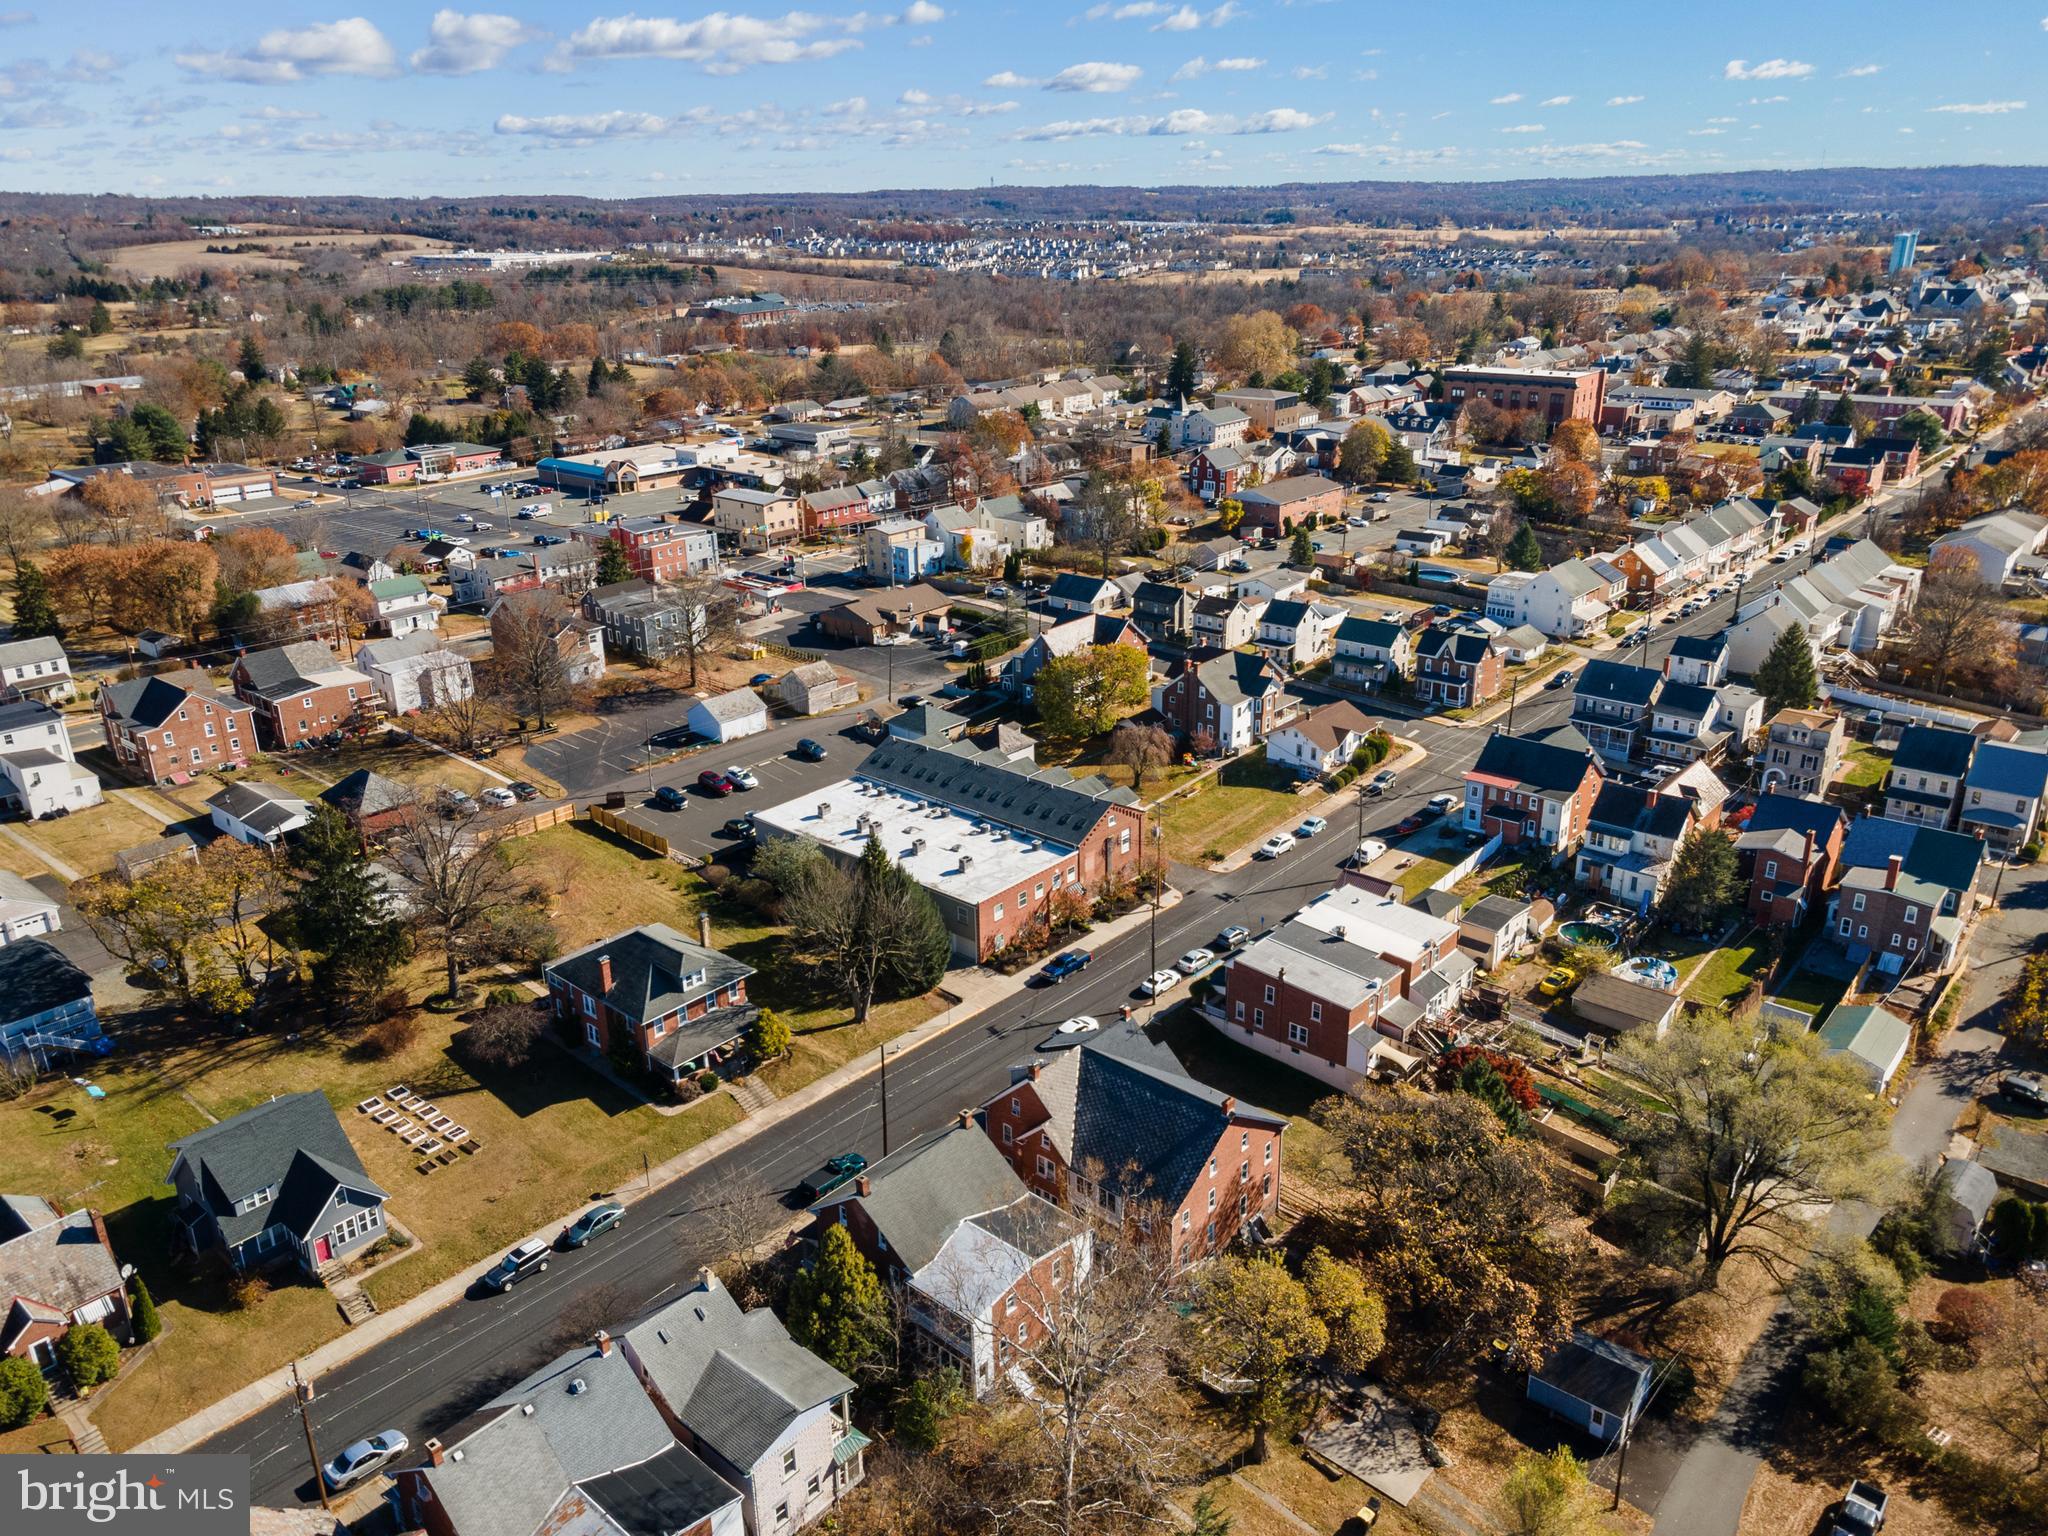
Property
Beds
2
Full Baths
2
1/2 Baths
1
Year Built
1940
Sq.Footage
1,164
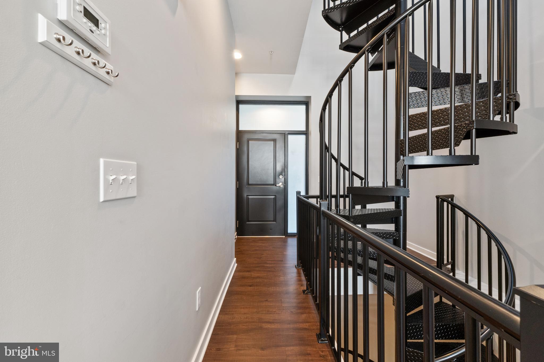
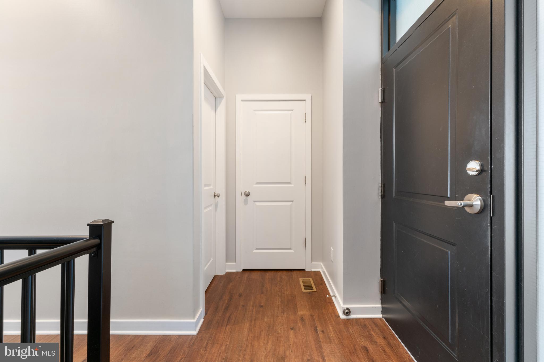
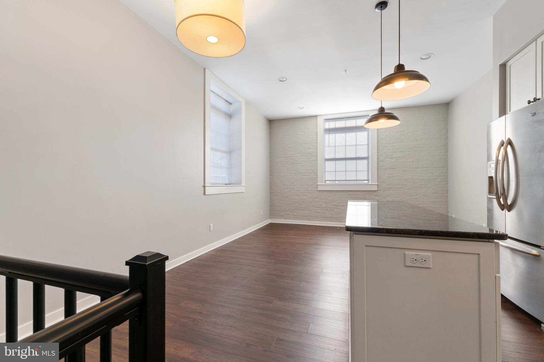
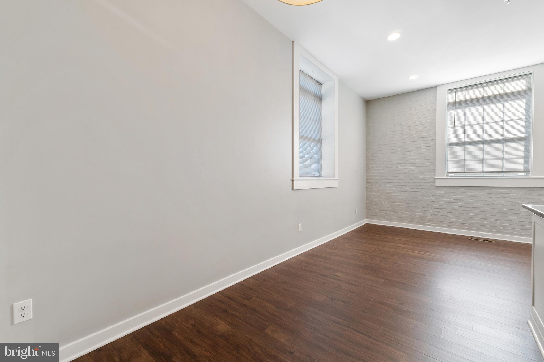
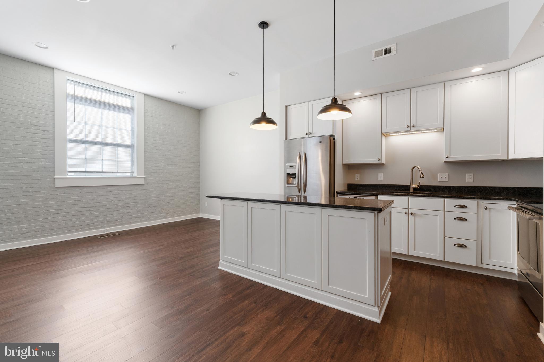
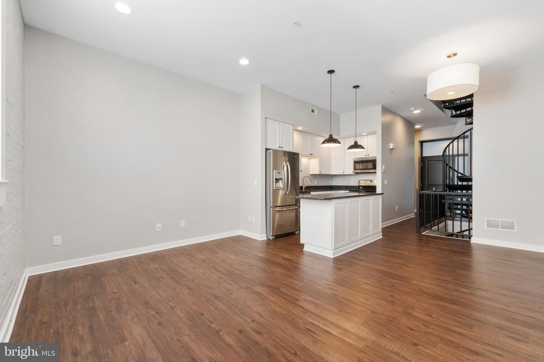
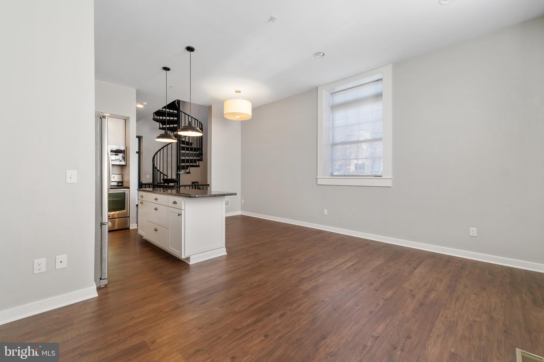
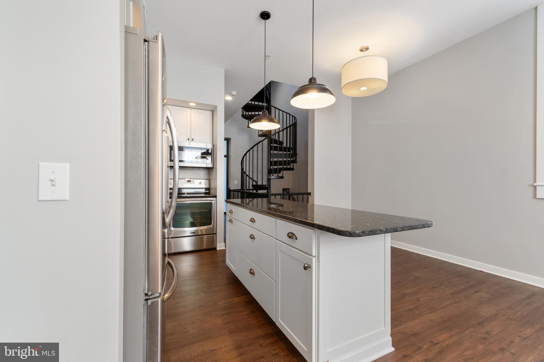
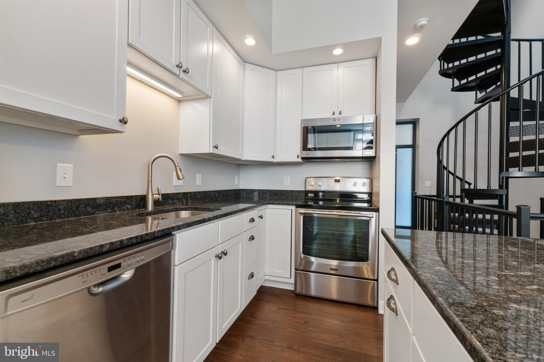
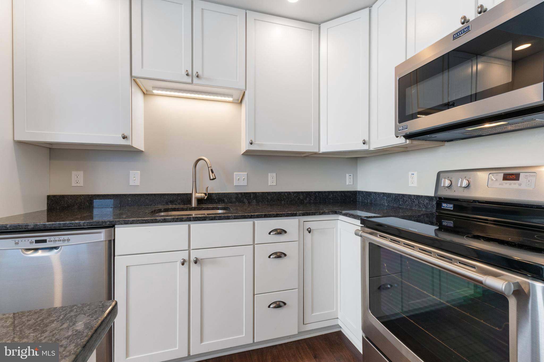
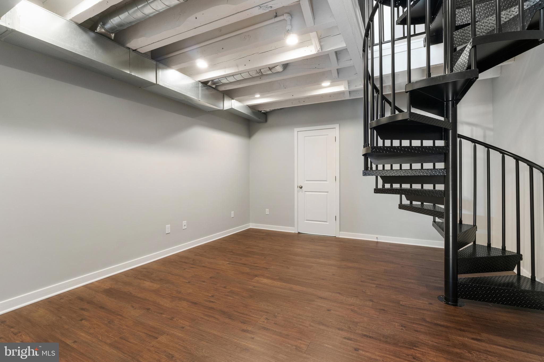
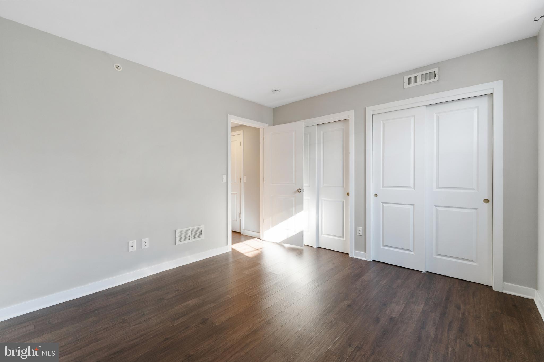
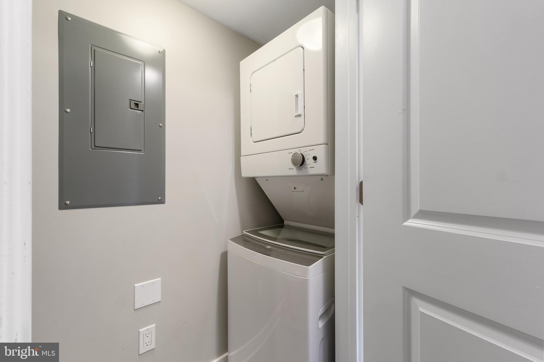
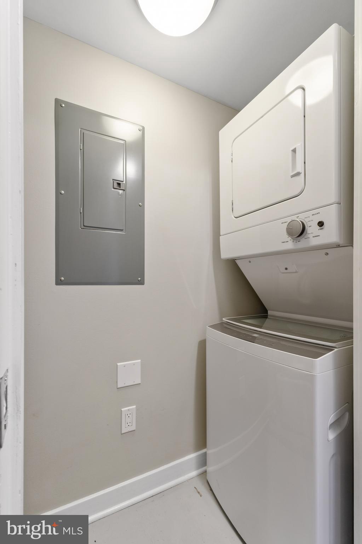
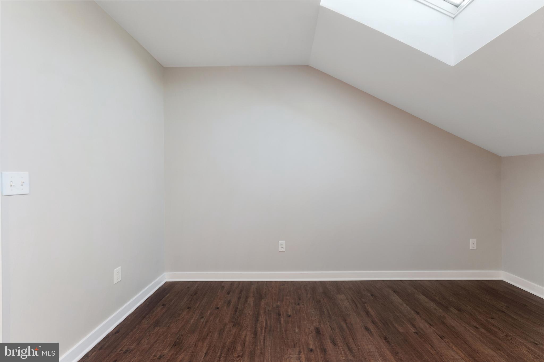
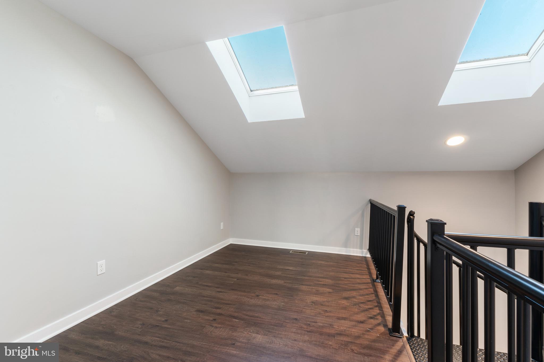
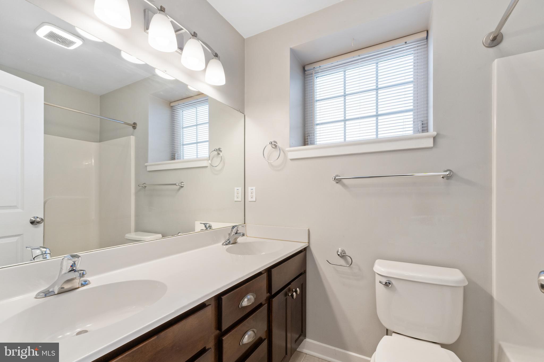
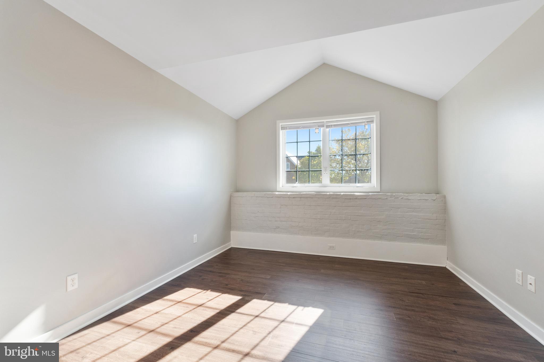
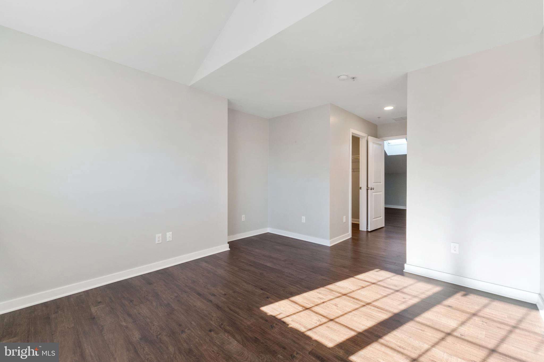
Step into history with this unique 2-bedroom condo in a beautifully converted brick factory. Blending industrial charm with modern comfort, this multi-level home offers a distinctive layout within 1,164 sq ft. The main entrance on the 2nd floor, leads into an open-concept living space with an exposed brick wall, high ceilings, and oversized windows that flood the home with natural light. The Kitchen has high cabinets, granite countertops, stainless steel appliances and a center island for additional storage and workspace. The attractive spiral staircase complements the industrial design while functioning to connect both lower and upper floors. The third-floor primary bedroom is a private retreat with ample space and character, including a loft area with a vaulted ceiling and skylights for added light and charm. The lower-level bedroom in the daylight basement, is ideal for guests, an office, or a creative studio. There is another full bathroom, a laundry closet and a large family room. With engineered hardwood flooring and recessed lighting, deep windowsills and large custom windows with broad trim adds to the industrial-style design elements. This residence offers a perfect blend of history and contemporary living. Don't miss your chance to own a piece of architectural charm!
Features & Amenities
Interior
-
Total Bedrooms
2
-
Bathrooms
2
-
1/2 Bathrooms
1
-
Above Grade Finished Area
1164.0
-
Basement YN
YES
-
Cooling YN
YES
-
Cooling
Central Air, Electric
-
Fireplace YN
NO
-
Heating YN
YES
-
Heating
Electric, Heat Pump
-
Pet friendly
Number Limit, Yes
Exterior
-
Garage
No
-
Construction Materials
Brick
-
Parking
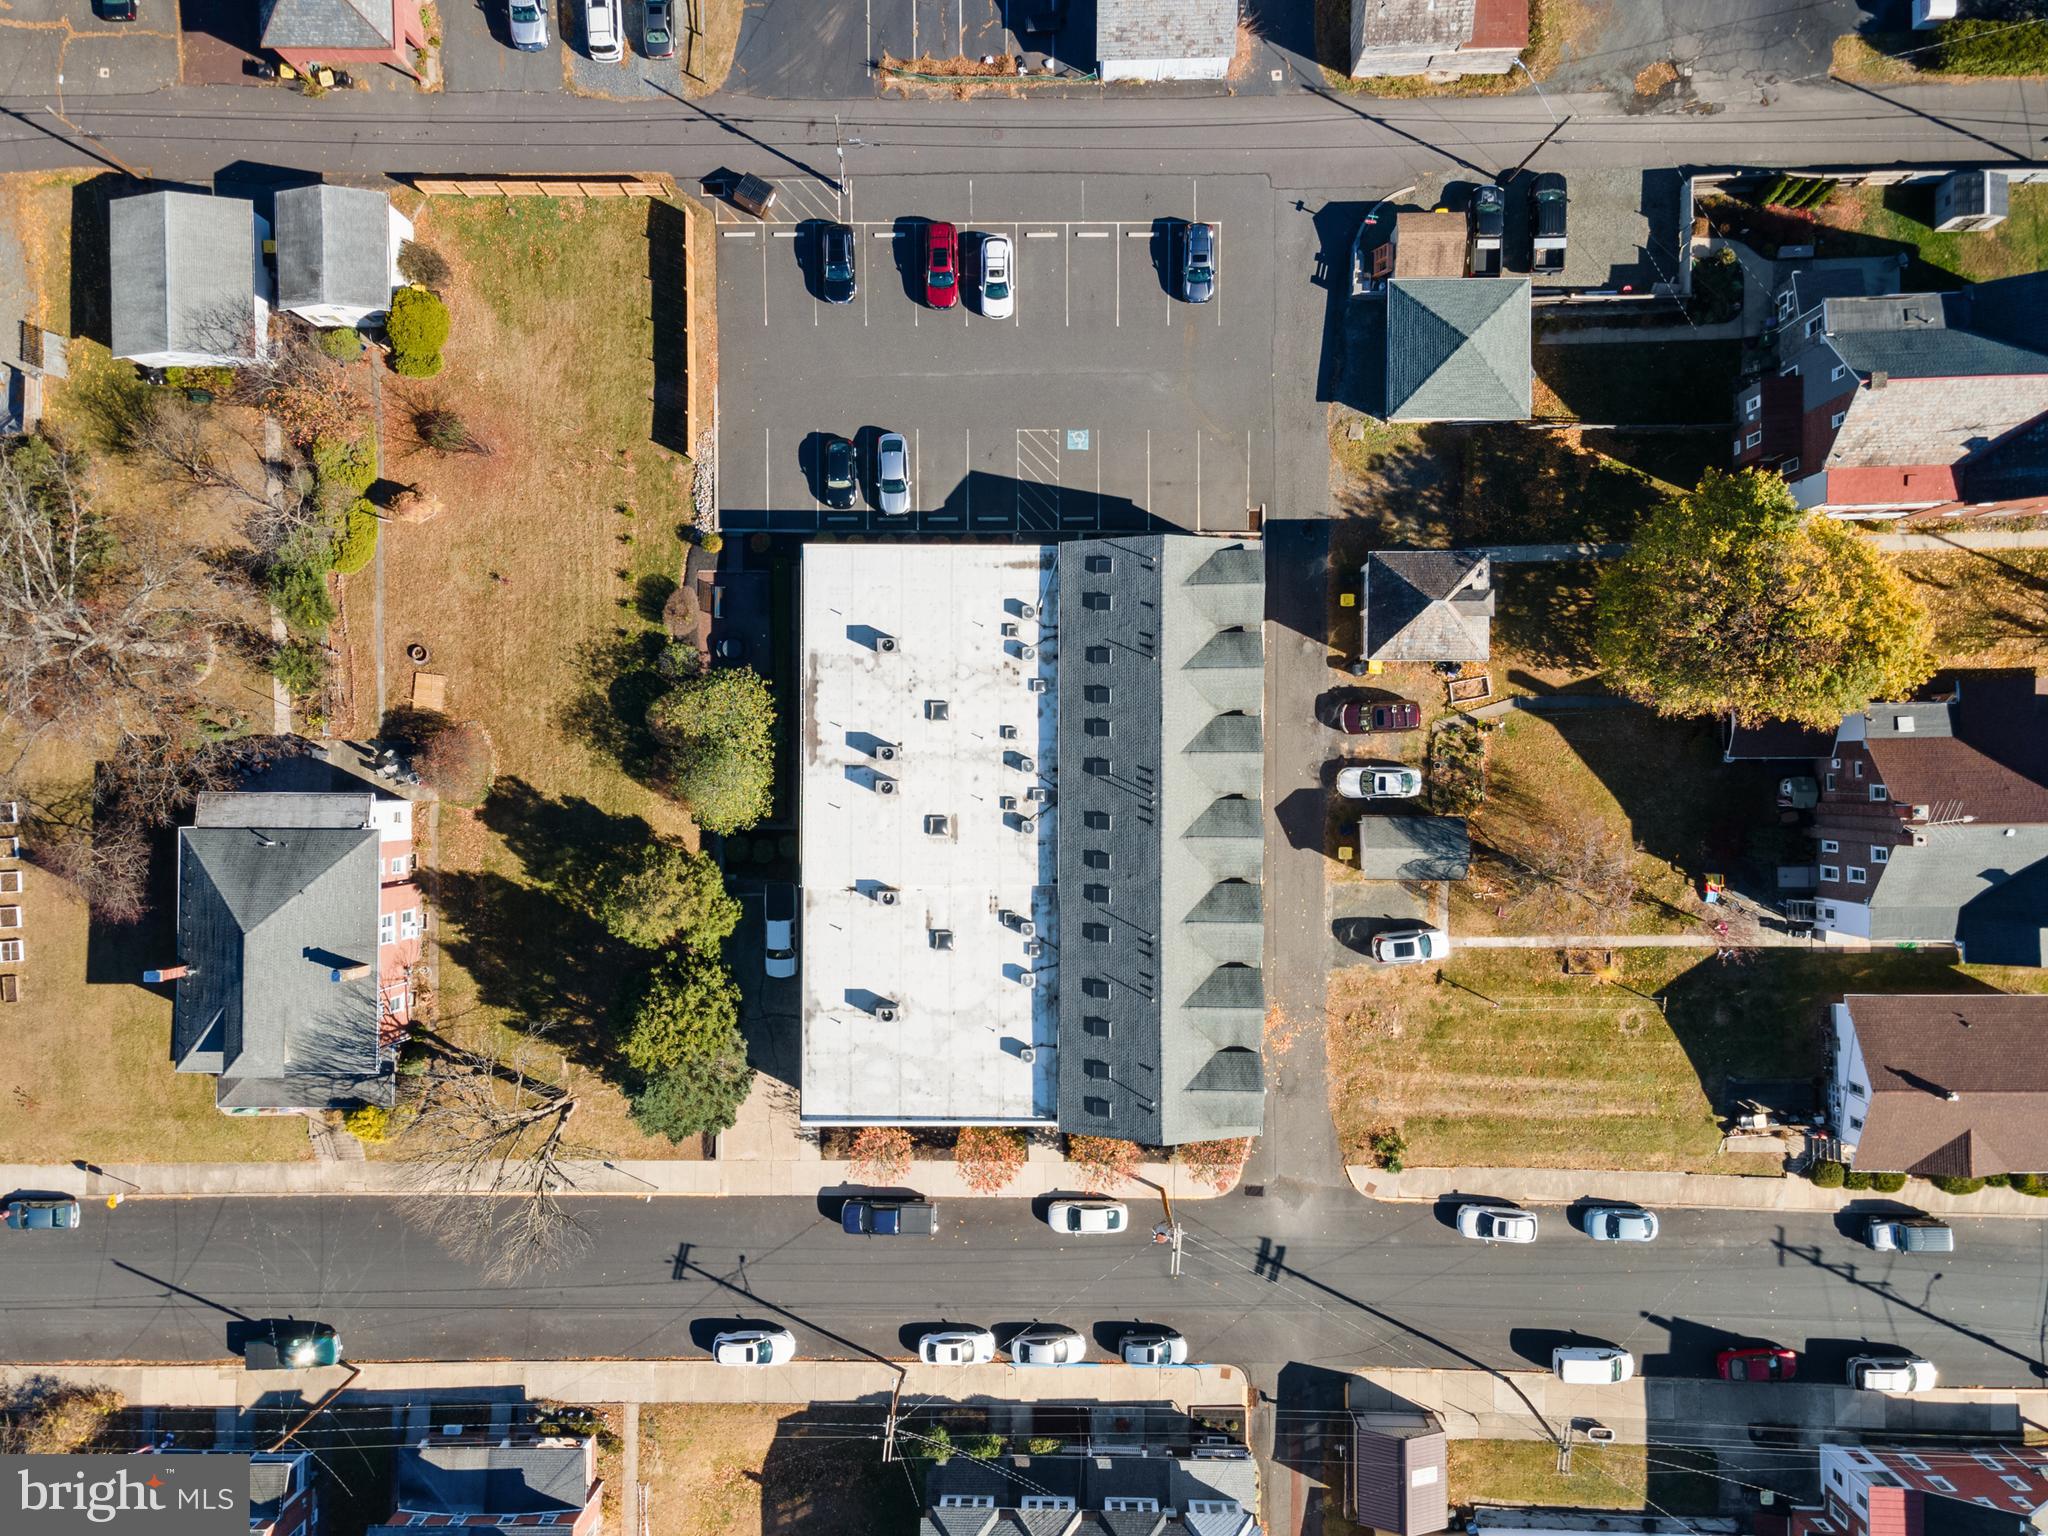
Off Street, Paved, Parking Lot
-
Pool
No
-
Waterfront YN
NO
Area & Lot
-
Property Type
Residential
-
Property Sub Type
Condominium
-
Architectural Style
Converted Dwelling
Price
-
Sales Price
$272,500
-
Tax Amount
$3,478
-
Financing Options
Conventional
-
Zoning
Residential
-
Sq. Footage
1,164
-
Price/SqFt
$234
HOA
-
Association
No
School District
-
Elementary School
N/A
-
Middle School
N/A
-
High School
N/A
Property Features
-
New Construction
NO
-
Association Amenities
None
-
Senior Community YN
NO
-
Sewer
Public Sewer
-
Tax Lot
028
-
Water Source
Public
Schedule a Showing
Showing scheduled successfully.
Mortgage calculator
Estimate your monthly mortgage payment, including the principal and interest, property taxes, and HOA. Adjust the values to generate a more accurate rate.
Your payment
Principal and Interest:
$
Property taxes:
$
HOA fees:
$
Total loan payment:
$
Total interest amount:
$
Location
County
MONTGOMERY
Elementary School
Middle School
High School
Listing Courtesy of Daniel J. Smith, Keller Williams Real Estate-Montgomeryville
RealHub Information is provided exclusively for consumers' personal, non-commercial use, and it may not be used for any purpose other than to identify prospective properties consumers may be interested in purchasing. All information deemed reliable but not guaranteed and should be independently verified. All properties are subject to prior sale, change or withdrawal. RealHub website owner shall not be responsible for any typographical errors, misinformation, misprints and shall be held totally harmless.

Salesperson, Realtor
Rachel Gardner
Call Rachel today to schedule a private showing.

* Listings on this website come from the FMLS IDX Compilation and may be held by brokerage firms other than the owner of this website. The listing brokerage is identified in any listing details. Information is deemed reliable but is not guaranteed. If you believe any FMLS listing contains material that infringes your copyrighted work please click here to review our DMCA policy and learn how to submit a takedown request.© 2024 FMLS.
Related Properties

EAST GREENVILLE
142 MAIN STREET
3 Beds
2 Baths
2,905 Sq.Ft.
$319,900
MLS#: PAMC2196628
.png)