Features & Amenities

Interior

  • Other Interior Features

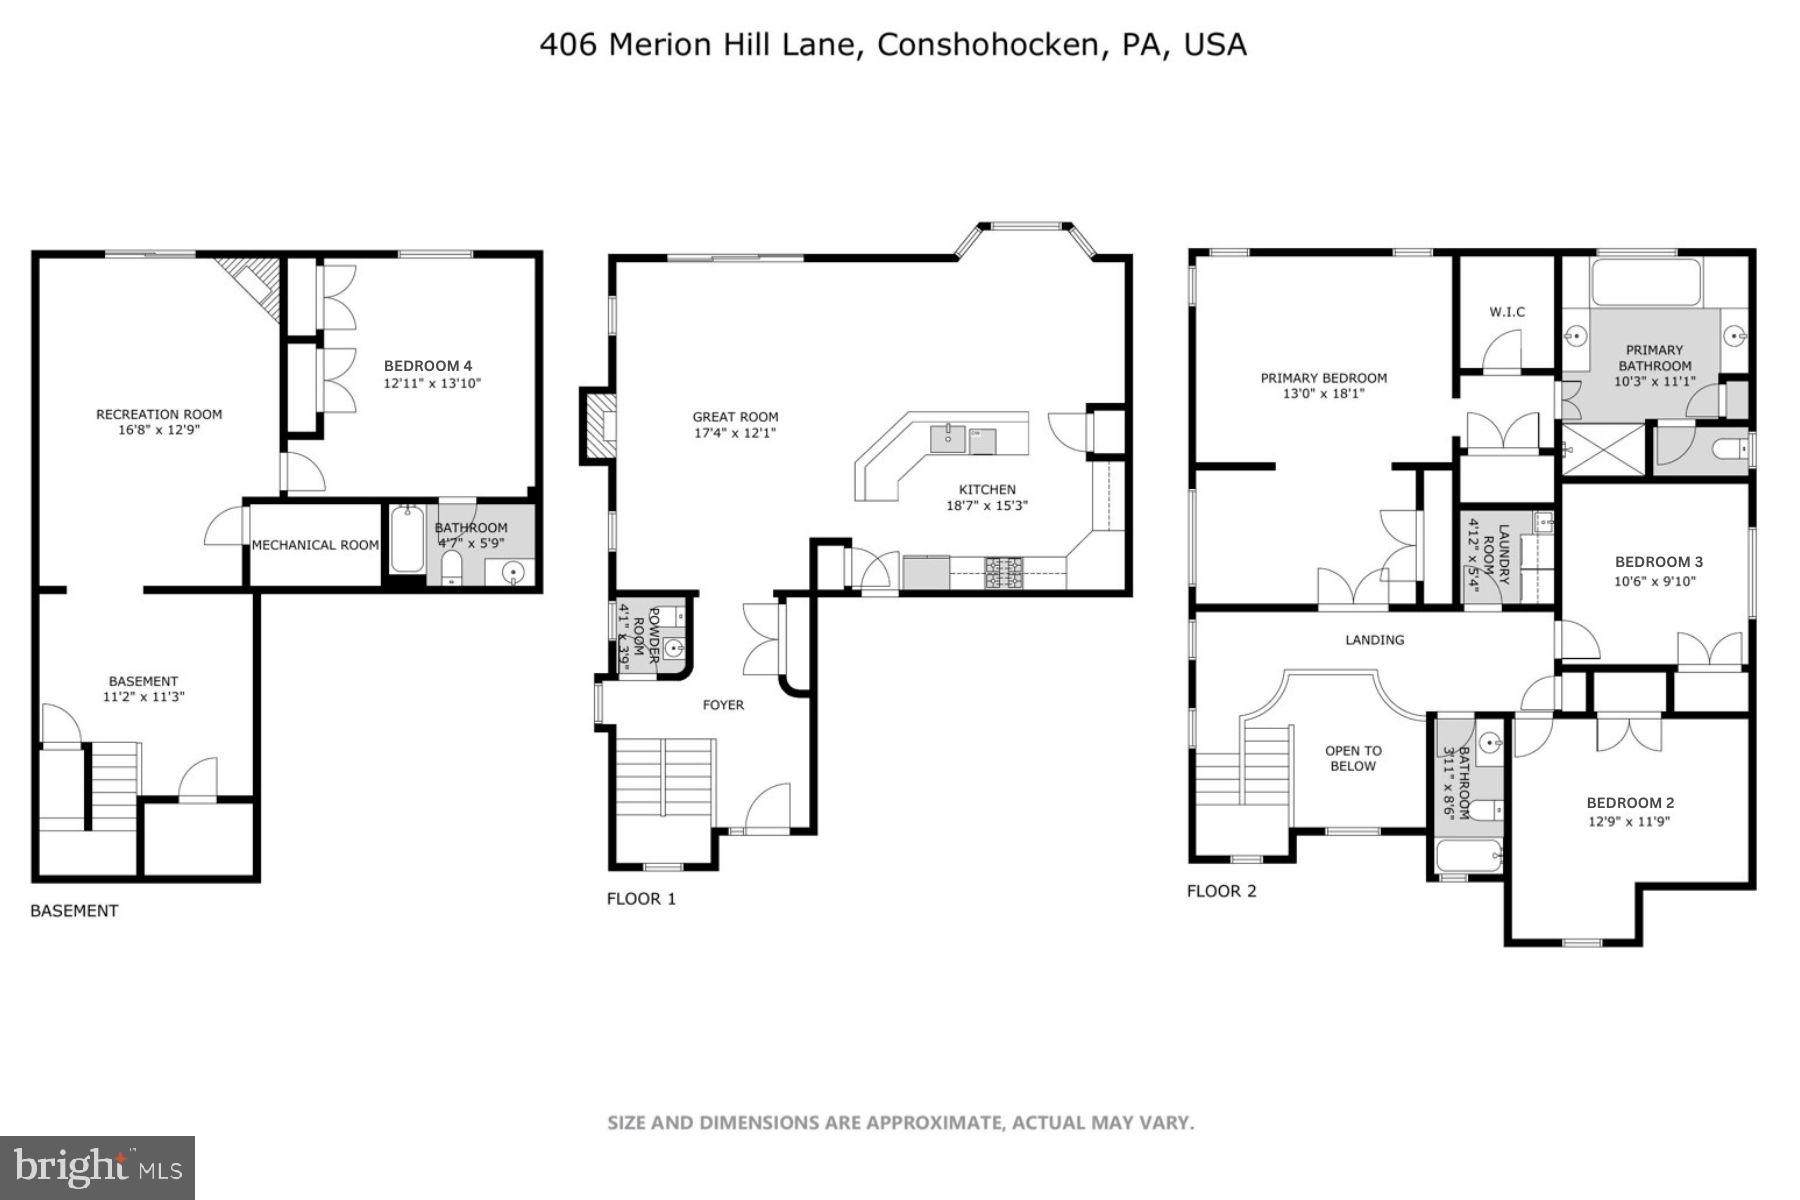
    Eat-in Kitchen, Ceiling Fan(s), Kitchen Island, Pantry, Recessed Lighting, Walk-In Closet(s), Tray Ceiling(s), Open Floorplan, Soaking Tub

  • Total Bedrooms

    4

  • Bathrooms

    3

  • 1/2 Bathrooms

    1

  • Above Grade Finished Area

    2523.0

  • Basement YN

    YES

  • Cooling YN

    YES

  • Cooling

    Central Air, Ceiling Fan(s), Zoned, Electric

  • Fireplace YN

    YES

  • Heating YN

    YES

  • Heating

    Natural Gas, Central, Zoned

  • Pet friendly

    Number Limit, Yes

Exterior

  • Garage

    Yes

  • Garage spaces

    2

  • Construction Materials

    Stucco

  • Other Exterior Features

    Lighting

  • Parking

    Garage Door Opener, Private, Garage, Driveway, Inside Entrance, Attached

  • Patio and Porch Features

    Deck

  • Pool

    No

  • Waterfront YN

    NO

Area & Lot

  • Lot Size(acres)

    0.03

  • Lot Size(square feet)

    1490.0

  • Property Type

    Residential

  • Property Sub Type

    Single Family Residence

  • Architectural Style

    French

Price

  • Sales Price

    $809,000

  • Tax Amount

    $8,609

  • Sq. Footage

    3, 596

  • Price/SqFt

    $224

HOA

  • Association

    Yes

  • Association Fee

    $310

  • Association Fee Frequency

    Monthly

  • Association Fee Includes

    N/A

School District

  • Elementary School

    N/A

  • Middle School

    N/A

  • High School

    N/A

Property Features

  • New Construction

    NO

  • Foundation Details

    Other

  • Senior Community YN

    NO

  • Sewer

    Public Sewer

  • Tax Lot

    017

  • Water Source

    Public

Schedule a Showing

Showing scheduled successfully.

<
>
IN PERSON
VIA CHAT

What is 3 + 4 ?


Change time

Mortgage calculator

Estimate your monthly mortgage payment, including the principal and interest, property taxes, and HOA. Adjust the values to generate a more accurate rate.

Your payment

Principal and Interest:

$

Property taxes:

$

HOA fees:

$

Total loan payment:

$

Total interest amount:

$

Location

County

MONTGOMERY

Elementary School

Middle School

High School

Listing Courtesy of Marjorie Frankel , Compass Pennsylvania, LLC

RealHub Information is provided exclusively for consumers' personal, non-commercial use, and it may not be used for any purpose other than to identify prospective properties consumers may be interested in purchasing. All information deemed reliable but not guaranteed and should be independently verified. All properties are subject to prior sale, change or withdrawal. RealHub website owner shall not be responsible for any typographical errors, misinformation, misprints and shall be held totally harmless.

Agent Rachel Gardner

AGENT

Rachel Gardner

Call Rachel today to schedule a private showing.


* Listings on this website come from the FMLS IDX Compilation and may be held by brokerage firms other than the owner of this website. The listing brokerage is identified in any listing details. Information is deemed reliable but is not guaranteed. If you believe any FMLS listing contains material that infringes your copyrighted work please click here to review our DMCA policy and learn how to submit a takedown request.© 2024 FMLS.
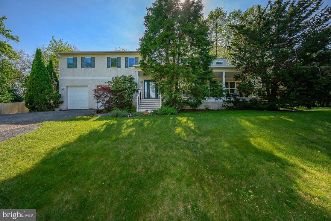
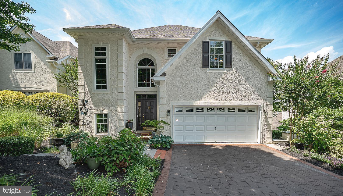
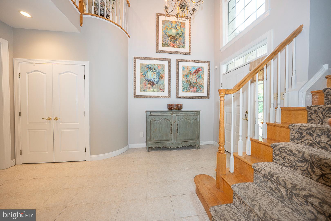
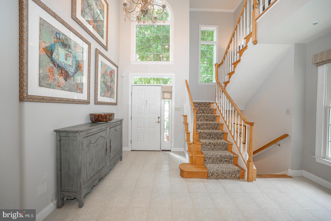
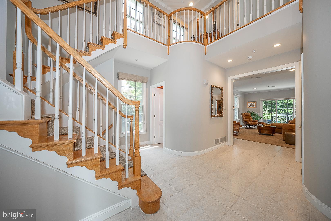
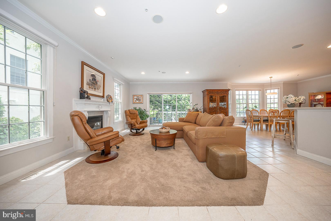
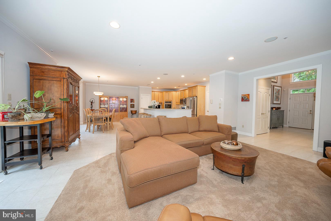
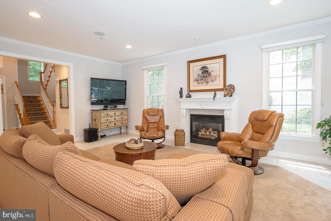
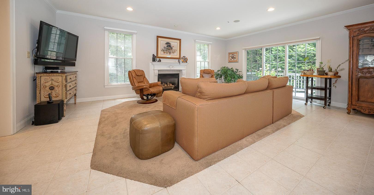
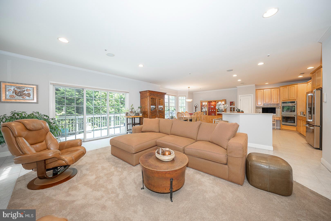
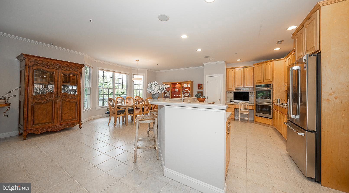
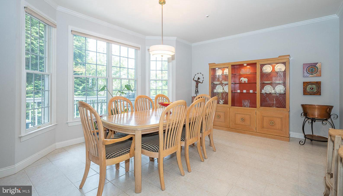
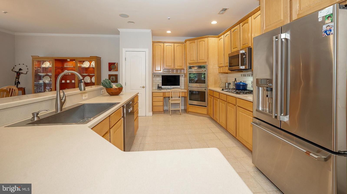
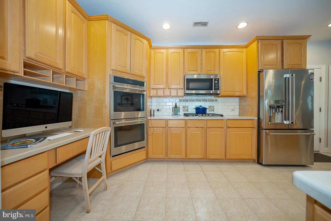

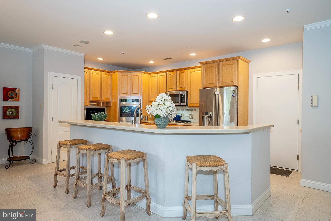
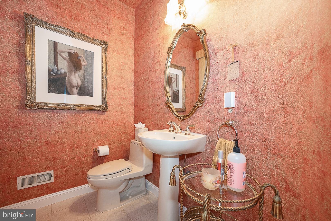
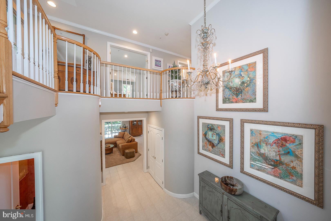
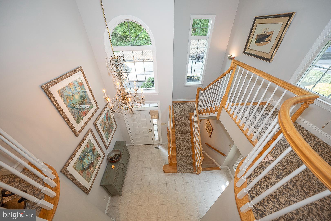
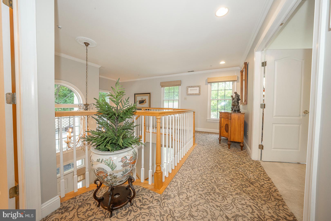
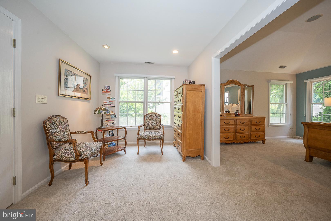
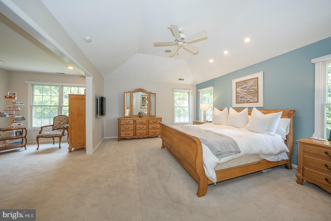
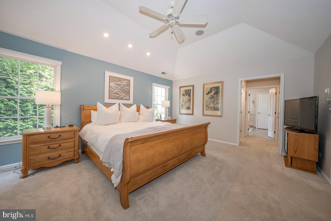
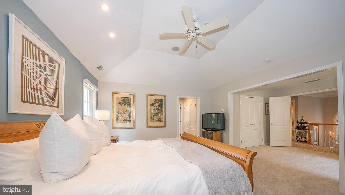
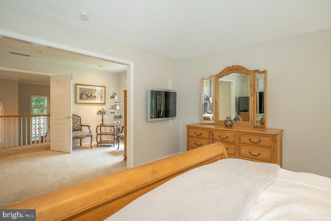
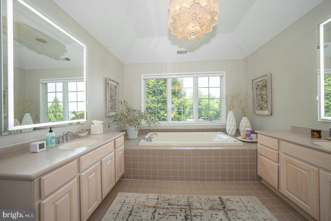
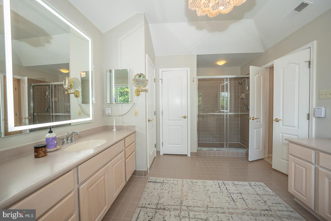
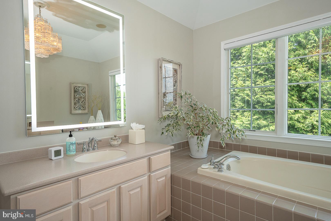
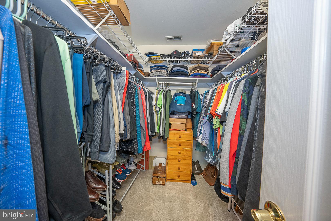
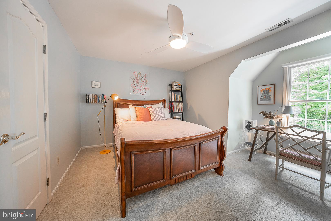
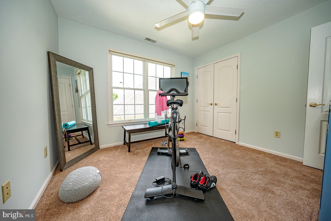
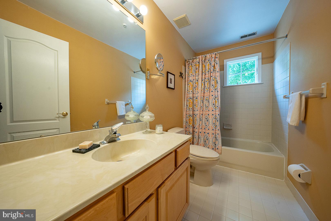
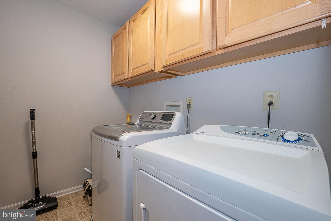
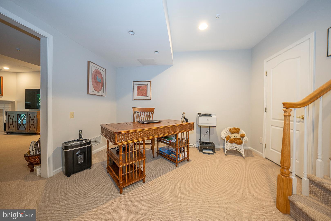
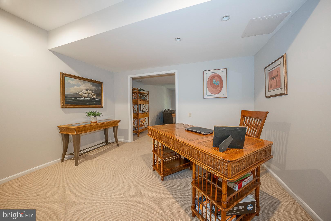
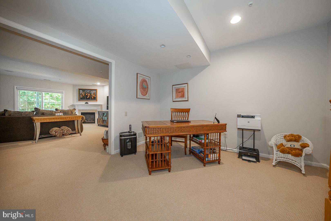
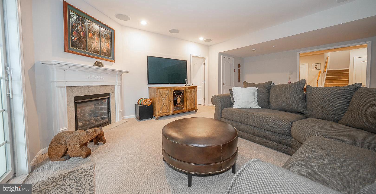
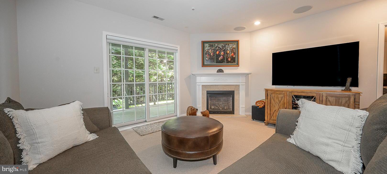
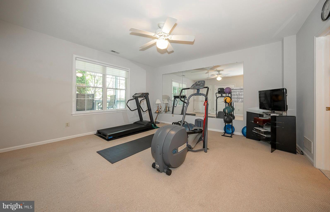
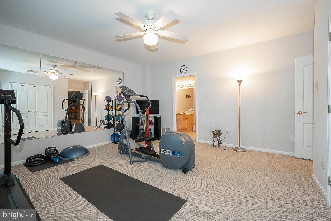
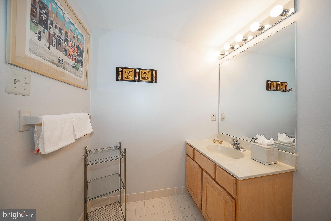
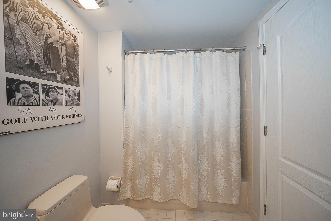
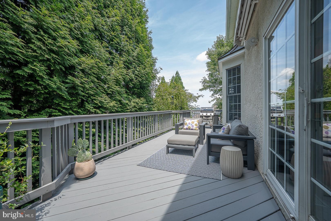
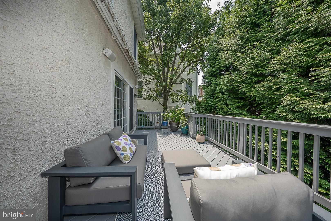
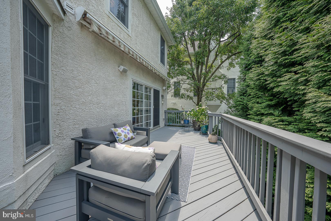

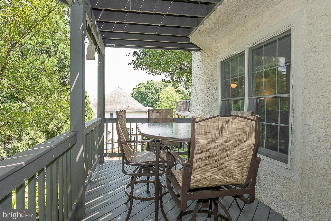
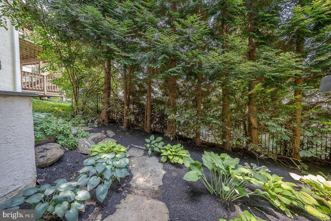
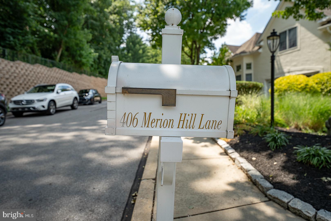
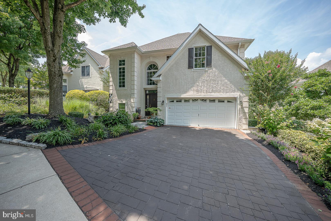
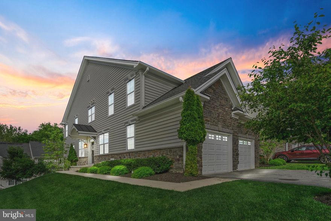
This spacious, open floor plan home sits on one of the best lots in Merion Hill, with no exterior steps, making it the "just right" home you've been waiting for.  With its two-car attached garage, you can walk right into this cheerful living space with ease.  The stunning two-story foyer leads to the home's main level living area, which seamlessly blends the Family Room with gas fireplace, the Dining Room Area and the heart of the home, the large, bright Kitchen with counter seating for four to five.  Meal prep is a pleasure in this home with plenty of counter space and storage, stainless steel appliances and a  desk area in the kitchen as well as easy access to the garage.  A gracious staircase to the second floor, where you'll find double doors to the primary suite retreat with a sitting area, modern  fireplace, tray ceiling, with ceiling fan, three closets (one is a walk in) and luxurious Primary Bathroom with dual sinks,  walk in tiled shower and a luxurious large soaking tub. Two other good sized bedrooms each with ceiling fan , hall bathroom and Laundry Room complete the second level.  The Lower level is truly bonus living space, with flexible use options.  The main "hang out" room features a gas fireplace and sliders to the private lower level patio,  as well as to the spacious 4th Bedroom, with attached Full Bathroom.  It is currently being used as a gym, but could be used as a Hobby Room or for extra storage.    Beautiful matchstick shades and Silhouette blinds throughout most of home.  This house is equipped with a whole house water infiltration system and central vac.   Merion Hill is centrally and perfectly located minutes major arteries (76 and 276), the Main Line, King of Prussia and downtown Philadelphia.  Don't miss this one!

406 MERION HILL LANE

Message successfully sent.

What would you like to know?

What is 3 + 4 ?

I agree to receive email communication and understand I can unsubscribe at any time.

I agree to be contacted by Charis Realty Group via call, email, and text for real estate services. To opt out, you can reply 'stop' at any time or reply 'help' for assistance. You can also click the unsubscribe link in the emails. Message and data rates may apply. Message frequency may vary. Privacy Policy

Related Properties

Welcome to 1109 Riverview Lane in the sought-after Merion Hill community, an elegant and beautifully appointed 3 bedroom, 3 full and 1 half bathroom residence offering 3,645 square feet of refined living space, complete with a private elevator for ultimate convenience. A gracious entry foyer with rich hardwood floors sets the tone and highlights a stunning curved staircase, flanked by a formal living room with crown molding and a sophisticated dining room featuring large windows and classic chair rail detail. The heart of the home is the expansive, open-concept kitchen designed for both everyday living and entertaining, featuring an updated kitchen with white wood cabinetry, quartz countertops, a center island, breakfast bar, and a sun-filled breakfast area. This space flows seamlessly into the dramatic two-story family room, anchored by a gas fireplace and walls of windows that flood the space with natural light, with direct access to a oversized rear deck and backyard.  A convenient half bathroom completes this level. Upstairs, the spacious primary suite offers a peaceful retreat with a sitting area accented by custom built-in bookshelves, two walk-in closets, and a luxurious en-suite bathroom with dual vanities and a large walk-in shower. A second bedroom and full hall bathroom with tub complete this level. The finished lower level provides exceptional flexibility, featuring a second family room with wet bar, an additional bedroom, full bathroom, and a private office, ideal for guests, in-laws, or work-from-home needs. Ample storage and direct access to the attached two-car garage add to the home’s convenience. Ideally located just minutes from major roadways and the vibrant shopping and dining scenes of Conshohocken and Villanova, this exceptional home offers the perfect blend of elegance, space, and accessibility.
#PAMC2177940

CONSHOHOCKEN

1109 RIVERVIEW LANE

3 Beds

3 Baths

3,645 Sq.Ft.

$825,000

MLS#: PAMC2177940

Welcome to 234 Kentucky Avenue — a rare opportunity tucked away on a quiet cul-de-sac in the heart of Conshohocken. This spacious 4-bedroom, 2.5-bath home offers a versatile layout, including a convenient first-floor bedroom perfect for guests, a home office, or flexible living needs. Adding to the appeal, the property includes an additional 1.03-acre parcel, offering exceptional privacy, serenity, and a peaceful natural setting rarely found. Whether enjoying quiet mornings outdoors or entertaining guests, this expansive extra acreage creates a true retreat-like atmosphere.

The heart of the home is the stunning open-concept kitchen and great room, where vaulted ceilings create an airy, dramatic feel perfect for everyday living and entertaining alike. Natural light pours in, drawing your eye to the charming window seat overlooking the peaceful backyard — the perfect spot for morning coffee, reading, or simply taking in the view.

Downstairs, the enormous finished basement offers incredible additional living space ideal for a media room, gym, playroom, guest retreat, or all of the above. With its expansive interior, unique private setting, and desirable cul-de-sac location, this home combines comfort, functionality, and character just minutes from everything Conshohocken has to offer.
#PAMC2178710

CONSHOHOCKEN

234 KENTUCKY AVENUE

4 Beds

2 Baths

3,012 Sq.Ft.

$649,000

MLS#: PAMC2178710
New on site 1 day ago
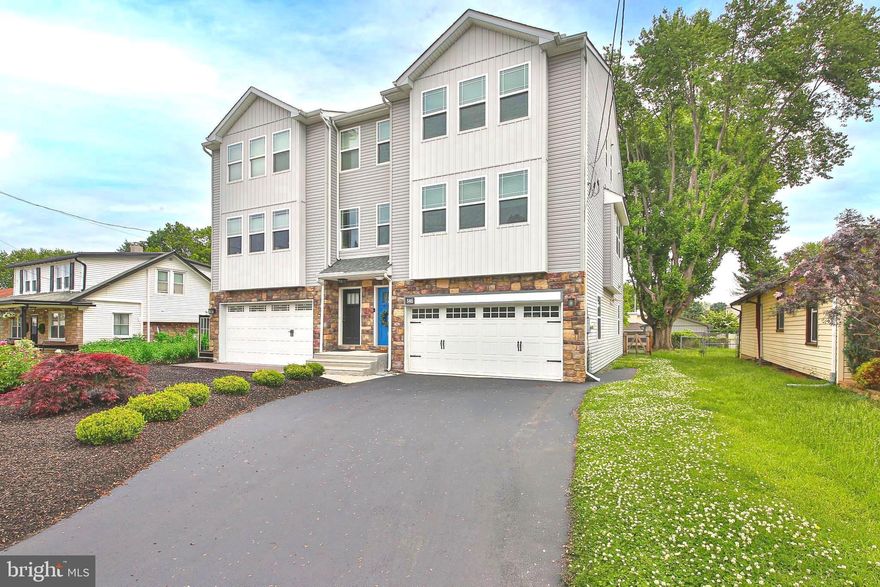
Welcome to 346 Roberts Ave in Conshohocken, located within the highly sought-after Colonial School District! This beautifully maintained twin home offers the perfect combination of modern style, spacious living, and everyday convenience with 3 bedrooms, 2 full baths, and 2 half baths. Thoughtfully updated and meticulously cared for, this move-in ready home offers stylish finishes, flexible living space, and an ideal layout for today’s lifestyle. Step inside to discover bright, open living spaces accented by gleaming hardwood floors and tasteful finishes throughout. The stunning kitchen serves as the heart of the home, featuring rich dark cabinetry, beautiful granite countertops, subway tile backsplash, recessed lighting, and stainless-steel appliances including a GE Profile refrigerator and Bosch dishwasher. The oversized center island with stylish pendant lighting offers additional seating and is enhanced by a custom extended end panel with a built-in wine fridge — perfect for entertaining and everyday functionality.
Flowing seamlessly from the kitchen is the spacious dining area, filled with natural light and ideal for gatherings large or small. The adjoining living room offers warmth and character with a dramatic floor-to-ceiling stone gas fireplace as its centerpiece. Sliding glass doors lead directly to the rear deck, creating the perfect indoor-outdoor flow for relaxing evenings or hosting guests. Completing the main level is a conveniently located powder room. Upstairs, the spacious primary suite provides a relaxing retreat with plush carpeting, abundant natural light, a large walk-in closet, and a beautifully appointed en-suite bath featuring dual vanities, generous storage, and a large glass-enclosed tiled shower. Two additional nicely sized bedrooms offer ample closet space and flexibility for family, guests, or a home office. A full hall bath with dual vanity and tiled tub/shower combination, along with a convenient second-floor laundry room, complete the upper level. The walk-out lower level provides exceptional additional living space ideal for a family room, media room, playroom, home office, gym, or guest area. Sliding glass doors offer direct access to the rear yard, while a newly added powder room completed in 2021 adds extra convenience. This level also provides interior access to the attached 2-car garage and additional storage space. Outdoor living continues with the expansive fenced-in rear yard (fence 2024), offering plenty of room for entertaining, pets, play, or gardening. Enjoy summer BBQs on the elevated rear deck or unwind on the covered paver patio below. Mature trees create a private and picturesque setting, making this outdoor space feel like your own personal retreat. Additional upgrades include new carpeting (2020), Nest thermostat (2021), central air UV light system (2022), Culligan tankless reverse osmosis drinking water system and Wi-Fi house water softener (2022), tinted front windows (2024), and a brand-new garage door with wireless access (2025). Offering convenient access to all that Conshohocken has to offer, including parks, shopping, vibrant dining and nightlife, King of Prussia, Plymouth Meeting, and Center City Philadelphia. Enjoy low-maintenance living with no HOA fees while being just minutes from local train stations, major highways, and popular area amenities. This is a wonderful opportunity to own a beautifully updated home in one of Montgomery County’s most desirable locations!
#PAMC2181166

CONSHOHOCKEN

346 ROBERTS AVENUE

3 Beds

2 Baths

2,766 Sq.Ft.

$778,000

MLS#: PAMC2181166
New on site 2 days ago
Located in the sought-after Oaks at Lafayette Hill community, you'll find this pristine, end-unit townhome.  This like-new construction home features high-end finishes, a bright open concept floor plan, and all the space you need for comfortable everyday living and entertaining family & friends.  Step inside to find an impressive foyer, and you'll immediately notice the gorgeous hardwood floors, and the neutral palette that will compliment any design style.  A stylish office/study was just added on the main floor.  With pocket doors for privacy, this is a flexible space that can be used to suit your family's needs.  The light & bright kitchen has the ideal layout, plus all the features you want: white shaker cabinetry, quartz countertops, center island with seating for 3, stainless steel appliances (including gas cooking), and a white subway tile backsplash.  A sliding glass door leads to a deck with peaceful views - the perfect space to sip coffee in the morning or dine al-fresco during sunset.  Upstairs, the Owner's Suite will serve as your own peaceful retreat, with a walk-in designer closet, and a beautiful en-suite bathroom.  The spa-like bathroom allows you to indulge in double vanities, a stunning tiled shower, and a circular soaking tub.  Two more stylish bedrooms, a full hall bath, and a laundry room complete the second floor.  The finished, walk-out basement was just completed with a wet bar and plenty of space for a media room, workout room, etc.  The full bathroom also gives it in-law suite potential, or just a great place for guests to stay. Sliding glass doors give you access to the backyard.  All of this, plus a rare 2-car garage in this community and a low HOA fee that covers all lawn maintenance, snow removal, and trash.  Located in the award-winning Colonial School District, with easy access to public transit, Center City, and the lively neighborhoods of Conshohocken and Chestnut Hill.  
Some notable recent upgrades are: Vivant home security system, whole house carbon filter and water conditioner system. Check out the walk-through video and don't miss the upcoming Open Houses! This classy, well-maintained home won't last long!
#PAMC2181360

CONSHOHOCKEN

206 ELLA LANE

3 Beds

3 Baths

2,772 Sq.Ft.

$799,000

MLS#: PAMC2181360
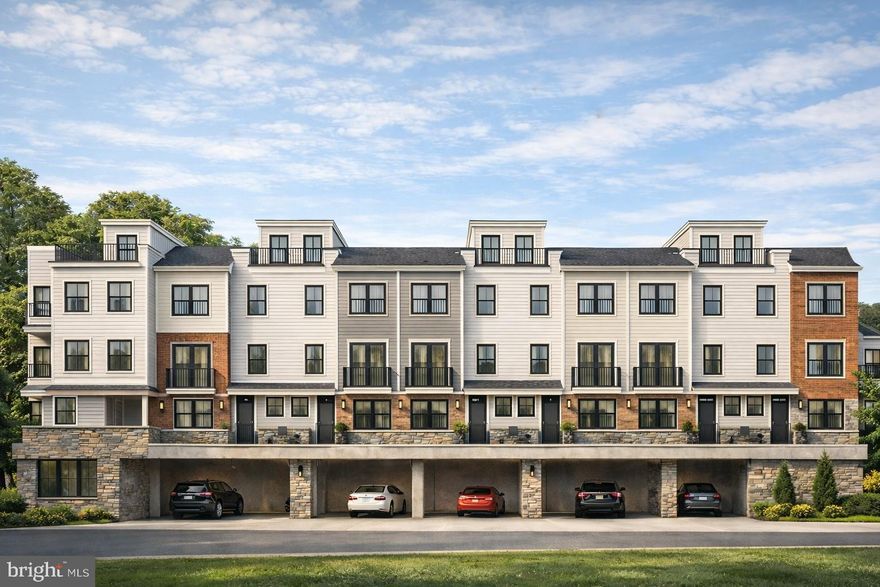
Welcome to Carriages at Conshohocken, a thoughtfully designed new construction townhome community of just 12 residences, nestled in one of the area’s most charming and historic settings. Blending timeless architecture with modern convenience, these exceptional brick-front homes offer a refined yet approachable lifestyle in the heart of Conshohocken.

Each home features a well-appointed three-level layout with 2 bedrooms, 2 full baths, and 1 half bath, along with a dedicated office space—perfect for today’s flexible work-from-home needs. Open-concept living areas are designed for both everyday comfort and effortless entertaining, while a private rooftop deck provides the perfect retreat to unwind or gather with friends.

Residents will appreciate the convenience of a covered parking garage and the unique charm of a piazza-style courtyard that creates a welcoming, community-focused atmosphere between buildings.

Ideally located, Carriages at Conshohocken offers walkability to the SEPTA train, Schuylkill River Trail, local restaurants, and public transportation, along with easy access to major roadways for commuting to Center City and beyond.

Set within a quaint, historic section of town, this distinctive community delivers the perfect balance of character, location, and modern living—an exceptional opportunity to own new construction in Conshohocken.
Builder is Craft Homes.
Taxes have not yet been assessed.  Property is under construction.  Pictures are AI generated, renderings or of other homes the builder has created. Pictures are not of this home as it is still under construction.
#PAMC2171008

CONSHOHOCKEN

541 E HECTOR 9

2 Beds

2 Baths

N/A

$799,900

MLS#: PAMC2171008

 - property

Send a message

Message successfully sent.

Your message

What is 3 + 4 ?

Reason for contacting?

I agree to receive email communication and understand I can unsubscribe at any time.

I agree to be contacted by Charis Realty Group via call, email, and text for real estate services. To opt out, you can reply 'stop' at any time or reply 'help' for assistance. You can also click the unsubscribe link in the emails. Message and data rates may apply. Message frequency may vary. Privacy Policy

Sign Out

Virtual Assistant

Would you like to take the next step with this property? We can help you schedule a showing or virtual tour, or send you more details.

Yes, I would like more information.

Thank You for Your Reply, One of Our Agents will contact you as soon as possible

No, maybe later.

Thank you, you can always contact me via email, phone number or through the contact form.

Realhub AI

Lucy - Your AI-Powered Realtor

Update Your Temporary Password

Personalize your search

Enter your email and we'll notify you immediately when new listings match what you're looking for.

or enter email address

Already have an account ? Login here

Continue your home search

I agree to receive communications and understand I can unsubscribe at any time.

I agree to be contacted by Charis Realty Group via call, email, and text for real estate services. To opt out, you can reply 'stop' at any time or reply 'help' for assistance. You can also click the unsubscribe link in the emails. Message and data rates may apply. Message frequency may vary. Privacy Policy

Already have an account ? Login here

We use cookies

We use cookies primarily for analytics to enhance your experience. By accepting, you agree to our use of these cookies. You can manage your preferences or learn more about our cookies policy.