Features & Amenities

Interior

  • Other Interior Features

    Eat-in Kitchen, Cedar Closet(s), Ceiling Fan(s), Pantry, Recessed Lighting, Walk-In Closet(s), Built-in Features, Bar, Crown Molding

  • Total Bedrooms

    4

  • Bathrooms

    5

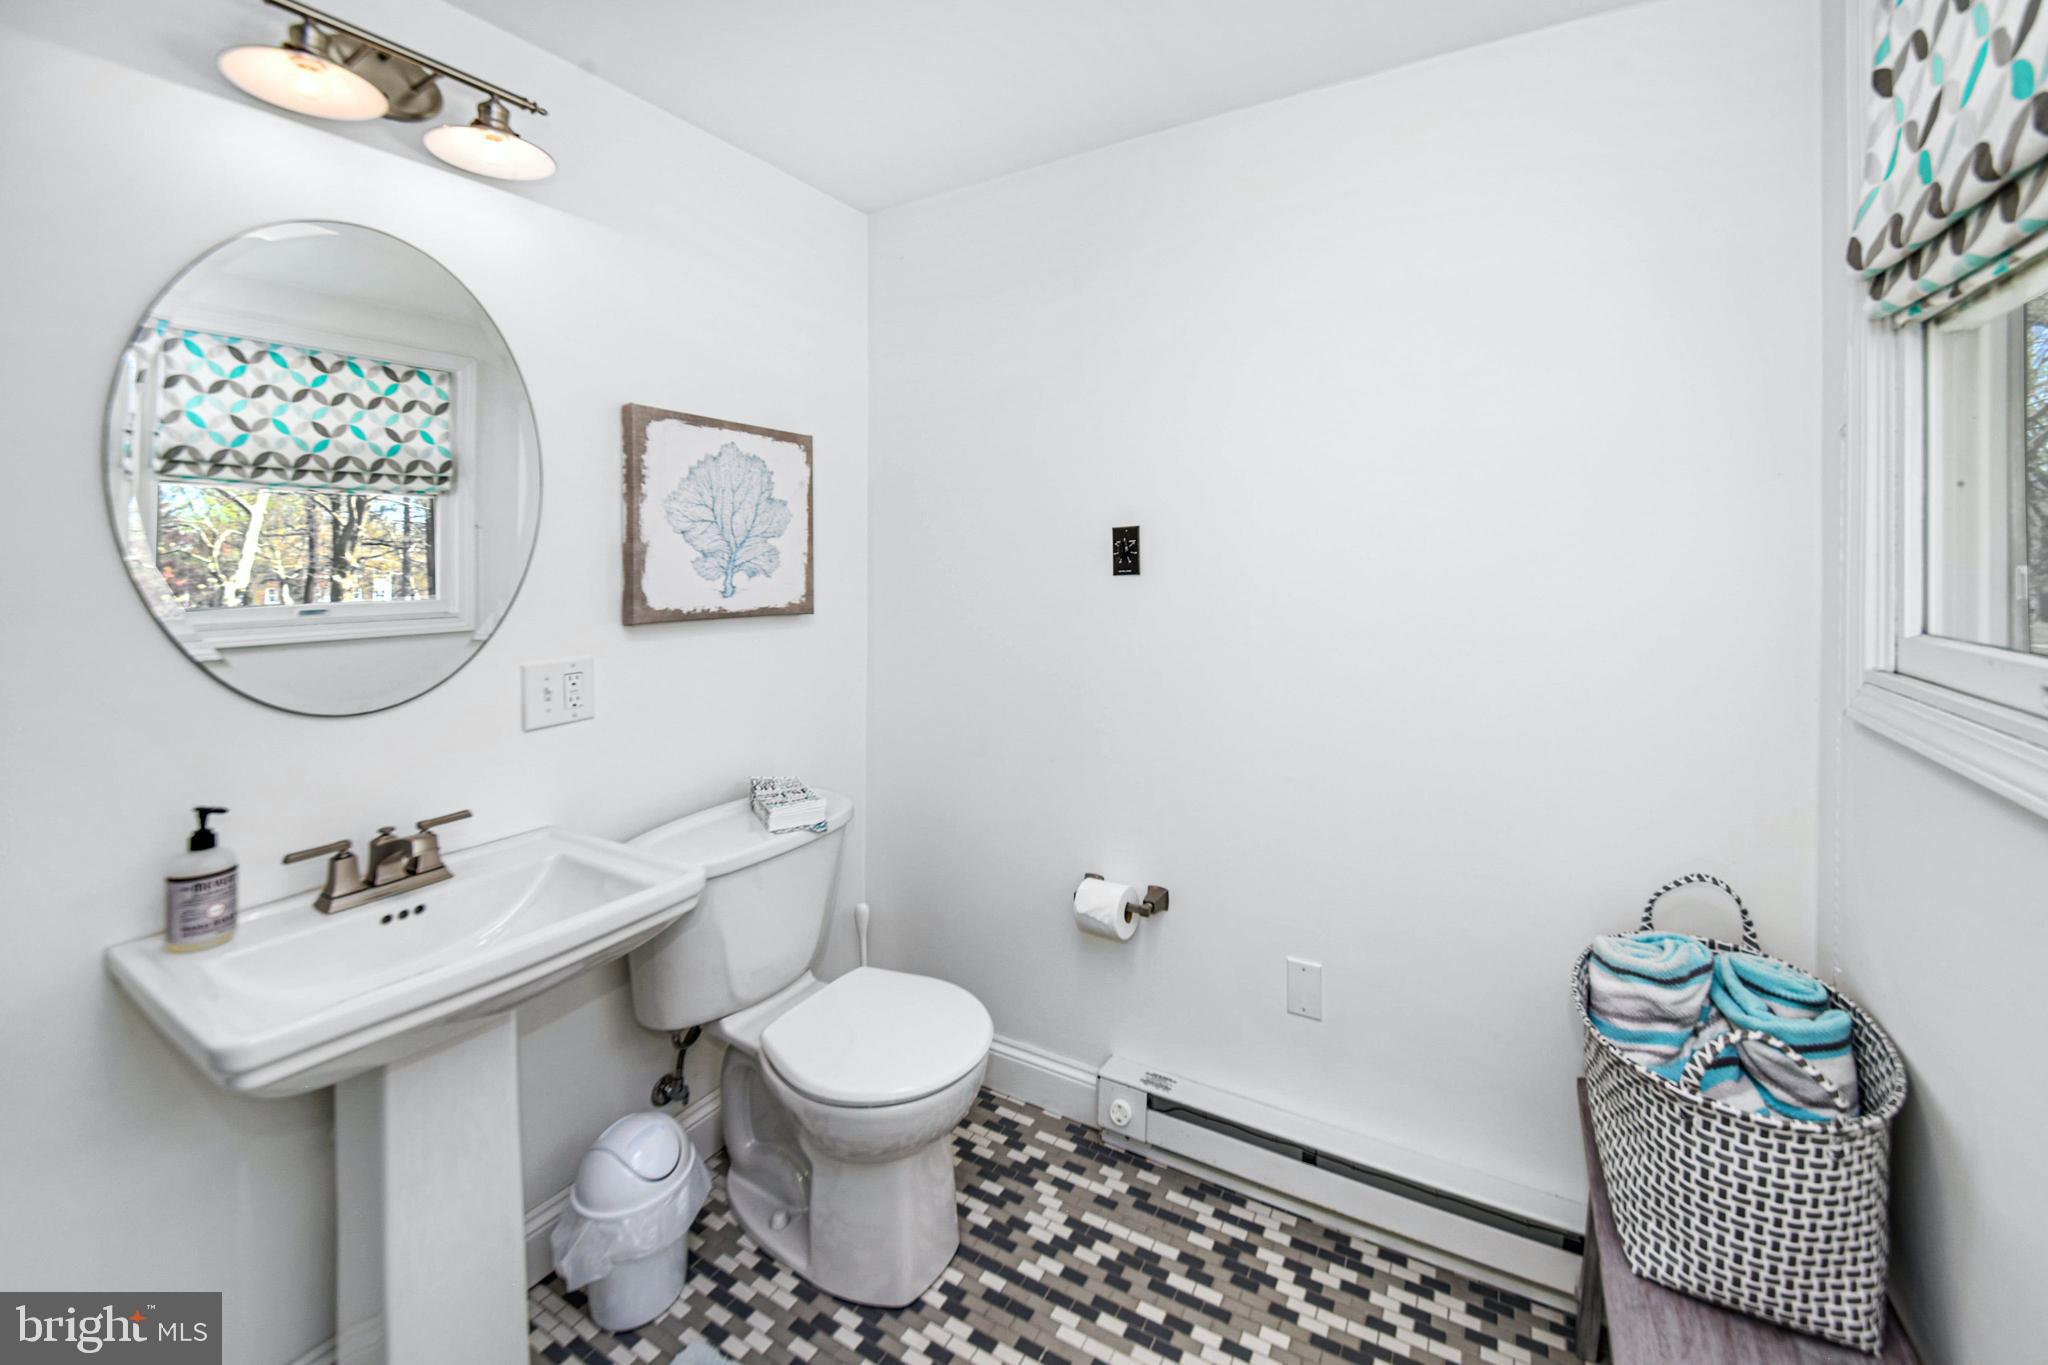
  • 1/2 Bathrooms

    1

  • Above Grade Finished Area

    3462.0

  • Basement YN

    YES

  • Cooling YN

    YES

  • Cooling

    Central Air, Ceiling Fan(s), Electric

  • Fireplace YN

    YES

  • Heating YN

    YES

  • Heating

    Exhaust Fan, Natural Gas, Baseboard, Radiant

  • Pet friendly

    N/A

Exterior

  • Garage

    Yes

  • Garage spaces

    1

  • Construction Materials

    Frame, Cedar

  • Parking

    Oversized, Garage Door Opener, Asphalt, Private, Garage, Driveway, Detached

  • Patio and Porch Features

    Patio

  • Pool

    Yes

  • Pool Features

    In Ground, Indoor, Heated, Private

  • Waterfront YN

    NO

Area & Lot

  • Lot Size(acres)

    0.43

  • Lot Size(square feet)

    18,600

  • Property Type

    Residential

  • Property Sub Type

    Single Family Residence

  • Architectural Style

    Colonial

Price

  • Sales Price

    $1,250,000

  • Tax Amount

    $13,646

  • Financing Options

    Conventional

  • Sq. Footage

    3,933

  • Price/SqFt

    $317

HOA

  • Association

    No

School District

  • Elementary School

    N/A

  • Middle School

    N/A

  • High School

    N/A

Property Features

  • New Construction

    NO

  • Accessibility Features

    Therapeutic Whirlpool

  • Foundation Details

    Concrete Perimeter

  • Senior Community YN

    NO

  • Sewer

    Public Sewer

  • Tax Lot

    4

  • Water Source

    Public

Schedule a Showing

Showing scheduled successfully.

<
>
IN PERSON
VIA CHAT

What is 3 + 4 ?


Change time

Mortgage calculator

Estimate your monthly mortgage payment, including the principal and interest, property taxes, and HOA. Adjust the values to generate a more accurate rate.

Your payment

Principal and Interest:

$

Property taxes:

$

HOA fees:

$

Total loan payment:

$

Total interest amount:

$

Location

County

NORTHAMPTON

Elementary School

Middle School

High School

Listing Courtesy of Margaret D Koller, Carol C Dorey Real Estate

RealHub Information is provided exclusively for consumers' personal, non-commercial use, and it may not be used for any purpose other than to identify prospective properties consumers may be interested in purchasing. All information deemed reliable but not guaranteed and should be independently verified. All properties are subject to prior sale, change or withdrawal. RealHub website owner shall not be responsible for any typographical errors, misinformation, misprints and shall be held totally harmless.

Agent Rachel Gardner

Salesperson, Realtor

Rachel Gardner

Call Rachel today to schedule a private showing.


* Listings on this website come from the FMLS IDX Compilation and may be held by brokerage firms other than the owner of this website. The listing brokerage is identified in any listing details. Information is deemed reliable but is not guaranteed. If you believe any FMLS listing contains material that infringes your copyrighted work please click here to review our DMCA policy and learn how to submit a takedown request.© 2024 FMLS.
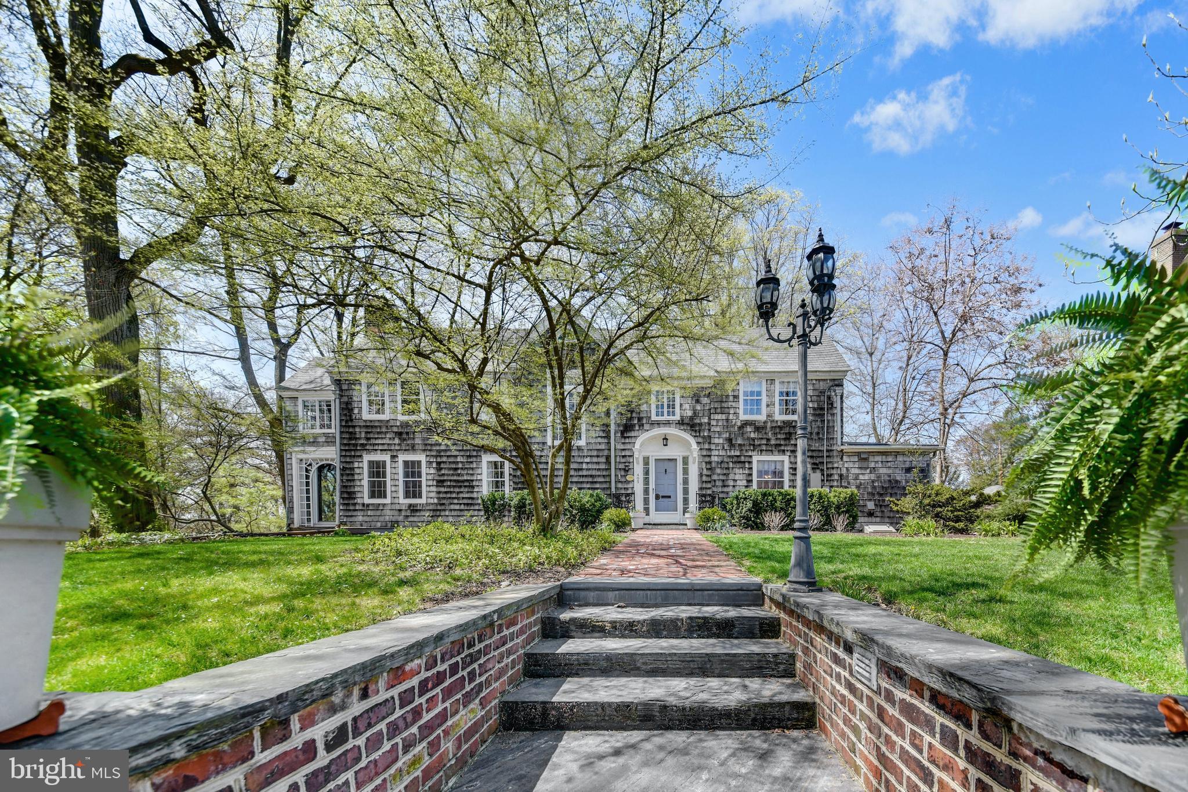
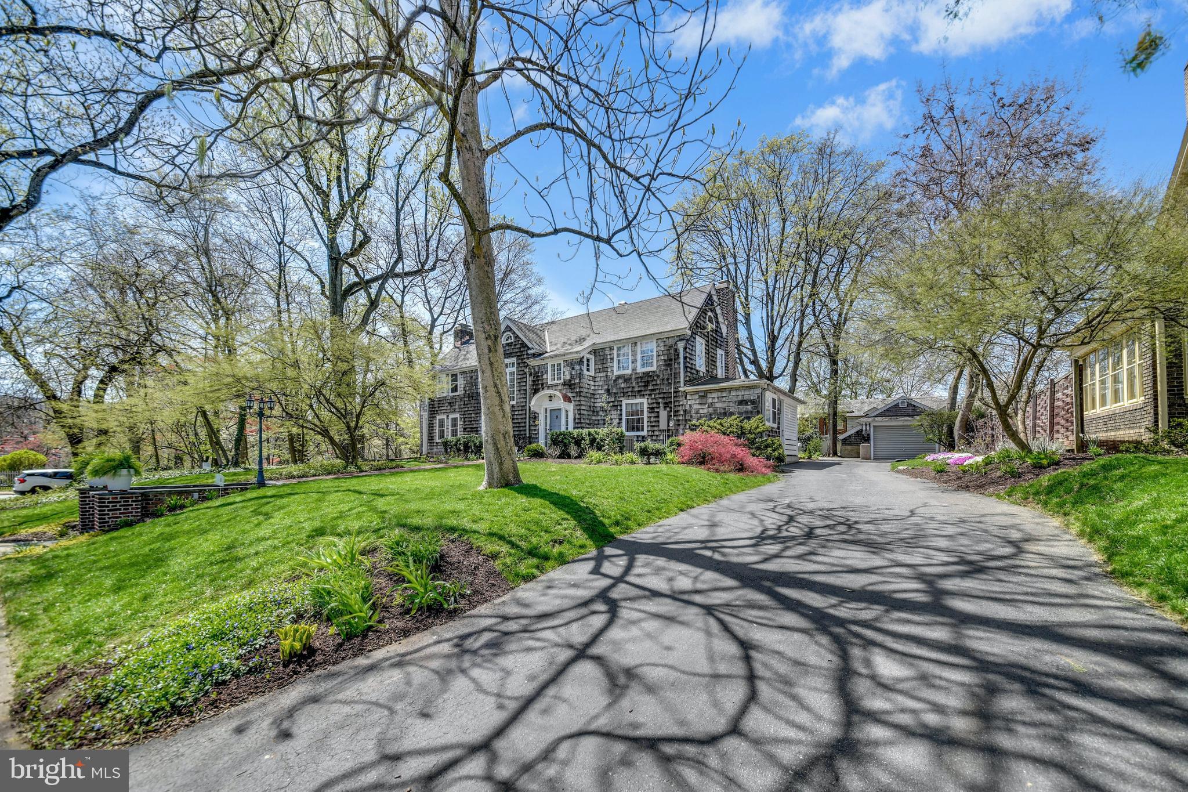
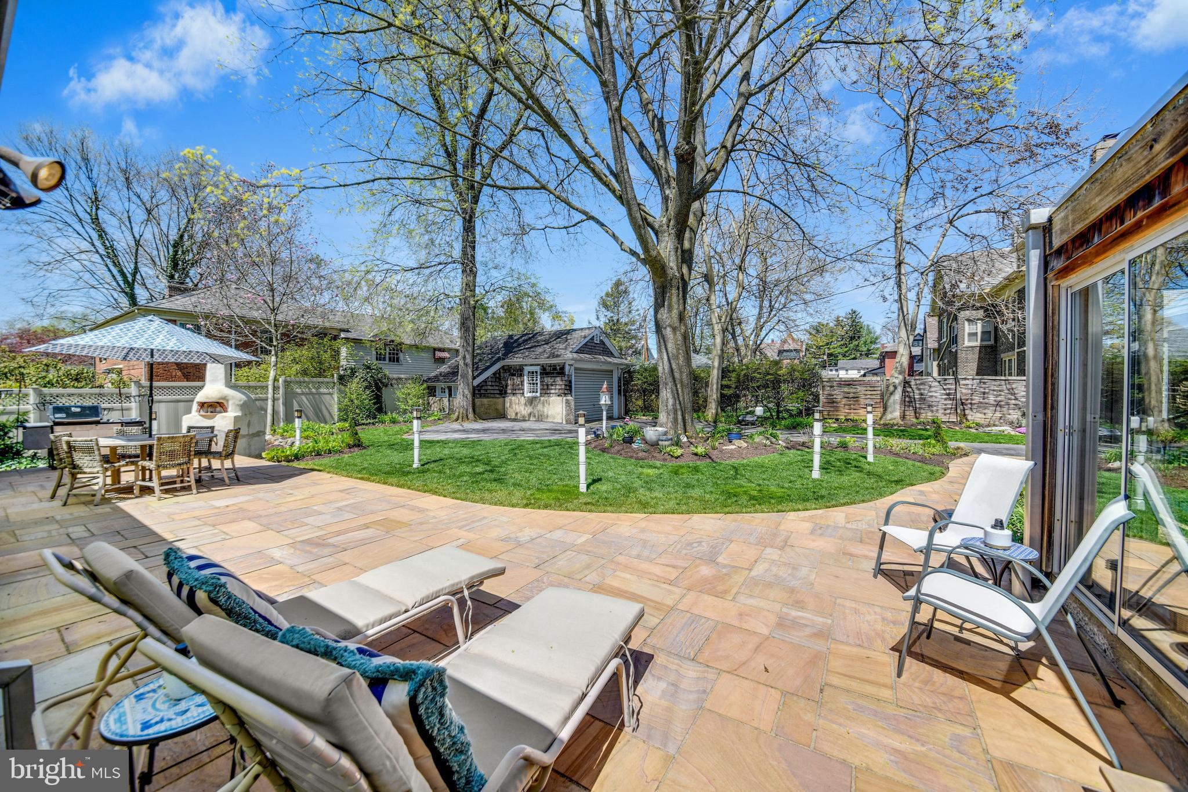
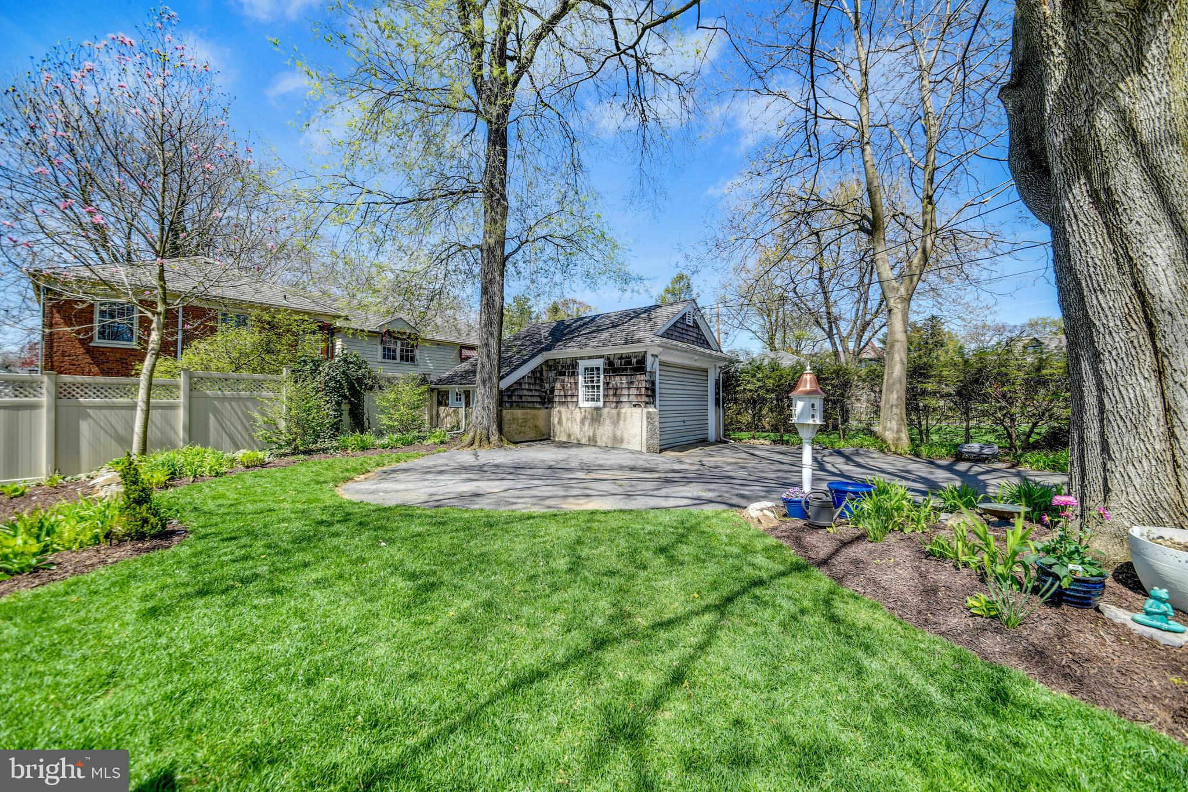
Showings start 4/30.      Sheltered amidst old landscaping and a canopy of mature trees, this architectural gem enjoys a premier location in Bethlehem’s distinguished Historic District. The land deed dates to William Chapman in 1868, where an original brick home was eventually replaced in 1917 with a New England shingle-style home. Notably one of the great houses of the area, it is prominently positioned on a corner lot.
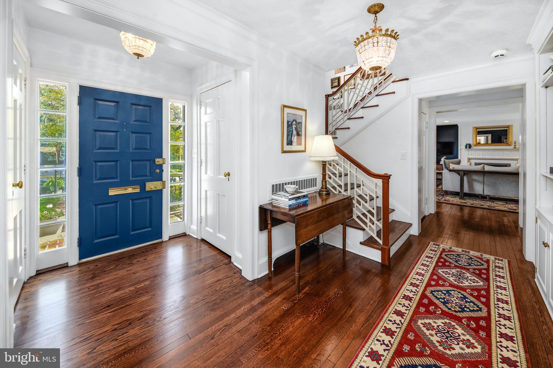
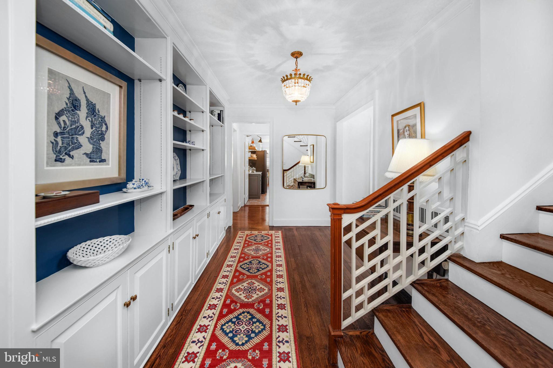
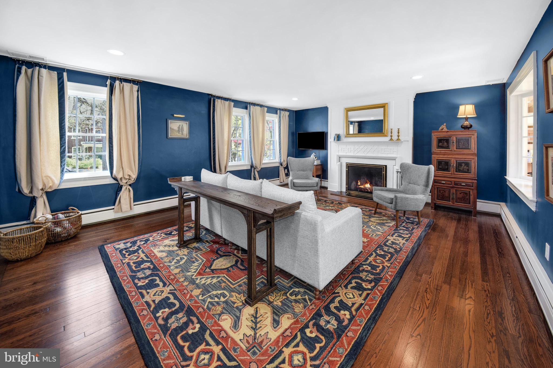
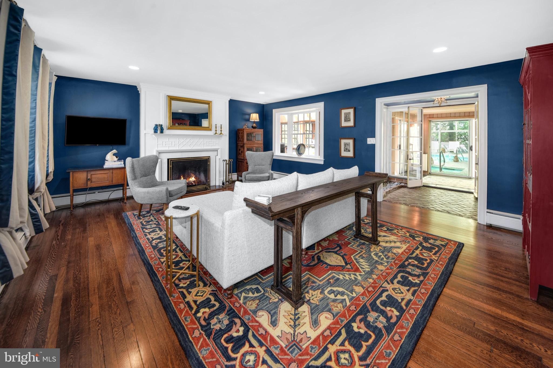
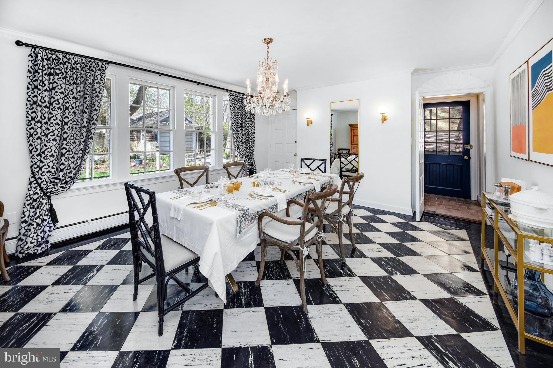
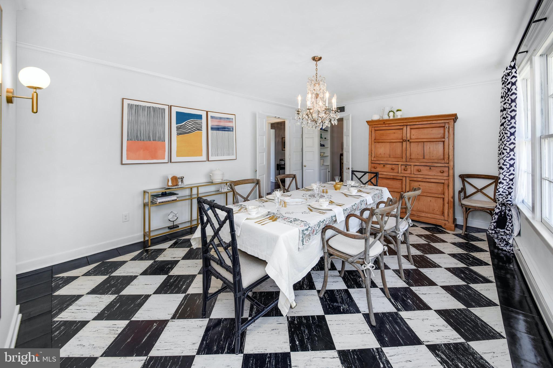
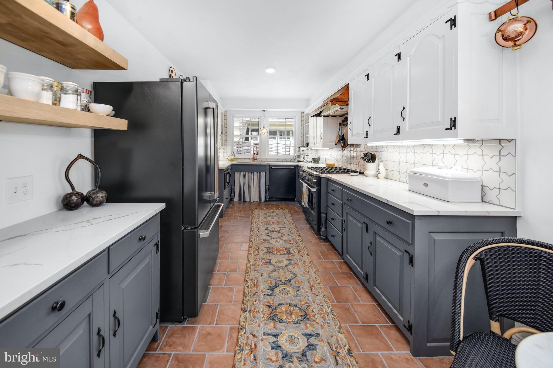
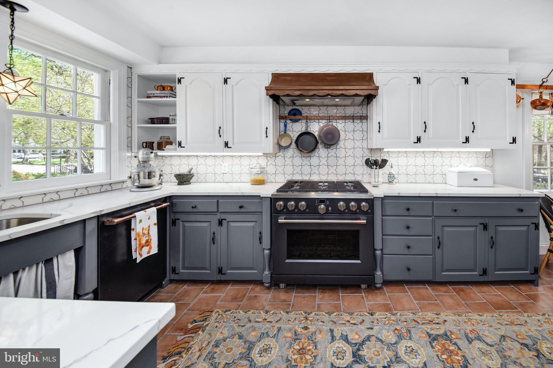
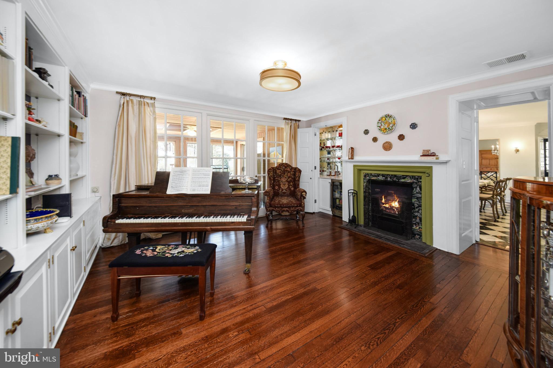
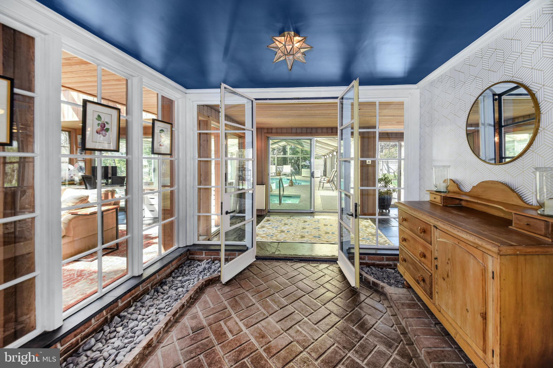
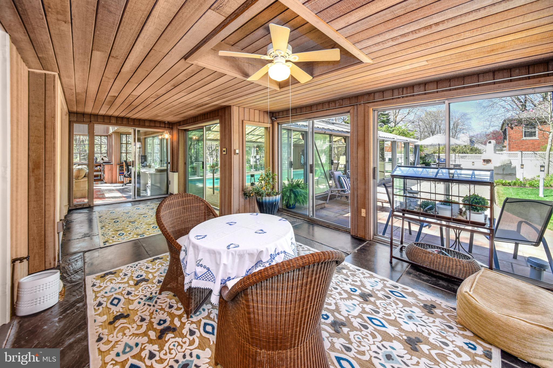
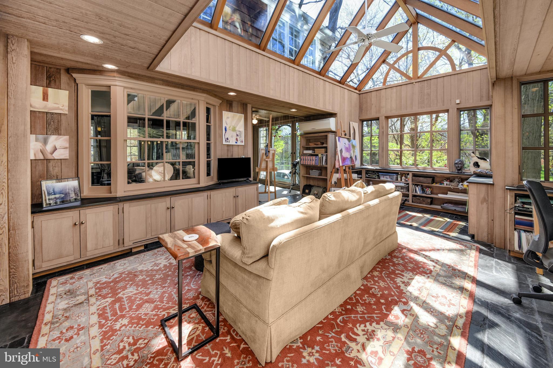
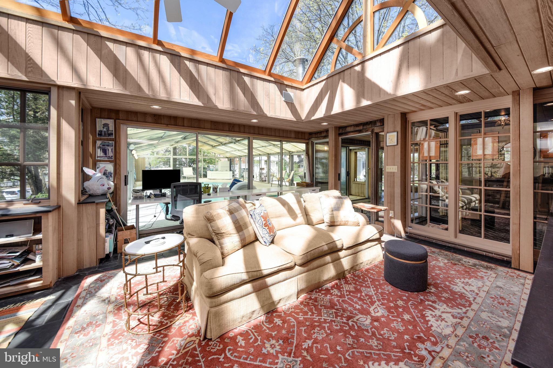
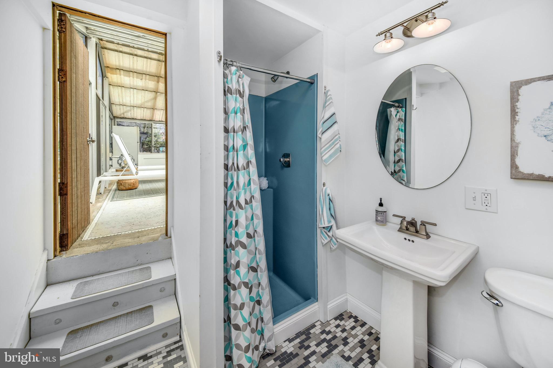
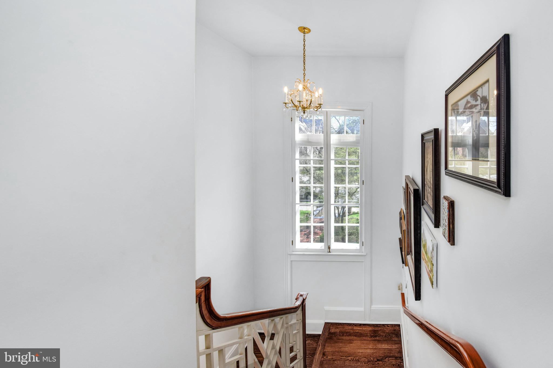
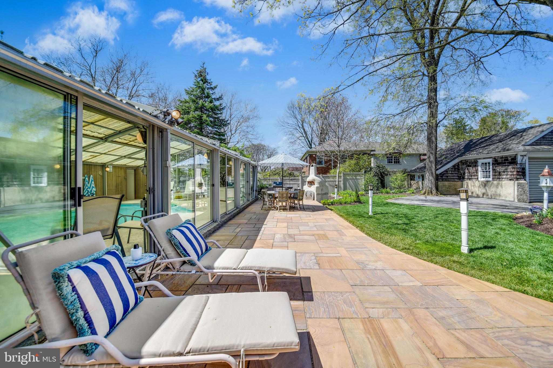
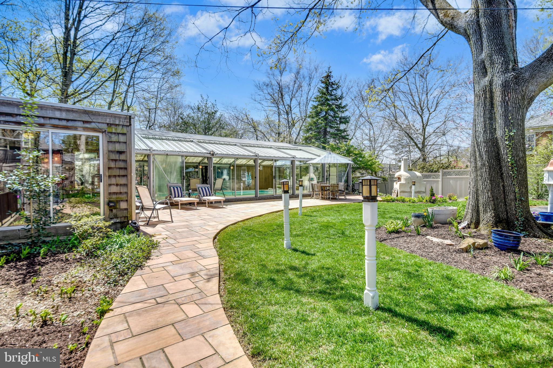
     Refinished hardwood floors, fresh paint, and a newly remodeled kitchen are just a few of the upgrades made in recent years. Spacious formal rooms are cozy with built-ins, wood-burning fireplaces, and romantic nooks and crannies. A light-filled sunroom and conservatory with vaulted glass ceiling lead to a heated indoor pool and spa, with kitchenette and adjacent full bath. The roof and walls open to the fresh air and a fabulous sandstone patio with built-in adobe oven, perfect for entertaining family and friends.
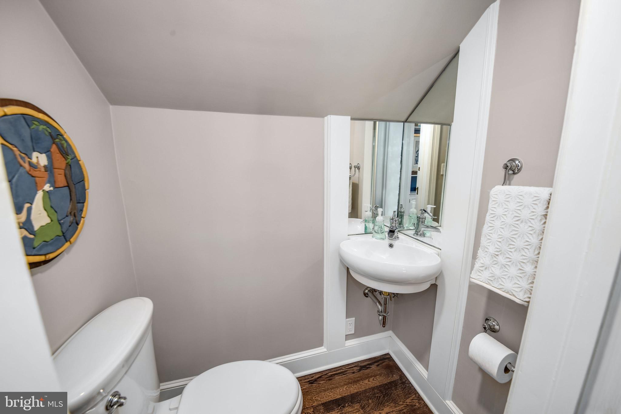
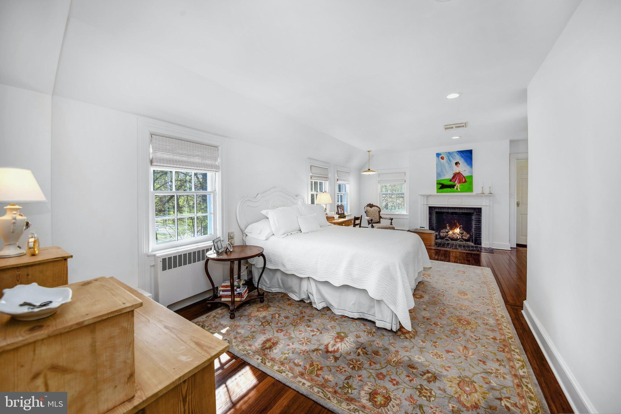
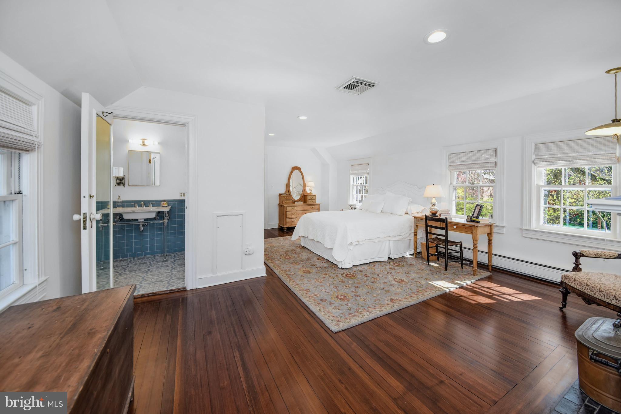
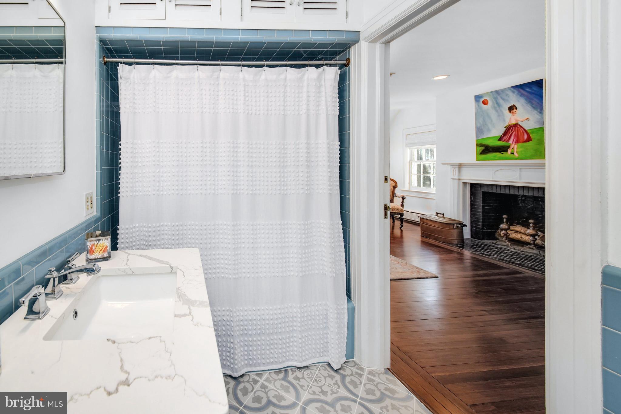
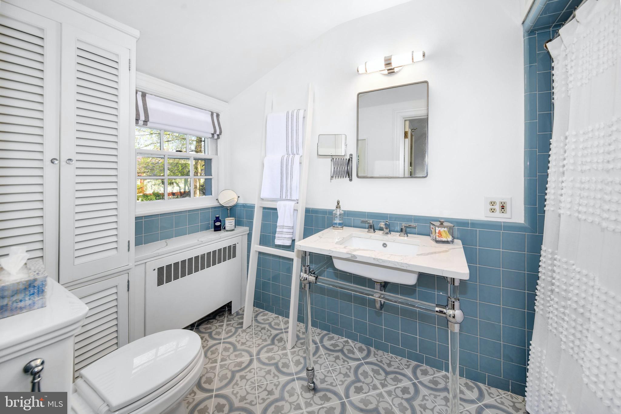
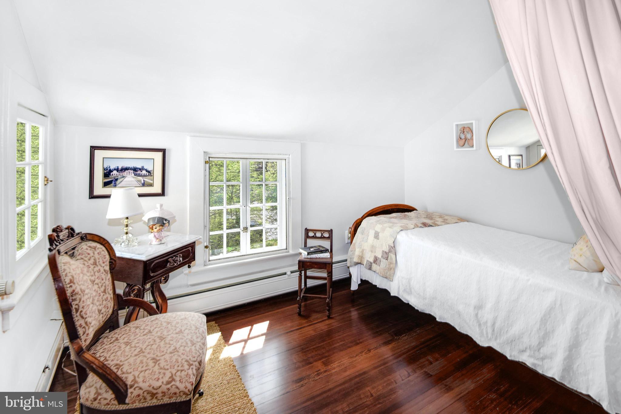
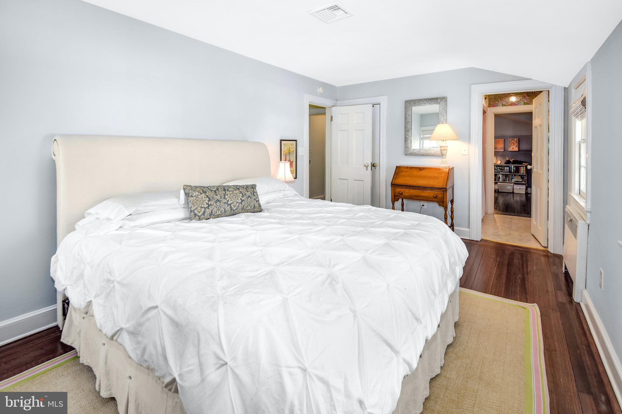
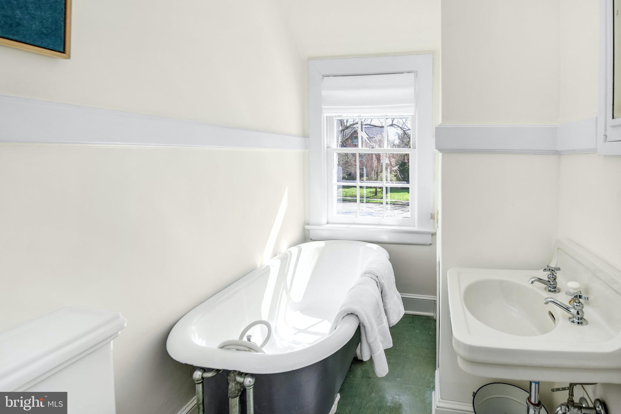
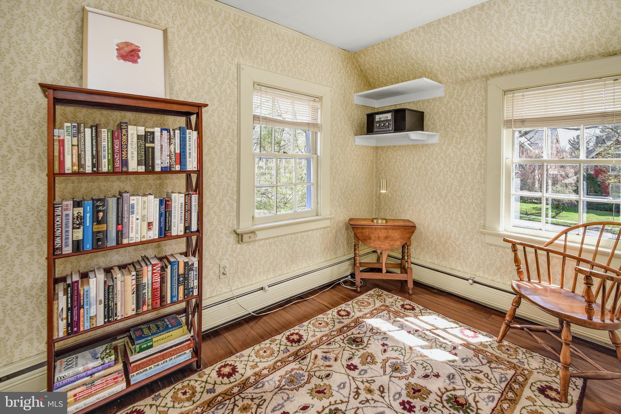
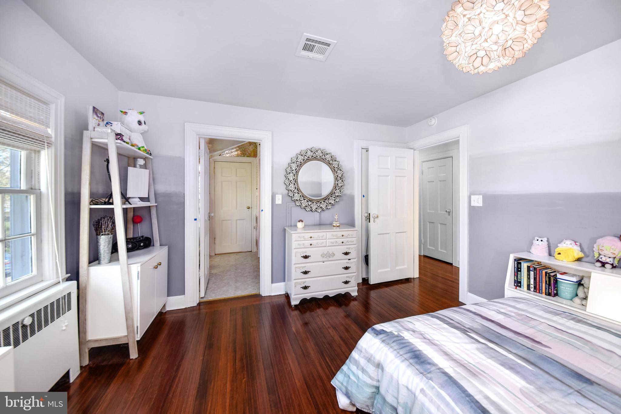
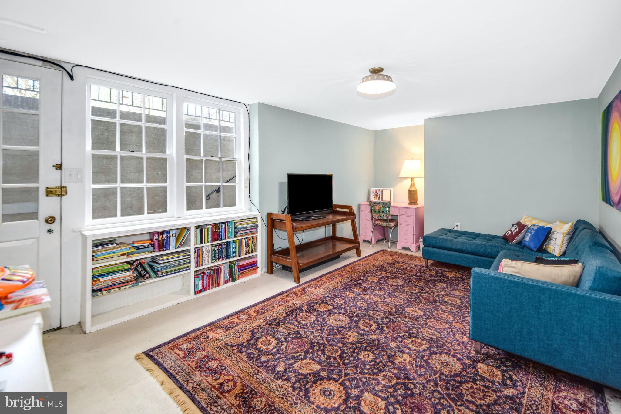
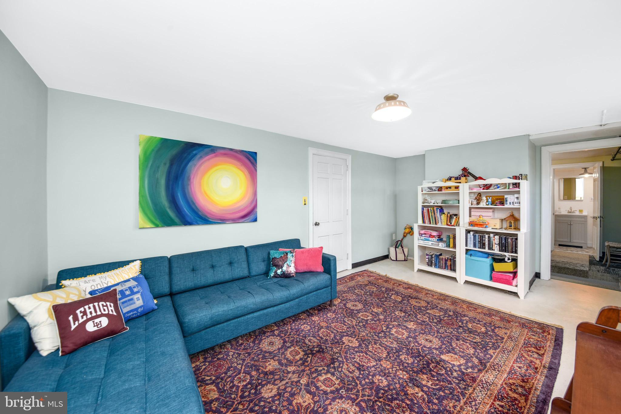
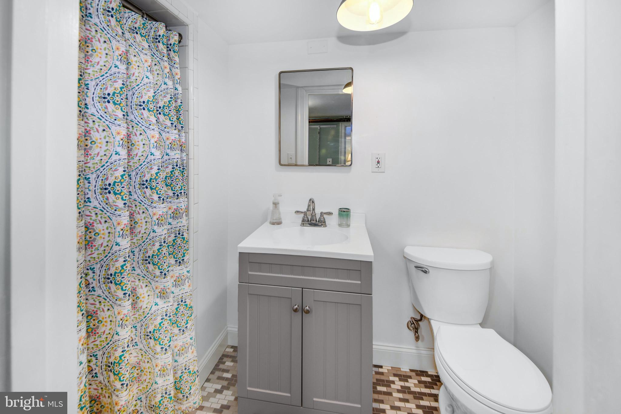
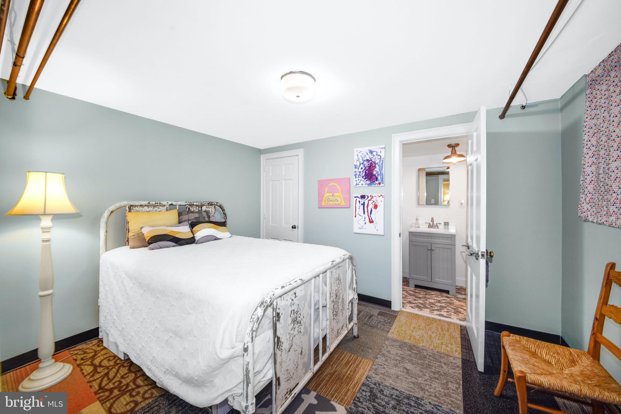
     The second floor has a master bedroom suite with a large walk-in closet and tiled bath. Three additional bedrooms, two baths and an office complete the second floor, while the lower level has a recreation room, full bath, and additional space for hobbies and storage. This wonderful property has all the vintage appointments you would expect, plus a large backyard, 2-car garage and private driveway.

405 HIGH STREET

Message successfully sent.

What would you like to know?

What is 3 + 4 ?

I agree to receive email communication and understand I can unsubscribe at any time.

I agree to be contacted by Charis Realty Group - Christine Issler, Broker via call, email, and text for real estate services. To opt out, you can reply 'stop' at any time or reply 'help' for assistance. You can also click the unsubscribe link in the emails. Message and data rates may apply. Message frequency may vary. Privacy Policy

Related Properties

As proudly featured on the HISTORIC BETHLEHEM HOUSE & GARDEN TOUR, welcome to this completely custom-built masterpiece by the renowned ERWIN FORREST BUILDERS at 4369 Stonebridge Dr., nestled in the exclusive 55+ COTTAGES AT OLD SAUCON directly across the street from SAUCON VALLEY COUNTRY CLUB. Offering just over 3,500 square feet of TAILORED LUXURY, from head to toe every single premium upgrade throughout this home was meticulously curated, blending a soft, BEACHY oasis with soothing spa-like colors throughout. The main levels feature solid hardwood WHITE OAK floors running seamlessly across both the first and second floors. The breathtaking GOURMET KITCHEN is handcrafted by AMISH GLICKS CABINETRY and comes fully equipped with THERMADOR appliances, elegant QUARTZ COUNTERTOPS, custom light fixtures, and a stunning tile backsplash running all the way to the ceiling. Directly off the kitchen, a massive, sun-drenched sunroom features endless windows and a cozy BUILT-IN BANQUETTE BREAKFAST NOOK. Entertainment is effortless with the custom GLICKS WET BAR, complete with quartz countertops and a premium SUB-ZERO WINE REFRIGERATOR. The spacious living room serves as a central hub, featuring a cozy gas fireplace flanked by custom built-in shelving and cabinetry. The luxurious FIRST FLOOR PRIMARY SUITE features a spa-like master bathroom complete with cozy RADIANT HEATED FLOORS and a large, fully tiled walk-in shower equipped with a built-in bench and a premium rain shower head. The home features a total of 4 bedrooms, 3.5 pristine bathrooms, and a versatile finished attic space perfect for a fifth bedroom, office, or recreation room. Step outside into your private BACKYARD OASIS, custom-designed with meticulously crafted STONE MASONRY by FREEDOM LANDSCAPING, featuring a stunning bluestone patio, a cozy OUTDOOR FIREPLACE, a built-in GAS GRILL, and a covered porch with an outdoor TV. Framed by mature trees for ultimate privacy, this magnificent property seamlessly blends ELITE DESIGNER CRAFTSMANSHIP with a world-class outdoor entertainment space that will make you feel like you are on a permanent vacation. Do not miss your chance to see this ONE OF A KIND home and envision your next chapter in this picture perfect community today!
#PALH2016672

BETHLEHEM

4369 STONEBRIDGE DRIVE

4 Beds

3 Baths

3,506 Sq.Ft.

$1,395,000

MLS#: PALH2016672
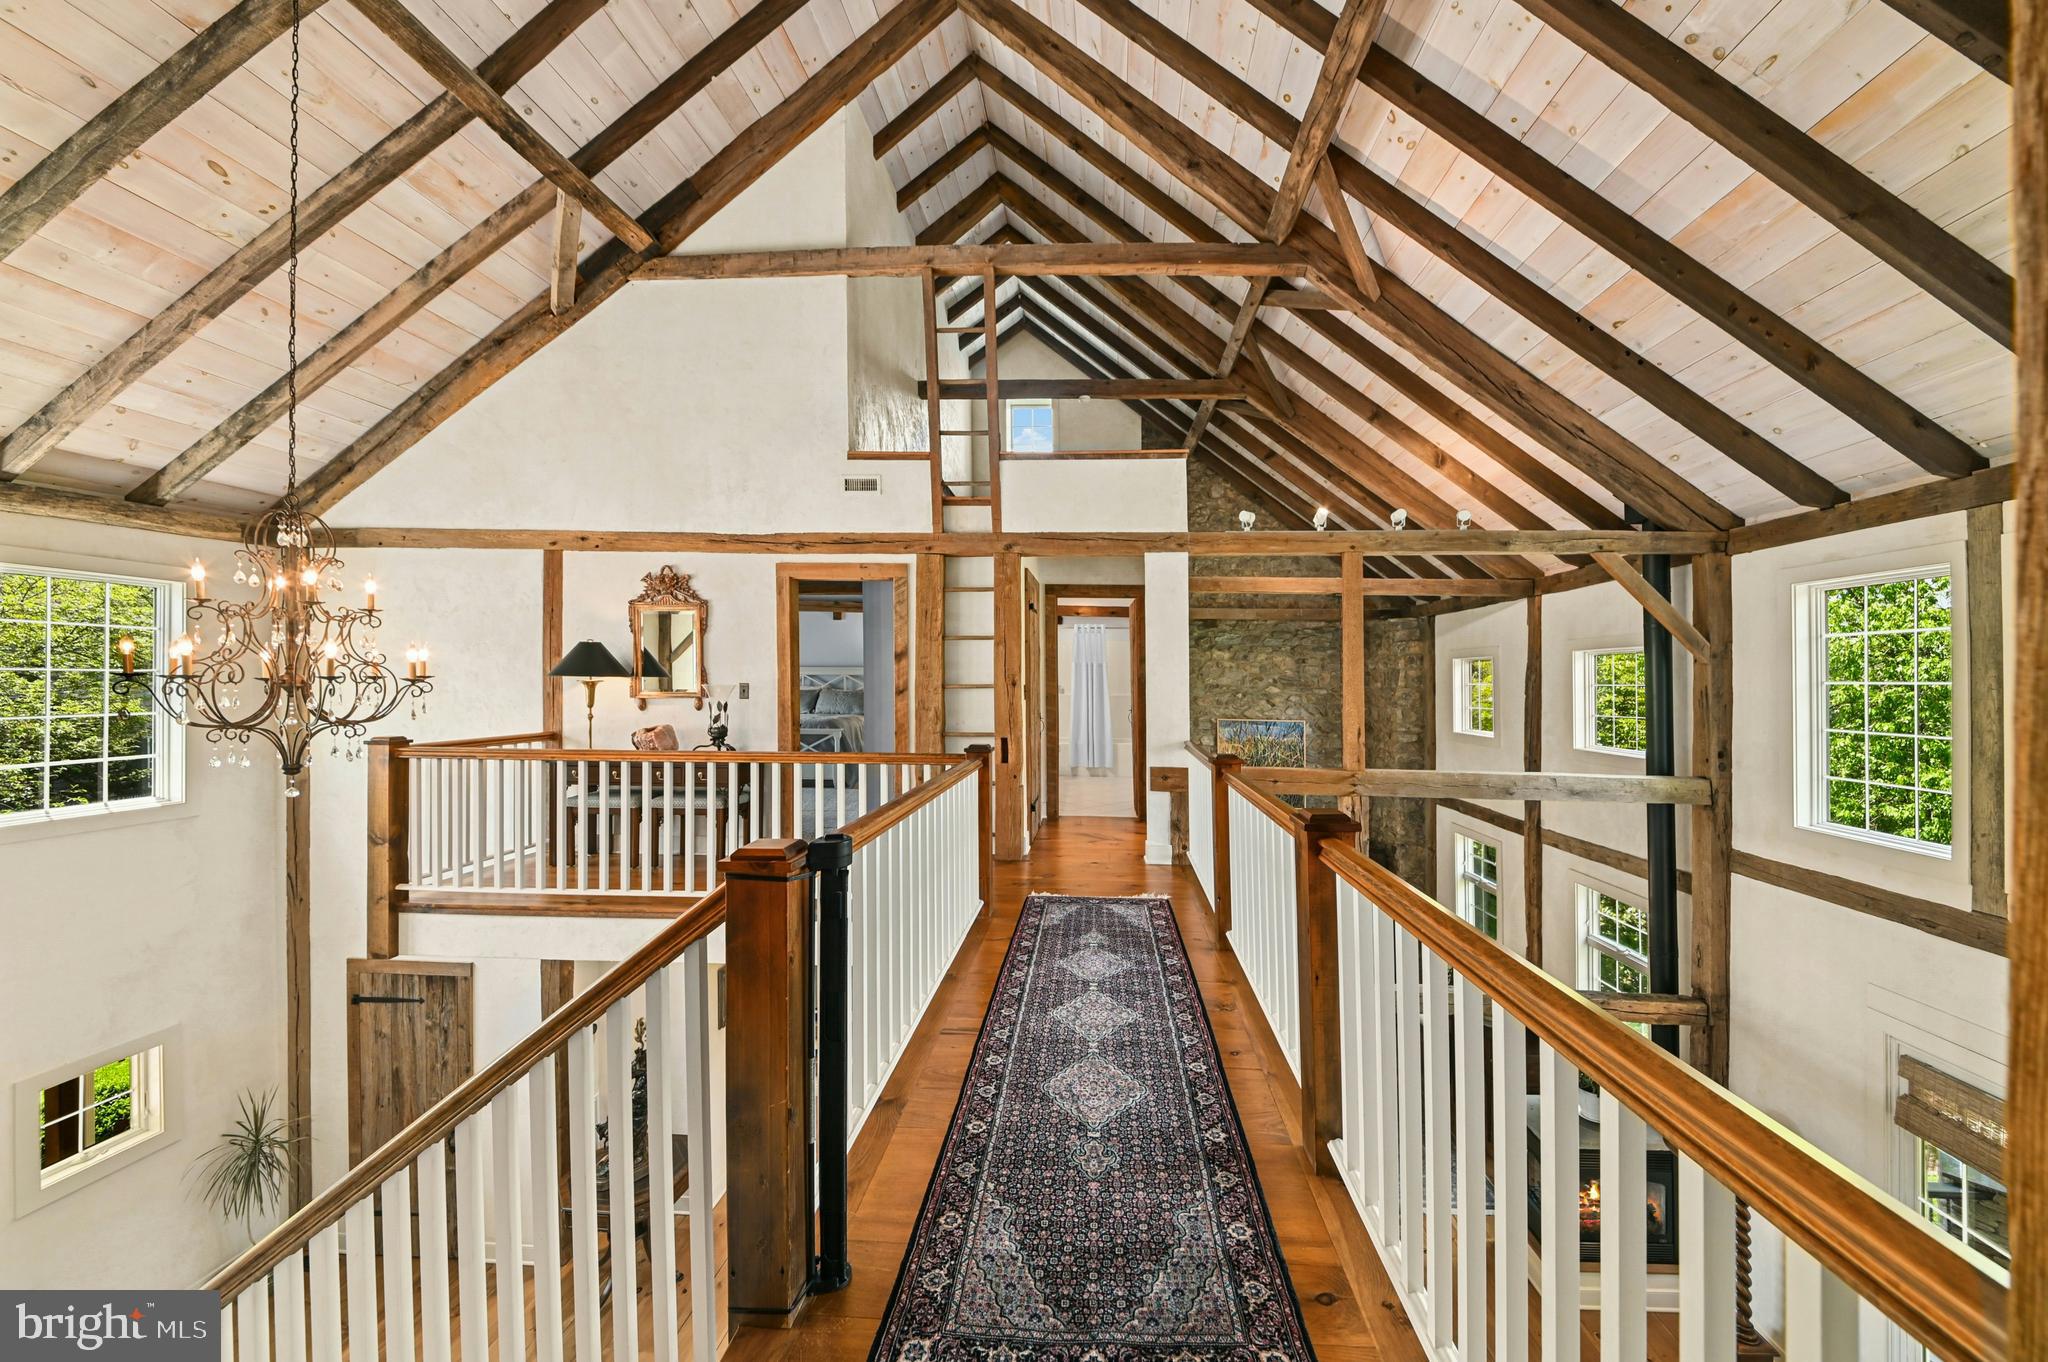
This amazing property is just steps away from the renowned Saucon Valley Country Club. Welcome to marvelous architectural features at every turn. This Saucon Valley home’s extraordinary character evolved from a legacy barn restored into a unique residence that boasts the best of old and new … combining space, light and imagination.
Inside, warm wood flooring, custom doors and cabinetry, exposed posts and beams, cathedral ceilings and stunning window placement set the mood for a perfect retreat that redefines the meaning of barn conversion. The main floor is boldly open and yet delivers an intimate warmth with a fabulous, white, gourmet kitchen. The flow between the spacious rooms is inviting and free. A first floor master bedroom suite, with fabulous bath, is a romantic oasis. Two additional 2nd floor bedrooms and an office are distinctive, with vaulted, beamed ceilings and dramatic window placements. Finally, the expansive
lower level provides a family room, guest room and full bath and doors to the outside in every room.
A covered deck and covered patio with fireplace are surrounded by magnificent gardens that bloom all year round. This magically private property is just minutes from the Promenade shops, convenient to I-78 and under 90 minutes to NYC. Relax amidst your beautiful gardens or play a round of golf and dine at the world class Saucon Valley Country Club.
#PALH2015500

BETHLEHEM

4641 OLD BETHLEHEM PIKE

4 Beds

4 Baths

4,941 Sq.Ft.

$1,145,000

MLS#: PALH2015500

New on site today
THIS IS AN ABSOLUTE MUST SEE HOUSE!  Located in the highly desirable Saratoga Farms Neighborhood, this impressive Colonial is situated on 1.19 acres!  Built in 2018 and offering over 5000 square feet of living space, this well-appointed home delivers the comfort, style and versatility to make this your next big chapter.  Enter into the sun-filled main level with beautiful hardwood floors throughout.  To one side of the entryway is a formal dining room and to the opposite you’ll find a formal living room featuring wainscoting for that extra touch.  Just beyond, the soaring 2 story height of the family room bathes the space in loads of natural light shining through several windows dressed with remote-controlled shades.  An inviting GAS fireplace anchors the room and is a wonderful focal point on the main level, making it perfect for those cozy winter evenings.  The highlight of the main level is the light and bright, generously sized kitchen featuring white shaker wooden cabinetry, stainless steel appliances and an abundance of stone countertops offering plenty of space for daily life and entertaining.  The attached breakfast room featuring wall to wall windows creates a seamless transition to the outdoor deck which provides the house with a layer of outdoor living.  The deck is accompanied with stairs to the backyard.  Rounding out the main level is the laundry room with included washer/dryer, a private study or 1st floor guest room, and a full bathroom--perfect for guests!  This main level is one of sheer size and versatility- it really makes a statement!  But the upstairs does not play second by any means.  The primary suite is enormous, with two gigantic closets, and offering enough room for a California king sized bed AND a large sitting area. The en-suite primary bathroom provides double vanities, a large soaking tub, a glass-enclosed shower and private water closet.  A secondary suite on the upper level includes its own en-suite bathroom while the two other bedrooms utilize yet another full hall bath. The finished lower/basement level is a game changer!  It further expands the entertaining and living possibilities with so many versatile spaces- an additional gathering room, fitness area, bedroom, full bathroom, AND private study with built-in desk and bookshelves, so many opportunities to provide exceptional flexibility.  The entire concrete-poured foundation is wrapped with additional insulation which was optioned as an upgrade to this house.  The French door walkout to the backyard is a fantastic touch to provide easy access to the lower level.  Some additional features to this house are the 3.5 car garage with its additional bump out for storage, a workstation or refrigeration.  A meticulously kept landscaping package has such wonderful curb appeal and shows the level of care this home has been given.  The picturesque front porch is a great place to enjoy a cup of coffee in the morning while taking in the 1+ acre of land the house sits on. This is a rare opportunity to live in the premier Saratoga Farms neighborhood located in the heart of the Lehigh Valley, and part of the highly-rated and recognized Nazareth School District which is highly ranked in the state of Pennsylvania for K-12.  Do not miss the opportunity to see this turnkey house--you will not be disappointed!
#PANH2010556

BETHLEHEM

4343 SARATOGA DRIVE

6 Beds

5 Baths

5,086 Sq.Ft.

$1,250,000

MLS#: PANH2010556
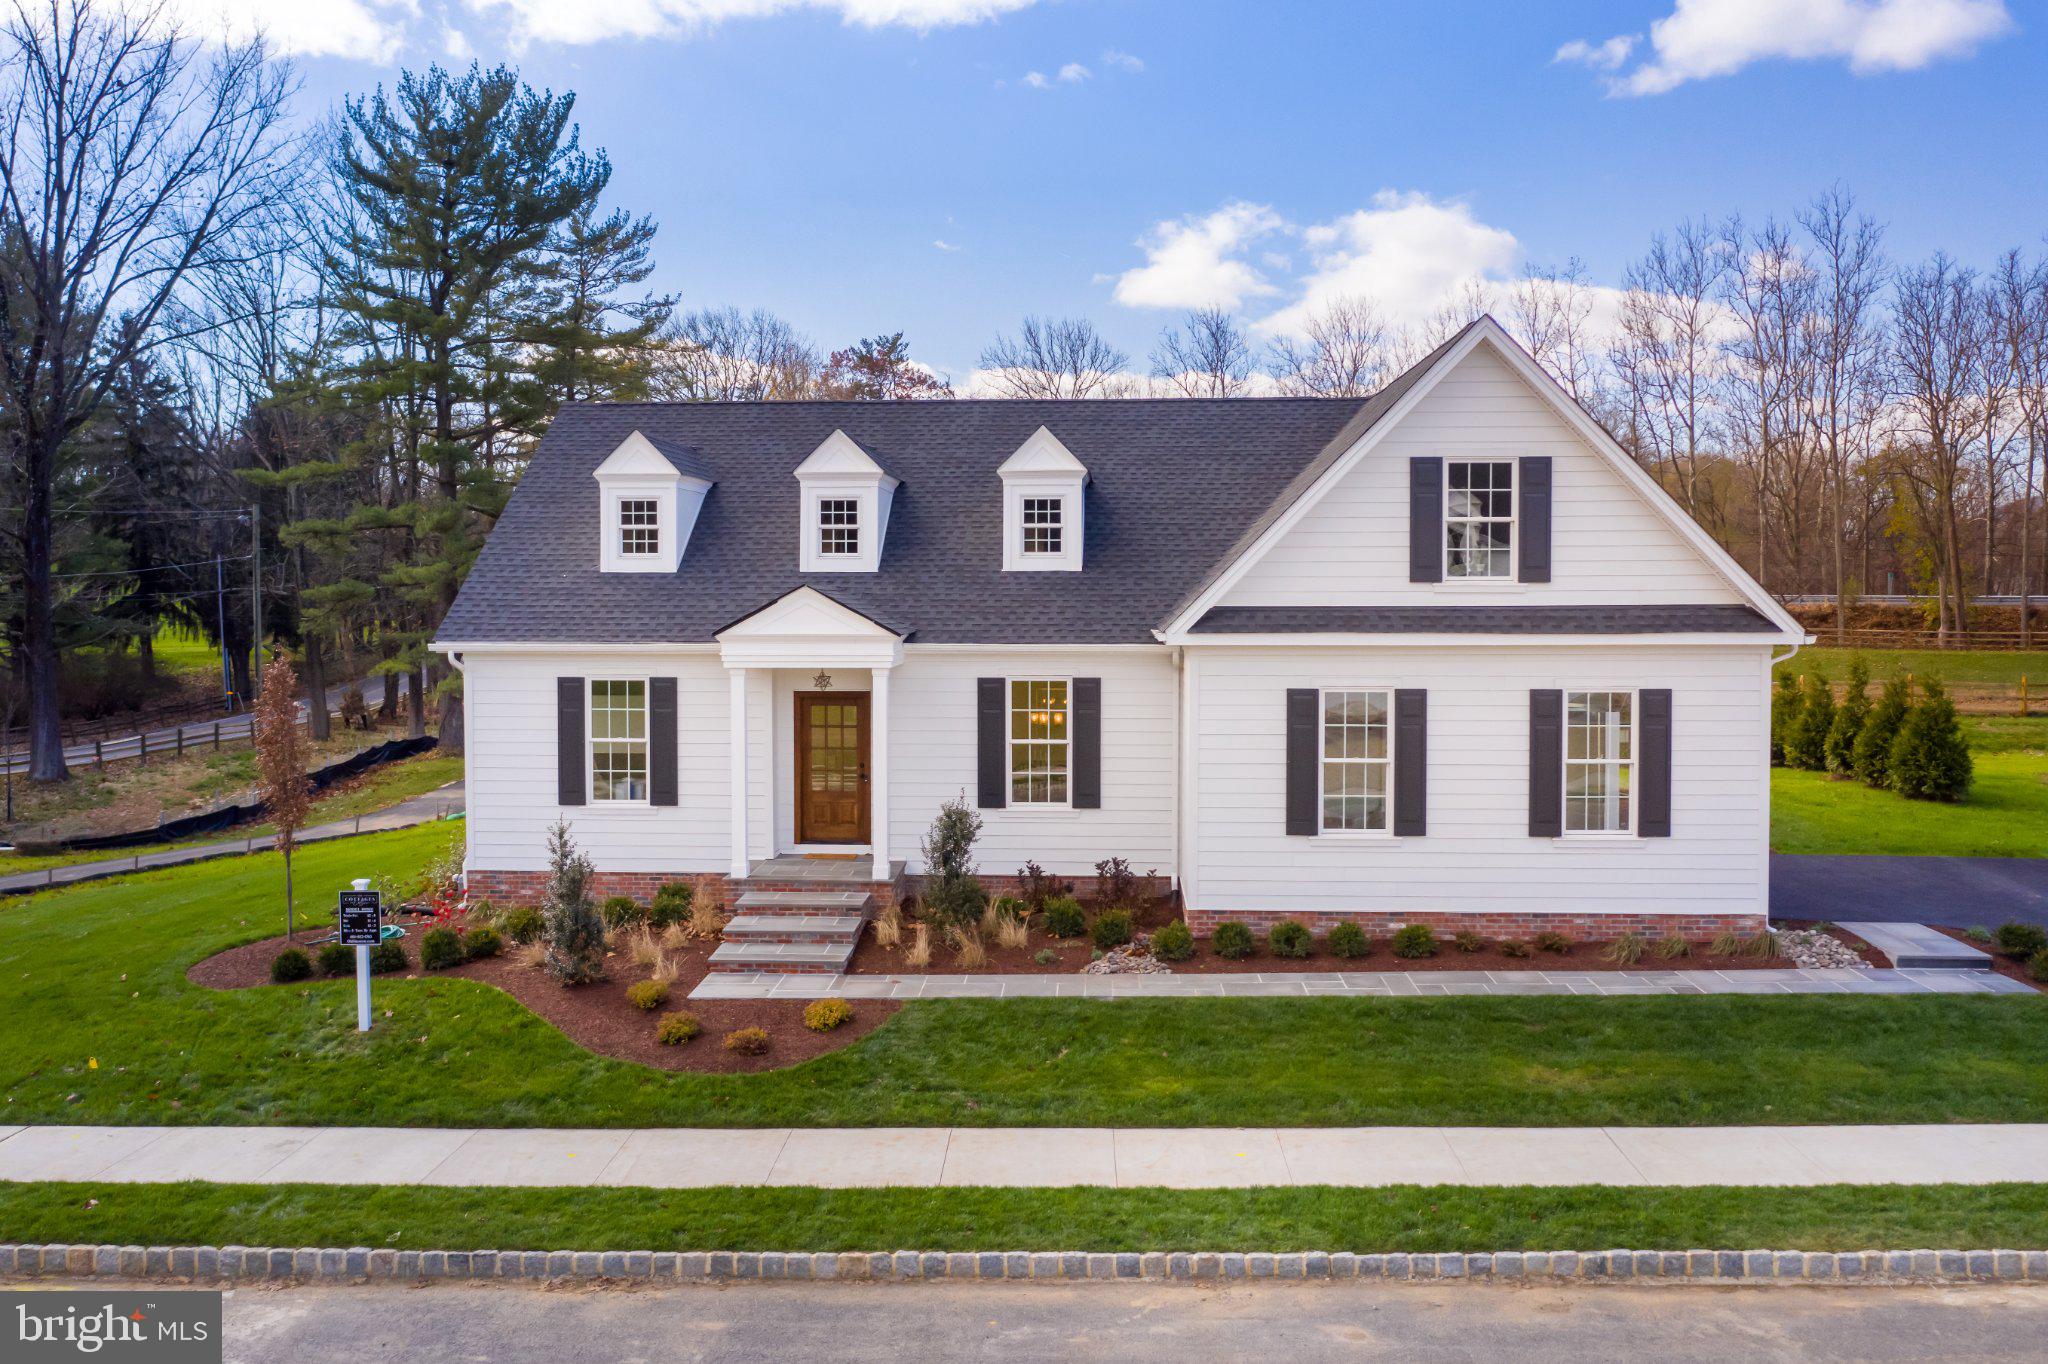
Welcome to 4630 Old Saucon Road, the stunning former model home for The Cottages at Old Saucon, a 55+ luxury living community. This charming home offers low maintenance living with beautiful views of Saucon Valley Country Club.  

This exceptional residence showcases premium upgrades, refined craftsmanship, and picturesque golf course views. Featuring an open-concept floor plan, the home offers a designer, custom kitchen, spacious living and dining areas, a private office, and a first-floor primary suite designed for comfort and convenience. Upstairs, two generously sized guest bedrooms share a full bath. The finished lower level provides abundant additional living space with high ceilings ideal for entertaining, recreation, or hobby space.  Outside features a bluestone covered porch with a step down to a beautifully designed bluestone rear patio surrounded by mature landscaping. 

Thoughtfully designed, this home combines elegant finishes with effortless living in the beautifully landscaped and completed phase 1 of the community.  Enjoy the rare opportunity to own this model home and experience a lifestyle close to golf, dining, recreation, and the beauty of the Saucon Valley area.
#PALH2015810

BETHLEHEM

4630 OLD SAUCON ROAD

3 Beds

2 Baths

3,926 Sq.Ft.

$1,170,000

MLS#: PALH2015810

 - property

Send a message

Message successfully sent.

Your message

What is 3 + 4 ?

Reason for contacting?

I agree to receive email communication and understand I can unsubscribe at any time.

I agree to be contacted by Charis Realty Group - Christine Issler, Broker via call, email, and text for real estate services. To opt out, you can reply 'stop' at any time or reply 'help' for assistance. You can also click the unsubscribe link in the emails. Message and data rates may apply. Message frequency may vary. Privacy Policy

Sign Out

Virtual Assistant

Would you like to take the next step with this property? We can help you schedule a showing or virtual tour, or send you more details.

Yes, I would like more information.

Thank You for Your Reply, One of Our Agents will contact you as soon as possible

No, maybe later.

Thank you, you can always contact me via email, phone number or through the contact form.

Realhub AI

Lucy - Your AI-Powered Realtor

Update Your Temporary Password

Personalize your search

Enter your email and we'll notify you immediately when new listings match what you're looking for.

or enter email address

Already have an account ? Login here

Continue your home search

I agree to receive communications and understand I can unsubscribe at any time.

I agree to be contacted by Charis Realty Group - Christine Issler, Broker via call, email, and text for real estate services. To opt out, you can reply 'stop' at any time or reply 'help' for assistance. You can also click the unsubscribe link in the emails. Message and data rates may apply. Message frequency may vary. Privacy Policy

Already have an account ? Login here

We use cookies

We use cookies primarily for analytics to enhance your experience. By accepting, you agree to our use of these cookies. You can manage your preferences or learn more about our cookies policy.