Features & Amenities

Interior

  • Total Bedrooms

    5

  • Bathrooms

    3

  • 1/2 Bathrooms

    1

  • Above Grade Finished Area

    1655.0

  • Basement YN

    YES

  • Cooling YN

    YES

  • Cooling

    Central Air, Ceiling Fan(s), Gas

  • Fireplace YN

    NO

  • Heating YN

    YES

  • Heating

    Natural Gas, Forced Air

  • Main Level Bedrooms

    5

  • Pet friendly

    N/A

Exterior

  • Garage

    No

  • Construction Materials

    Frame

  • Other Exterior Features

    Balcony

  • Parking

    Driveway

  • Pool

    No

  • Waterfront YN

    NO

Area & Lot

  • Lot Size(acres)

    0.61

  • Lot Size(square feet)

    26,558

  • Property Type

    Residential

  • Property Sub Type

    Single Family Residence

  • Architectural Style

    A-Frame

Price

  • Sales Price

    $750,000

  • Tax Amount

    $1,589

  • Sq. Footage

    1,655

  • Price/SqFt

    $453

HOA

  • Association

    No

Property Resources

  • Horse Property

    NO

School District

  • Elementary School

    N/A

  • Middle School

    N/A

  • High School

    NESHAMINY

Property Features

  • New Construction

    NO

  • Foundation Details

    Block

  • Senior Community YN

    NO

  • Sewer

    Public Sewer

  • Tax Lot

    016

  • Water Source

    Public

Schedule a Showing

Showing scheduled successfully.

<
>
IN PERSON
VIA CHAT

What is 3 + 4 ?


Change time

Mortgage calculator

Estimate your monthly mortgage payment, including the principal and interest, property taxes, and HOA. Adjust the values to generate a more accurate rate.

Your payment

Principal and Interest:

$

Property taxes:

$

HOA fees:

$

Total loan payment:

$

Total interest amount:

$

Location

County

BUCKS

Elementary School

Middle School

High School

NESHAMINY

Listing Courtesy of Jennifer Susan Iannacone, Century 21 Integra - Newtown

RealHub Information is provided exclusively for consumers' personal, non-commercial use, and it may not be used for any purpose other than to identify prospective properties consumers may be interested in purchasing. All information deemed reliable but not guaranteed and should be independently verified. All properties are subject to prior sale, change or withdrawal. RealHub website owner shall not be responsible for any typographical errors, misinformation, misprints and shall be held totally harmless.

Agent Rachel Gardner

Salesperson, Realtor

Rachel Gardner

Call Rachel today to schedule a private showing.


* Listings on this website come from the FMLS IDX Compilation and may be held by brokerage firms other than the owner of this website. The listing brokerage is identified in any listing details. Information is deemed reliable but is not guaranteed. If you believe any FMLS listing contains material that infringes your copyrighted work please click here to review our DMCA policy and learn how to submit a takedown request.© 2024 FMLS.
Welcome to 40 Valley View Drive in Feasterville!  The main home welcomes you with great curb appeal, featuring a beautiful stone and siding exterior, mature landscaping, and a spacious layout with 3 bedrooms, 2 full bathrooms, and 1 half bathroom. Inside, you’ll find a large kitchen, comfortable living room, family room, and plenty of space to make the home your own. Two bedrooms are conveniently located on the main level, with an additional bedroom upstairs. A partially finished basement provides even more room for storage, hobbies, entertaining, or additional living space. The home also features central air, forced-air gas heat, public water and sewer, and a hot water heater installed in 2023.
Outside, enjoy the property’s porch, deck, driveway, mature surroundings, and plenty of outdoor space. Located in the Neshaminy School District and close to shopping, dining, major roadways, and everyday conveniences, built in 1995 this home offers a great combination of location, space, and versatility.
What makes this property especially unique is the separate dwelling located on the property, built in 1960 featuring 2 bedrooms and 1 full bathroom, along with its own living space. Whether you’re looking for additional space for extended family, guests, or simply the flexibility of having a completely separate dwelling, this property offers possibilities that are hard to find.
With two separate dwellings included, this is truly a one-of-a-kind opportunity in Feasterville. Property is being sold as-is.

40 VALLEY VIEW DRIVE

Message successfully sent.

What would you like to know?

What is 3 + 4 ?

I agree to receive email communication and understand I can unsubscribe at any time.

I agree to be contacted by Charis Realty Group - Christine Issler, Broker via call, email, and text for real estate services. To opt out, you can reply 'stop' at any time or reply 'help' for assistance. You can also click the unsubscribe link in the emails. Message and data rates may apply. Message frequency may vary. Privacy Policy

Related Properties

Set atop a hill on a peaceful street in Hulmeville Borough, this spacious custom Colonial offers an impressive amount of space, a versatile floor plan, and a unique detached garage with room for so much more. A large covered wraparound front porch with low-maintenance composite decking welcomes you into the home, where gleaming hardwood floors, 9-foot ceilings, a warm color scheme, and generous room sizes create a bright and comfortable feel. The main level offers separate living and dining rooms, a spacious family room, and a well-appointed kitchen featuring granite countertops, an undermount sink, stainless steel appliances, travertine tile flooring, and a large center island. A convenient main-level laundry room with built-in shelving and a powder room complete the first floor. Upstairs, the primary suite includes a private bath with a soaking tub and separate shower. Three additional generously sized bedrooms share a hall bath. The full walkout basement features high ceilings, abundant storage, and future finishing possibilities, already plumbed for an additional bathroom. Outside, the nearly half-acre property offers a wonderful backyard setting along with one of the home’s standout features: an oversized, two-story detached two-car garage with three mini-split systems providing heating and cooling throughout its distinct spaces. On the first floor, a finished office with tile flooring, its own temperature control, and convenient access to a half bath creates a comfortable year-round workspace. The separate two-bay garage area is also heated and cooled. Upstairs, a wide-open flex space features skylights, is fully wired with installed lighting, and has a third zone for temperature control. Ready for your finishing touches, this expansive second level offers exciting possibilities for a studio, creative workspace, recreation area, or additional storage. Situated in the Neshaminy School District with easy access to I-295, Route 1, and local regional rail, this home perfectly balances small-town charm with suburban convenience. Enjoy quiet mornings on the wraparound porch, sunsets from the hilltop setting, and the exceptional versatility that makes this property truly distinctive.
#PABU2131408

LANGHORNE

413 LINCOLN AVENUE

4 Beds

2 Baths

2,324 Sq.Ft.

$700,000

MLS#: PABU2131408

Welcome to 306 Comly Avenue! This charming 4-bedroom, 2-full-bath home beautifully blends classic character, modern updates, and inviting living spaces. From the moment you arrive, the property offers great curb appeal and a warm, welcoming presence. Inside, you'll find beautifully refinished real hardwood floors and an abundance of natural light throughout the home. The spacious rear addition creates a wonderful living room filled with natural light and centered around a cozy fireplace, offering a warm and inviting space to relax, gather, and enjoy everyday living. The brand-new kitchen features stylish finishes, ample cabinetry, and modern appliances, creating a beautiful and functional space for both everyday living and entertaining. Both full bathrooms have been completely renovated with fresh, modern finishes. The finished basement provides additional living space with a built-in bar, creating a great area for entertaining, while a separate laundry room adds convenience and functionality. One of the standout features of the property is the oversized two-car garage, offering approximately 500 square feet and comfortably accommodating two vehicles with plenty of additional room for storage, hobbies, equipment, or workspace. Above the garage is a spacious finished loft, providing an additional versatile area separate from the main living spaces. The loft is ideal for a home office, creative studio, hobby room, or bonus space and offers endless possibilities to fit your needs. Step outside to a spacious, fully fenced backyard with a private in-ground pool tucked toward the rear of the property in its own separately fenced area. New pavers surrounding the pool create a dedicated outdoor space perfect for summer entertaining, relaxing, and enjoying the warmer months. With its charming exterior, beautifully updated interior, spacious rear addition, oversized two-car garage with finished loft, and exceptional indoor-outdoor living, 306 Comly Avenue offers a wonderful combination of comfort, character, and modern appeal.

Open House Schedule:
10/3 11-1 pm
#PABU2132080

LANGHORNE

306 COMLY AVENUE

4 Beds

2 Baths

2,700 Sq.Ft.

$775,000

MLS#: PABU2132080
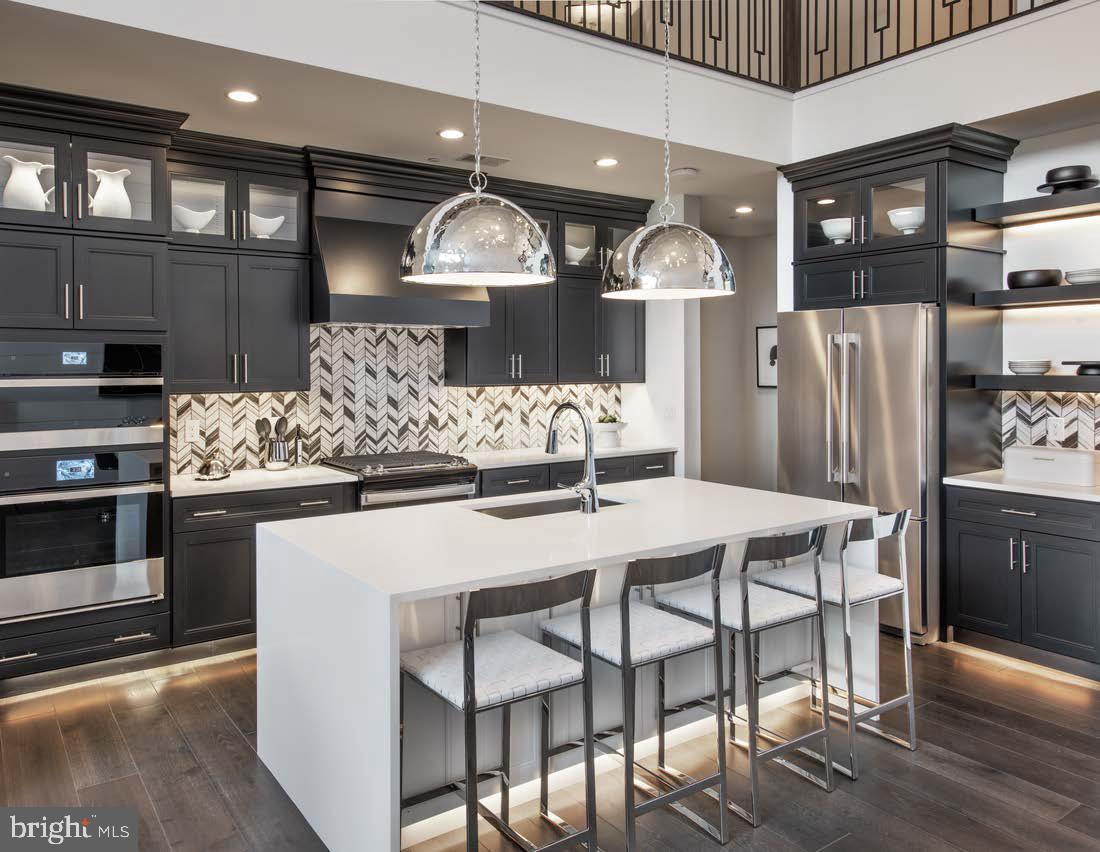
Welcome to the Regency at Stone Meadows Farm!  Toll Brothers newest 55+ Active Adult Community.  Our Adaline Elite home -Upon entering, the grand two-story foyer flows seamlessly into the heart of the home, featuring a sophisticated great room  perfect for gathering. Adjacent is a charming casual dining area and a stylish kitchen offering a large island with breakfast bar. Conveniently located on the main floor, the primary bedroom is a true retreat with a walk-in closet and a tranquil bathroom complete with a dual-sink vanity, a luxe shower, and a private water closet. Upstairs, two secondary bedrooms offer walk-in closets, and one features a private bath. A versatile loft and a full hall bath round out this level. Additional highlights of this home include a convenient first-floor powder room and laundry area, and an everyday entry off the garage. Come and make Stone Meadows Farm your new home!  Pictures of Models are for representation only and may show optional features. Please ask sales for details.  Call the sales office to schedule your appointment today! Sales Office Hours:  Monday 3pm-5pm Tuesday-Sunday 10am-5pm
#PABU2119482

LANGHORNE

411 COLE LANE LOT 133

3 Beds

3 Baths

2,361 Sq.Ft.

$889,000

MLS#: PABU2119482

Welcome to this exceptional contemporary home in the highly sought-after Wychwood Glen community, where homes are rarely available. Perfectly positioned on a quiet circle drive and directly adjacent to Core Creek Park, this beautifully treed property offers a peaceful, park-like setting while remaining close to major transportation routes, shopping, dining, and top-rated schools.

Offering approximately 2,900 square feet of living space, this home features 4 bedrooms, 3.5 bathrooms, soaring ceilings, and an open, flowing floor plan designed for comfortable everyday living and effortless entertaining. The spacious family room, highlighted by a propane fireplace, opens to the breakfast area and leads to a new multi-tiered deck overlooking the picturesque backyard.

Step outside to your own private retreat where mature trees surround multiple patios, creating the perfect space to relax or entertain. The ultra-convenient outdoor kitchen with built-in grill makes hosting family and friends a breeze while you enjoy the tranquil surroundings.

The versatile first-floor library/office can easily serve as a guest room or potential fifth bedroom. The finished walk-out lower level is thoughtfully designed as an ideal in-law or guest suite, complete with a large recreation and sitting area, wet bar, full bathroom, and sliding glass doors leading directly to the patio and backyard.

The primary suite is a true owner's retreat, featuring a designer walk-in closet, whirlpool soaking tub, separate shower, and generous closet space. Three additional bedrooms are served by a convenient Jack-and-Jill bathroom layout.

Extensively updated inside and out, this home combines quality improvements, exceptional indoor and outdoor living spaces, and one of the area's most desirable locations. With direct access to the beauty and recreation of Core Creek Park and the rarity of available homes in Wychwood Glen, this is a unique opportunity to own a truly special property.
#PABU2125844

LANGHORNE

22 WYCHWOOD LANE

4 Beds

3 Baths

2,856 Sq.Ft.

$779,000

MLS#: PABU2125844

Welcome to this spacious Colonial-style home offering 4 bedrooms and 2½ baths, with plenty of room for everyone. As you enter, you’re greeted by beautiful hardwood floors that flow throughout the main level. The inviting layout features a family room with a fireplace, a formal dining room and living room, both accented with crown molding and wainscoting, plus a bright sunroom perfect for relaxing or enjoying the views of the backyard. 

The large kitchen is designed for both everyday living and entertaining, featuring a center island with pendant lighting, a breakfast area, and recessed lighting. Upstairs, the spacious primary suite boasts a cathedral ceiling and a private bath complete with a soaking tub and water closet.

The finished basement provides additional living space with a versatile bonus/game room, offering plenty of possibilities for recreation, hobbies, or gatherings.

Outside, enjoy the fenced backyard with mature shade trees and a deck conveniently located off the sunroom—perfect for outdoor entertaining or relaxing.  Ideally located near Middletown Community Park with easy access to major thoroughfares, this home offers comfort, space, and convenience.

Buyer and/or Agent to please verify all sq. footage.
#PABU2132254

LANGHORNE

249 NORSAM DRIVE

4 Beds

2 Baths

2,660 Sq.Ft.

$880,000

MLS#: PABU2132254

New on site today
Classic Colonial charm, inviting living spaces, and a backyard made for entertaining come together at 126 Hampton Drive in Langhorne’s Georgetown community. This 3-bedroom, 2.5-bath home offers a welcoming layout with a blend of traditional character and modern updates. The updated kitchen features white quartz countertops and stainless steel appliances, while the adjoining living spaces provide plenty of room for everyday life and gathering with family and friends. The additional family room is a highlight, offering a cozy wood-burning fireplace and French doors that open directly to the backyard, creating an easy connection between indoor and outdoor living. Out back, the spacious stamped-concrete patio sets the stage for summer barbecues, morning coffee, or relaxing evenings outdoors. Inside, the upper level features three bedrooms and two full bathrooms, including a primary suite with its own private bath. The finished basement adds even more flexibility, whether you envision a recreation room, home gym, or work-from-home space. Custom built-in storage near the front entry helps keep daily essentials organized, while the attached two-car garage adds convenience and extra storage potential. With its comfortable layout, inviting outdoor space, and established neighborhood setting, 126 Hampton Drive is a wonderful place to call home in Langhorne. The location is another plus, with Core Creek Park nearby for outdoor recreation and St. Mary Medical Center conveniently close by. Schedule your showings today!
#PABU2133638

LANGHORNE

126 HAMPTON DRIVE

3 Beds

2 Baths

1,740 Sq.Ft.

$689,900

MLS#: PABU2133638

Welcome to a home where comfort, space, and a beautiful natural setting come together. Nestled on a generous 0.73-acre lot in the desirable Brendwood community, this beautifully maintained 4-bedroom, 2.5-bath split-level offers a peaceful, park-like setting with mature trees, wooded views, and a running stream—all while being conveniently close to Langhorne Borough amenities and major commuter routes. Step inside through the welcoming foyer and discover an expansive family room highlighted by a cozy wood-burning fireplace and bay window. This level also offers a versatile multi-purpose room, half bath, laundry room with convenient laundry chute as well as interior access to the attached two-car garage, and direct access to the rear yard. The second level features an inviting living room with a sunlit bay window and a modern kitchen equipped with granite counter tops, stainless steel appliances and plenty of built in cabinetry. The adjoining dining room provides access to the covered deck, creating an ideal spot for morning coffee, outdoor dining, or simply enjoying the tranquil views of the backyard. Upstairs, the spacious primary bedroom features a walk-in closet and private ensuite bath. Three additional bedrooms, each with generous closet space, share a full hallway bath. Additional highlights include replacement windows, newer heater, newer central A/C, hardwood floors under the carpet throughout the second and third levels, and an exterior-access walk-in crawl space offering excellent storage for seasonal items, tools, and lawn & garden equipment.
Located on a quiet cul-de-sac within walking distance to Langhorne Borough shopping, restaurants, and everyday conveniences, with easy access to the Newtown Bypass, I-95, Route 413, and SEPTA Regional Rail. A wonderful opportunity to enjoy space, privacy, convenience, and a beautiful natural setting in the Neshaminy School District. Come see everything this special home has to offer!
#PABU2132406

LANGHORNE

424 LONG AVENUE

4 Beds

2 Baths

2,361 Sq.Ft.

$650,000

MLS#: PABU2132406
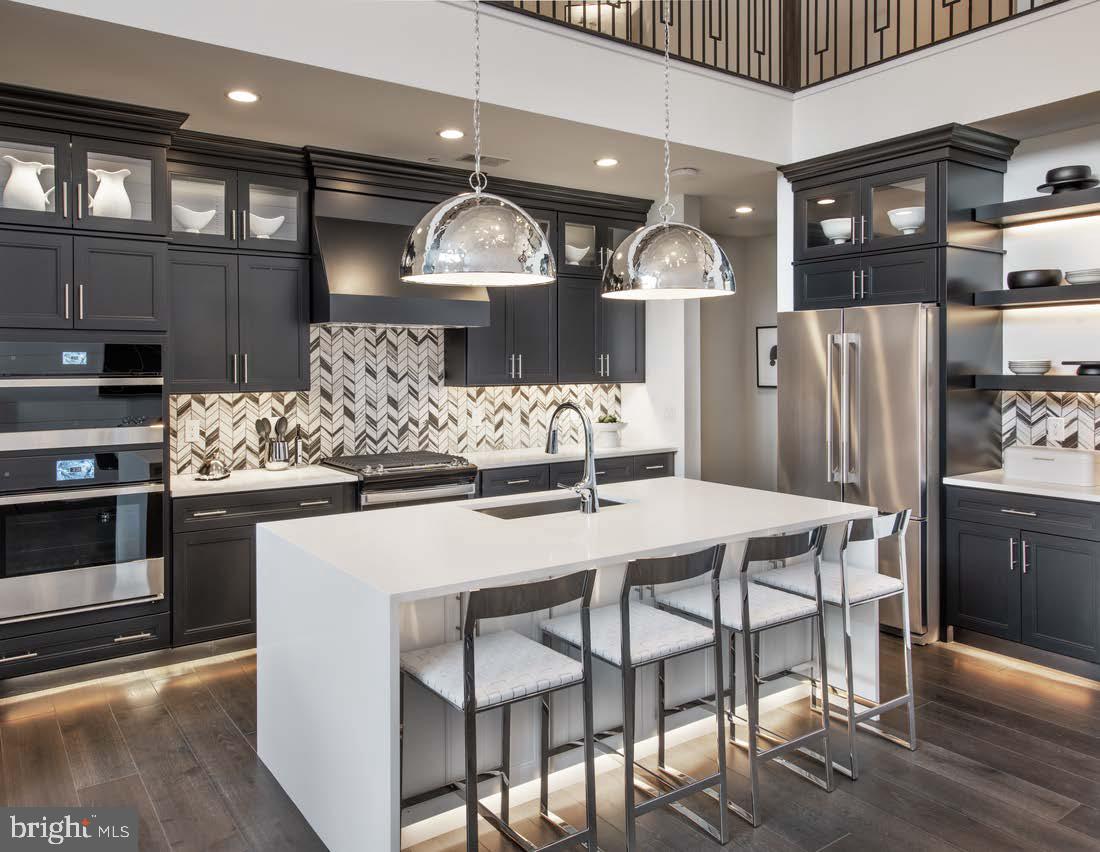
Welcome to the Regency at Stone Meadows Farm!  Toll Brothers newest 55+ Active Adult Community.  Adaline Elite home -Upon entering, the grand two-story foyer flows seamlessly into the heart of the home, featuring a sophisticated great room  perfect for gathering. Adjacent is a charming casual dining area and a stylish kitchen offering a large island with breakfast bar. Conveniently located on the main floor, the primary bedroom is a true retreat with a walk-in closet and a tranquil bathroom complete with a dual-sink vanity, a luxe shower, and a private water closet. Upstairs, two secondary bedrooms offer walk-in closets, and one features a private bath. A versatile loft and a full hall bath round out this level. Additional highlights of this home include a convenient first-floor powder room and laundry area, and an everyday entry off the garage. Come and make Stone Meadows Farm your new home!  Pictures of Models are for representation only and may show optional features.  Please ask sales for details.  Call the sales office to schedule your appointment today! Sales Office Hours:  Monday 3pm-5pm Tuesday-Sunday 10am-5pm
#PABU2119486

LANGHORNE

423 COLE LANE LOT 139

3 Beds

3 Baths

2,361 Sq.Ft.

$879,000

MLS#: PABU2119486

Welcome to 421 W Highland Ave, where brand-new construction meets the charm of established Langhorne Manor. Thoughtfully designed with flexibility in mind, this impressive 5-bedroom home offers three finished levels of living space and two primary-suite options. The main level features a private bedroom suite with full bath and walk-in closet, along with a bright, open-concept kitchen, dining and family room ideal for both everyday living and entertaining. The kitchen is anchored by a large peninsula with seating and complemented by quartz-style countertops, stainless steel appliances a walk in pantry and abundant cabinetry. Upstairs, a second primary suite with private bath and walk-in closet is joined by three additional bedrooms and another full bath. Downstairs, the fully finished walk out basement with soaring 12-foot ceilings offers exceptional bonus space for a media room, gym, game room, home office and more. Outside, stonework, crisp white siding, black accents and a covered front porch create standout curb appeal, while a rear deck extends the living space outdoors. A rare opportunity to enjoy the benefits of new construction in an established Bucks County setting without compromising on space, style or flexibility.
#PABU2129182

LANGHORNE

421 HIGHLAND AVENUE W

5 Beds

3 Baths

3,520 Sq.Ft.

$849,999

MLS#: PABU2129182

Experience the rare luxury of owning a grand 18th-century landmark estate without the heavy burden of typical historic upkeep. Spanning over 4,000 square feet on 1.22 pristine, secluded acres in historic Langhorne Borough, this distinctive property offers an extraordinary lifestyle and an unmatched value proposition for the discerning buyer who appreciates timeless architectural soul paired with modern peace of mind.

Stepping onto the grounds, you are immediately enveloped by a sense of permanence and tranquility. The expansive lawn offers over an acre of private green space surrounded by mature trees—a rare sanctuary within walking distance to local borough shops, dining, and easy commuter routes. Unlike sprawling rural properties that require endless outdoor work, this level, open grounds profile is remarkably simple to maintain, giving you all the prestige and privacy of a grand country estate with a fraction of the weekend effort.

Inside, the home greets you with soaring 10-foot beamed ceilings, rich historic woodwork, and stunning refinished Brazilian cherry floors. The heart of the home is designed for those who desire space to grow, gather, and create. The generous footprint easily allows for modern floor plan enhancements, such as opening the kitchen toward the formal dining areas or combining upper-level rooms into a grand, dedicated primary retreat. Outside, the rear grounds feature an expansive existing patio ideal for a modern refresh, alongside the perfect footprint to re-establish a direct driveway path to the detached rear garage, unlocking its potential as a functional multi-vehicle bay, workshop, or private studio.

What truly elevates this property into a tier of its own is its exceptional operational integrity. Behind the historic plaster and beneath the grand beams, the home has undergone a comprehensive, multi-year mechanical reconstruction. The heavy lifting of residential ownership is 100 percent complete. Brand-new, state-of-the-art climate control systems, modern electrical infrastructure, advanced plumbing overhauls, energy-efficient windows, and a fully warranted basement moisture protection system have transformed this historic structure into a low-maintenance, high-efficiency sanctuary. You inherit all the beauty and stature of a historic landmark, but enjoy the low-stress, predictable living profile typically found only in a new build.

While completely move-in ready and filled with timeless character today, the home offers an exceptional canvas for future aesthetic personalization. Offered at $899,900, the attractive price point leaves substantial financial room for a buyer to introduce custom finishes over time—aligning the property with higher-priced, comparably sized estates throughout Bucks County. Pick up the complete technical profile on-site to explore the full history of modernizations, and schedule your private tour today to experience this one-of-a-kind Bucks County estate.

Disclosure: Listing Agent is related to the seller.
#PABU2113442

LANGHORNE

209 N BELLEVUE AVENUE

7 Beds

3 Baths

4,045 Sq.Ft.

$899,900

MLS#: PABU2113442

Send a message

Message successfully sent.

Your message

What is 3 + 4 ?

Reason for contacting?

I agree to receive email communication and understand I can unsubscribe at any time.

I agree to be contacted by Charis Realty Group - Christine Issler, Broker via call, email, and text for real estate services. To opt out, you can reply 'stop' at any time or reply 'help' for assistance. You can also click the unsubscribe link in the emails. Message and data rates may apply. Message frequency may vary. Privacy Policy

Sign Out

Virtual Assistant

Would you like to take the next step with this property? We can help you schedule a showing or virtual tour, or send you more details.

Yes, I would like more information.

Thank You for Your Reply, One of Our Agents will contact you as soon as possible

No, maybe later.

Thank you, you can always contact me via email, phone number or through the contact form.

Realhub AI

Lucy - Your AI-Powered Realtor

Update Your Temporary Password

Personalize your search

Enter your email and we'll notify you immediately when new listings match what you're looking for.

or enter email address

Already have an account ? Login here

Continue your home search

I agree to receive communications and understand I can unsubscribe at any time.

I agree to be contacted by Charis Realty Group - Christine Issler, Broker via call, email, and text for real estate services. To opt out, you can reply 'stop' at any time or reply 'help' for assistance. You can also click the unsubscribe link in the emails. Message and data rates may apply. Message frequency may vary. Privacy Policy

Already have an account ? Login here

We use cookies

We use cookies primarily for analytics to enhance your experience. By accepting, you agree to our use of these cookies. You can manage your preferences or learn more about our cookies policy.