Features & Amenities

Interior

  • Total Bedrooms

    4

  • Bathrooms

    4

  • Above Grade Finished Area

    3082.0

  • Basement YN

    YES

  • Cooling YN

    YES

  • Cooling

    Central Air, Electric

  • Fireplace YN

    YES

  • Heating YN

    YES

  • Heating

    Natural Gas, Forced Air

  • Pet friendly

    N/A

Exterior

  • Garage

    Yes

  • Garage spaces

    4

  • Construction Materials

    Stone, Vinyl Siding

  • Parking

    Garage, Driveway, Attached

  • Pool

    No

  • Waterfront YN

    NO

Area & Lot

  • Lot Size(acres)

    0.48

  • Lot Size(square feet)

    20,908

  • Property Type

    Residential

  • Property Sub Type

    Single Family Residence

  • Architectural Style

    Traditional

Price

  • Sales Price

    $665,000

  • Tax Amount

    $6,272

  • Sq. Footage

    3,082

  • Price/SqFt

    $215

HOA

  • Association

    No

School District

  • Elementary School

    HAMPDEN

  • Middle School

    MOUNTAIN VIEW

  • High School

    CUMBERLAND VALLEY

Property Features

  • New Construction

    NO

  • Foundation Details

    Concrete Perimeter

  • Senior Community YN

    NO

  • Sewer

    Public Sewer

  • Tax Lot

    39

  • Water Source

    Public

Schedule a Showing

Showing scheduled successfully.

<
>
IN PERSON
VIA CHAT

What is 3 + 4 ?


Change time

Mortgage calculator

Estimate your monthly mortgage payment, including the principal and interest, property taxes, and HOA. Adjust the values to generate a more accurate rate.

Your payment

Principal and Interest:

$

Property taxes:

$

HOA fees:

$

Total loan payment:

$

Total interest amount:

$

Location

County

CUMBERLAND

Elementary School

HAMPDEN

Middle School

MOUNTAIN VIEW

High School

CUMBERLAND VALLEY

Listing Courtesy of Jeffrey Allen Baltimore II, Coldwell Banker Realty

RealHub Information is provided exclusively for consumers' personal, non-commercial use, and it may not be used for any purpose other than to identify prospective properties consumers may be interested in purchasing. All information deemed reliable but not guaranteed and should be independently verified. All properties are subject to prior sale, change or withdrawal. RealHub website owner shall not be responsible for any typographical errors, misinformation, misprints and shall be held totally harmless.

Agent Rachel Gardner

Salesperson, Realtor

Rachel Gardner

Call Rachel today to schedule a private showing.


* Listings on this website come from the FMLS IDX Compilation and may be held by brokerage firms other than the owner of this website. The listing brokerage is identified in any listing details. Information is deemed reliable but is not guaranteed. If you believe any FMLS listing contains material that infringes your copyrighted work please click here to review our DMCA policy and learn how to submit a takedown request.© 2024 FMLS.
Step into a home where comfort meets style at 3925 Silver Brook Drive. Tucked away in a sought-after Mechanicsburg community, this residence offers a perfect blend of modern updates and timeless appeal, making it a standout choice for anyone looking to settle into the 17050 area. 
 
From the moment you arrive, the curb appeal sets the tone. Inside, the layout flows effortlessly, centered around a bright and airy living space that feels both expansive and intimate. The kitchen serves as the heart of the home, featuring ample cabinetry and sleek surfaces that make meal prep a breeze. Whether you’re hosting a casual brunch or a formal dinner, the transition between the kitchen and dining areas is seamless. 
 
The true showstopper of this property awaits just through the back doors. Step out onto the brand new, expansive deck—a stunning addition designed specifically for those who love the outdoor lifestyle. Whether you’re firing up the grill for a summer barbecue, hosting vibrant weekend gatherings, or simply unwinding with a drink under the stars, this elevated space serves as your own private open-air retreat. It overlooks a peaceful backyard, offering a perfect vantage point to enjoy the fresh air in style. 
 
Back inside, retreat to the primary suite, a private sanctuary designed for relaxation. The additional rooms offer incredible flexibility to suit your lifestyle. One guest bedroom is generously sized and bright, while a second versatile room—featuring a closet-free layout—serves as the perfect dedicated home office, nursery, or creative hobby space. Throughout the home, large windows invite an abundance of natural light, highlighting the thoughtful finishes and neutral palette. 
 
Located within easy reach of local shopping, dining, and major commuter routes, this home puts the best of Central PA right at your doorstep. 3925 Silver Brook Drive isn't just a house; it’s a place to truly live. Come see why this should be your next chapter.

3925 SILVER BROOK DRIVE

Message successfully sent.

What would you like to know?

What is 3 + 4 ?

I agree to receive email communication and understand I can unsubscribe at any time.

I agree to be contacted by Charis Realty Group - Christine Issler, Broker via call, email, and text for real estate services. To opt out, you can reply 'stop' at any time or reply 'help' for assistance. You can also click the unsubscribe link in the emails. Message and data rates may apply. Message frequency may vary. Privacy Policy

Related Properties

UNDER CONSTRUCTION - AVAILABLE THIS WINTER. Located in Wright’s Landing at Legacy Park in Mechanicsburg, this Glenmore floor plan offers a smart new construction home design with first-floor owner’s suite living, open-concept gathering spaces, and upgraded finishes throughout.
A vaulted foyer creates a memorable first impression, opening to a dramatic 2-story great room with an electric fireplace, accent wall detail, and box beam mantel. The first floor features 9’ ceilings, luxury vinyl plank flooring through much of the main level, and a study enhanced with crown molding for a home office or quiet retreat.
The open kitchen is designed for everyday ease and entertaining, featuring stainless steel appliances, quartz countertops, a tile backsplash, and generous prep space that flows into the dining area. From the dining area, enjoy access to an enlarged patio that extends the living space outdoors.
The first-floor owner’s suite offers a private retreat with tray ceiling detail, an expansive closet, and a well-appointed bath with tile shower. A mudroom with entry lockers adds practical storage near the 2-car alley-load garage. Upstairs, two additional bedrooms and a full bath provide comfortable space for guests, family, or hobbies. This home also includes a basement for added storage and future possibilities.
Legacy Park offers a welcoming community atmosphere with a clubhouse, scenic walking trails, a playground, and convenient on-site shopping and dining. Located in Mechanicsburg, residents enjoy easy access to downtown attractions, local parks, and entertainment, shopping, and dining throughout the greater Harrisburg area.
#PACB2056776

MECHANICSBURG

503 CHARLESTON DRIVE

4 Beds

2 Baths

2,281 Sq.Ft.

$599,900

MLS#: PACB2056776
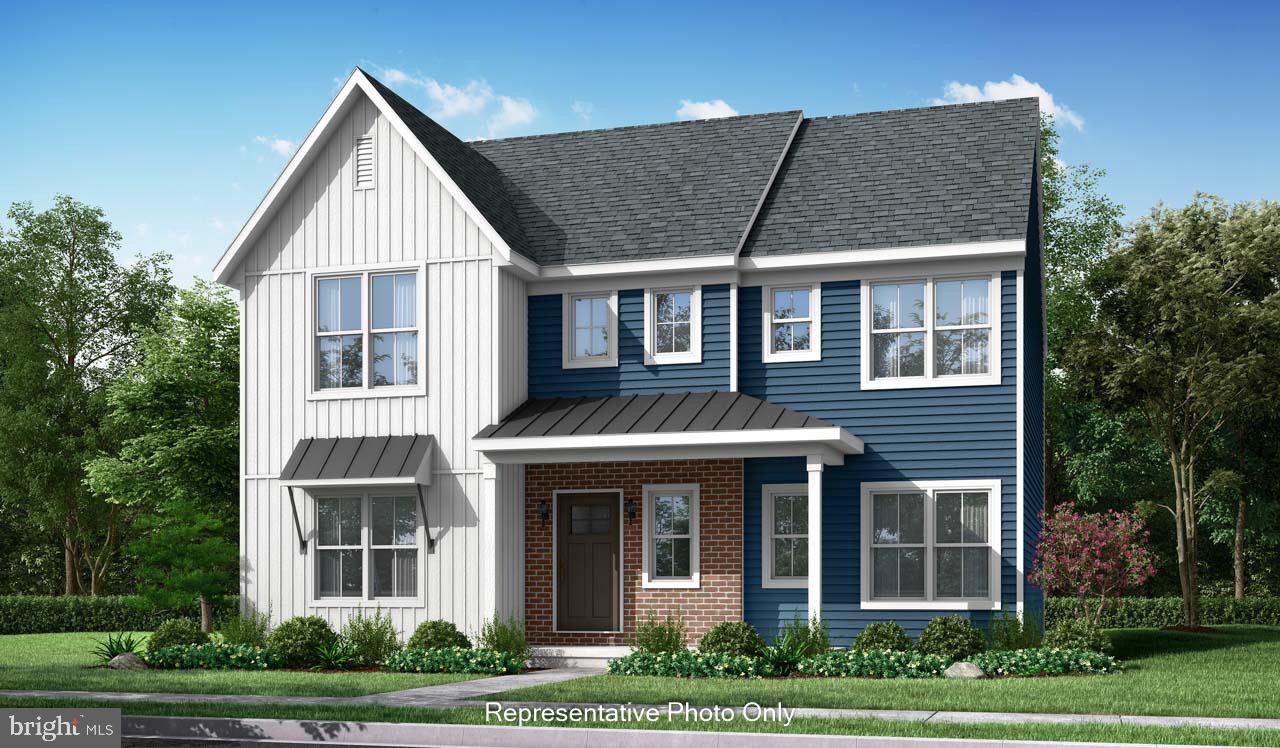
TO BE BUILT Presley model by Landmark Homes.  Spacious home with room to grow, including 4 bedrooms and 2.5 baths. Generous owner's suite with private bathroom and expansive closet. 2-car, alley load garage opens to a mudroom. Eat-in kitchen with breakfast area and access to formal dining room makes entertaining a breeze. A flex space to the front of the home has the option to open to the large family room.   (See Community Manager for details.)  *This listing is a representation of what can be built in this community.*  *Price includes base lot cost and base home price only.*
#PACB2020216

MECHANICSBURG

00 ESTATE DRIVE

4 Beds

2 Baths

2,830 Sq.Ft.

$539,800

MLS#: PACB2020216

This charming 1-story home in our brand new Inspire 55+ community includes a welcoming front porch, 9’ ceilings, and an unfinished bonus room on the 2nd level. The 2-car, rear-load garage opens to a mudroom complete with a built-in bench and large pantry. At the front of the home there are 2 bedrooms and a full bathroom. Stylish vinyl plank flooring in the foyer extends throughout the main living areas. The living room boasts a cathedral ceiling and a cozy gas fireplace with floor-to-ceiling stone. The well-appointed kitchen features stainless steel appliances, enhanced cabinetry and quartz countertops and backsplash. The sunny dining area provides sliding glass door access to the rear patio, perfect for entertaining or relaxing outdoors. Tucked quietly to the back of the home, the owner’s suite includes a private bathroom with a double bowl vanity, tile shower, and an oversized closet. Images may include virtual furnishings for illustrative purposes only.
#PACB2058204

MECHANICSBURG

401 STICKLEY DRIVE

3 Beds

2 Baths

2,072 Sq.Ft.

$618,900

MLS#: PACB2058204

This beautiful home with a welcoming front porch includes a 2-car garage with a large mudroom entry and 9’ ceilings on the first floor. Stylish vinyl plank flooring flows throughout the main living areas. To the front of the home is a convenient flex room that can be used as a study, living room, or other versatile space. The kitchen is well-appointed with quartz countertops, a tile backsplash, stainless-steel appliances, and a large pantry. The sunny dining area provides access to a composite deck, perfect for entertaining or creating your outdoor oasis. Open to the kitchen, the comfortable family room is warmed by a gas fireplace with floor-to-ceiling stone. The 2nd floor owner’s suite features an expansive closet and private bathroom with a tile shower and double bowl vanity. Adjacent to the suite there are 3 additional bedrooms, a full bathroom, a spacious rec room, and a convenient laundry room. Images may include virtual furnishings for illustrative purposes only.
#PACB2058228

MECHANICSBURG

2231 S AUTUMN CHASE DRIVE

4 Beds

2 Baths

2,663 Sq.Ft.

$648,300

MLS#: PACB2058228
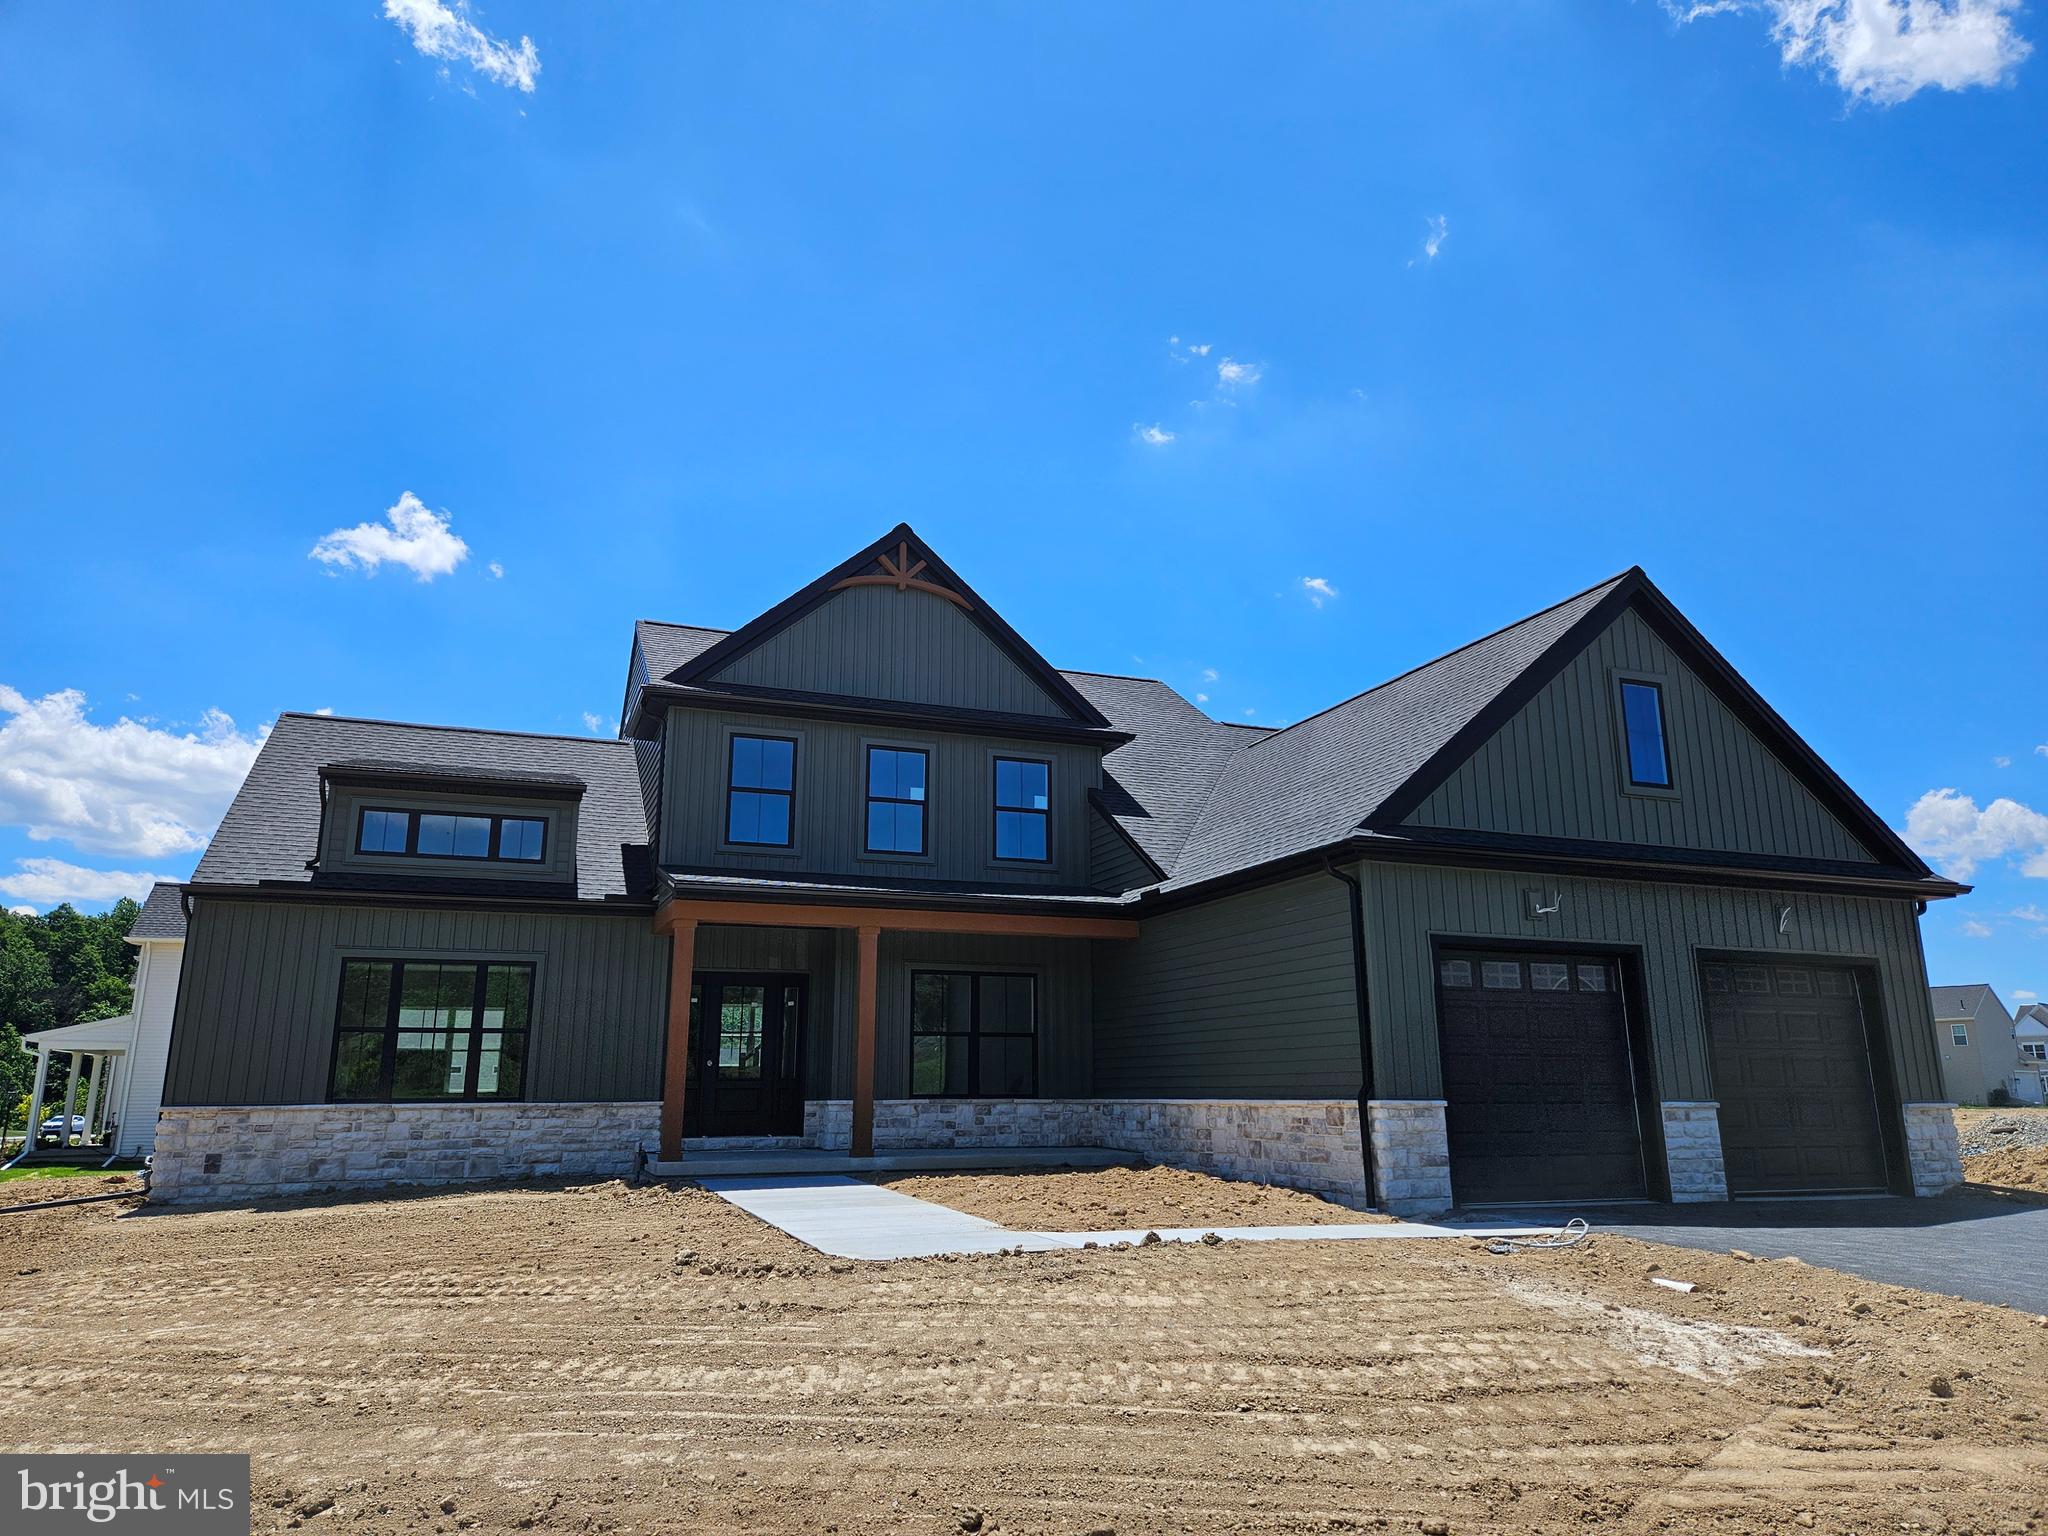
YOUR NEW HOME - UNDER CONSTRUCTION NOW! Luxury 1st living at its best, with spacious rooms, top-of-the-line materials and thoughtfully designed living spaces. At over 2700sqft this home features an open flowing floorplan with a main level owners suite and a luxury bath that is highlighted by an all tile shower and tile flooring. Also included is an oversized garage, large family room with gas fireplace, a first floor office and dining room and upstairs are 3 additional bedrooms and a full bath for family and friends. Extensive upgrades throughout include: Gourmet kitchen with granite counters, huge island, tile backsplash, SS appliances and large walk in pantry, luxury vinyl plank flooring throughout most of the main level and 9' ceilings throughout the first floor. Call for more details! (Pictures are of another home of the same floorplan and similar upgrades).
Weekly Open Houses, Saturday and Sunday 1-4pm, located at 657 Brittany Drive, Mechanicsburg, PA, 17055.
#PACB2056502

MECHANICSBURG

Lot 139 S. AUTUMN CHASE DRIVE

4 Beds

2 Baths

2,747 Sq.Ft.

$699,900

MLS#: PACB2056502
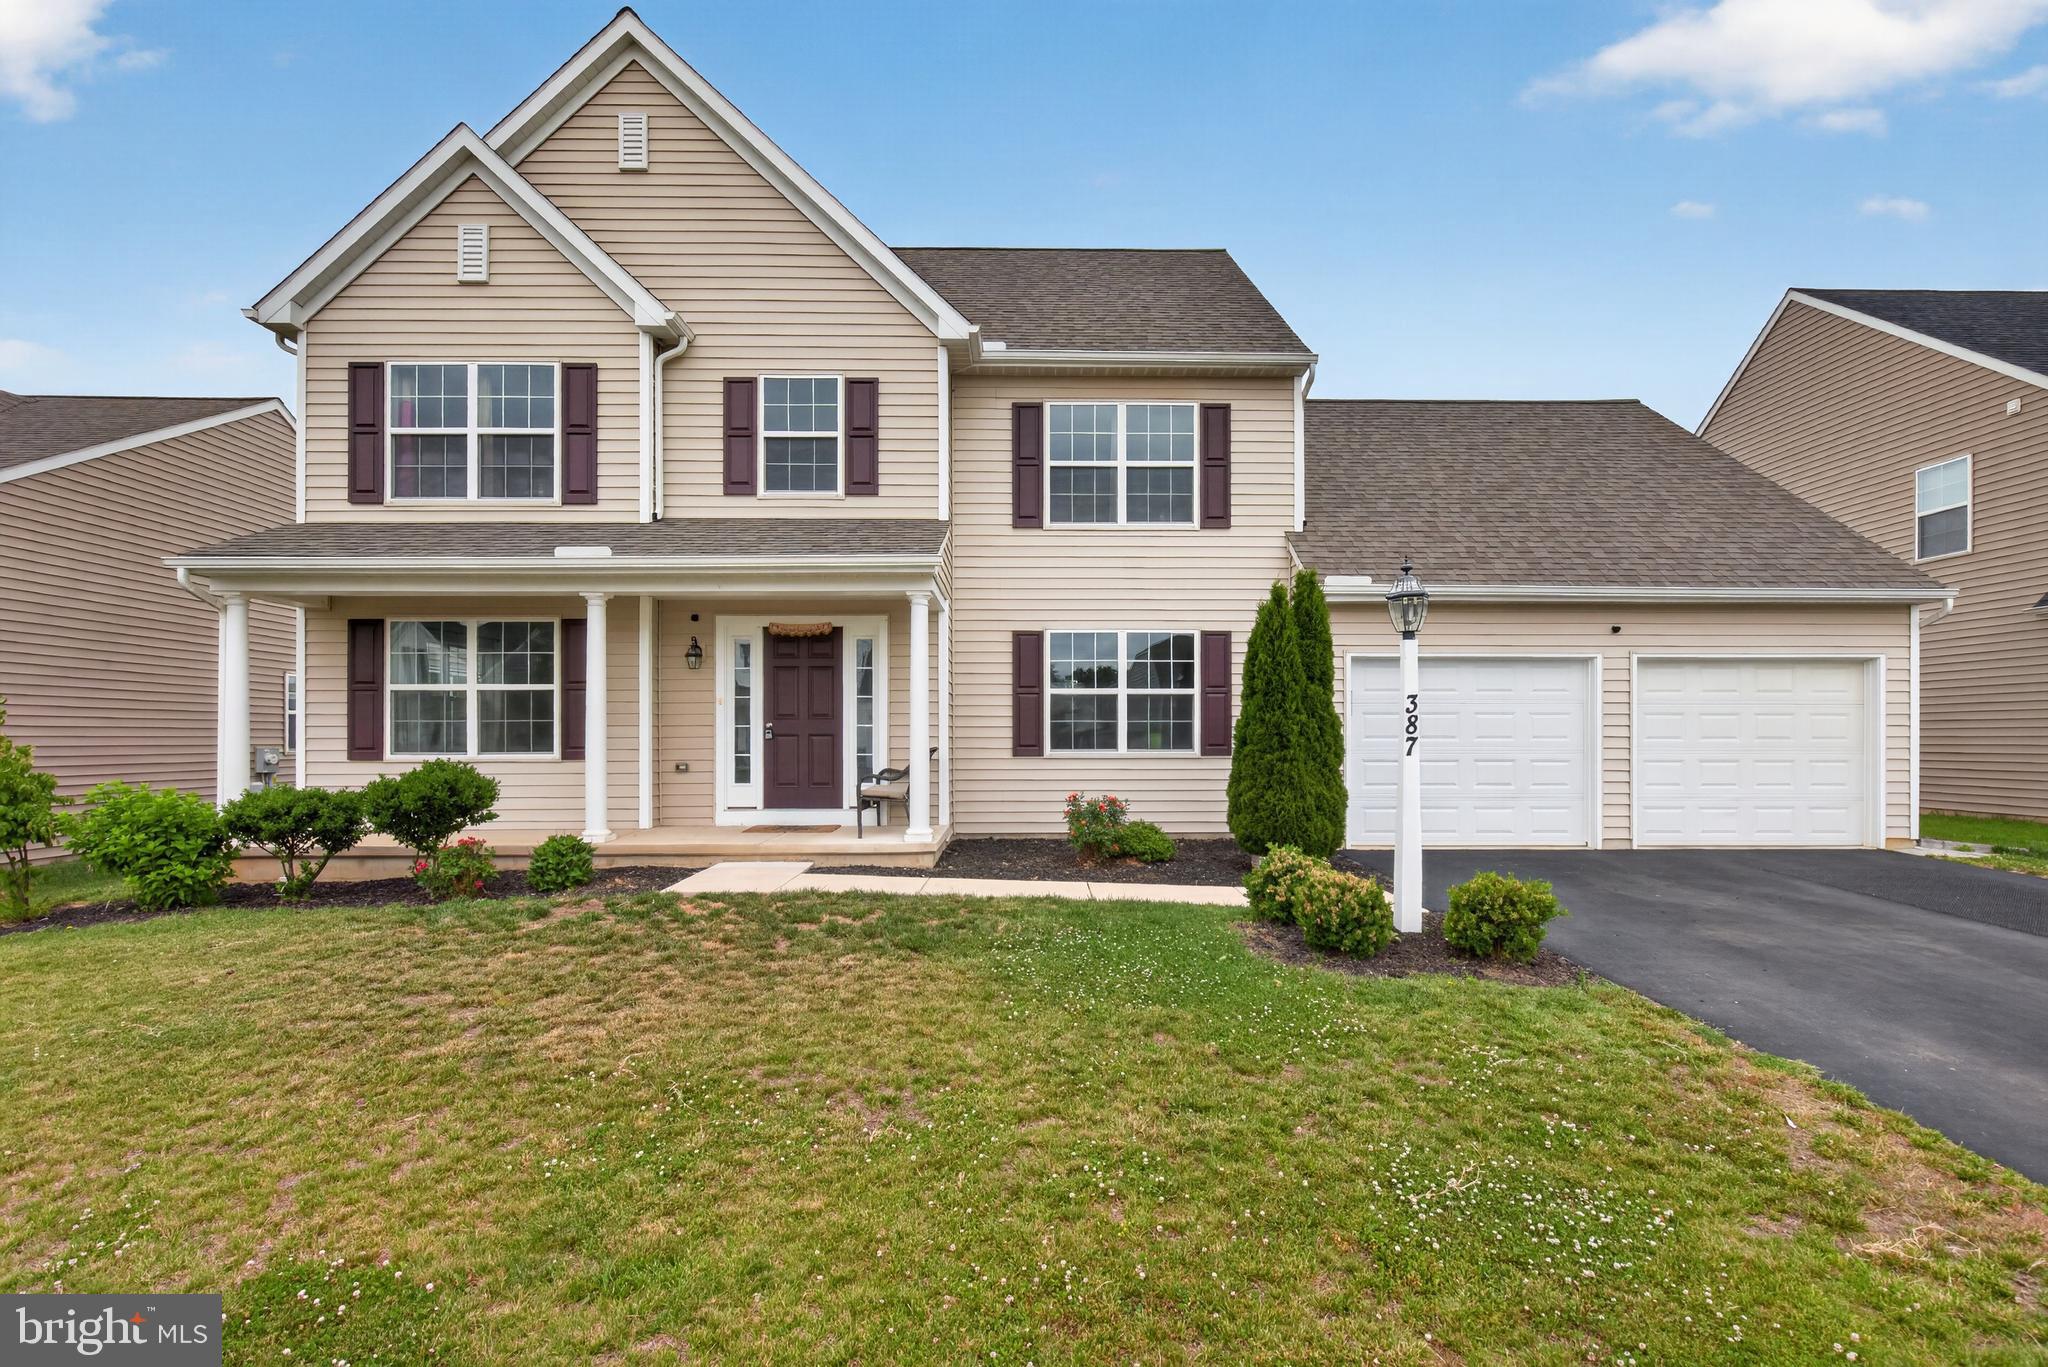
Welcome to 387 Reserve Lane, Mechanicsburg! Built in 2022 and located in the highly desirable Cumberland Valley School District, this beautiful 4-bedroom, 2.5-bath home offers 2,486 square feet of modern living space on a 0.21-acre lot. The inviting open floor plan is perfect for both everyday living and entertaining, featuring a cozy fireplace, spacious living areas, and a convenient main-floor laundry room. The well-appointed kitchen flows seamlessly into the dining and family room areas, creating the ideal gathering space. Upstairs, you'll find four generously sized bedrooms, including a spacious primary suite. The unfinished basement is ready to be finished and offers endless possibilities for additional living space, a home office, gym, or recreation room. An attached two-car garage, attractive curb appeal, and nearly new construction add to this home's appeal. Conveniently located near shopping, dining, parks, and major commuter routes, this move-in-ready home has it all. Don't miss this opportunity to own a beautiful home in one of Mechanicsburg's most sought-after communities!
Key Features: 4 bedrooms • 2.5 bathrooms • 2,486 sq. ft. • Built in 2022 • 0.21-acre lot • Cumberland Valley School District • Cozy fireplace • Main-floor laundry • Unfinished basement ready for future expansion • Attached 2-car garage • Open-concept layout • Move-in ready.
#PACB2055374

MECHANICSBURG

387 RESERVE LANE

4 Beds

2 Baths

2,486 Sq.Ft.

$549,900

MLS#: PACB2055374

This beautiful home is under-construction and ready to start 2027 with you!  Looking for a spacious open floorplan home in great neighborhood? Look no further. This beautiful home by McNaughton Homes in Autumn Chase checks all the boxes! This home features 4 bedrooms, 2.5 baths, large 2nd floor loft and mudroom entry from the 2 car garage. Many upgrades throughout including quartz countertops, kitchen island, tile backsplash, oversize kitchen pantry, stainless steel appliances, luxury vinyl plank flooring and a custom walk-in tile shower in the owners suite.  Cap all this off with a walkout basement and large maintenance free composite deck for relaxing at the end of the day and you have found your perfect home!
#PACB2058624

MECHANICSBURG

Lot 157 CORAL BELLS DRIVE

4 Beds

2 Baths

2,501 Sq.Ft.

$659,900

MLS#: PACB2058624

UNDER CONSTRUCTION - AVAILABLE THIS WINTER. Located in the 55+ community of Inspire at Legacy Park in Mechanicsburg, this Perry new construction home offers convenient single-story living with thoughtfully upgraded finishes. A welcoming front porch leads into the home, where 9-foot ceilings and luxury vinyl plank flooring enhance the main living areas. A study, secondary bedroom, and a full bathroom are located at the front of the home, while a built-in bench at the entry adds everyday convenience. The home also includes an unfinished basement, ideal for storage or future customization.

The open-concept kitchen and great room share a vaulted ceiling, creating a bright and spacious gathering area. The kitchen features stainless steel appliances, quartz countertops, a tile backsplash, a large island, and pantry. A gas fireplace with stone, floor to ceiling shiplap detailing, and a box beam mantel provides an inviting focal point in the great room. 

The dining area opens to a screened-in porch for comfortable outdoor living. Tucked privately at the rear of the home, the owner’s suite includes an expansive closet and a private bathroom with a tile shower and double bowl vanity. 

Inspire 55+ at Legacy Park offers a low-maintenance lifestyle with a clubhouse, walking trails, pickleball court, snow removal, lawn care, and on-site shopping and dining, plus convenient access to Mechanicsburg and the greater Harrisburg area.
#PACB2058224

MECHANICSBURG

127 CRAFTSMAN DRIVE

2 Beds

2 Baths

1,921 Sq.Ft.

$647,500

MLS#: PACB2058224

Nestled in the serene enclave of Good Hope Farms South, this exquisite traditional home offers a harmonious blend of luxury and comfort, perfect for those seeking an elevated lifestyle. With 2,142 square feet of thoughtfully designed living space, this residence is a true sanctuary, inviting you to unwind and create lasting memories. As you step inside, you are greeted by a warm ambiance that flows throughout the home. The heart of the living area features a cozy fireplace, perfect for gathering with loved ones on chilly evenings. The fully finished basement expands your living space, offering endless possibilities for entertainment, relaxation, or a private home office. The home boasts four spacious bedrooms, each designed to provide a peaceful retreat. Three beautifully appointed bathrooms ensure convenience and privacy for all. The traditional architectural style, complemented by elegant vinyl siding, exudes timeless charm while providing modern functionality. Step outside to discover your personal oasis-a stunning private pool surrounded by lush landscaping, ideal for summer gatherings or tranquil afternoons soaking up the sun. The expansive lot, spanning 0.31 acres, offers ample space for outdoor activities, gardening, or simply enjoying the beauty of nature. The side-entry attached garage provides both convenience and aesthetic appeal, ensuring your vehicles are sheltered while enhancing the home's curb appeal. This property is not just a house; it's a lifestyle. Enjoy the peace of mind that comes with living in a well-established community, where neighbors become friends and every day feels like a retreat. With its prime location, you are just moments away from local amenities, parks, and recreational opportunities, making it easy to embrace an active and fulfilling lifestyle. Experience the perfect blend of luxury, comfort, and community in this remarkable home. Whether you're hosting elegant soirées by the pool or enjoying quiet evenings by the fireplace, this residence is designed to cater to your every need. Don't miss the opportunity to make this dream home your reality.
#PACB2059046

MECHANICSBURG

5300 BARBARA DRIVE

4 Beds

2 Baths

3,850 Sq.Ft.

$585,000

MLS#: PACB2059046

Welcome to this spacious single-story detached home in the sought-after Traditions of America at Silver Spring, offering comfortable, low-maintenance living with a thoughtfully designed floor plan.
This well-appointed home features 2 bedrooms, 2 full bathrooms, and a private office, providing the perfect balance of everyday comfort and flexible living space. The open great room is highlighted by a stunning three-sided fireplace, creating a warm and inviting focal point that can be enjoyed from multiple living areas. Separate living and dining rooms offer additional space for entertaining or relaxing.
The kitchen is designed for both function and style, featuring a large center island with breakfast bar, ample cabinetry, and a sunny breakfast nook that flows into the bright sunroom. Step outside to the expanded paver patio, complete with a stone wall and additional surrounding green space—an ideal setting for outdoor dining or peaceful mornings.
The spacious primary suite is a true retreat, showcasing a beautiful bumped-out bow window, elegant tray ceiling, two walk-in closets, and a private en-suite bath with double vanities and a walk-in shower. A generously sized second bedroom, full hall bath, and dedicated office provide comfortable accommodations for guests or work-from-home needs.
Additional highlights include a large side-entry garage, cherry hardwood floors and the exceptional lifestyle offered by Traditions of America at Silver Spring, where low-maintenance living meets outstanding community amenities.
#PACB2057036

MECHANICSBURG

280 FOUNDERS WAY

2 Beds

2 Baths

2,459 Sq.Ft.

$539,500

MLS#: PACB2057036

Send a message

Message successfully sent.

Your message

What is 3 + 4 ?

Reason for contacting?

I agree to receive email communication and understand I can unsubscribe at any time.

I agree to be contacted by Charis Realty Group - Christine Issler, Broker via call, email, and text for real estate services. To opt out, you can reply 'stop' at any time or reply 'help' for assistance. You can also click the unsubscribe link in the emails. Message and data rates may apply. Message frequency may vary. Privacy Policy

Sign Out

Virtual Assistant

Would you like to take the next step with this property? We can help you schedule a showing or virtual tour, or send you more details.

Yes, I would like more information.

Thank You for Your Reply, One of Our Agents will contact you as soon as possible

No, maybe later.

Thank you, you can always contact me via email, phone number or through the contact form.

Realhub AI

Lucy - Your AI-Powered Realtor

Update Your Temporary Password

Personalize your search

Enter your email and we'll notify you immediately when new listings match what you're looking for.

or enter email address

Already have an account ? Login here

Continue your home search

I agree to receive communications and understand I can unsubscribe at any time.

I agree to be contacted by Charis Realty Group - Christine Issler, Broker via call, email, and text for real estate services. To opt out, you can reply 'stop' at any time or reply 'help' for assistance. You can also click the unsubscribe link in the emails. Message and data rates may apply. Message frequency may vary. Privacy Policy

Already have an account ? Login here

We use cookies

We use cookies primarily for analytics to enhance your experience. By accepting, you agree to our use of these cookies. You can manage your preferences or learn more about our cookies policy.