Features & Amenities

Interior

  • Other Interior Features

    Ceiling Fan(s), Walk-In Closet(s), Cathedral Ceiling(s), Open Floorplan

  • Total Bedrooms

    2

  • Bathrooms

    2

  • Above Grade Finished Area

    1082.0

  • Basement YN

    NO

  • Cooling YN

    YES

  • Cooling

    Central Air, Ceiling Fan(s), Gas

  • Fireplace YN

    YES

  • Heating YN

    YES

  • Heating

    Natural Gas, Forced Air

  • Main Level Bedrooms

    2

  • Pet friendly

    Number Limit, Yes

Exterior

  • Garage

    Yes

  • Garage spaces

    1

  • Construction Materials

    Vinyl Siding

  • Parking

    Assigned, Private, Garage, Covered

  • Pool

    No

  • Waterfront YN

    NO

  • View

    Panoramic, Scenic

Area & Lot

  • Lot Features

    Cleared

  • Property Type

    Residential

  • Property Sub Type

    Condominium

  • Architectural Style

    Colonial

Price

  • Sales Price

    $334,900

  • Tax Amount

    $4,343

  • Sq. Footage

    1, 082

  • Price/SqFt

    $309

HOA

  • Association

    Yes

  • Association Fee 2

    $227

  • Association Fee

    $114

  • Association Fee Frequency

    Monthly

  • Association Fee 2 Frequency

    Monthly

  • Association Fee Includes

    N/A

School District

  • Elementary School

    N/A

  • Middle School

    N/A

  • High School

    N/A

Property Features

  • New Construction

    NO

  • Accessibility Features

    Accessible Elevator Installed

  • Association Amenities

    Jogging Path

  • Senior Community YN

    NO

  • Sewer

    Public Sewer

  • Tax Lot

    185

  • Water Source

    Public

Schedule a Showing

Showing scheduled successfully.

<
>
IN PERSON
VIA CHAT

What is 3 + 4 ?


Change time

Mortgage calculator

Estimate your monthly mortgage payment, including the principal and interest, property taxes, and HOA. Adjust the values to generate a more accurate rate.

Your payment

Principal and Interest:

$

Property taxes:

$

HOA fees:

$

Total loan payment:

$

Total interest amount:

$

Location

County

MONTGOMERY

Elementary School

Middle School

High School

Listing Courtesy of Reeves C Miller , BHHS Keystone Properties

RealHub Information is provided exclusively for consumers' personal, non-commercial use, and it may not be used for any purpose other than to identify prospective properties consumers may be interested in purchasing. All information deemed reliable but not guaranteed and should be independently verified. All properties are subject to prior sale, change or withdrawal. RealHub website owner shall not be responsible for any typographical errors, misinformation, misprints and shall be held totally harmless.

Agent Rachel Gardner

AGENT

Rachel Gardner

Call Rachel today to schedule a private showing.


* Listings on this website come from the FMLS IDX Compilation and may be held by brokerage firms other than the owner of this website. The listing brokerage is identified in any listing details. Information is deemed reliable but is not guaranteed. If you believe any FMLS listing contains material that infringes your copyrighted work please click here to review our DMCA policy and learn how to submit a takedown request.© 2024 FMLS.
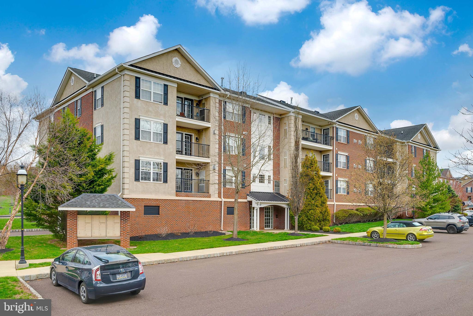
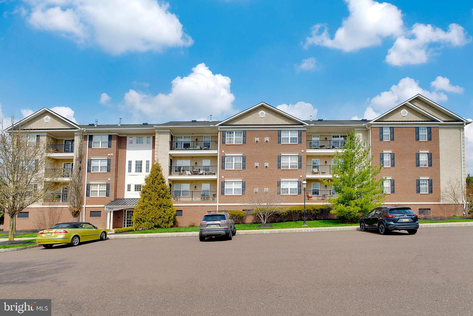
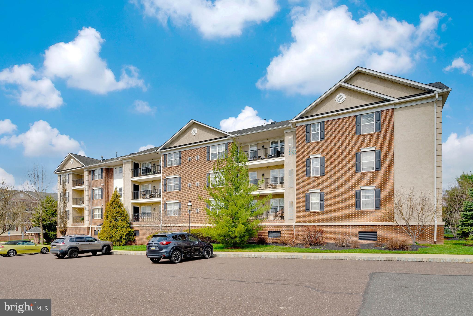
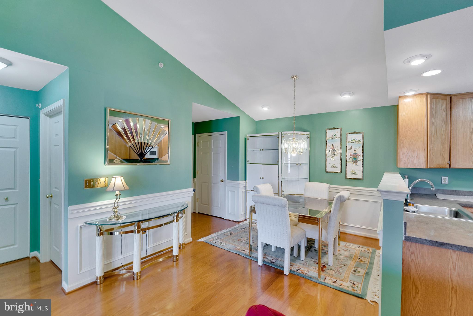

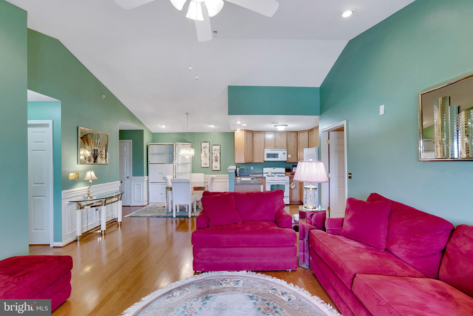
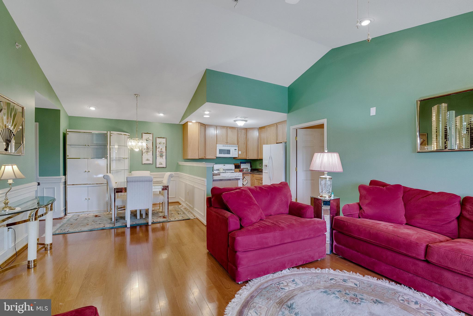
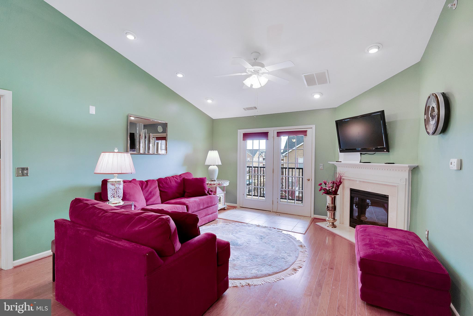
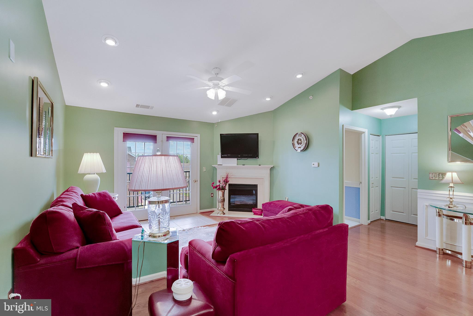
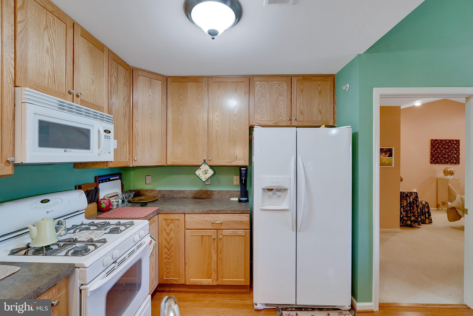
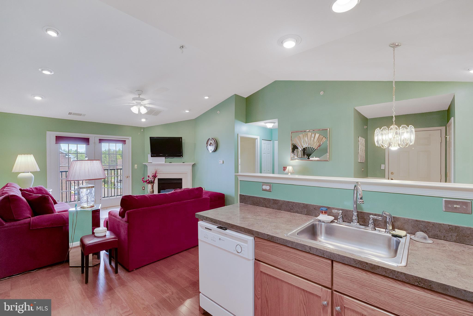
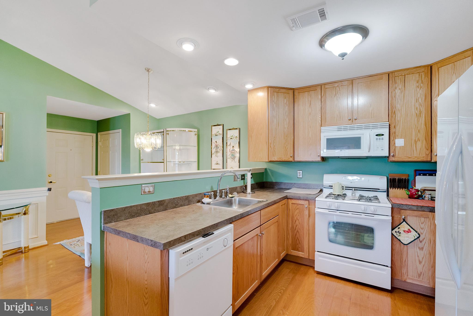
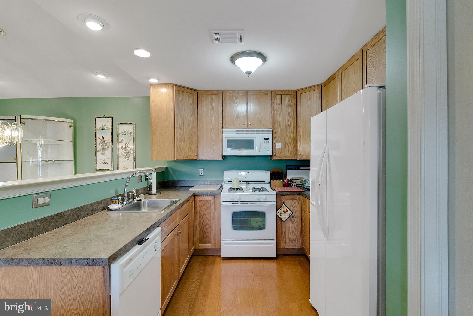
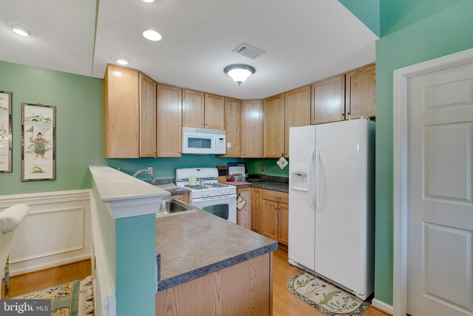
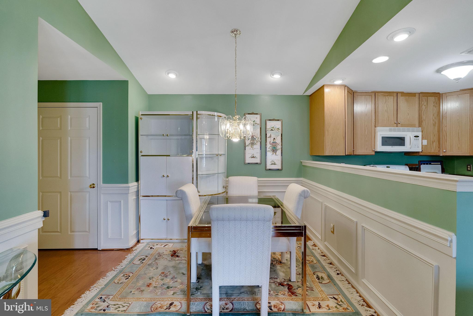
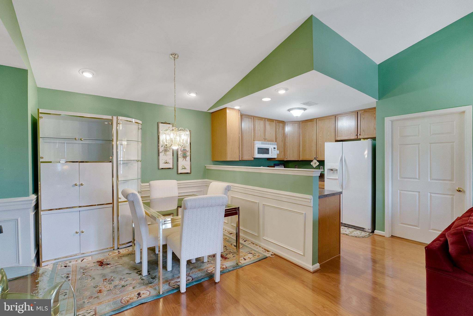
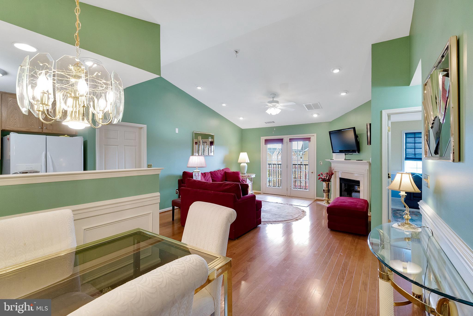
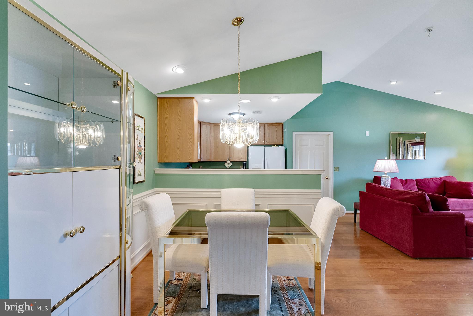
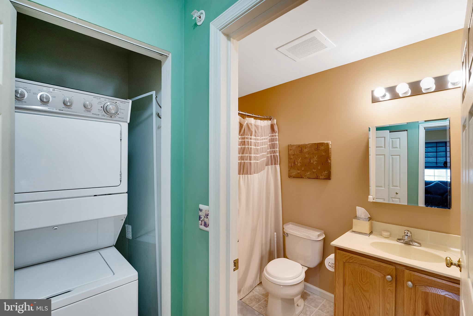
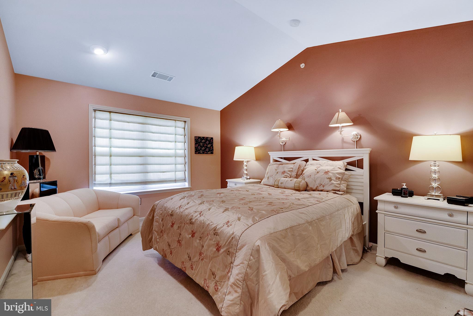
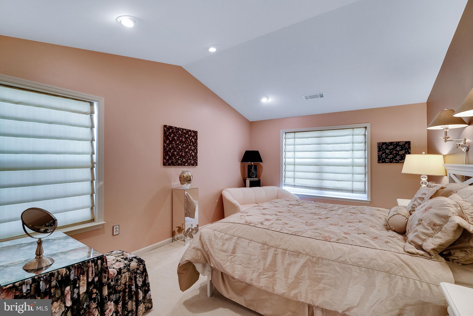
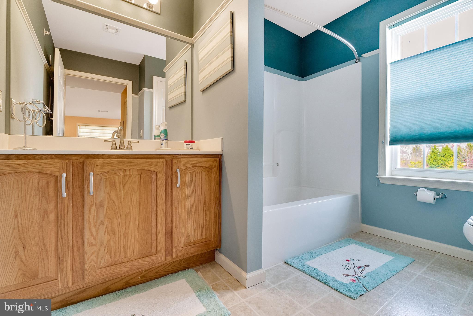
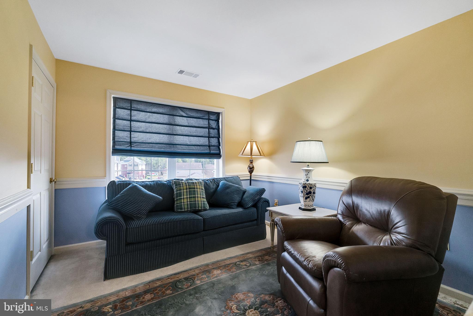
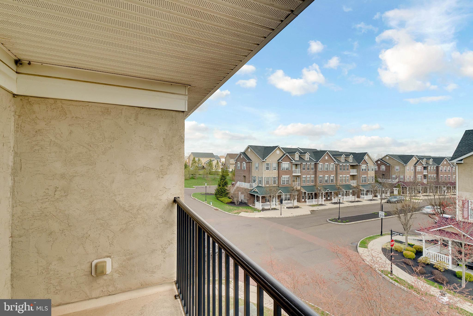
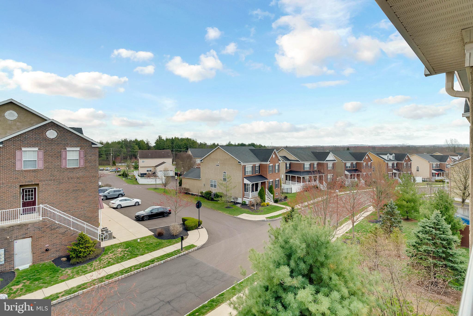
Do not miss the chance to purchase this Beautiful Third Floor Condo in Desirable Biltmore Estates! Located within walking distance to Skippack Village, this 2 Bedroom 2 Bath condominium has been kept in great condition and is ready to move in. When you first walk into the wood Foyer, you will immediately notice the open floor plan which makes this a great space for gathering! The large Living Room with Vaulted Ceilings and wood floors has a cozy gas fireplace that provides plenty of warmth during colder months. Off the living room is your private outdoor balcony that is a wonderful place to relax and view the nearby woods. The kitchen features extra tall cabinets, lighting and plenty of counter and cabinet space along with gas cooking and white appliances. The Primary Bedroom features a vaulted ceiling and a large walk-in closet and a master bath with a tub and shower enclosure. The second bedroom also contains ample space and is served by a separate hall bathroom. The unit has been well maintained freshly painted and ready for a quick closing. A Reserved parking space is included in the private lower level garage. There is a short walk to all of the shopping and dining Skippack Village has to offer! You are also just minutes from Palmer Park, Evansburg State Park and the PA Turnpike. This home will not last long so see it today

3910 ASHLAND DRIVE 317

Message successfully sent.

What would you like to know?

What is 3 + 4 ?

I agree to receive email communication and understand I can unsubscribe at any time.

I agree to be contacted by Charis Realty Group via call, email, and text for real estate services. To opt out, you can reply 'stop' at any time or reply 'help' for assistance. You can also click the unsubscribe link in the emails. Message and data rates may apply. Message frequency may vary. Privacy Policy

Related Properties

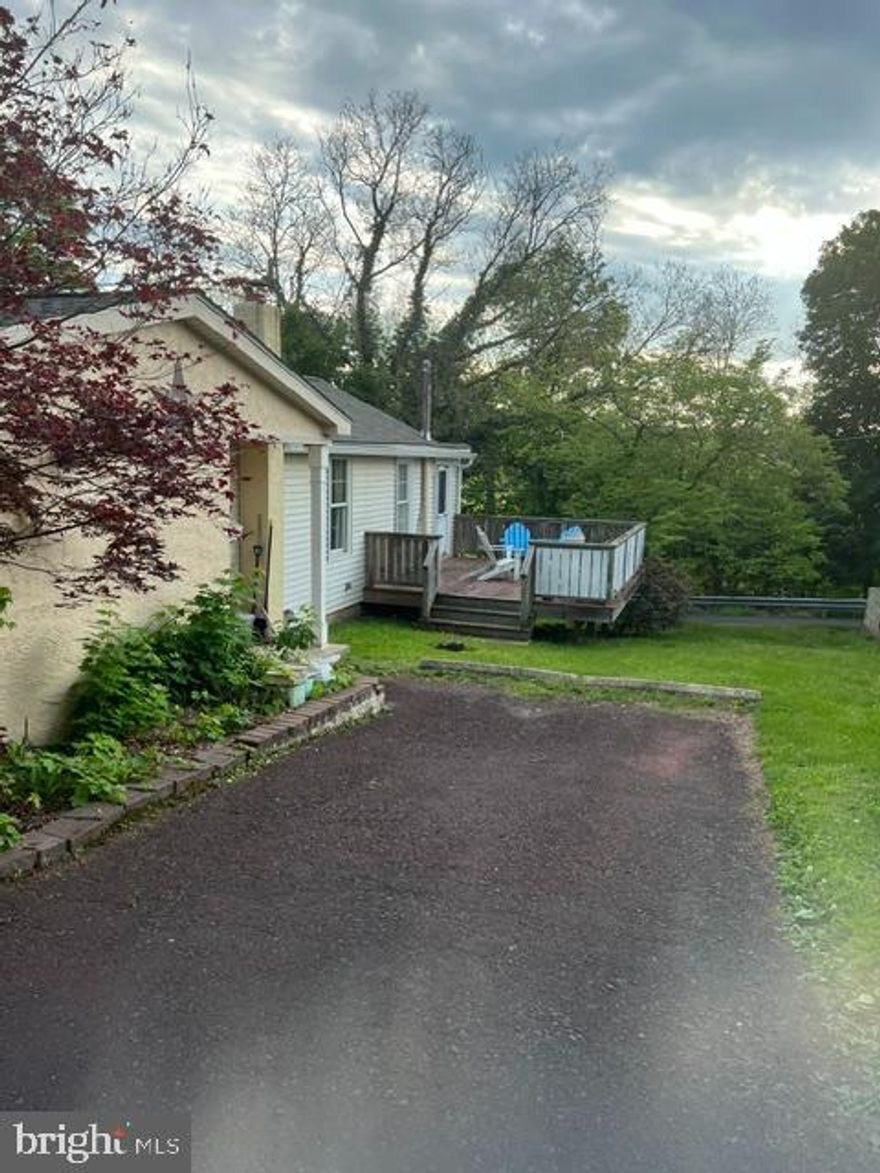
Sitting high above Perkiomen Creek within walking distance to the biking/walking trail is this cute and cozy single. It has something for everyone. New roof installed in the end of 2025 along with new gutters, a refinished deck. 2 large bedrooms, tile bath, eat-in kitchen plus a 1 car detached garage for the person who loves to tinker. Priced like a twin but truly a rare find.
**Deck to be power washed and stained**
#PAMC2179928

HARLEYSVILLE

1787 HENDRICKS ROAD

2 Beds

1 Baths

924 Sq.Ft.

$300,000

MLS#: PAMC2179928

New on site 1 day ago
Welcome to this beautifully maintained 2-bedroom, 2-bath first-floor condo in the highly desirable Biltmore Estates community. Whether you’re looking for a turnkey investment property, your first home, or the perfect downsizing opportunity, this move-in-ready residence offers comfort, convenience, and style in an exceptional location. Ideally situated directly across from the community park and gazebo, Building 3910 is surrounded by professionally landscaped grounds and offers multiple convenient access points. Enter from the front at ground level or through the rear entrance via elevator or stairs. The dedicated parking spot is in a secure attached parking garage.  Inside, the home features extensive custom woodwork throughout, including crown molding, detailed trim around every window and door, and elegant shadowbox wainscoting in the dining area. The spacious living room is highlighted by a stunning natural gas fireplace with marble surround and French doors that open to a private covered balcony — the perfect place to relax and unwind. The adjoining kitchen is thoughtfully appointed with a gas range, pendant lighting, attractive tile backsplash, and ample cabinetry and counter space. The generously sized primary suite features a walk-in closet with custom double-tier shelving and a private bath complete with a tub/shower combination, vanity, toilet, and linen closet. A second bedroom or home office, full hall bath, and convenient in-unit laundry closet with newer washer and dryer complete the layout. Adding to its appeal, this home is within easy walking distance of the shops, restaurants, and charm of historic Skippack Village, with the community entrance placing you right in the heart of downtown Skippack.
#PAMC2181106

HARLEYSVILLE

3910 ASHLAND DRIVE 118

2 Beds

2 Baths

1,082 Sq.Ft.

$350,000

MLS#: PAMC2181106

New on site 1 day ago
Welcome to 3859 Ashland Drive — an exceptional townhouse in the coveted Biltmore Estates community, offering picturesque surroundings and a private neighborhood walking trail. This beautifully maintained 3-bedroom, 2.5-bath home offers 1,744 square feet of comfortable and stylish living space across three levels. The main level features gleaming hardwood floors and an inviting open layout designed for both everyday living and entertaining. The upgraded kitchen is a standout, showcasing granite countertops with counter seating, a ceramic tile backsplash, maple cabinetry, a walk-in pantry, and a stainless steel appliance package. Upstairs, the spacious primary suite offers a large walk-in closet and a luxurious en-suite bath complete with a soaking tub, and a separate stall shower. Two additional bedrooms, a full hall bath, and convenient upper-level laundry complete the second floor. Additional highlights include a main-level powder room, upgraded fixtures, ceiling fans in all bedrooms, and pull-down attic stairs providing ample storage space. The home also features natural gas heat, central air, public water and sewer, and low-maintenance HOA living with lawn care, snow removal, trash service, and more included. Perfectly situated in the heart of Skippack Village, this exceptional home is within the community just a short walk to charming shops, restaurants, and local attractions, while offering easy access to Evansburg State Park, major highways, and nearby shopping.
#PAMC2181084

HARLEYSVILLE

3859 ASHLAND DRIVE H2

3 Beds

2 Baths

1,808 Sq.Ft.

$400,000

MLS#: PAMC2181084
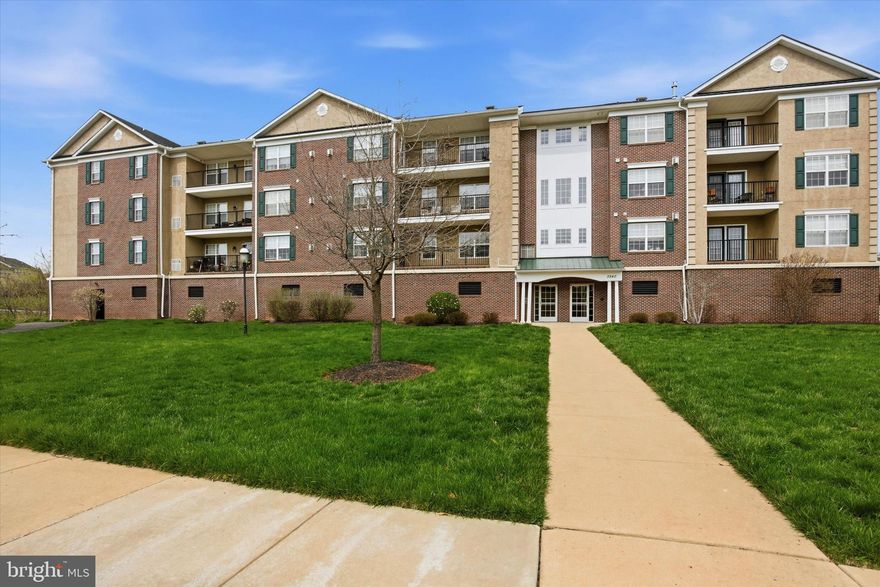
Welcome to this very well maintained 2-bedroom, 2-bath , first floor unit in the highly desirable community, Biltmore Estates. Perfectly located on the first floor just steps from the elevator, this move-in ready home offers convenient one-floor living with style and comfort throughout. The open-concept layout features a spacious dining area and living room w/ a door leading out to the balcony. The kitchen is offers plenty of cabinets and granite countertops. It flows seamlessly into the dining area and living room. The generously sized primary suite features a walk-in closet, primary bath and ceiling fan. The second bedroom is equally spacious with ceiling fan. It is perfect for a second bedroom, guest room, or home office.  Enjoy the added convenience of an assigned parking spot in the garage area with elevator access to all levels. Easy walking distance to the restaurants and stores of the historic village of Skippack as the community's exit places you directly in the heart of downtown Skippack.
#PAMC2175478

HARLEYSVILLE

3940 ASHLAND DRIVE 146

2 Beds

2 Baths

1,004 Sq.Ft.

$319,900

MLS#: PAMC2175478

 - property

Send a message

Message successfully sent.

Your message

What is 3 + 4 ?

Reason for contacting?

I agree to receive email communication and understand I can unsubscribe at any time.

I agree to be contacted by Charis Realty Group via call, email, and text for real estate services. To opt out, you can reply 'stop' at any time or reply 'help' for assistance. You can also click the unsubscribe link in the emails. Message and data rates may apply. Message frequency may vary. Privacy Policy

Sign Out

Virtual Assistant

Would you like to take the next step with this property? We can help you schedule a showing or virtual tour, or send you more details.

Yes, I would like more information.

Thank You for Your Reply, One of Our Agents will contact you as soon as possible

No, maybe later.

Thank you, you can always contact me via email, phone number or through the contact form.

Realhub AI

Lucy - Your AI-Powered Realtor

Update Your Temporary Password

Personalize your search

Enter your email and we'll notify you immediately when new listings match what you're looking for.

or enter email address

Already have an account ? Login here

Continue your home search

I agree to receive communications and understand I can unsubscribe at any time.

I agree to be contacted by Charis Realty Group via call, email, and text for real estate services. To opt out, you can reply 'stop' at any time or reply 'help' for assistance. You can also click the unsubscribe link in the emails. Message and data rates may apply. Message frequency may vary. Privacy Policy

Already have an account ? Login here

We use cookies

We use cookies primarily for analytics to enhance your experience. By accepting, you agree to our use of these cookies. You can manage your preferences or learn more about our cookies policy.