


Property
Beds
4
Full Baths
2
1/2 Baths
1
Year Built
1995
Sq.Footage
3,775
Welcome to this exceptional “Barness-Built” Edison Colonial, beautifully situated in the sought-after Hearthstone community with spectacular backyard pond views, a private fenced setting, and an in-ground concrete saltwater pool. Located in the award-winning Central Bucks School District, the home features an elegant façade, newer portico and front door (2018). The freshly painted two-story foyer welcomes you with random-plank hardwood flooring (2017), extensive custom crown, chair, dentil and wainscot moldings, and a graceful turned staircase. A handsome private office features a full wall of custom built-in shelving and cabinetry, while hardwood flooring continues throughout the main level and LVP enhances the upper-level office. The formal dining room offers crown molding and a custom chandelier, while the adjoining living room/bar features recessed lighting. The renovated gourmet kitchen showcases custom cabinetry with under-cabinet lighting, multiple built-in pantries, granite countertops, a double-bowl stainless-steel undermount sink, custom frosted-glass backsplash and recessed lighting. Stainless-steel appliances include a GE five-burner range, Maytag microwave, Bosch dishwasher and GE French-door refrigerator. A granite center island provides cabinetry, storage and seating. The adjoining breakfast room features crown molding and Pella glass French doors opening to the fenced backyard, pool and outdoor entertaining areas. The spacious family room is highlighted by a floor-to-ceiling stone wood-burning fireplace with raised slate hearth and full-block chimney. The laundry room offers a utility sink, cabinetry, beadboard detailing and direct access to the two-car garage featuring an epoxy-coated floor (2019) and wall-mounted storage cabinetry. Double doors introduce the expansive primary owner’s suite with a tray ceiling, crown molding, two spacious walk-in closets and a private adjoining office featuring a custom built-in desk, cabinetry, countertops, shelving and LVP flooring. The beautifully renovated spa-inspired owner’s bath (2024) features a double vanity with Silestone counters, random-plank blue slate flooring, oversized custom walk-in shower and freestanding soaking tub. Three additional generously sized bedrooms offer carpeting, double closets and ceiling fans, while the renovated hall bath (2020) features a custom walk-in shower with seamless glass enclosure and random-plank ceramic wood-look tile flooring. The professionally finished lower level expands the home’s entertaining possibilities with a spacious recreation area featuring new carpeting and recessed lighting, plus an impressive custom solid-wood wet bar with abundant seating, recessed and pendant lighting, and 14-inch ceramic tile flooring. A 29' x 15' unfinished area houses the mechanical systems and provides extensive shelving and storage. Outdoors, discover a private resort-style retreat showcasing the in-ground concrete saltwater pool with numerous mechanical components replaced within the past five years, including the pool heater, filtration system, saltwater system and pool cover. Expansive patio and deck areas offer spaces for outdoor dining, entertaining and relaxation, surrounded by landscaping and outdoor lighting. Picturesque pond views create a serene backdrop rarely found within the community. Within walking distance, Hansell Park offers trails, pavilions, playgrounds and athletic fields, with Bush and Holicong Parks also nearby. Historic Doylestown Borough is just minutes away, offering restaurants, boutique shopping, museums, cultural attractions, local playhouses and entertainment, along with convenient access to the Doylestown SEPTA train station. With excellent accessibility to Philadelphia, New Jersey & New York, this exceptional Hearthstone residence combines sophisticated interiors, resort-inspired outdoor living, spectacular pond views, and an outstanding Bucks County location to create a truly distinctive place to
Features & Amenities
Interior
-
Other Interior Features
Bar, Ceiling Fan(s), Kitchen Island, Recessed Lighting, High Ceilings, Tray Ceiling(s), Built-in Features, Soaking Tub
-
Total Bedrooms
4
-
Bathrooms
2
-
1/2 Bathrooms
1
-
Above Grade Finished Area
2880.0
-
Basement YN
YES
-
Cooling YN
YES
-
Cooling
Central Air, Ceiling Fan(s), Electric
-
Fireplace YN
YES
-
Heating YN
YES
-
Heating
Electric, Central, Forced Air
-
Pet friendly
N/A
Exterior
-
Garage
Yes
-
Garage spaces
2
-
Construction Materials
Brick Veneer, Frame, Vinyl Siding, Blown-In Insulation, Concrete
-
Other Exterior Features
Lighting
-
Parking
Garage Door Opener, Asphalt, Paved, On Street, Garage, Inside Entrance, Attached
-
Patio and Porch Features
Patio, Porch
-
Pool
Yes
-
Pool Features
In Ground, Private
-
Waterfront YN
NO
-
View
Water, Pond, Scenic
Area & Lot
-
Lot Features
Front Yard
-
Lot Size(acres)
0.26
-
Lot Size(square feet)
11,200
-
Property Type
Residential
-
Property Sub Type
Single Family Residence
-
Architectural Style
Colonial
Price
-
Sales Price
$984,700
-
Tax Amount
$8,429
-
Financing Options
Cash, Conventional
-
Sq. Footage
3,775
-
Price/SqFt
$260
HOA
-
Association
YES
-
Association Fee
$500
-
Association Fee Frequency
Semi-Annually
-
Association Fee Includes
N/A
School District
-
Elementary School
COLD SPRING
-
Middle School
HOLICONG
-
High School
CENTRAL BUCKS HIGH SCHOOL EAST
Property Features
-
New Construction
NO
-
Foundation Details
Concrete Perimeter
-
Senior Community YN
NO
-
Sewer
Public Sewer
-
Tax Lot
011
-
Water Source
Public
Schedule a Showing
Showing scheduled successfully.
Mortgage calculator
Estimate your monthly mortgage payment, including the principal and interest, property taxes, and HOA. Adjust the values to generate a more accurate rate.
Your payment
Principal and Interest:
$
Property taxes:
$
HOA fees:
$
Total loan payment:
$
Total interest amount:
$
Location
County
BUCKS
Elementary School
COLD SPRING
Middle School
HOLICONG
High School
CENTRAL BUCKS HIGH SCHOOL EAST
Listing Courtesy of Frank Dolski, Coldwell Banker Hearthside-Lahaska
RealHub Information is provided exclusively for consumers' personal, non-commercial use, and it may not be used for any purpose other than to identify prospective properties consumers may be interested in purchasing. All information deemed reliable but not guaranteed and should be independently verified. All properties are subject to prior sale, change or withdrawal. RealHub website owner shall not be responsible for any typographical errors, misinformation, misprints and shall be held totally harmless.

AGENT
Rachel Gardner
Call Rachel today to schedule a private showing.

* Listings on this website come from the FMLS IDX Compilation and may be held by brokerage firms other than the owner of this website. The listing brokerage is identified in any listing details. Information is deemed reliable but is not guaranteed. If you believe any FMLS listing contains material that infringes your copyrighted work please click here to review our DMCA policy and learn how to submit a takedown request.© 2024 FMLS.
Related Properties

DOYLESTOWN
1965 TURK ROAD
4 Beds
3 Baths
2,200 Sq.Ft.
$853,500
MLS#: PABU2125316

DOYLESTOWN
4858 W BLOSSOM DRIVE
4 Beds
3 Baths
4,247 Sq.Ft.
$1,149,000
MLS#: PABU2122990
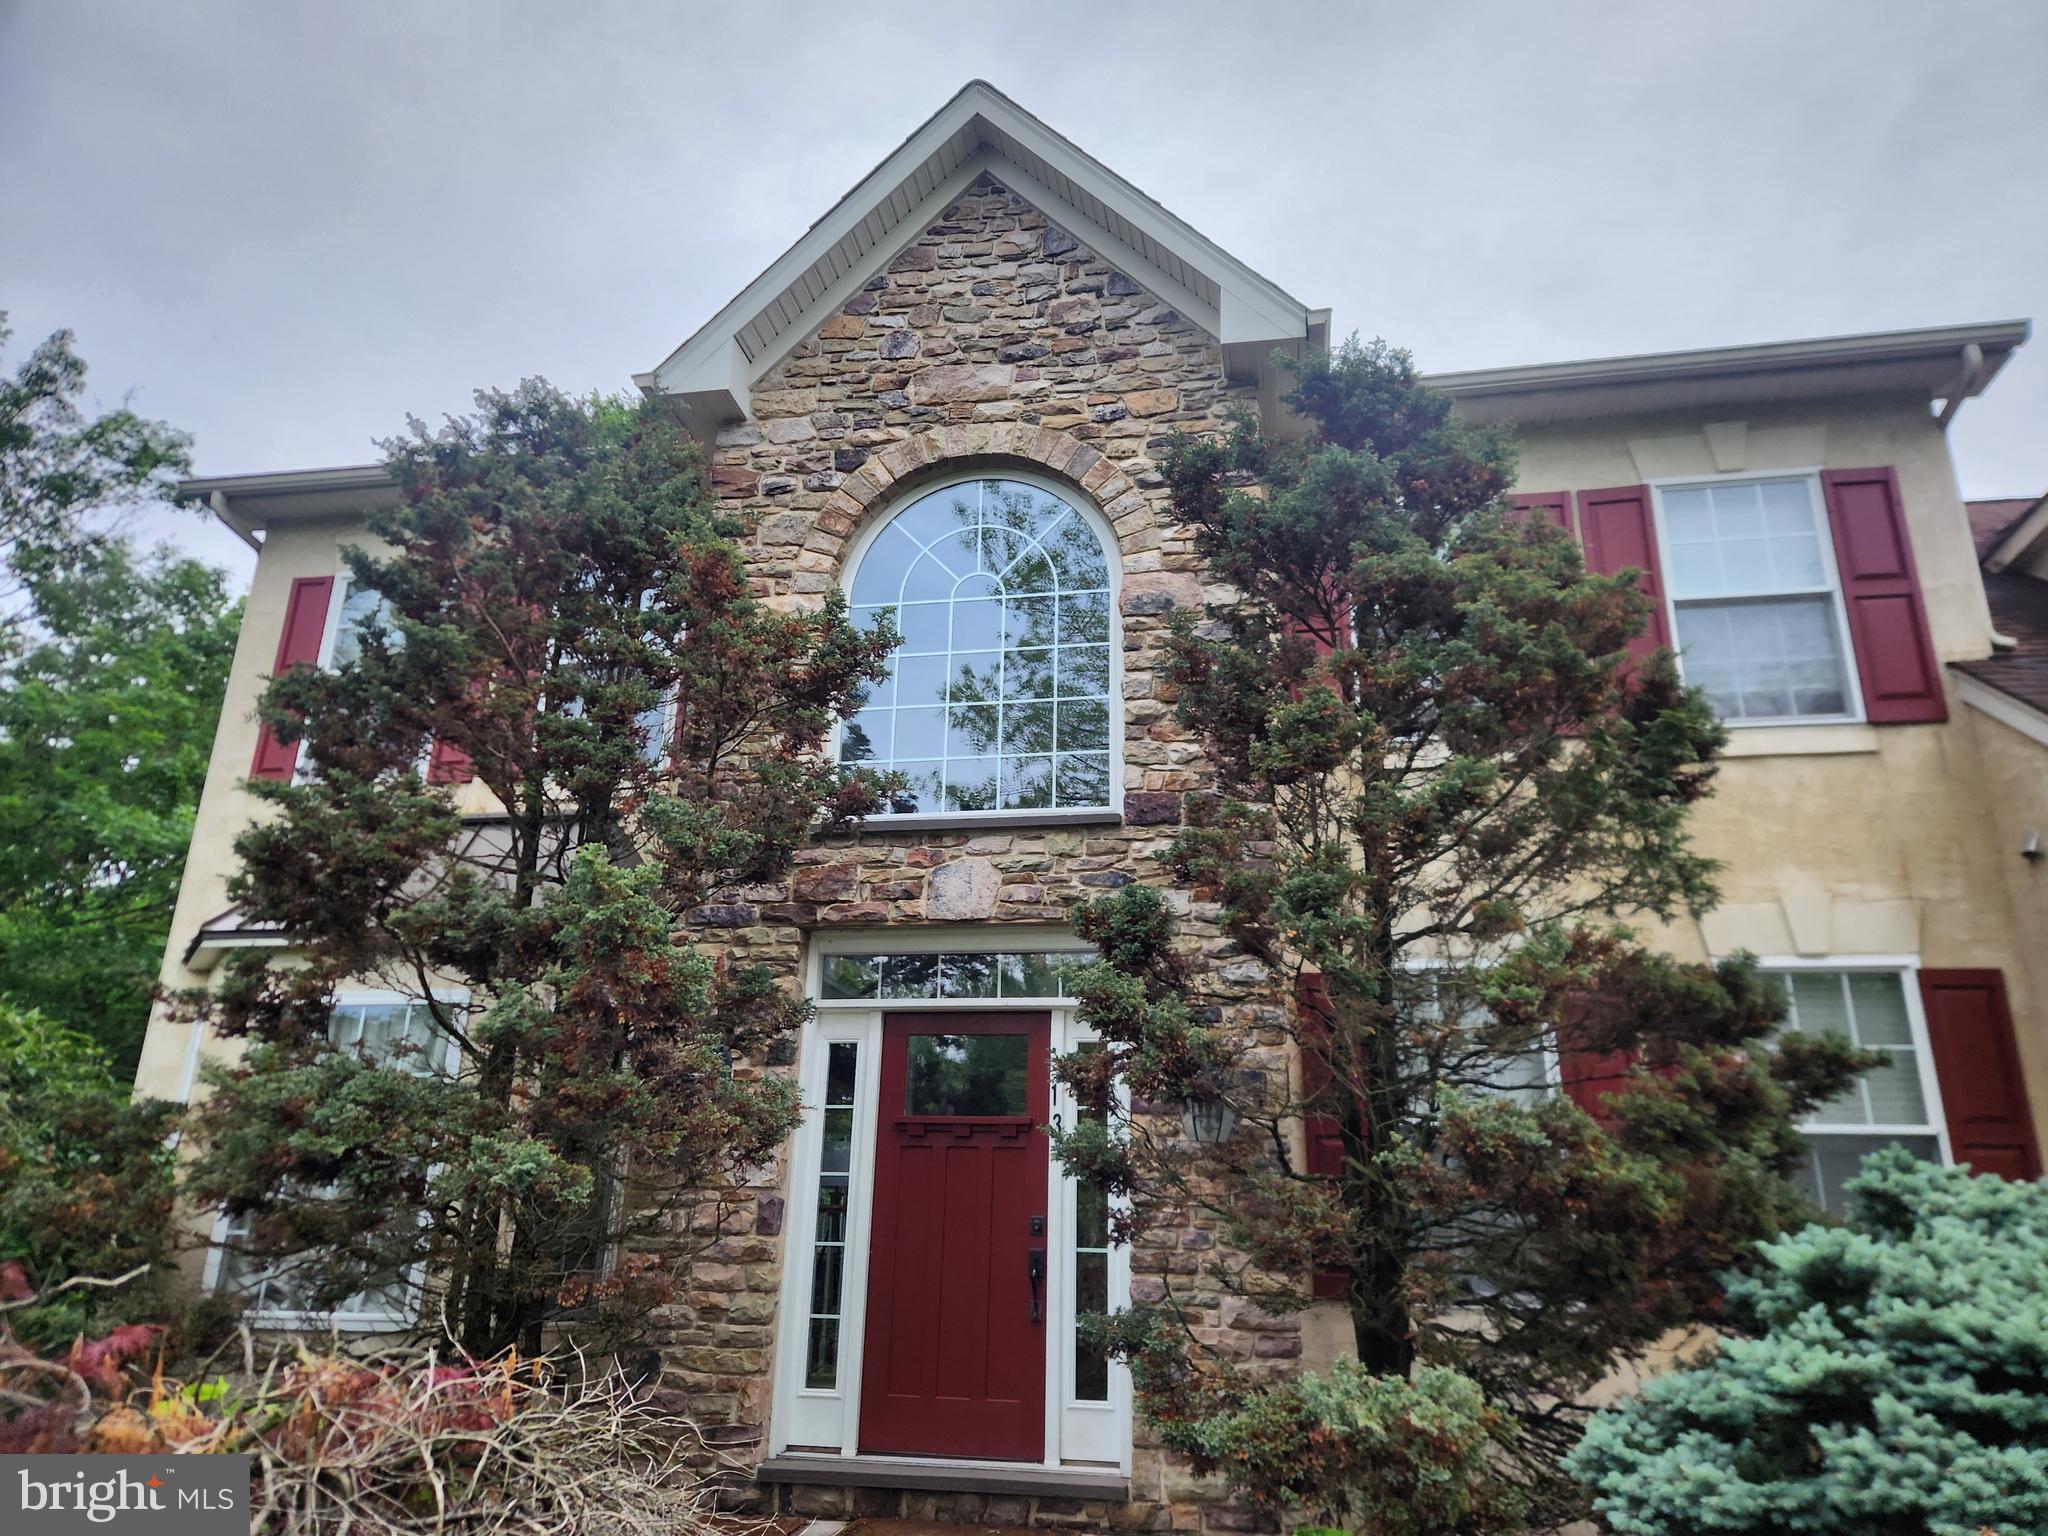
DOYLESTOWN
13 LEAPSON LANE
4 Beds
2 Baths
3,432 Sq.Ft.
$850,000
MLS#: PABU2125450

DOYLESTOWN
62 STEEPLECHASE DRIVE
4 Beds
2 Baths
2,292 Sq.Ft.
$849,000
MLS#: PABU2128916

DOYLESTOWN
5 WALNUT LANE
4 Beds
2 Baths
2,212 Sq.Ft.
$849,900
MLS#: PABU2130456

DOYLESTOWN
7 CLAREMONT DRIVE
4 Beds
2 Baths
2,832 Sq.Ft.
$839,900
MLS#: PABU2125192
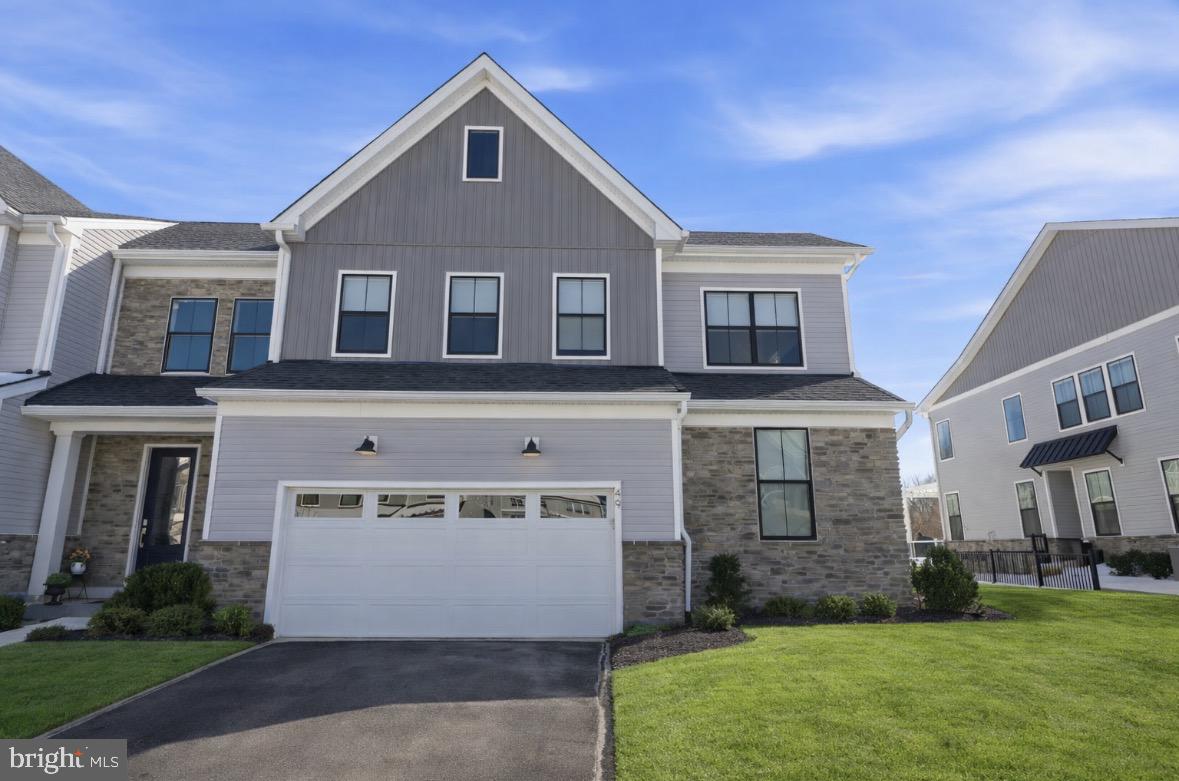
DOYLESTOWN
49 TRADESVILLE DRIVE
3 Beds
2 Baths
3,188 Sq.Ft.
$1,049,900
MLS#: PABU2112906
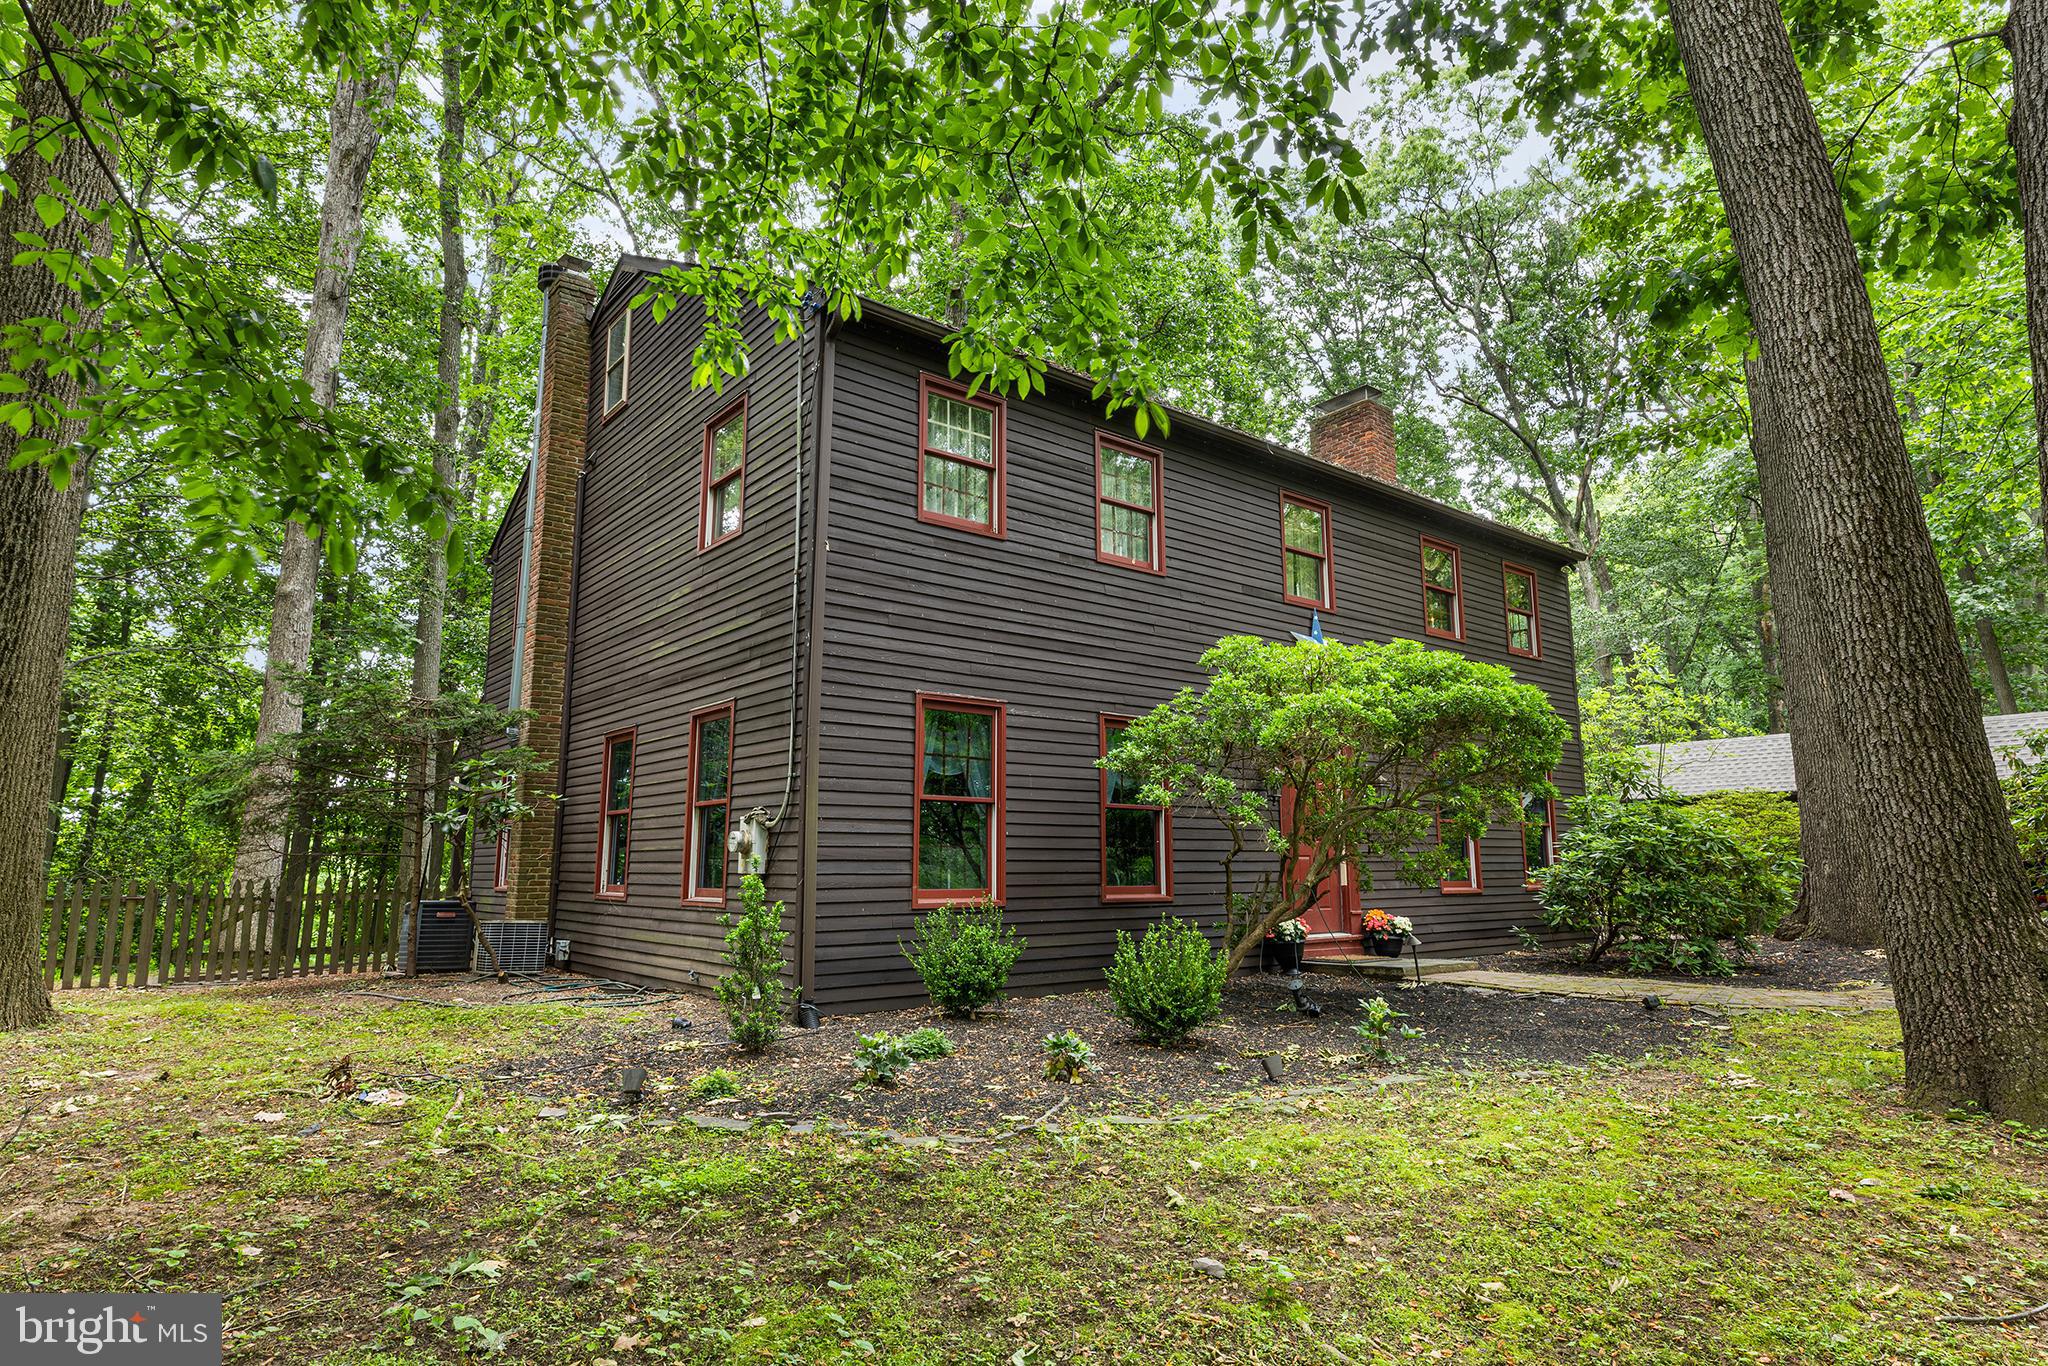
DOYLESTOWN
5839 PRIVATE ROAD
4 Beds
2 Baths
2,784 Sq.Ft.
$969,000
MLS#: PABU2125920
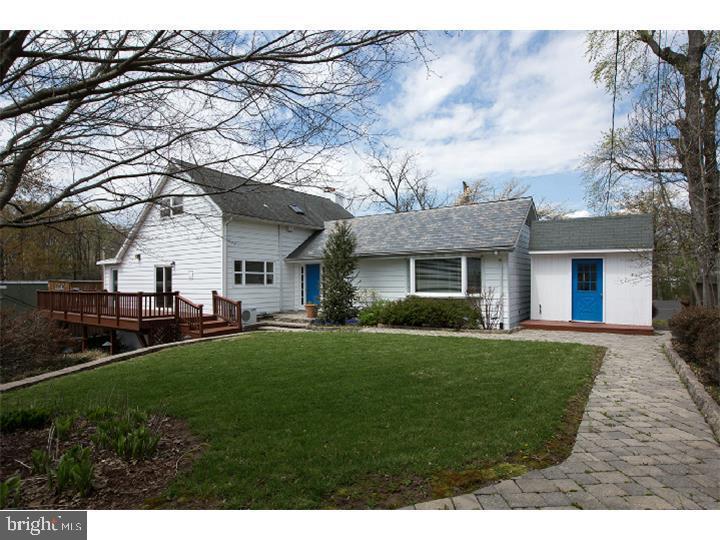
DOYLESTOWN
35 BEULAH ROAD
4 Beds
2 Baths
2,278 Sq.Ft.
$799,900
MLS#: PABU2127354

DOYLESTOWN
6006 CARVERSVILLE ROAD
4 Beds
1 Baths
2,690 Sq.Ft.
$969,000
MLS#: PABU2129876
.png)