Features & Amenities

Interior

  • Other Interior Features

    Eat-in Kitchen, Ceiling Fan(s), Walk-In Closet(s), Open Floorplan, Soaking Tub

  • Total Bedrooms

    3

  • Bathrooms

    2

  • 1/2 Bathrooms

    2

  • Above Grade Finished Area

    2597.0

  • Basement YN

    YES

  • Cooling YN

    YES

  • Cooling

    Central Air, Ceiling Fan(s), Electric

  • Fireplace YN

    YES

  • Heating YN

    YES

  • Heating

    Natural Gas, Forced Air

  • Main Level Bedrooms

    1

  • Pet friendly

    N/A

Exterior

  • Garage

    Yes

  • Garage spaces

    2

  • Construction Materials

    Frame

  • Parking

    Garage Door Opener, Garage, Driveway, Attached

  • Pool

    No

  • Waterfront YN

    NO

  • View

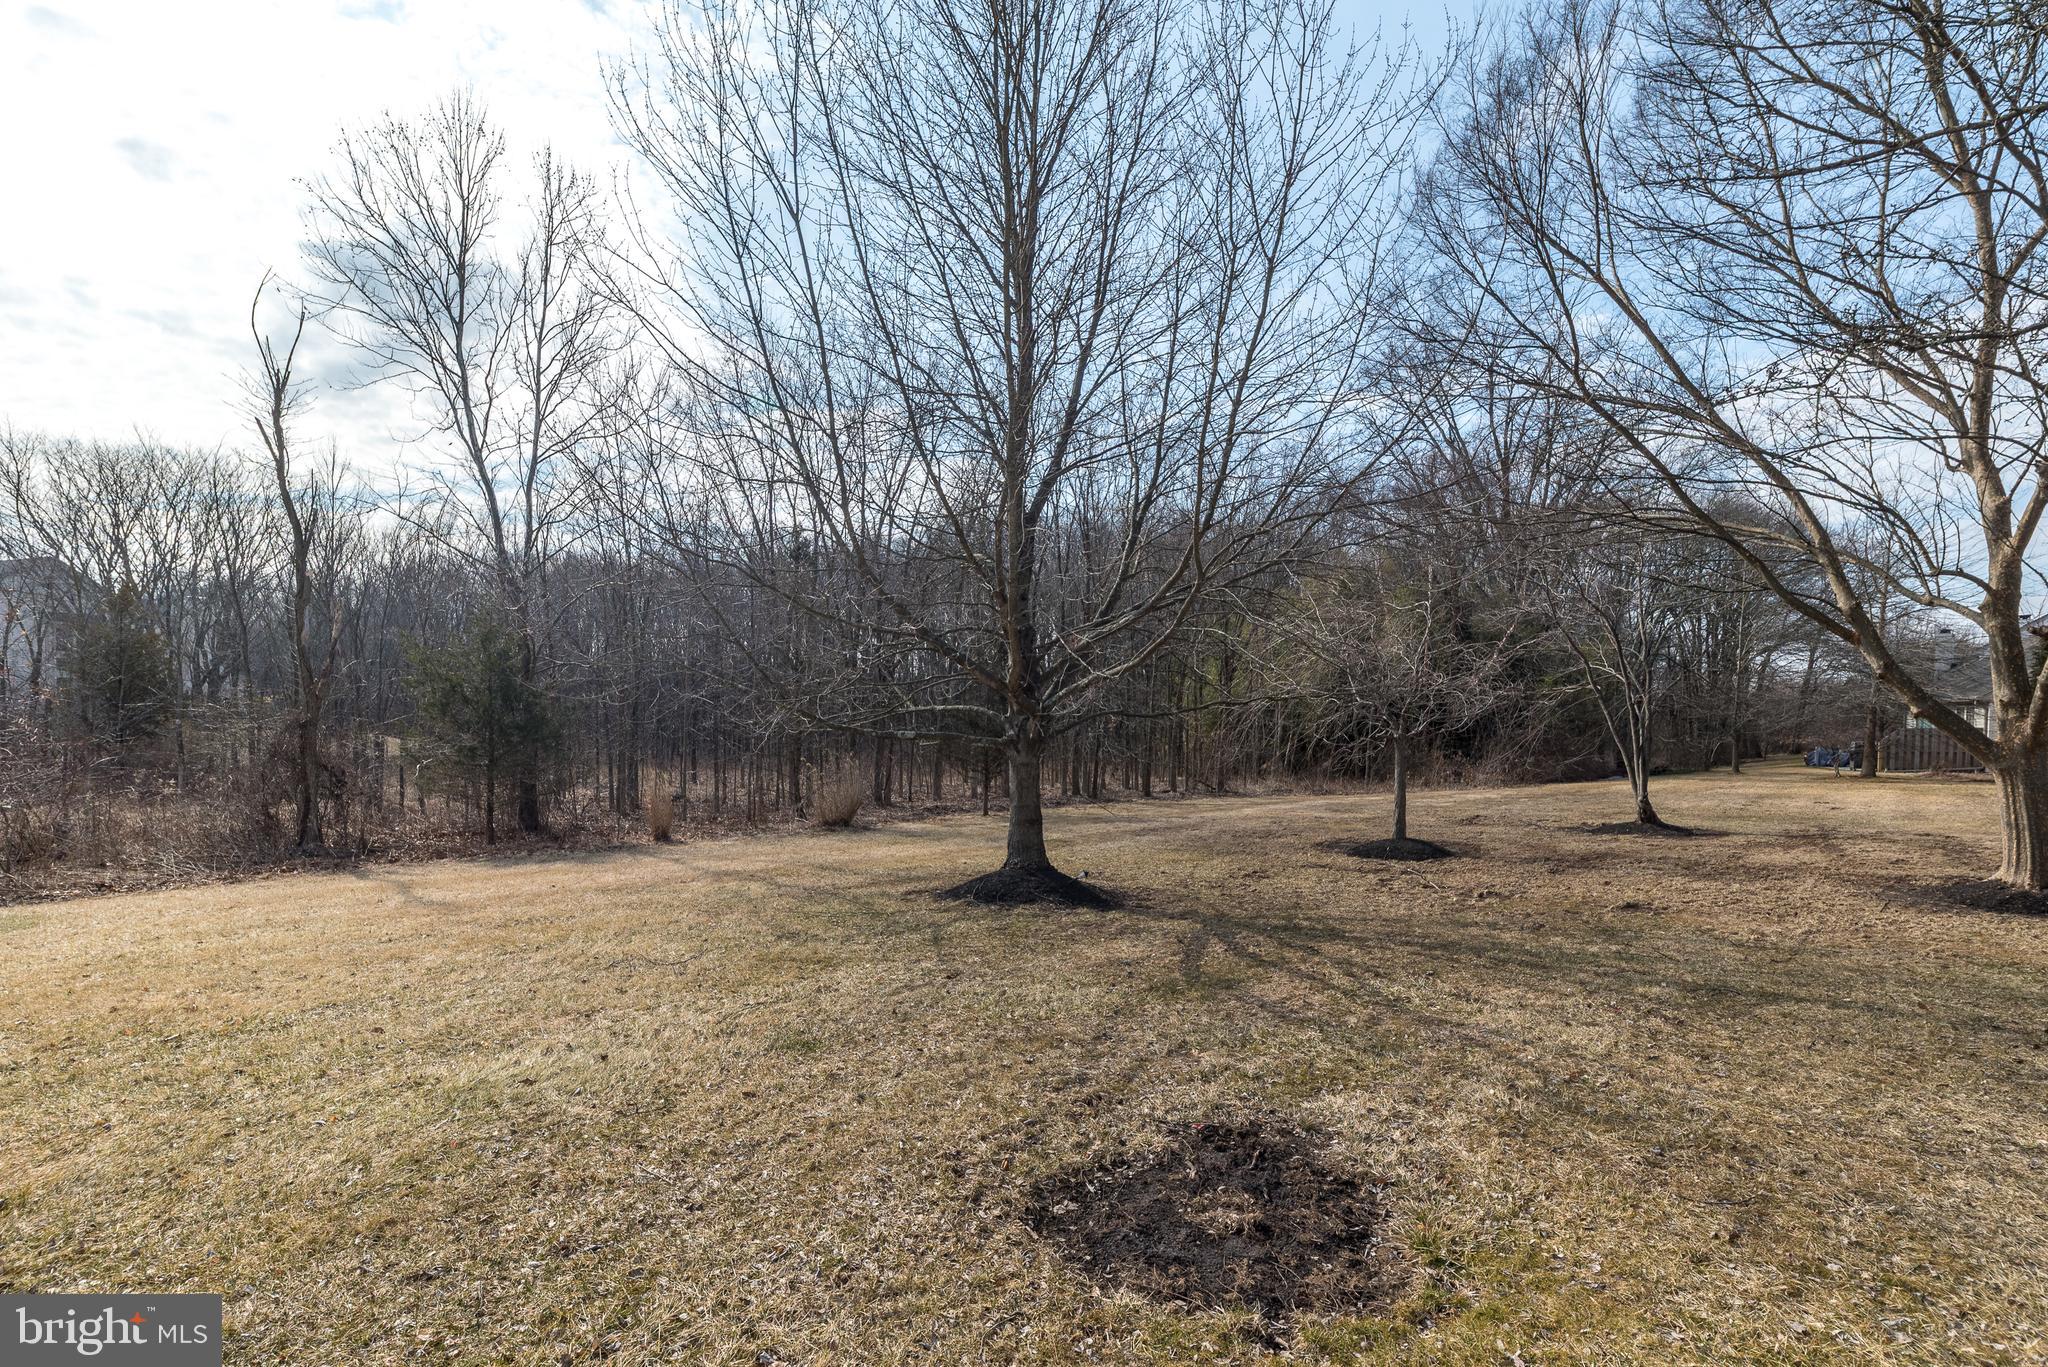
    Trees/Woods

Area & Lot

  • Property Type

    Residential

  • Property Sub Type

    Townhouse

  • Architectural Style

    Colonial, Contemporary

Price

  • Sales Price

    $594,900
  • Tax Amount

    $5,959

  • Financing Options

    Conventional, Cash

  • Sq. Footage

    2,597

  • Price/SqFt

    $229

HOA

  • Association

    YES

  • Association Fee

    $145

  • Association Fee Frequency

    Monthly

  • Association Fee Includes

    N/A

School District

  • Elementary School

    N/A

  • Middle School

    N/A

  • High School

    N/A

Property Features

  • New Construction

    NO

  • Foundation Details

    Concrete Perimeter

  • Senior Community YN

    NO

  • Sewer

    Public Sewer

  • Tax Lot

    043

  • Water Source

    Public

Schedule a Showing

Showing scheduled successfully.

<
>
IN PERSON
VIA CHAT

What is 3 + 4 ?


Change time

Mortgage calculator

Estimate your monthly mortgage payment, including the principal and interest, property taxes, and HOA. Adjust the values to generate a more accurate rate.

Your payment

Principal and Interest:

$

Property taxes:

$

HOA fees:

$

Total loan payment:

$

Total interest amount:

$

Location

County

BUCKS

Elementary School

Middle School

High School

Listing Courtesy of Laura C Miller , Coldwell Banker Hearthside-Lahaska

RealHub Information is provided exclusively for consumers' personal, non-commercial use, and it may not be used for any purpose other than to identify prospective properties consumers may be interested in purchasing. All information deemed reliable but not guaranteed and should be independently verified. All properties are subject to prior sale, change or withdrawal. RealHub website owner shall not be responsible for any typographical errors, misinformation, misprints and shall be held totally harmless.

Agent Rachel Gardner

AGENT

Rachel Gardner

Call Rachel today to schedule a private showing.


* Listings on this website come from the FMLS IDX Compilation and may be held by brokerage firms other than the owner of this website. The listing brokerage is identified in any listing details. Information is deemed reliable but is not guaranteed. If you believe any FMLS listing contains material that infringes your copyrighted work please click here to review our DMCA policy and learn how to submit a takedown request.© 2024 FMLS.
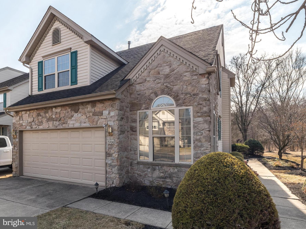
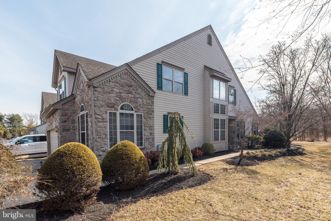
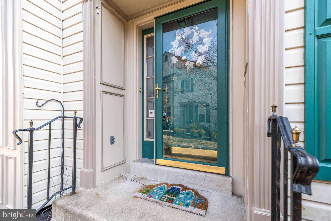
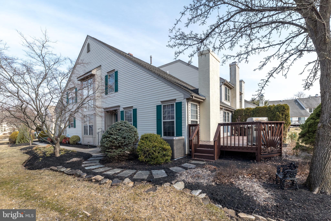
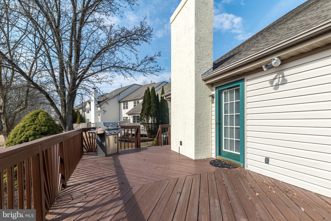
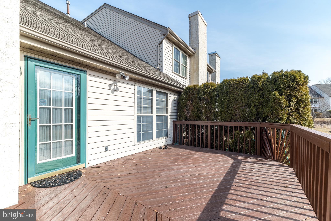
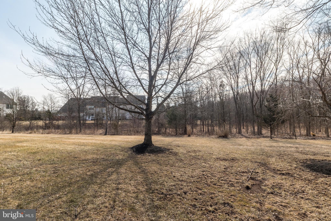
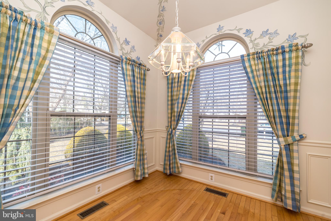
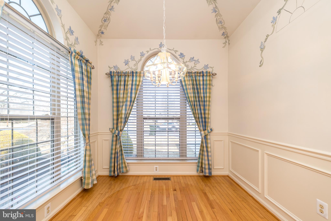
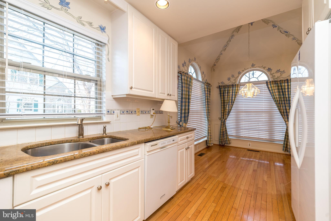
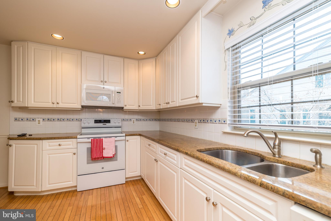
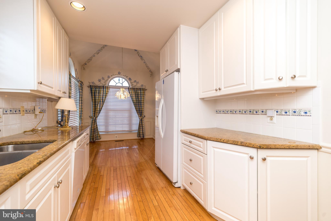
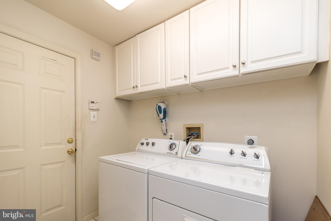
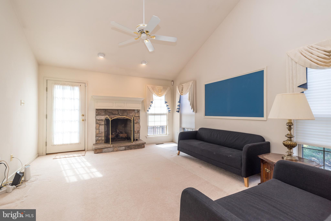
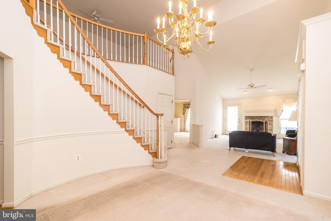
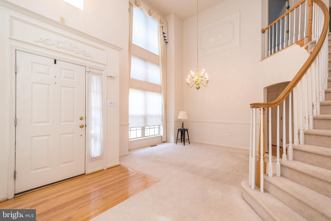
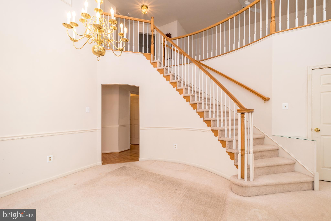
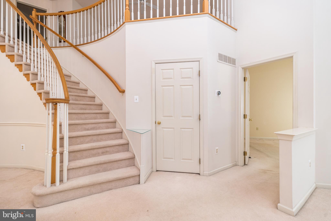
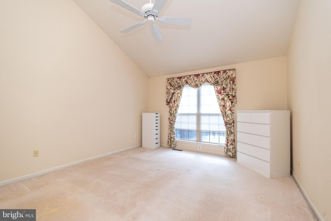
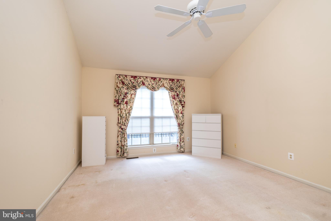
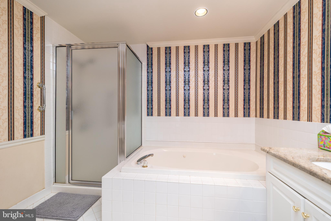
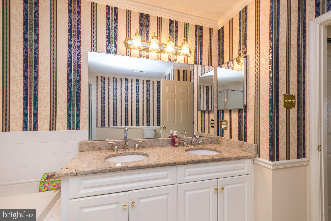
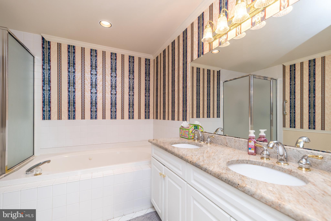
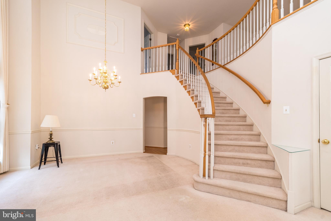
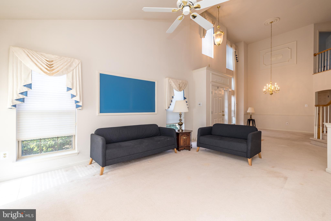
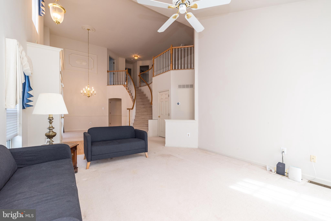
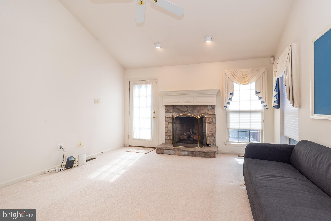
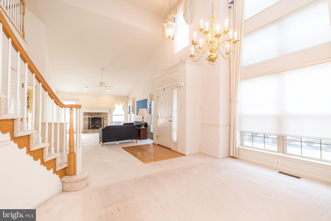
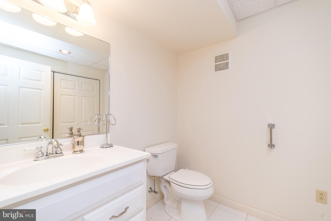
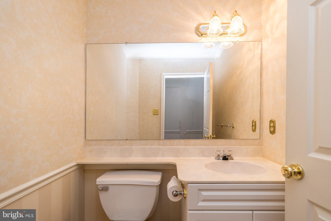
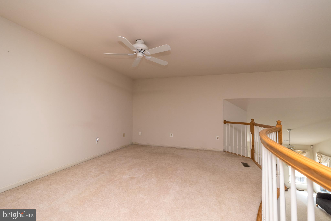
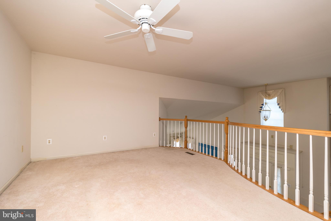
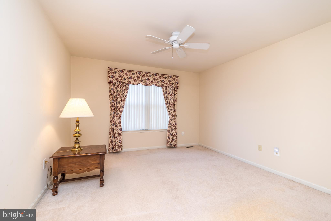
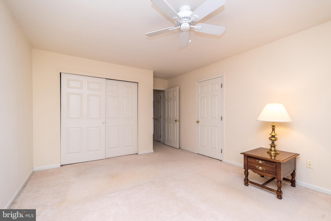
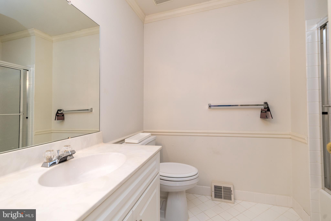
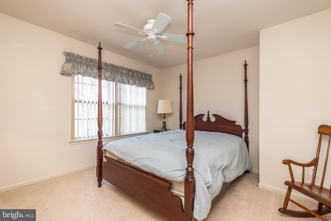
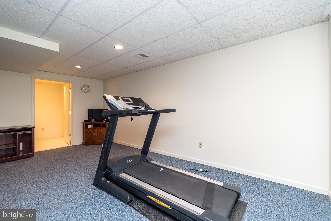
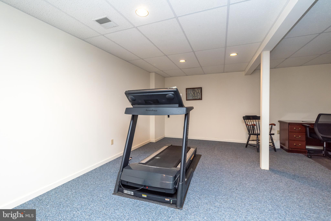
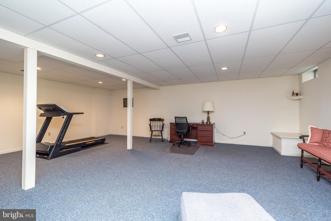
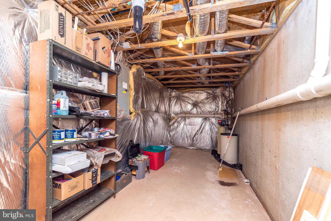
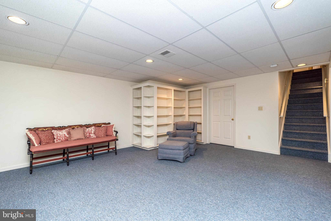
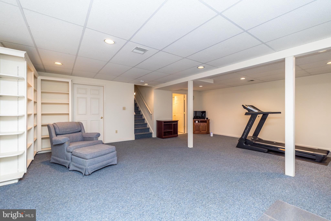
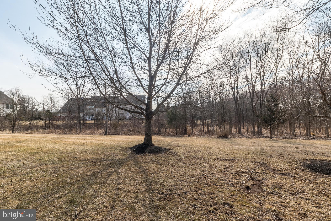
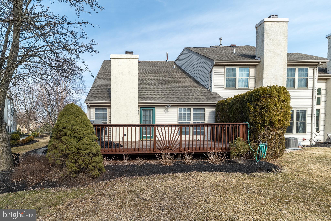
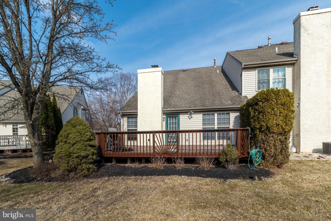
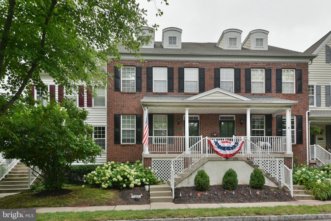
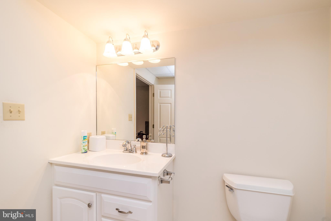
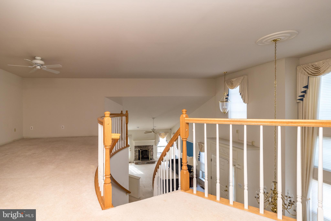
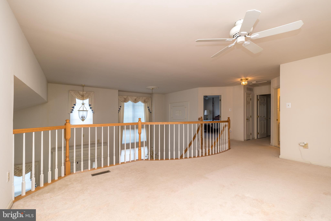
Welcome home to this stunning End Unit Nockamixon Model in the highly sought-after Fireside community! Offering a rare first-floor primary suite, this home blends elegance, comfort, and convenience in one perfect package. At  the side entry you Step inside and will be captivated by the soaring two-story living space, where natural light pours in, accentuating the warmth of the gas fireplace—perfect for cozy evenings at home, with open dining area framing an elegant curved staircase; whether you're an aspiring chef or love to entertain, the well-appointed kitchen boasts ample cabinetry, sleek granite countertops, gas cooking, and a charming breakfast nook with a vaulted ceiling and picturesque windows. plenty of light colored cabinets for storage, a large pantry, and many windows!  Your personal retreat awaits in the spacious first-floor primary suite, complete with vaulted ceilings, dual closets including a walk-in, and a spa-like bath featuring a soaking tub and separate shower with double sinks—your own private oasis! Off of the living room  is a nice size rear deck which is perfect for entertaining and overlooks the meticulous landscaping and open area; the 2 car garage has interior access to the first floor laundry/mudroom with coat closet; the second level features 2 large bedrooms with ceiling fans, a full bath with tub and shower, with airy loft space upstairs providing endless possibilities—use it as a home office, a cozy lounge, or a play area! The finished basement with powder room,  features additional space for workout area,  media room or guest retreat has additional storage. Nestled in the vibrant Doylestown area, this home offers not just a residence, but a lifestyle. Enjoy walking distance to Hansel Park’s scenic trails and entertainment, plus easy access to major highways, shopping, dining, and cultural attractions."   A great location not far from Doylestown Borough and only a short walk to Hansel Park with walking trails, ponds and summer entertainment series!!! Close to all the major highways , just waiting for you!

3700 W LONG LANE

Message successfully sent.

What would you like to know?

What is 3 + 4 ?

I agree to receive email communication and understand I can unsubscribe at any time.

I agree to be contacted by Charis Realty Group via call, email, and text for real estate services. To opt out, you can reply 'stop' at any time or reply 'help' for assistance. You can also click the unsubscribe link in the emails. Message and data rates may apply. Message frequency may vary. Privacy Policy

Related Properties

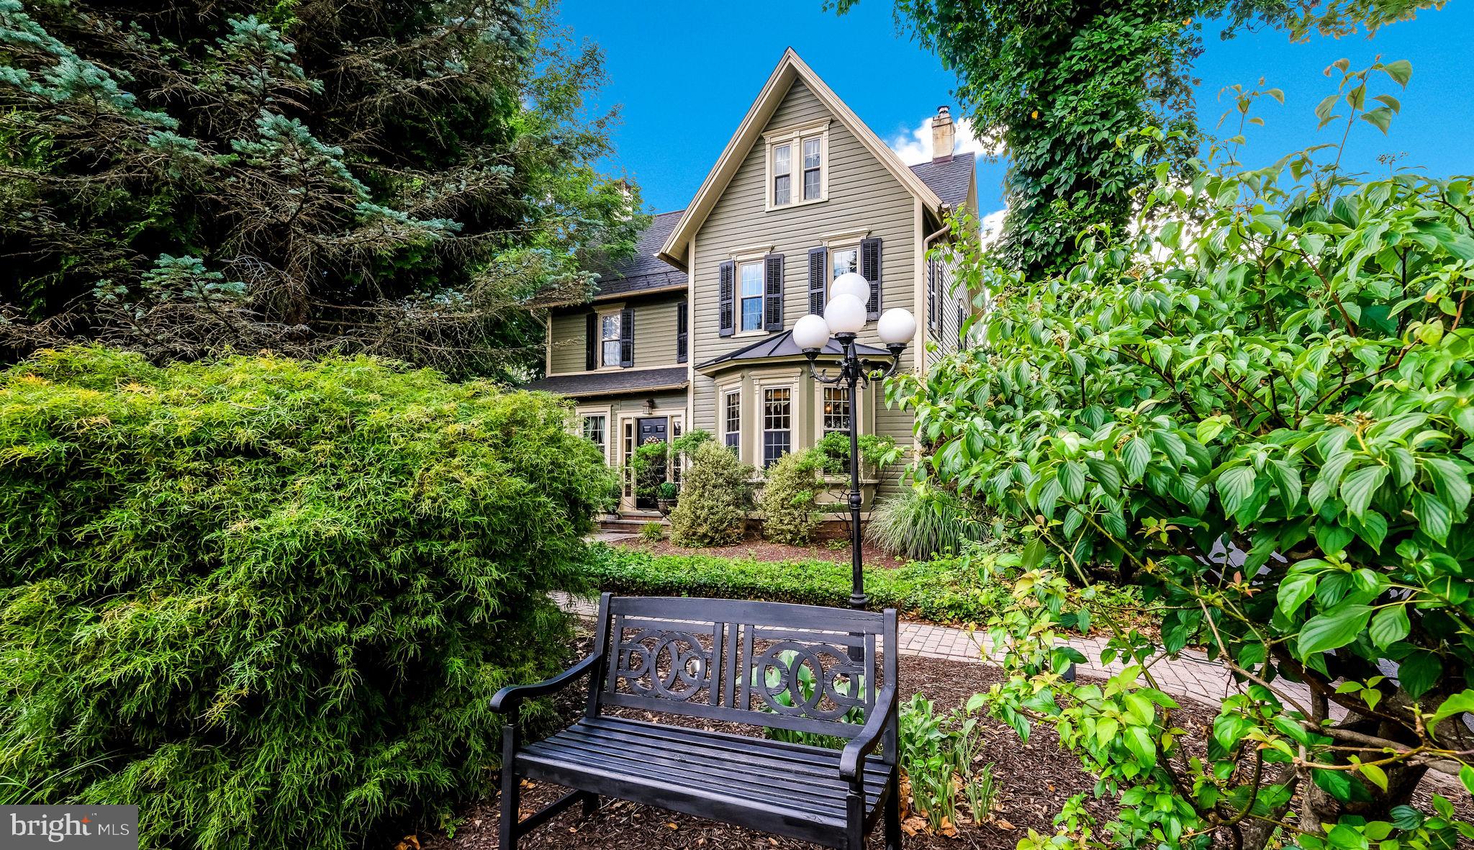
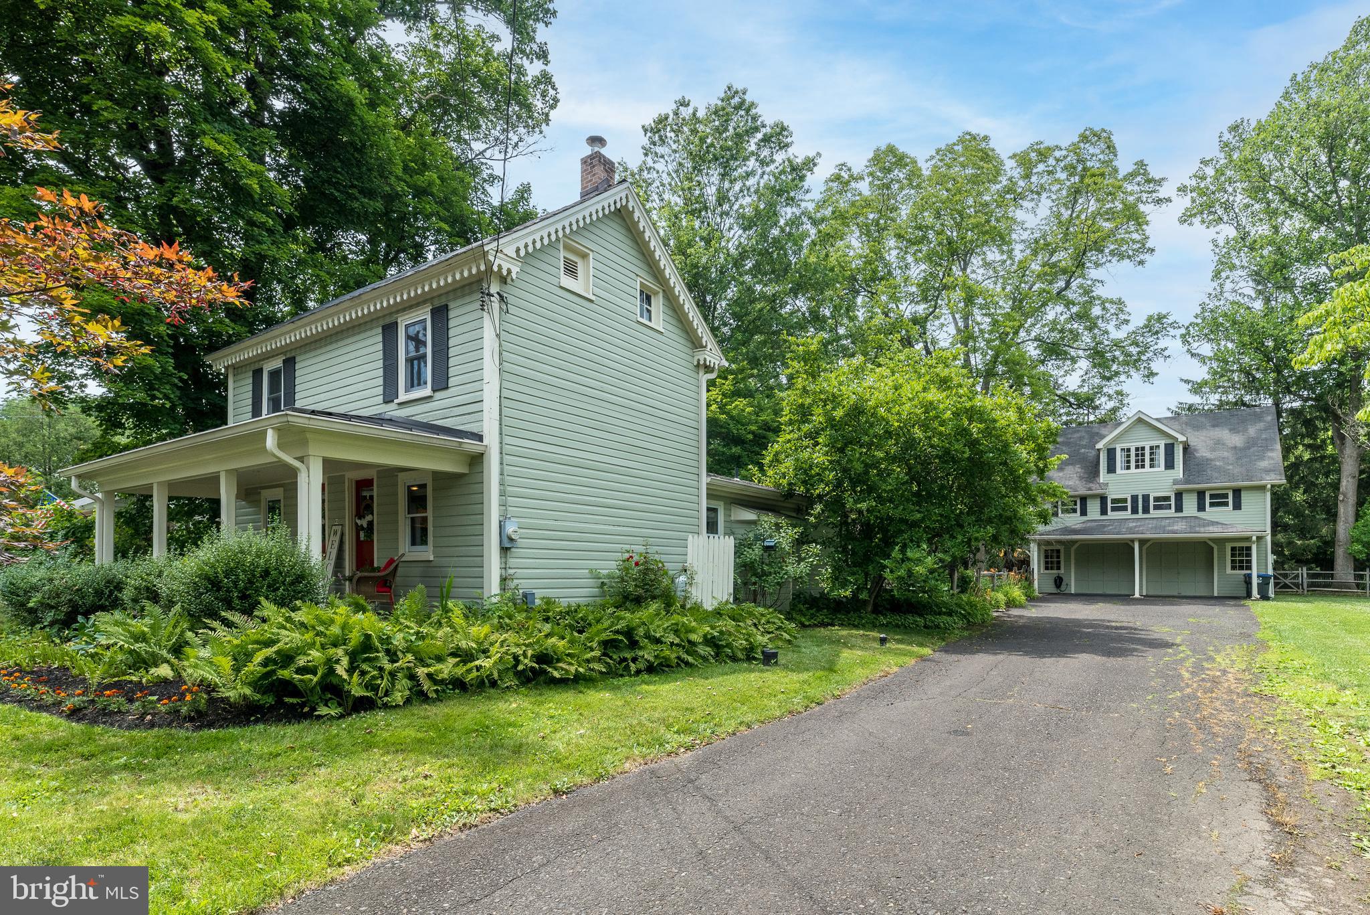
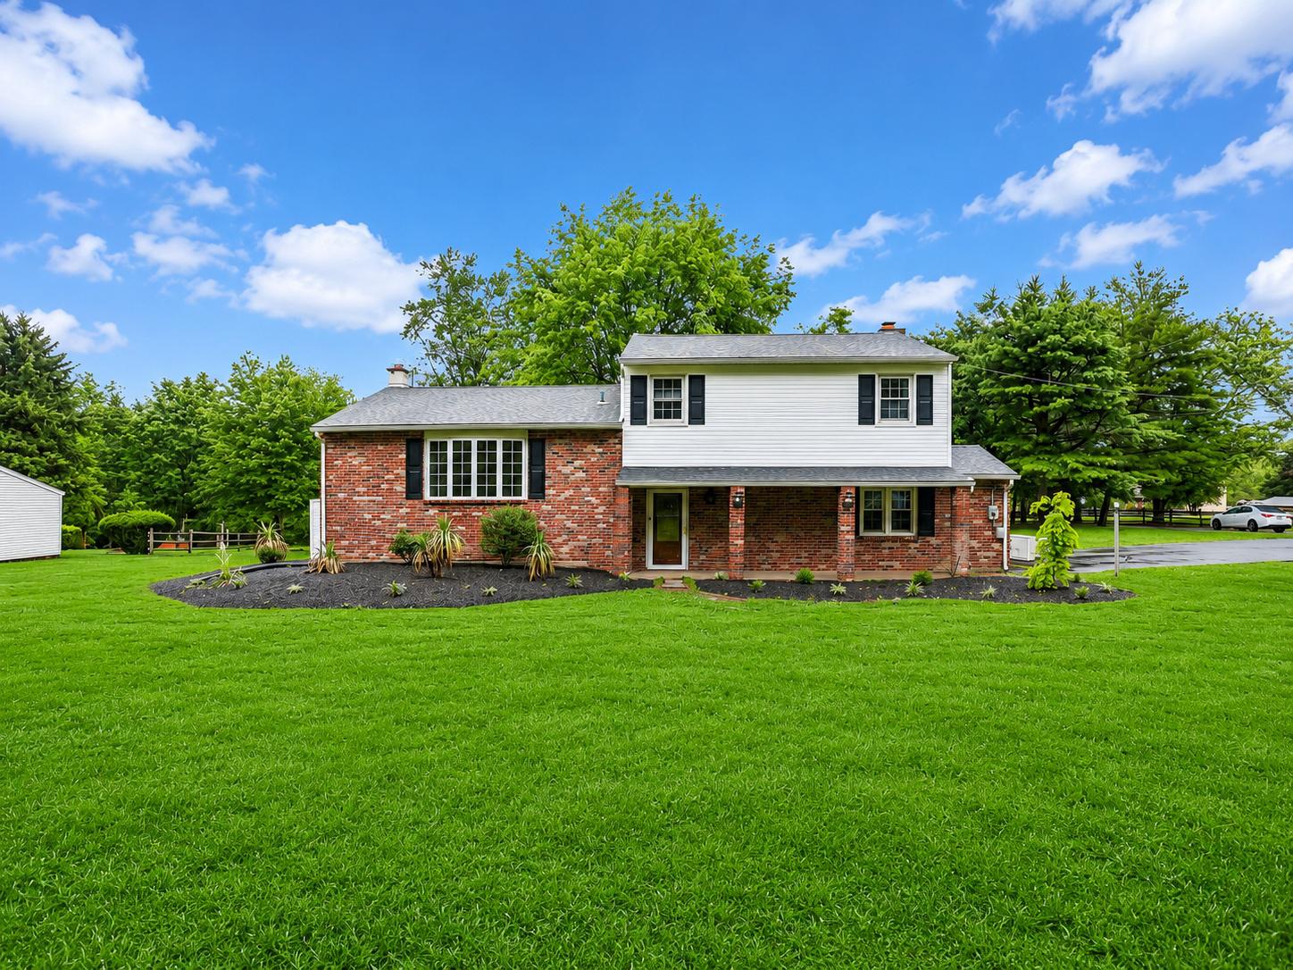
Welcome to 45 E. Butler Ave. New Britain Borough. Step back in time and experience the timeless charm of this beautifully preserved 1885 Victorian home, nestled on a picturesque ¾-acre park-like setting. Surrounded by mature trees, lush landscaping, and open green space, this exceptional property offers a rare blend of historic character, modern conveniences, and peaceful outdoor living.
Inside, you'll find four spacious bedrooms and one-and-a-half bathrooms, showcasing classic Victorian details that reflect the home's rich heritage. Warm and inviting living spaces provide the perfect setting for both everyday living and entertaining, while abundant windows fill the home with natural light and offer beautiful views of the surrounding grounds. The welcoming family room features custom built-ins and a cozy propane stove, creating a comfortable gathering space for family and friends.
The backyard is truly a private retreat, offering a picturesque, park-like setting with plenty of room for recreation and entertaining. Enjoy evenings around the fire pit, unwind in the relaxation tent, and take in the soothing sounds of the water fountain. Mature landscaping enhances the property's natural beauty, while a charming potting shed and impressive carriage house barn provide endless possibilities for gardening, hobbies, storage, workshops, or additional workspace. The barn includes a two-car garage, electric service, a workbench, and abundant storage.
Additional features include a finished attic with plans in place for a future full bathroom, offering excellent potential for expanded living space. The painted basement includes water-sealing concrete and convenient laundry facilities, providing a clean, well-maintained area with added protection and functionality. A whole-house generator offers year-round peace of mind, while the fully fenced backyard with a six-foot fence creates a secluded setting for relaxation, entertaining, and play.
Numerous updates enhance the home's appeal and value, including newer roofs on both the house and barn, new gutters, new windows, Central Air, and freshly painted exteriors on both buildings, making this property truly move-in ready.
Residents will appreciate the low taxes and exceptional location. Enjoy a short walk to the New Britain Train Station, sidewalks throughout the neighborhood, and convenient access to the Doylestown Bike & Hike Trail. Outdoor enthusiasts will love being within walking distance of Covered Bridge Park, offering scenic walking, biking, and running trails, while Peace Valley Park is just a short drive away, providing even more opportunities for recreation and enjoying nature.
Located within the highly regarded Central Bucks School District, this property also offers unique flexibility with its current R-1 Village Historic Commercial zoning designation. As presently zoned, the property may provide opportunities for a home-based business and exterior signage, making it an attractive option for those seeking both residential comfort and potential business use. Buyers are encouraged to verify permitted uses and zoning regulations with the local municipality.
This one-of-a-kind Victorian combines historic elegance, modern updates, versatile outbuildings, and an outstanding location to create a truly special place to call home. Schedule your showing today.
#PABU2124002

DOYLESTOWN

45 E BUTLER AVENUE

4 Beds

1 Baths

3,000 Sq.Ft.

$689,000

MLS#: PABU2124002

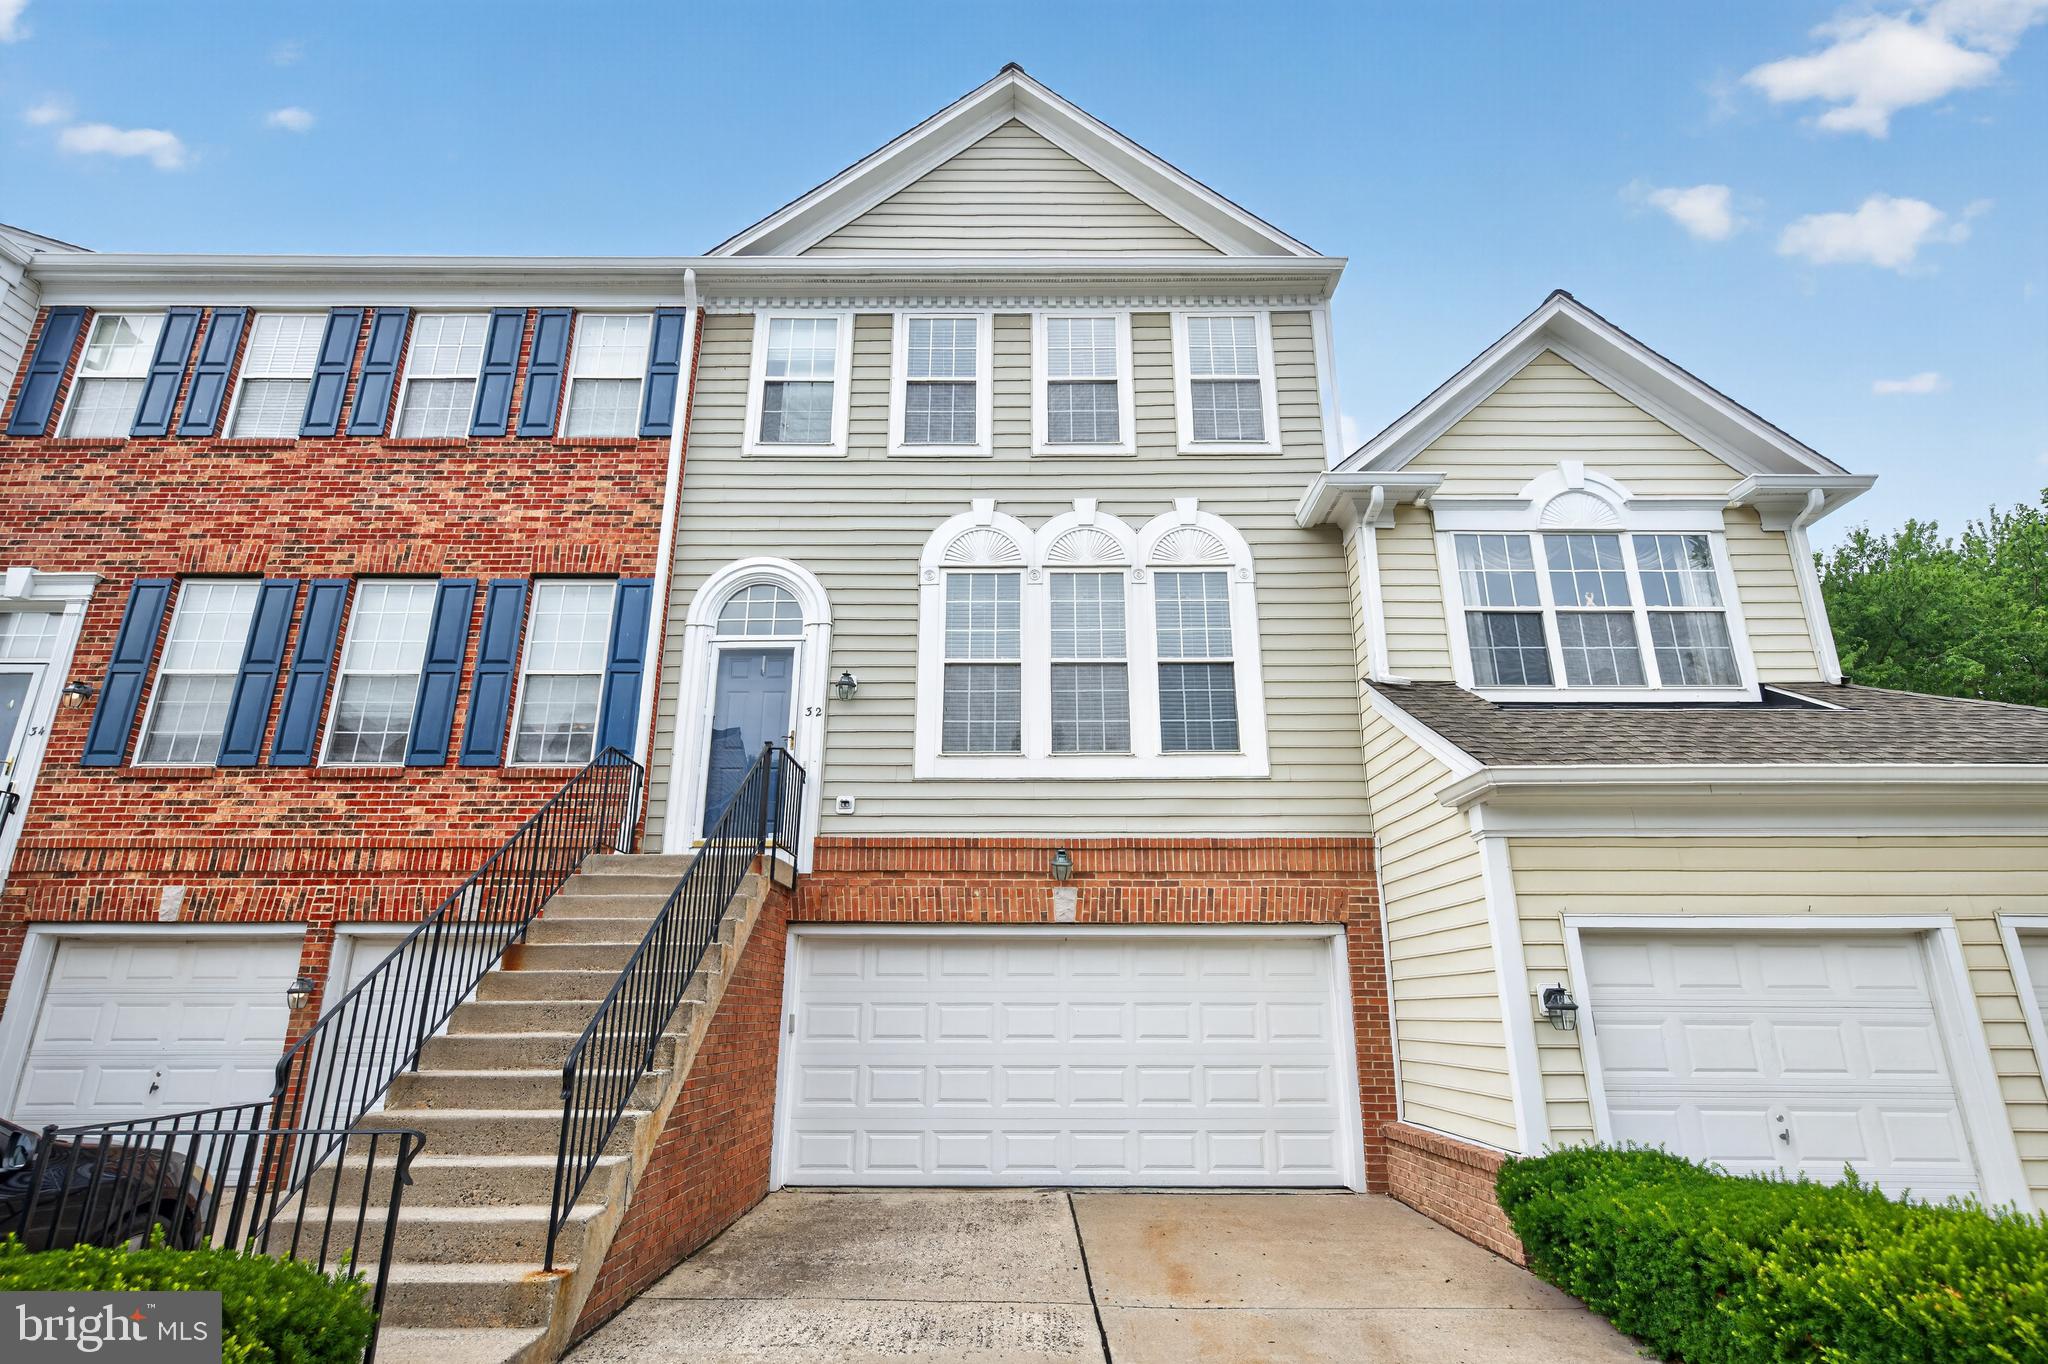
BACK ON MARKET.  Spacious 3 bedroom 2.5 bath modern townhome in the desirable Doylestown Station which is minutes from the downtown Doylestown Boro.   Walk up stairs and through front door into large open concept floor plan featuring a large living room and dining room with beautiful hardwood flooring throughout which open to a family room with gas fireplace.  Off family room contains a large kitchen with island. The kitchen offers plenty of cabinets, tile back splash, stainless steel appliances and counter space.  Off the kitchen is an exterior glass door which leads to a private elevated rear deck overlooking a wooded area perfect for seasonal entertaining.   Main floor also contains a half bathroom.  Walk upstairs to three spacious bedrooms including large owner's suite with walk-in closet and full bathroom which includes double vanity, stall shower and soaking tub. Additionally top floor includes a full bathroom and laundry room. which is conveniently located.  Walk down to lower level which is fully finished bonus room perfect for entertaining and includes a second gas fireplace and sliding doors which lead to private back yard. Lower level also contains an attached 2-car garage.  *** Central Bucks School District ***   Walking distance to Kutz Elementary School, Kids Castle and walking trails.  Make your offer today!
#PABU2126142

DOYLESTOWN

32 CHARTER OAK COURT

3 Beds

2 Baths

2,024 Sq.Ft.

$515,000

MLS#: PABU2126142

**Open House Saturday 8/1 from 12pm -2pm.**  Welcome to this charming turn-of-the-century single family home nestled on a beautiful peaceful .4 acre lot in the heart of New Britain Borough complete with an in-law apartment over the double car garage adding an additional kitchen, bedroom, private office, 1.5 bathrooms, and laundry area making it perfect for in-laws or guest quarters, art/craft studio, live-in nanny, or secluded home office. Rich in character and warmth, the 3-bedroom, 2-bath main home offers the perfect blend of timeless craftsmanship and everyday comfort. The spacious front porch welcomes you to relax and enjoy the quiet surroundings, while wide plank pine floors add warmth and historic charm throughout much of the main level. The generously sized living room provides plenty of space for gathering with family and friends, and offers a cozy nook that's perfect for office or library space and is connected to the dining area. Designed for the convenience of first-floor living, the current owners have thoughtfully repurposed the family room into a spacious primary bedroom featuring a cozy propane fireplace and barn doors for privacy. The kitchen offers ample cabinetry, ceramic tile countertops, and picturesque views of the beautiful backyard. A full bath with convenient laundry area completes the main level. Upstairs, you'll find three bedrooms, a full hall bath with direct access from the hall and one bedroom, and a finished walk-up attic offering versatile space for storage, or a playroom. Step outside to an expansive paver patio overlooking the picturesque backyard, creating the ideal setting for entertaining, outdoor dining, or simply relaxing beneath the shade of mature trees. A truly exceptional feature of this property is the detached garage with a fully equipped one-bedroom accessory dwelling/in-law apartment, built in 1999, featuring an additional 1000+ square feet of living space including a full eat-in kitchen, private office that could be used as an additional bedroom, living room, one-and-a-half baths, and loft bedroom. One of the garage bays is heated and air conditioned, making it an ideal workshop, studio, or hobby space and also houses the laundry hook-up for the apartment.  Whether you're seeking multigenerational living, guest accommodations, or additional flexibility, this unique property offers endless possibilities. Buyer is responsible for confirming the permitted use of the accessory dwelling with New Britain Borough. Conveniently located within walking distance of the New Britain SEPTA Regional Rail Station, Wilma Quinlan Nature Preserve, and just minutes from downtown Doylestown's shops, restaurants, parks, and cultural attractions, this one-of-a-kind property combines timeless charm with exceptional versatility and is ready to welcome its next owners.
#PABU2124828

DOYLESTOWN

65 MATHEWS AVENUE

3 Beds

2 Baths

1,625 Sq.Ft.

$699,900

MLS#: PABU2124828

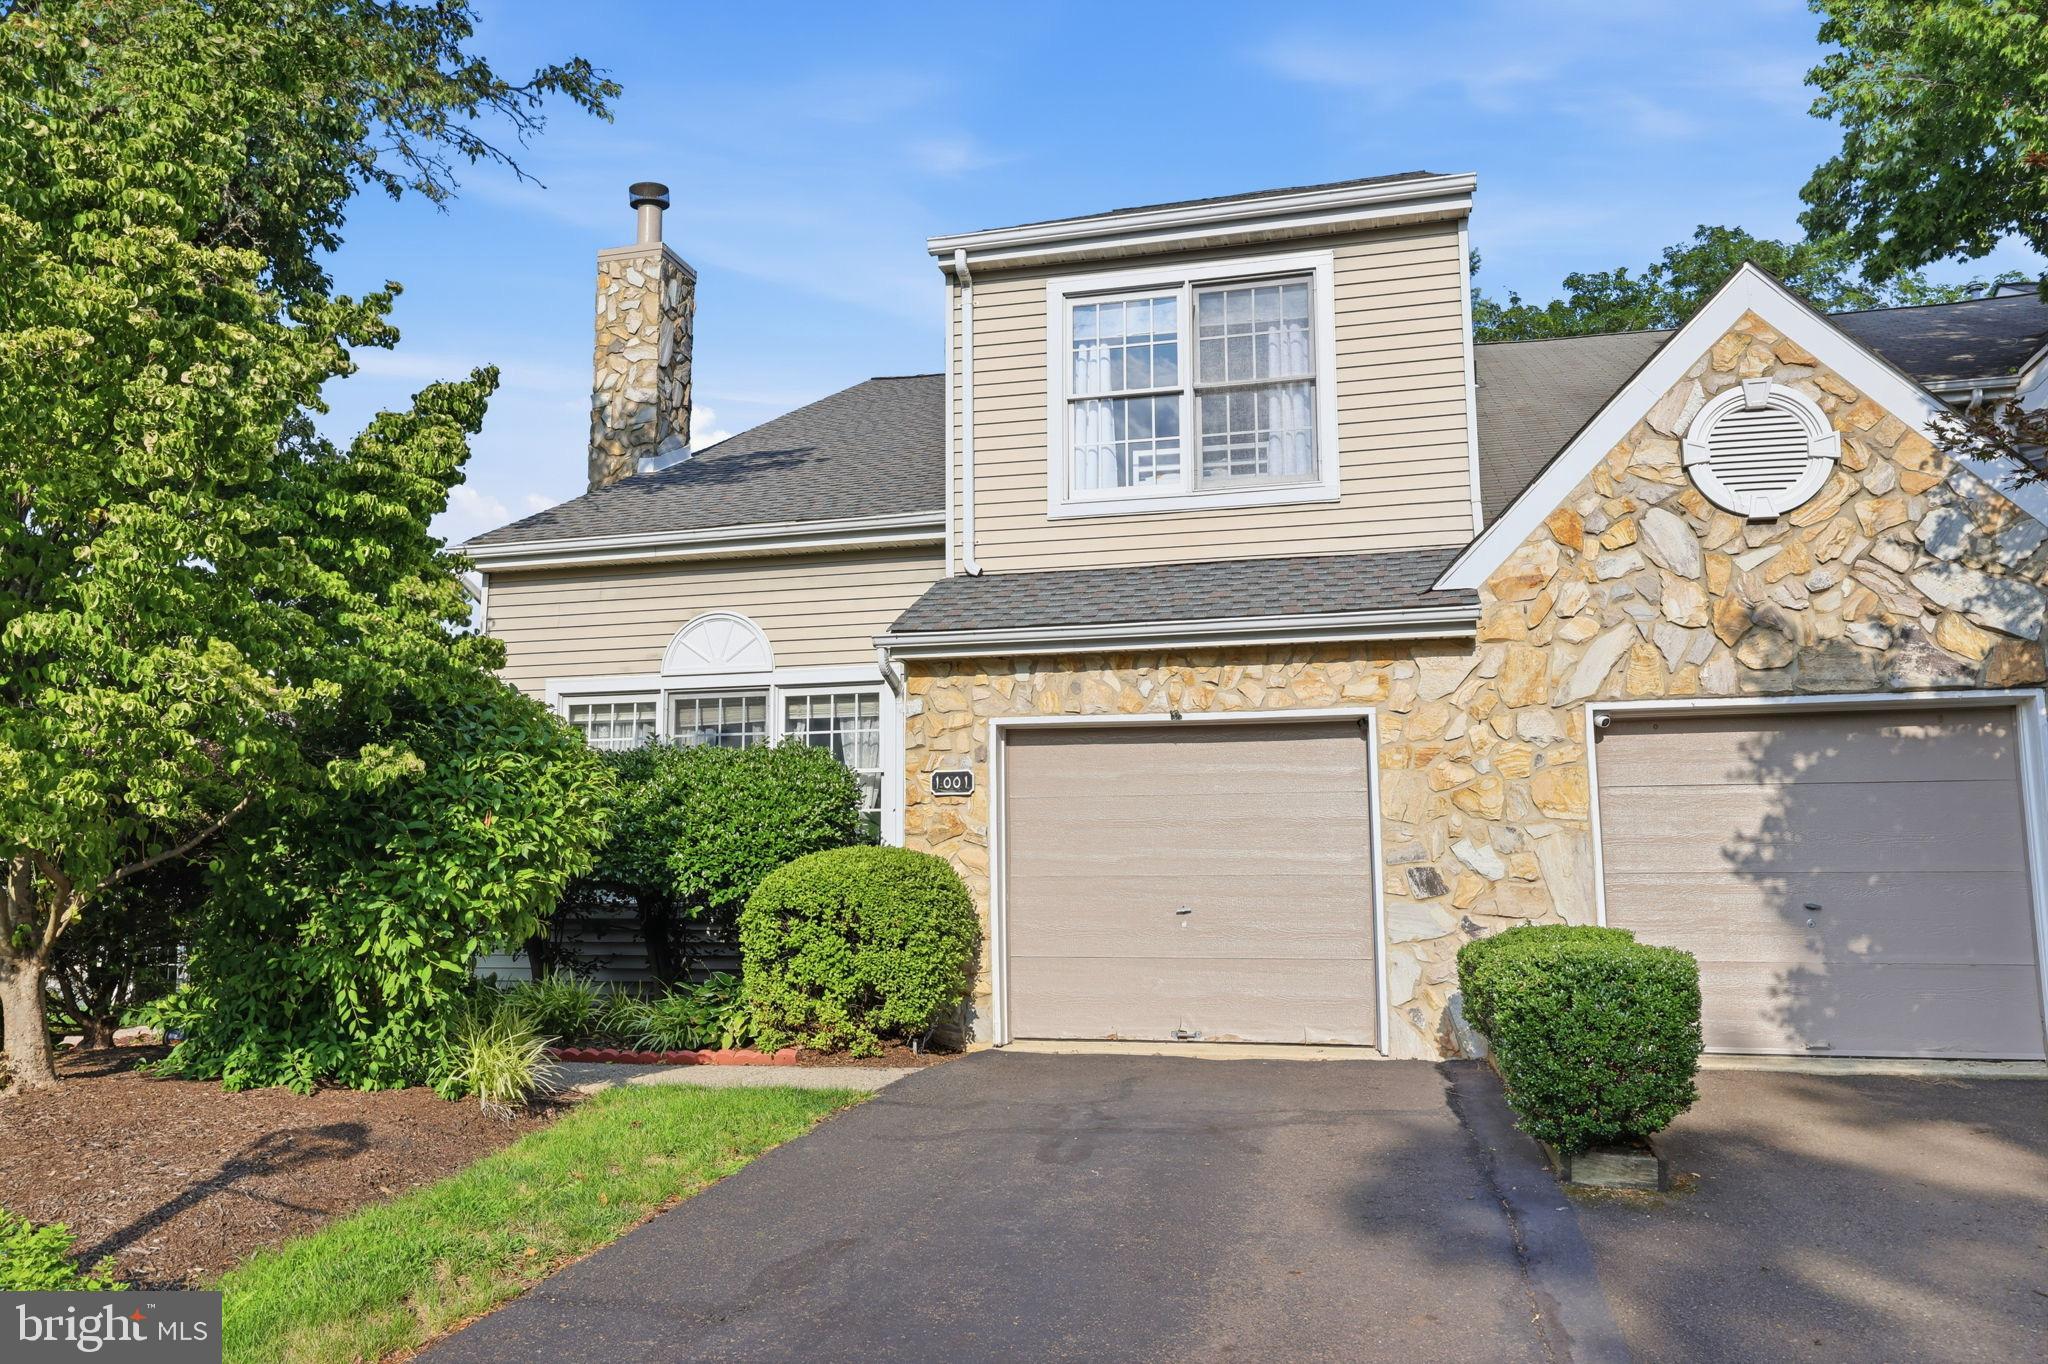
Welcome to this beautifully maintained end-unit townhome in the highly sought-after Greens of Doylestown. Offering approximately 2,630 square feet of living space, this 3-bedroom, 2.5-bath home combines spacious living with a prime location just minutes from Downtown Doylestown, shopping, dining, entertainment, Route 202, and the Pennsylvania Turnpike.

The inviting foyer opens to a sunken living room featuring hardwood flooring, a vaulted ceiling, and a wood-burning fireplace. The updated eat-in kitchen showcases white cabinetry, granite countertops, tile backsplash, hardwood flooring, and a bright breakfast area. The open-concept dining and family rooms provide an ideal layout for everyday living and entertaining, with sliding glass doors leading to a rear deck overlooking mature trees and open space for added privacy.

Upstairs, the spacious primary suite offers a walk-in closets and a private en-suite bath, while two additional generously sized bedrooms share a full hall bath. A convenient second-floor laundry area completes the upper level.

The fully finished walk-out basement provides exceptional additional living space, perfect for a recreation room, home office, fitness area, or media room, with direct access to the backyard. Additional highlights include an attached one-car garage, public water and sewer, natural gas heat, central air, and a desirable end-unit location. New garage door being installed.

Enjoy low-maintenance living in one of Doylestown Township's most desirable communities, within the award-winning Central Bucks School District.
#PABU2126442

DOYLESTOWN

1001 EAGLE LANE

3 Beds

2 Baths

2,630 Sq.Ft.

$559,900

MLS#: PABU2126442

New on site today
Welcome to this stately colonial home located in the Doylestown area.  Step into the foyer and to your left is a lovely living room with built-in bookshelves.  The kitchen has some newer appliances plus a sunny eating area.  There is a dining room off of the kitchen plus a room with a fireplace that could be used as an even larger dining room, playroom, etc.  The great room addition is a sunny, airy and expansive place and features new skylights, a gas stove, sunburst window, cathedral ceiling with beams and a sliding glass door to the back yard.  An office with large closets, a laundry with room with utility sink and a half bath are also located on this level.  Upstairs you will find 4 spacious bedrooms with wood floors.  The primary bedroom has an ensuite bath with a shower stall.  All of the bedrooms have generous closets and are serviced by the hall bath. The garage is very deep and can easily accommodate a car plus lawn equipment, workshop space, etc.  Most of the windows have been replaced, the heater was installed in 2020, the roof was new in 2024, and nearly every room has been freshly painted.  Nothing to do but move in and enjoy this beautiful home and make it yours.  This delightful house is located minutes from Doylestown Borough with it's many shops, restaurants and local events, plus close to grocery stores and  many commuter routes plus is within the boundaries of the highly regarded Central Bucks School District.  There are so many reasons you will want to call this house your home!
#PABU2127694

DOYLESTOWN

143 PUEBLO ROAD

4 Beds

2 Baths

2,453 Sq.Ft.

$600,000

MLS#: PABU2127694

New on site today
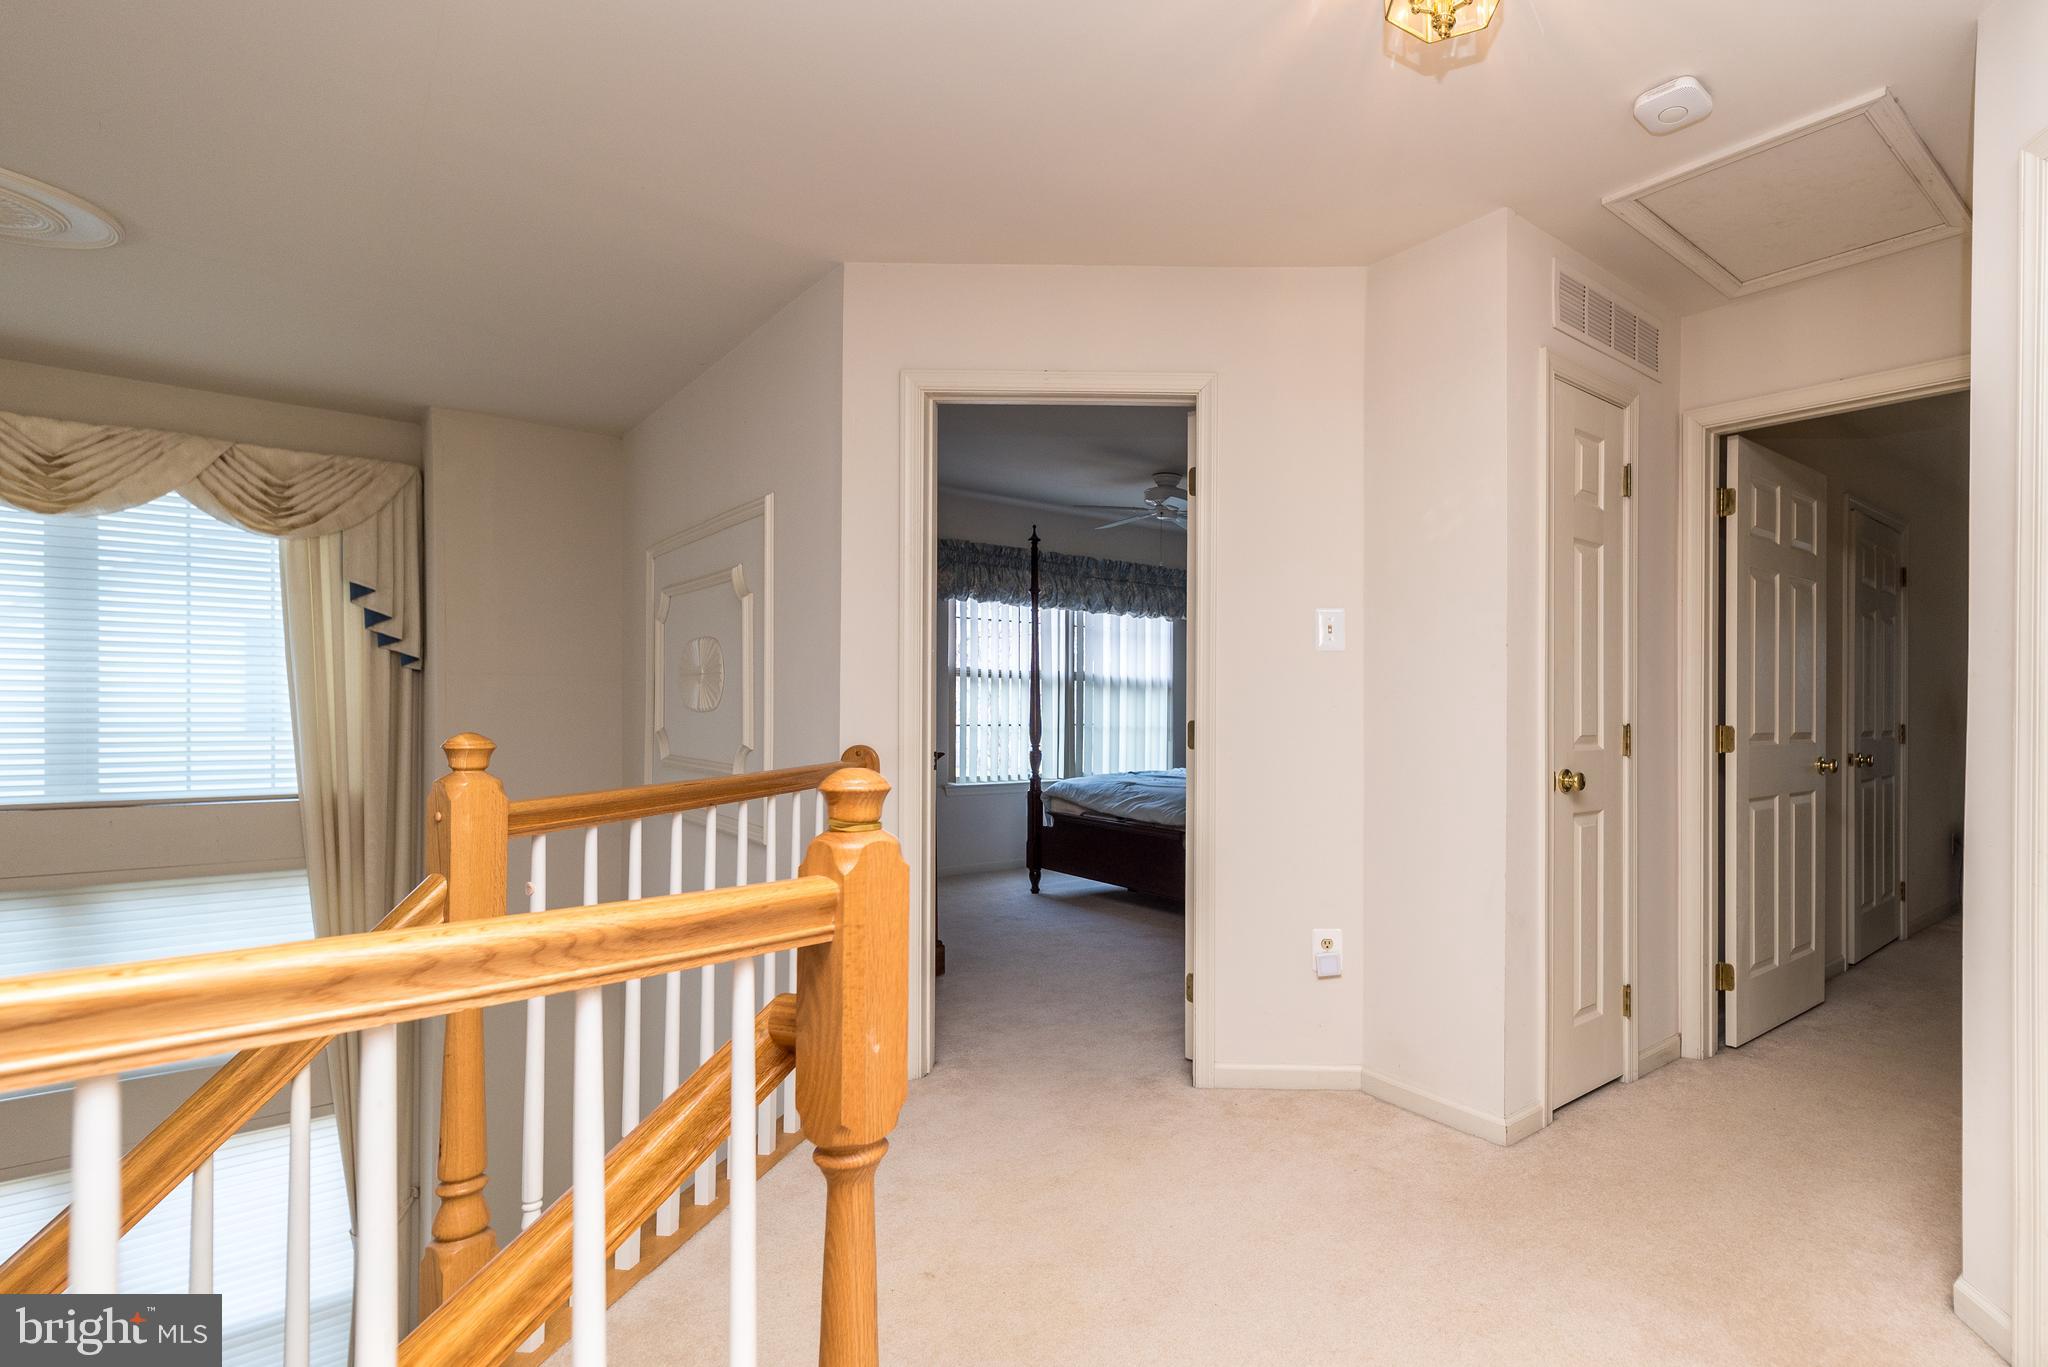
If you’ve been looking for a home that checks every box (and then invents a few new ones), 3706 Jacob Stout Road has entered the chat. Situated in the sought-after Carriage Hill community, this isn't just a place to park your car - though the one-car  garage is a great start. It’s a sprawling, sun-drenched sanctuary designed for anyone who believes "too much natural light" is a myth.

The main level is a masterclass in the open-concept lifestyle. Gleaming hardwood floors lead you through a space that breathes, anchored by a living area featuring a cozy gas fireplace with flanking built-in bookshelves for those chilly evenings  If the kitchen is the heart of the home, this one is a total overachiever. We’re talking a true gourmet setup featuring a wall oven, gas cooktop, and a fresh subway tile backsplash. There’s a brand-new sink and a massive, upgraded island topped with crisp quartz - the ultimate hub for everything from quick Tuesday night tacos to elaborate holiday spreads.  Let’s not forget about the rear deck conveniently located off of the family room with a walkway from deck to driveway - making entertaining a breeze.

When it’s time to retreat, you have options. The second floor hosts a luxurious primary bedroom suite with a tray ceiling and primary bath, two additional spacious bedrooms and another full bath, but the real "wow" factor awaits on the third level. This private floor features a fourth bedroom with its own full bath and a spacious balcony with sunrise views, making it an ideal guest wing or a secluded home office.  

Need even more room? The finished basement is the ultimate flex space. With a large rec room, a full bath, and plenty of space for a potential fifth bedroom, it’s ready for movie marathons, a home gym, or whatever your lifestyle demands. 

Beyond the front door, you’re in the center of it all. You’re minutes from the charm of downtown Doylestown and just a stone's throw from the trails and courts at Hanusey Park. Plus, being in the award-winning Central Bucks School District is the cherry on top. Space, style, and a location that can't be beat - come see for yourself.  9 Foot Ceilings on all levels, Recessed Lighting, Whole House Vacuum, New Refrigerator (2026), Newer HVAC Units (2024 and 2025), New Hot Water Heater (2025) and so much more.  Schedule your tour today
#PABU2127404

DOYLESTOWN

3706 JACOB STOUT ROAD

4 Beds

4 Baths

2,400 Sq.Ft.

$674,900
MLS#: PABU2127404

New on site today
A quiet cul-de-sac is the setting for this charming colonial in Buckingham Township.  Magnolia Meadow makes the most of its ideal location in the Central Bucks school district. Set on 1.3 lush acres and protected by tall trees, you’ll never want to leave this sweet homestead. Priced well below recent appraisal!

Hardwood floors and crown molding lend an elevated feel to the living and entertaining spaces. A formal living room features a cozy stone fireplace, and opens to a separate dining room that overlooks the quiet backyard. The eat-in kitchen is spacious with granite countertops, stainless appliances and an island with seating. A stunning breakfast room features a vaulted ceiling and walls of windows to appreciate the natural light and bucolic surroundings in every season. The nearby family room offers a stacked stone feature wall, and sliding doors to the Trex deck complete with hot tub for evenings under the stars. Upstairs, the primary suite is spacious with dual closets and an updated en suite bath. Two additional light-filled bedrooms share a full hall bath. An attached 2-car garage and garden shed provide storage or room for hobbies. 

Just a few short miles from Doylestown, Lahaska, New Hope, and all the shopping and dining the region has to offer!
#PABU2127712

DOYLESTOWN

4253 BIDDEFORD CIRCLE

3 Beds

2 Baths

2,000 Sq.Ft.

$699,000

MLS#: PABU2127712

Welcome to this beautifully updated 3-bedroom, 2-bathroom single-family home situated on an incredibly large lot in highly desirable Doylestown, Pennsylvania. Offering the perfect combination of indoor comfort, modern upgrades, and exceptional outdoor living space, this property is a rare opportunity in Central Bucks where oversized lots like this are becoming increasingly difficult to find.

From the moment you arrive, you will appreciate the home’s inviting curb appeal, spacious setting, and one-car garage with additional driveway parking. Step inside to discover a warm and welcoming interior featuring gleaming hardwood throughout the entire home, neutral paint colors, recessed lighting, designer fixtures, and an open, functional layout designed for both everyday living and entertaining.

The updated kitchen is truly the heart of the home and offers quartz countertops, a stylish backsplash, stainless steel appliances, high-end cabinetry, and modern finishes throughout. A large picture window opening from the kitchen into the great room creates an open-concept feel while still maintaining distinct living spaces. Whether preparing meals, entertaining guests, or enjoying a quiet evening at home, this space offers both beauty and functionality.

The home features an expansive great room filled with natural light, along with a spacious living room and an oversized lower-level family room that provides incredible flexibility for entertaining, relaxing, working from home, gaming, or creating the perfect media room. A stunning brick wood-burning fireplace serves as a centerpiece, adding warmth and character to the living space.

All three bedrooms are generously sized and continue the home’s high-quality finishes with hardwood flooring, recessed lighting, ceiling fans, and ultra-efficient mini-split heating and air conditioning units that provide personalized comfort and energy efficiency throughout the year. Both full bathrooms have been tastefully updated and complement the home’s modern yet comfortable design.

Step outside and prepare to fall in love with the property’s truly exceptional outdoor space. The backyard is an entertainer’s dream and offers endless possibilities for relaxation, recreation, and hosting gatherings. Enjoy the massive patio area perfect for outdoor dining, entertaining, barbecues, fire pits, bonfires, parties, and summer nights with family and friends. The in-ground pool creates the ultimate private backyard oasis, while the huge shed provides abundant storage for tools, equipment, pool supplies, hobbies, or outdoor toys.

Beyond the patio and pool area, the enormous lot offers plenty of additional grounds for outdoor activities, sports, gardening, pets, play areas, or simply enjoying the privacy and open space rarely found in this location. Whether you envision backyard entertaining, outdoor recreation, or peaceful evenings under the stars, this property delivers the lifestyle you have been searching for.

Located in the award-winning Central Bucks School District and just minutes from downtown Doylestown, this home offers convenient access to public transportation, regional rail train stations, parks, walking trails, shopping, and an incredible selection of restaurants, bars, cafes, and entertainment options. Enjoy everything Doylestown is known for while still having the privacy and space of a large residential lot.

Homes with this combination of updates, outdoor amenities, lot size, location, and value rarely become available. Schedule your private showing today before this exceptional opportunity is gone.
#PABU2122682

DOYLESTOWN

95 DUANE ROAD

3 Beds

1 Baths

1,891 Sq.Ft.

$524,900
MLS#: PABU2122682

Just lowered for quick sale! This house had some renovations completed but some renovations were left for a new buyer to create some sweat equity.

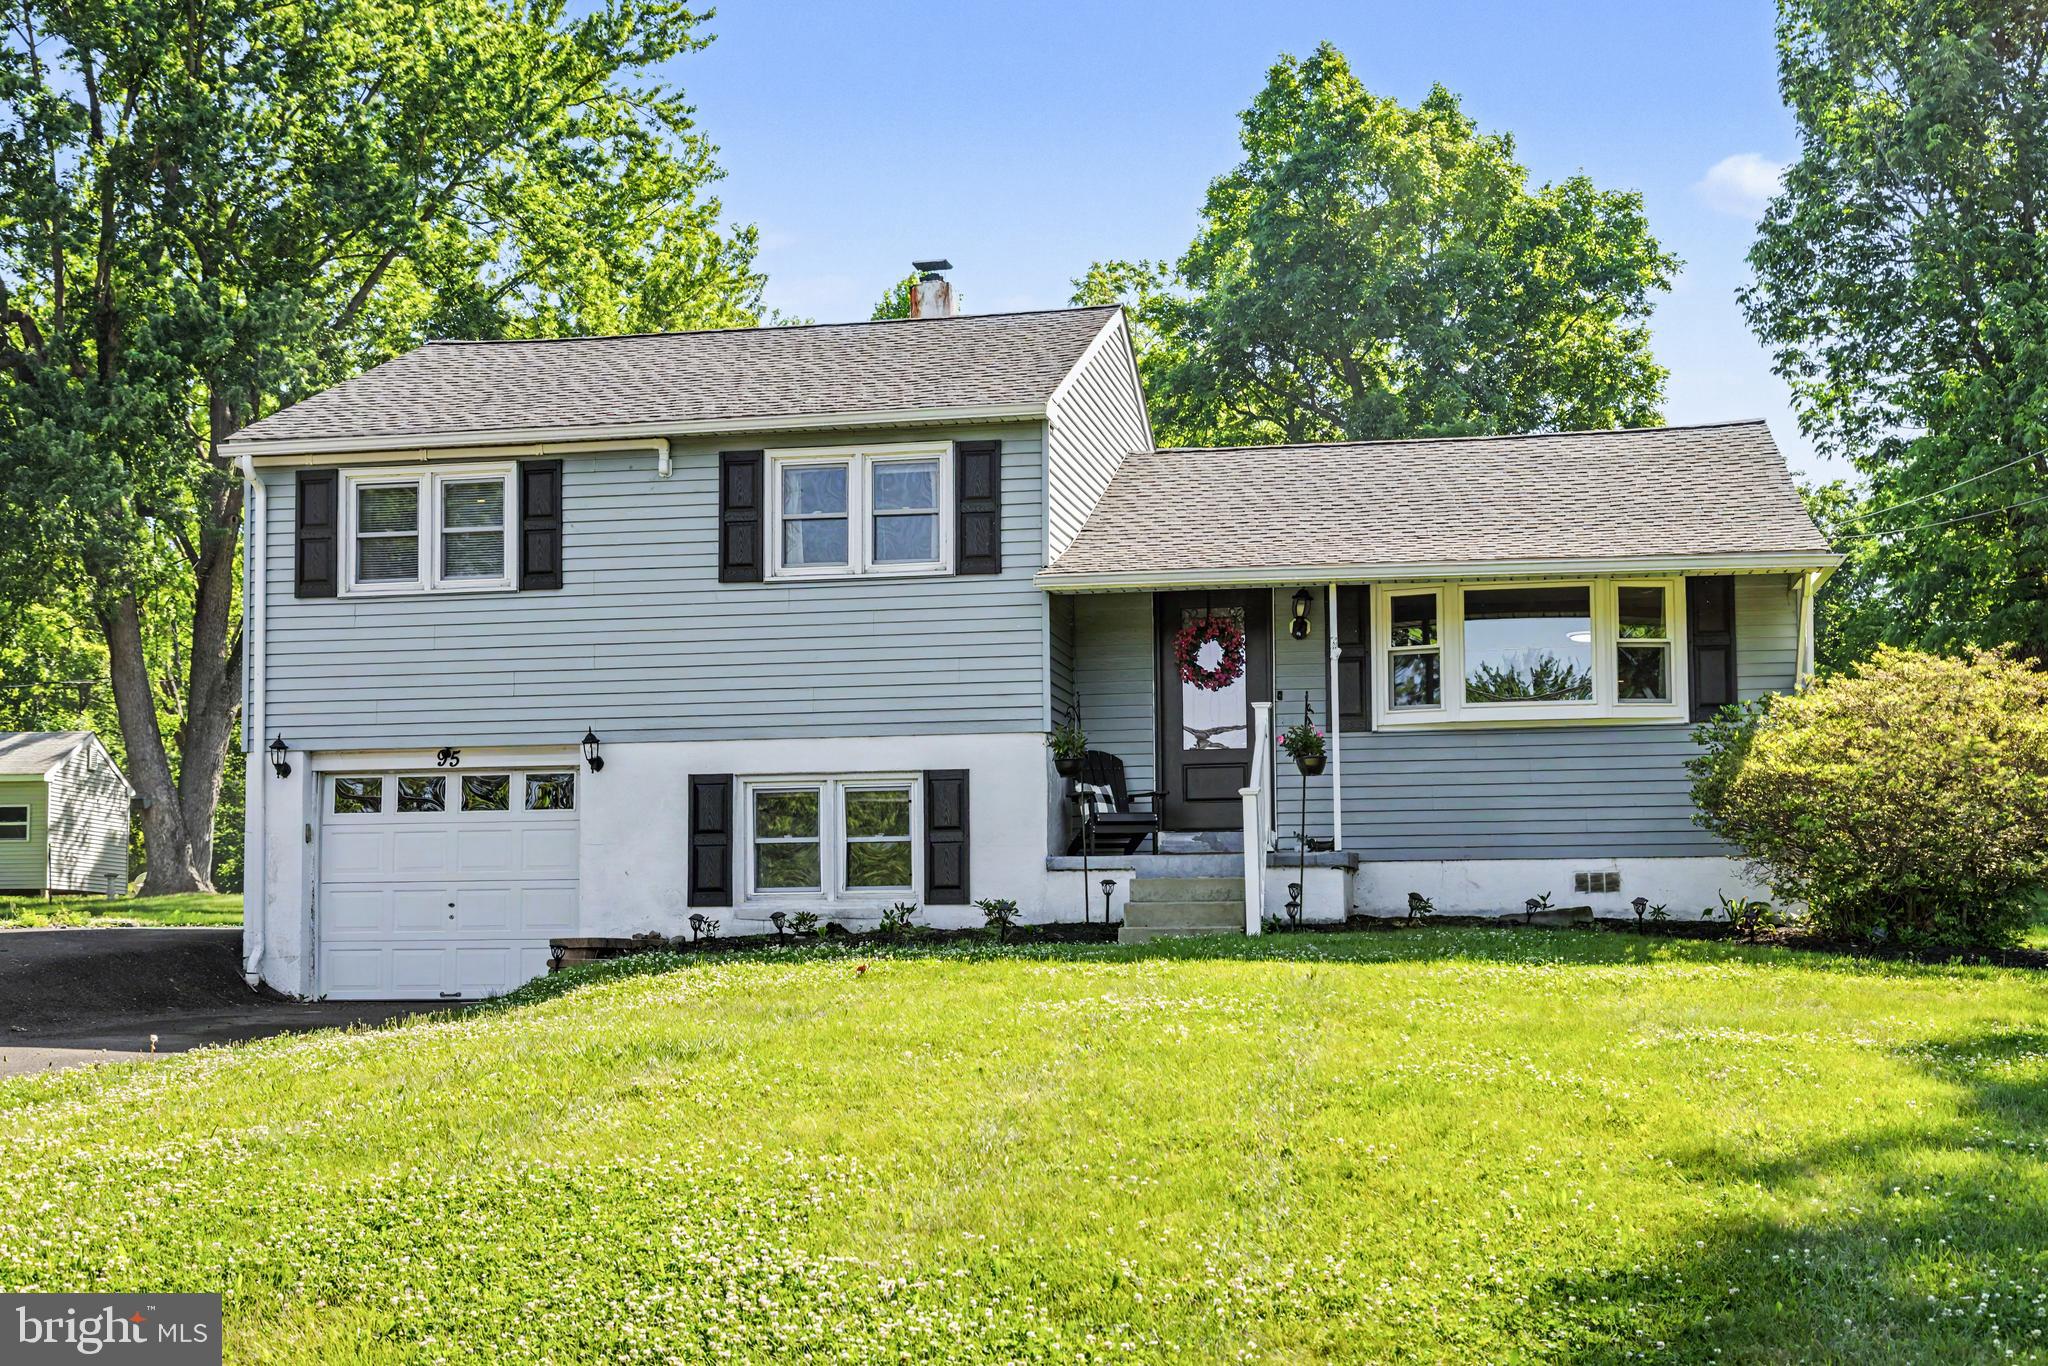
Nestled on a spectacular park-like setting, this beautifully maintained home offers the perfect combination of timeless character, generous living space, and modern updates. Surrounded by mature trees and expansive lawns, the property provides exceptional privacy and a peaceful setting while remaining conveniently located near everyday amenities.

Inside, you'll find a bright and inviting floor plan featuring spacious living areas, gleaming hardwood floors, abundant natural light, and tasteful updates throughout. The stunning family room showcases exposed wood beams, a classic brick fireplace, and oversized windows overlooking the picturesque grounds. The adjoining eat-in kitchen offers ample cabinetry, generous workspace, and an ideal layout for everyday living and entertaining.

The home features spacious bedrooms, updated bathrooms, and a beautifully appointed primary suite designed for comfort and relaxation. A highlight of the home is the expansive enclosed sunroom, offering year-round enjoyment and seamless access to the oversized deck—perfect for outdoor dining, entertaining, or simply taking in the incredible views.

Step outside and experience one of the property's most impressive features: a sprawling backyard with mature shade trees, lush landscaping, and a unique original stone outdoor fireplace that adds character and endless possibilities for outdoor gatherings.

Additional features include updated finishes, generous storage, spacious entertaining areas, a Generac Whole House Generator and is in move-in-ready condition.

Whether you're looking for room to grow, space to entertain, or simply a private retreat with exceptional outdoor living, this home offers a rare opportunity to enjoy the best of both comfort and nature. Don't miss your chance to own this one-of-a-kind property—schedule your private showing today!
#PABU2124958

DOYLESTOWN

3455 BRISTOL ROAD

4 Beds

1 Baths

2,055 Sq.Ft.

$565,000

MLS#: PABU2124958

Welcome to this beautifully maintained brick-front, three-story townhouse in the popular Lantern Hill, offering the perfect blend of style, space, and convenience. Featuring 3 bedrooms and 3.5 bathrooms, this home is designed for comfortable living with thoughtful updates throughout. The main level showcases hardwood flooring, a spacious eat-in kitchen with rich cherry cabinetry, stainless steel appliances, gas cooking, and plenty of room for everyday dining and entertaining. Step outside to the low-maintenance rear deck—an ideal space to relax or host guests.Upstairs, the luxurious primary suite features a spa-inspired en-suite bath complete with an oversized two-sided walk-in shower and double vanity. The second floor also includes the convenience of a laundry area. The expansive third-floor bedroom offers exceptional flexibility and includes a charming clawfoot soaking tub, creating a private retreat perfect for guests, a home office, or an additional primary suite.
Additional highlights include a freshly painted interior, an unfinished basement offering abundant storage or future finishing potential, and an unbeatable location just a short walk to the shops, restaurants, parks, and entertainment of vibrant Doylestown Borough. Don't miss this opportunity to enjoy low-maintenance living in one of Bucks County's most desirable walkable communities.
#PABU2125862

DOYLESTOWN

65 WOODBRIDGE DRIVE

3 Beds

3 Baths

2,053 Sq.Ft.

$699,900
MLS#: PABU2125862

 - property

Send a message

Message successfully sent.

Your message

What is 3 + 4 ?

Reason for contacting?

I agree to receive email communication and understand I can unsubscribe at any time.

I agree to be contacted by Charis Realty Group via call, email, and text for real estate services. To opt out, you can reply 'stop' at any time or reply 'help' for assistance. You can also click the unsubscribe link in the emails. Message and data rates may apply. Message frequency may vary. Privacy Policy

Sign Out

Virtual Assistant

Would you like to take the next step with this property? We can help you schedule a showing or virtual tour, or send you more details.

Yes, I would like more information.

Thank You for Your Reply, One of Our Agents will contact you as soon as possible

No, maybe later.

Thank you, you can always contact me via email, phone number or through the contact form.

Realhub AI

Lucy - Your AI-Powered Realtor

Update Your Temporary Password

Personalize your search

Enter your email and we'll notify you immediately when new listings match what you're looking for.

or enter email address

Already have an account ? Login here

Continue your home search

I agree to receive communications and understand I can unsubscribe at any time.

I agree to be contacted by Charis Realty Group via call, email, and text for real estate services. To opt out, you can reply 'stop' at any time or reply 'help' for assistance. You can also click the unsubscribe link in the emails. Message and data rates may apply. Message frequency may vary. Privacy Policy

Already have an account ? Login here

We use cookies

We use cookies primarily for analytics to enhance your experience. By accepting, you agree to our use of these cookies. You can manage your preferences or learn more about our cookies policy.