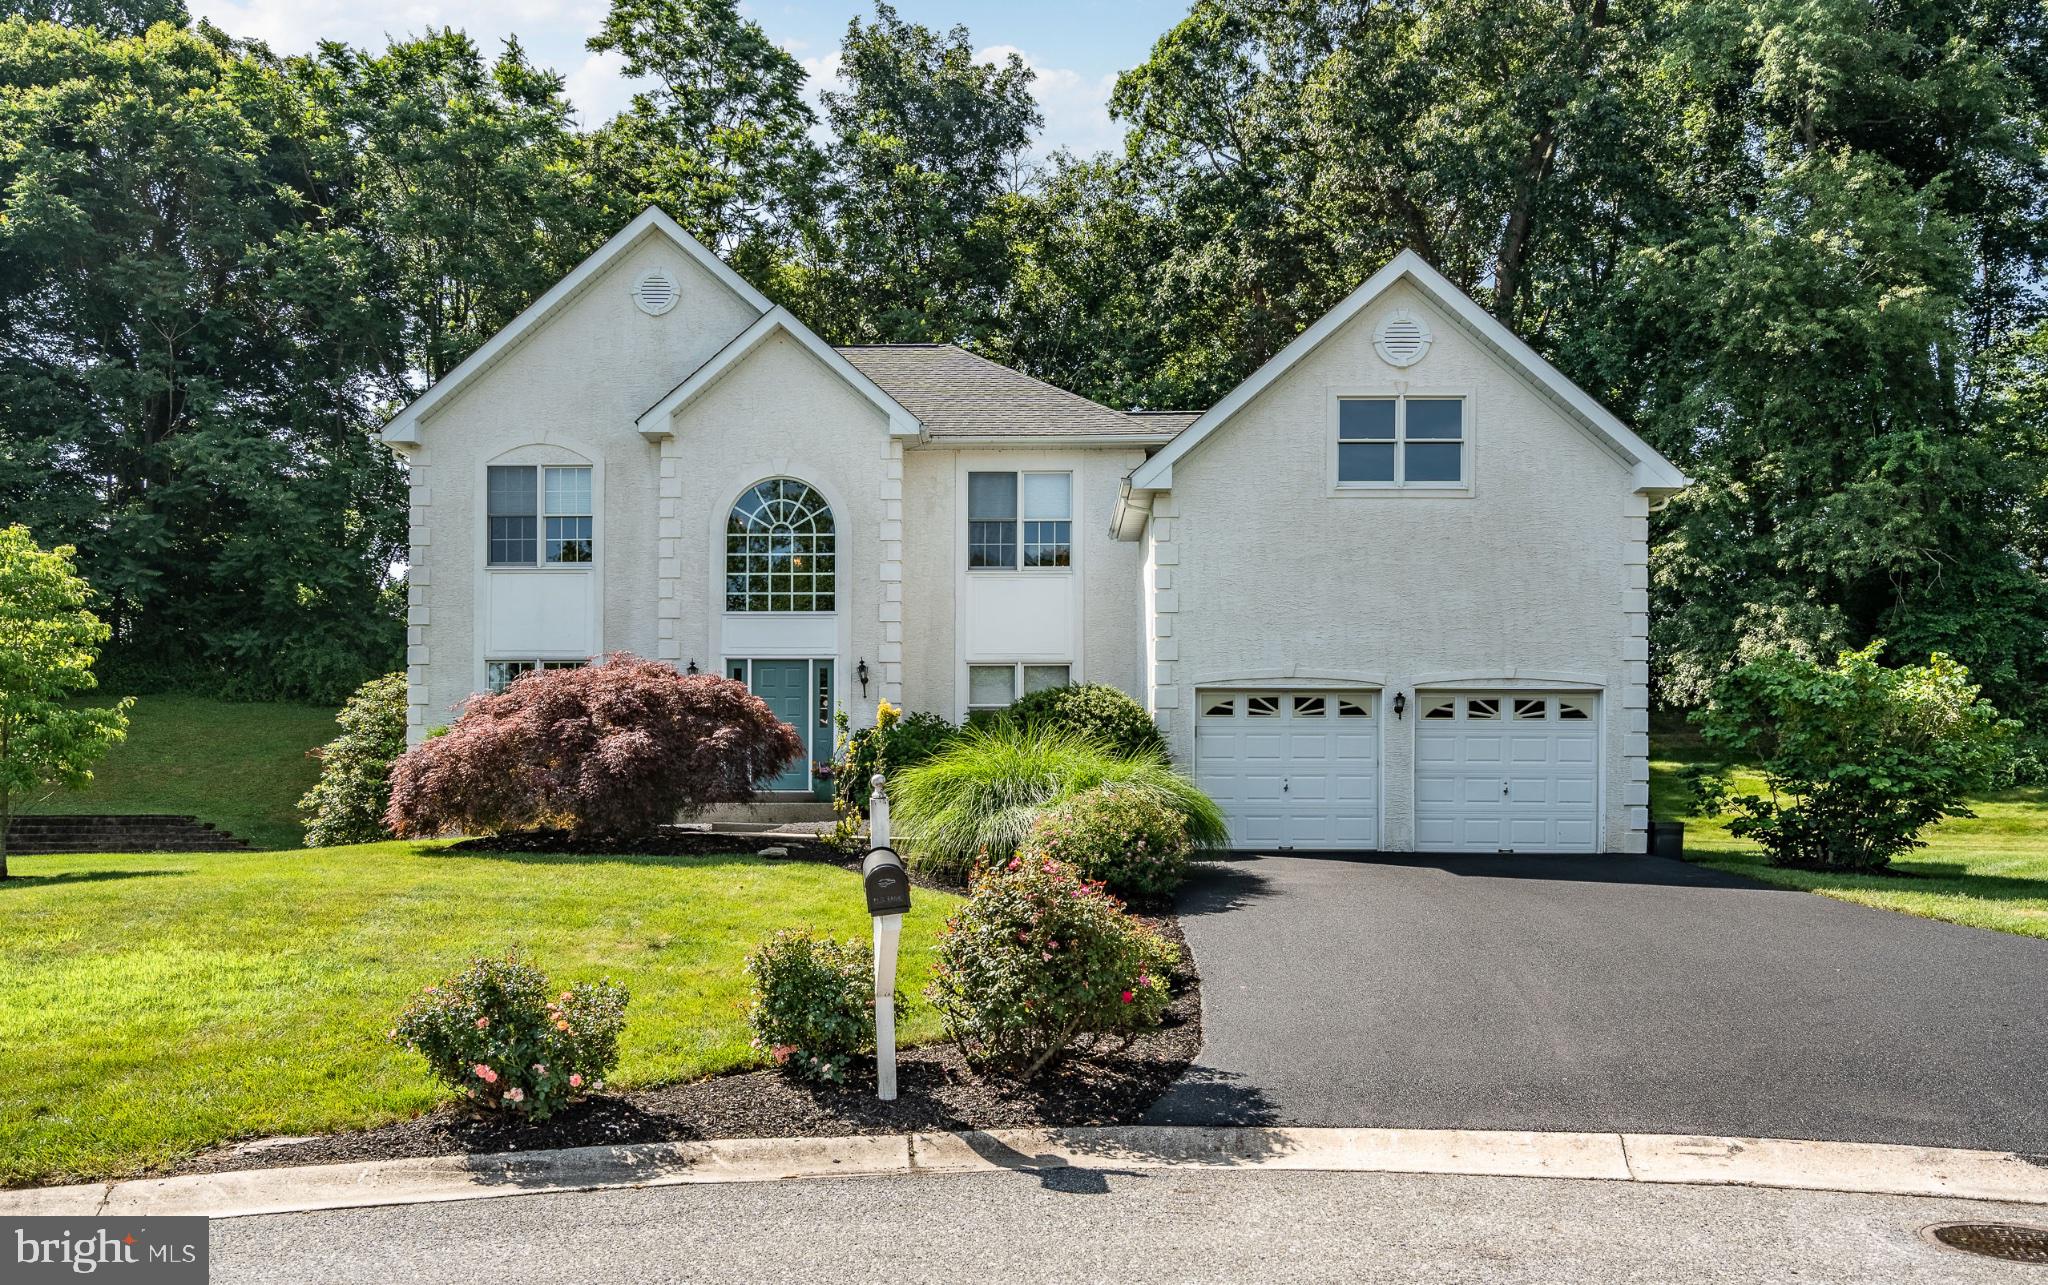
Features & Amenities

Interior

  • Other Interior Features

    Ceiling Fan(s), Recessed Lighting, Walk-In Closet(s), Open Floorplan

  • Total Bedrooms

    3

  • Bathrooms

    2

  • 1/2 Bathrooms

    1

  • Above Grade Finished Area

    2357.0

  • Basement YN

    YES

  • Cooling YN

    YES

  • Cooling

    Central Air, Ceiling Fan(s), Electric

  • Fireplace YN

    YES

  • Heating YN

    YES

  • Heating

    Natural Gas, Forced Air

  • Main Level Bedrooms

    1

  • Pet friendly

    Yes

Exterior

  • Garage

    Yes

  • Garage spaces

    2

  • Construction Materials

    Vinyl Siding

  • Parking

    Garage, Driveway, Inside Entrance, Attached

  • Pool

    No

  • Waterfront YN

    NO

Area & Lot

  • Lot Size(acres)

    0.04

  • Lot Size(square feet)

    1,840

  • Property Type

    Residential

  • Property Sub Type

    Townhouse

  • Architectural Style

    Carriage House

Price

  • Sales Price

    $749,900

  • Tax Amount

    $8,281

  • Sq. Footage

    2,357

  • Price/SqFt

    $318

HOA

  • Association

    YES

  • Association Fee

    $779

  • Association Fee Frequency

    Quarterly

  • Association Fee Includes

    N/A

School District

  • Elementary School

    SUGARTOWN

  • Middle School

    GREAT VALLEY M.S.

  • High School

    GREAT VALLEY

Property Features

  • New Construction

    NO

  • Association Amenities

    Jogging Path

  • Foundation Details

    Concrete Perimeter

  • Senior Community YN

    NO

  • Sewer

    Public Sewer

  • Tax Lot

    0029.1000

  • Water Source

    Public

Schedule a Showing

Showing scheduled successfully.

<
>
IN PERSON
VIA CHAT

What is 3 + 4 ?


Mortgage calculator

Estimate your monthly mortgage payment, including the principal and interest, property taxes, and HOA. Adjust the values to generate a more accurate rate.

Your payment

Principal and Interest:

$

Property taxes:

$

HOA fees:

$

Total loan payment:

$

Total interest amount:

$

Location

County

CHESTER

Elementary School

SUGARTOWN

Middle School

GREAT VALLEY M.S.

High School

GREAT VALLEY

Listing Courtesy of Ayse Clay, Keller Williams Realty Devon-Wayne

RealHub Information is provided exclusively for consumers' personal, non-commercial use, and it may not be used for any purpose other than to identify prospective properties consumers may be interested in purchasing. All information deemed reliable but not guaranteed and should be independently verified. All properties are subject to prior sale, change or withdrawal. RealHub website owner shall not be responsible for any typographical errors, misinformation, misprints and shall be held totally harmless.

Agent Rachel Gardner

Salesperson, Realtor

Rachel Gardner

Call Rachel today to schedule a private showing.


* Listings on this website come from the FMLS IDX Compilation and may be held by brokerage firms other than the owner of this website. The listing brokerage is identified in any listing details. Information is deemed reliable but is not guaranteed. If you believe any FMLS listing contains material that infringes your copyrighted work please review our DMCA policy and learn how to submit a takedown request.© 2024 FMLS.
Shows like a model home! Presenting a beautifully finished and move-in ready Ascot Grand home in the newer Willistown Point community which features a MAIN FLOOR PRIMARY BEDROOM SUITE in an END unit. Willistown Pointe is an exclusive enclave of only 39 luxury carriage homes in Willistown Township, Chester County by Rouse Chamberlin Homes.  Welcome to 37 Midsummer Drive in the charming township of Willistown, PA in Great Valley School District.   This home is ready for a quick move in and offers low maintenance living. This spacious property provides ample room for comfortable living. The first-floor primary bedroom suite offers convenience and privacy, while the first-floor laundry room adds an extra touch of convenience to your daily routine. The dining area boasts a beautiful box-bay window that fills the space with natural light, creating a warm and inviting atmosphere. The kitchen is a chef's dream featuring many designer options including an oversized island with storage on both sides, granite countertops (which have been sealed), gas cooking, upgraded cabinets with pull-outs and soft close drawers, tile backsplash and under cabinet lighting. The Great Room is adorned with a gas fireplace and vaulted ceiling, adding an element of grandeur to the space along with door to the elevated deck.   You'll also be delighted by the incredible second-floor loft/Flex area, complete with an oversized walk-in closet,  two additional large bedrooms and hall bathroom with tub. This versatile space can be transformed into a home office, workout area, or whatever suits your needs. The property includes desirable features such as 9' foundation walls in the daylight walk out basement along with rough-in for full bathroom for future finishing.  With a two-car garage and two additional parking spaces in the driveway, you'll never need to worry about finding a spot for your vehicle. Hardwood floors throughout most of home for a seamless transition along with 2 zoned HVAC system for efficiency!The community features walking trails, which connect to Worington Commons and Willistown Woods, so you can walk for miles without even getting into your car. Conveniently positioned in Willistown Township, this carriage home offers easy access to nearby amenities such as numerous golf courses, West Chester YMCA, Ridley Creek State Park, Okehocking Preserve, East Goshen Township Park, Chester Valley trail for biking. Paoli Amtrak & Septa Train Station (7 miles). Located near the most popular boroughs and cities in Southeastern Pennsylvania such as  West Chester (5 miles), Newtown Square (6 miles), Malvern (6 miles), Media (10 miles) King of Prussia (17 miles). Don't miss out on this incredible opportunity; schedule a showing today!

37 MIDSUMMER DRIVE

Message successfully sent.

What would you like to know?

What is 3 + 4 ?

I agree to receive email communication and understand I can unsubscribe at any time.

I agree to be contacted by Charis Realty Group - Christine Issler, Broker via call, email, and text for real estate services. To opt out, you can reply 'stop' at any time or reply 'help' for assistance. You can also click the unsubscribe link in the emails. Message and data rates may apply. Message frequency may vary. Privacy Policy

Related Properties

None
#PACT2136686

WEST CHESTER

38 NEW COUNTRYSIDE DRIVE

4 Beds

3 Baths

3,148 Sq.Ft.

$712,000

MLS#: PACT2136686

Open house
Welcome to 1224 Isaac Way, a 4-bedroom, 3-bathroom home located in the desirable Reserve at Glen Loch community and  West Chester Area School District. Upon entering, you’re greeted by a spacious foyer that opens to a bright family room featuring a cozy fireplace. The family room flows seamlessly into the kitchen, complete with a center island, ample cabinetry and quartz counter space, and a built in breakfast nook perfect for enjoying your morning coffee. Just off the kitchen, step outside onto the back deck overlooking the backyard, an inviting space to relax or entertain. Also on the main level, a convenient first floor bedroom or private office with a charming barn door offers an ideal setting for working from home, while a full bathroom with a walk in shower completes this level. Upstairs, the spacious primary suite features a walk-in closet and an en-suite bathroom with an updated walk-in shower and double vanity. Three additional well-sized bedrooms share a full hall bathroom with a tub and shower combination. A conveniently located laundry room with a sink, ample cabinets and folding counter completes the upper level. The unfinished basement offers endless possibilities to customize the space to suit your needs, whether you envision a home gym, playroom, media room, or additional recreation area. Plumbing has been roughed in for an additional bathroom if desired. Ideally situated near major commuting routes, shopping, and dining, this home offers a wonderful combination of comfort, functionality, and location. Don’t miss the opportunity to make it yours—schedule your showing today!
#PACT2138782

WEST CHESTER

1224 ISAAC WAY

4 Beds

3 Baths

2,317 Sq.Ft.

$699,900

MLS#: PACT2138782

Spacious living, beautiful details, and a sought-after West Chester Borough location await at 427 Wollerton Street! This beautifully maintained 4-bedroom townhome features 3 full and 2 half baths and approximately 3,307 square feet of finished living space. The main level welcomes you with hardwood floors, 9-foot ceilings, recessed lighting, and abundant natural light. A spacious living room with a decorative accent wall flows into the inviting kitchen and adjoining dining area, creating a comfortable layout for everyday living and entertaining. Cherry cabinetry, granite countertops, stainless steel appliances, a subway tile backsplash, and a large center island make the kitchen both attractive and functional. A gas fireplace flanked by built-in cabinetry adds warmth and character, while access to the private deck overlooking the landscaped courtyard extends your living space outdoors. Upstairs, the generous primary suite offers dual walk-in closets and a private bath with dual sinks, a soaking tub, and a separate shower. Two additional bedrooms, a full hall bath, and convenient laundry complete this level. The spacious fourth bedroom occupies the third level, complete with its own full bath and walk-in closet. The finished walkout lower level is an entertainer’s delight, featuring a large recreation area, a wet bar with cabinetry and counter seating, distinctive wood accents, and a convenient half bath. An attached two-car garage and driveway parking add everyday convenience. Additional highlights include an on-demand water heater, an HVAC system less than a year old, and a dedicated third-floor mini-split for added comfort and temperature control. Never run out of gas at a BBQ with the dedicated gas line ran to the deck for grilling. Experience the best of West Chester Borough living with beautiful Everhart Park just a short stroll away and downtown’s vibrant restaurants, charming boutiques, coffee shops, and year-round community events within easy reach—an exceptional location that brings the borough’s most-loved destinations close to home.
#PACT2137280

WEST CHESTER

427 WOLLERTON STREET

4 Beds

3 Baths

3,307 Sq.Ft.

$879,900

MLS#: PACT2137280

Beautifully Updated, Meticulously Maintained & Ideally Located in the Great Valley School District!

Discover the charm, comfort, and exceptional value of this beautifully refreshed home in the sought-after Deerfield Knoll community! From the inviting brick walkway to the welcoming front door, you’ll immediately appreciate the thoughtful improvements and attention to detail that make this home truly special.

Numerous upgrades offer peace of mind and timeless appeal, including a newer roof, newer windows, updated HVAC system, brand-new stainless-steel kitchen appliances, and new carpeting. The home has been further enhanced with all-new lighting fixtures, updated interior door hinges and hardware, replaced shutters, and elegant 5½-inch baseboard trim throughout. An updated charming French door in the dining room adds an extra touch of character, while the beautiful and private patio enhances the home’s curb appeal and outdoor living spaces.

Inside, a thoughtfully designed floor plan offers an effortless flow from room to room, perfect for everyday living and entertaining. The spacious living room, complete with a cozy fireplace and sliders to the patio, provides a welcoming place to relax. The generously sized dining room offers plenty of space for holiday dinners and special gatherings, with the French door adding charm and character.

At the heart of the home, the inviting eat-in kitchen features brand-new stainless-steel appliances and a convenient desk area. A comfortable den offers wonderful flexibility as a home office, reading nook, or peaceful retreat.

Upstairs, you’ll find three generously sized bedrooms and two updated bathrooms, providing comfort and space for family and guests. The spacious primary suite is a special retreat, featuring an enormous custom closet complete with its own chandelier! Fresh carpeting throughout the 2nd floor adds warmth and a crisp, updated feel.

Step outside to your private patio, surrounded by beautiful perennial gardens. Whether enjoying morning coffee, dining al fresco, or entertaining friends, this lovely outdoor setting invites you to slow down and savor the moment.

Enjoy the ease of Deerfield Knoll living! This welcoming community offers quiet streets ideal for walking and a neighborhood pond, along with convenient services that include lawn care, driveway maintenance, snow removal, trash removal, mulching, and pruning.

The location is equally appealing! Enjoy the highly regarded Great Valley School District and easy access to the vibrant restaurants, cafés, and boutique shopping of Downtown West Chester. Outdoor enthusiasts will appreciate the nearby walking trails at Okehocking Preserve and Ridley Creek State Park.

✨ Thoughtfully upgraded. Beautifully refreshed. Ready to welcome you home!

With its extensive improvements, inviting living spaces, private garden retreat, and desirable location, this Deerfield Knoll home offers a wonderful blend of comfort, convenience, and community.

Come experience all this special home has to offer—and discover why you’ll want to call Deerfield Knoll HOME!
#PACT2137222

WEST CHESTER

315 SHAKER LANE

3 Beds

2 Baths

2,067 Sq.Ft.

$649,000

MLS#: PACT2137222

4,458 FINISHED SF | PROFESSIONAL STUCCO INSPECTION | CHIMNEY REMEDIATION COMPLETED

One of the Largest Homes in The Knolls of Birmingham | Unionville-Chadds Ford Schools
Nestled on a quiet, historic cul-de-sac in the prestigious Knolls of Birmingham, this expansive Colonial is one of the largest homes in the community, offering an exceptional combination of space, layout, location and value.

PRE-INSPECTED & DOCUMENTED FOR BUYER CONFIDENCE

The home recently underwent a comprehensive professional stucco inspection, with normal moisture readings throughout the home. One localized chimney area identified during the inspection has now been professionally remediated. Complete inspection and remediation documentation is available for buyer review, including a transferable 25-year warranty on the chimney work. The home also features a newer roof installed approximately two years ago, with an additional 48-year warranty.

UNMATCHED SPACE & LAYOUT

With 4,458 total finished square feet, including 3,458 square feet above grade and approximately 1,000 square feet of finished lower-level space, this home offers room for virtually every lifestyle.
• Main Level: An inviting open flow anchored by a cozy wood-burning fireplace, ideal for everyday living and entertaining. 
• Upper Level: Four spacious bedrooms, including an expansive primary suite with sitting area, two large walk-in closets and an en-suite bath. 
• Finished Lower Level: Approximately 1,000 square feet of flexible finished space, ideal for a home theater, fitness area, office, recreation room or playroom. 

PREMIUM LOT & COMMUNITY AMENITIES

Relax on the private rear deck overlooking a beautifully landscaped 0.4-acre lot surrounded by mature natural scenery. Residents enjoy access to a neighborhood pool, tennis and pickleball courts, scenic walking trails and more.

All of this is located within the highly regarded Unionville-Chadds Ford School District and just minutes from West Chester Borough, shopping, dining and major commuting routes.

Schedule your private tour and experience one of the largest homes in The Knolls of Birmingham—with 4,458 finished square feet and exceptional value.
#PACT2128308

WEST CHESTER

1361 WOODED KNOLLS

4 Beds

2 Baths

4,458 Sq.Ft.

$849,900

MLS#: PACT2128308

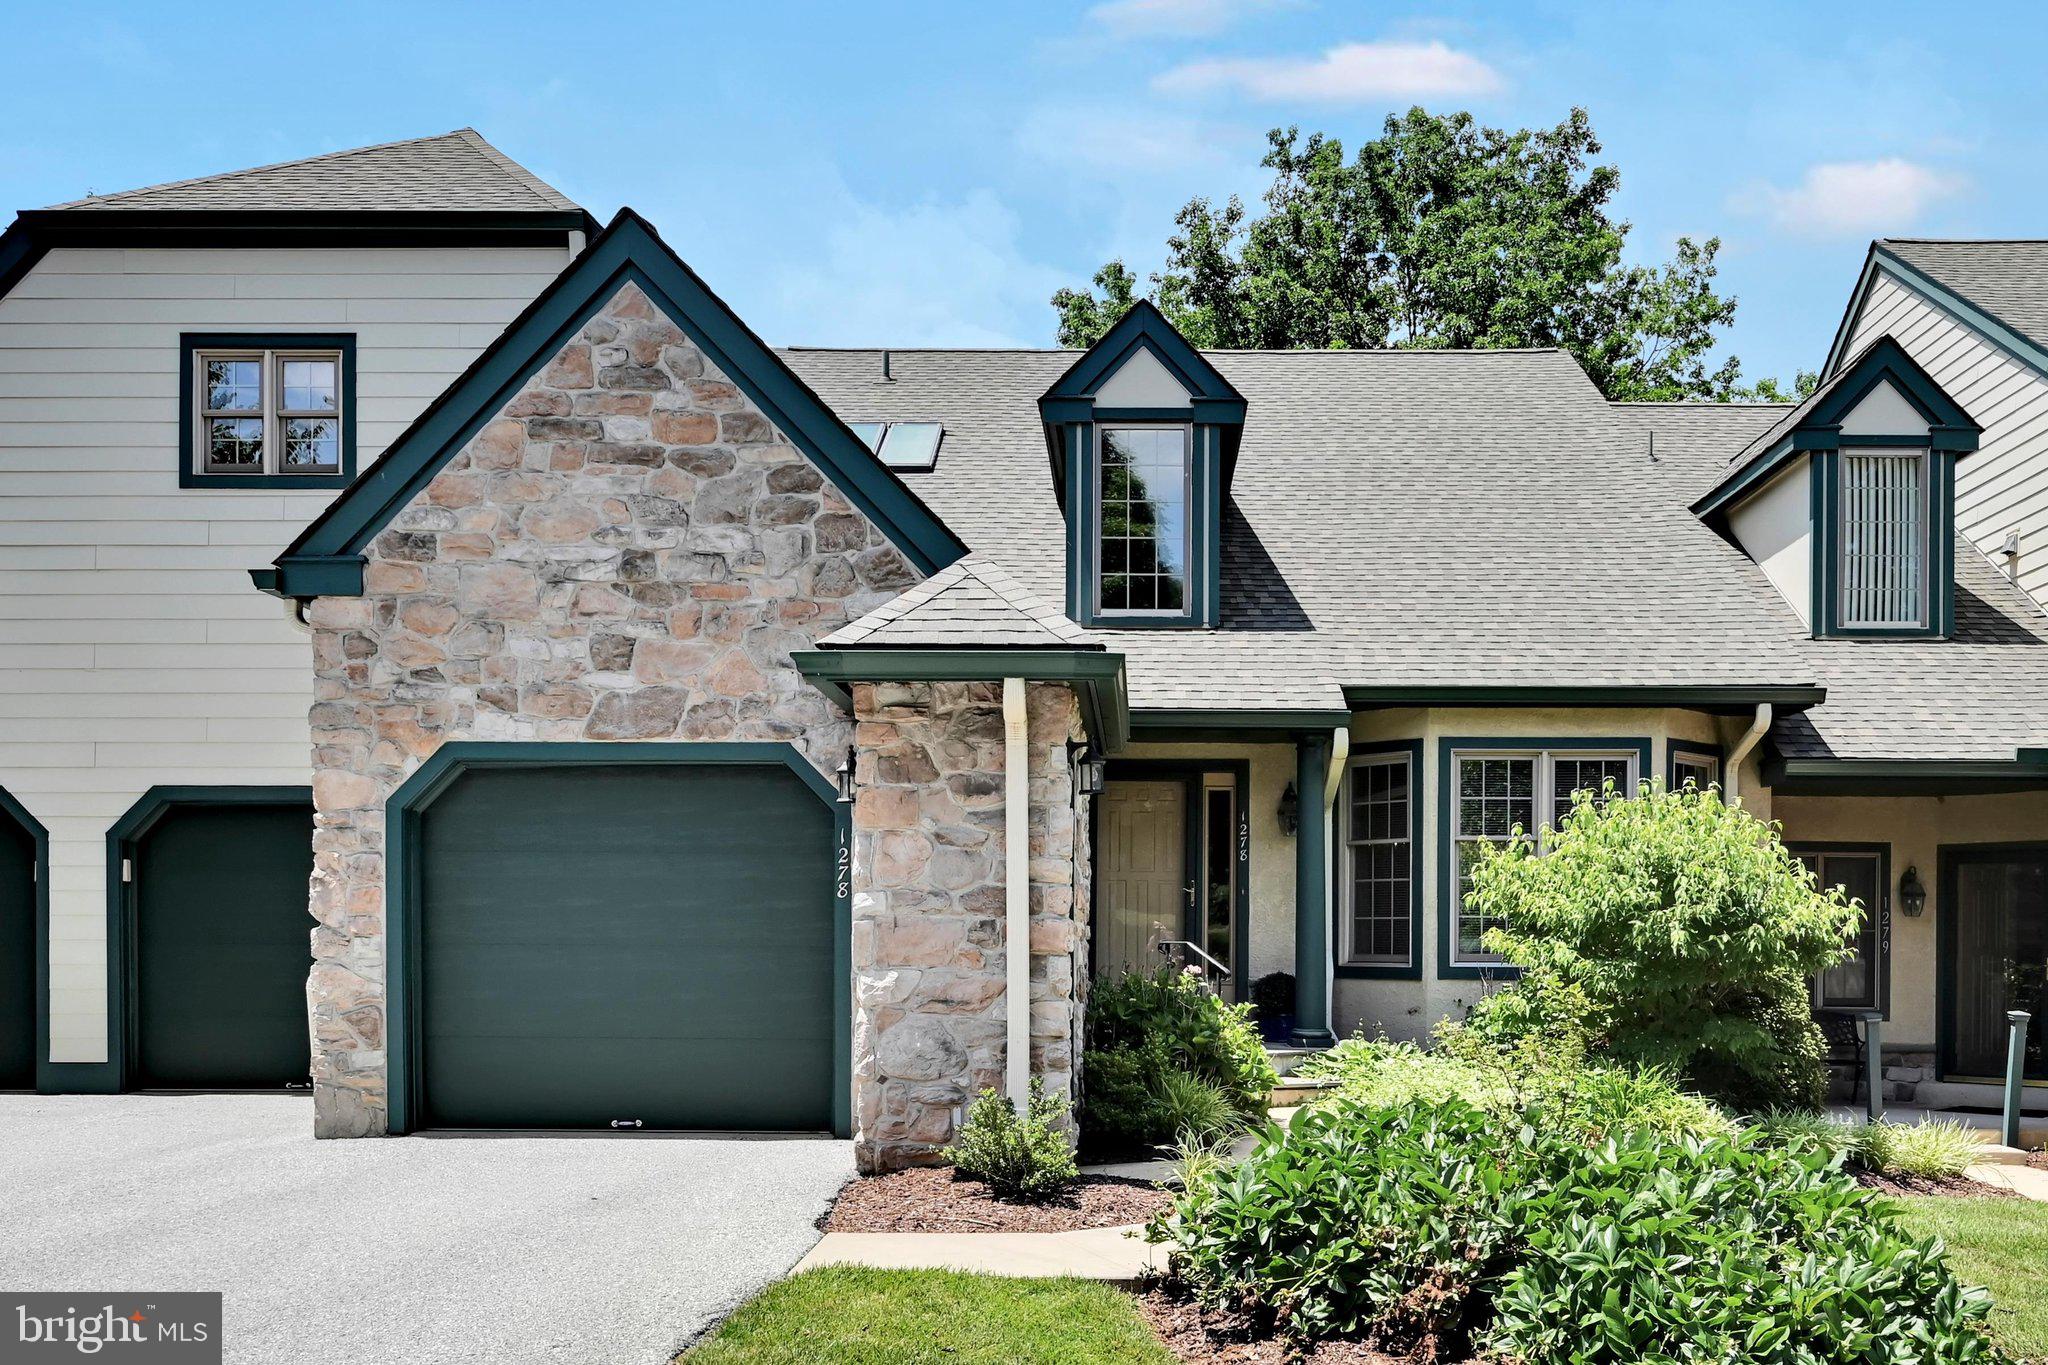
Experience Breathtaking Golf Course Views from this sought after Montgomery model home in Robynwood Village, located within the premier active adult community of Hershey’s Mill. Enjoy the peace of mind that comes with a gated neighborhood offering 24 hour on site security, full landscaping services, and winter snow removal right to your door.
Step into a Freshly painted elegant two story foyer that opens seamlessly into a spacious living area featuring a charming bay window and direct access to the formal dining room. The bright, freshly painted unit features an updated kitchen that includes white cabinetry, upgraded countertops, stainless steel appliances, and a conveniently located laundry room and powder room.
The impressive great room is the heart of the home, showcasing a fireplace and a sliding glass door leading to an expansive rear deck with awning and unmatched golf course views.
The main floor Bedroom Suite offers exceptional convenience with an updated bath and two walk in closets. Upstairs, a versatile loft area provides the perfect space for a sitting room, office, or library, along with a second Primary Suite featuring another beautifully updated bath.
The unfinished basement offers abundant storage and includes plumbing for future finishing. Additional highlights include a geothermal heating and cooling system and an attached 1 car garage.
Life at Hershey’s Mill is rich with amenities — walking trails, library, pickleball courts, tennis and a community pool ensure you’ll stay active and engaged every day. Membership at the well-regarded Hershey’s Mill Golf Club is also available with an added fee.  There’s so much to love about this home!
#PACT2124362

WEST CHESTER

1278 ROBYNWOOD LANE 1278

2 Beds

2 Baths

2,028 Sq.Ft.

$750,000

MLS#: PACT2124362

Welcome to 1451 Grove Ave, a beautifully updated and move-in ready home in West Chester! This charming three bedroom, two full bathroom, two half bath home combines classic ranch style living with modern updates and plenty of finished space. From the moment you arrive, you'll appreciate the home's attractive curb appeal, well maintained landscaping, covered front porch, and spacious yard. The finished basement adds even more versatility, offering valuable additional living space that can be used as a living room, home office, gym, recreation area, or whatever best fits your needs. With an additional half bathroom and exterior access the lower level is both practical and ideal for entertaining. Outside, the expansive 1.4 acre yard provides plenty of room to relax, play, garden, or entertain. The oversized garage provides plenty of room for your cars and plenty of extra storage room. Schedule your tour today!
#PACT2133620

WEST CHESTER

1451 GROVE AVENUE

3 Beds

2 Baths

2,208 Sq.Ft.

$615,000

MLS#: PACT2133620
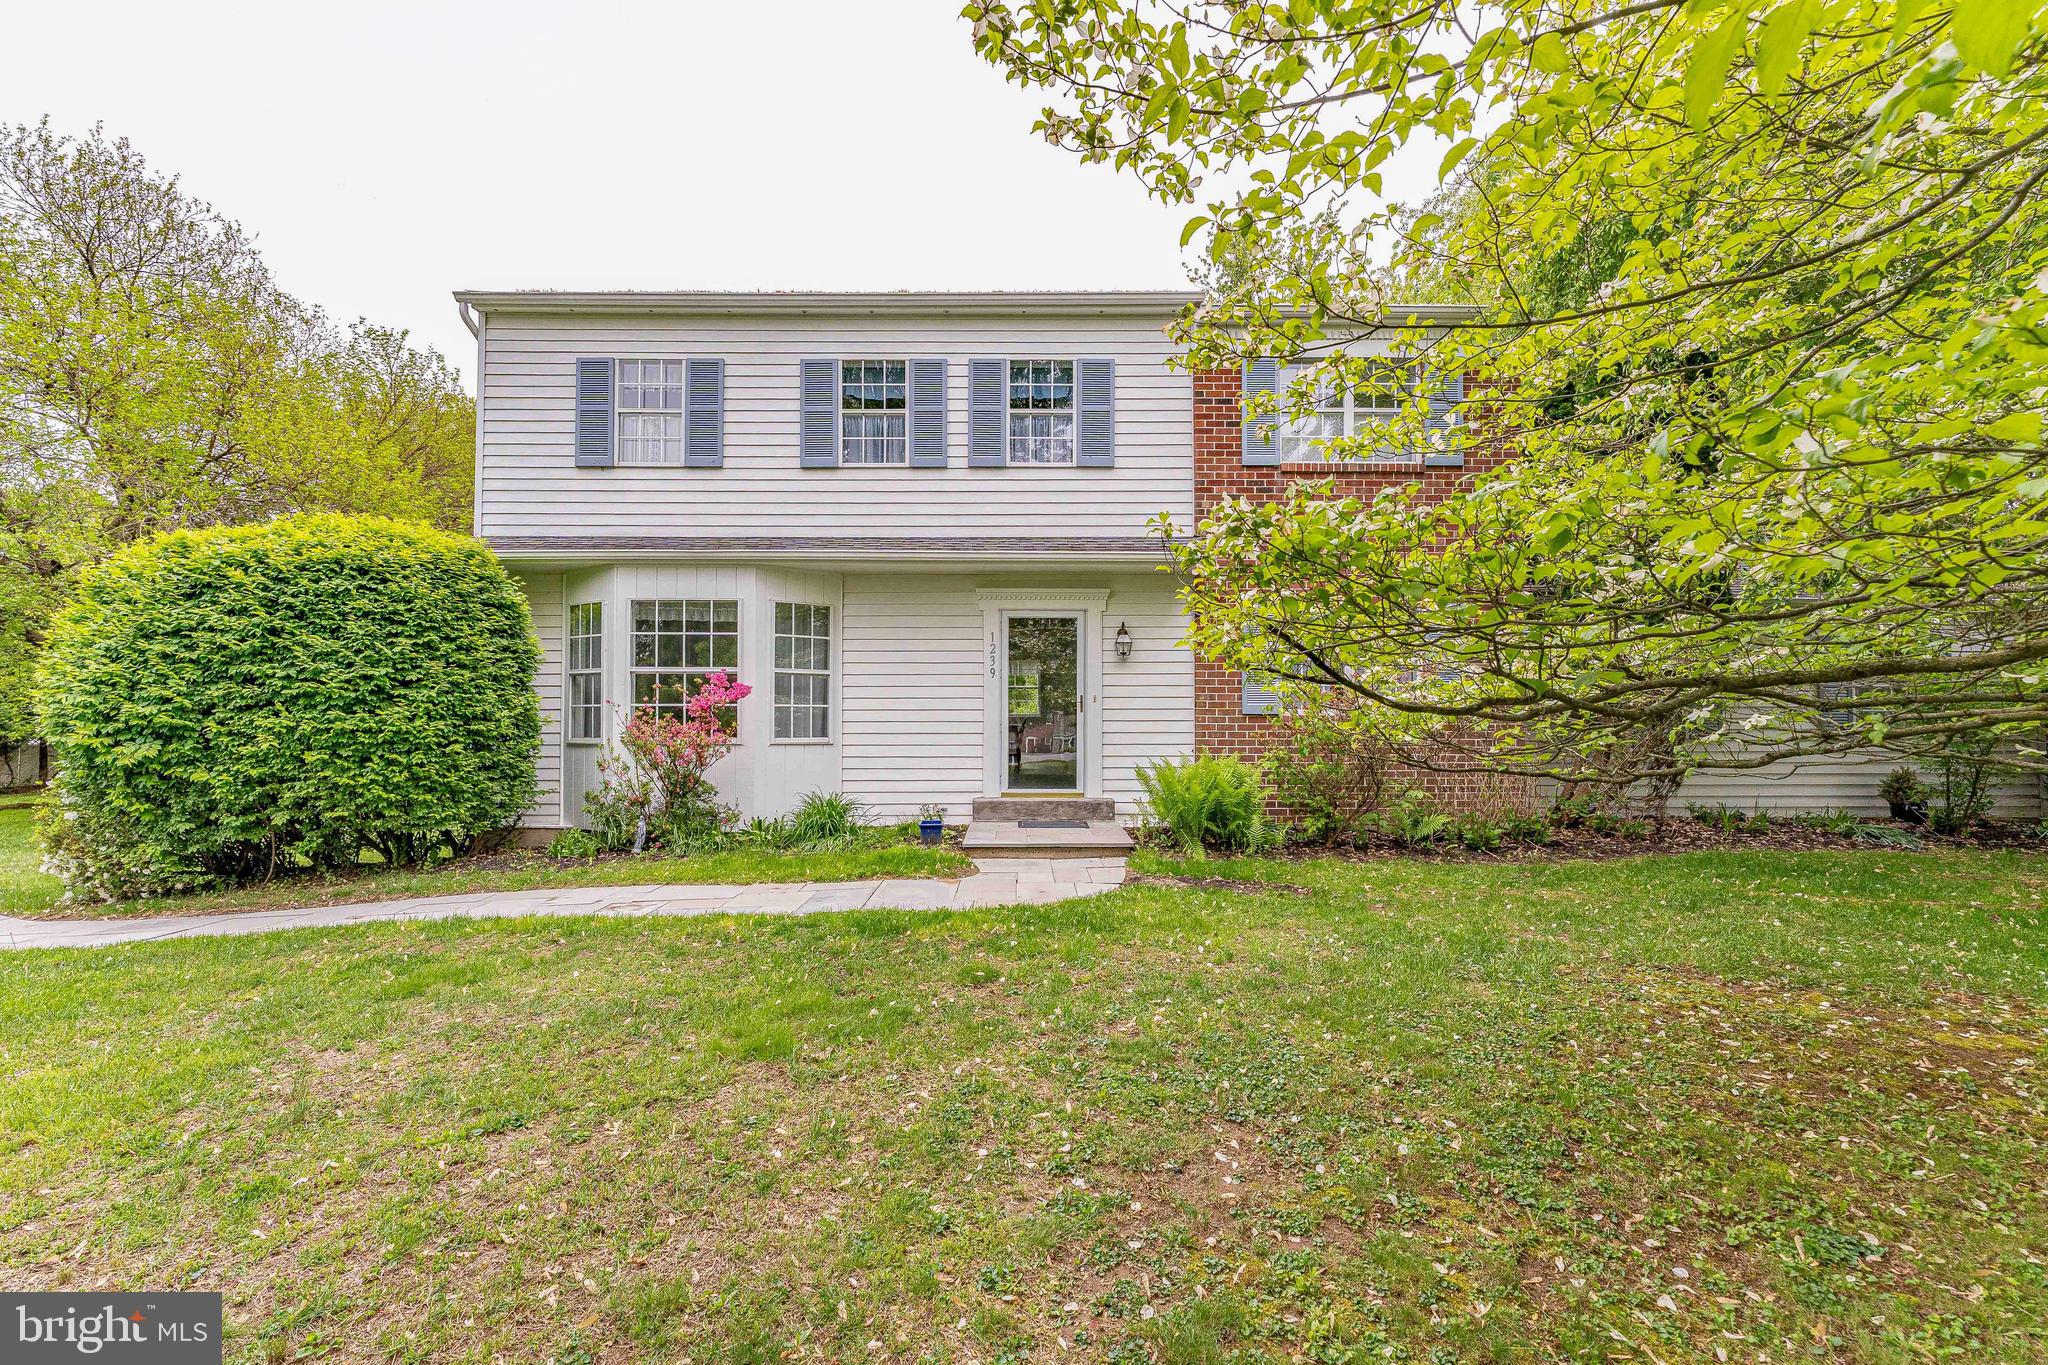
Welcome to 1239 Upton Circle, a 4-bedroom, 2.5-bath single-family home in the Goshen Downs community of West Chester. Situated on a private one-acre lot with mature trees, this home offers a quiet setting with no HOA and plenty of space to enjoy. A large driveway provides ample parking for multiple vehicles. Inside, the living room features carpet flooring and a bay window overlooking the front yard. Just off the living room, the dining room includes a double window and offers a comfortable space for gatherings. The kitchen features tile flooring, white cabinetry, and a peninsula, and opens to the breakfast area with views of the backyard. The family room provides a cozy setting with a floor-to-ceiling brick wood-burning fireplace and direct access to the backyard, making it an ideal space to relax or entertain. Down the hallway, you’ll find a laundry room with tile flooring, a washer and dryer, a closet, and access to a convenient powder room. A standout feature of this home is the private in-law suite. This space includes a bonus room with tile flooring, a semi-vaulted ceiling, skylights, and access to the backyard, perfect for a separate living area. The suite also includes a bedroom with carpet flooring and an en-suite bathroom with tile flooring, a skylight, and a step-in shower. All the skylights open with screens! Upstairs, the primary bedroom offers carpet flooring, a walk-in closet, and an en-suite bathroom with tile flooring and a tub and shower combination. Three additional bedrooms on this level provide flexible space for family, guests, or a home office. A full hall bathroom and linen closet complete the second floor. The unfinished basement houses the home’s utilities and offers the potential to be finished for additional living space. Conveniently located near Hershey’s Mill Golf Club, East Goshen Township Park, and a variety of local shopping, dining, and everyday amenities, this home offers both privacy and accessibility. Don’t miss the opportunity to make 1239 Upton Circle your new home.
#PACT2124766

WEST CHESTER

1239 UPTON CIRCLE

4 Beds

2 Baths

2,410 Sq.Ft.

$785,000

MLS#: PACT2124766

It is rare to find the marriage of traditional elegance with modern sustainable improvements. Image yourself enjoying the beauty of the house and locale while knowing that you are doing the best for yourselves and the environment. Adding to this marriage is a full in-law-suite with a separate entrance.

This house has it all. The interior is elegant and filled with beautiful upgrades while the mechanics of the house is packed with contemporary sustainablity features. This house is ahead of its time. 
The sustainability updates are numerous, a full list is attached, but you will find geothermal heat, water filtration, organic chemical free landscaping for over 20 years, and instantaneous water heating amongst others. You can be comfortable knowing that you are protecting your health.
The aesthetic features are just as beautiful. The owners chose high quality materials and finishes. installed by the finest craftsmen. Inside, the elegant living room has beautiful woodwork and is spacious enough to host a large party, in addition to the formal dining room there is an eat in kitchen and a charming library/study. The main bedroom is large enough to have a sitting area, and there is a beautiful closet room on the same floor. Be sure to not miss this area.
The exterior is just as spectacular. This certified wildlife habitat has two layers of outside space; a beautiful deck that overlooks the woods behind and on the lower-level two stone patios. There is even a covered area under the deck where you can sit outside and escape the rain. The property has several rare specimen plants and many native plants.
This isn’t all. The school district, West Chester, is award winning, and there is easy access to extensive local  amenities. It is just across the street from Westtown School. This is really a rare opportunity to have a large home that brings the future into the present.
Please look at the updates list, There are over half a million in updates on this property.
#PACT2133626

WEST CHESTER

1012 ROBIN DRIVE

5 Beds

3 Baths

3,274 Sq.Ft.

$899,000

MLS#: PACT2133626

Open house
Charming Green Lane Village townhouse in a park-like setting, yet convenient to everything. Open plan main level with 2-story foyer and hardwood floors. Spacious kitchen with newer stainless steel appliances, dining area with sliders to the deck, family room with fireplace, living room, and powder room.  Upstairs is a large primary suite with walk-in closet and spacious en suite bath,  plus two additional bedrooms and hall bath. Second floor laundry. Full walkout basement is finished, and provides plenty of space for an additional family room or playroom, a home gym, or a home office.  Large storage room completes the lower level. Two-Car attached garage. Newer doors and windows on the main level. HVAC System replaced 2022-23. Convenient to West Chester Borough, Septa Regional Rail to Center City, and Philadelphia International Airport.  Don't miss this one!
#PACT2138732

WEST CHESTER

840 ARDEN COURT

3 Beds

2 Baths

2,001 Sq.Ft.

$700,000

MLS#: PACT2138732

Send a message

Message successfully sent.

Your message

What is 3 + 4 ?

Reason for contacting?

I agree to receive email communication and understand I can unsubscribe at any time.

I agree to be contacted by Charis Realty Group - Christine Issler, Broker via call, email, and text for real estate services. To opt out, you can reply 'stop' at any time or reply 'help' for assistance. You can also click the unsubscribe link in the emails. Message and data rates may apply. Message frequency may vary. Privacy Policy

Sign Out

Virtual Assistant

Would you like to take the next step with this property? We can help you schedule a showing or virtual tour, or send you more details.

Yes, I would like more information.

Thank You for Your Reply, One of Our Agents will contact you as soon as possible

No, maybe later.

Thank you, you can always contact me via email, phone number or through the contact form.

Realhub AI

Lucy - Your AI-Powered Realtor

Update Your Temporary Password

Personalize your search

Enter your email and we'll notify you immediately when new listings match what you're looking for.

or enter email address

Already have an account ? Login here

Continue your home search

I agree to receive communications and understand I can unsubscribe at any time.

I agree to be contacted by Charis Realty Group - Christine Issler, Broker via call, email, and text for real estate services. To opt out, you can reply 'stop' at any time or reply 'help' for assistance. You can also click the unsubscribe link in the emails. Message and data rates may apply. Message frequency may vary. Privacy Policy

Already have an account ? Login here

We use cookies

We use cookies primarily for analytics to enhance your experience. By accepting, you agree to our use of these cookies. You can manage your preferences or learn more about our cookies policy.