Features & Amenities

Interior

  • Total Bedrooms

    3

  • Bathrooms

    2

  • 1/2 Bathrooms

    1

  • Above Grade Finished Area

    2889.0

  • Basement YN

    YES

  • Cooling YN

    YES

  • Cooling

    Central Air, Electric

  • Fireplace YN


    YES

  • Heating YN

    YES

  • Heating

    Electric, Heat Pump

  • Pet friendly

    Number Limit, Yes

Exterior

  • Garage

    Yes

  • Garage spaces

    2

  • Other Exterior Features

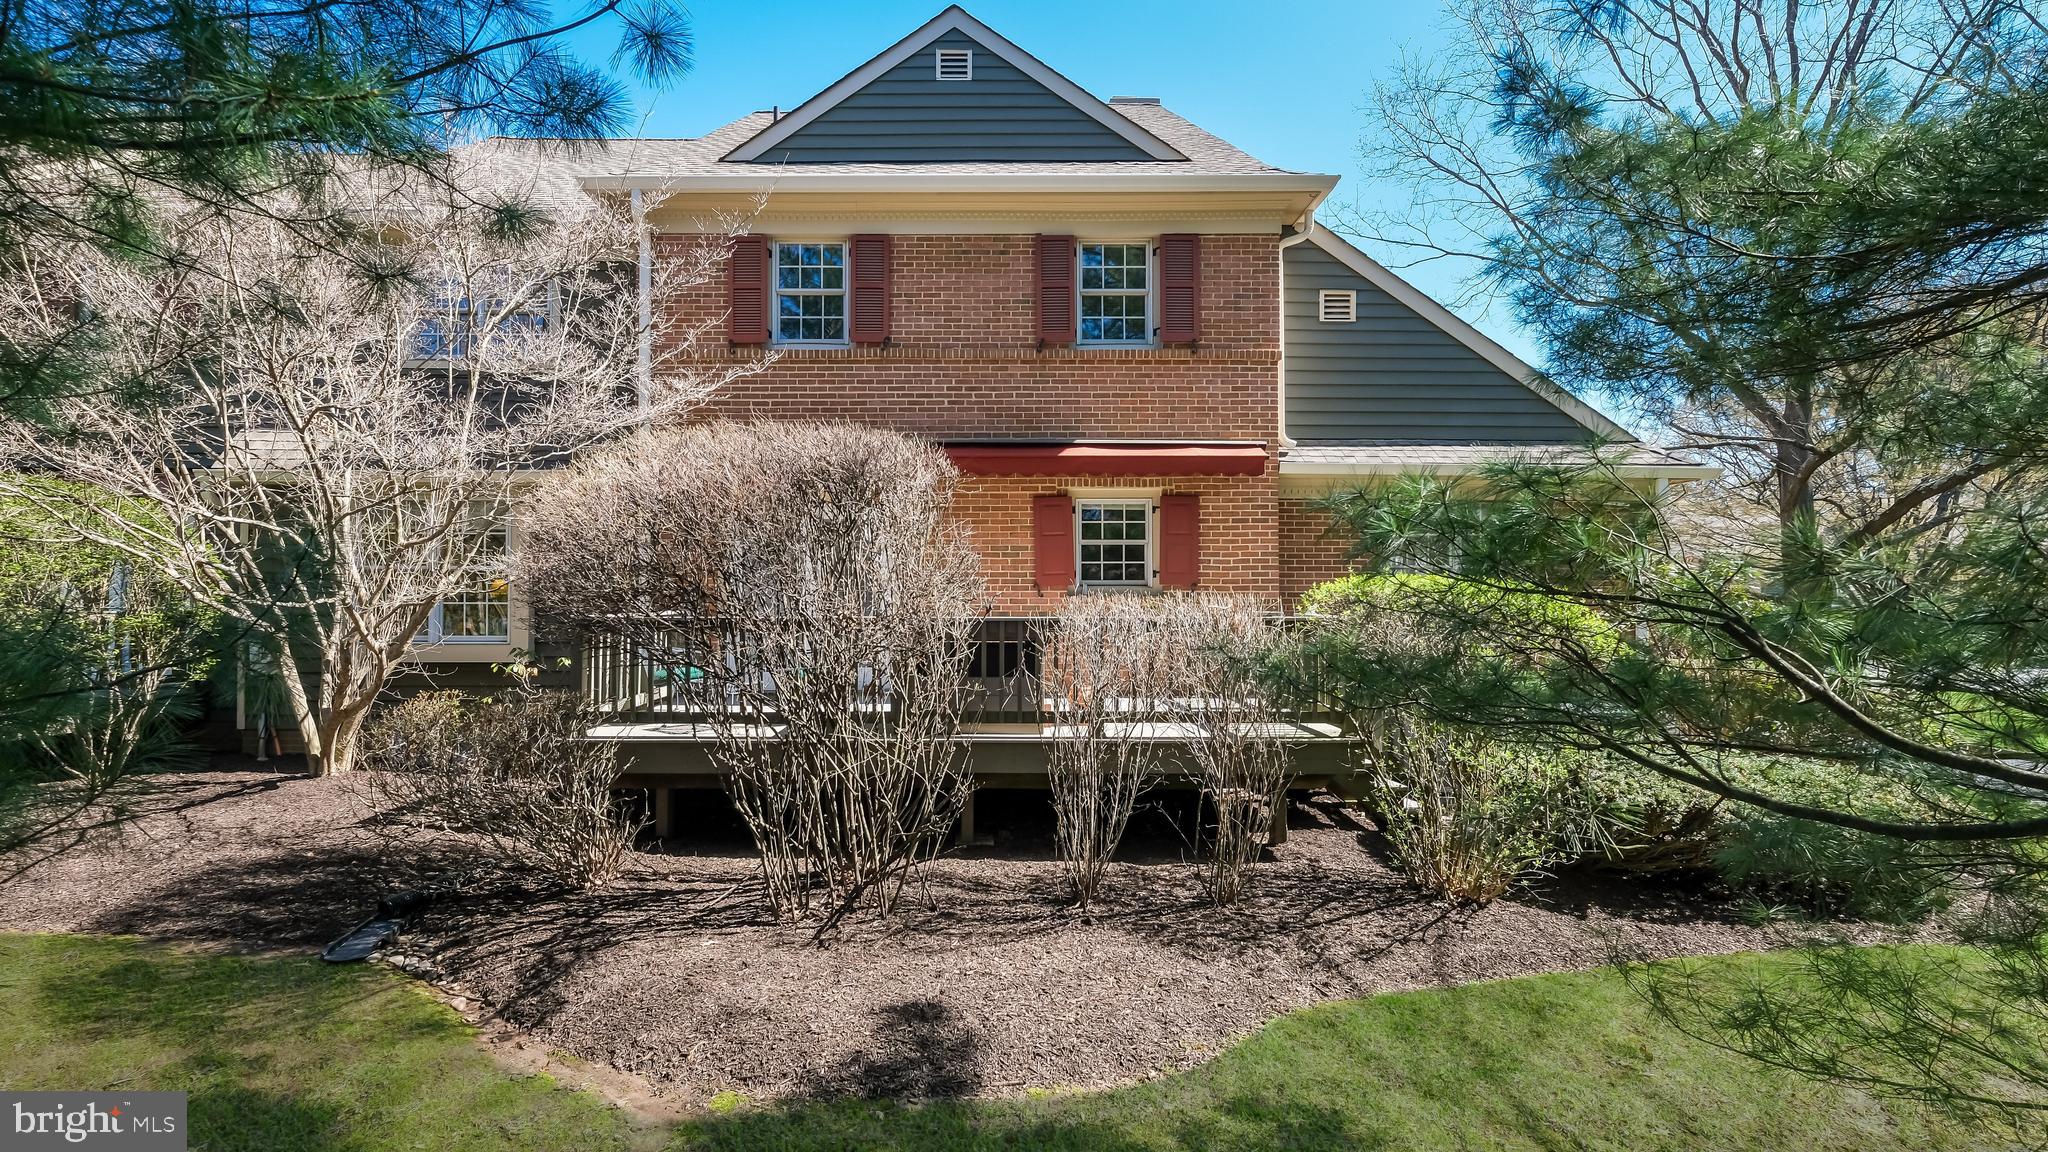
    Awning(s)

  • Parking

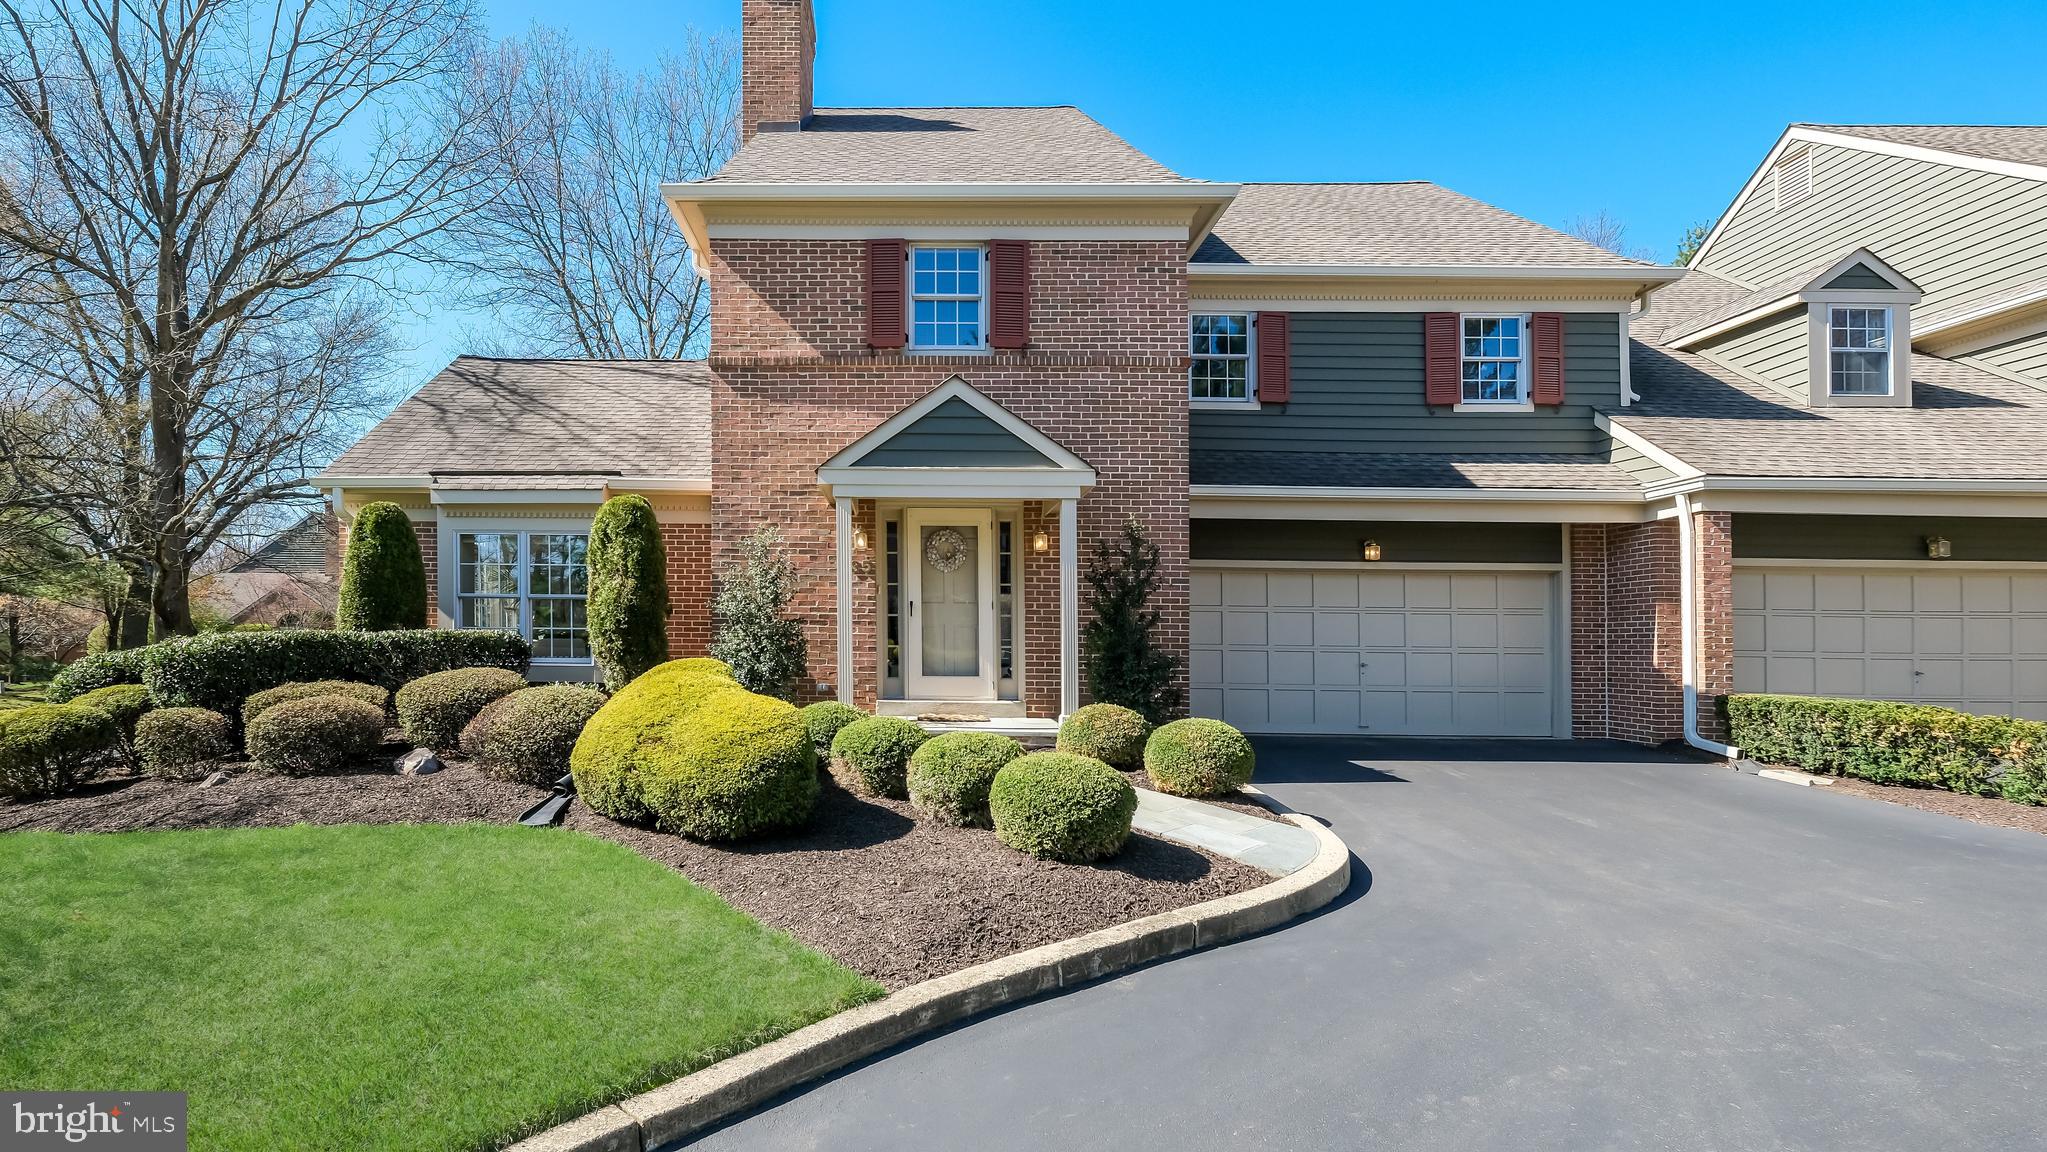
    Garage Door Opener, Asphalt, Garage, Driveway, Inside Entrance, Attached

  • Patio and Porch Features

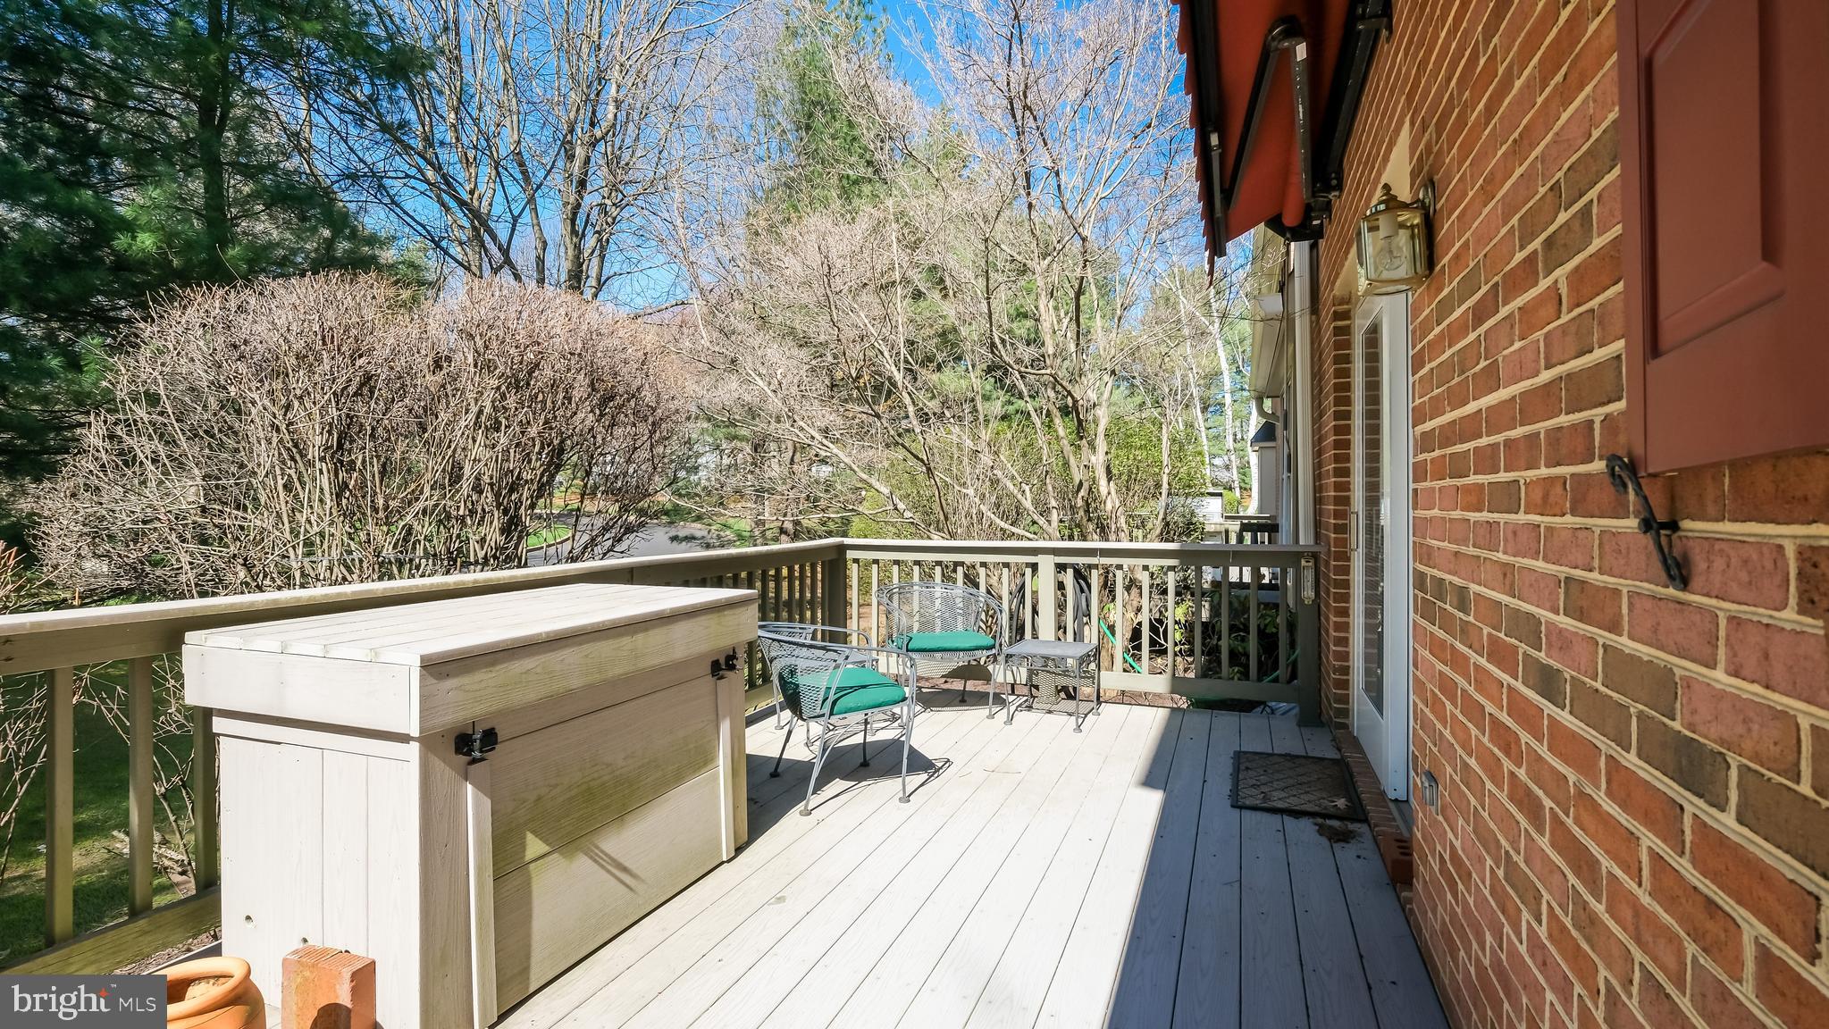
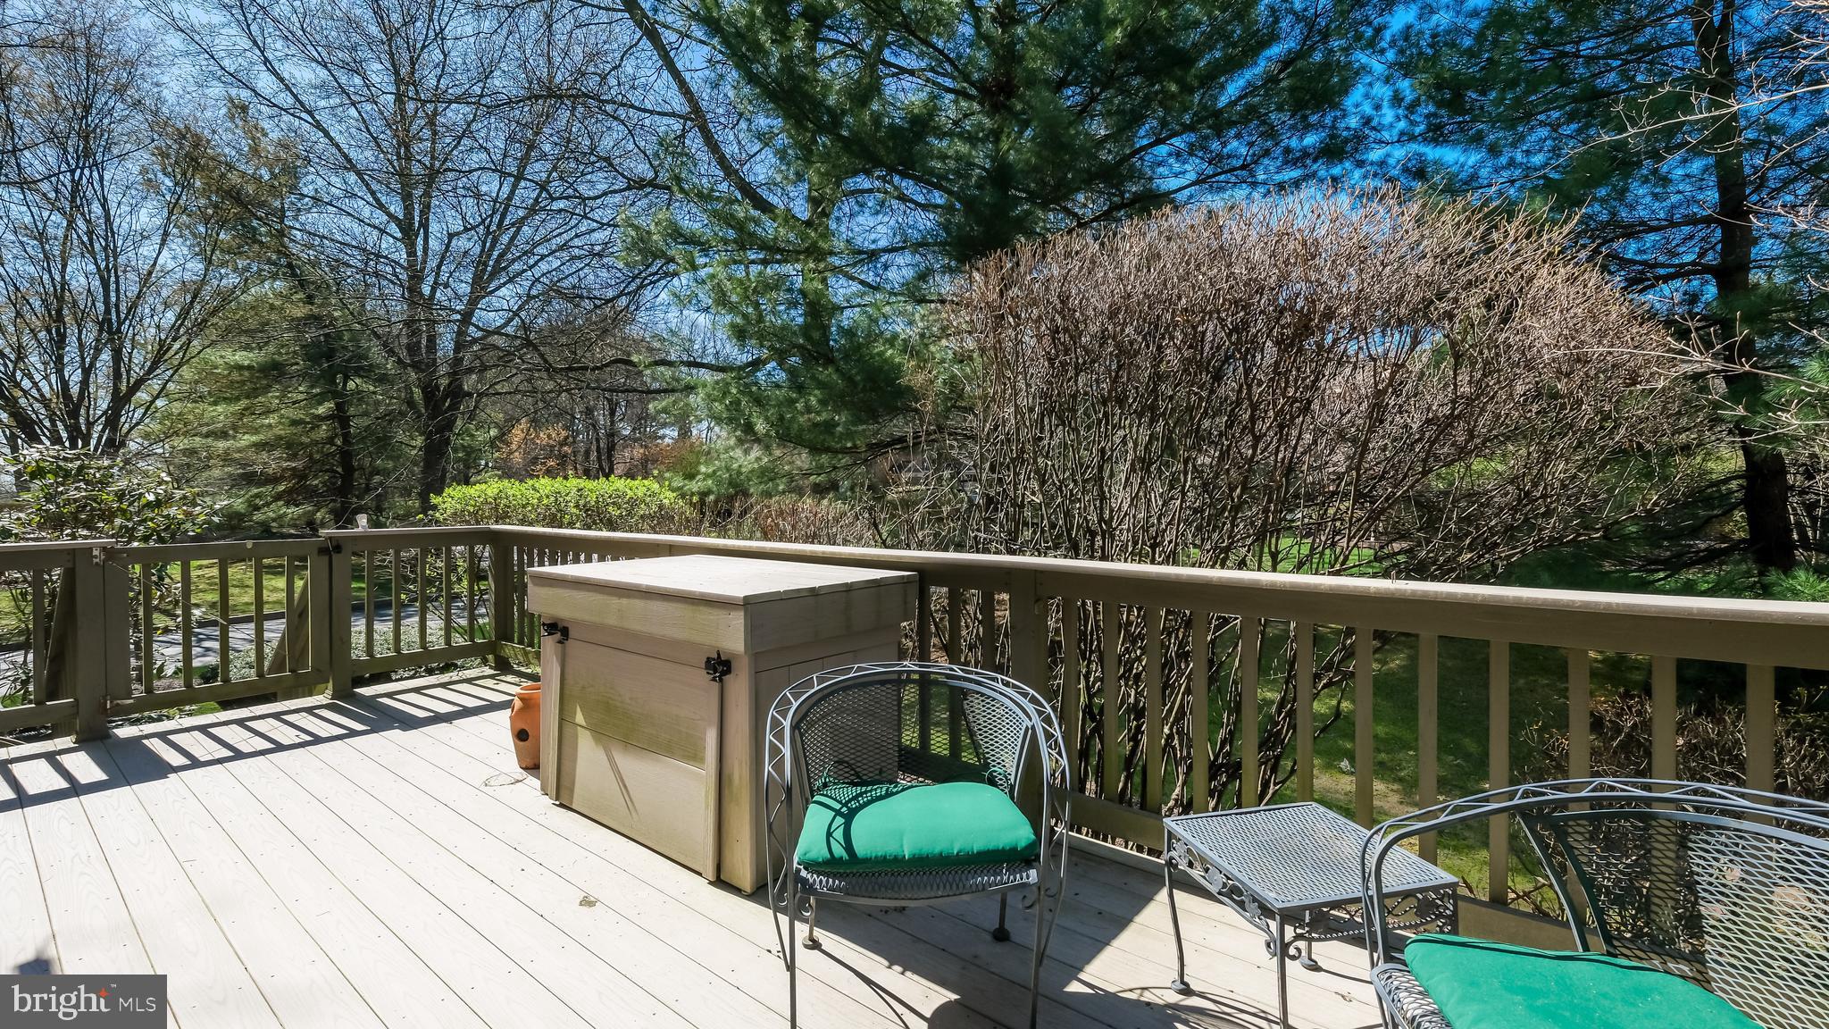

    Deck

  • Pool

    No

  • Waterfront YN

    NO

Area & Lot

  • Property Type

    Residential

  • Property Sub Type

    Condominium

  • Architectural Style

    Colonial

Price

  • Sales Price

    $735,000
  • Tax Amount

    $9,365

  • Sq. Footage

    2, 889

  • Price/SqFt

    $254

HOA

  • Association

    Yes

  • Association Fee 2

    $675

  • Association Fee 2 Frequency

    Monthly

  • Association Fee Includes

    N/A

School District

  • Elementary School

    DOYLE

  • Middle School

    LENAPE

  • High School

    CENTRAL BUCKS HIGH SCHOOL WEST

Property Features

  • New Construction

    NO

  • Association Amenities

    Jogging Path

  • Foundation Details

    Block

  • Senior Community YN

    NO

  • Sewer

    Public Sewer

  • Tax Lot

    001-035

  • Water Source

    Public

Schedule a Showing

Showing scheduled successfully.

<
>
IN PERSON
VIA CHAT

What is 3 + 4 ?


Change time

Mortgage calculator

Estimate your monthly mortgage payment, including the principal and interest, property taxes, and HOA. Adjust the values to generate a more accurate rate.

Your payment

Principal and Interest:

$

Property taxes:

$

HOA fees:

$

Total loan payment:

$

Total interest amount:

$

Location

County

BUCKS

Elementary School

DOYLE

Middle School

LENAPE

High School

CENTRAL BUCKS HIGH SCHOOL WEST

Listing Courtesy of Heather L Walton , Class-Harlan Real Estate, LLC

RealHub Information is provided exclusively for consumers' personal, non-commercial use, and it may not be used for any purpose other than to identify prospective properties consumers may be interested in purchasing. All information deemed reliable but not guaranteed and should be independently verified. All properties are subject to prior sale, change or withdrawal. RealHub website owner shall not be responsible for any typographical errors, misinformation, misprints and shall be held totally harmless.

Agent Rachel Gardner

AGENT

Rachel Gardner

Call Rachel today to schedule a private showing.


* Listings on this website come from the FMLS IDX Compilation and may be held by brokerage firms other than the owner of this website. The listing brokerage is identified in any listing details. Information is deemed reliable but is not guaranteed. If you believe any FMLS listing contains material that infringes your copyrighted work please click here to review our DMCA policy and learn how to submit a takedown request.© 2024 FMLS.
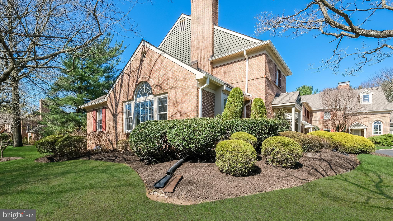
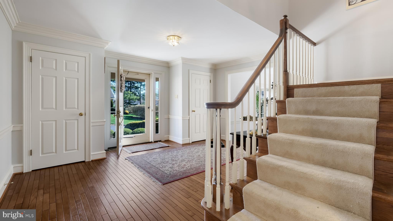
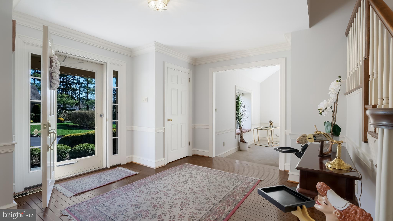
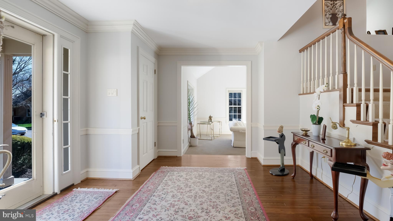
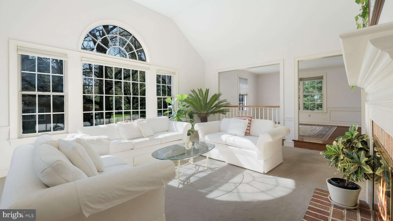
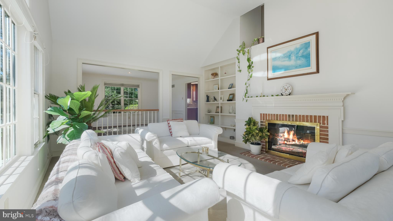
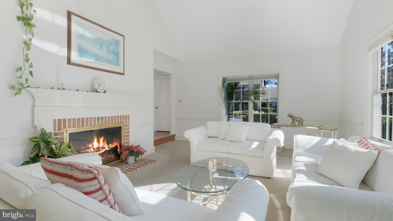
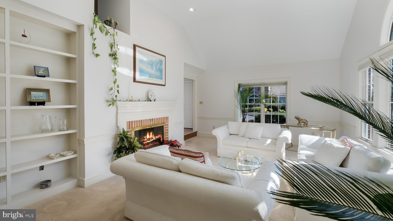
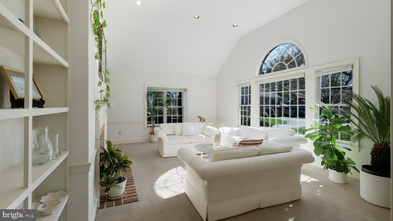
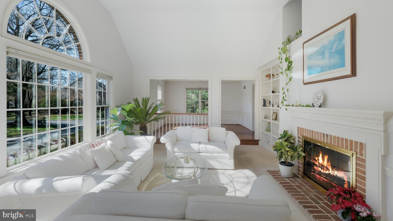
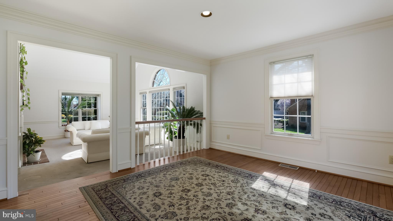
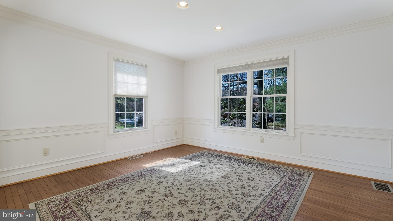
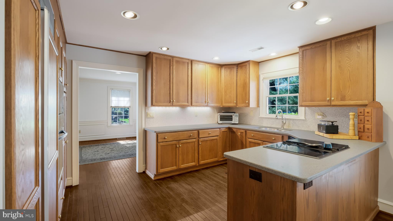
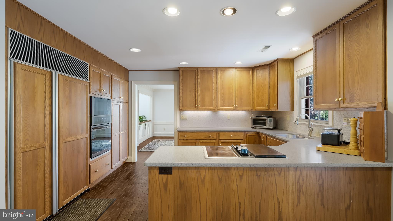
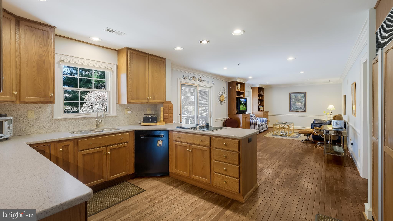
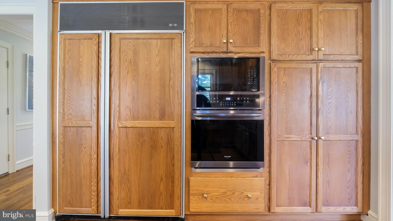
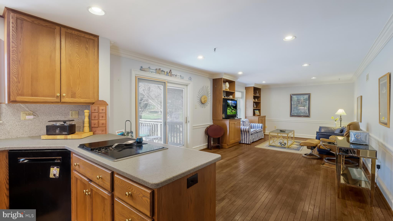
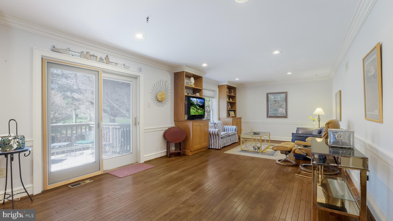
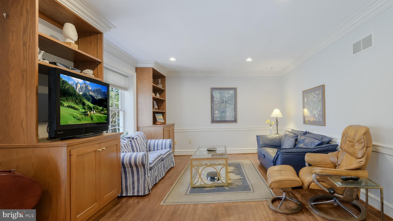
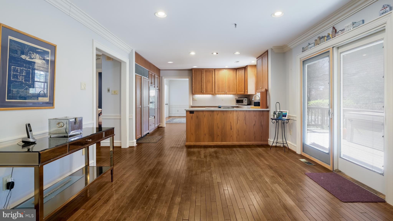
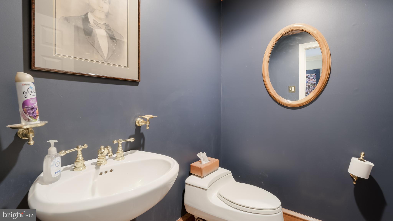
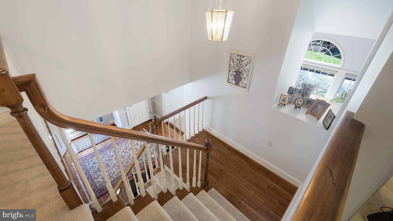
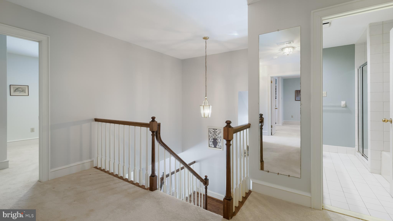
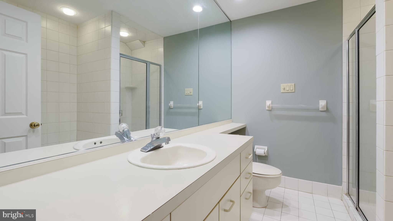
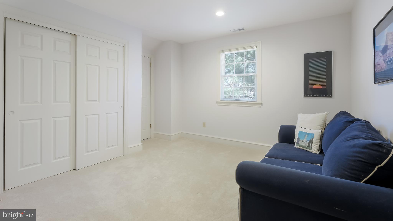
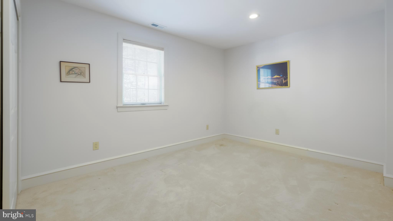
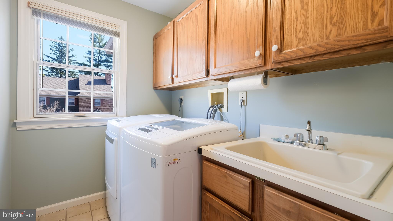
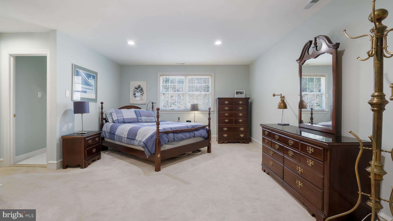

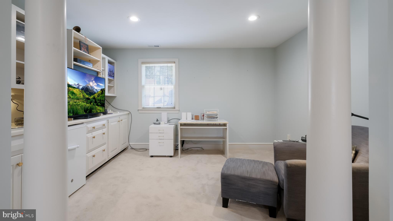
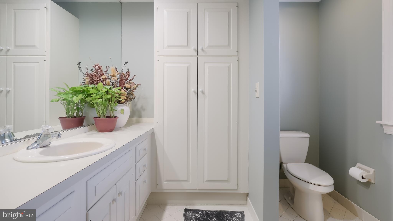
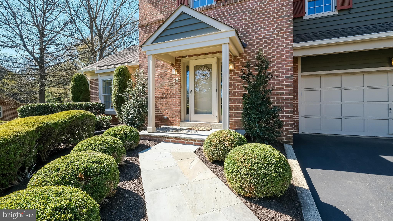
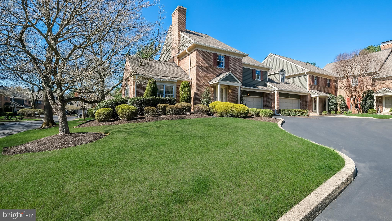
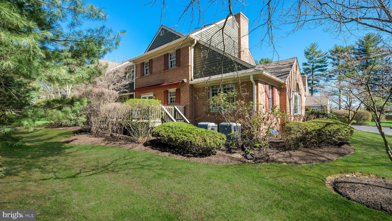
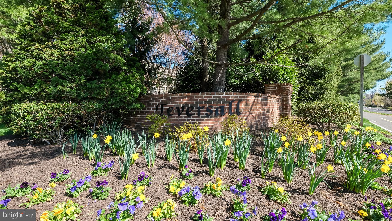
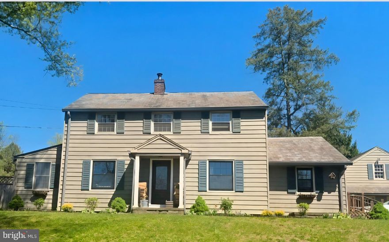
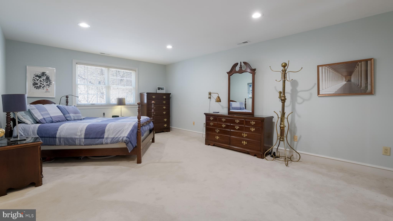

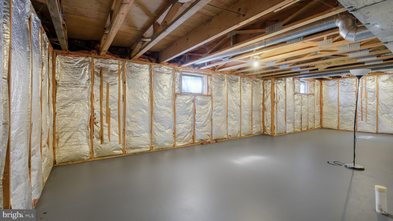
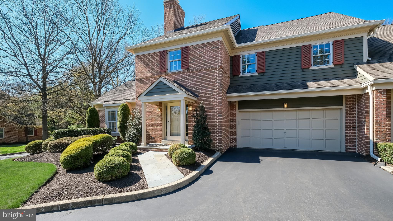
Lovely end unit townhome in sought-after Teversall  Condominium Community off Lower State Rd in Doylestown.  Almost 2900 sq ft of living space plus unfinished basement! 3 spacious bedrooms and 2.5 baths.  Wood floors.  Living Room with WB fireplace.  Maintenance-free deck.  2 car garage.  Maintenance-free living at its best in Teversall.  Convenient access to town, schools, bike/hike trails, major roadways, museums, transportation center, library and more!  Ready for a lifestyle change?  Hurry for this opportunity!

35 LATHAM COURT

Message successfully sent.

What would you like to know?

What is 3 + 4 ?

I agree to receive email communication and understand I can unsubscribe at any time.

I agree to be contacted by Charis Realty Group via call, email, and text for real estate services. To opt out, you can reply 'stop' at any time or reply 'help' for assistance. You can also click the unsubscribe link in the emails. Message and data rates may apply. Message frequency may vary. Privacy Policy

Related Properties

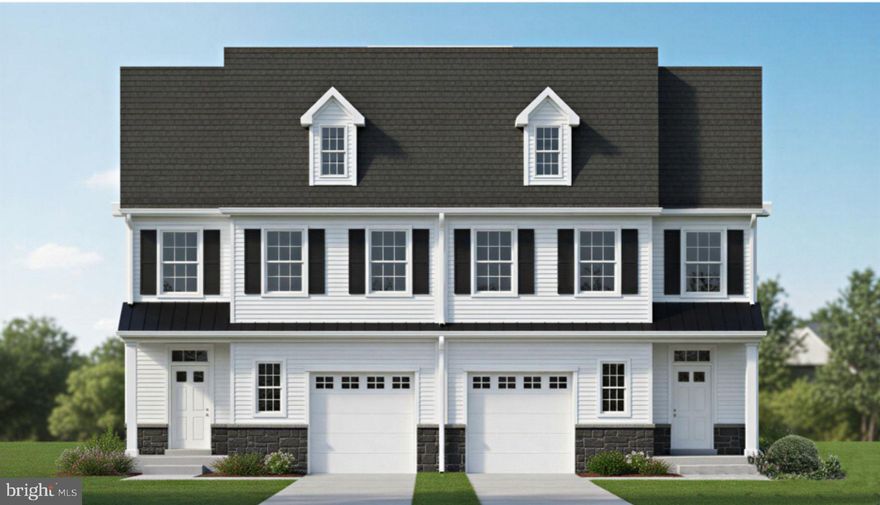
Nestled within the heart of New Britain Borough and located in the top-rated Central Bucks School District, these two luxury twin townhomes—crafted by Webb Building Group—offer an exceptional blend of refined design, modern comfort, and timeless craftsmanship.

Set on a flat, open lot just minutes from Doylestown, each residence delivers an elevated living experience with thoughtful detailing throughout.

Step inside to soaring 9' first-floor ceilings and a beautifully curated interior highlighted by Webb’s exclusive trim package, elegant hardware, and LVP flooring that seamlessly connects the main living spaces. The designer kitchen features 42" Century cabinetry with crown molding, granite countertops, GE stainless steel appliances, gas cooking, and Moen fixtures.

The open-concept layout flows effortlessly into the dining and living areas, with an optional designer gas fireplace adding warmth and architectural presence.

Upstairs, the primary suite impresses with dual closets—including a generous walk-in—alongside a spa-inspired bath with a glass shower enclosure, custom wood vanity, and tile finishes. Two additional bedrooms, a well-appointed hall bath, and a conveniently located second-floor laundry room complete the upper level.

Each home includes 3 bedrooms, 2.5 baths, a 1-car garage, and an unfinished basement with the opportunity to customize or expand future living space.

Exterior features include maintenance-free vinyl siding, architectural roof shingles, a covered front porch, and a designer garage door with opener. Energy-efficient construction—featuring 2x6 exterior walls, high-efficiency HVAC and Low-E windows—ensures long-term comfort and performance.

Onsite water, public sewer, propane gas, close to shopping, dining, parks, and transportation, these residences represent a rare opportunity to own new construction in a cozy borough.

Built with integrity, designed with intention, and delivered with the quality Webb Building Group is known for—these homes exemplify elevated living in Central Bucks School District.
#PABU2110488

DOYLESTOWN

84 IRON HILL ROAD

3 Beds

2 Baths

N/A

$729,900

MLS#: PABU2110488

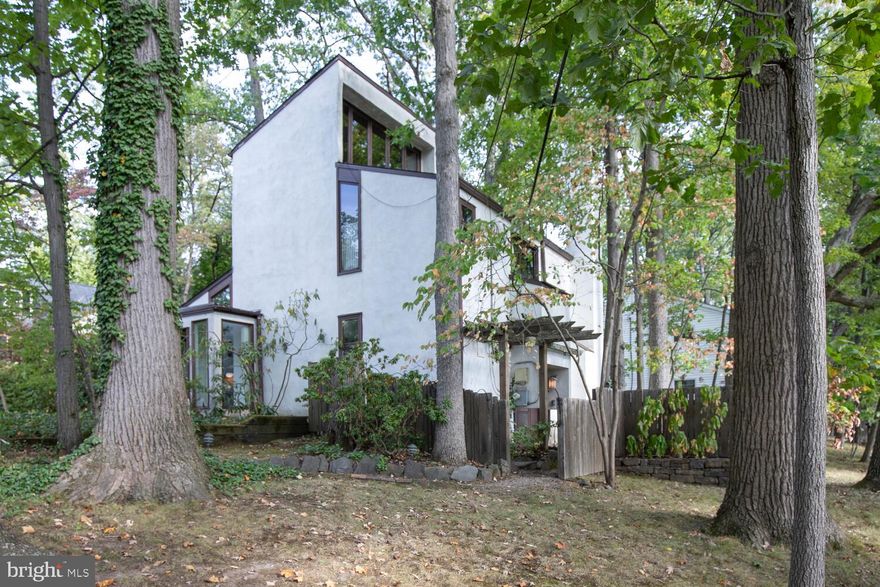
Beauty in The Borough.​ Announcing a First Time Offered Lynn Taylor, Renowned Architect Designed, Original Owner, Contemporary Home !​ Step into the exceptional first floor which features a soaring cathedral ceiling, filling this first floor with light. Also a fireplace, which adds a touch of warmth to enjoy.​ 
Next you’ll find a very charming studio/den, the kitchen and a powder room.​ The second floor includes two bedrooms and a full bath. Located on the 3rd floor, is another spacious bedroom.​ This residence was custom designed and custom built, and is nestled among mature landscaping, which includes a dining terrace, and which provides complete privacy, while being only a short stroll from all the charm of living in historic Doylestown Borough.​ A One-of-a-kind Exceptional design & location !  The photos are virtually staged.
#PABU2106956

DOYLESTOWN

195 LAFAYETTE STREET

3 Beds

1 Baths

1,755 Sq.Ft.

$780,000

MLS#: PABU2106956

Located on nearly an acre in the desirable Pebble Hill community, this quaint colonial home is set back from the road to offer peace and quiet with a natural backdrop. Thoughtfully updated with refined upgrades, a neutral color palette that exudes comfort throughout. Charming stone steps lead to the covered porch for watching sunsets. Upon entering the foyer, hardwood floors extend seamlessly throughout the living spaces, creating a warm and cohesive ambiance. The stunning new custom kitchen, tastefully updated in 2026, showcases crisp white cabinetry, sleek quartz counters, stainless steel appliances, a farmhouse sink, neutral tile backsplash, and stylish light fixtures. Gather around the island with loved ones or enjoy the view from the sunny breakfast nook. The spacious living room is anchored by a striking stone fireplace with an electric insert, adding to the home’s cozy appeal, while the dining room offers an ideal setting for entertaining. The calming sunroom with vaulted ceiling, skylight, windows, and sliding doors frames tranquil natural scenery. Step out onto the newly refurbished, sprawling deck, primed this week to be stained prior to showings. A spacious mud room with laundry and closet space, a powder room, and a garage with abundant storage complete the main floor. Hardwood floors continue upstairs and into all four bedrooms. The primary bedroom is filled with natural light and features two closets and a renovated en suite bathroom (2023) with tile shower, newer vanity, and pebble tile flooring. Three additional spacious bedrooms share an updated hallway bathroom with dual vanity and bathtub shower. The lower level offers flexibility to suit your needs, whether for extra storage, a fitness area, or recreation. The outdoors is your sanctuary, as the property backs to trees and a glimpse of a neighboring stone bank barn from the 1700s, filtered through the greenery. Beyond the private fenced-in backyard, a strip of land belonging to 71 Oak Road connects this property to Turk Road, part of the old wagon trail into Doylestown Borough. NATURAL GAS, a newer water heater (2024), water filtration through a UV light filter, replacement windows, and replacement septic system (installed 2003) provide added peace of mind. From the property, take the bike trail 1.5 miles to Central Park to experience Kids Castle, pickleball and tennis courts, and the newly opened rec center. Assigned to the award-winning Central Bucks School District and only 1.5 miles from State and Main Streets, 71 Oak Drive offers a true sense of retreat and an unmistakable feeling of home.
#PABU2119694

DOYLESTOWN

71 OAK DRIVE

4 Beds

2 Baths

3,361 Sq.Ft.

$799,000

MLS#: PABU2119694

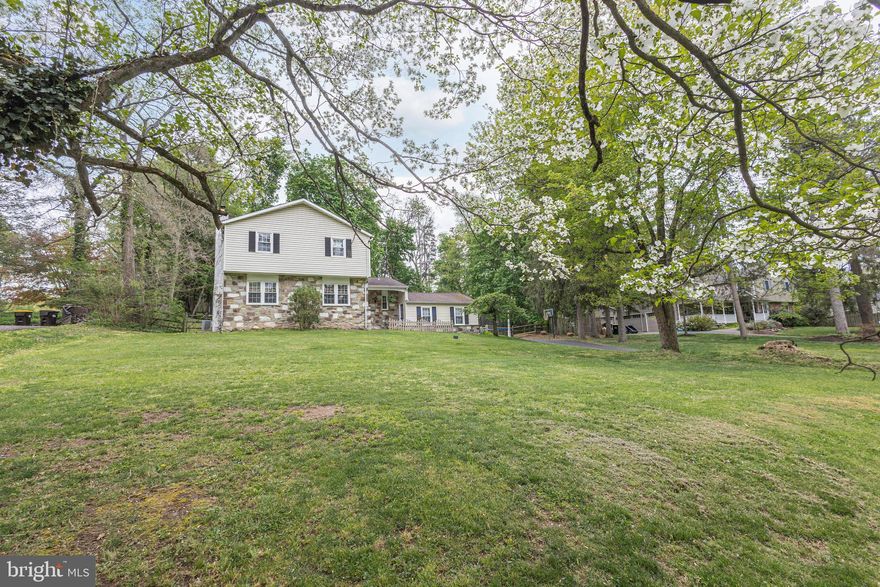
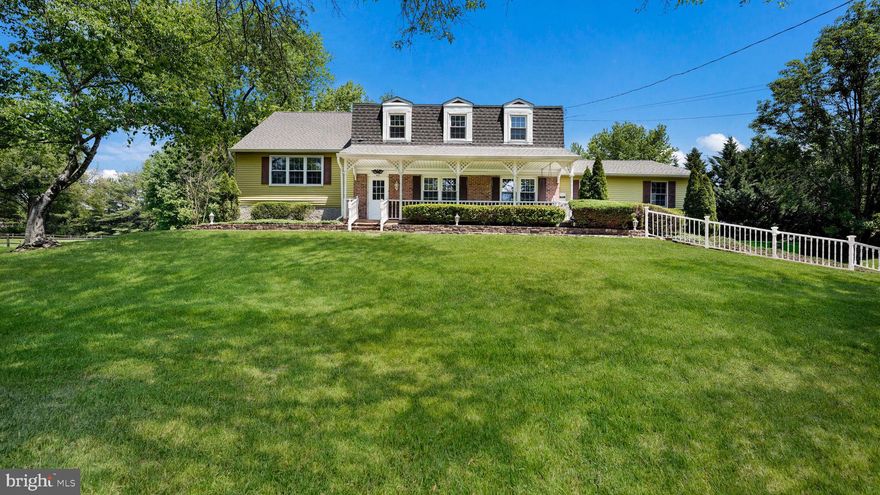
This Dutch Colonial offers a spacious split-level design ready for you. First time offered since 1983, this home is tucked away, situated on an acre of beautiful mature grounds in an ideal Doylestown location. A long driveway, stone walkways, and mature landscaping create a welcoming first impression as you arrive at this well-loved home.

Inside, the flexible split-level floor plan offers exceptional living space with three separate family/living areas including the sweet game room set up to entertain, giving everyone room to spread out, have fun, work from home, or simply relax. The screened-in rear porch overlooks the gorgeous backyard setting and the large covered front porch creates that extra curb appeal both providing locations to enjoy peaceful mornings or hanging out in the evening.

Recent updates include fresh paint throughout, new carpeting, and luxury vinyl plank flooring, leaving just a few final touches for the next owner to make it their own. Additional highlights include a two-car attached garage, spacious rooms, and a layout full of possibilities.

A rare opportunity to own a classic home with space, privacy, and endless potential in one of Doylestown’s most convenient locations. STOP CHASING SQUIRRELS and come see this one!
MORE PICTURE COMING TUESDAY AND WEDNESDAY
#PABU2121556

DOYLESTOWN

45 SQUIRREL ROAD

4 Beds

2 Baths

3,059 Sq.Ft.

$757,000

MLS#: PABU2121556

Welcome to 3901 Daystar Drive, an exceptional Barness-built “Aquetong” model nestled within the highly sought-after Hearthstone community and the award-winning Central Bucks Blue Ribbon School District. This beautifully appointed residence showcases a private resort-style backyard featuring an in-ground saltwater swimming pool with integrated spa and a fully fenced 6-foot privacy enclosure, creating the perfect setting for refined outdoor living and entertaining. An inviting two-story foyer welcomes you with newer luxury vinyl plank flooring and a gracefully turned staircase leading to the upper level. French doors open to the elegant formal dining room, highlighted by updated flooring and direct access to the kitchen for effortless entertaining. The formal living room offers random-plank luxury vinyl flooring, chair rail detailing, and custom beadboard accents, creating a warm and sophisticated atmosphere. The upgraded gourmet kitchen is thoughtfully designed with granite countertops, a large stainless-steel undermount sink, subway tile backsplash, soft-close cabinetry and drawers, recessed lighting, and a full suite of stainless-steel appliances including a Samsung electric range, Whirlpool microwave and dishwasher, and LG refrigerator. The adjoining breakfast area is filled with natural light from an expansive bay window overlooking the backyard oasis. The spacious family room serves as the heart of the home, featuring a dramatic floor-to-ceiling brick fireplace with raised hearth and wood mantel. Oversized windows and a sliding glass door bathe the space in sunlight while providing seamless access to the expansive deck, paver patio, and pool area. A well-designed mudroom with custom bench seating, storage cabinetry, shelving, and a conveniently located powder room completes the main level. Upstairs, the luxurious primary suite offers a peaceful retreat with two walk-in closets, an additional shoe closet, vaulted ceiling detail, and ceiling fan. The spa-inspired primary bath features a granite-topped vanity, whirlpool soaking tub with ceramic tile surround, and a spacious walk-in double shower with ceramic tile walls. Three additional generously sized bedrooms and a beautifully updated hall bath with granite vanity, diagonal ceramic tile flooring, tiled tub/shower surround, and linen closet complete the upper level. The finished lower level expands the home’s living space with a sprawling 26’ x 18’ recreation room featuring Berber carpeting, recessed lighting, electric heat, built-in storage cabinetry, shelving, and closet space. Additional areas include a substantial storage/utility room and a dedicated laundry and craft room. Designed for both relaxation and entertainment, the private backyard retreat features an expansive deck, EP Henry paver patio, spacious saltwater pool and spa, and a large storage shed for pool and garden equipment. Ideally situated within walking distance to Hansel Park and conveniently close to Bush and Holicong Parks, historic Doylestown and New Hope, fine dining, boutique shopping, museums, theaters, and the SEPTA station, this remarkable home also offers convenient access to New Jersey, Philadelphia, and New York City. This is a rare opportunity to own a beautifully upgraded home in one of Bucks County’s most desirable communities.
#PABU2116152

DOYLESTOWN

3901 DAYSTAR DRIVE

4 Beds

2 Baths

2,721 Sq.Ft.

$874,700

MLS#: PABU2116152

Come tour this beautifully reimagined raised ranch in the heart of Doylestown Borough! Tucked in a prime in-town location, this fully renovated home blends fresh modern style with everyday comfort and convenience. Featuring 3 bedrooms, 2 full bathrooms, and roughly 2,000 + square feet of finished living space, every inch of this property has been thoughtfully transformed. Step inside to an open-concept main level where all-new drywall, electric, and plumbing give you the peace of mind of a true top-to-bottom rehab. The showpiece kitchen shines with all-new cabinetry, sleek countertops, and contemporary fixtures, flowing seamlessly into the living and dining areas for easy entertaining. Both full baths have been completely updated with on-trend finishes, creating spa-like spaces to start and end your day. The lower level offers flexible additional living space, perfect for a cozy family room, media room, home office, or gym—whatever suits your lifestyle best. Outside, a brand-new 18x14 rear deck invites you to relax or entertain while overlooking the private yard. Off-street parking and an oversized one-car detached garage add everyday practicality that’s hard to find this close to town. All of this is just minutes from the boutiques, dining, and small-town charm of downtown Doylestown. This is not just a cosmetic refresh—it’s a true full rehab with modern systems and stylish finishes, ready for you to move right in. Come experience it for yourself and schedule your showing today!
#PABU2118572

DOYLESTOWN

612 S CHUBB DRIVE

3 Beds

2 Baths

2,020 Sq.Ft.

$729,900

MLS#: PABU2118572

New on site 3 days ago
Beautifully updated and meticulously maintained home in desirable Cold Spring Hunt offering thoughtful upgrades, quality craftsmanship, and an exceptional location close to Historic Doylestown. Hardwood flooring throughout the entire first floor, with ceramic tile in the laundry room and rear foyer, 9’ ceilings, and an open flowing layout create a warm and inviting atmosphere. Major improvements include a York forced-air HVAC system (2014), roof (2016), Bradford White gas water heater (2023), Hague water softener (2021), seamless gutters with Gutter Glove, Aprilaire air cleaner, sump pump plus water-powered backup sump pump, and a new Trex deck with black metal railing (2025).
The kitchen is designed for both everyday living and entertaining with honed black granite countertops, custom cherry cabinetry with soft-close doors and pull-out lower drawers, tile backsplash with stainless accents, large pantry, center island, corner sink overlooking the yard, and eat-in area. Stainless steel appliances include a GE Profile gas range, GE Profile microwave/convection oven, Bosch dishwasher with third rack, Samsung French-door refrigerator with opening-assist freezer drawer, and Insinkerator disposal. New kitchen swing door installed in 2023 opens to the expansive new Trex deck featuring a motorized retractable awning and included Weber Genesis II grill, dining table, captain’s chairs with Sunbrella cushions, and storage chest.
The adjoining family room features a brick-front wood-burning fireplace with fireplace tools included. Updated powder room (2025) includes an American Standard pedestal sink and toilet. Laundry room offers LG washer and dryer, utility sink, cabinetry, closet storage, and exterior access.
Upstairs, the spacious primary suite includes a cathedral ceiling, ceiling fan, walk-in closet, and additional step-in closet. The luxurious primary bath showcases a floor-to-ceiling glass walk-in shower with Jerusalem Honed Honey Limestone, antique gold limestone, Thassos and Desert Sand slate, nickel fixtures with body sprays and handheld wand, heated flooring, limestone vanity top, and plumbing for a second sink. Hall bath features a porcelain-enamel steel-core tub, ceramic tile surround, dual sinks, quartz vanity top, and dual mirrored medicine cabinets.

The partially finished basement offers Berber carpeting, wine closet and wall redwood wine shelving, additional sump pump, and abundant unfinished storage space. Oversized 2.5-car garage includes built-in shelving and keyless entry.
The professionally landscaped property features maple, river birch, crepe myrtle, Kousa dogwood, Japanese cedar, hydrangea, lilac, fringe tree, and more.
Ideally located within walking distance to Cold Spring Creamery Elementary, George M. Bush Park, walking trails, and a nearby Roman Catholic church. Just minutes to Historic Doylestown with museums, library, boutique shopping, dining, train access to Philadelphia and PHL Airport, Doylestown Hospital, New Hope, Lahaska, Lambertville, and local farms including Solebury Orchards, Maximuck’s Farm, and Nonesuch Farm.
#PABU2121798

DOYLESTOWN

4830 REDFIELD ROAD

4 Beds

2 Baths

2,544 Sq.Ft.

$835,000
MLS#: PABU2121798

New on site 1 day ago
Open House Sunday, May 31 from 12 to 2.
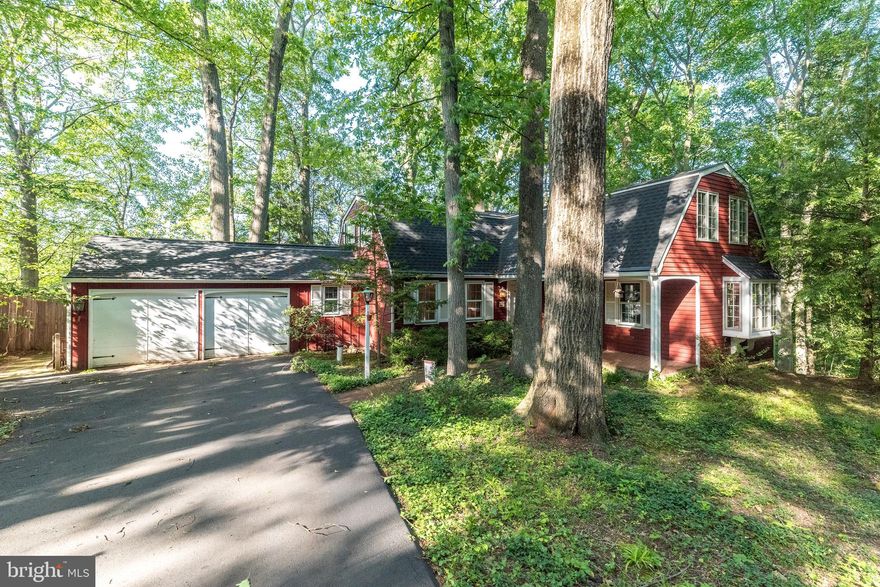
This charming home, nestled on nearly a half-wooded acre in Doylestown, offers the perfect blend of warmth, character, and thoughtful updates. Superior improvements include a newer roof,  a beautifully remodeled kitchen featuring soapstone countertops, hardwood floors, French doors, main floor laundry, a partially finished basement, and a no-maintenance deck overlooking  wooded views.

The inviting Living room is highlighted by hardwood floors, a cozy wood-burning fireplace, and French doors leading to a versatile library/bonus room — ideal for a private home office, music room, or reading retreat.

Upstairs, the spacious primary suite offers three closets, its own full bath, and an adjoining sitting room or flex space, creating a peaceful private retreat. Two additional bedrooms and a second full bath complete the upper level.

The partially finished walk-out basement offers abundant storage, hobby and workshop areas, along with a charming garden room featuring an additional fireplace — perfect for creative space, entertaining, or relaxing year-round.

Outdoor living is equally appealing with the expansive no-maintenance deck, ideal for grilling, entertaining, or simply enjoying the beauty and tranquility of the wooded setting.

Additional highlights include a two-car garage with a 240-volt, 16-amp electric vehicle charging station located in front of the garage. For added peace of mind, the property also includes a 7,500-watt portable gasoline generator with external house connection and cut-overs wired to six circuits, including the refrigerator, heater, and well, along with a snow blower being conveyed in as-is condition.

Located in highly desirable Doylestown, this home enjoys close proximity to parks, historic sites, shopping, dining, and convenient access to New Jersey, Philadelphia, and Montgomery County.
#PABU2121706

DOYLESTOWN

149 TOWER HILL ROAD

3 Beds

2 Baths

3,124 Sq.Ft.

$610,000
MLS#: PABU2121706

If you’ve been looking for something with space, light, and a little personality, this one stands out. Set on 1.5  acres in Doylestown Township, this 3-bedroom home is anything but cookie-cutter.   Wide Width siding and a real slate roof  adorn the exterior of the home.   Inside, you’ll find hardwood floors, solid craftsmanship, and a layout that just feels good to live in. The home is filled with natural sunlight, and the rear great room is a true highlight—open, bright, and lined with windows that look out over the backyard and peaceful surroundings. It’s the kind of space you’ll naturally gather in, whether it’s a quiet morning or a full house.     
The kitchen has a classic Bucks County feel, featuring a skylight, updated appliances, and a Mercer tile backsplash that adds just the right touch of character. There’s also a formal dining room with a built-in corner cabinets, a cozy living room centered on a  woodstove, and a side sunroom  perfect for a home office or sitting room.  French doors that lead out to a bluestone terrace add to the charm of this space.
Upstairs, the bedrooms are comfortably sized, including a primary with two closets. A newly updated bathroom with a custom vanity and contemporary tiled shower.    NEW heater 2021, NEW A/C 2024 and  NEW hot water heater 2025, means security for years to come.  
Outside, the setting really shines. The yard is open and usable, with a stone patio, fenced area for pets, and plenty of room to enjoy the outdoors.    The first floor windows have been replaced.    The detached two-car garage has a full second floor ready for whatever you need—art studio, gym, workshop, or just great storage.
Close to everything you need, but with a setting that feels like a retreat, this is a home that offers space, sunlight, and something a little different from the usual.
#PABU2119664

DOYLESTOWN

1703 LOWER STATE ROAD

3 Beds

2 Baths

2,232 Sq.Ft.

$650,000
MLS#: PABU2119664

New on site today
Welcome to 4361 Sunnyside Drive, a beautifully updated and freshly painted 3-bedroom, 2-bathroom turnkey home nestled on over an acre lot in highly sought-after Buckingham Township. This move-in-ready property offers ultimate peace of mind with a brand-new roof, newer windows and efficient central air to keep you comfortable year-round. Step inside to discover a bright and airy open layout where the expanded and fully remodeled kitchen serves as the true heart of the home, flowing seamlessly into the spacious dining and family areas which makes it perfect for entertaining and everyday living. Outside, your private, expansive backyard offers endless possibilities for outdoor recreation, gardening, or relaxing, all while being just minutes away from the top-rated Central Bucks Schools, Historic charm, Shopping, and Dining of Doylestown. Make your Appointment Today!
#PABU2122458

DOYLESTOWN

4361 SUNNYSIDE DRIVE

3 Beds

2 Baths

1,732 Sq.Ft.

$629,900
MLS#: PABU2122458

 - property

Send a message

Message successfully sent.

Your message

What is 3 + 4 ?

Reason for contacting?

I agree to receive email communication and understand I can unsubscribe at any time.

I agree to be contacted by Charis Realty Group via call, email, and text for real estate services. To opt out, you can reply 'stop' at any time or reply 'help' for assistance. You can also click the unsubscribe link in the emails. Message and data rates may apply. Message frequency may vary. Privacy Policy

Sign Out

Virtual Assistant

Would you like to take the next step with this property? We can help you schedule a showing or virtual tour, or send you more details.

Yes, I would like more information.

Thank You for Your Reply, One of Our Agents will contact you as soon as possible

No, maybe later.

Thank you, you can always contact me via email, phone number or through the contact form.

Realhub AI

Lucy - Your AI-Powered Realtor

Update Your Temporary Password

Personalize your search

Enter your email and we'll notify you immediately when new listings match what you're looking for.

or enter email address

Already have an account ? Login here

Continue your home search

I agree to receive communications and understand I can unsubscribe at any time.

I agree to be contacted by Charis Realty Group via call, email, and text for real estate services. To opt out, you can reply 'stop' at any time or reply 'help' for assistance. You can also click the unsubscribe link in the emails. Message and data rates may apply. Message frequency may vary. Privacy Policy

Already have an account ? Login here

We use cookies

We use cookies primarily for analytics to enhance your experience. By accepting, you agree to our use of these cookies. You can manage your preferences or learn more about our cookies policy.