

Property
Beds
4
Full Baths
2
1/2 Baths
1
Year Built
2006
Sq.Footage
2,198
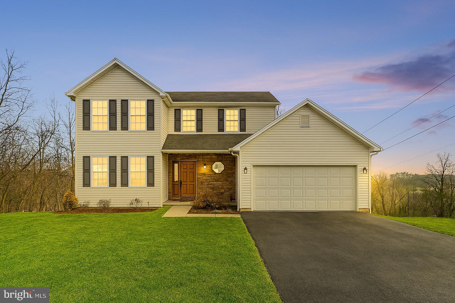
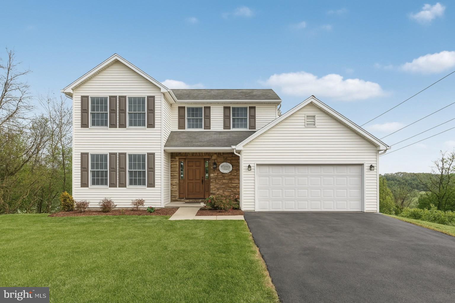
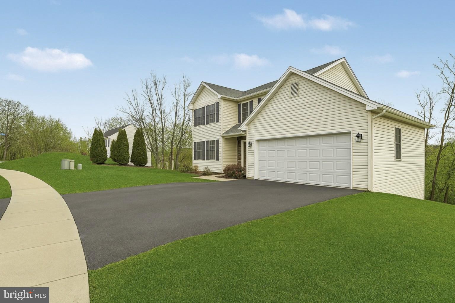
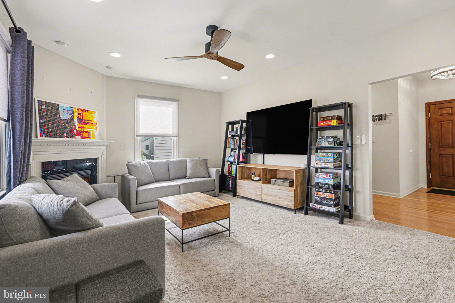
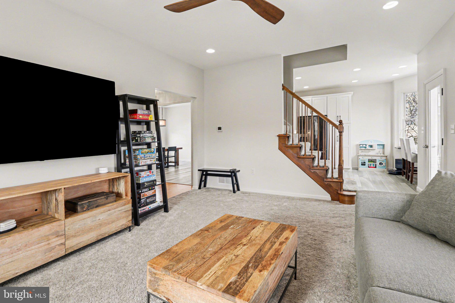
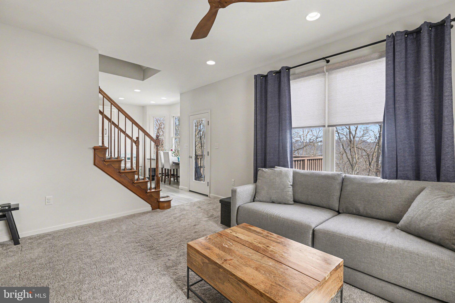
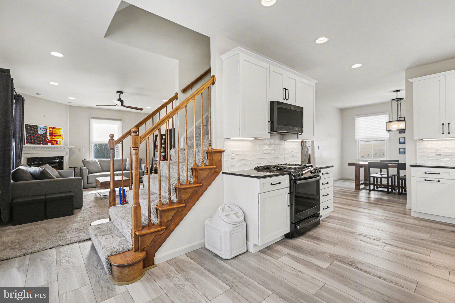
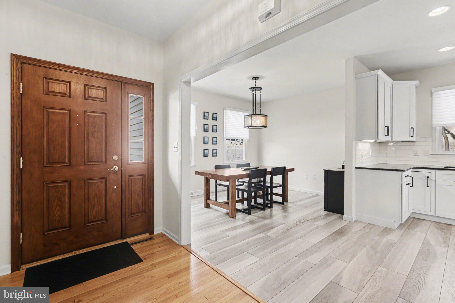
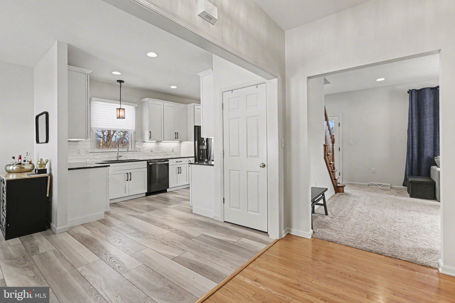
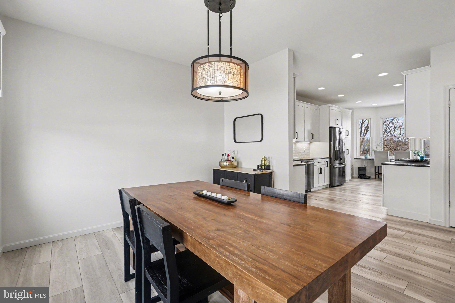
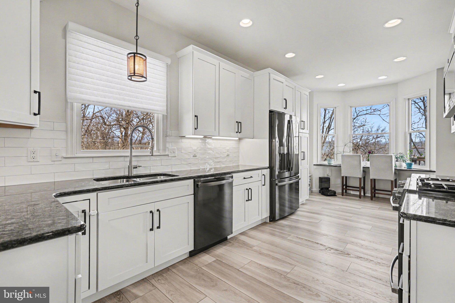
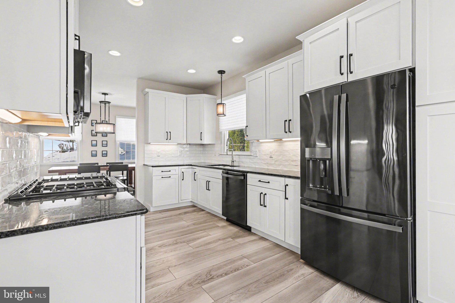
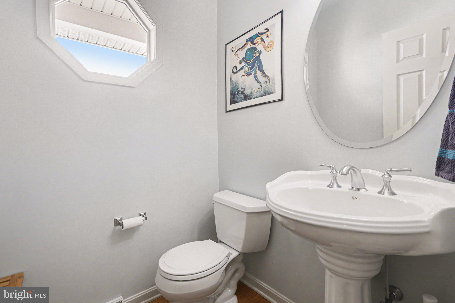
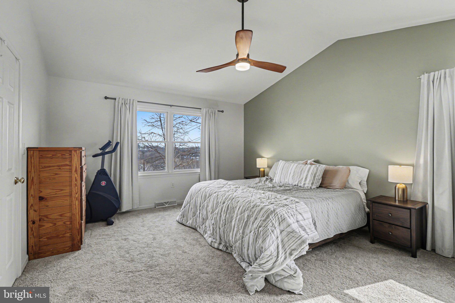
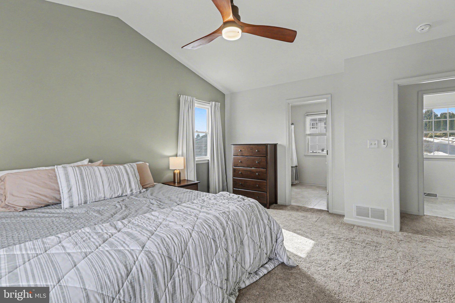
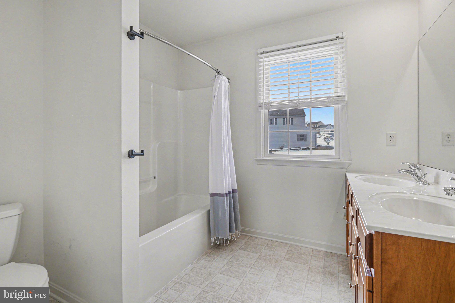
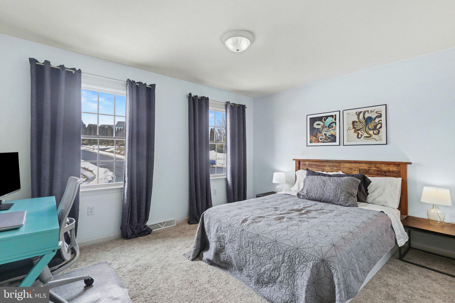
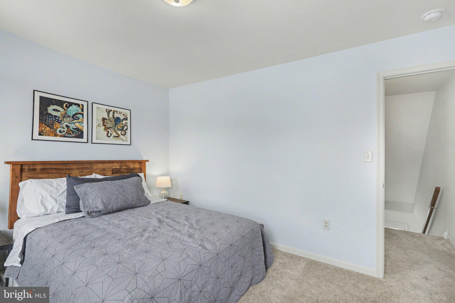
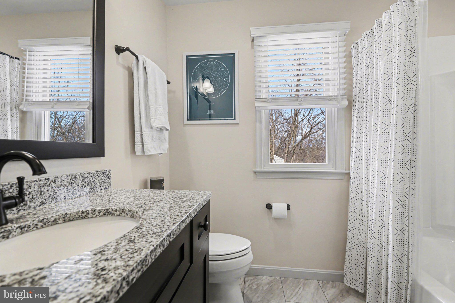
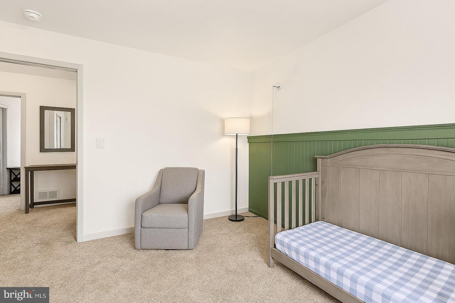
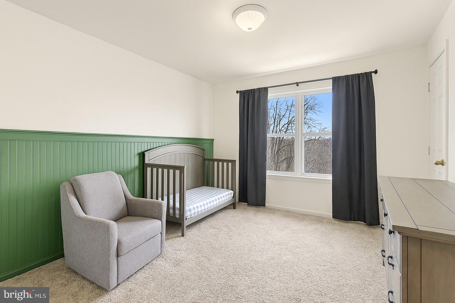
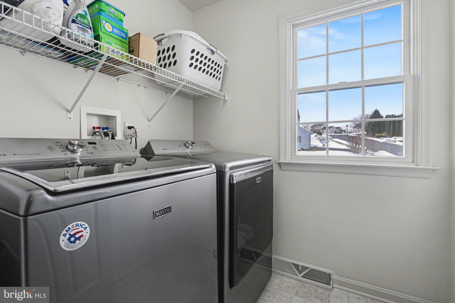
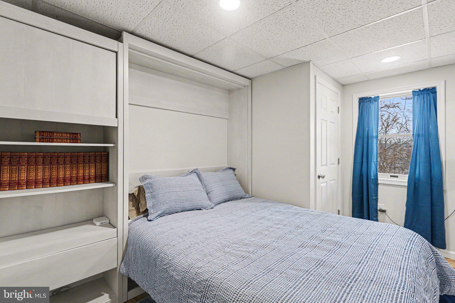
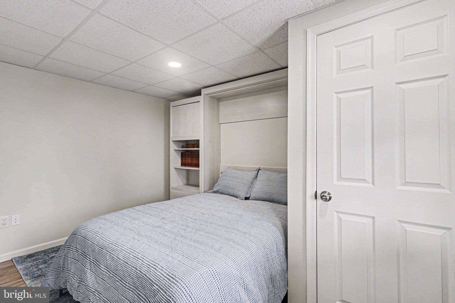
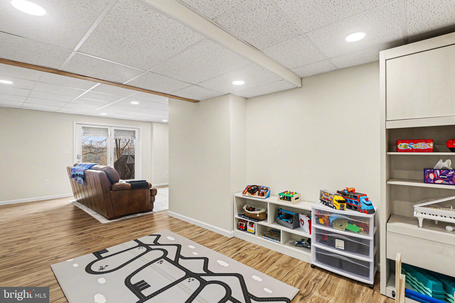
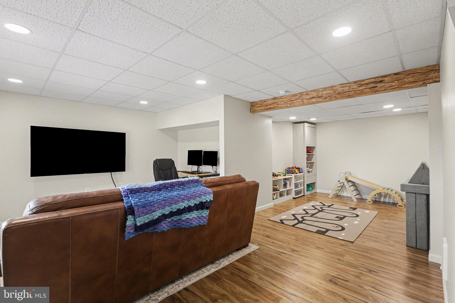
Nestled in the charming Hickory Ridge community, this home offers a perfect blend of comfort and modern living, thoughtfully designed spaces with four bedrooms and two and a half bathrooms. The heart of the home is the gourmet kitchen equipped with granite countertops and tile backsplash, slide-in gas range, refrigerator with built in pantry storage and a breakfast bar overlooking the wooded backyard and elevated deck. The family room, complete with a cozy gas fireplace, flows seamlessly into the dining room and kitchen creating an inviting atmosphere for gatherings. When overnight guests arrive, enjoy the convenience of a fully finished daylight basement that walks out to the backyard, perfect for entertaining and relaxing. The basement bedroom boasts multiple uses as an office by day and a bedroom by night with the use of a Murphy bed built into the wall. The lower-level walk out recreation room is bright and open, perfect for a kids play area, work out/gym space or a media room. The upper-level laundry room adds function, while the two walk-in closets in the Master Bedroom provide ample storage for two. Rounding out the upper level are 3 bedrooms, 2 full bathrooms and more closet storage. Outside, the expansive 0.47-acre lot offers room for outdoor activities, lovely, wooded views to the rear and privacy with no neighboring houses close by. The attached front-entry two car garage and wide driveway provide ample off-street parking. Hickory Ridge residents benefit from nearby parks, excellent schools, and convenient access to highways for the morning commute, making it an ideal place to call home.
Features & Amenities
Interior
-
Other Interior Features
Ceiling Fan(s), Pantry, Walk-In Closet(s), Built-in Features
-
Total Bedrooms
4
-
Bathrooms
2
-
1/2 Bathrooms
1
-
Above Grade Finished Area
1648.0
-
Basement YN
YES
-
Cooling YN
YES
-
Cooling
Central Air, Ceiling Fan(s), Electric
-
Fireplace YN
YES
-
Heating YN
YES
-
Heating
Exhaust Fan, Natural Gas, Forced Air
-
Pet friendly
N/A
Exterior
-
Garage
Yes
-
Garage spaces
2
-
Parking
Garage, Driveway, Attached
-
Pool
No
-
Waterfront YN
NO
Area & Lot
-
Lot Size(acres)
0.47
-
Lot Size(square feet)
20473.0
-
Property Type
Residential
-
Property Sub Type
Single Family Residence
Price
-
Sales Price
$405,000
-
Tax Amount
$4,845
-
Zoning
Residential
-
Sq. Footage
2, 198
-
Price/SqFt
$184
HOA
-
Association
No
School District
-
Elementary School
WEST CREEK HILLS
-
Middle School
EAST PENNSBORO AREA
-
High School
EAST PENNSBORO AREA SHS
Property Features
-
New Construction
NO
-
Foundation Details
Concrete Perimeter
-
Senior Community YN
NO
-
Sewer
Public Sewer
-
Tax Lot
12
-
Water Source
Public
Schedule a Showing
Showing scheduled successfully.
Mortgage calculator
Estimate your monthly mortgage payment, including the principal and interest, property taxes, and HOA. Adjust the values to generate a more accurate rate.
Your payment
Principal and Interest:
$
Property taxes:
$
HOA fees:
$
Total loan payment:
$
Total interest amount:
$
Location
County
CUMBERLAND
Elementary School
WEST CREEK HILLS
Middle School
EAST PENNSBORO AREA
High School
EAST PENNSBORO AREA SHS
Listing Courtesy of Rebecca Jean Brown , Keller Williams of Central PA
RealHub Information is provided exclusively for consumers' personal, non-commercial use, and it may not be used for any purpose other than to identify prospective properties consumers may be interested in purchasing. All information deemed reliable but not guaranteed and should be independently verified. All properties are subject to prior sale, change or withdrawal. RealHub website owner shall not be responsible for any typographical errors, misinformation, misprints and shall be held totally harmless.

AGENT
Rachel Gardner
Call Rachel today to schedule a private showing.

* Listings on this website come from the FMLS IDX Compilation and may be held by brokerage firms other than the owner of this website. The listing brokerage is identified in any listing details. Information is deemed reliable but is not guaranteed. If you believe any FMLS listing contains material that infringes your copyrighted work please click here to review our DMCA policy and learn how to submit a takedown request.© 2024 FMLS.
Related Properties
MECHANICSBURG
583 SWEET HONEY LANE
3 Beds
2 Baths
2,084 Sq.Ft.
$451,990
MLS#: PACB2050584
MECHANICSBURG
27 TILGHMAN TRAIL
3 Beds
2 Baths
1,829 Sq.Ft.
$469,990
MLS#: PACB2051404
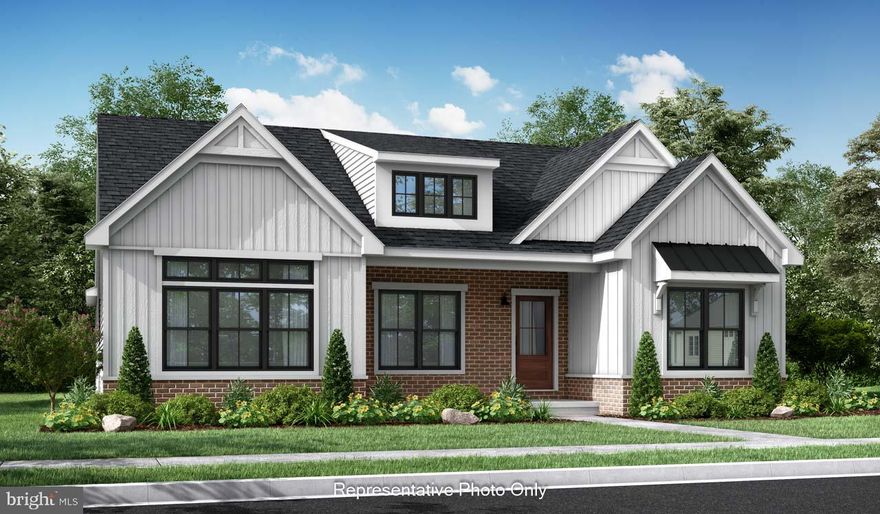
MECHANICSBURG
01 ESTATE DRIVE
2 Beds
2 Baths
1,888 Sq.Ft.
$473,000
MLS#: PACB2020218
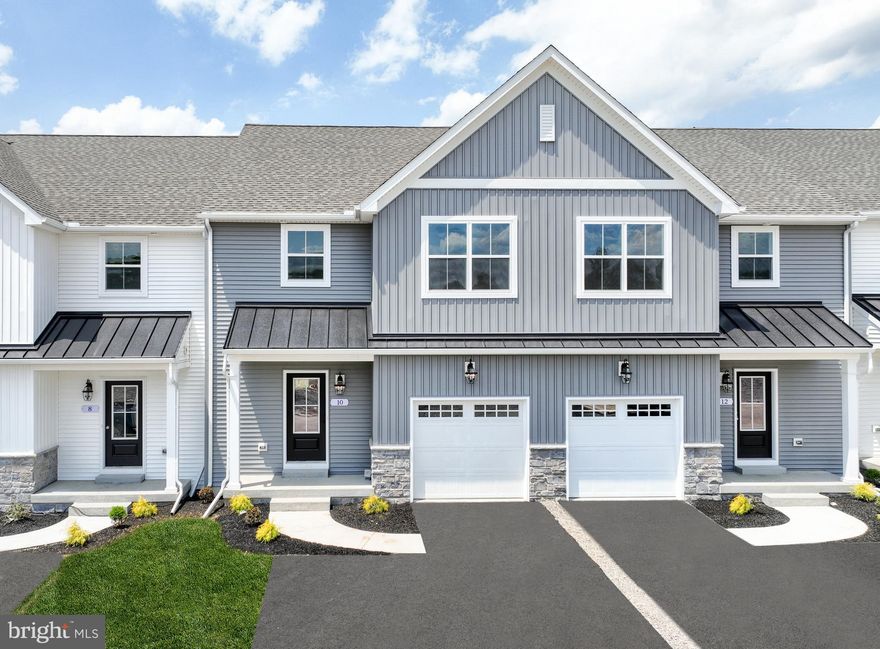
MECHANICSBURG
25 TILGHMAN TRAIL
3 Beds
2 Baths
1,829 Sq.Ft.
$469,990
MLS#: PACB2051402
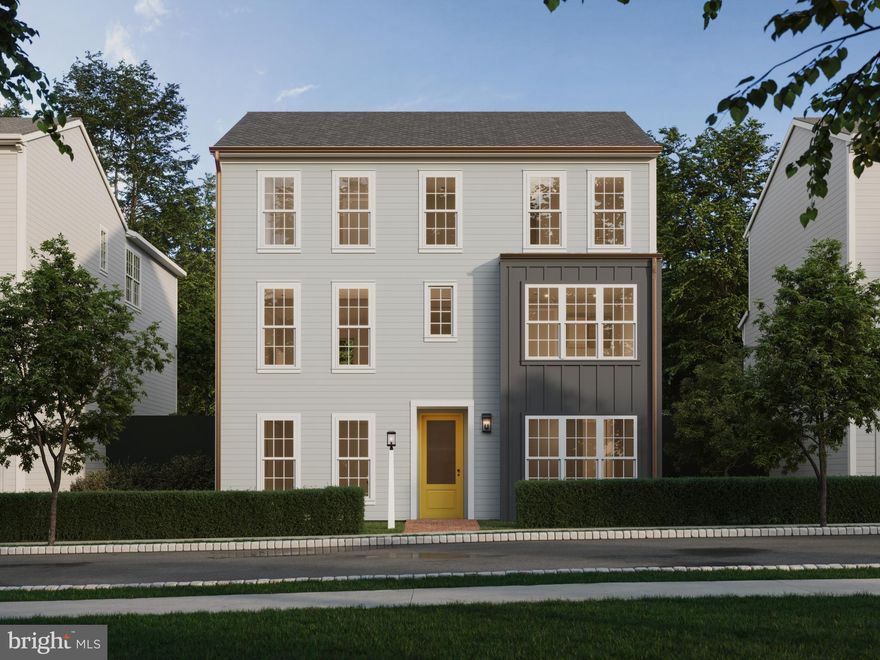
MECHANICSBURG
1337 SHARPS DRIVE BROMLEY
4 Beds
2 Baths
2,566 Sq.Ft.
$474,990
MLS#: PACB2039672
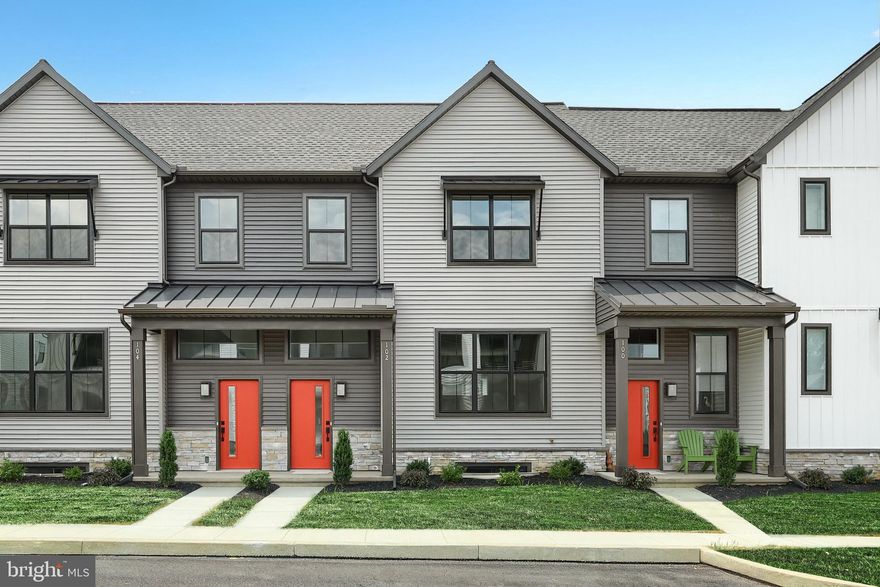
MECHANICSBURG
102 MADISON DRIVE
3 Beds
2 Baths
1,856 Sq.Ft.
$397,900
MLS#: PACB2051780
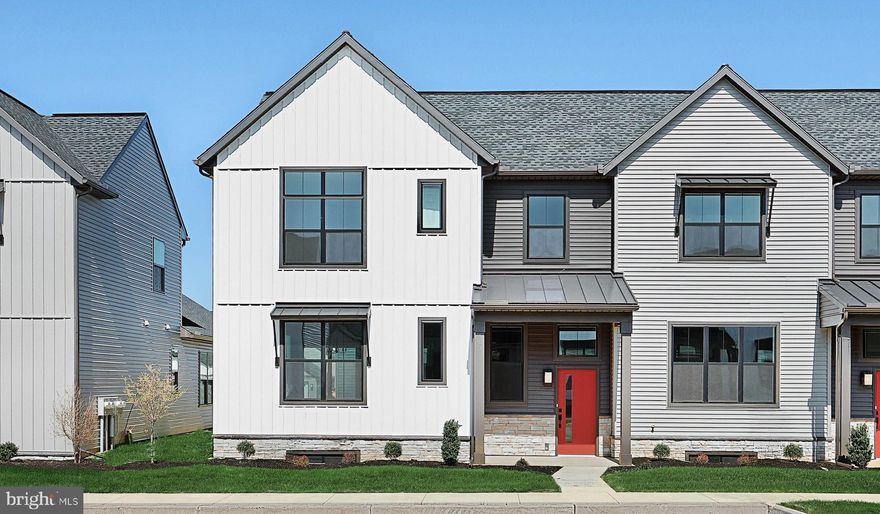
MECHANICSBURG
109 MADISON DRIVE
3 Beds
2 Baths
2,068 Sq.Ft.
$444,900
MLS#: PACB2051792
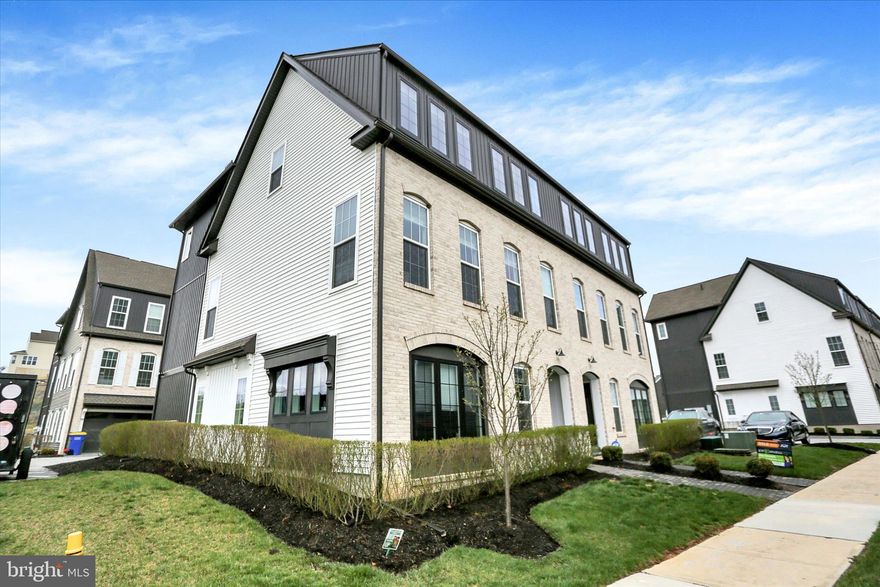
MECHANICSBURG
3145 GROVE COURT
3 Beds
2 Baths
2,258 Sq.Ft.
$460,000
MLS#: PACB2052150
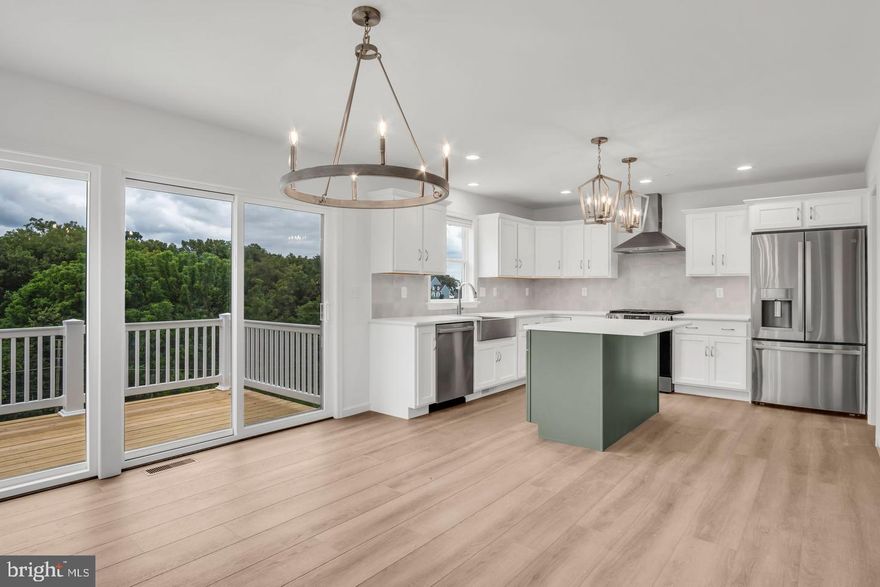
MECHANICSBURG
2147 S AUTUMN CHASE DRIVE
3 Beds
2 Baths
1,846 Sq.Ft.
$477,990
MLS#: PACB2053828
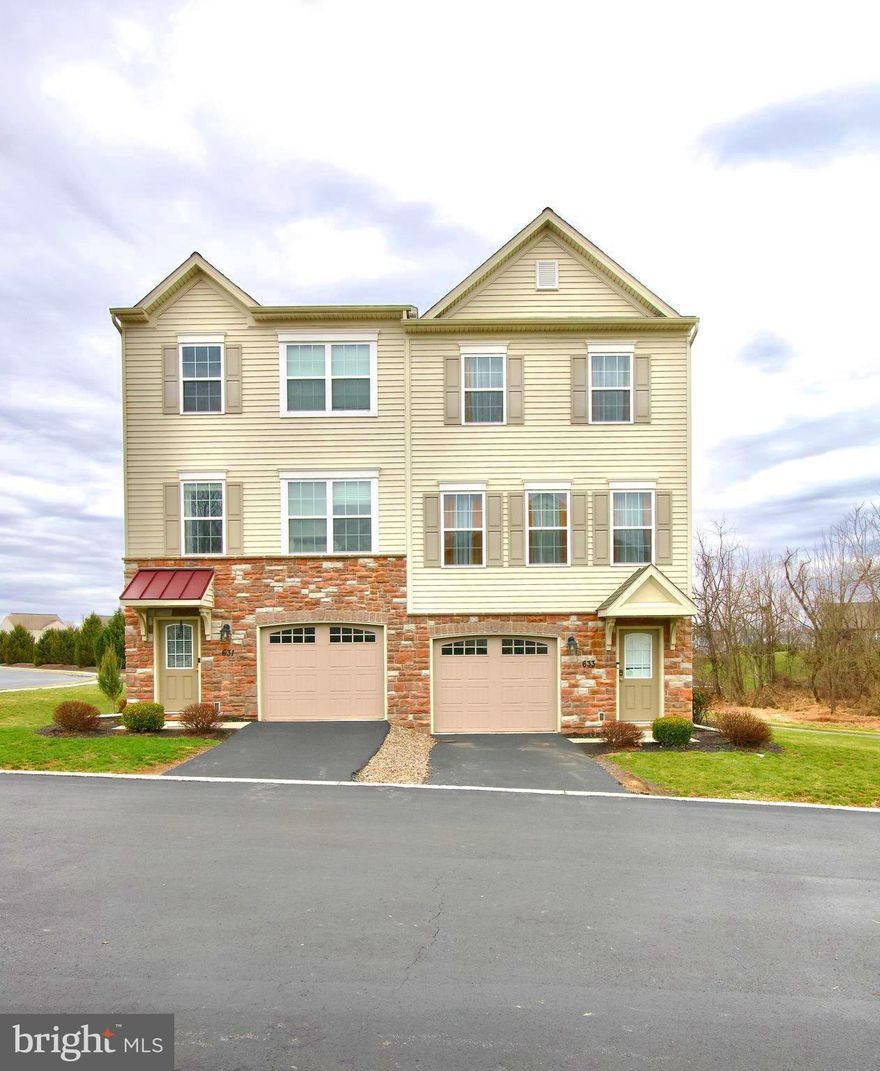
MECHANICSBURG
633 KESWICK COURT COURT
3 Beds
2 Baths
2,378 Sq.Ft.
$349,900
MLS#: PACB2051738
.png)