Features & Amenities

Interior

  • Total Bedrooms

    3

  • Bathrooms

    2

  • Above Grade Finished Area

    1574.0

  • Basement YN

    YES

  • Cooling YN

    YES

  • Cooling

    Wall Unit(s), Electric

  • Fireplace YN

    NO

  • Heating YN

    YES

  • Heating

    Natural Gas, Baseboard

  • Pet friendly

    N/A

Exterior

  • Garage

    Yes

  • Garage spaces

    1

  • Parking

    On Street, Alley Access, Garage, Other, Basement, Attached

  • Pool

    No

  • Waterfront YN

    NO

Area & Lot

  • Lot Size(acres)

    0.04

  • Lot Size(square feet)

    1,587

  • Property Type

    Residential

  • Property Sub Type

    Townhouse

  • Architectural Style

    Straight Thru

Price

  • Sales Price

    $285,000

  • Tax Amount

    $3,493

  • Sq. Footage

    1,874

  • Price/SqFt

    $152

HOA

  • Association

    No

School District

  • Elementary School

    N/A

  • Middle School

    N/A

  • High School

    N/A

Property Features

  • New Construction

    NO

  • Foundation Details

    Block, Stone

  • Senior Community YN

    NO

  • Sewer

    Public Sewer

  • Tax Lot

    153

  • Water Source

    Public

Schedule a Showing

Showing scheduled successfully.

<
>
IN PERSON
VIA CHAT

What is 3 + 4 ?


Mortgage calculator

Estimate your monthly mortgage payment, including the principal and interest, property taxes, and HOA. Adjust the values to generate a more accurate rate.

Your payment

Principal and Interest:

$

Property taxes:

$

HOA fees:

$

Total loan payment:

$

Total interest amount:

$

Location

County

PHILADELPHIA

Elementary School

Middle School

High School

Listing Courtesy of Rachel Street, Compass Pennsylvania, LLC

RealHub Information is provided exclusively for consumers' personal, non-commercial use, and it may not be used for any purpose other than to identify prospective properties consumers may be interested in purchasing. All information deemed reliable but not guaranteed and should be independently verified. All properties are subject to prior sale, change or withdrawal. RealHub website owner shall not be responsible for any typographical errors, misinformation, misprints and shall be held totally harmless.

Agent Rachel Gardner

Salesperson, Realtor

Rachel Gardner

Call Rachel today to schedule a private showing.


* Listings on this website come from the FMLS IDX Compilation and may be held by brokerage firms other than the owner of this website. The listing brokerage is identified in any listing details. Information is deemed reliable but is not guaranteed. If you believe any FMLS listing contains material that infringes your copyrighted work please review our DMCA policy and learn how to submit a takedown request.© 2024 FMLS.
Welcome to 3417 Shelmire Avenue! This well-maintained Mayfair home offers an abundance of space, storage, and natural light. Set off the street, this home has a front yard and patio for grilling with neighbors and friends. Enter into the vestibule area with space for coats and shoes which lets out into a large living room. The first floor features many charming original details like hardwood floors with walnut inlay, original stair banister, decorative brick fireplace, and original trim. The spacious living room leads you into the formal dining room- with two corner storage closets!- and then to the rear kitchen. Storage is not an issue in this house because there are plenty of cabinets, open shelving, and a pot rack to store your kitchen items, as well as a pantry tucked away in the stairwell entrance to the basement. The kitchen also has a nook in the corner which could be used for a table or sitting area. Downstairs, you'll find a finished basement with a powder room and large family room with a bar. At the rear of the basement is a garage/storage room. The garage door has been closed in because the owners use this for storage, however it could easily be converted back into a working garage.  This is accessed via a rear alleyway between the rows of houses and you can park an additional car in front of the door. The primary suite is on the second floor in the front with a large triple window that lets in plenty of natural light, two closets, and an en suite bathroom with tub.  Fun fact- there is also a laundry chute that goes to the basement! There is another full bathroom with a shower that is accessed via the hallway for the additional two bedrooms, which are both spacious and bright.  This home is located just two blocks from Lincoln High School and Propel Academy, as well as Mayfair Playground and Lincoln Pool, and there is easy access to shopping, public transportation, and major highways. Here you can get the best of both worlds- it's just a short drive to Center City to experience everything Philadelphia has to offer and you can also enjoy nature by taking a short walk to Pennypack Park, with its beautiful creek and walking trails.

3417 SHELMIRE AVENUE

Message successfully sent.

What would you like to know?

What is 3 + 4 ?

I agree to receive email communication and understand I can unsubscribe at any time.

I agree to be contacted by Charis Realty Group - Christine Issler, Broker via call, email, and text for real estate services. To opt out, you can reply 'stop' at any time or reply 'help' for assistance. You can also click the unsubscribe link in the emails. Message and data rates may apply. Message frequency may vary. Privacy Policy

Related Properties

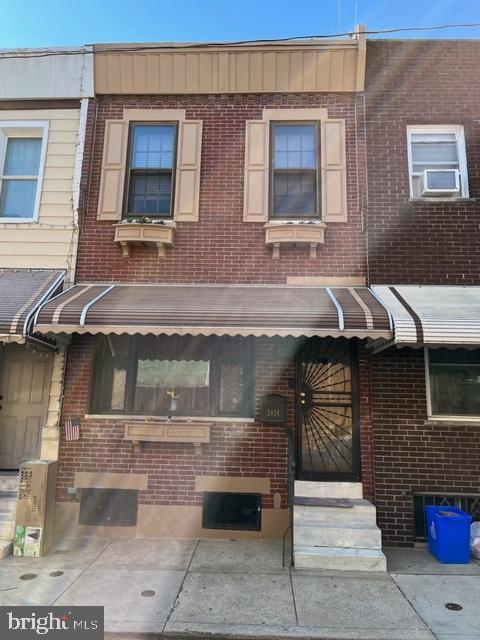
Beautifully renovated home. East Passyunk vicinity.
#PAPH2633220

PHILADELPHIA

2424 S SARTAIN STREET

2 Beds

1 Baths

840 Sq.Ft.

$295,000

MLS#: PAPH2633220
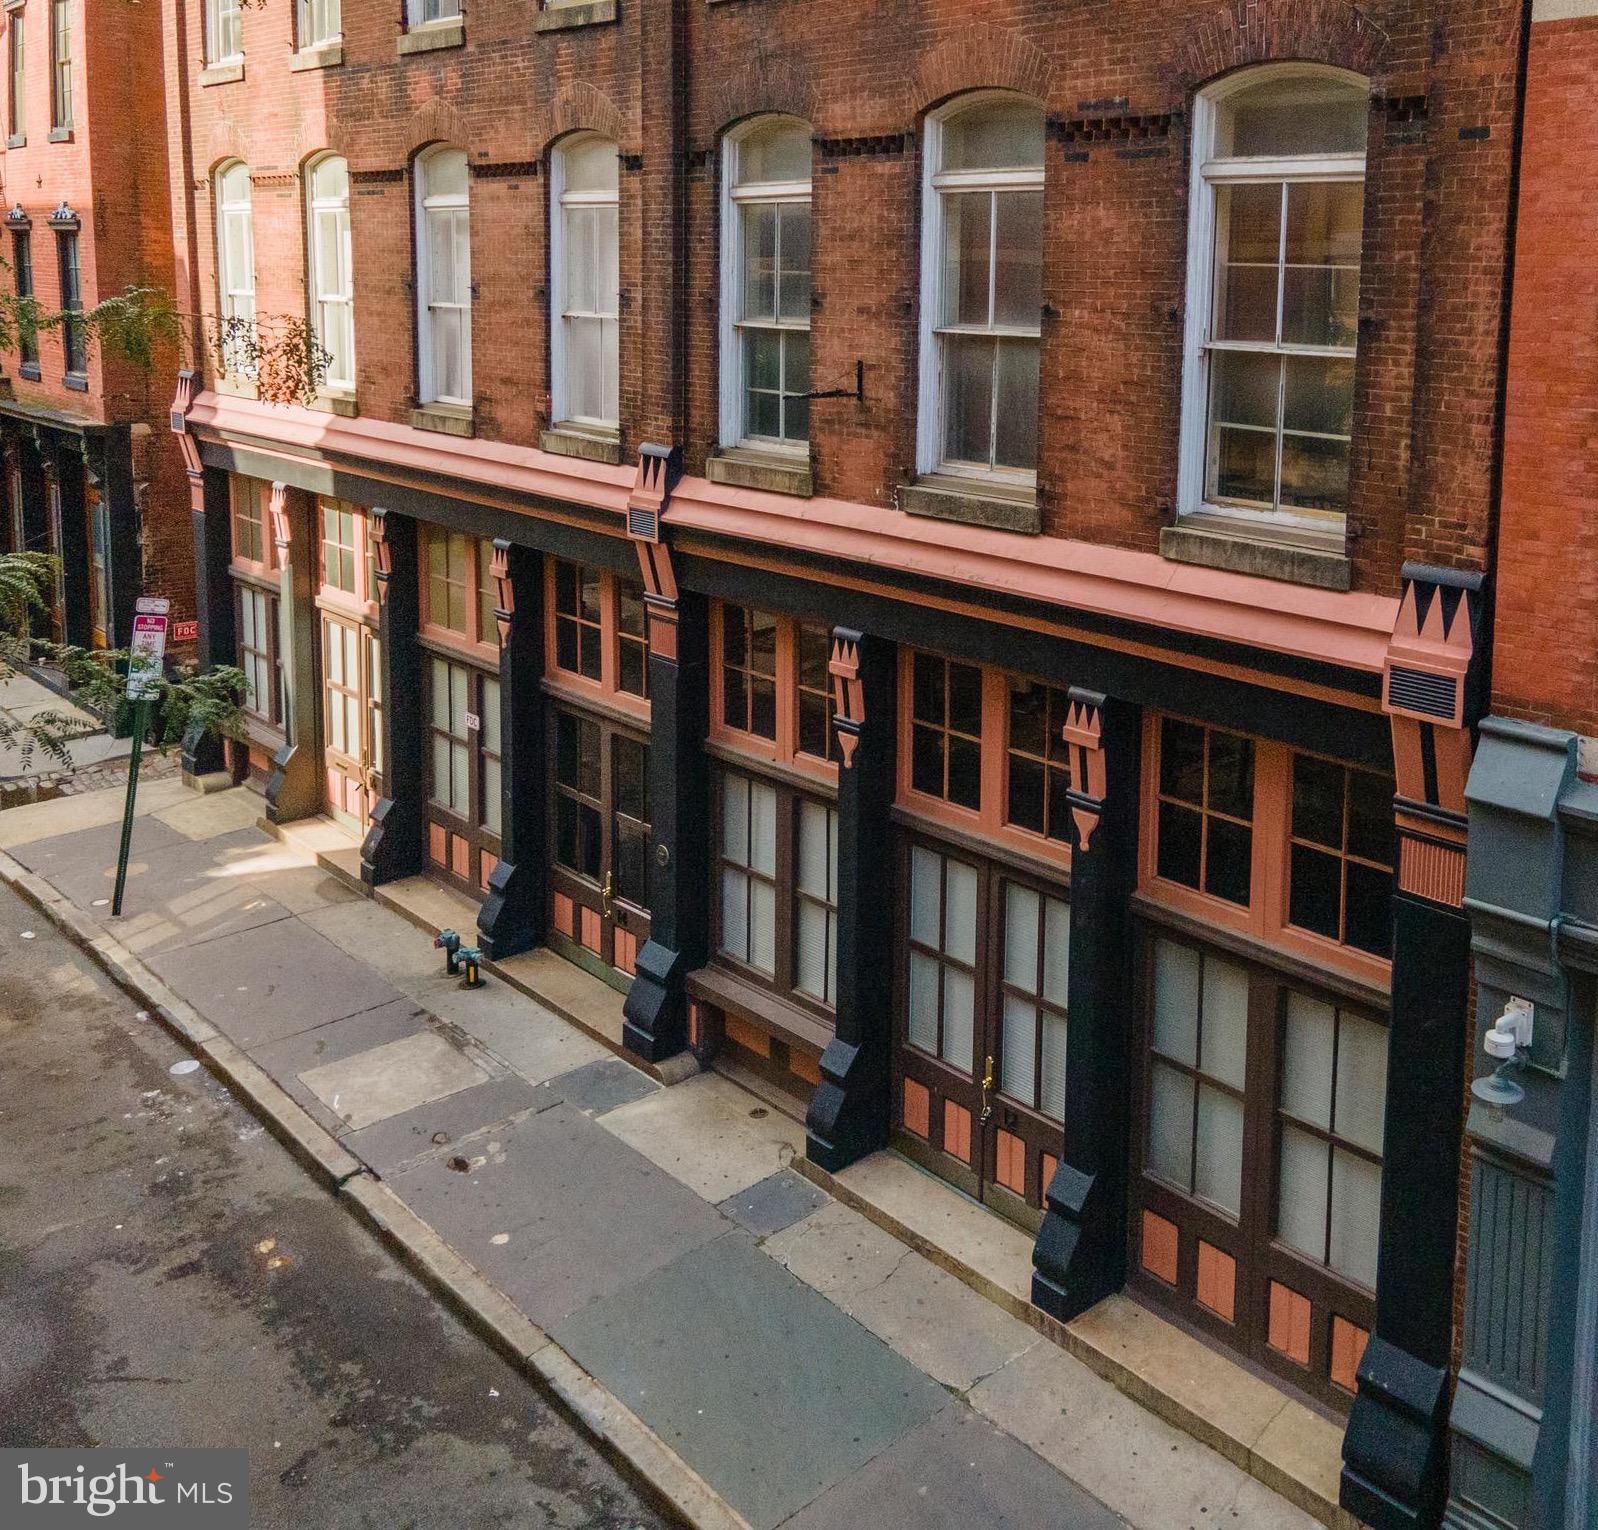
Welcome to Black Horse Alley, an intimate boutique condominium community offering just twenty-five one-of-a-kind residences. Once a historic landmark, this building has been masterfully reimagined into refined modern homes, seamlessly blending timeless character with sophisticated design. Nestled on a serene side street, it provides an elegant retreat mere steps from the vibrancy of Old City’s Penn’s Landing and Market Street.

Indulge in the best of city living with world-class dining, artisanal cafés, renowned galleries, designer boutiques, and celebrated museums all just beyond your doorstep. Convenient access to public transit, I-95, the Ben Franklin Bridge, and Philadelphia International Airport ensures effortless connectivity.

A secure, beautifully designed lobby welcomes you home, with elevator service leading directly to the spectacular common roof deck—where sweeping views of Old City’s historic charm and the glittering Philadelphia skyline create an unforgettable backdrop.

Residence 204 presents a rare opportunity for customization: purchase as-is and create a home tailored to your vision, or allow it to be fully transformed prior to move-in. Either choice places you within one of Old City’s most coveted and exclusive communities.
#PAPH2634858

PHILADELPHIA

12 S LETITIA STREET 16 204

1 Beds

1 Baths

603 Sq.Ft.

$299,999

MLS#: PAPH2634858

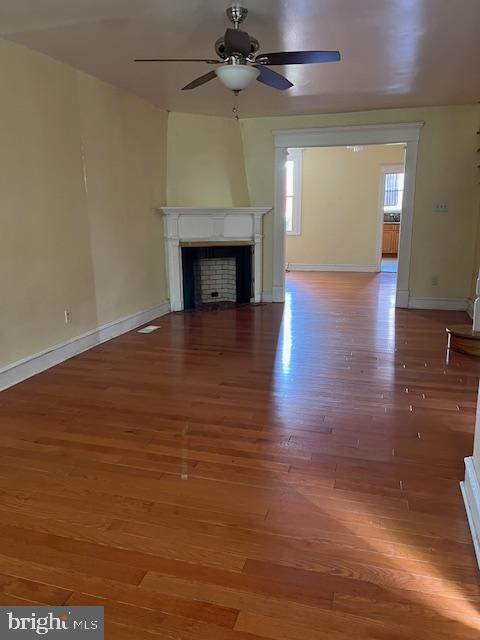
Mayfair straight thru with LOW taxes on quiet block-lovingly maintained many years by original owner. Enter the first floor enclosed front porch to spacious living room with   hardwoods underneath, formal dining room , and kitchen. The upstairs features 3 nice sized bedrooms with ample closet space and 3 piece hall bath. Updated windows. roof, electric panel, hot water heater, 1 car garage/driveway
#PAPH2539668

PHILADELPHIA

4056 TEESDALE STREET

3 Beds

1 Baths

1,110 Sq.Ft.

$235,999

MLS#: PAPH2539668
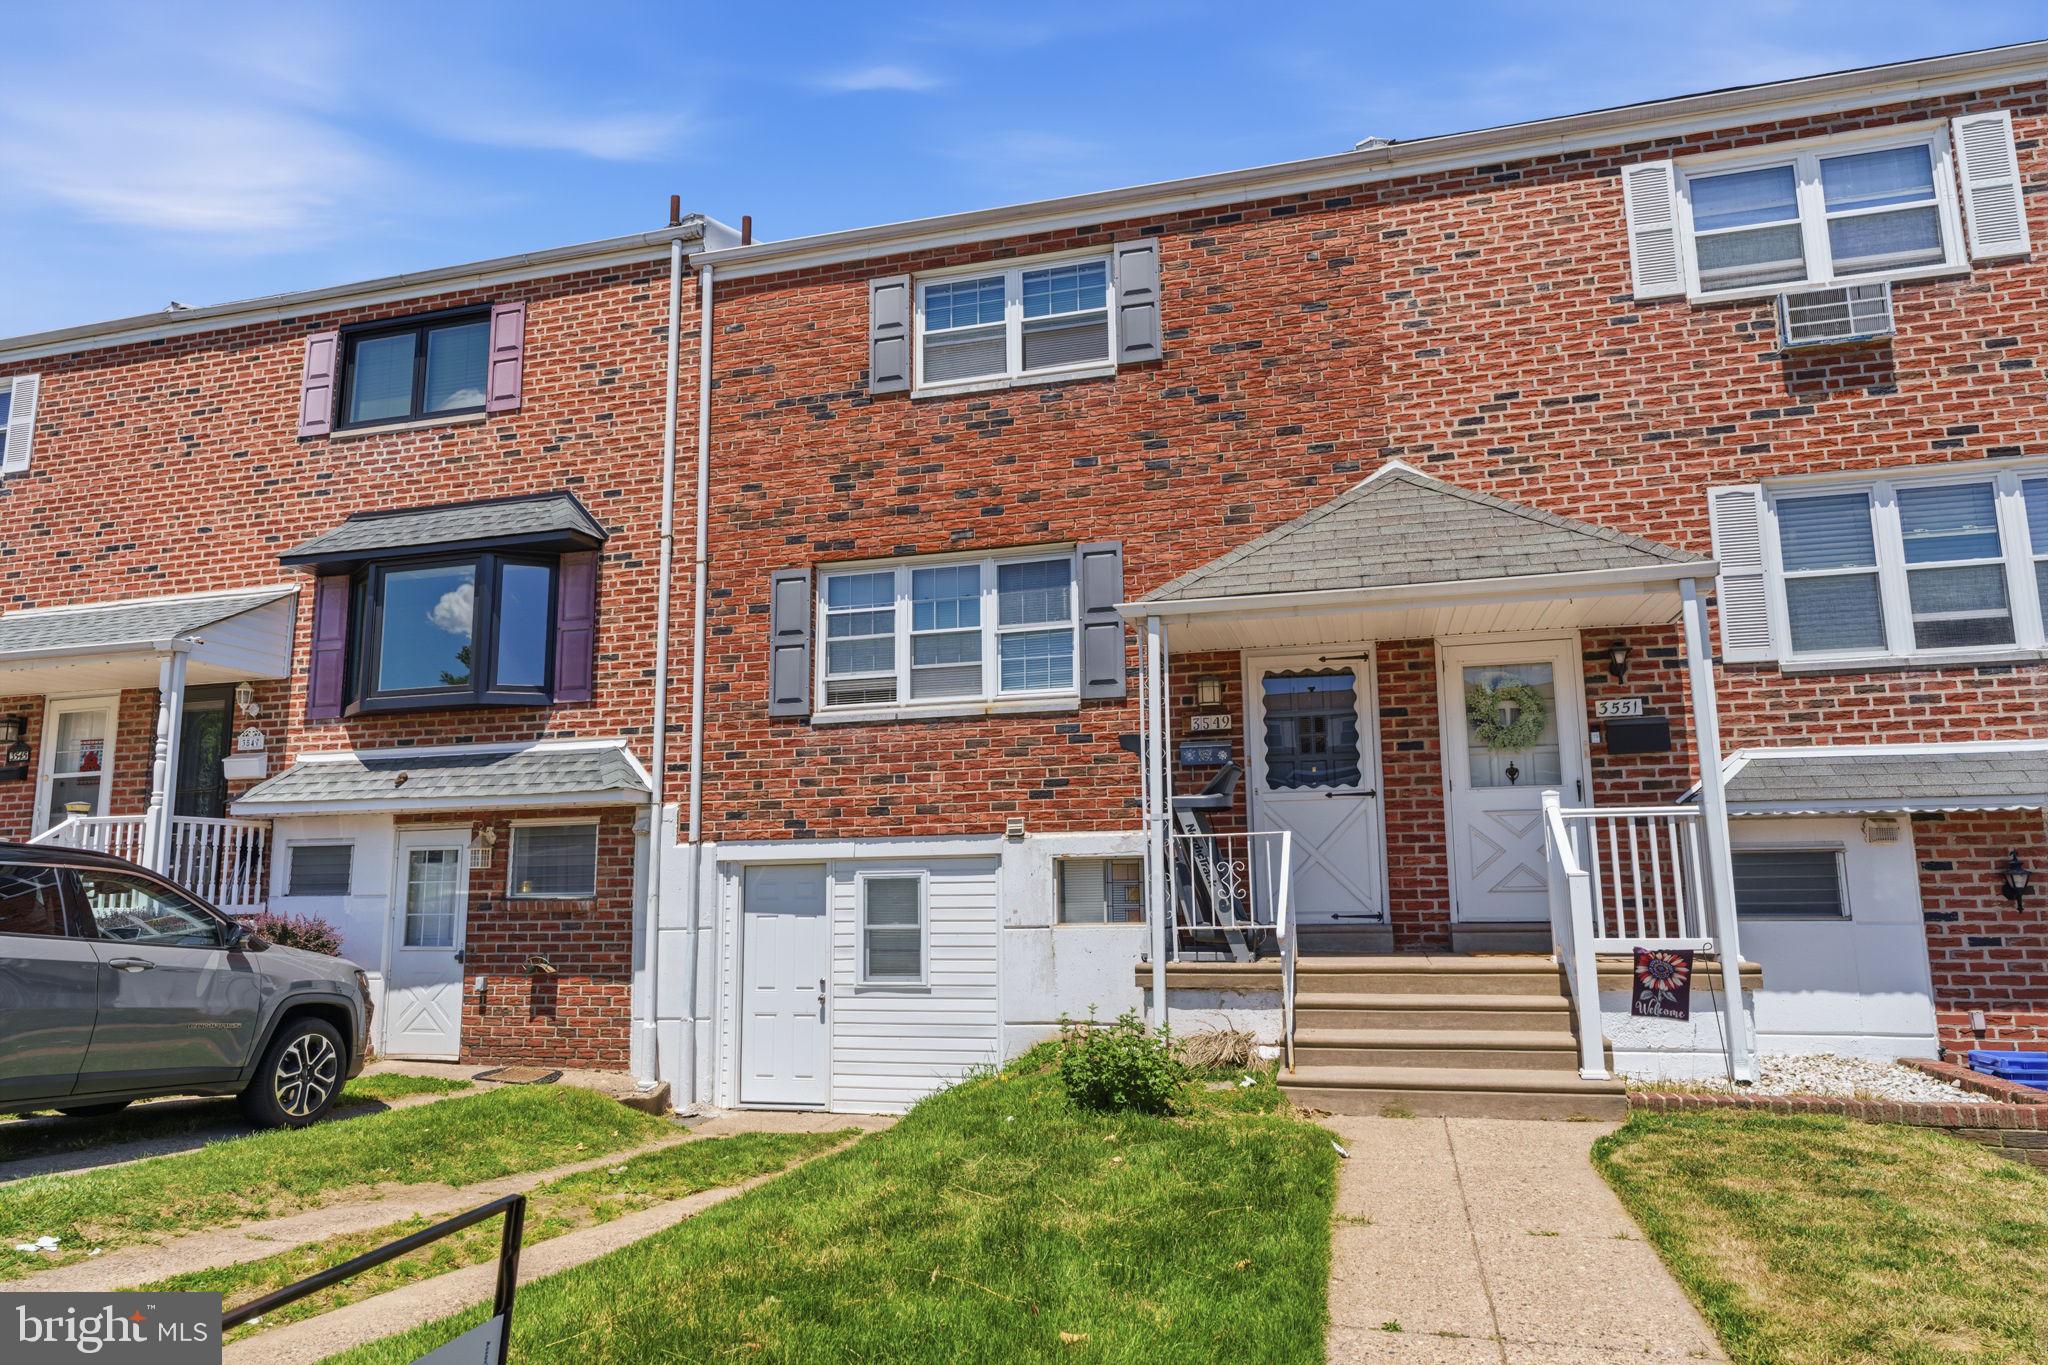
This 3-bedroom, 2.5-bath interior row home has alot to offer. The main level offers a bright, comfortable layout with great natural light, while the upstairs features three nicely sized bedrooms and two full baths, providing plenty of space for everyone. The finished basement adds additional flexibility—perfect for a second living area, home office, playroom, or in law suite.Owner has made some updates during their ownership. Located in a highly convenient section of Northeast Philadelphia, you’ll enjoy quick access to public and private schools, neighborhood playgrounds, local shopping, and major highways,
#PAPH2621026

PHILADELPHIA

3549 CHALFONT DRIVE

3 Beds

2 Baths

1,360 Sq.Ft.

$325,000

MLS#: PAPH2621026
Welcome to this well-maintained row home nestled on a quiet street! This charming property features three spacious bedrooms and one full bathroom. The partially finished basement provides versatile space—perfect for a family room, home office, gym, or additional storage. Enjoy cooking in the beautiful kitchen, complete with ample cabinet space, which opens directly to a private deck, ideal for relaxing or entertaining. The home boasts hardwood floors throughout, with durable tile in the kitchen and bathroom for easy maintenance. Stay comfortable year-round with a central HVAC system. Conveniently located close to shopping, schools, and public transportation, this home offers both peace and accessibility.
Don’t miss out—schedule your showing today!
Property will be sold in AS IS condition!!!
#PAPH2642590

PHILADELPHIA

3321 GUILFORD STREET

3 Beds

1 Baths

1,408 Sq.Ft.

$259,900

MLS#: PAPH2642590
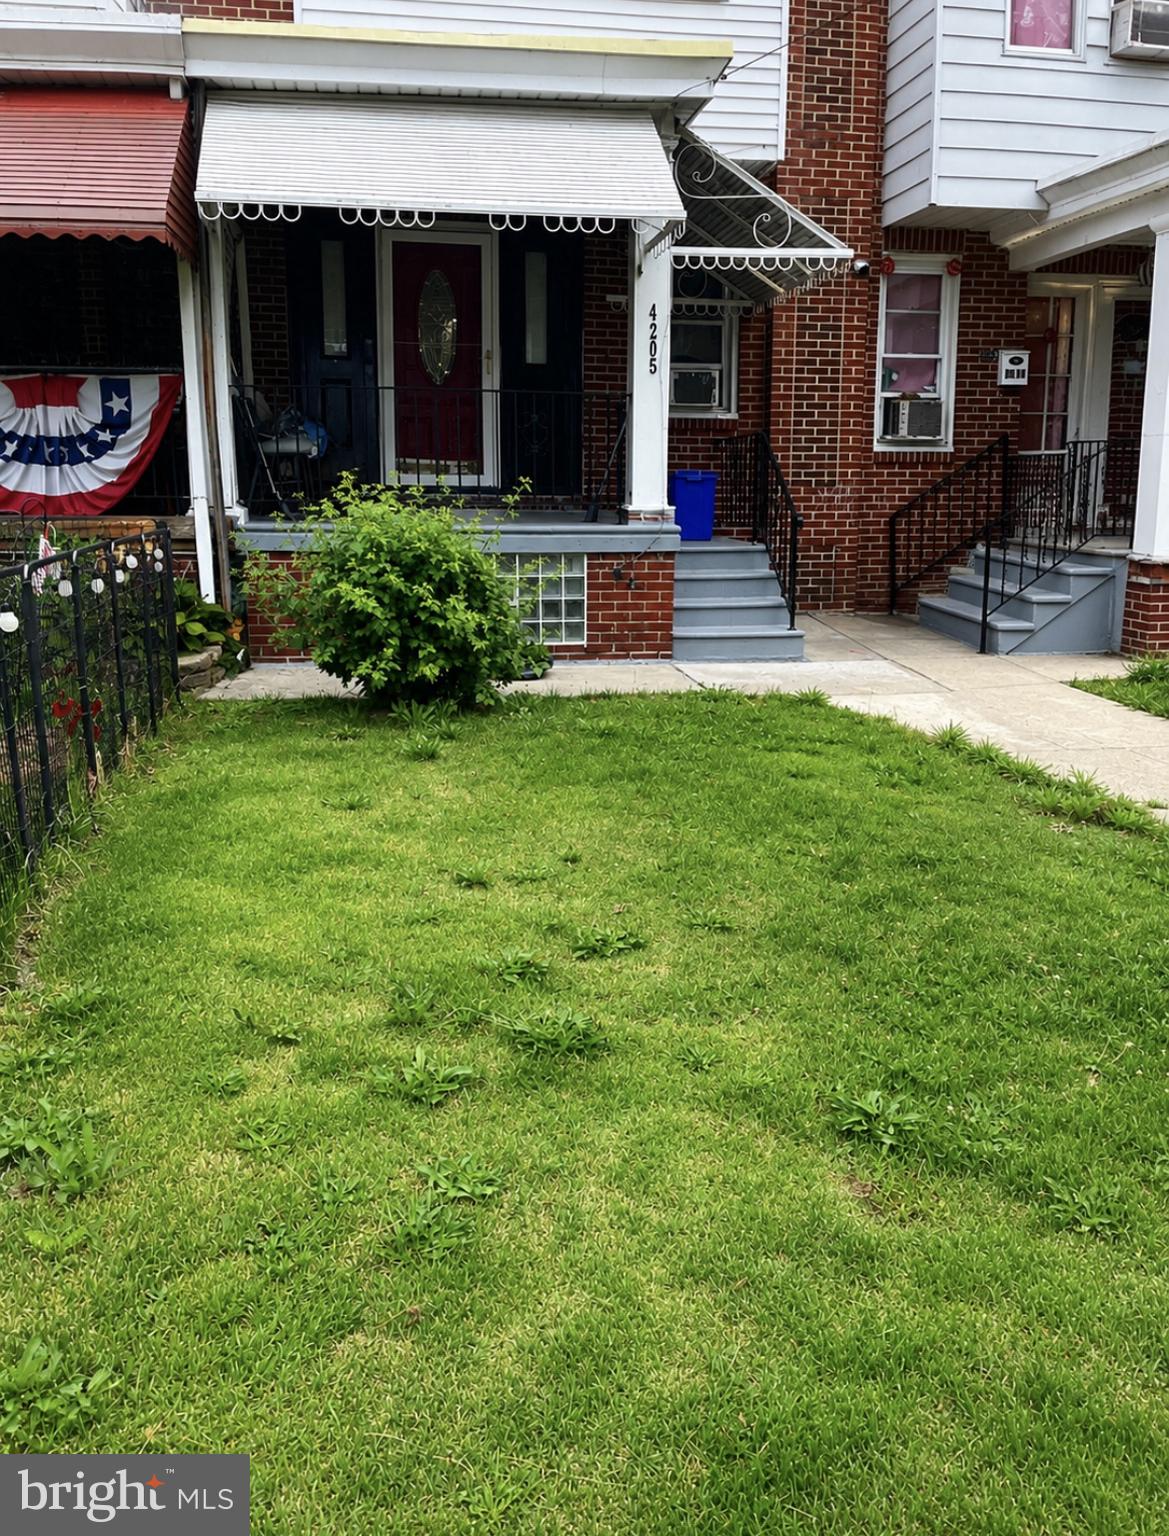
Welcome to this charming 3 bedroom 1.5 bath located in the Holmesburg section of Philadelphia. 
Filled with natural light, this inviting home features hardwood floors and fresh paint throughout much of the interior creating a bright and move in ready atmosphere. Relax on the front porch or enjoy the rear yard which offers endless possibilities for outdoor entertaining or can even be used for a private driveway. 
Conveniently located near shopping, dining, public transportation and major roadways.
#PAPH2639526

PHILADELPHIA

4205 DECATUR ST

3 Beds

1 Baths

1,280 Sq.Ft.

$250,000

MLS#: PAPH2639526
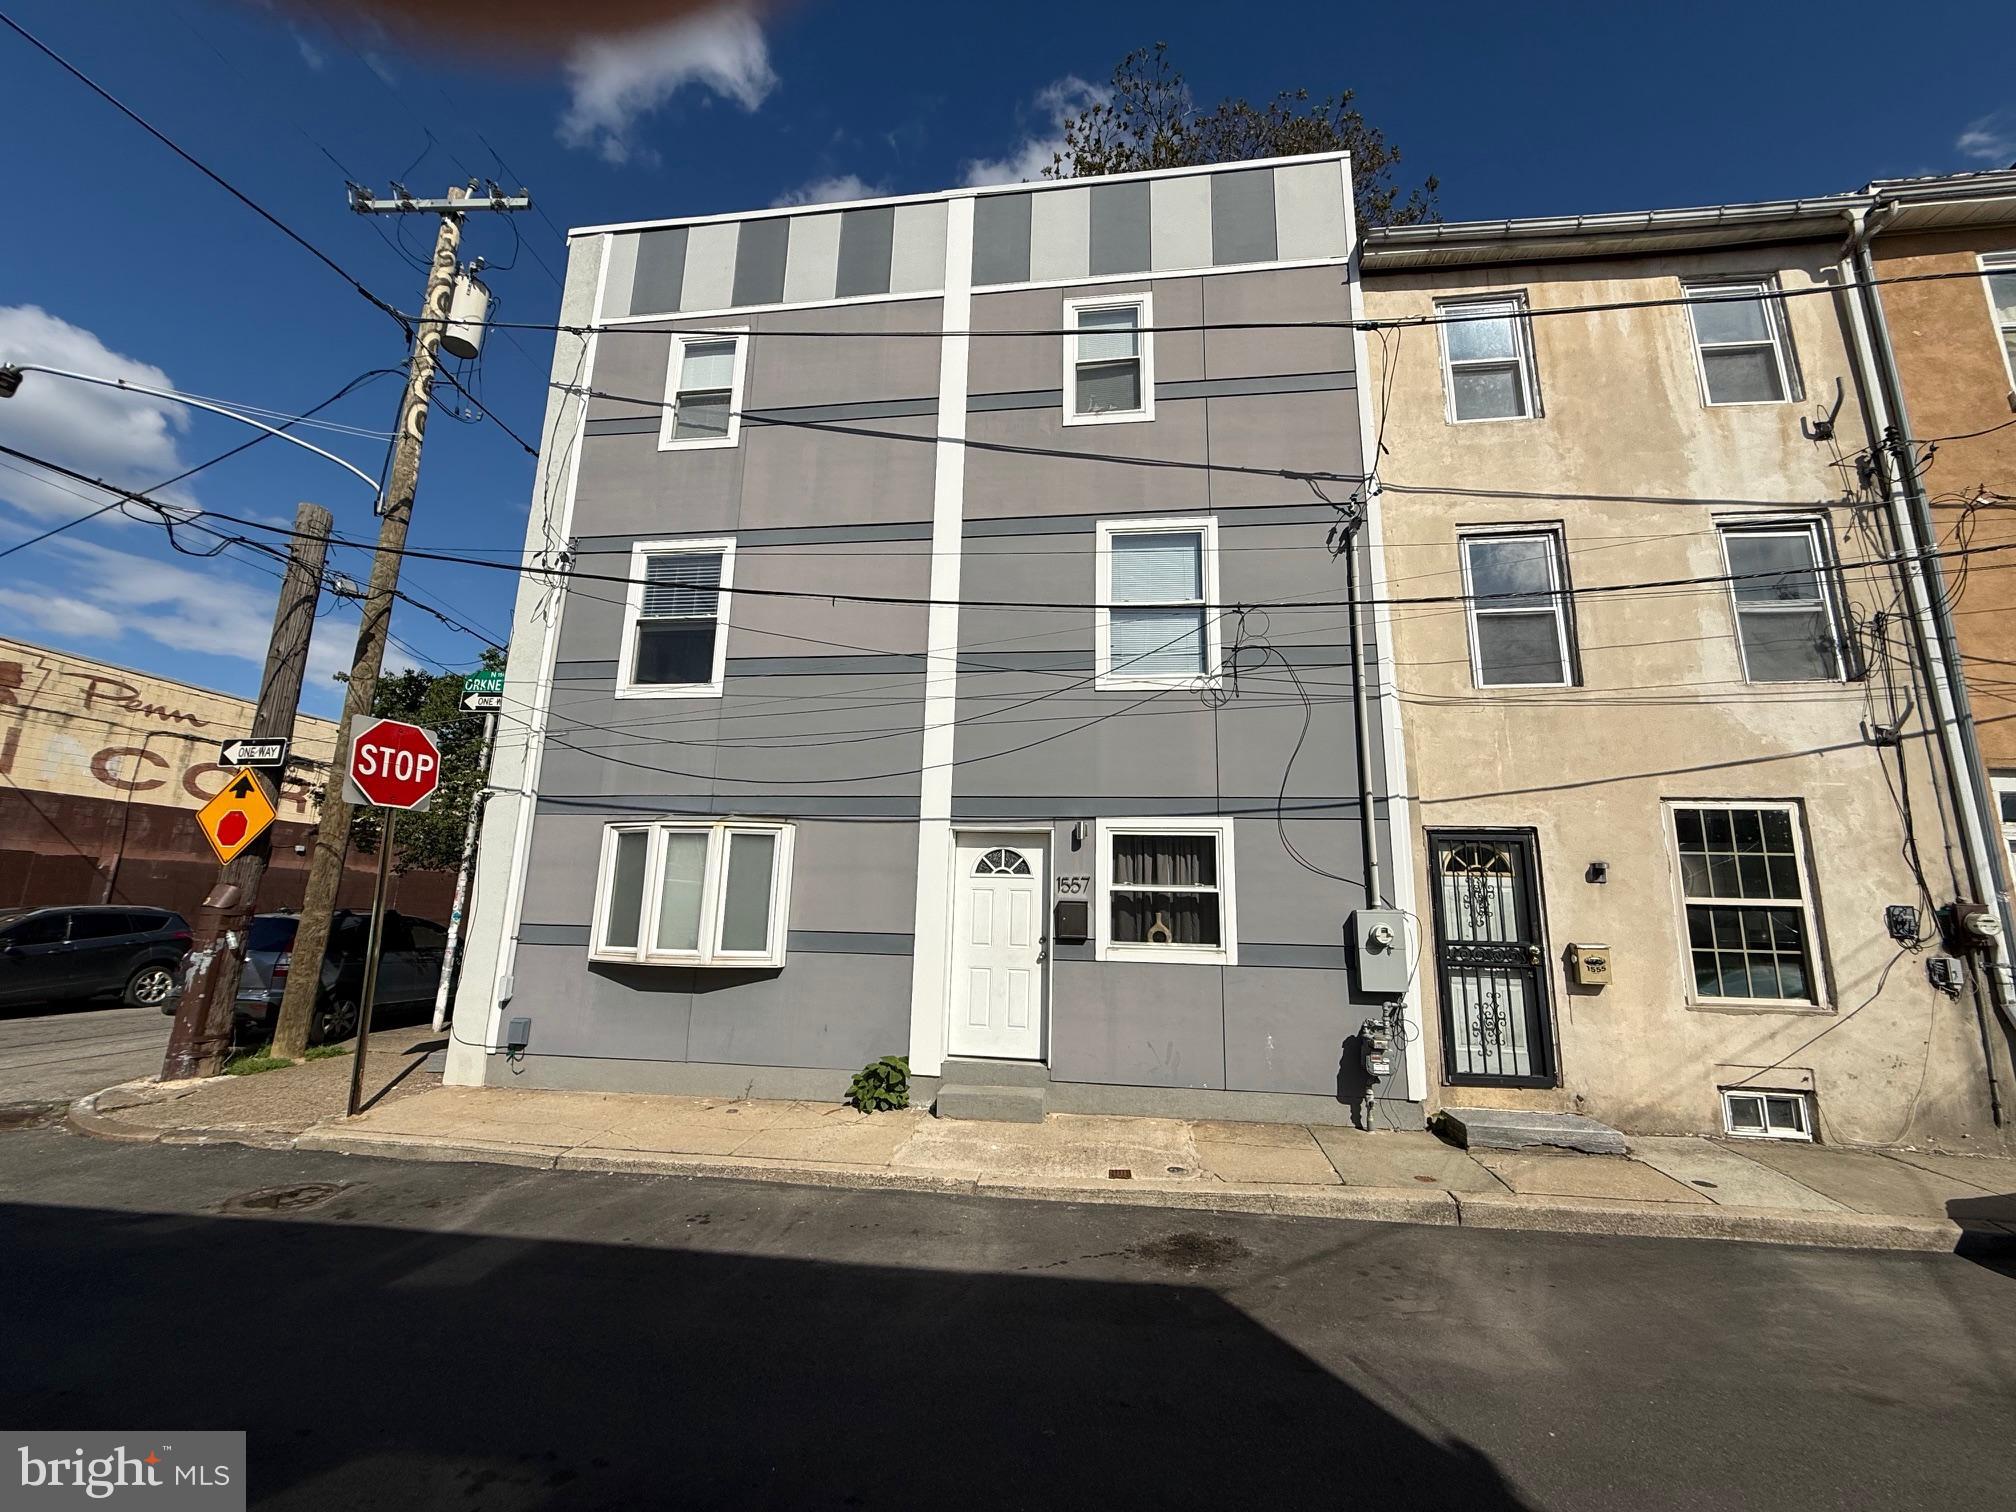
Welcome to this modern, tenant-occupied home at 1557 N Orkney Street, offering an excellent turnkey investment opportunity. Well maintained! - a new roof in December 2025 and new flooring on the first floor.  The property features hardwood flooring throughout and an updated kitchen with new appliances, cabinetry, and granite countertops. The second floor includes a spacious bedroom with two closets and a private full bathroom, while the third floor offers an additional bedroom, full bath, and a convenient laundry room. Outside, enjoy a large private yard with direct street access. The property is currently leased through December 30, 2026, at $1,830 per month, providing steady income and an approximate 8% return on investment.
#PAPH2608350

PHILADELPHIA

1557 N ORKNEY STREET

2 Beds

2 Baths

1,122 Sq.Ft.

$269,990

MLS#: PAPH2608350

Welcome to 6422 Oxford Ave, a beautiful semi-detached multifamily property offering versatility, space, and excellent income-producing potential in the desirable Oxford Circle section of Philadelphia!

Unit 1 features a spacious 2-bedroom, 2-full-bath layout with a finished walk-out basement, providing additional living space and convenient access to the outdoors. The finished basement offers endless possibilities for a family room, home office, recreation area, or additional storage.

Unit 2 offers a comfortable and spacious 1-bedroom, 1-full-bath layout, making it an ideal rental opportunity or living arrangement for an owner occupant.

Whether you’re looking to expand your real estate portfolio, live in one unit while generating rental income from the other, or simply invest in a property with flexible living options, this multifamily is worth a closer look.
#PAPH2668700

PHILADELPHIA

6422 OXFORD AVENUE

3 Beds

3 Baths

1,470 Sq.Ft.

$335,000

MLS#: PAPH2668700
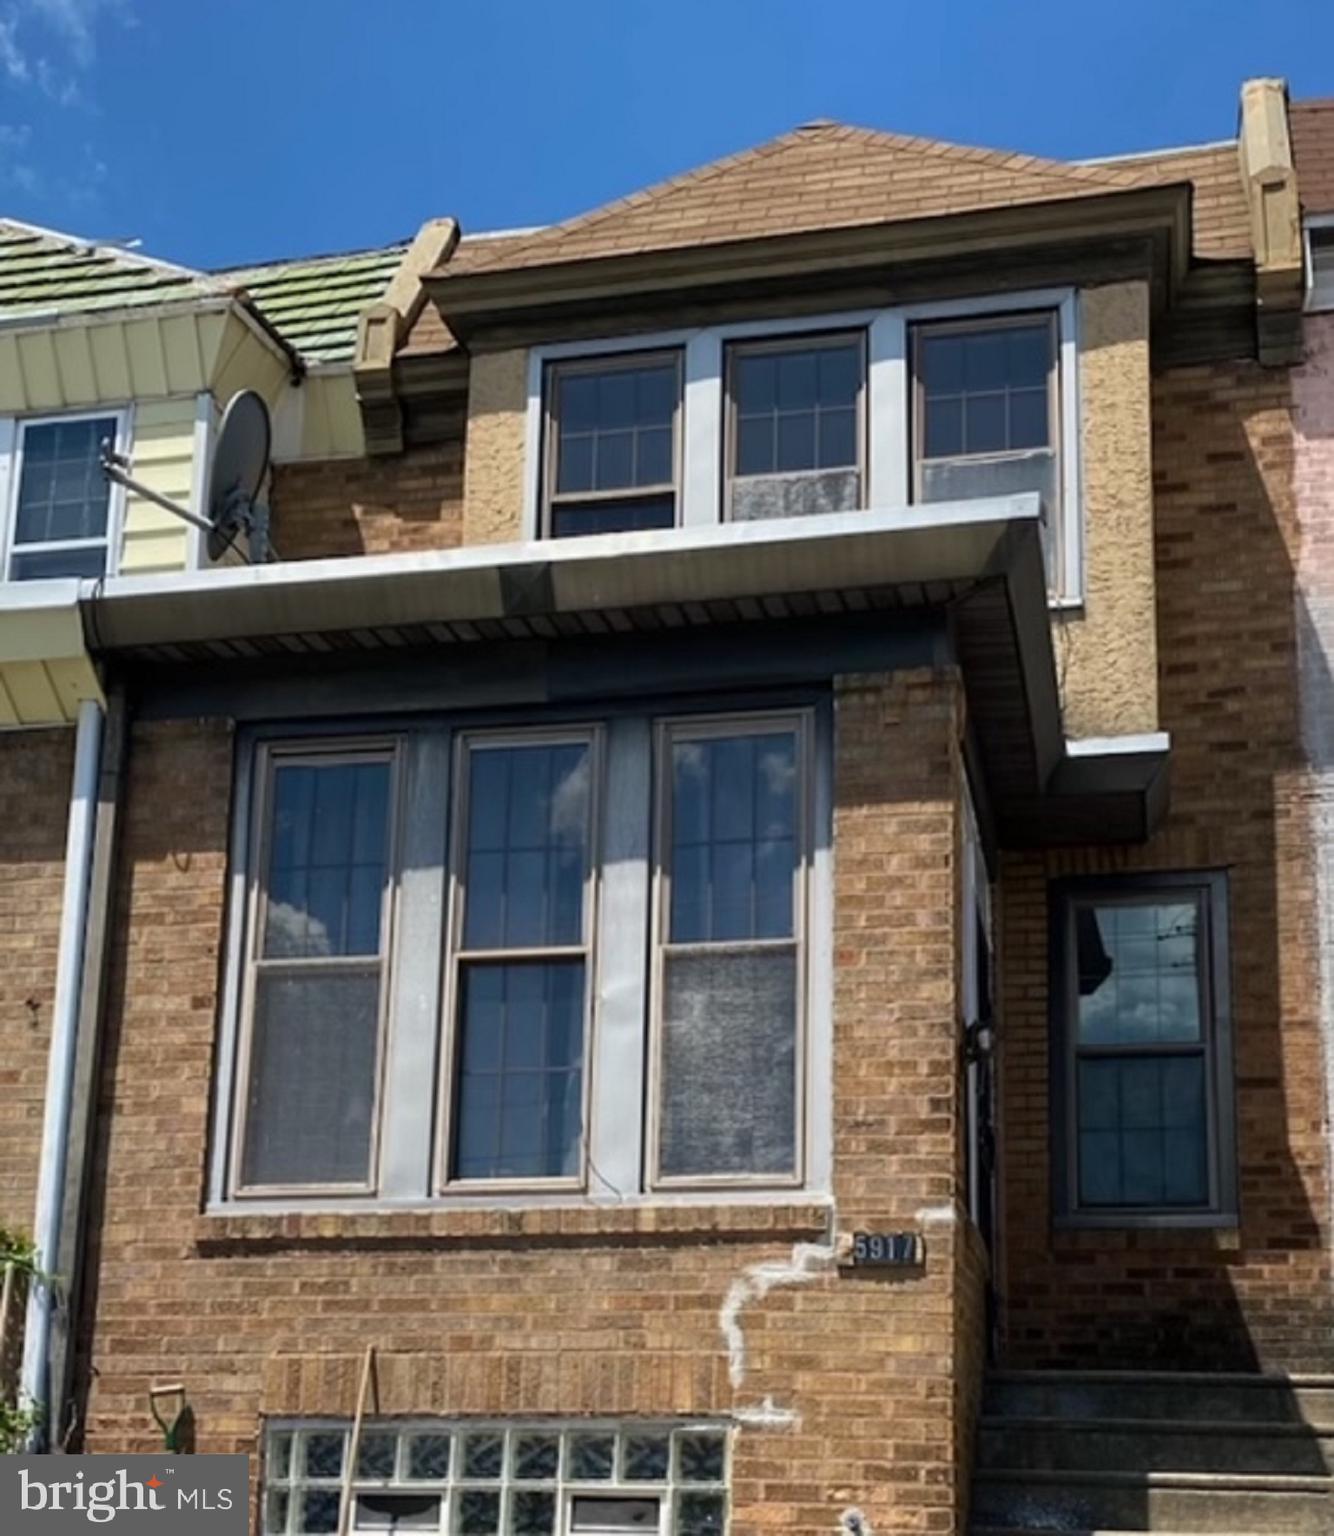
Newly renovated 3 bedroom 2 1/2 bath home. The new kitchen boasts new cabinets, sleek backsplash, granite counter tops, and stainless steel appliances (range, microwave, dishwasher). The second floor offers a master bedroom with its own private bath, two additional bedrooms with plenty of sunlight, and a shared hall bath. Both bathrooms feature imported tiles and everything from the vanities to the tub to the fixtures is brand new. Other great features include central air HVAC system and efficient water heater, and warm designer colors throughout.
#PAPH2396374

PHILADELPHIA

5917 SPRINGFIELD AVENUE

3 Beds

2 Baths

1,488 Sq.Ft.

$240,500

MLS#: PAPH2396374
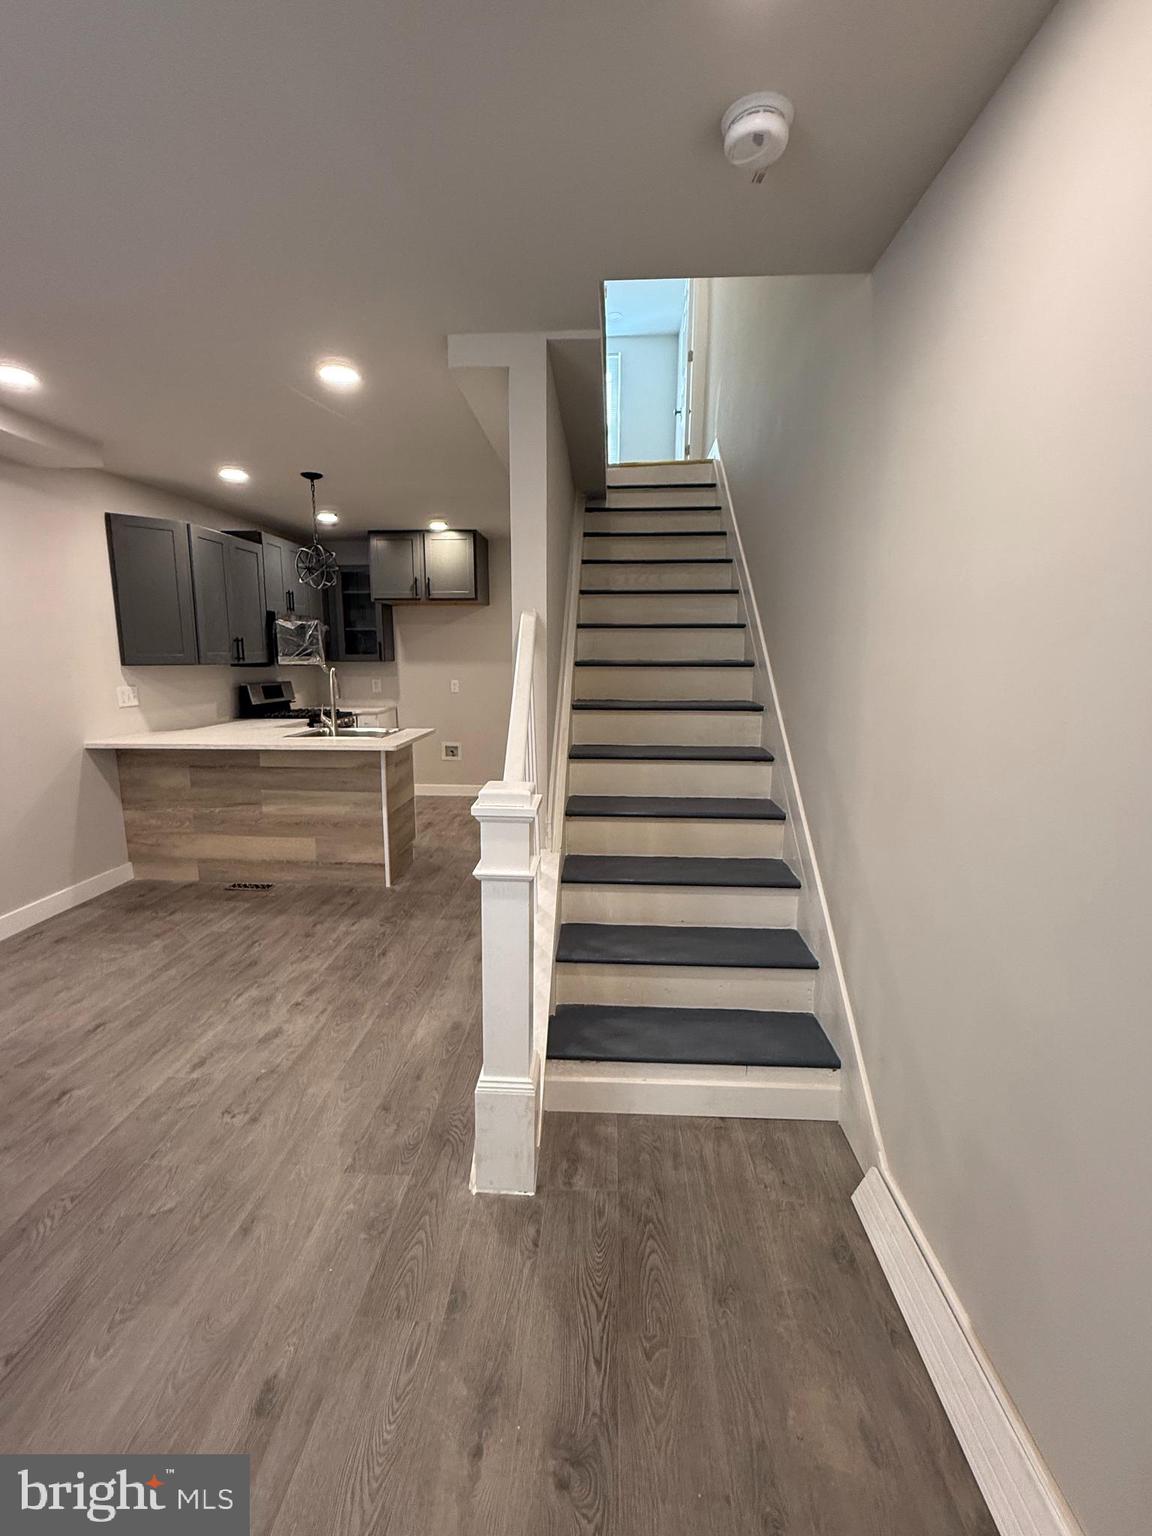
Don’t miss this beautifully renovated home featuring 4 spacious bedrooms and 2 full bathrooms. Enjoy a modern shaker-style kitchen with quartz countertops, a finished basement for extra living space, and durable scratch-resistant flooring throughout.

The home offers an open-concept living area and a stunning kitchen with a large 36-inch wide, 8-foot-long island, perfect for entertaining. Recent upgrades include a brand-new roof, new HVAC system, new hot water heater, new windows and doors, and stylish finishes throughout.

This property is truly move-in ready and ideal for homeowners or investors looking for a strong rental opportunity.
#PAPH2600942

PHILADELPHIA

2938 WESTMONT STREET

4 Beds

2 Baths

798 Sq.Ft.

$254,900

MLS#: PAPH2600942

Send a message

Message successfully sent.

Your message

What is 3 + 4 ?

Reason for contacting?

I agree to receive email communication and understand I can unsubscribe at any time.

I agree to be contacted by Charis Realty Group - Christine Issler, Broker via call, email, and text for real estate services. To opt out, you can reply 'stop' at any time or reply 'help' for assistance. You can also click the unsubscribe link in the emails. Message and data rates may apply. Message frequency may vary. Privacy Policy

Sign Out

Virtual Assistant

Would you like to take the next step with this property? We can help you schedule a showing or virtual tour, or send you more details.

Yes, I would like more information.

Thank You for Your Reply, One of Our Agents will contact you as soon as possible

No, maybe later.

Thank you, you can always contact me via email, phone number or through the contact form.

Realhub AI

Lucy - Your AI-Powered Realtor

Update Your Temporary Password

Personalize your search

Enter your email and we'll notify you immediately when new listings match what you're looking for.

or enter email address

Already have an account ? Login here

Continue your home search

I agree to receive communications and understand I can unsubscribe at any time.

I agree to be contacted by Charis Realty Group - Christine Issler, Broker via call, email, and text for real estate services. To opt out, you can reply 'stop' at any time or reply 'help' for assistance. You can also click the unsubscribe link in the emails. Message and data rates may apply. Message frequency may vary. Privacy Policy

Already have an account ? Login here

We use cookies

We use cookies primarily for analytics to enhance your experience. By accepting, you agree to our use of these cookies. You can manage your preferences or learn more about our cookies policy.