Open Houses

Open house times are shown in the property’s local time.

  • Sunday

    October 25, 2026

    –

    In progress

    Your time:

Features & Amenities

Interior

  • Other Interior Features

    Eat-in Kitchen, Recessed Lighting, Vaulted Ceiling(s), Cathedral Ceiling(s), High Ceilings, Tray Ceiling(s), Crown Molding

  • Total Bedrooms

    3

  • Bathrooms

    2

  • Above Grade Finished Area

    1989.0

  • Basement YN

    NO

  • Cooling YN

    YES

  • Cooling

    Central Air, Electric

  • Fireplace YN

    YES

  • Heating YN

    YES

  • Heating

    Natural Gas, Baseboard

  • Main Level Bedrooms

    2

  • Pet friendly

    Yes

Exterior

  • Garage

    Yes

  • Garage spaces

    1

  • Other Exterior Features

    Other, Lighting

  • Parking

    Garage Door Opener, On Street, Garage, Driveway, Inside Entrance, Attached

  • Pool

    No

  • Waterfront YN

    NO

  • View

    Trees/Woods

Area & Lot

  • Lot Features

    Sloped, Wooded, Front Yard

  • Lot Size(acres)

    0.3

  • Lot Size(square feet)

    13,000

  • Property Type

    Residential

  • Property Sub Type

    Single Family Residence

  • Architectural Style

    Ranch/Rambler, Other

Price

  • Sales Price

    $510,000

  • Tax Amount

    $5,081

  • Sq. Footage

    1,989

  • Price/SqFt

    $256

HOA

  • Association

    No

School District

  • Elementary School

    JOSEPH FERDERBAR

  • Middle School

    POQUESSING

  • High School

    NESHAMINY

Property Features

  • New Construction

    NO

  • Foundation Details

    Slab

  • Senior Community YN

    NO

  • Sewer

    Public Sewer

  • Tax Lot

    053

  • Water Source

    Public

Schedule a Showing

Showing scheduled successfully.

<
>
IN PERSON
VIA CHAT

What is 3 + 4 ?


Change time

Mortgage calculator

Estimate your monthly mortgage payment, including the principal and interest, property taxes, and HOA. Adjust the values to generate a more accurate rate.

Your payment

Principal and Interest:

$

Property taxes:

$

HOA fees:

$

Total loan payment:

$

Total interest amount:

$

Location

County

BUCKS

Elementary School

JOSEPH FERDERBAR

Middle School

POQUESSING

High School

NESHAMINY

Listing Courtesy of MaryAnn Baenninger, Keller Williams Real Estate-Doylestown

RealHub Information is provided exclusively for consumers' personal, non-commercial use, and it may not be used for any purpose other than to identify prospective properties consumers may be interested in purchasing. All information deemed reliable but not guaranteed and should be independently verified. All properties are subject to prior sale, change or withdrawal. RealHub website owner shall not be responsible for any typographical errors, misinformation, misprints and shall be held totally harmless.

Agent Rachel Gardner

Salesperson, Realtor

Rachel Gardner

Call Rachel today to schedule a private showing.


* Listings on this website come from the FMLS IDX Compilation and may be held by brokerage firms other than the owner of this website. The listing brokerage is identified in any listing details. Information is deemed reliable but is not guaranteed. If you believe any FMLS listing contains material that infringes your copyrighted work please click here to review our DMCA policy and learn how to submit a takedown request.© 2024 FMLS.
A distinctive home in a wonderfully private, natural setting! Tucked into the secluded Pine Tree Farms neighborhood of Feasterville, 32 Hidden Lane offers a rare combination of architectural character, generous living spaces, and a peaceful, wooded setting. Surrounded by mature trees and established landscaping, the property feels like a retreat from the bustle of everyday life, with inviting outdoor terraces that make the most of its natural surroundings. Yet shopping, dining, and major commuting routes remain conveniently close.  The heart of this three-bedroom, two-bath home is its spectacular great room, where soaring 12-foot ceilings, expansive windows, and a beautifully detailed fireplace create a space that is both impressive and welcoming. Natural light and views of the surrounding greenery bring the outdoors into everyday living, while French doors open to a custom multi-level paver patio and terraces, creating a wonderful extension of the home's living and entertaining spaces. Throughout the home, handsome, high-quality millwork and carefully crafted architectural details reflect an attention to workmanship that transcends decorating styles. Distinctive wall finishes and tilework add personality, and at the same time, the home's substantial architectural elements could provide an enduring foundation for a new owner's individual vision. The bright kitchen features granite countertops and connects conveniently to the main living area. The floor plan offers two bedrooms on the main level, including a primary suite with a private bath featuring a jetted tub. Upstairs, a spacious third bedroom provides a more secluded retreat, complete with its own balcony overlooking the wooded backyard—an appealing possibility for a guest room, home office, or creative space. Outside, the property's beautifully landscaped grounds and expansive, multi-level terraces are among its most appealing features. These thoughtfully arranged outdoor spaces offer distinct settings for dining, entertaining, relaxing with a book, or simply enjoying the sights and sounds of nature. Framed by mature trees and lush plantings, the terraces create a lovely progression between the home and its wooded surroundings, offering both opportunities for gathering and quiet places to retreat. An additional parcel included in the sale enhances the sense of space and privacy. Located in the Neshaminy School District, 32 Hidden Lane is a home of genuine individuality, set in a quiet, established neighborhood where mature trees, natural beauty, and a welcome sense of seclusion are part of everyday life. For buyers seeking something beyond the ordinary, it offers both distinctive character and the opportunity to make a special place their own.

32 HIDDEN LANE

Message successfully sent.

What would you like to know?

What is 3 + 4 ?

I agree to receive email communication and understand I can unsubscribe at any time.

I agree to be contacted by Charis Realty Group - Christine Issler, Broker via call, email, and text for real estate services. To opt out, you can reply 'stop' at any time or reply 'help' for assistance. You can also click the unsubscribe link in the emails. Message and data rates may apply. Message frequency may vary. Privacy Policy

Related Properties

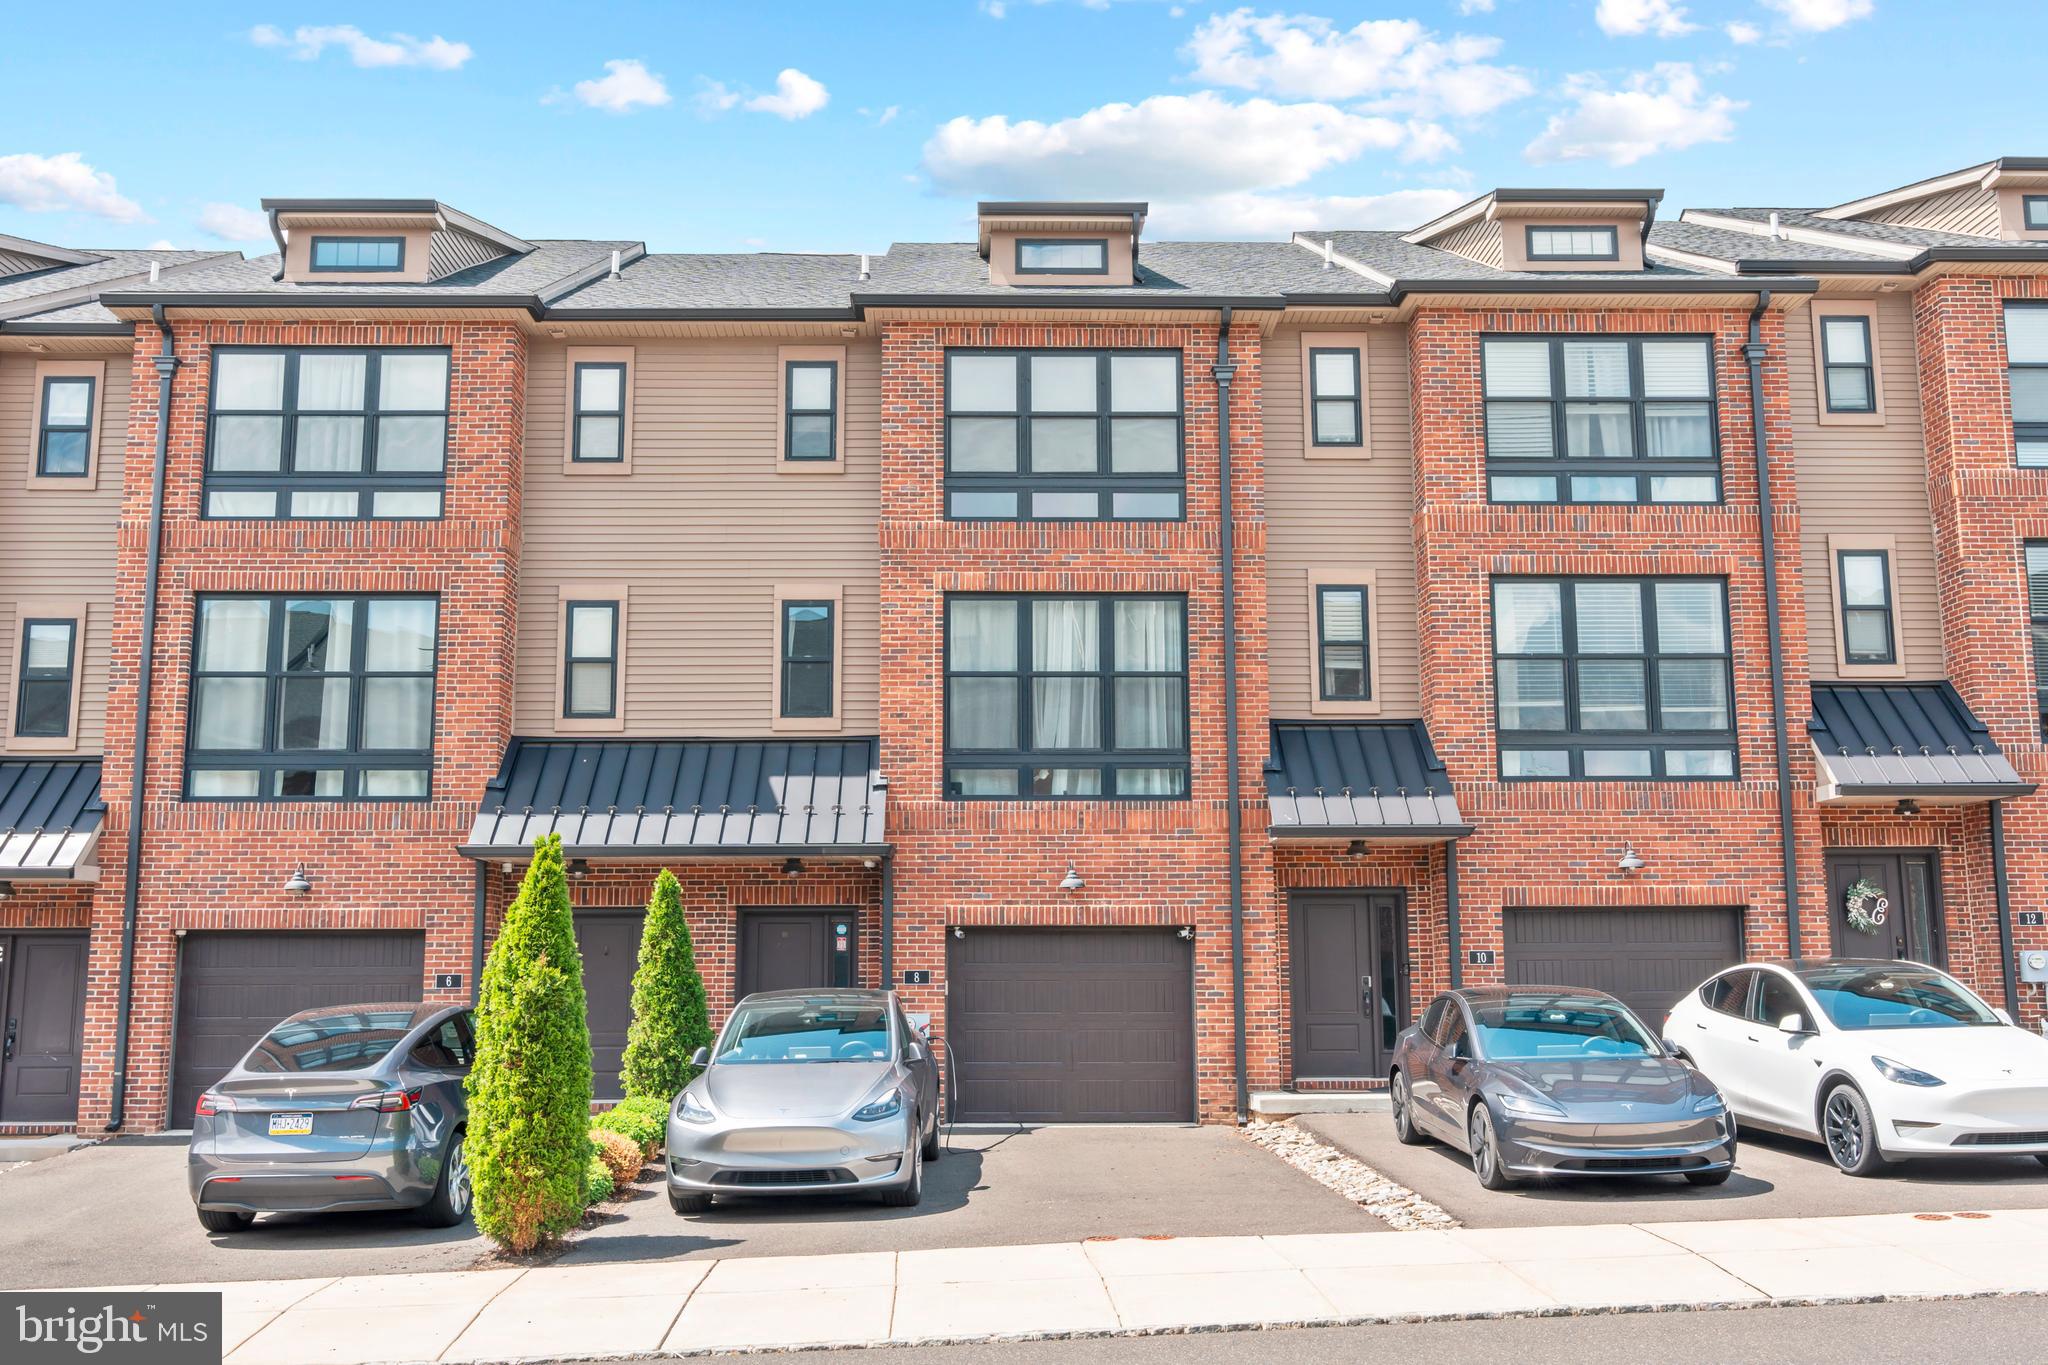
Tucked within the highly coveted Brickyard community, this exceptional four-story townhome is a rare blend of modern sophistication and thoughtful design. Every level of this beautifully upgraded home has been curated for both style and functionality, offering a lifestyle of comfort, convenience, and elegance.

Upon entry, you're welcomed by a spacious foyer featuring rich hardwood floors and a bright, open ambiance that immediately hints at the home’s refined character. The entry-level offers remarkable flexibility, ideal for a guest suite, home office, or second living space, with its full bath and direct walkout to the backyard. This level also includes a laundry area, mechanical room, and an oversized one-car garage for easy day-to-day living.

Upstairs, the second floor unveils the true centerpiece of the home. Soaring ceilings, hardwood flooring, and an exposed brick feature wall provide a stunning backdrop for the open-concept kitchen, living, and dining areas. The chef’s kitchen is equally impressive and highly functional, outfitted with 42-inch cabinetry topped with crown molding, quartz countertops, a sleek tile backsplash, premium stainless steel appliances, and a generous center island perfect for gatherings. A charming sliding barn door reveals a built-in pantry, and sliding glass doors lead to a private deck—ideal for dining under the stars or relaxing with a morning coffee. A stylish powder room rounds out this floor.

The third level is devoted to rest and retreat, offering three well-appointed bedrooms and two full bathrooms. The primary suite impresses with vaulted ceilings, dual closets, and a spa-inspired ensuite that provides a peaceful escape at the end of the day. One of the secondary bedrooms features a whimsical, hand-painted mural, adding a unique, artistic touch that makes the space truly one of a kind. Each room is finished with attention to detail and cohesive design, making every corner feel intentional and warm.

The top floor truly elevates this home, featuring a bright and airy bonus space complete with a built-in wet bar, beverage fridge, and a stunning custom accent wall that adds character and charm. Step outside to the private rooftop terrace, perfect for entertaining guests, enjoying peaceful sunsets, or unwinding with a good book under the stars.

Located in the desirable Neshaminy School District and close to major commuter routes, shopping, dining, and everything Bucks County has to offer, this townhome delivers an unbeatable combination of low-maintenance living and high-end finishes. With the HOA handling lawn care and snow removal and guest parking just steps away, this move-in-ready gem is the perfect place to call home.
#PABU2123280

FEASTERVILLE TREVOSE

8 SIENNA PLACE

3 Beds

3 Baths

2,376 Sq.Ft.

$609,000

MLS#: PABU2123280

Welcome to 10 Sienna Place, a gorgeous 7 years new 3 bedroom townhome with a premium backyard view within The Brickyard, a distinctive community in Lower Southampton Township where contemporary style, generous living space and carefree lifestyle come together beautifully. This spacious townhome offers an open, airy floor plan filled with exraordinary natural light, rich hardwood flooring and modern industrial brick, steel beams and wrought iron touches. The heart of the home is the gorgeous gourmet kitchen featuring crisp bone cabinetry, granite countertops, stainless steel appliances, tile backsplash, pantry with barn door and an oversized center island with plenty of seating for casual meals and conversation. Sliding glass doors lead to a private deck overlooking peaceful green space, the perfect spot to enjoy your morning coffee or unwind at the end of the day. The kitchen flows seamlessly into the expansive dining and living areas, where an exposed brick accent wall and architectural steel beams add warmth and character to the open design. A sunny powder room completes this level. Upstairs, the spacious primary bedroom enhanced by a dramatic vaulted ceiling and abundant windows is complemented by a large walk-in closet and beautifully appointed ensuite luxury bath with dual vanity and oversized glass enclosed tile shower. Additional bedrooms offer great space for family, guests or a private in-home office and share another beautifully finished full bath. The entry level provides even more flexible living space with a large family room ideal for movie nights, a game room, exercise area or home office, along with a convenient powder room, laundry area and access to the attached garage and backyard. Best yet, enjoy a one car garage with EV charging outlet and two car parking driveway with additional overflow parking nearby. Located in the sought after Neshaminy School District, this home combines modern sophisticated finishes, versatile living space and a convenient Bucks County location near a variety of local eateries and shopping.  Come take a look and fall in love...
#PABU2133024

FEASTERVILLE TREVOSE

10 SIENNA PLACE

3 Beds

2 Baths

2,232 Sq.Ft.

$575,000

MLS#: PABU2133024
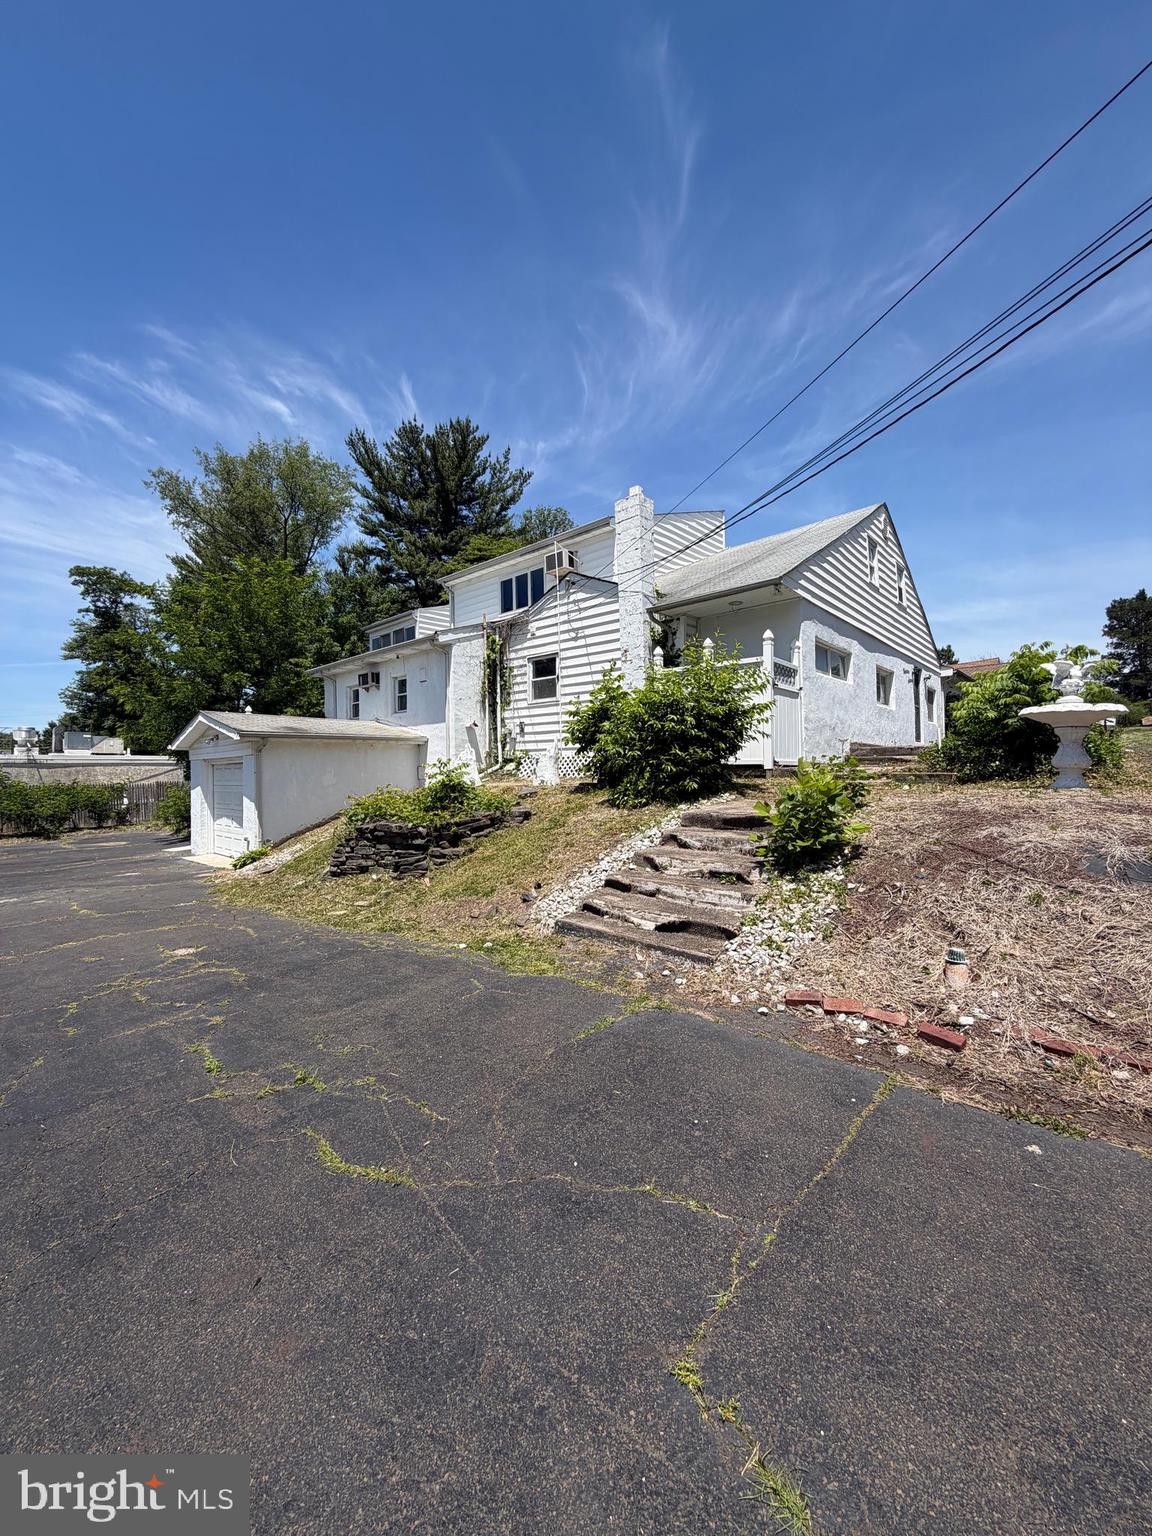
Just shy of 4,000 square feet, this expansive Cape Cod offers an incredible amount of living space with endless potential for generational living. Featuring four bedrooms, 3.5 baths, and an expansive great room stretching nearly 50 feet.

The layout is thoughtfully designed for flexibility — a second kitchen, second living room, second dining area, and a sun room with cathedral ceilings make this home ideal for extended family or those who simply want room to spread out. 

With a little TLC and cosmetic updating, this property has the bones to become something truly special. Situated on a 0.33-acre lot in the Neshaminy School District, with an attached garage and ample parking, the value here is undeniable.
#PABU2123194

FEASTERVILLE TREVOSE

1916 FERNBROOK AVENUE

4 Beds

3 Baths

3,755 Sq.Ft.

$439,900

MLS#: PABU2123194

Welcome to 24 Winding Lane—a masterfully renovated 5-bedroom, 3.5-bathroom residence offering over 4,000 sq ft of total finished living space ( 2,580 sq ft main level +  1,500 sq ft finished lower level) in Lower Southampton Township. Situated on a tranquil, tree-lined interior street with an oversized lot, this home delivers an extraordinary blend of privacy, modern luxury, and everyday convenience.
BRIGHT & OPEN MAIN-LEVEL LIVING Arrive via the brand-new 21' x 75' paved driveway—capable of parking up to 8 vehicles side-by-side—complemented by an attached garage. Step into the sun-drenched four-season sunroom with two skylights, three sliding glass doors, and panoramic views. This space leads into a warm living room anchored by a stone fireplace and framed by a large bay window, seamlessly flowing into the open-concept dining room and chef's kitchen.

GOURMET CHEF’S KITCHEN & HIGH-END FINISHES The reimagined kitchen boasts custom shaker cabinetry, pendant lighting, brand-new stainless steel smart appliances (including a high-tech smart Wi-Fi refrigerator with a large touch screen), and premium quartz finishes throughout. The design highlights a dramatic waterfall-edge quartz island and a matching full-slab quartz backsplash.

FLEXIBLE WINGS & PRIVATE MASTER SANCTUARY The main level's left wing features three spacious bedrooms and two full baths, including a primary bedroom with dual closets and an ensuite bath. On the opposite wing, enjoy a secluded master retreat designed for maximum privacy with dual entryways (access from the main house or directly via a  250 sq ft multi-purpose mudroom/gym off the garage). This sanctuary boasts stylish wall sconces, a large closet, a private bath, and its own dedicated HVAC zone for independent climate control.

SPRAWLING LOWER LEVEL & SMART UTILITIES The fully finished  1,500 sq ft basement serves as an ultimate family hub, featuring a wet bar with sink, a large media/recreation room with recessed lighting, a 5th bedroom (ideal for guests or a home office), and a new designer bath with an LED-backlit mirror. The expansive laundry room features a Samsung smart all-in-one washer/dryer unit set against a custom quartz-topped sink. Upgraded mechanicals include a new 50-gallon water heater and a modern manifold plumbing system.

PRIVATE BACKYARD PARADISE & COVERED PATIO The crown jewel of the home is the expansive, fully fenced backyard oasis (1,500 - 2,000 sq ft of open lawn space), enveloped by majestic shade trees that guarantee total peace and privacy for family and pets. Step out to the  450 sq ft COVERED concrete patio—a rare outdoor sanctuary protected from the elements, perfect for year-round alfresco dining, grilling, and lounging in absolute tranquility.

UNBEATABLE LOCATION Quiet interior lane setting within the top-rated Neshaminy School District, yet only minutes away from shopping, dining, Route 1, and the PA Turnpike.

This property represents a rare turn-key opportunity for space, style, and sanctuary. Schedule your private showing today!
#PABU2127158

FEASTERVILLE TREVOSE

24 WINDING LANE

5 Beds

3 Baths

4,080 Sq.Ft.

$575,000

MLS#: PABU2127158

Another beauty in Neshaminy School District.   Completely renovated and redesigned 4 bedrooms 2 bath home.  Updated inside and out! Featuring high end upgrades and finishes, new roof, doors, siding, gutters, kitchen and more! Stainless steel appliances, quartz countertops and new cabinets in the kitchen. New flooring throughout. You will notice a spacious yard for you to enjoy. Some other notable features of the home include brand new central HVAC, water heater and laundry area with a washer and dryer (included). Large brand new deck in the rear of the home.
#PABU2133208

FEASTERVILLE TREVOSE

668 ELMWOOD AVENUE

4 Beds

2 Baths

1,470 Sq.Ft.

$439,000

MLS#: PABU2133208

Welcome to this beautifully maintained and recently renovated 3-bedroom, 1.5-bath home located in the highly sought-after Neshaminy School District.

This move-in-ready home offers modern updates, comfortable living spaces, and pride of ownership throughout. The recently updated kitchen and renovated bathroom feature fresh paint, updated fixtures, and stylish finishes that add a fresh, modern feel to the home.

The spacious, recently updated full finished basement features its own split-unit heating and air conditioning system, making it the perfect space for a family room, playroom, home office, gym, entertainment area, or whatever best suits your lifestyle.

The home also features central air conditioning, oil heat with a newer boiler, a new hot water heater, and newer washer and dryer, providing added comfort and peace of mind. An attached oversized one-car garage offers plenty of space for parking, storage, or a workshop.

Step outside to enjoy the large, fully fenced backyard, complete with a patio that's perfect for outdoor dining and entertaining. The backyard also includes a large storage shed and a greenhouse, offering plenty of space for gardening, hobbies, and additional storage. Whether you're hosting family and friends or enjoying a quiet evening outdoors, this backyard is designed to be enjoyed.

Conveniently located near shopping, restaurants, parks, and major highways, this beautifully updated home combines modern amenities, generous living space, and an outstanding location.

Don't miss your opportunity to own this move-in-ready gem in the desirable Neshaminy School District!
#PABU2126636

FEASTERVILLE TREVOSE

31 MAPLEVIEW DRIVE

3 Beds

1 Baths

1,271 Sq.Ft.

$475,999

MLS#: PABU2126636

Welcome to this beautifully maintained stone-front townhome located in the desirable Ridings of Northampton and within the highly regarded Council Rock School District. From the moment you arrive, charming architectural details, manicured landscaping, and an elegant exterior set the tone for what awaits inside. Several features throughout the home have recently been updated, creating a fresh and inviting feel. Upon entering, you’ll find a sun-drenched sitting room or home office to the left, offering a bright and versatile space. The gleaming tile foyer continues into the hallway, where a convenient powder room and interior access to the garage are located. The kitchen has been beautifully refreshed with new refrigerator, new stove,  refaced white cabinetry, and new countertops, creating a clean, crisp, and timeless setting. The adjacent dining and living areas feature new flooring, a dramatic vaulted ceiling with skylights, and a double-sided fireplace that adds warmth and character to the space. A glass slider leads to an expansive wood deck overlooking peaceful greenery—perfect for relaxing or entertaining outdoors. Heading upstairs via the new carpet on steps and hallway, you’ll be welcomed by the spacious primary suite featuring a walk-in closet and beautifully appointed private bathroom. Unwind in the relaxing jetted tub or enjoy the walk-in tiled shower, creating a comfortable retreat at the end of the day. Two additional generously sized bedrooms, each offering ample closet space, and another full bathroom complete the upper level. Continuing to the freshly carpeted basement that adds even more living and entertainment space, featuring a dedicated movie area with projector and screen, movie stereo system, along with a pool table—perfect for movie nights, game days, or entertaining family and friends. Ridings of Northampton offers a wonderful combination of comfort and convenience, just a stone’s throw from shopping, dining, entertainment, major roadways, and commuter rail service to Center City Philadelphia. This beautifully maintained and thoughtfully updated home is ready for its next owner.
#PABU2132462

FEASTERVILLE TREVOSE

331 BASSWOOD CIRCLE

3 Beds

2 Baths

2,354 Sq.Ft.

$529,000

MLS#: PABU2132462
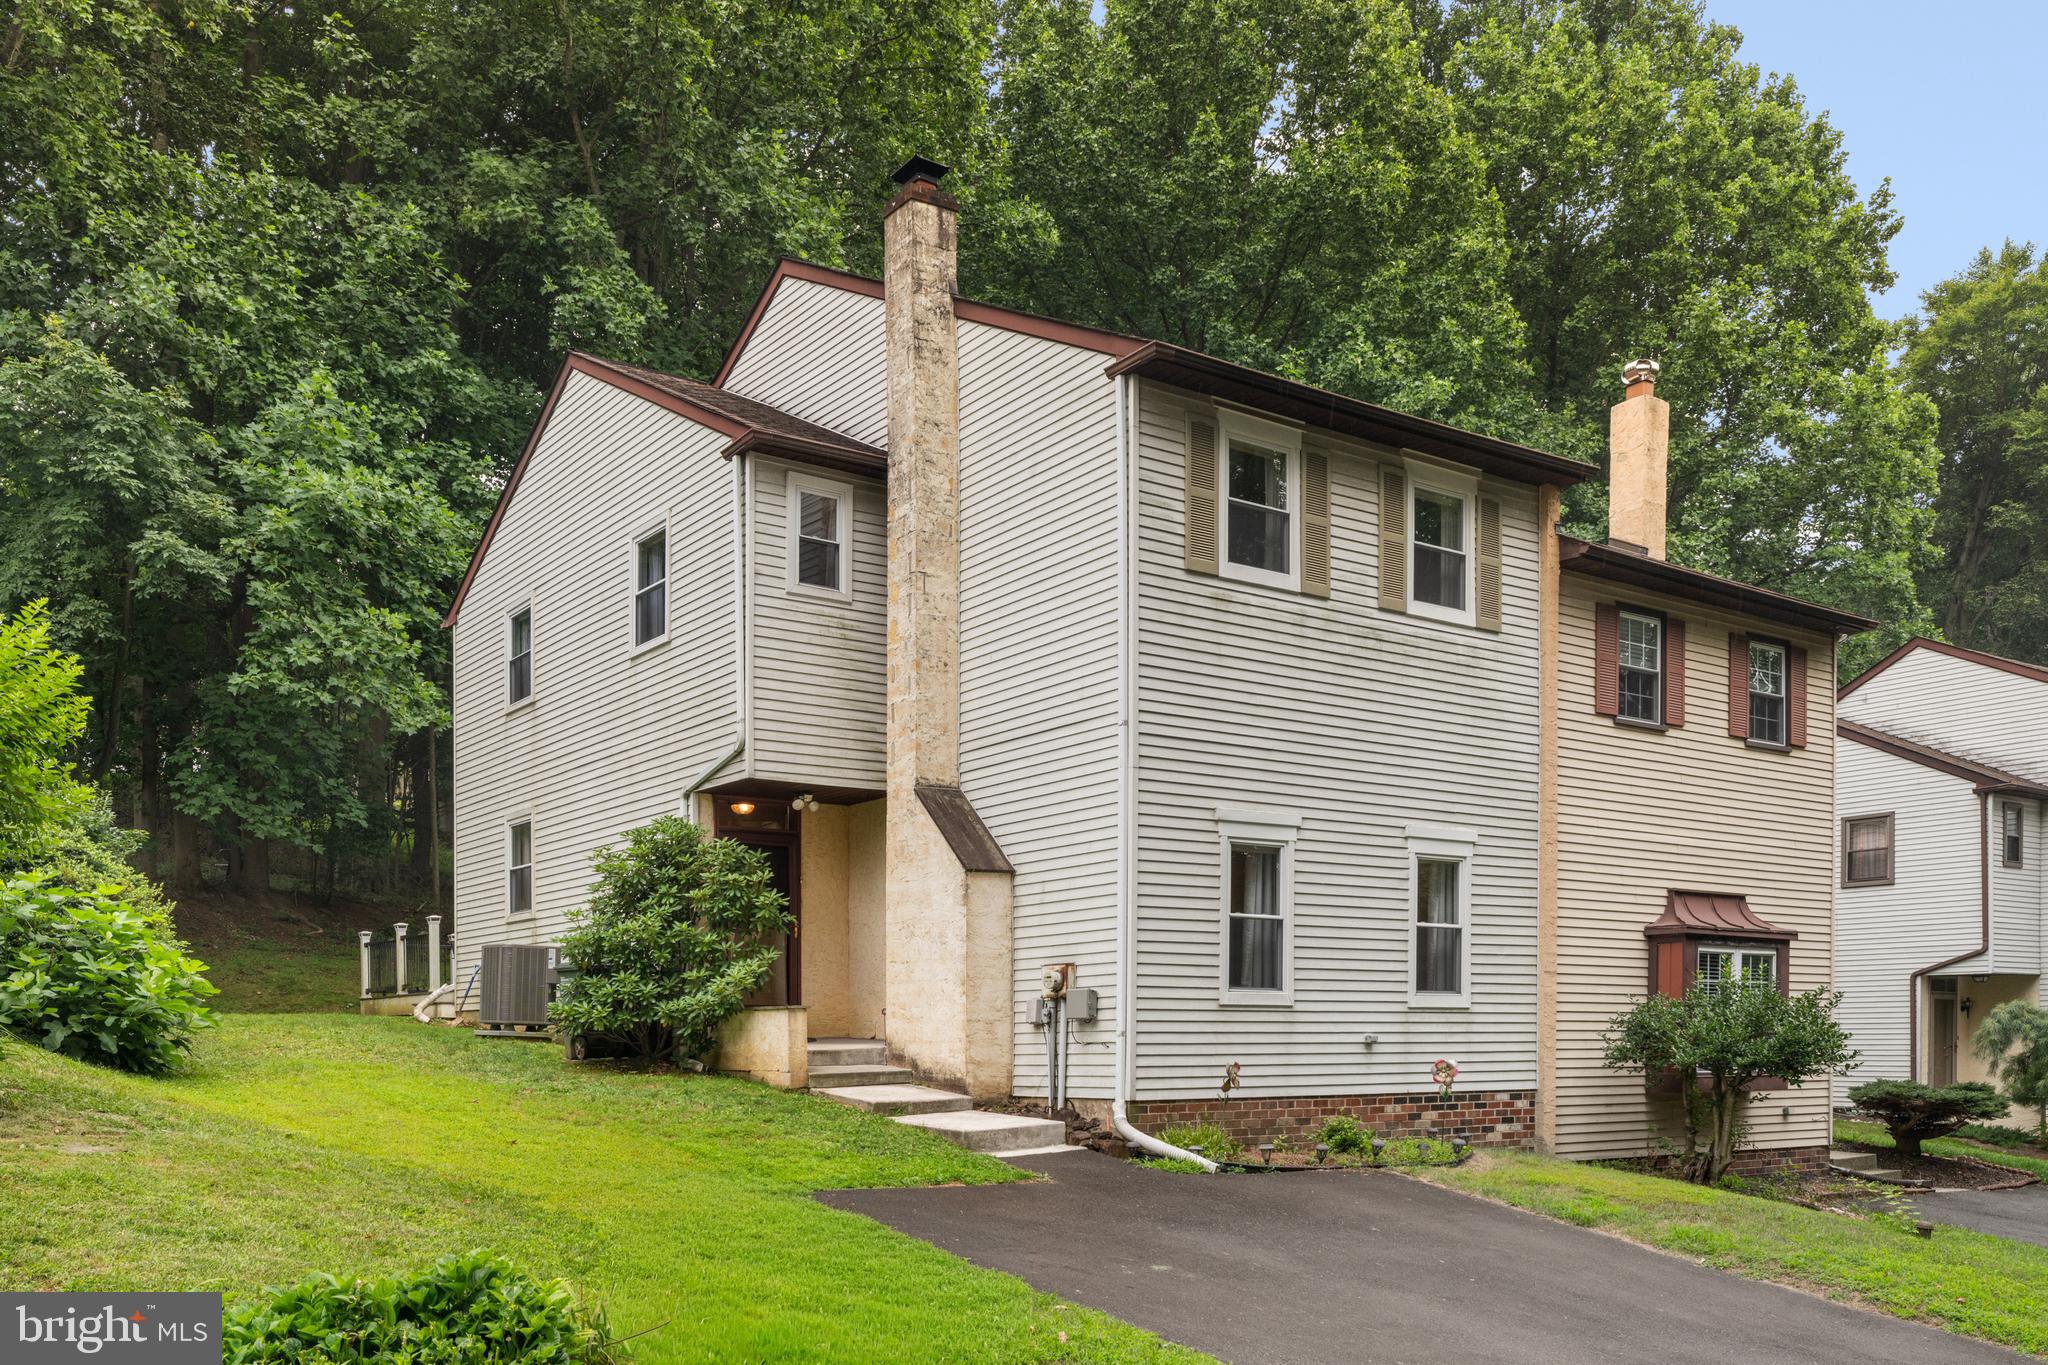
Escape the hustle and embrace peaceful living in this beautifully maintained 4-bedroom and 2.5-bathroom located in the highly sought-after Woodlyn Crossing community within the desirable Neshaminy School District! Nestled in a calm, tree-lined neighborhood, this gem offers the perfect blend of comfort, style, and privacy. With green scenery and a backyard, and a private deck overlooking mature trees, you'll surely enjoy a calm retreat. Enjoy the benefits of a well-maintained community with low HOA fees of only $360 quarterly, which include access to fantastic amenities such as a community pool, tennis court, and more. This home is also close to schools and parks. Parking is effortless with a private driveway accommodating two vehicles, along with plenty of available on-street parking for guests. Step inside to a welcoming foyer featuring a convenient coat closet before entering the impressive living room, where high ceilings and a cozy fireplace create a warm yet elegant atmosphere that's perfect for relaxing or entertaining. A powder room is thoughtfully located just off the main living area for guests.The heart of the home is the stunning kitchen, beautifully appointed with stainless steel appliances, sleek quartz countertops, a spacious center island, rich espresso shaker cabinetry, a stylish tiled backsplash, and a garbage disposal. Whether you're preparing meals or gathering with family and friends, this space is designed to impress. The kitchen also provides direct access to the private deck—ideal for outdoor dining, morning coffee, or simply enjoying the wooded surroundings. Adjacent to the kitchen is the bright dining area, creating a seamless flow for everyday living. Gorgeous hardwood flooring extends throughout the entire home, adding a timeless appeal. Upstairs, you'll find a spacious primary suite featuring two closets and a private en-suite bathroom, providing the perfect personal retreat. Three additional generously sized bedrooms offer flexibility for family, guests, or a home office. The laundry area is conveniently located in the fourth bedroom, and the upper level also provides access to the attic, offering abundant additional storage space. Outside, the property continues to impress with a private side and backyard, a separate storage area behind the home, and a tranquil backdrop of green mature trees that enhances both privacy and relaxation. This exceptional home combines thoughtful design, quality finishes, and a peaceful natural setting—making it the perfect place to call home. Schedule your showing today!
#PABU2126924

FEASTERVILLE TREVOSE

610 VALLEY STREAM CIRCLE

4 Beds

2 Baths

1,728 Sq.Ft.

$459,000

MLS#: PABU2126924

Buyer incentive available! Qualified buyers may receive a FREE 1-0 rate buy-down through a local lender, potentially reducing the interest rate by 1% for the first year at no cost to the buyer. Welcome to this beautifully maintained end-unit townhome in the highly desirable Ridings of Northampton community, located within the award-winning Council Rock School District. Ideally situated on a quiet cul-de-sac and backing to peaceful woods, this exceptional home offers approximately 2,835 square feet of thoughtfully designed living space with the perfect combination of privacy, comfort, and convenience. The inviting floor plan features spacious living and dining areas, a well-appointed kitchen, and a distinctive loft overlooking the primary suite — an ideal space for a home office, reading nook, fitness area, or private retreat. The expansive finished walkout basement adds tremendous versatility, offering plenty of room for a recreation area, media room, home gym, guest space, or additional entertaining area, with direct access to the backyard. Looking to make the home your own? Financing is subject to lender guidelines, buyer qualification, and program availability. Filled with abundant natural light, the home offers generously sized bedrooms and a flexible layout designed for today's lifestyle. Enjoy the tranquility and privacy of a wooded setting while remaining just minutes from shopping, dining, parks, major commuter routes, and regional rail service. Offered at $598,900, this is an outstanding opportunity to own a spacious end-unit townhome in one of Bucks County's most desirable communities. Bonus: one year of home warranty coverage through America's Preferred Home Warranty for the buyer ($475 value).  Schedule your private showing today and experience everything this home has to offer!
#PABU2125124

FEASTERVILLE TREVOSE

256 SYCAMORE CIRCLE

3 Beds

2 Baths

2,835 Sq.Ft.

$598,500

MLS#: PABU2125124

New on site 1 day ago
Beautifully remodeled and meticulously maintained 3-bedroom, 2-full-bath home offering comfort, style, and functionality throughout. The spacious interior features a custom designed kitchen with granite countertops, stainless steel appliances, ceramic backsplash, and recessed lighting. The inviting living room boasts a wood-burning stove, while the bright dining room features beautiful hardwood floors. The main level includes a primary bedroom and full bathroom for added convenience. Hardwood floors flow throughout the home. Enjoy the outdoors from the NEW 2025 covered rear deck overlooking a beautiful backyard surrounded by lush landscaping. Additional highlights include an oversized 2+ car garage, NEW roof (2026), and a newer sewer line replaced in 2016. This impressive, move-in-ready home has been thoughtfully updated and meticulously cared for just unpack and enjoy!
#PABU2132940

FEASTERVILLE TREVOSE

1518 CENTER AVENUE

3 Beds

2 Baths

1,600 Sq.Ft.

$589,000

MLS#: PABU2132940

Send a message

Message successfully sent.

Your message

What is 3 + 4 ?

Reason for contacting?

I agree to receive email communication and understand I can unsubscribe at any time.

I agree to be contacted by Charis Realty Group - Christine Issler, Broker via call, email, and text for real estate services. To opt out, you can reply 'stop' at any time or reply 'help' for assistance. You can also click the unsubscribe link in the emails. Message and data rates may apply. Message frequency may vary. Privacy Policy

Sign Out

Virtual Assistant

Would you like to take the next step with this property? We can help you schedule a showing or virtual tour, or send you more details.

Yes, I would like more information.

Thank You for Your Reply, One of Our Agents will contact you as soon as possible

No, maybe later.

Thank you, you can always contact me via email, phone number or through the contact form.

Realhub AI

Lucy - Your AI-Powered Realtor

Update Your Temporary Password

Personalize your search

Enter your email and we'll notify you immediately when new listings match what you're looking for.

or enter email address

Already have an account ? Login here

Continue your home search

I agree to receive communications and understand I can unsubscribe at any time.

I agree to be contacted by Charis Realty Group - Christine Issler, Broker via call, email, and text for real estate services. To opt out, you can reply 'stop' at any time or reply 'help' for assistance. You can also click the unsubscribe link in the emails. Message and data rates may apply. Message frequency may vary. Privacy Policy

Already have an account ? Login here

We use cookies

We use cookies primarily for analytics to enhance your experience. By accepting, you agree to our use of these cookies. You can manage your preferences or learn more about our cookies policy.