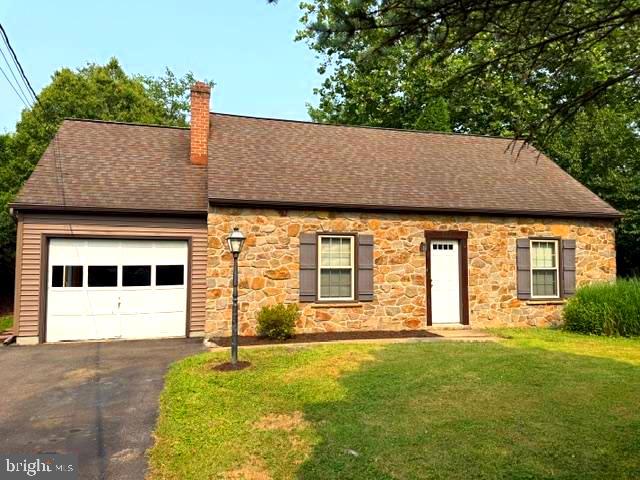
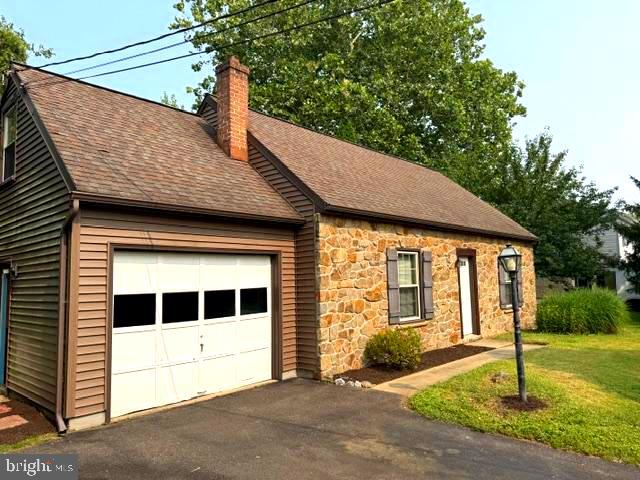
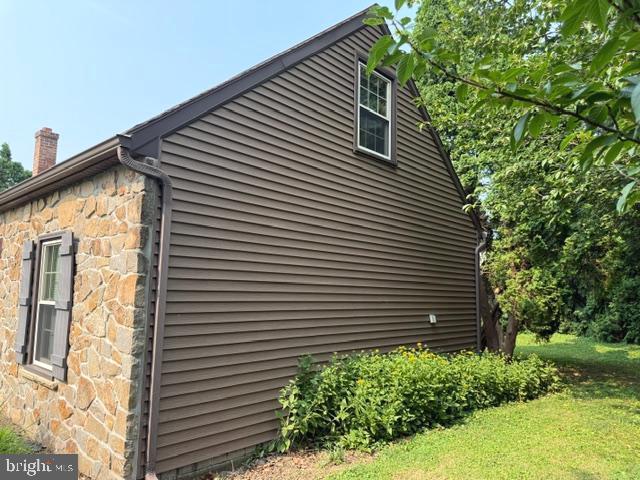
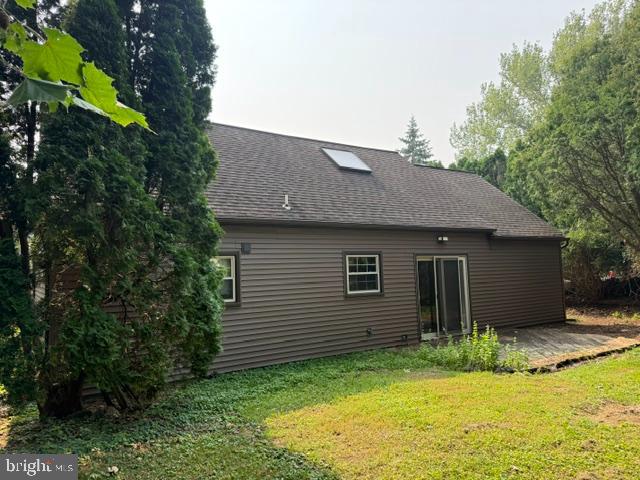
Features & Amenities

Interior

  • Total Bedrooms

    2

  • Bathrooms

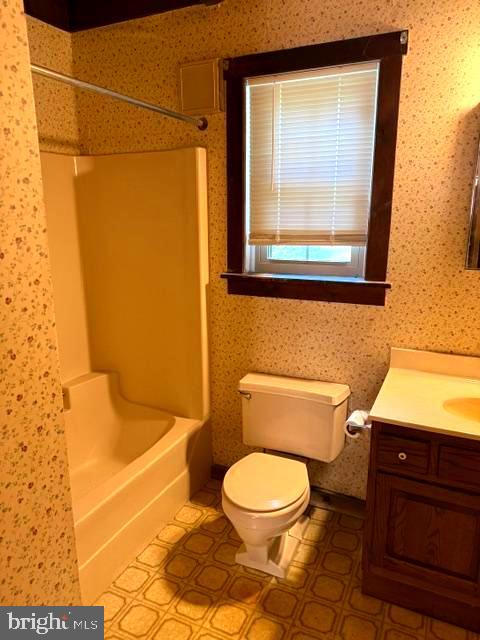
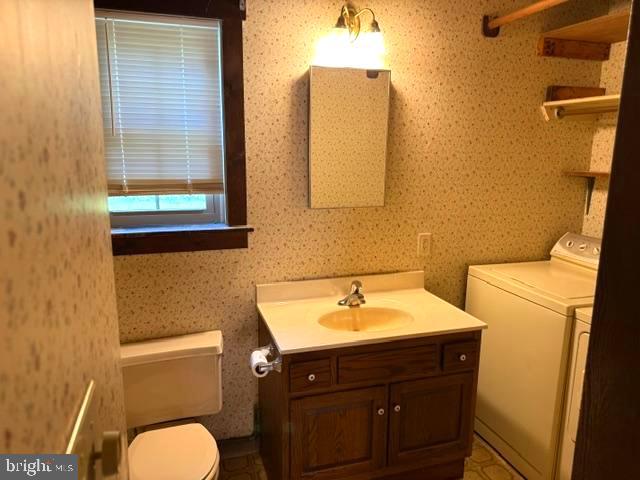
    1

  • Above Grade Finished Area

    1242.0

  • Basement YN

    NO

  • Cooling YN

    YES

  • Cooling

    None, Electric

  • Fireplace YN

    NO

  • Heating YN

    YES

  • Heating

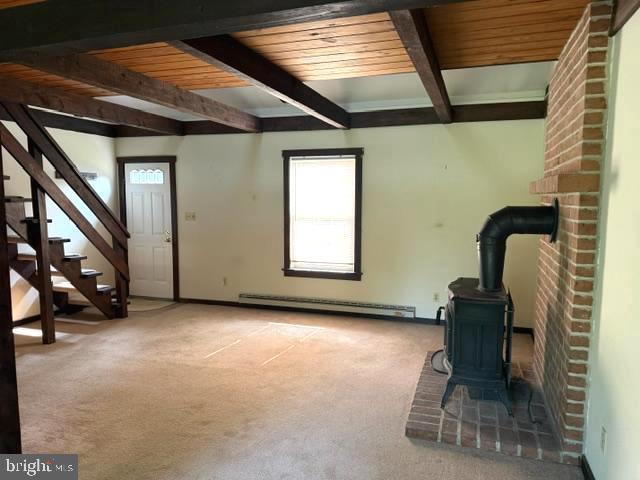
    Wood Stove, Electric, Wood, Baseboard

  • Main Level Bedrooms

    1

  • Pet friendly

    Yes

Exterior

  • Garage

    Yes

  • Garage spaces

    1

  • Construction Materials

    Frame, Vinyl Siding, Stone

  • Parking

    Garage Door Opener, Asphalt, Garage, Attached

  • Pool

    No

  • Waterfront YN

    NO

  • View

    Street, Garden

Area & Lot

  • Lot Features

    Front Yard, Level, Back Yard

  • Lot Size(acres)

    0.22

  • Lot Size(square feet)

    9,583

  • Property Type

    Residential

  • Property Sub Type

    Single Family Residence

  • Architectural Style

    Cape Cod

Price

  • Sales Price

    $279,900

  • Tax Amount

    $2,956

  • Sq. Footage

    1,242

  • Price/SqFt

    $225

HOA

  • Association

    No

School District

  • Elementary School

    HANS HERR

  • Middle School

    LAMPETR-STRSBRG

  • High School

    LAMPETER-STRASBURG

Property Features

  • New Construction

    NO

  • Accessibility Features

    Accessible Doors

  • Foundation Details

    Slab

  • Senior Community YN

    NO

  • Sewer

    Septic Tank

  • Water Source

    Public

Schedule a Showing

Showing scheduled successfully.

<
>
IN PERSON
VIA CHAT

What is 3 + 4 ?


Mortgage calculator

Estimate your monthly mortgage payment, including the principal and interest, property taxes, and HOA. Adjust the values to generate a more accurate rate.

Your payment

Principal and Interest:

$

Property taxes:

$

HOA fees:

$

Total loan payment:

$

Total interest amount:

$

Location

County

LANCASTER

Elementary School

HANS HERR

Middle School

LAMPETR-STRSBRG

High School

LAMPETER-STRASBURG

Listing Courtesy of Darrell W Coyle, Charles & Associates RE

RealHub Information is provided exclusively for consumers' personal, non-commercial use, and it may not be used for any purpose other than to identify prospective properties consumers may be interested in purchasing. All information deemed reliable but not guaranteed and should be independently verified. All properties are subject to prior sale, change or withdrawal. RealHub website owner shall not be responsible for any typographical errors, misinformation, misprints and shall be held totally harmless.

Agent Rachel Gardner

Salesperson, Realtor

Rachel Gardner

Call Rachel today to schedule a private showing.


* Listings on this website come from the FMLS IDX Compilation and may be held by brokerage firms other than the owner of this website. The listing brokerage is identified in any listing details. Information is deemed reliable but is not guaranteed. If you believe any FMLS listing contains material that infringes your copyrighted work please review our DMCA policy and learn how to submit a takedown request.© 2024 FMLS.
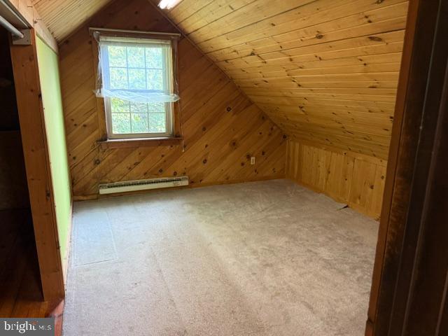
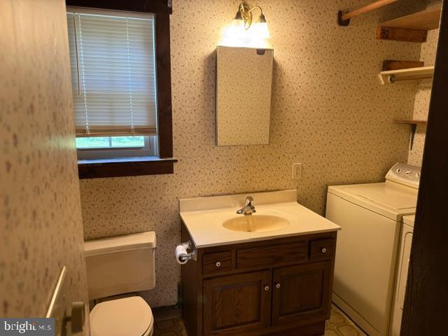
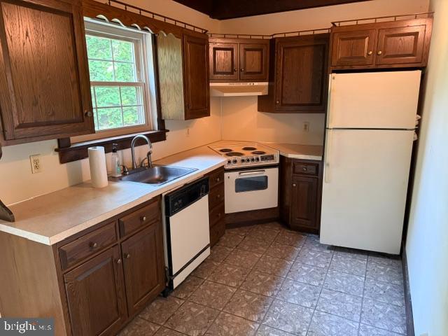
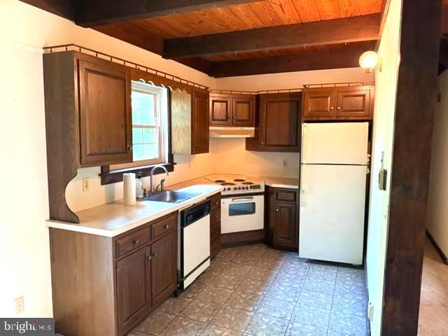
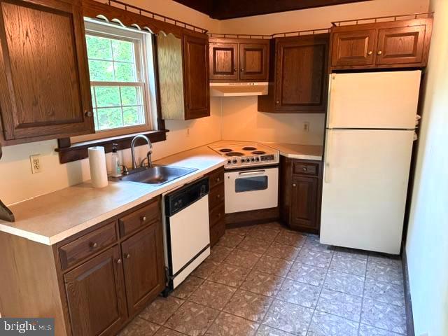
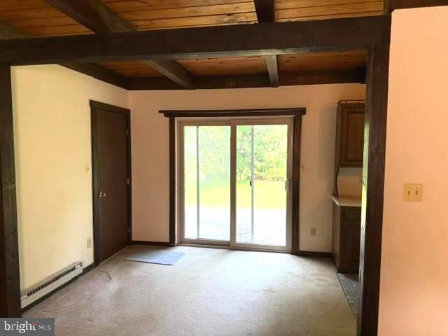
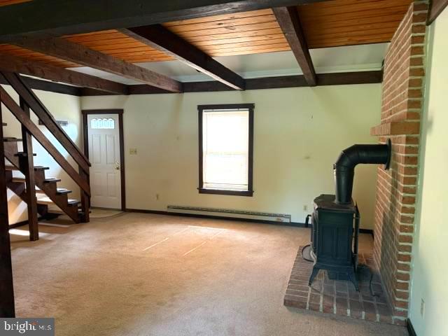
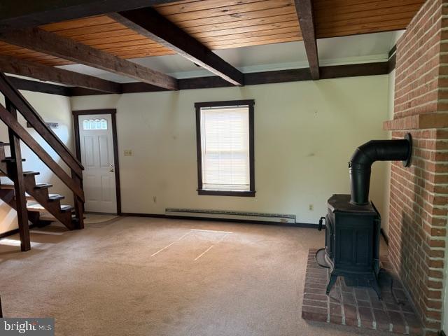
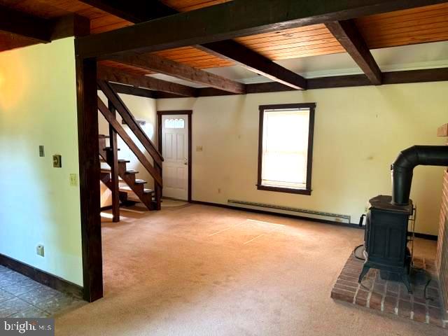
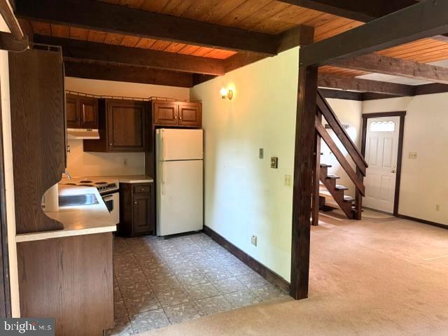
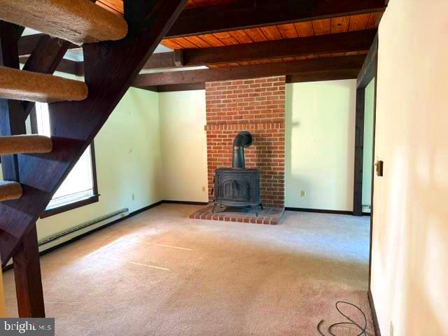
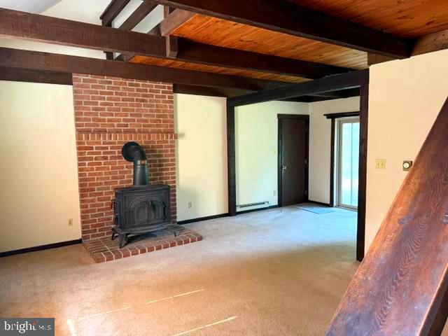
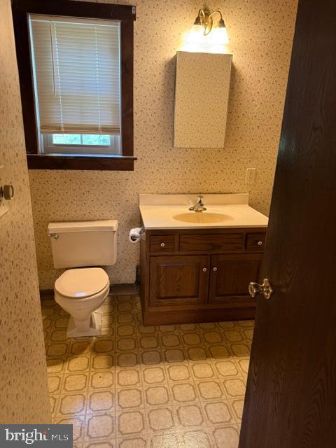
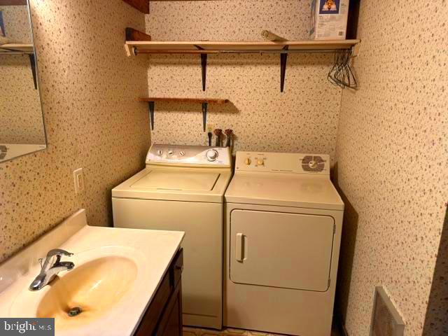
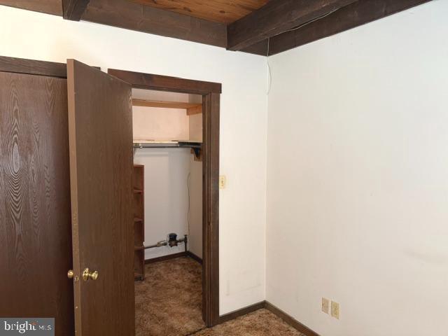
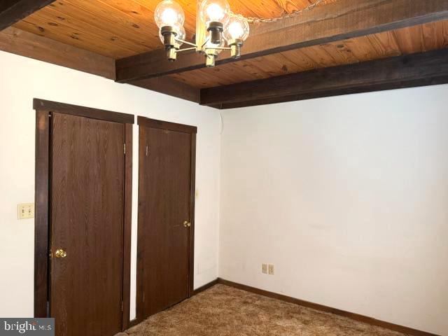
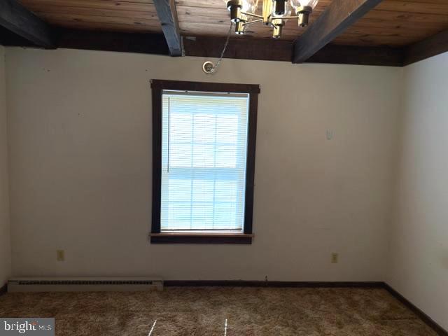
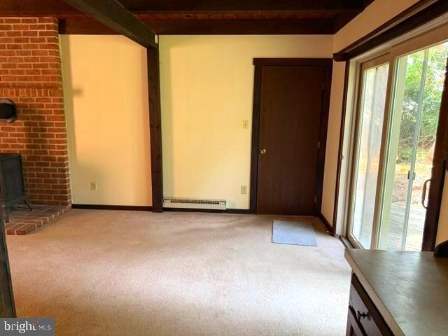
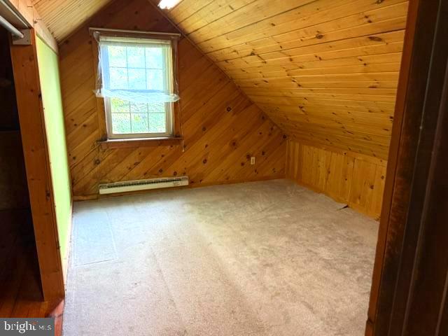
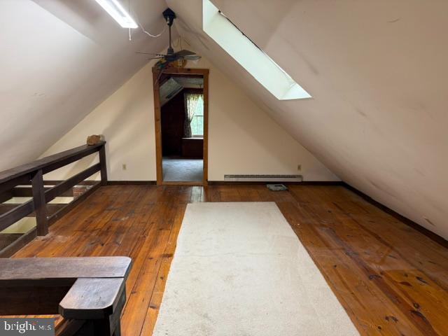
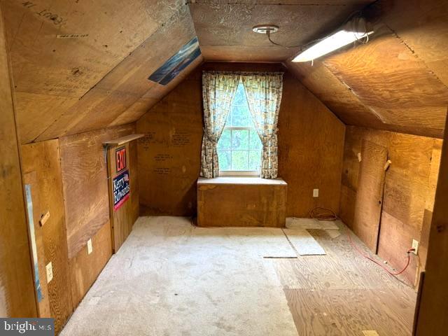
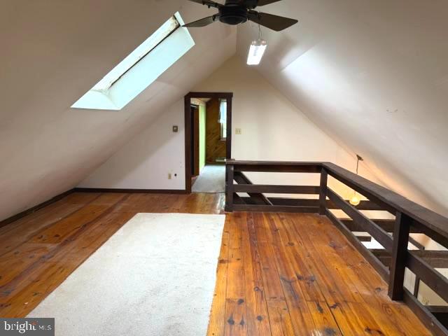
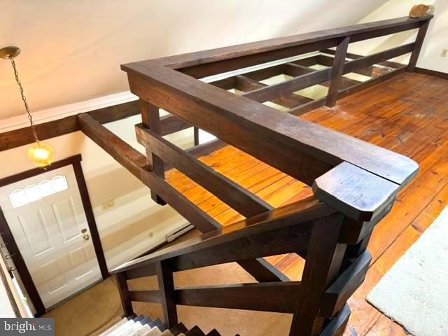
LOOK HERE !!!!!HANDYMAN SPECIAL!!!  SELLER WILL PAY 3% OF BUYERS CLOSING COSTS !!!!!!!!!! Looking for a  a  little love and tenderness  in this LS Single! Skylight bringing natural light into the loft area! Mature evergreens creating natural privacy! Freestanding woodstove on  a brick hearth!  Zoned Main Street for in home business use! Taxes are based on previous assessments!

319 CAROL LYNN DRIVE

Message successfully sent.

What would you like to know?

What is 3 + 4 ?

I agree to receive email communication and understand I can unsubscribe at any time.

I agree to be contacted by Charis Realty Group - Christine Issler, Broker via call, email, and text for real estate services. To opt out, you can reply 'stop' at any time or reply 'help' for assistance. You can also click the unsubscribe link in the emails. Message and data rates may apply. Message frequency may vary. Privacy Policy

Related Properties

Welcome to 223 Norbury Circle - this is the largest model in this neighborhood! Get the space you want without giving up your weekends. This home is built for easy living, with spacious floor plans that give everyone room to breathe and plenty of flexibility for how you actually live day to day.

The dining room opens right out onto a large deck, so summer dinners, morning coffee, and evenings with friends all have a natural spot to happen. The eat-in kitchen is set up for real life, with a bar for quick breakfasts or a spot for friends to pull up a stool and watch the game, plus a separate eating area for family meals. 

And let’s talk about that garage. It’s oversized with a workshop, which is a rare find. Whether you’re a woodworker, a tinkerer, or just someone who needs real room for tools and toys, you’ll have the space to do it right.

Best of all, mowing and snow removal are taken care of. No dragging out the mower on a Saturday, no shoveling the driveway before work in January. You get to enjoy your home instead of maintaining it.

The location is a big plus, too. You’re in the Penn Manor School District. Downtown Lancaster is just minutes up the road for dining, shopping, and Central Market, and Kendig Square makes everyday errands a breeze. Lancaster County Central Park and the historic Hans Herr House are close by, and if you head south you’re into some of the prettiest country in the county, with Pinnacle Overlook and the river trails. Strasburg Rail Road and Dutch Wonderland are an easy drive for family days out.

Spacious, low maintenance, and a garage you’ll actually love. This one checks a lot of boxes. Schedule your showing today!
#PALA2097088

WILLOW STREET

223 NORBURY CIRCLE

3 Beds

2 Baths

1,632 Sq.Ft.

$334,900

MLS#: PALA2097088

PRICE REDUCTION!
Welcome Home at 703 Danforth Circle in Willow Street Pa 17584. This impeccable home built in 2020, offers modern comfort, spacious living areas, and an exceptional layout for everyday living and entertaining.
The first floor features an inviting open-concept floor plan with an impressive 11-foot upgraded ceiling, creating a bright and spacious atmosphere throughout the large living room and dining area. The well-appointed kitchen offers 36-inch-high wall cabinets, a raised bar top with additional seating, a large pantry, and ample closet space.
Upstairs, you’ll find three bedrooms, including a spacious Owner’s Suite with its own bathroom, along with full bathroom and the convenience of a second-floor laundry room. A powder room on the main level adds an extra touch of convenience for guests.
Additional highlights include an oversized two-car garage and generously sized driveway, providing plenty of parking and storage. Step outside to the large roof terrace deck—an ideal space for outdoor dining, relaxing, and entertaining guests.
The property is conveniently located within walking distance to Pequea Elementary School and close to Farmland, Orchards, the famous Pineview dairy, for shopping and fresh, locally grown farm produce, making it easy to enjoy the best of the surrounding Willow Street and Lancaster County area. Equipped with heat pump installed in 2020, you have no worry over hot summers or cold winters all in the same electric bill. 
Whether you're a first time buyer or downsizing, the open floor plan, upgraded finishes, abundant space, and fantastic outdoor living area, 703 Danforth Circle offers a wonderful opportunity to enjoy comfortable, modern living in Willow Street.
#PALA2095436

WILLOW STREET

703 DANFORTH CIRCLE

3 Beds

2 Baths

1,460 Sq.Ft.

$330,000

MLS#: PALA2095436

Send a message

Message successfully sent.

Your message

What is 3 + 4 ?

Reason for contacting?

I agree to receive email communication and understand I can unsubscribe at any time.

I agree to be contacted by Charis Realty Group - Christine Issler, Broker via call, email, and text for real estate services. To opt out, you can reply 'stop' at any time or reply 'help' for assistance. You can also click the unsubscribe link in the emails. Message and data rates may apply. Message frequency may vary. Privacy Policy

Sign Out

Virtual Assistant

Would you like to take the next step with this property? We can help you schedule a showing or virtual tour, or send you more details.

Yes, I would like more information.

Thank You for Your Reply, One of Our Agents will contact you as soon as possible

No, maybe later.

Thank you, you can always contact me via email, phone number or through the contact form.

Realhub AI

Lucy - Your AI-Powered Realtor

Update Your Temporary Password

Personalize your search

Enter your email and we'll notify you immediately when new listings match what you're looking for.

or enter email address

Already have an account ? Login here

Continue your home search

I agree to receive communications and understand I can unsubscribe at any time.

I agree to be contacted by Charis Realty Group - Christine Issler, Broker via call, email, and text for real estate services. To opt out, you can reply 'stop' at any time or reply 'help' for assistance. You can also click the unsubscribe link in the emails. Message and data rates may apply. Message frequency may vary. Privacy Policy

Already have an account ? Login here

We use cookies

We use cookies for analytics and to enhance your experience. By accepting, you agree to analytics and marketing cookies. Small functional cookies that count viewed properties and time on site are used regardless of your choice. You can manage your preferences or learn more about our cookies policy.