Open Houses

Open house times are shown in the property’s local time.

  • Sunday

    November 15, 2026

    –

    In progress

    Your time:

Features & Amenities

Interior

  • Other Interior Features

    Eat-in Kitchen, Pantry

  • Total Bedrooms

    3

  • Bathrooms

    2

  • Above Grade Finished Area

    1536.0

  • Basement YN

    YES

  • Cooling YN

    YES

  • Cooling

    Central Air, Electric

  • Fireplace YN

    YES

  • Heating YN

    YES

  • Heating

    Natural Gas, Forced Air, Wood Stove

  • Main Level Bedrooms

    3

  • Pet friendly

    N/A

Exterior

  • Garage

    Yes

  • Garage spaces

    1

  • Construction Materials

    Brick Veneer, Brick, Stucco

  • Parking

    Asphalt, Garage, Attached

  • Pool

    No

  • Waterfront YN

    NO

Area & Lot

  • Lot Size(acres)

    0.23

  • Lot Size(square feet)

    10,019

  • Property Type

    Residential

  • Property Sub Type

    Single Family Residence

  • Architectural Style

    Ranch/Rambler

Price

  • Sales Price

    $340,000

  • Tax Amount

    $7,541

  • Sq. Footage

    1,536

  • Price/SqFt

    $221

HOA

  • Association

    No

Property Resources

  • Horse Property

    NO

School District

  • Elementary School

    ALDAN

  • Middle School

    PENN WOOD

  • High School

    PENN WOOD HIGH SCHOOL - GREEN AVE CAMPUS

Property Features

  • New Construction

    NO

  • Foundation Details

    Concrete Perimeter, Permanent

  • Senior Community YN

    NO

  • Sewer

    Public Sewer

  • Tax Lot

    172-000

  • Water Source

    Public

Schedule a Showing

Showing scheduled successfully.

<
>
IN PERSON
VIA CHAT

What is 3 + 4 ?


Mortgage calculator

Estimate your monthly mortgage payment, including the principal and interest, property taxes, and HOA. Adjust the values to generate a more accurate rate.

Your payment

Principal and Interest:

$

Property taxes:

$

HOA fees:

$

Total loan payment:

$

Total interest amount:

$

Location

County

DELAWARE

Elementary School

ALDAN

Middle School

PENN WOOD

High School

PENN WOOD HIGH SCHOOL - GREEN AVE CAMPUS

Listing Courtesy of Rebecca L Hobbs, Keller Williams Realty Devon-Wayne

RealHub Information is provided exclusively for consumers' personal, non-commercial use, and it may not be used for any purpose other than to identify prospective properties consumers may be interested in purchasing. All information deemed reliable but not guaranteed and should be independently verified. All properties are subject to prior sale, change or withdrawal. RealHub website owner shall not be responsible for any typographical errors, misinformation, misprints and shall be held totally harmless.

Agent Rachel Gardner

Salesperson, Realtor

Rachel Gardner

Call Rachel today to schedule a private showing.


* Listings on this website come from the FMLS IDX Compilation and may be held by brokerage firms other than the owner of this website. The listing brokerage is identified in any listing details. Information is deemed reliable but is not guaranteed. If you believe any FMLS listing contains material that infringes your copyrighted work please review our DMCA policy and learn how to submit a takedown request.© 2024 FMLS.
Charming Home in a Walkable, Convenient Location!
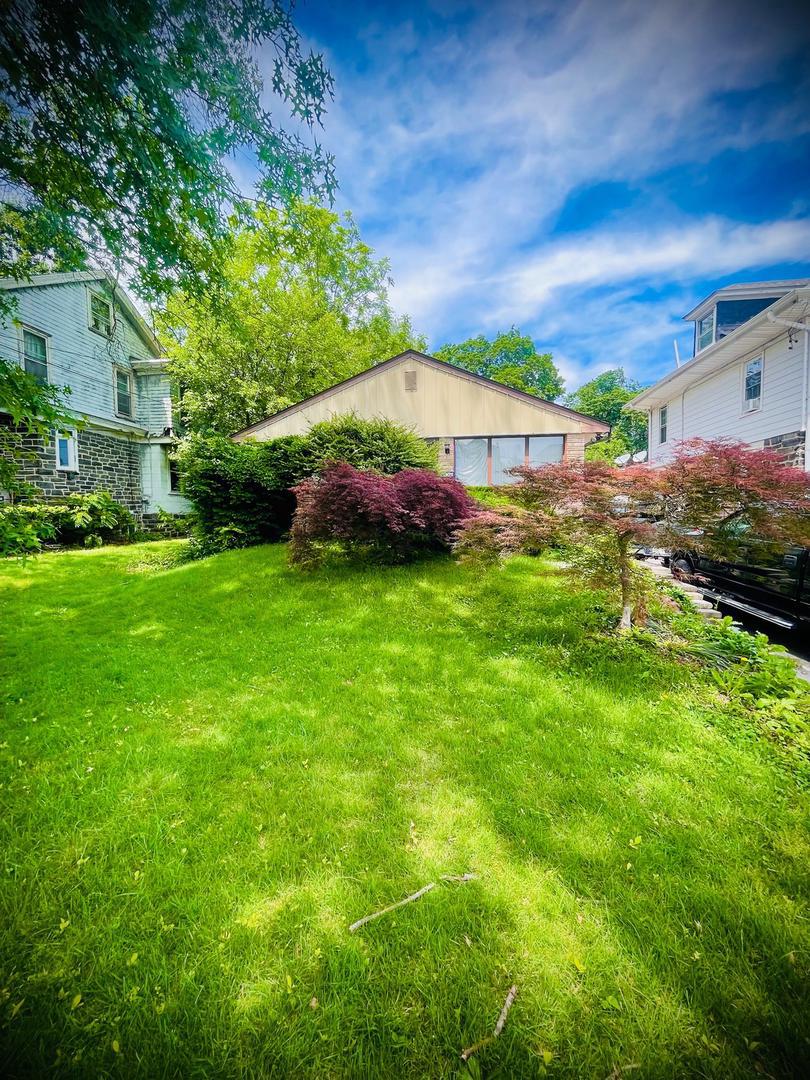
Welcome home! This fantastic property offers the best of comfort and convenience. Step inside to find spacious rooms filled with natural light and original hardwood floors throughout. Relax on the wide front porch, perfect for morning coffee or evening chats with neighbors, or unwind on the rear patio, ideal for outdoor dining and entertaining.
Out back, you'll find a deep, level, partly shaded yard offering plenty of room to garden, play, or simply enjoy some peace and quiet. A 1-car garage plus a driveway with additional parking rounds out the outdoor features.
The unfinished basement offers great storage space and includes a newer washer and dryer, plenty of room to make it your own.
Major peace of mind comes with a brand new roof (2021).
Located in a highly walkable neighborhood close to shopping, restaurants, and all the transportation you need (bus, train, airport), this home puts everything within easy reach. Don't miss this incredible opportunity! Schedule your showing today!

318 PROVIDENCE ROAD W

Message successfully sent.

What would you like to know?

What is 3 + 4 ?

I agree to receive email communication and understand I can unsubscribe at any time.

I agree to be contacted by Charis Realty Group - Christine Issler, Broker via call, email, and text for real estate services. To opt out, you can reply 'stop' at any time or reply 'help' for assistance. You can also click the unsubscribe link in the emails. Message and data rates may apply. Message frequency may vary. Privacy Policy

Related Properties

LOOKING FOR A GREAT HOME & QUICK SETTLEMENT IN 30 DAYS OR LESS? YOU JUST FOUND IT!!!   This needle in the haystack is a  1,785 square foot, SPLIT Level, Ranch Style Home with a Style that is Well sought after!!!  This home sits on an enormous Lot that is 50 X 187 .  The Yard size is IMPRESSIVE and fenced in. This allows your little ones, and Pets to have a safe environment to frolic about. The Terrain is level and you can Easily host your House Warming Party, A Holiday BBQ or any other Large Gathering of 80 people or more comfortably !!   A  Large Shed is located at the rear property line and is included in the sale. It provides additional storage, ensuring that your outdoor space remains clutter-free so you can appreciate the exterior features that enhance the property's appeal. After spending some time in the yard, Access the Family Room from an outside door just steps away. The Family Room is Spacious and provides additional room to Entertain. This area could also be used as an In-Law Suite or Guest Bedroom when visitors come to stay. Adjacent is a  Beautiful Sun Room where you can sit and enjoy your favorite morning beverage while feeling like your amidst nature or Enjoy leisurely evenings soaking in the tranquility of the neighborhood and gazing at the stars. Nearby, Tucked away is a  Mechanical Room, Powder Room and a Laundry Area for your convenience.  Getting hungry? Ascend to the Kitchen which is a couple of steps up. The Kitchen is a good size. It has cabinetry for your storage needs and a large pass through opening to conveniently serve food and to interact with guests in the Dining Room. The Dining Room has a Large Chandelier, Windows and original hardwood floors that flow into the Living Room. The Living Room is a nice size and has large windows which allow for plenty of natural lighting and the ability to look out into the spacious front yard.  When your are ready to Retreat to the sleeping quarters, take a few steps up and you have arrived.  There are 3 good sized bedrooms awaiting which provide ample space for relaxation, personalization and have views of the birds nesting and squirrels foraging in the distance.  Down the hall, a Full Ceramic Tiled Bathroom with a Shower/Tub Combination, a Vanity and a Window for fresh air is found and completes this level. Finally, there Is PLENTY OF PARKING!!  The attached One car garage and paved driveway offers convenience and ample parking for you and your guests. The Driveway can comfortably fit up to 4 vehicles which is a Bonus!!  This is a very peaceful home and Some cosmetic work and a little updating is needed.  Schedule your appointment Today!  This home is conveniently located near the Aldan Police Department, Elementary School, Public Transportation, and several Shopping areas. The home is being sold as-is and a Home Inspection Report is available upon request!
#PADE2118428

ALDAN

115 E PROVIDENCE ROAD

4 Beds

1 Baths

1,785 Sq.Ft.

$285,000

MLS#: PADE2118428

Welcome to 130 Merion Ave, a classic brick Colonial set on a beautiful tree-lined street in Aldan. One of the standout features of this home is the lot itself, with an impressive amount of outdoor space surrounding the property, including generous front, side and rear yards that are hard to find.

Inside, the home features hardwood floors throughout and a bright, comfortable layout with plenty of natural light. The updated kitchen offers granite countertops, ceramic tile flooring and stainless steel appliances, while the ductless mini-split AC system provides efficient cooling throughout the home.

Upstairs you’ll find well-sized bedrooms and continued hardwood flooring. The finished basement adds even more usable living space and includes a full bathroom, making it ideal for a family room, home office, guest suite, gym, playroom or even an additional bedroom if desired.

Outside, enjoy the large backyard and patio along with all the extra side-yard space this property provides. Additional improvements include a newer roof and driveway.

With its classic brick construction, hardwood floors, ductless AC, finished basement with full bath and unusually spacious lot, 130 Merion Ave offers a great combination of character, comfort, flexibility and outdoor space in Aldan Borough.  Don't miss this one!
#PADE2123826

ALDAN

130 MERION AVENUE

3 Beds

1 Baths

1,380 Sq.Ft.

$339,000

MLS#: PADE2123826

SHORT SALE - Nestled in the charming Penn Pines neighborhood, this delightful Cape Cod home offers a perfect blend of comfort and style. With 3 spacious bedrooms and 2 full bathrooms, this residence is designed for both relaxation and entertaining. The excellent condition of the property ensures a move-in ready experience, allowing you to focus on creating memories in your new home. The inviting layout features a cozy living area that flows seamlessly into a well-appointed kitchen, perfect for culinary adventures. Enjoy the convenience of a partial basement, ideal for storage or a creative workspace. Outside, the low-maintenance yard provides a serene space for outdoor gatherings or quiet moments. Parking is a breeze with a dedicated driveway, ensuring easy access for you and your guests. Located in a friendly community, this home is just a short distance from local amenities, making it an ideal choice for those seeking a vibrant lifestyle. Embrace the warmth and charm of this lovely home-your sanctuary awaits!
#PADE2121330

ALDAN

741 CRICKET LANE

3 Beds

2 Baths

1,320 Sq.Ft.

$290,000

MLS#: PADE2121330

Step back in time and experience the timeless charm of this beautiful Victorian home, nestled on a picturesque, tree-lined street in the quaint Borough of Aldan. Rich in character and architectural appeal, this lovely home offers the warmth of yesterday with the comforts of today. From its distinctive stone façade and classic architectural details to its inviting wraparound front porch, this home captures the essence of Victorian charm and small-town living.
Imagine relaxing on the spacious covered porch, enjoying your morning coffee, visiting with neighbors, or simply taking in the peaceful surroundings. It's the kind of welcoming outdoor space that makes a house feel like home.
Inside, a charming entry foyer welcomes you, introducing the beautiful hardwood floors that continue throughout the home. Just off the foyer, the spacious living room is filled with natural light from an abundance of windows, including a wonderful walk-in bay window that adds architectural interest and character. The dining room and kitchen are conveniently situated toward the rear of the home, providing comfortable spaces for everyday living and entertaining.
Upstairs, the second floor offers four bedrooms and a delightful additional room, ideal for a home office, study, or reading retreat. Featuring its own walk-in bay window overlooking the lovely neighborhood street, this special space is sure to become a favorite! A full bathroom with both a separate shower and bathtub completes the second floor.
The Third Floor is a large unfinished attic with 2 large dormers and windows all around. Ready to be finished
Situated on a generous corner lot surrounded by mature trees and greenery, the property offers ample outdoor space and plenty of parking. The home's beautiful stonework, classic Victorian rooflines, and expansive front porch create wonderful curb appeal. Additional improvements include newer windows, a newer heating system, and central air conditioning.
One of this home's greatest assets is its location! Aldan Borough offers the charm of an established residential community, with beautiful homes, tree-lined streets, and a welcoming neighborhood atmosphere. Enjoy the convenience of being within walking distance of the train, making commuting to Philadelphia and surrounding destinations easy.
A wonderful opportunity to own a home filled with architectural character, inviting living spaces, and the timeless appeal of a classic Victorian. Come experience the charm of Aldan Borough!
#PADE2125224

ALDAN

129 WAYNE AVE E

4 Beds

1 Baths

1,975 Sq.Ft.

$360,000

MLS#: PADE2125224

Nestled in the charming Aldan neighborhood, this exquisite Colonial-style residence, originally built in 1939, has undergone a remarkable transformation, with major renovations completed in 2024. This home seamlessly blends classic elegance with modern luxury, offering an unparalleled lifestyle for those who appreciate the finer things in life. As you step inside, you are greeted by a warm and inviting atmosphere, enhanced by a thoughtful layout that maximizes both space and comfort. The heart of the home features a beautifully appointed kitchen, equipped with high-end appliances including an ENERGY STAR refrigerator, built-in microwave, and a sleek electric stove. The spacious design allows for effortless entertaining, while the elegant cabinetry and ceramic tile flooring add a touch of sophistication. With four generously sized bedrooms and two full bathrooms, this residence provides ample space for relaxation and rejuvenation. The partially finished basement offers additional versatility, perfect for a cozy family room, home gym, or creative workspace. The laundry area, conveniently located in the basement, features a front-loading dryer and washer, making chores a breeze. The property boasts a meticulously maintained exterior, constructed from durable brick, ensuring both beauty and longevity. The attached garage provides secure parking, while the driveway accommodates additional vehicles, making hosting gatherings effortless. Security features, including monitored exterior cameras, offer peace of mind, allowing you to enjoy your home without worry. The 0.13-acre lot is a canvas for your outdoor aspirations, whether you envision a tranquil garden retreat or a vibrant space for entertaining. The surrounding Aldan community enhances the experience, offering a blend of suburban tranquility and easy access to urban amenities. This home is not just a residence; it's a lifestyle choice that embodies comfort, elegance, and modern convenience. Experience the harmony of classic charm and contemporary design in this stunning property, where every detail has been meticulously curated for your enjoyment. Embrace the opportunity to make this exceptional house your home.
#PADE2125066

ALDAN

324 ALDAN AVENUE

4 Beds

2 Baths

1,631 Sq.Ft.

$355,000

MLS#: PADE2125066

Rate buydown!! This property qualifies for a rate of 4.375% for year 1, 5.375% year 2, 6.375% year 3, 7.375% thereafter. No cost to the buyer, paid by the seller. Inquire for details. Welcome to 737 Laurel Avenue, a nicely maintained detached home in Aldan offering 3 bedrooms, 2 full bathrooms, and plenty of character. A charming stone exterior, mature landscaping, and an inviting front entry create wonderful curb appeal. Inside, the living room has a gas fireplace and is nicely appointed with luxury vinyl plank flooring, wainscoting and leads to the kitchen which features warm wood cabinetry, stainless steel appliances, gas cooking, a mosaic tile backsplash, and recessed lighting. Both full bathrooms offer attractive tile finishes, including a glass-enclosed shower in one and a tub with classic subway tile in the other. A standout feature is the spacious covered roof deck, accessed through sliding glass doors, an inviting spot for morning coffee, reading, or relaxing at the end of the day. Outdoor enjoyment continues in the private fenced yard, where a generous paver patio provides space for dining and entertaining, with room beyond for gardening and recreation. Driveway parking and an unfinished basement with storage and workspace add everyday practicality. With its distinctive stone charm and multiple outdoor gathering spaces, this home offers a wonderful combination of comfort, character, and privacy. The location offers convenient access to nearby shopping, dining, and parks, along with SEPTA public transit, including the Clifton-Aldan Regional Rail station for trips into Center City Philadelphia. Philadelphia International Airport is also within easy driving reach, adding convenience for work and leisure travel. Schedule your showing today!
#PADE2125678

ALDAN

737 LAUREL AVENUE

3 Beds

2 Baths

1,242 Sq.Ft.

$294,500

MLS#: PADE2125678

Send a message

Message successfully sent.

Your message

What is 3 + 4 ?

Reason for contacting?

I agree to receive email communication and understand I can unsubscribe at any time.

I agree to be contacted by Charis Realty Group - Christine Issler, Broker via call, email, and text for real estate services. To opt out, you can reply 'stop' at any time or reply 'help' for assistance. You can also click the unsubscribe link in the emails. Message and data rates may apply. Message frequency may vary. Privacy Policy

Sign Out

Virtual Assistant

Would you like to take the next step with this property? We can help you schedule a showing or virtual tour, or send you more details.

Yes, I would like more information.

Thank You for Your Reply, One of Our Agents will contact you as soon as possible

No, maybe later.

Thank you, you can always contact me via email, phone number or through the contact form.

Realhub AI

Lucy - Your AI-Powered Realtor

Update Your Temporary Password

Personalize your search

Enter your email and we'll notify you immediately when new listings match what you're looking for.

or enter email address

Already have an account ? Login here

Continue your home search

I agree to receive communications and understand I can unsubscribe at any time.

I agree to be contacted by Charis Realty Group - Christine Issler, Broker via call, email, and text for real estate services. To opt out, you can reply 'stop' at any time or reply 'help' for assistance. You can also click the unsubscribe link in the emails. Message and data rates may apply. Message frequency may vary. Privacy Policy

Already have an account ? Login here

We use cookies

We use cookies primarily for analytics to enhance your experience. By accepting, you agree to our use of these cookies. You can manage your preferences or learn more about our cookies policy.