
Property
Beds
5
Full Baths
4
1/2 Baths
1
Year Built
1956
Sq.Footage
3,614
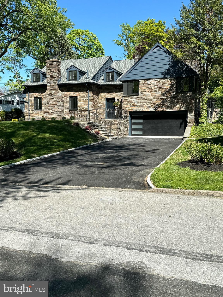
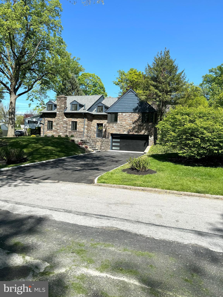
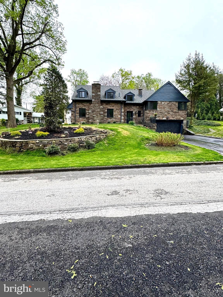
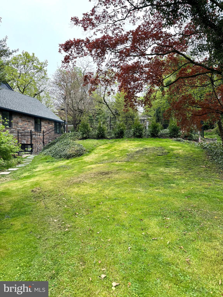
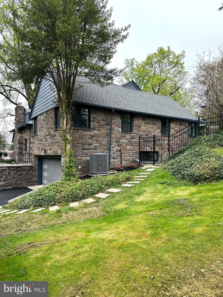
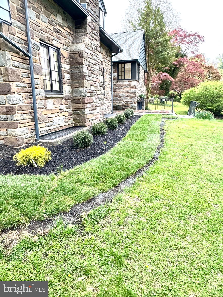
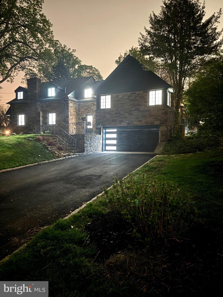
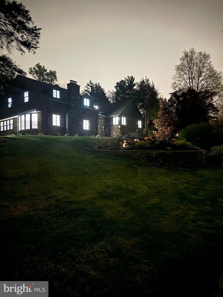
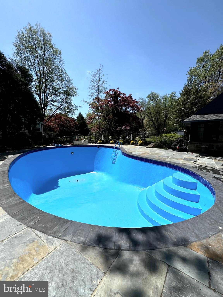
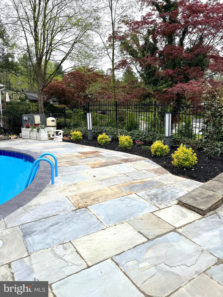
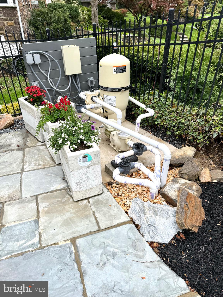
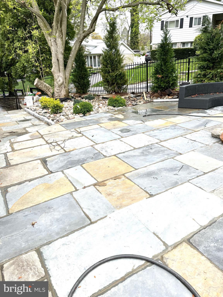
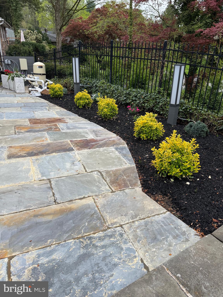
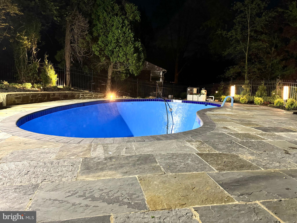
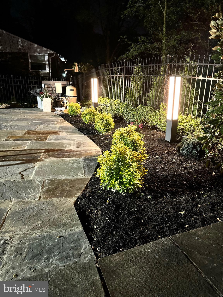
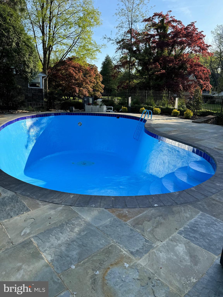
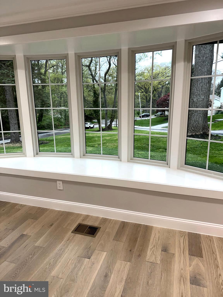
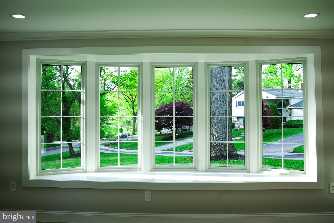
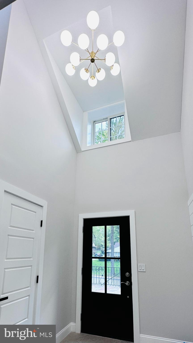
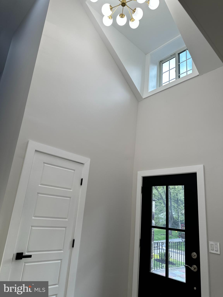
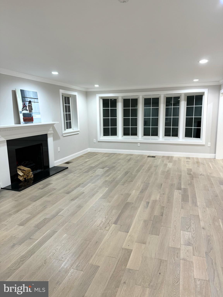
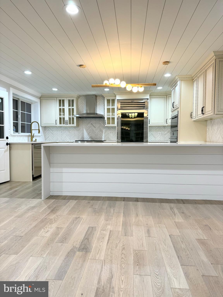
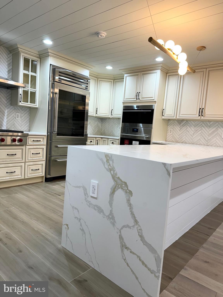
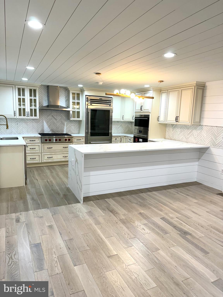
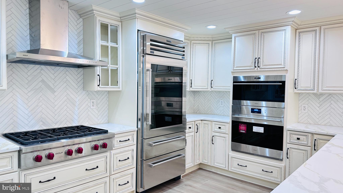
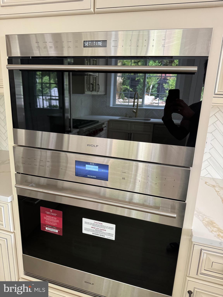
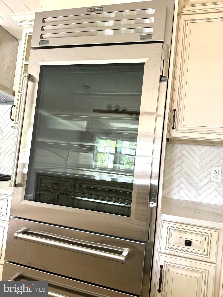
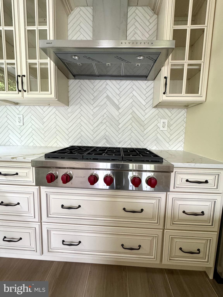
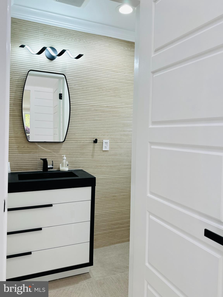
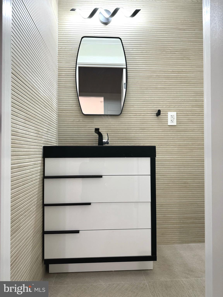
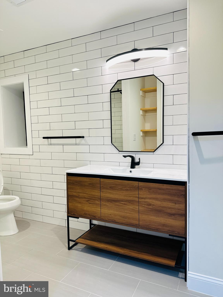
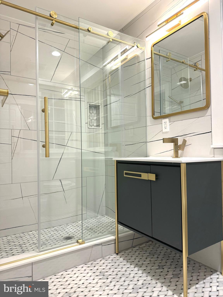
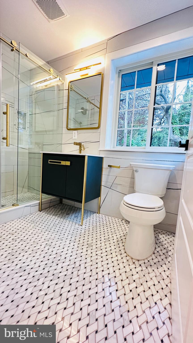
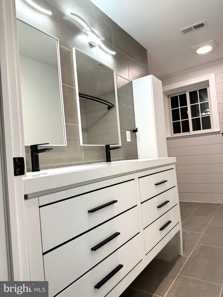
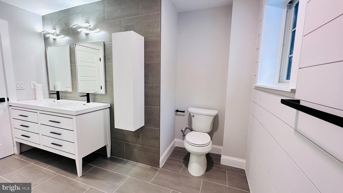
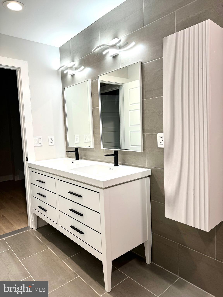
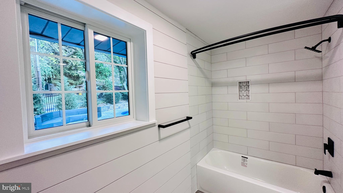
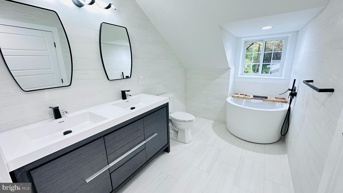
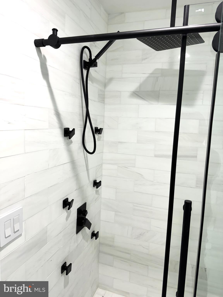
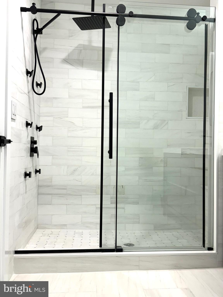
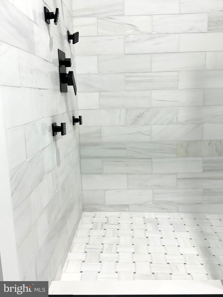
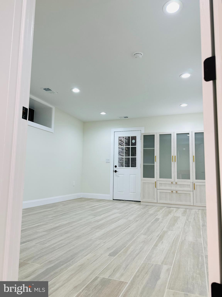
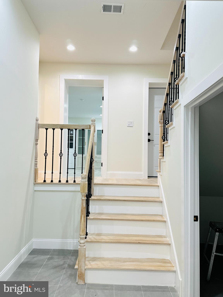
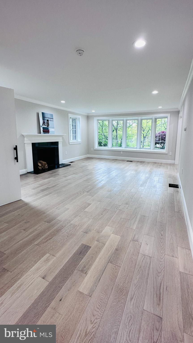
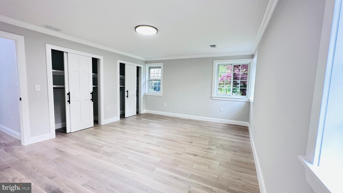
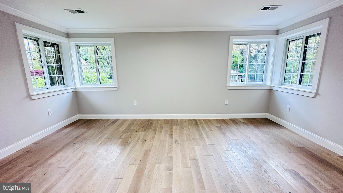
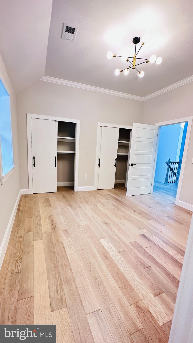
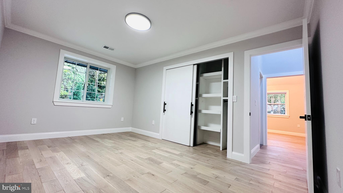
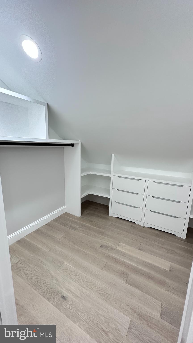
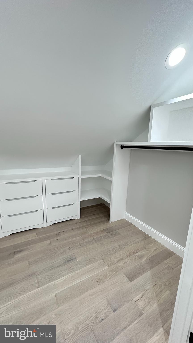
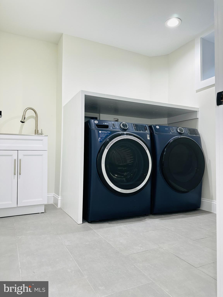
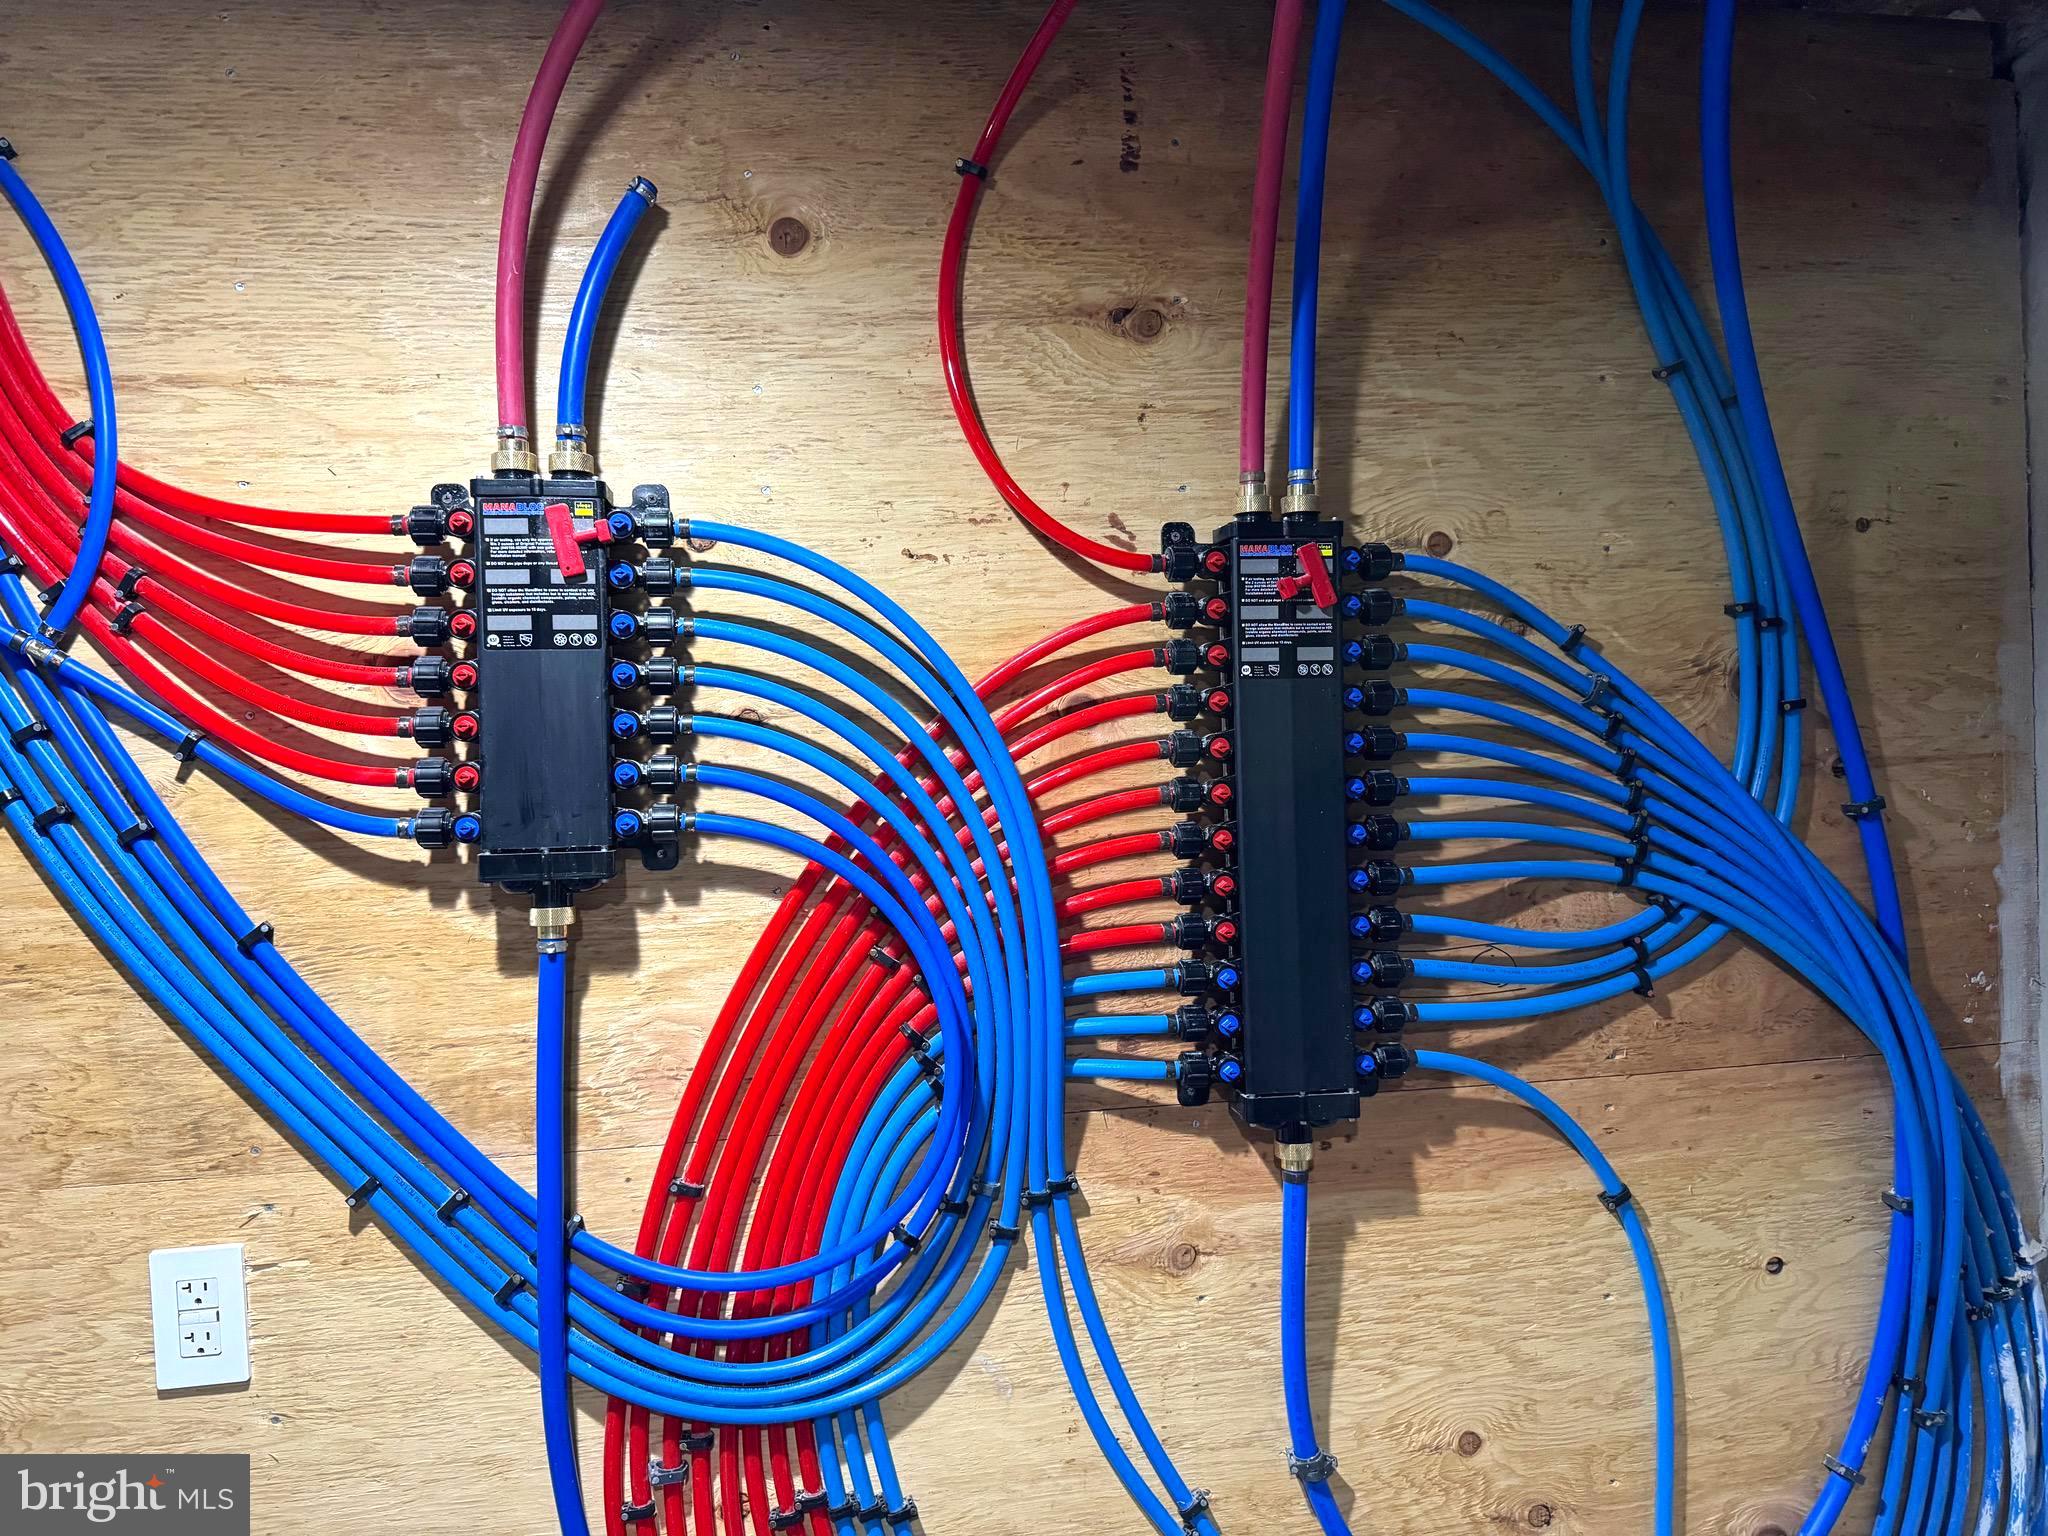
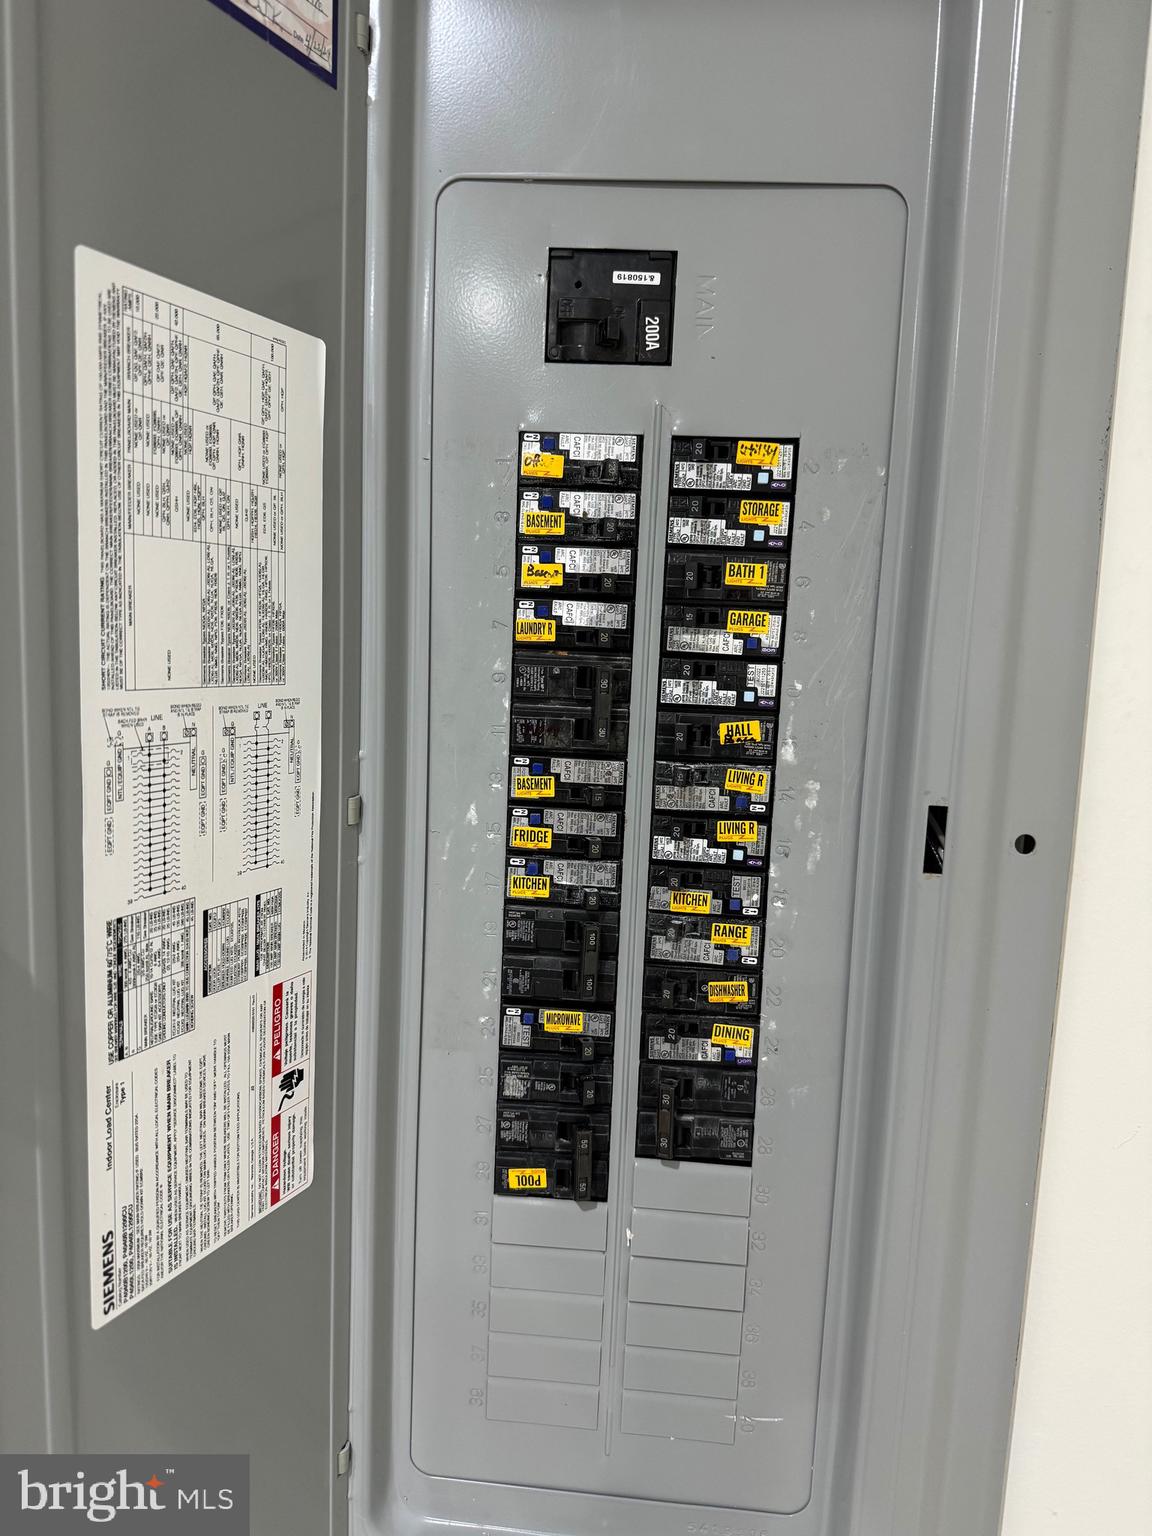
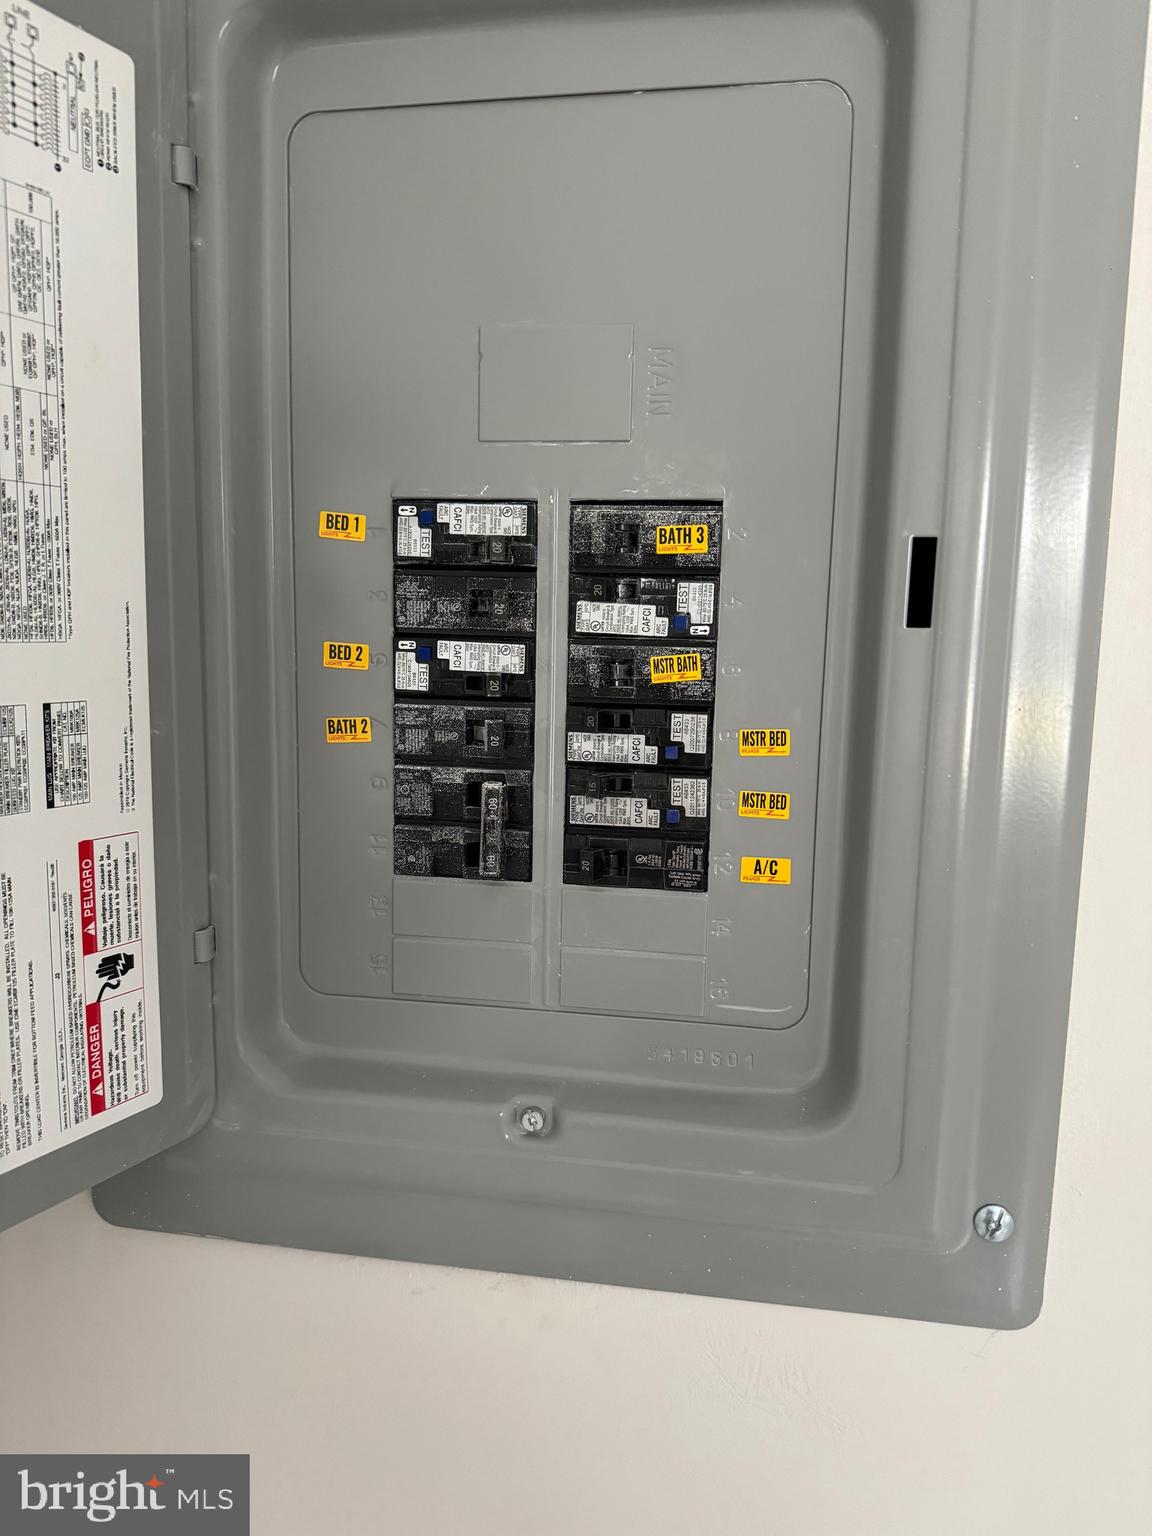
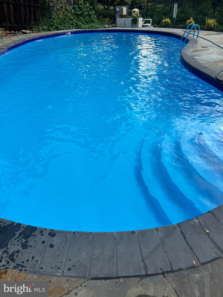
Welcome to your meticulously redesigned and totally renovated Cape-Cod style home in the award-winning Lower Merion School District. This stone home offers the perfect combination of classic charm with contemporary comfort. Nestled on a cul de sac street in a Bala Cynwyd's quiet neighborhood, this home exudes vintage charm from its stone exterior, standing out amidst the surrounding landscape and avoiding the generic look of many new constructions. This stunning 4+-bedroom, 4.5-bathroom home has been meticulously transformed into a modern masterpiece, offering unparalleled comfort and style. As you step up from new-paved asphalt driveway along new bluestone steps, get on front fenced stone patio, walk through the front door, prepare to be captivated by the modern elegance that defines the interior. Inside, two-story foyer connects two open floors. The inviting living room, bathed in natural light pouring through large Anderson windows, frames picturesque views of the surrounding neighborhood and the park crossing street. The elegant fireplace adds touch of warmth and charm, creating the perfect ambiance for cozy gatherings. The modern kitchen boasts high-end appliances (Wolf/Subzero), offering the perfect space for culinary enthusiasts to create and entertain. Expect nothing less than high-end finishes, state-of-the-art appliances, and an open-concept layout that enhances the spacious feel of the home. The lower level on ground features an additional room with a walkout door, providing versatility as an office or extra bedroom. The 2-car garage and expansive basement with many windows offer endless possibilities for entertainment, a home gym, wine storage, or additional living space. The second-floor level features 3 bedrooms, two bathrooms, one of them with higher ceiling is a suite with its own bathroom. The top level features a hug master bedroom with two walk-in closets, marble shower and round bathtub stand out as the master bathroom. Outside, a rear flagstone patio next to kitchen offers BBQ space and rear street entrance for convenience . The patio connects swimming poor through stone walkway. Totally renovated inground swimming pool is surrounded by large pool deck with new beautiful flagstone and landscaping, creating a serene oasis for outdoor relaxation and entertainment. Large and rarely deep up to 12 feet swimming pool was newly repaired, coated and painted, replaced and upgraded all plumbing, electricity with new equipment, easier to be maintained The home features styled interior doors throughout, hard-cored or solid hardwood made, new windows with all new frames, exterior trimmed with water-resistant PVC boards, new solid hard wood floor throughout floors, new mechanicals, two new high-efficiency HVAC, new electrical wiring and plumbing, new framing around walls and insulated for whole house like a new construction , large and rare12-feet deep swimming/diving pool with new plumbing, electricity wires, equipment and new coating/painting. Live in a lux home like a new construction but with extremely low property tax. This home is next to big parks, walkable to Bala Trails, easy to access to I-76 , KOP, Conshohocken, and Philadelphia city. This home has all, insider and outsider, and is a must-see to be fully appreciated.
Features & Amenities
Interior
-
Other Interior Features
Eat-in Kitchen, Kitchen Island, Recessed Lighting, Soaking Tub
-
Total Bedrooms
5
-
Bathrooms
4
-
1/2 Bathrooms
1
-
Above Grade Finished Area
2874.0
-
Basement YN
YES
-
Cooling YN
YES
-
Cooling
Central Air
-
Fireplace YN
YES
-
Heating YN
YES
-
Heating
Natural Gas, Forced Air
-
Pet friendly
N/A
Exterior
-
Garage
Yes
-
Garage spaces
2
-
Construction Materials
Stone
-
Parking
Asphalt, On Street, Attached
-
Pool
Yes
-
Pool Features
In Ground
-
Waterfront YN
NO
-
View
Park/Greenbelt
Area & Lot
-
Lot Features
Corner Lot, Irregular Lot
-
Lot Size(acres)
0.37
-
Lot Size(square feet)
16,200
-
Property Type
Residential
-
Property Sub Type
Single Family Residence
-
Architectural Style
Cape Cod
Price
-
Sales Price
$1,499,900
-
Tax Amount
$11,154
-
Financing Options
Cash, Conventional
-
Sq. Footage
3,614
-
Price/SqFt
$415
HOA
-
Association
No
Property Resources
-
Horse Property
NO
School District
-
Elementary School
N/A
-
Middle School
N/A
-
High School
N/A
Property Features
-
New Construction
NO
-
Foundation Details
Concrete Perimeter
-
Senior Community YN
NO
-
Sewer
Public Sewer
-
Tax Lot
96
-
Water Source
Public
Schedule a Showing
Showing scheduled successfully.
Mortgage calculator
Estimate your monthly mortgage payment, including the principal and interest, property taxes, and HOA. Adjust the values to generate a more accurate rate.
Your payment
Principal and Interest:
$
Property taxes:
$
HOA fees:
$
Total loan payment:
$
Total interest amount:
$
Location
County
MONTGOMERY
Elementary School
Middle School
High School
Listing Courtesy of Min Chen, Appreciation Realty LLC
RealHub Information is provided exclusively for consumers' personal, non-commercial use, and it may not be used for any purpose other than to identify prospective properties consumers may be interested in purchasing. All information deemed reliable but not guaranteed and should be independently verified. All properties are subject to prior sale, change or withdrawal. RealHub website owner shall not be responsible for any typographical errors, misinformation, misprints and shall be held totally harmless.

Salesperson, Realtor
Rachel Gardner
Call Rachel today to schedule a private showing.

* Listings on this website come from the FMLS IDX Compilation and may be held by brokerage firms other than the owner of this website. The listing brokerage is identified in any listing details. Information is deemed reliable but is not guaranteed. If you believe any FMLS listing contains material that infringes your copyrighted work please click here to review our DMCA policy and learn how to submit a takedown request.© 2024 FMLS.
Related Properties

BALA CYNWYD
123 PENARTH ROAD
6 Beds
3 Baths
4,395 Sq.Ft.
$1,495,000
MLS#: PAMC2196274
.png)