


Property
Beds
3
Full Baths
2
1/2 Baths
1
Year Built
1976
Sq.Footage
1,668
This lovingly renovated twin home in Birchwood is move-in ready - the current owners have done all the work! Renovated from top to bottom in 2023/24, this 3 bedroom, 2.5 bath offers 1,668 sq. ft. of thoughtfully designed space. The entrance hall, which opens directly into the spacious living room, features a large foyer closet and room to get settled when you arrive home from a long day. The first floor also includes a renovated eat-in kitchen with energy-efficient stainless steel appliances and butcher block countertops. Enjoy the convenience of a main-floor laundry, powder room and an entry-level bedroom/office that could easily be converted back to a dedicated dining area. Upstairs, you'll find 3 good-sized bedrooms, including an owner's suite with full bath, and a full hall bath. Outside a level, fenced-in lot with raised garden beds is waiting for your herbs and veggies next year. The two-car carport offers storage space in addition to covered parking. Just minutes away from parks, the Perkiomen Trail, shopping and restaurants, you have everything you need close enough for convenience while tucked away in the quiet Birchwood community. Schedule your showing today!
Features & Amenities
Interior
-
Other Interior Features
Ceiling Fan(s), Recessed Lighting
-
Total Bedrooms
3
-
Bathrooms
2
-
1/2 Bathrooms
1
-
Above Grade Finished Area
1668.0
-
Basement YN
NO
-
Cooling YN
YES
-
Cooling
Central Air, Ceiling Fan(s), Electric
-
Fireplace YN
YES
-
Heating YN
YES
-
Heating
Electric, Forced Air, Heat Pump
-
Main Level Bedrooms
1
-
Pet friendly
N/A
Exterior
-
Garage
No
-
Construction Materials
Frame
-
Parking
Attached Carport, Attached
-
Pool
No
-
Waterfront YN
NO
Area & Lot
-
Lot Features
Level
-
Lot Size(acres)
0.03
-
Lot Size(square feet)
1,306
-
Property Type
Residential
-
Property Sub Type
Townhouse
-
Architectural Style
Other
Price
-
Sales Price
$320,000
-
Tax Amount
$3,667
-
Financing Options
Cash, Conventional, FHA
-
Zoning
Residential
-
Sq. Footage
1,668
-
Price/SqFt
$191
HOA
-
Association
YES
-
Association Fee
$135
-
Association Fee Frequency
Monthly
-
Association Fee Includes
N/A
School District
-
Elementary School
N/A
-
Middle School
N/A
-
High School
N/A
Property Features
-
New Construction
NO
-
Foundation Details
Concrete Perimeter
-
Senior Community YN
NO
-
Sewer
Public Sewer
-
Tax Lot
50
-
Water Source
Public
Schedule a Showing
Showing scheduled successfully.
Mortgage calculator
Estimate your monthly mortgage payment, including the principal and interest, property taxes, and HOA. Adjust the values to generate a more accurate rate.
Your payment
Principal and Interest:
$
Property taxes:
$
HOA fees:
$
Total loan payment:
$
Total interest amount:
$
Location
County
MONTGOMERY
Elementary School
Middle School
High School
Listing Courtesy of Liesel Tarquini, Styer Real Estate
RealHub Information is provided exclusively for consumers' personal, non-commercial use, and it may not be used for any purpose other than to identify prospective properties consumers may be interested in purchasing. All information deemed reliable but not guaranteed and should be independently verified. All properties are subject to prior sale, change or withdrawal. RealHub website owner shall not be responsible for any typographical errors, misinformation, misprints and shall be held totally harmless.

Salesperson, Realtor
Rachel Gardner
Call Rachel today to schedule a private showing.

* Listings on this website come from the FMLS IDX Compilation and may be held by brokerage firms other than the owner of this website. The listing brokerage is identified in any listing details. Information is deemed reliable but is not guaranteed. If you believe any FMLS listing contains material that infringes your copyrighted work please click here to review our DMCA policy and learn how to submit a takedown request.© 2024 FMLS.
Related Properties
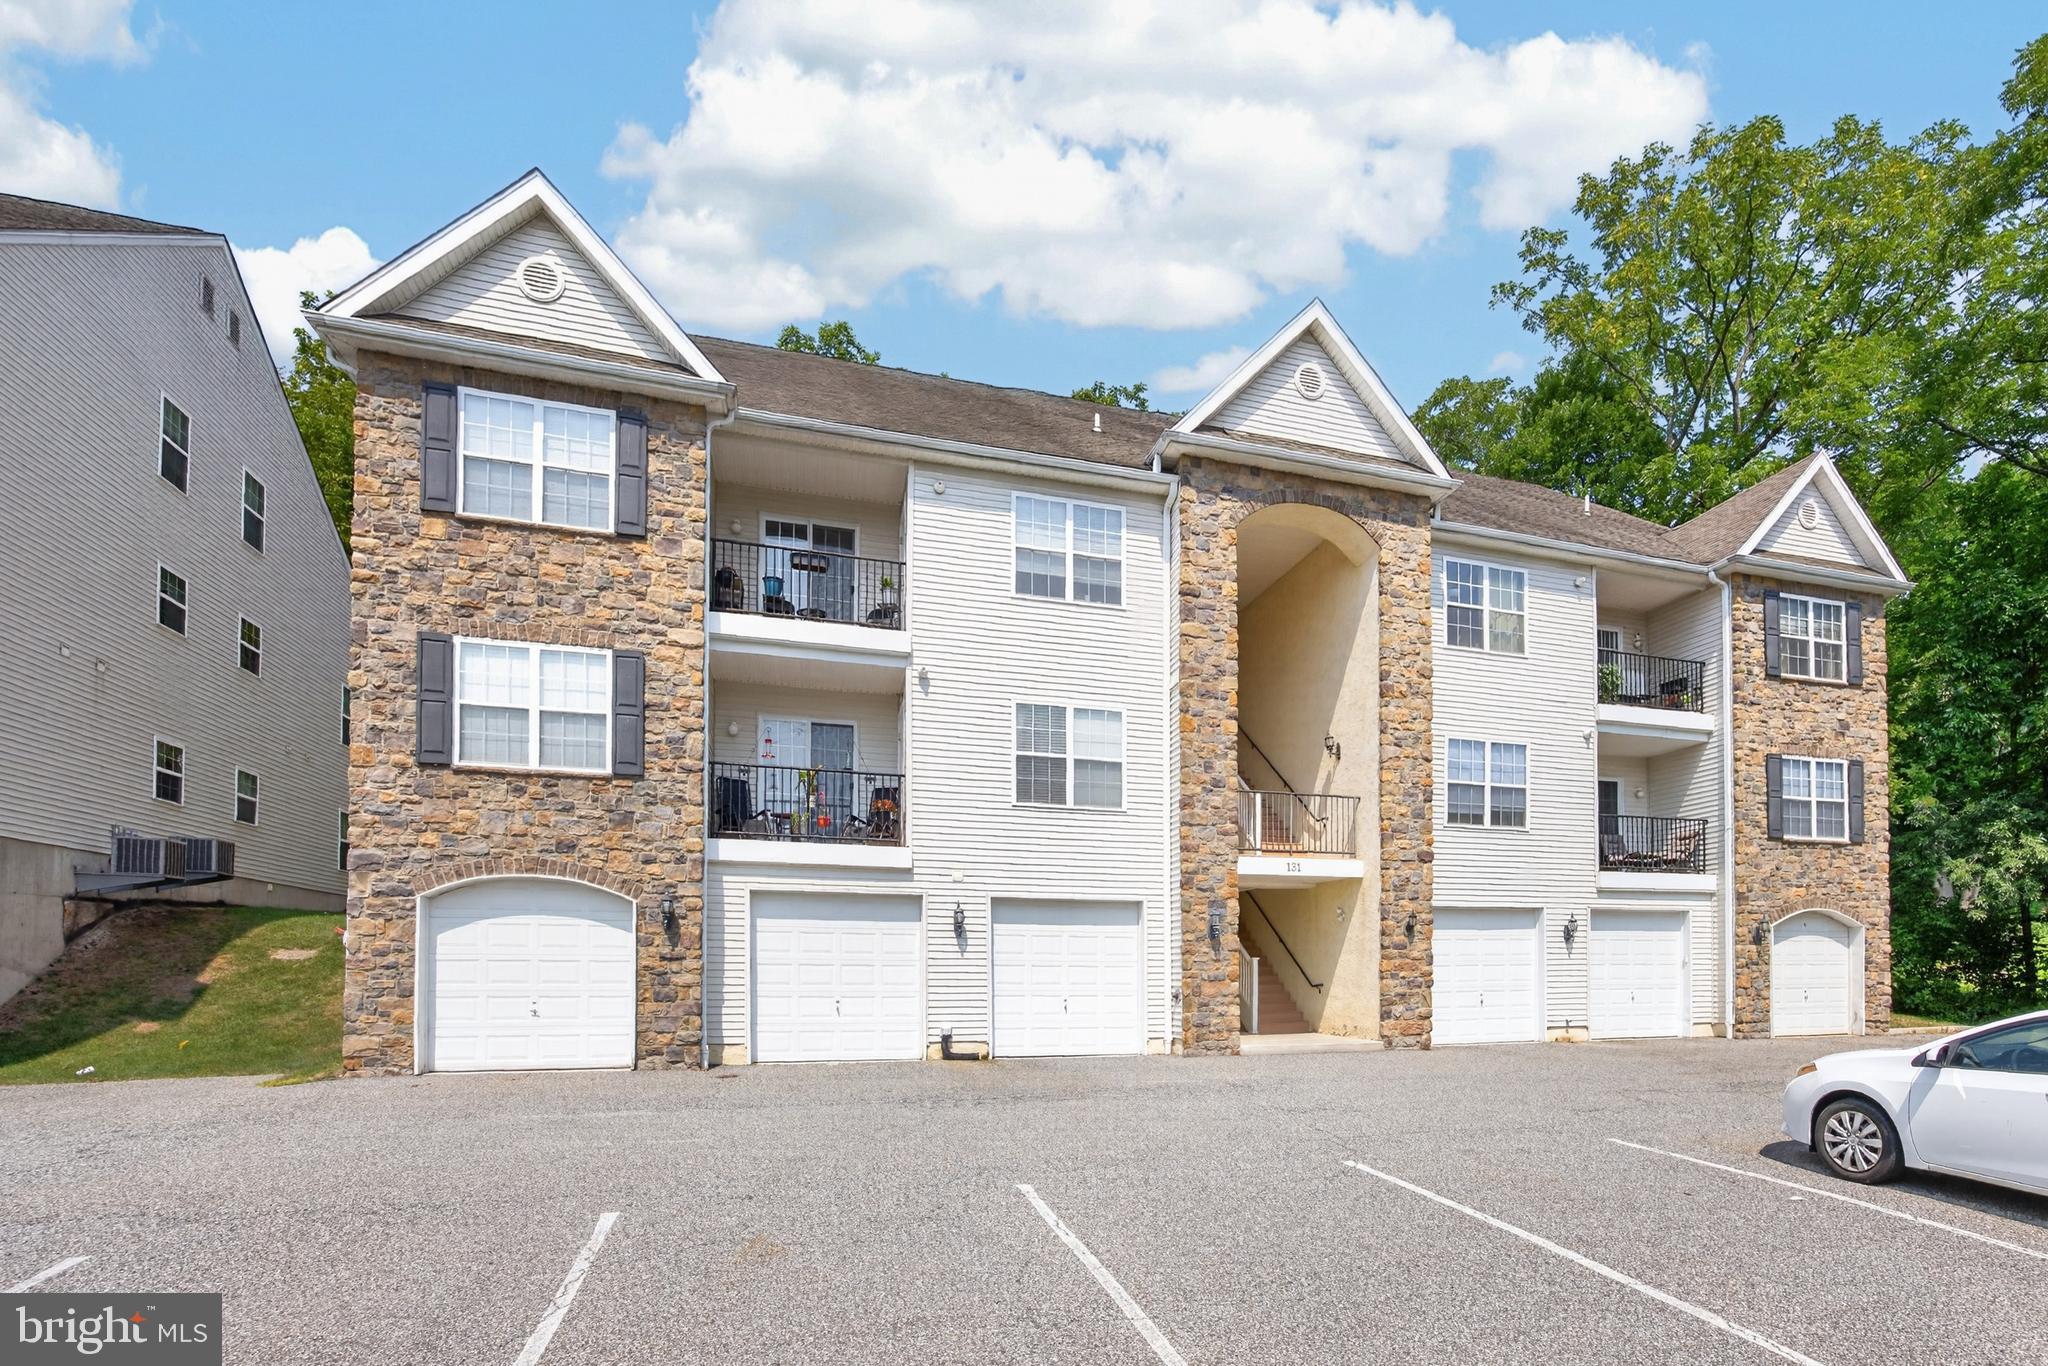
COLLEGEVILLE
131 E FIRST AVENUE 16
2 Beds
2 Baths
1,474 Sq.Ft.
$350,000
MLS#: PAMC2188612
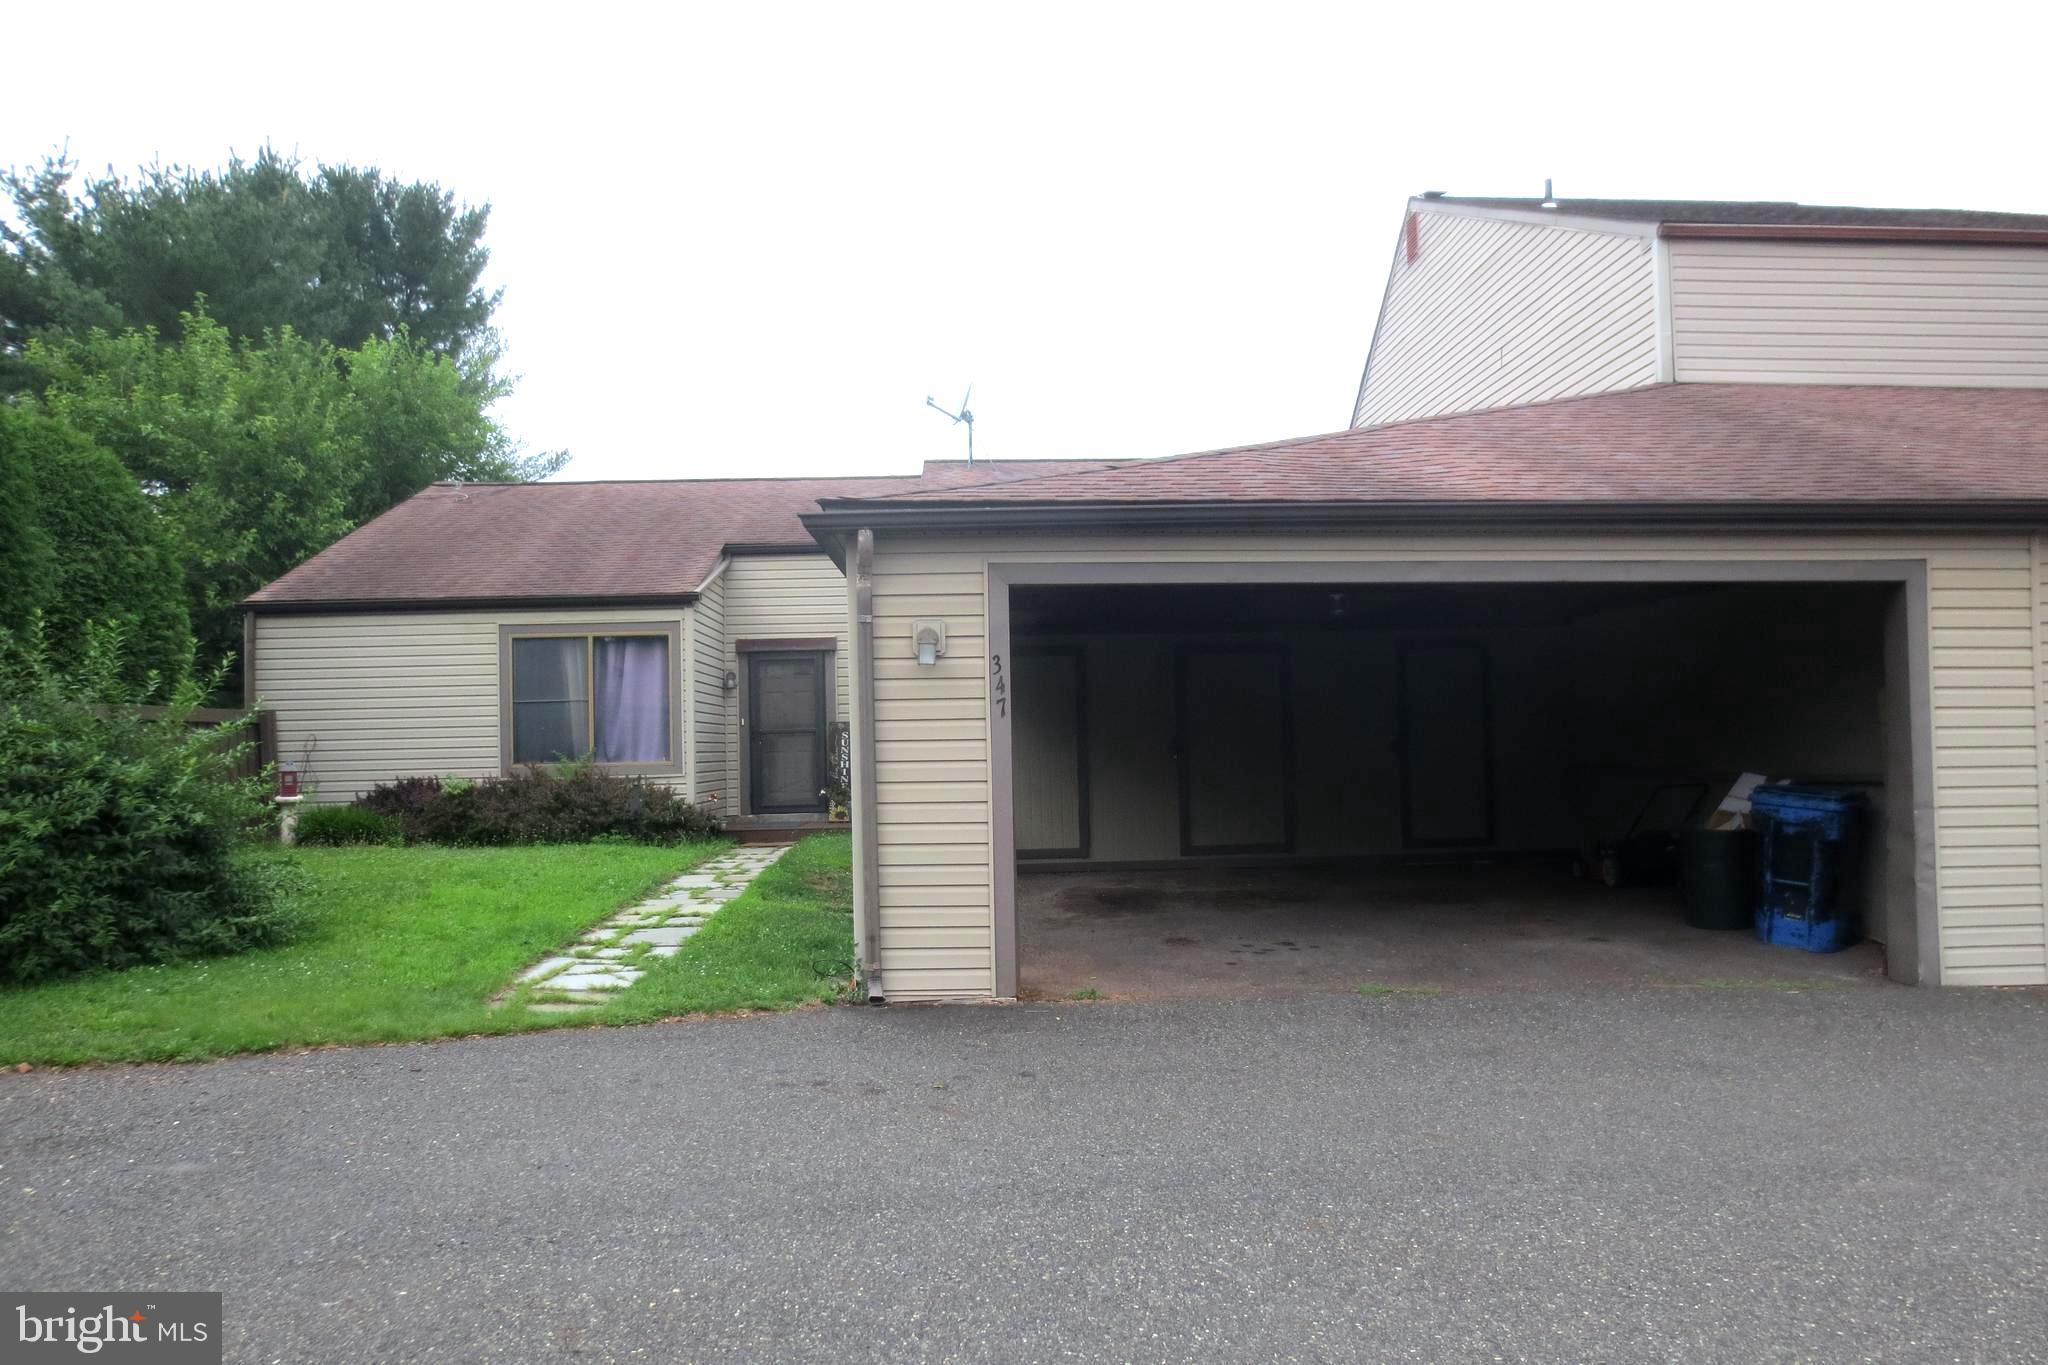
COLLEGEVILLE
347 BRIDGE STREET
2 Beds
2 Baths
1,250 Sq.Ft.
$275,000
MLS#: PAMC2186106
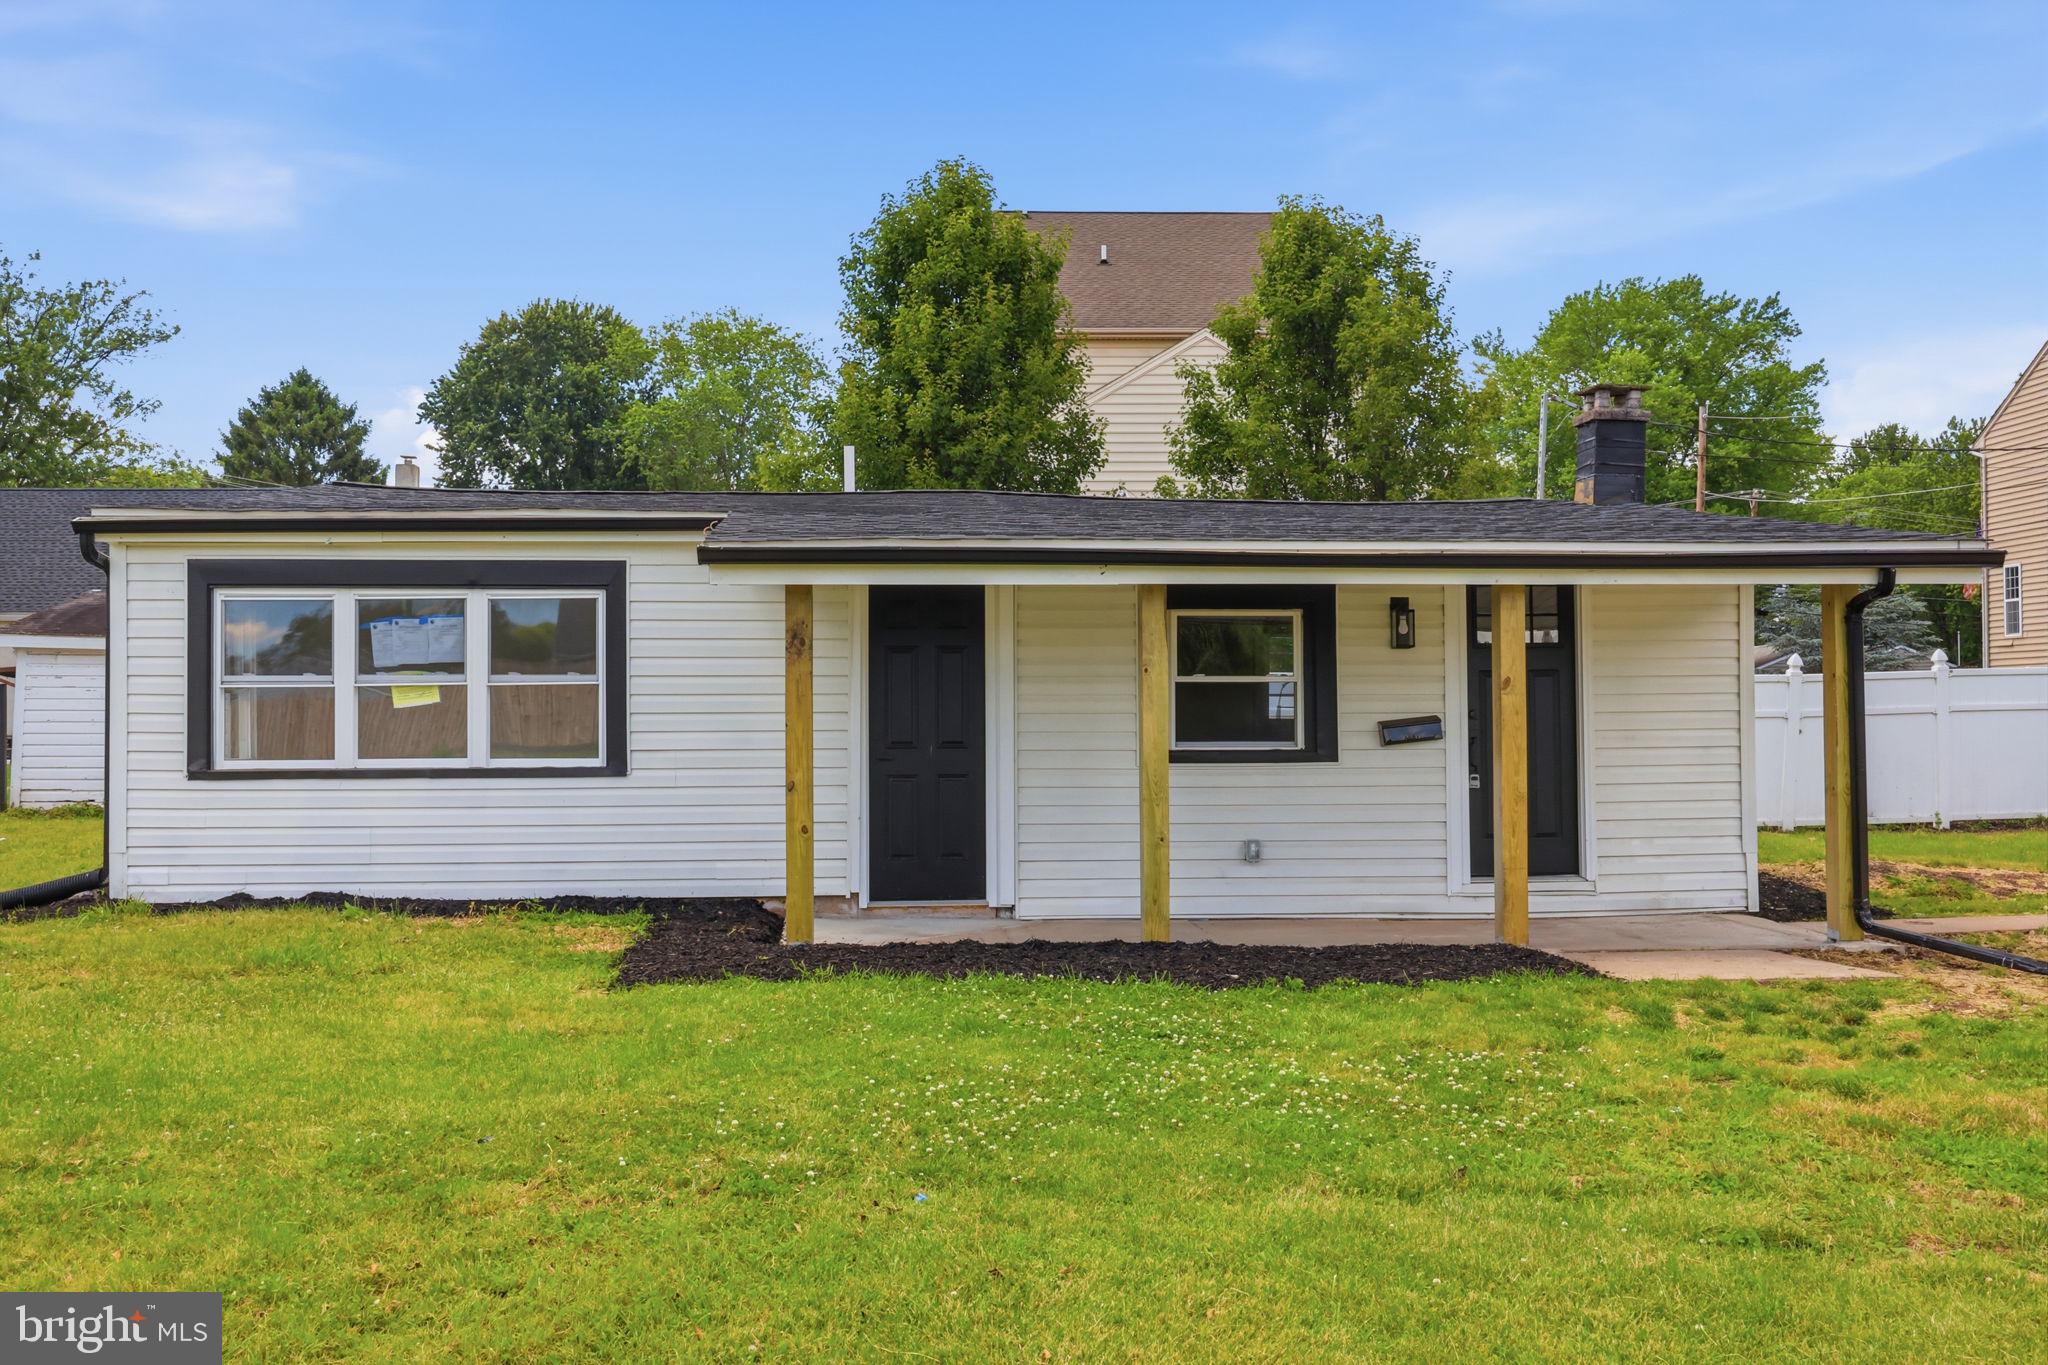
COLLEGEVILLE
819 CENTER AVENUE
2 Beds
1 Baths
781 Sq.Ft.
$325,000
MLS#: PAMC2185740

COLLEGEVILLE
106 STEPHANIE LANE
3 Beds
1 Baths
1,360 Sq.Ft.
$369,900
MLS#: PAMC2190664

COLLEGEVILLE
471 BRIDGE STREET
3 Beds
2 Baths
1,668 Sq.Ft.
$339,900
MLS#: PAMC2193908

COLLEGEVILLE
652 LONGWOOD ROAD
3 Beds
1 Baths
1,536 Sq.Ft.
$374,900
MLS#: PAMC2194726
.png)