Features & Amenities

Interior

  • Total Bedrooms

    5

  • Bathrooms

    3

  • 1/2 Bathrooms

    1

  • Above Grade Finished Area

    3227.0

  • Basement YN

    YES

  • Cooling YN

    YES

  • Cooling

    Central Air, Electric

  • Fireplace YN

    YES

  • Heating YN

    YES

  • Heating

    Natural Gas, Wood, Forced Air, Heat Pump

  • Pet friendly

    N/A

Exterior

  • Garage

    Yes

  • Garage spaces

    2

  • Construction Materials

    Vinyl Siding

  • Parking

    Garage, Detached

  • Pool

    No

  • Waterfront YN

    NO

Area & Lot

  • Lot Size(acres)

    0.27

  • Lot Size(square feet)

    11,761

  • Property Type

    Residential

  • Property Sub Type

    Single Family Residence

  • Architectural Style

    Victorian

Price

  • Sales Price

    $775,000

  • Tax Amount

    $7,745

  • Financing Options

    Cash, Conventional

  • Sq. Footage

    4,127

  • Price/SqFt

    $187

HOA

  • Association

    No

School District

  • Elementary School

    N/A

  • Middle School

    N/A

  • High School

    N/A

Property Features

  • New Construction

    NO

  • Foundation Details

    Concrete Perimeter

  • Senior Community YN

    NO

  • Sewer

    Public Sewer

  • Water Source

    Public

Schedule a Showing

Showing scheduled successfully.

<
>
IN PERSON
VIA CHAT

What is 3 + 4 ?


Change time

Mortgage calculator

Estimate your monthly mortgage payment, including the principal and interest, property taxes, and HOA. Adjust the values to generate a more accurate rate.

Your payment

Principal and Interest:

$

Property taxes:

$

HOA fees:

$

Total loan payment:

$

Total interest amount:

$

Location

County

LEBANON

Elementary School

Middle School

High School

Listing Courtesy of Sally Copeland, Coldwell Banker Realty

RealHub Information is provided exclusively for consumers' personal, non-commercial use, and it may not be used for any purpose other than to identify prospective properties consumers may be interested in purchasing. All information deemed reliable but not guaranteed and should be independently verified. All properties are subject to prior sale, change or withdrawal. RealHub website owner shall not be responsible for any typographical errors, misinformation, misprints and shall be held totally harmless.

Agent Rachel Gardner

Salesperson, Realtor

Rachel Gardner

Call Rachel today to schedule a private showing.


* Listings on this website come from the FMLS IDX Compilation and may be held by brokerage firms other than the owner of this website. The listing brokerage is identified in any listing details. Information is deemed reliable but is not guaranteed. If you believe any FMLS listing contains material that infringes your copyrighted work please click here to review our DMCA policy and learn how to submit a takedown request.© 2024 FMLS.
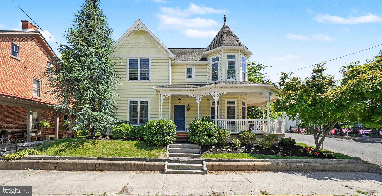
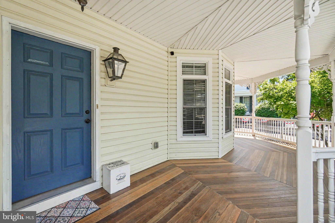
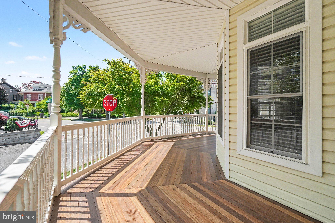
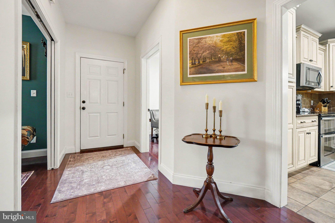
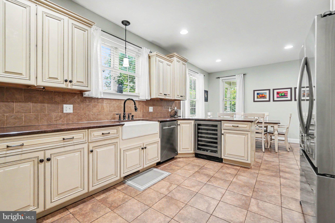
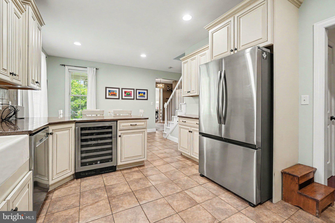
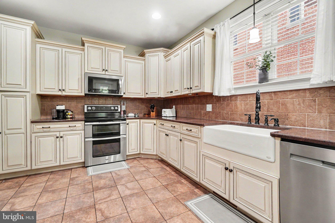
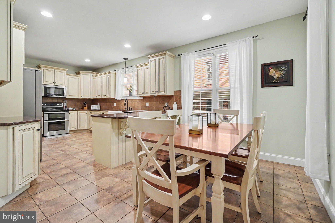
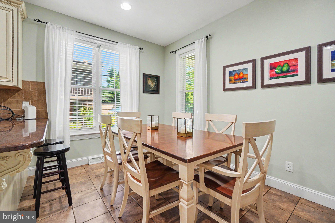
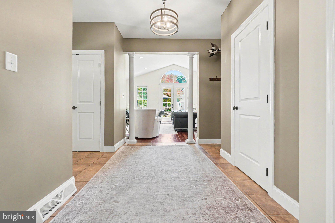
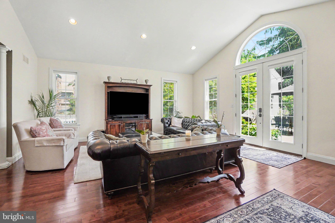
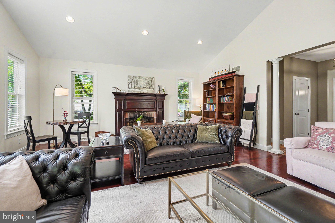
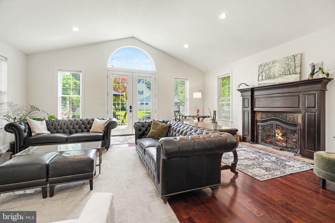
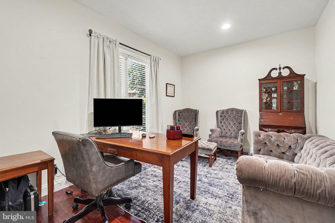
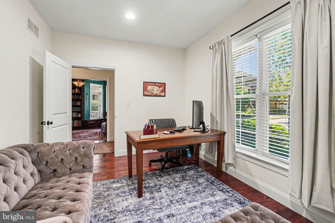
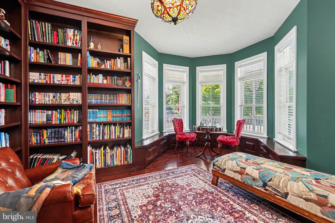
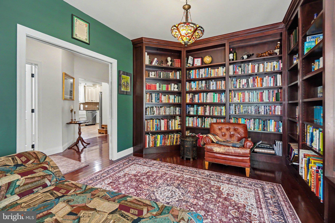
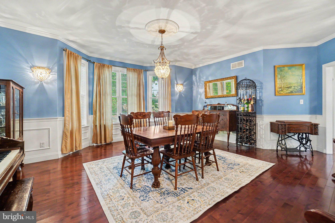
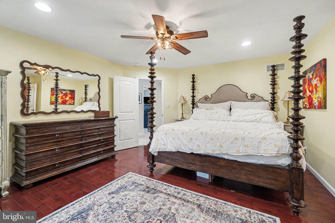
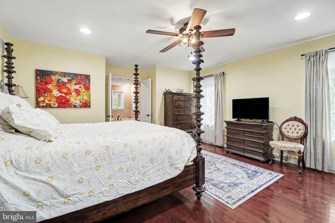
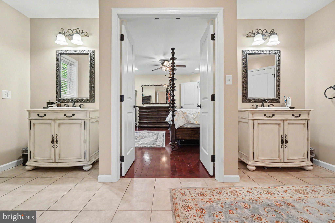
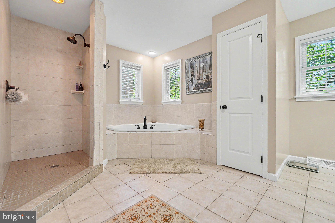
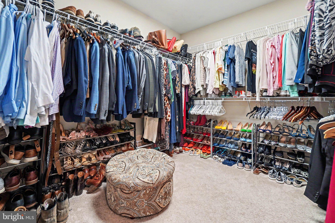
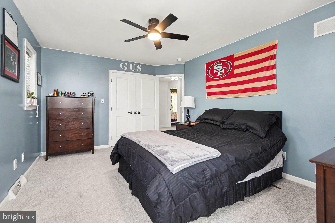
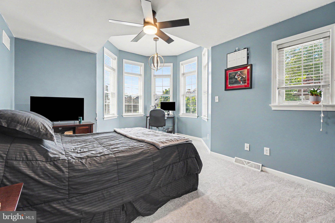
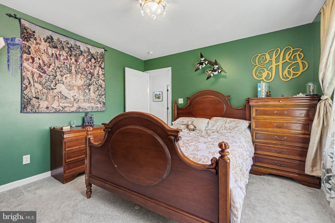
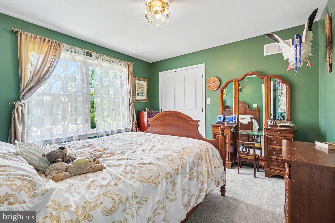
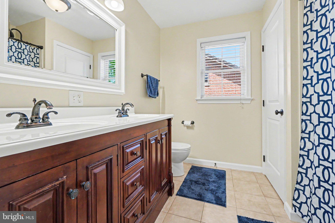
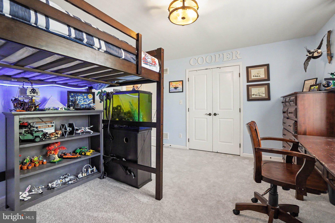
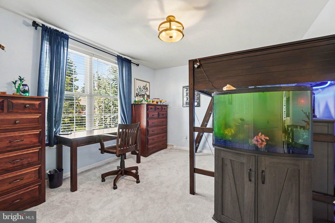
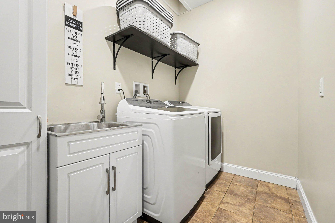
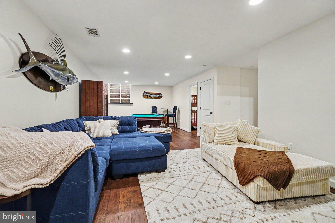
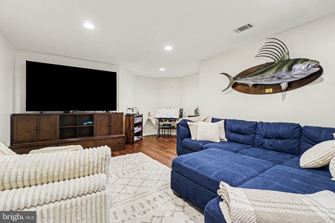
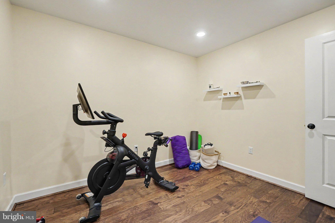
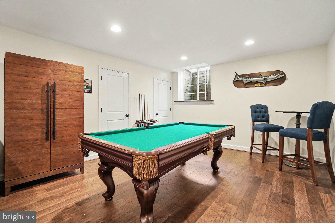
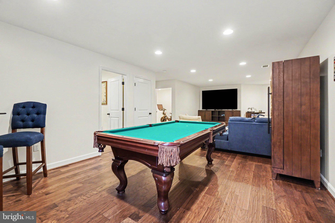
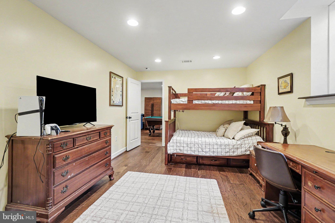
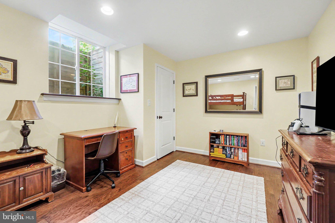
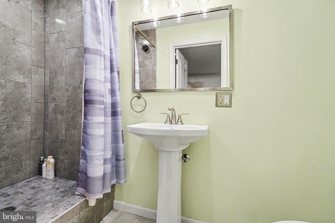
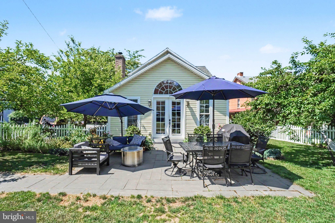
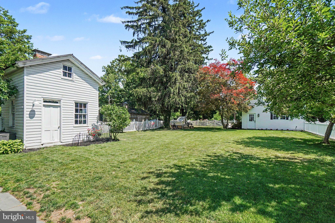
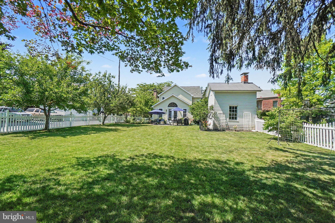
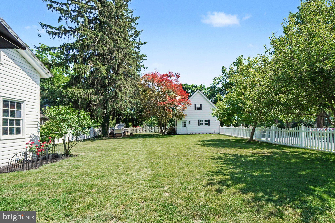
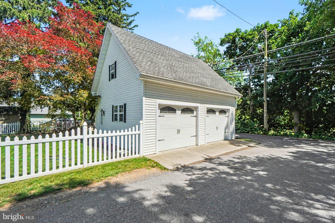
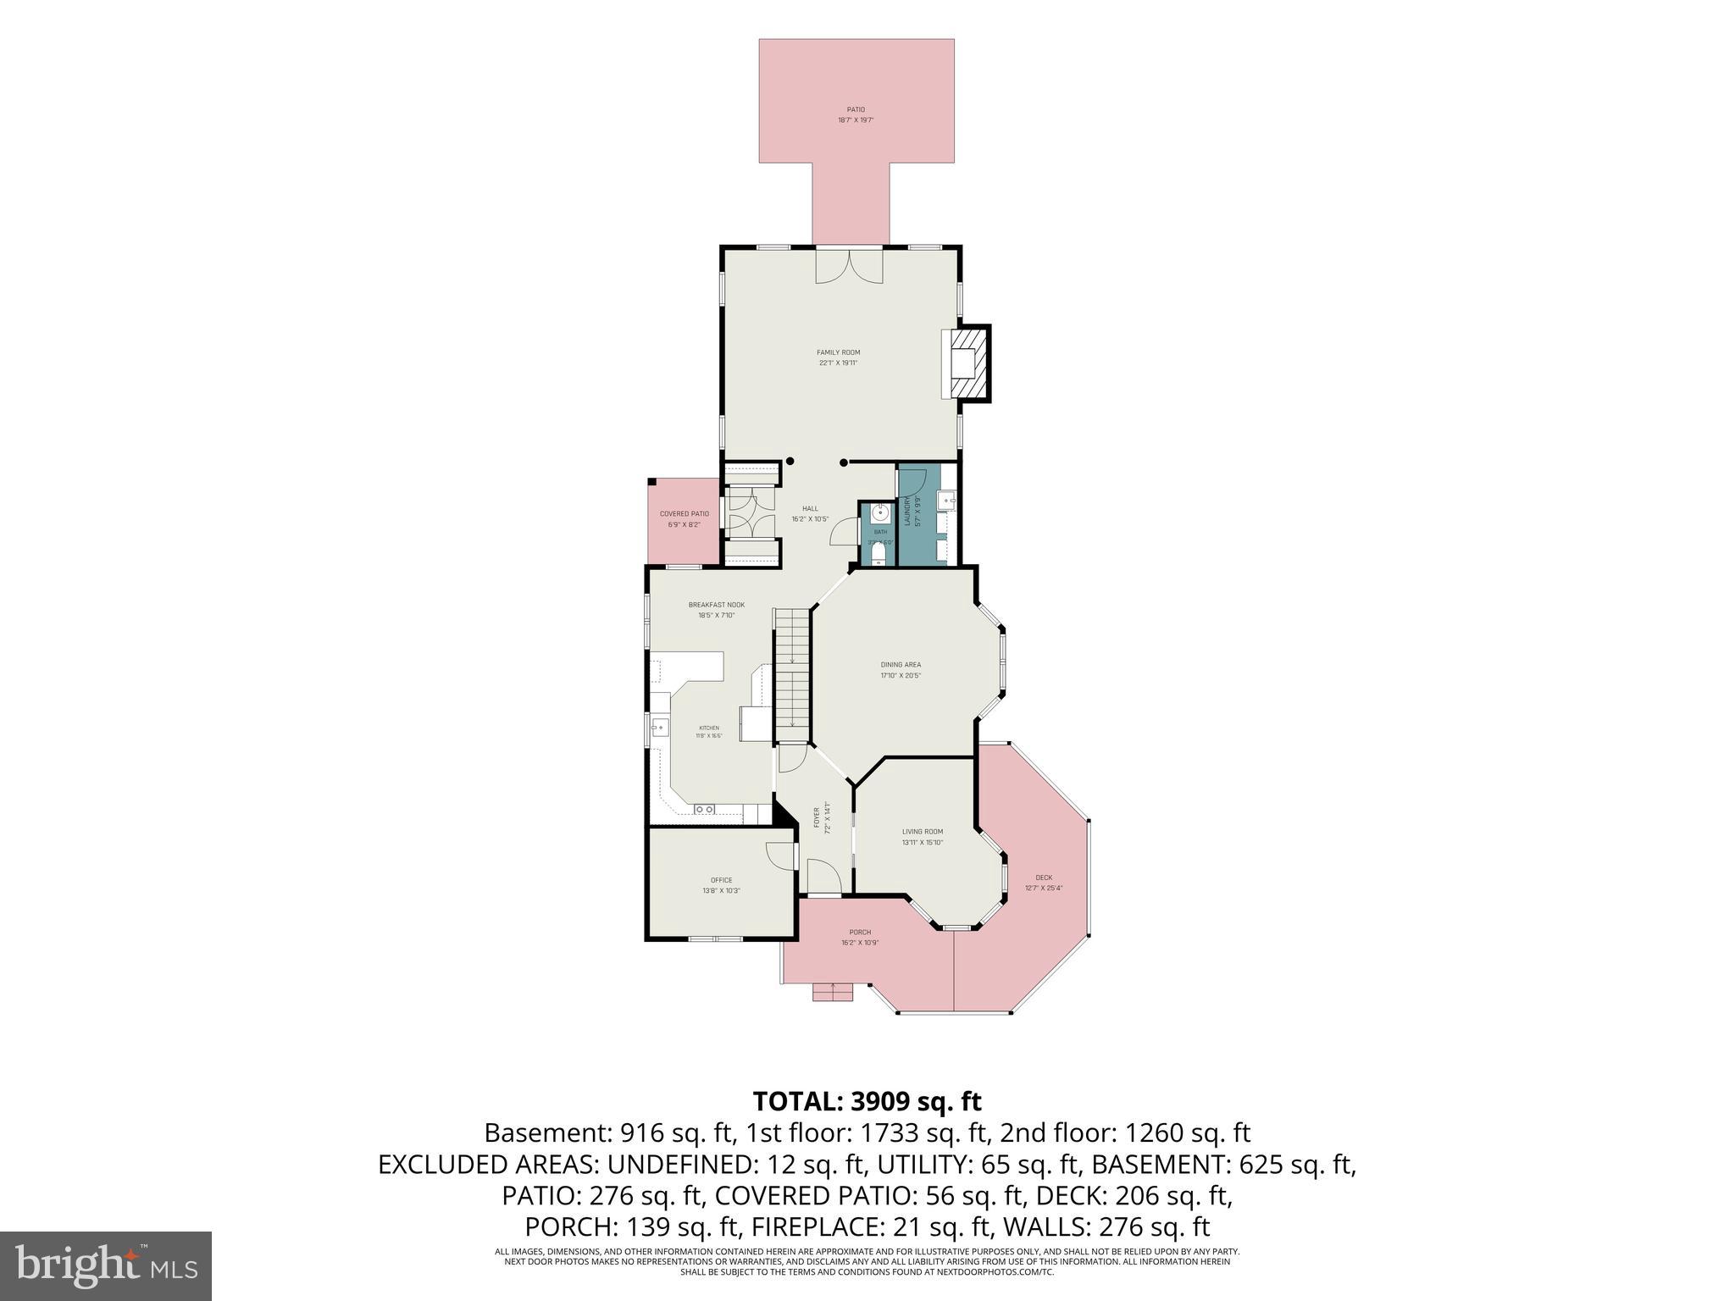
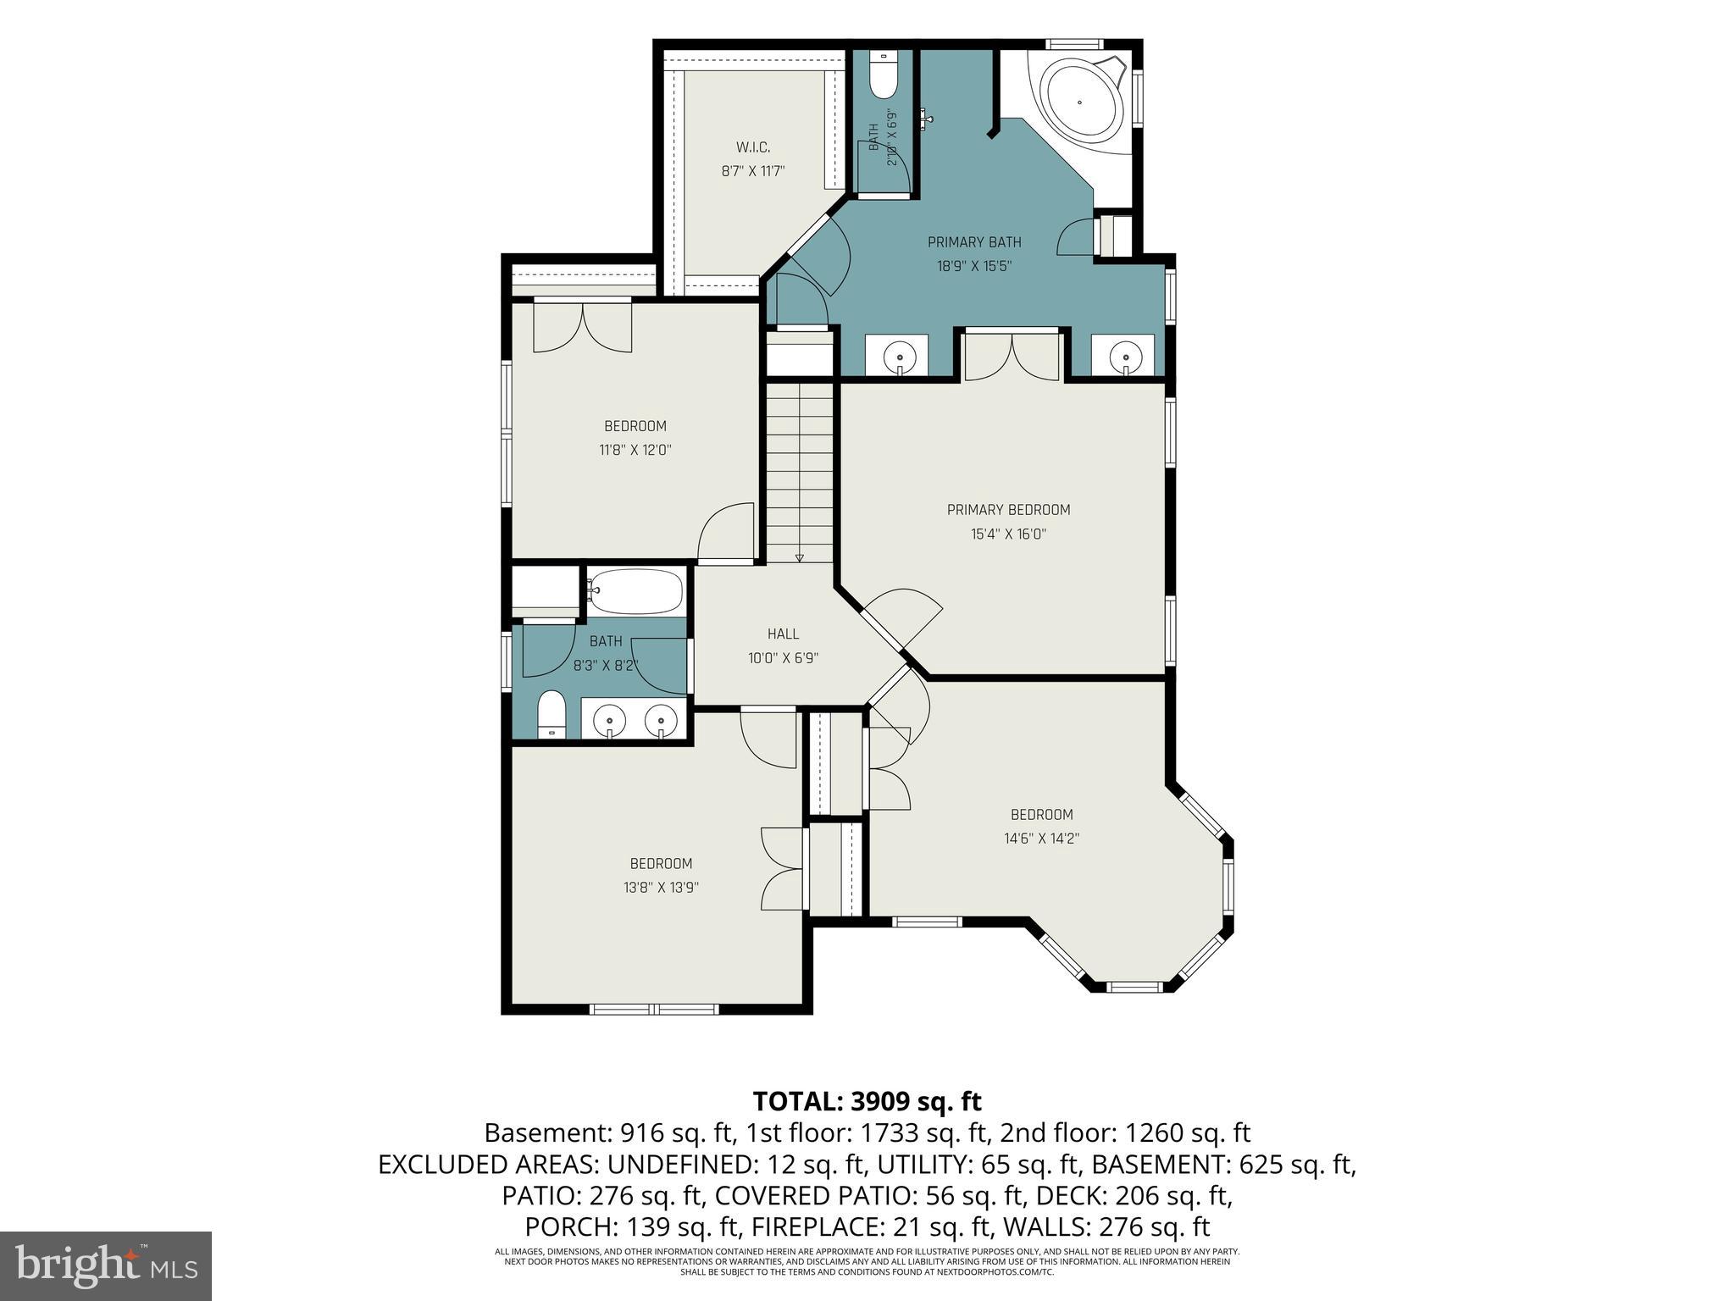
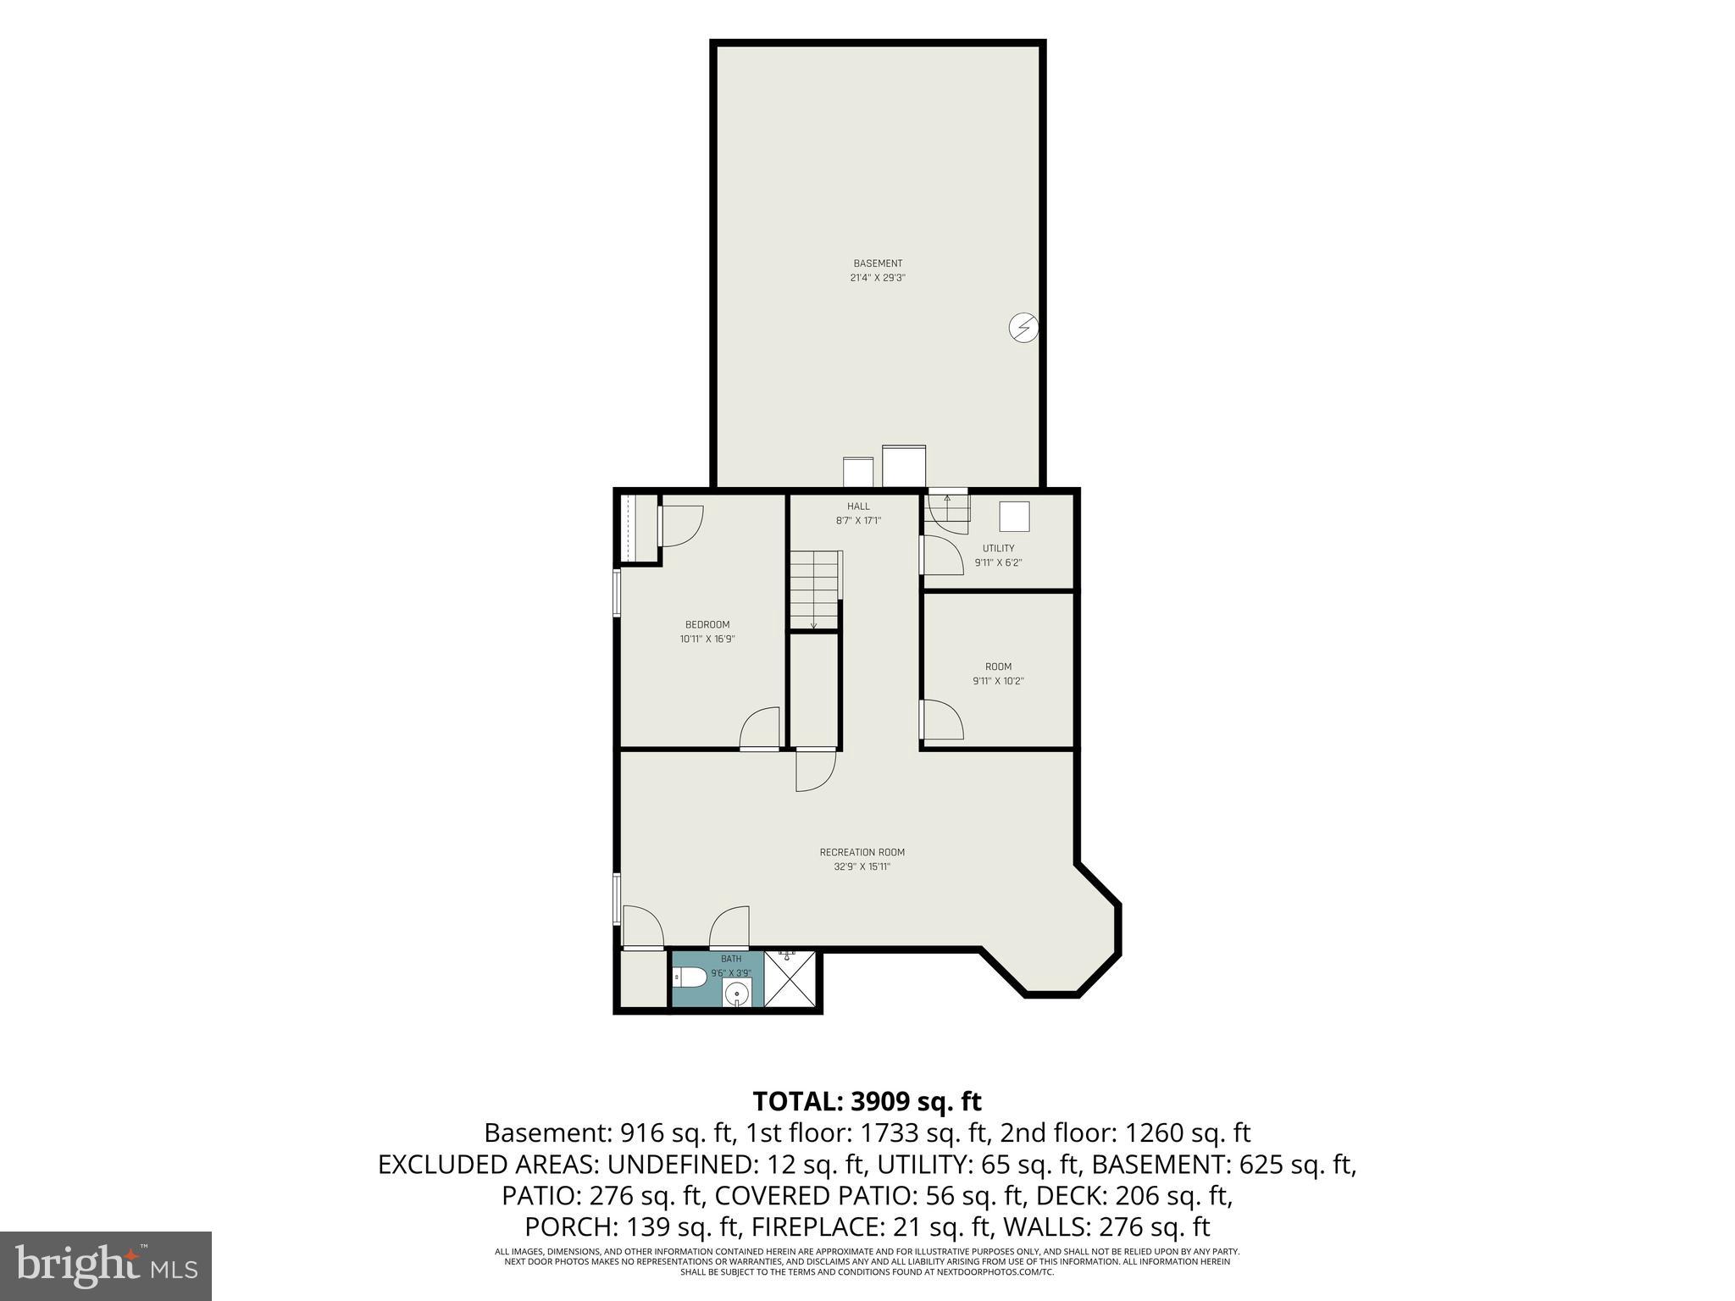
You'll fall in love with the charm of this beautiful home boasting a wrap around porch. You'll also appreciate the upgrades throughout- ideal for modern day living! Hardwood floors greet you as you enter. The library is magazine worthy with stunning floor to ceiling built-in shelves. Relax and read a good book! Working remotely? The dedicated home office has an abundance of natural light and offers privacy. Family and friends will want to gather in the spacious, eat-in kitchen. Upgraded countertops, stainless steel appliances and a beverage refrigerator will make entertaining a breeze. The family room feels grand with a vaulted ceiling and a fireplace creating a great space to hang out. Enjoy holiday meals in the good size dining room or use it as a playroom. The mudroom area will be a great spot to drop shoes or backpacks. On the second level, retire to the primary bedroom with an enormous walk-in closet- sure to please shoppers. The ensuite has dual sinks, a large walk-in shower and a soaking tub. Three more good size bedrooms and another full bath with a tub shower create a spa-like feel. Watch the big game in the expansive lower level or work out in the exercise room!  Guests will enjoy the 5th bedroom and a full bath. Store seasonal items and holiday decor in the  unfinished area. You can't have too much storage! Enjoy outdoor living? The back patio will be the place for you! Host a barbecue or play a game of catch in the fenced backyard. No need to scrape ice or snow from your vehicle with the 2 car garage. Walk to in-town shops and restaurants or Lebanon Valley College. Located just 20 minutes to Hershey Medical Center and the Hershey Company, schedule your showing today!

304 E MAIN STREET

Message successfully sent.

What would you like to know?

What is 3 + 4 ?

I agree to receive email communication and understand I can unsubscribe at any time.

I agree to be contacted by Charis Realty Group - Christine Issler, Broker via call, email, and text for real estate services. To opt out, you can reply 'stop' at any time or reply 'help' for assistance. You can also click the unsubscribe link in the emails. Message and data rates may apply. Message frequency may vary. Privacy Policy

Related Properties

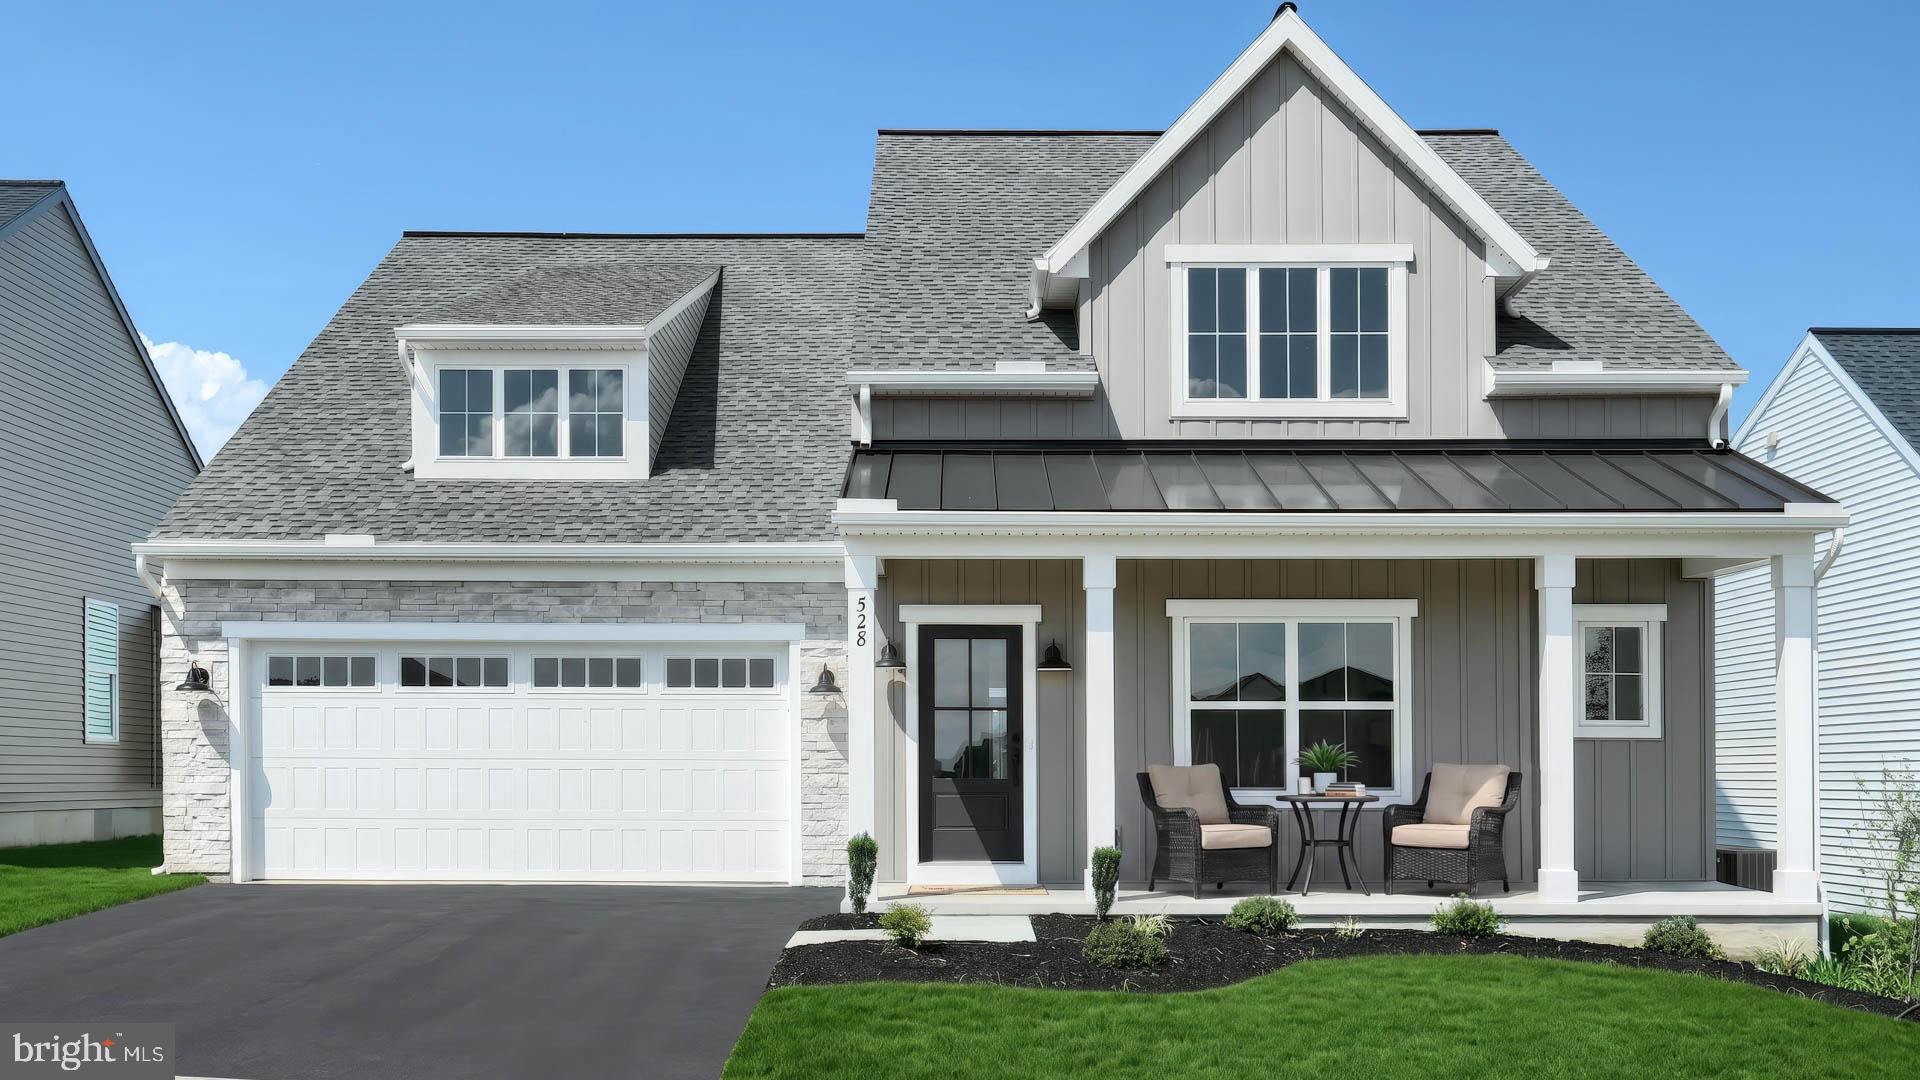
This charming 2-story home with first floor living and a welcoming front porch includes a 2-car garage and 9’ ceilings on the first floor. The garage opens to a mudroom with built-in lockers and the laundry room. Beautiful vinyl plank flooring flows throughout the main living areas. The open kitchen is well-appointed with enhanced appliances and cabinetry, quartz countertops with tile backsplash, and a large center island and pantry. The kitchen opens to the dining area and comfortable living room, warmed by a gas fireplace with stone surround. From here, step out onto the rear covered patio, offering the perfect space for outdoor relaxation or summer barbecues. Follow the hall from the main area to the owner’s suite that includes an expansive closet and private bathroom with double bowl vanity and tile shower. Just off the front entrance, a versatile flex room offers the ideal space for a home office, reading room, or creative retreat. Upstairs, discover a thoughtfully designed layout featuring a spacious loft, two generously sized secondary bedrooms and a stylish hall bath. Images may include virtual furnishings for illustrative purposes only.
#PALN2027600

ANNVILLE

528 WINDING CREEK BOULEVARD

3 Beds

2 Baths

2,614 Sq.Ft.

$639,900

MLS#: PALN2027600
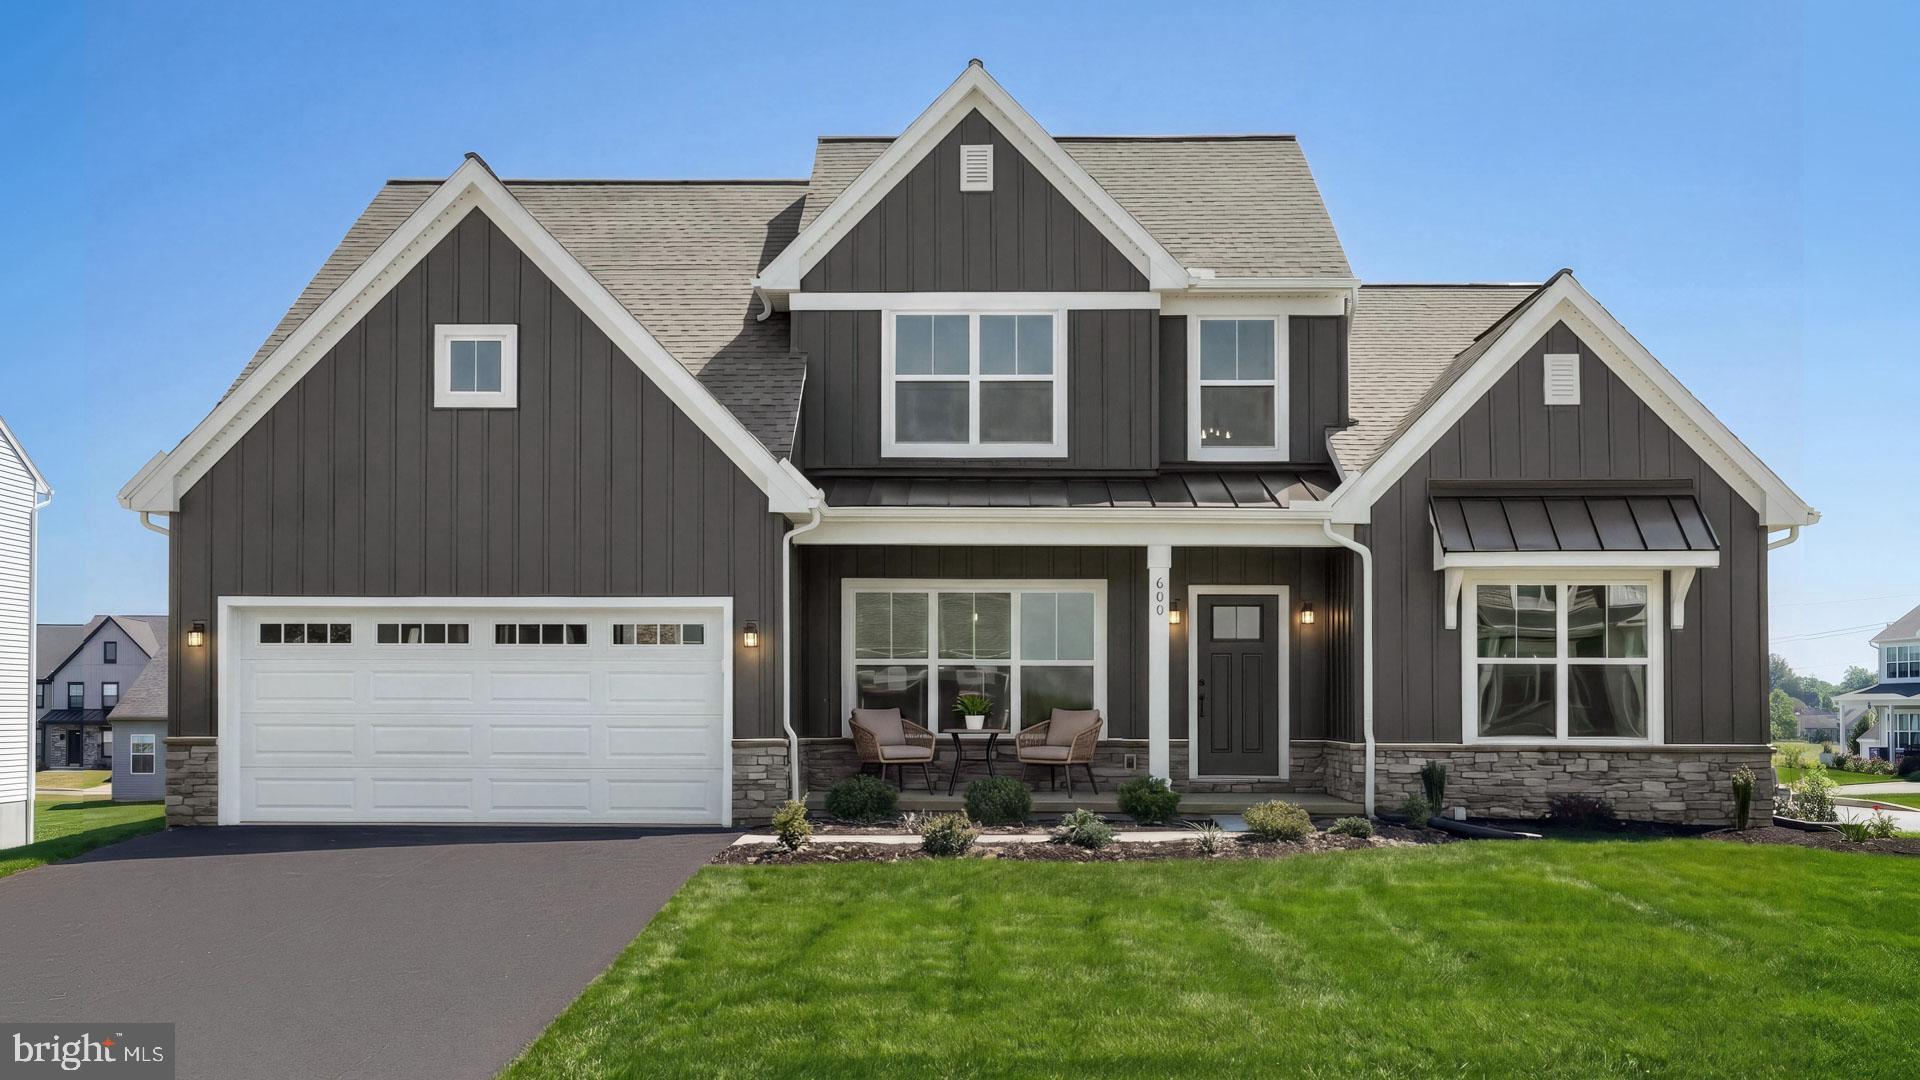
This thoughtfully designed 2-story home with a first-floor owner’s suite features an inviting front porch, a grand 2-story foyer, and 9’ ceilings on the first floor. The 2-car garage opens to a mudroom complete with a built-in bench and laundry room access. Stylish vinyl plank flooring flows from the foyer to the main living areas with a carpeted study to the front of the home. The formal dining room accented by wainscoting and chair rail detail opens to the kitchen, well-appointed with stainless steel appliances, quartz countertops, a tile backsplash, two-tone cabinets, and a large pantry. The sunny breakfast area provides access to the rear deck. Adjacent to the kitchen is a bright, 2-story family room with a vaulted ceiling, warmed by a gas stone fireplace. The spacious owner’s suite on the first floor boasts a tray ceiling accompanied by a private bathroom with a tile shower, double bowl vanity, and an expansive closet. On the 2nd floor are 2 additional bedrooms, a full bathroom, and loft space. Images may include virtual furnishings for illustrative purposes only.
#PALN2027598

ANNVILLE

600 SUNSET BOULEVARD

3 Beds

2 Baths

2,573 Sq.Ft.

$694,200

MLS#: PALN2027598

UNDER CONSTRUCTION – AVAILABLE THIS WINTER. Located in the 55+ community of Winding Creek in Annville, PA, this Ashton quick move-in home offers charming one-story living with a second-floor loft and storage area, elevated design details, and comfortable spaces for everyday living.

A welcoming front porch opens to a bright entry with a built-in bench seat and accent wall. Beautiful luxury vinyl plank flooring flows throughout the main living areas, where 9’ ceilings and a shared cathedral ceiling in the great room and kitchen create an open, airy feel.

The well-appointed kitchen features stainless steel appliances, quartz countertops, tile backsplash, a spacious pantry, and a large center island that opens to the great room. A gas fireplace with floor-to-ceiling stone and a box beam mantel adds warmth and character.

Enjoy outdoor living from the screened-in deck, easily accessed from the sunny dining area. The owner’s suite is tucked to the rear of the home with an expansive closet and private bath featuring a tile shower and double bowl vanity. A second bedroom, full bathroom, and flex room are located toward the front of the home.

At Winding Creek 55+, homeowners enjoy a low-maintenance lifestyle with resort-style amenities, including a clubhouse with outdoor pool, pickleball and bocce courts, putting green, scenic walking trails, and convenient access to Annville, Hershey, golf, local dining, and regional attractions.
#PALN2028040

ANNVILLE

212 PINNACLE RIDGE DRIVE

2 Beds

2 Baths

2,022 Sq.Ft.

$652,100

MLS#: PALN2028040
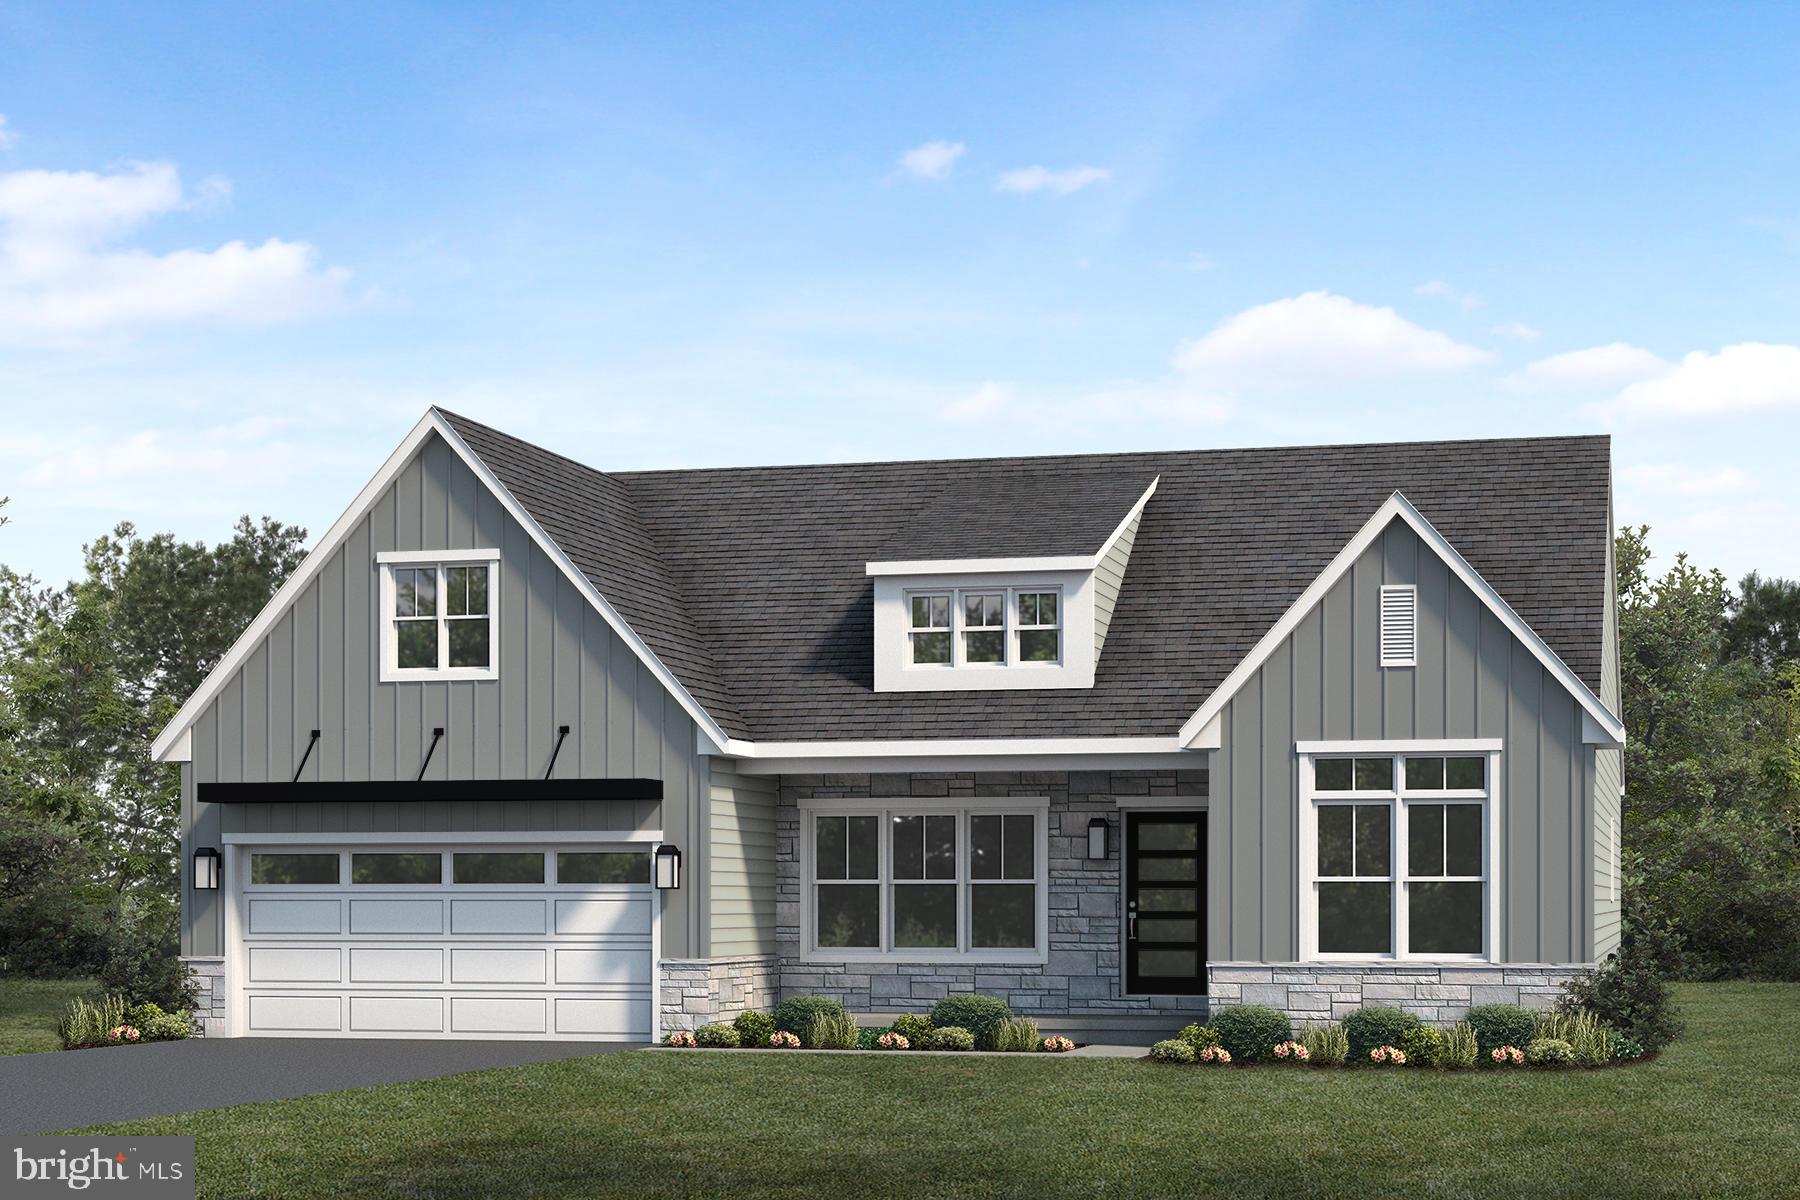
UNDER CONSTRUCTION - AVAILABLE FALL. Located in the 55+ community of Winding Creek, this charming Northfield home offers thoughtfully designed single-story living with elevated finishes throughout. A welcoming front porch and 9’ ceilings create an inviting first impression, while the open layout enhances comfort and functionality.
The 2-car garage opens to a convenient mudroom featuring built-in lockers and a spacious pantry. Luxury vinyl plank flooring flows through the main living areas, adding both durability and style. At the heart of the home, the kitchen impresses with stainless steel appliances, quartz countertops, a tile backsplash, and a large center island—perfect for everyday living and entertaining.
The kitchen and family room share a vaulted cathedral ceiling, creating a bright and airy atmosphere. A gas fireplace with a striking stone surround serves as a cozy focal point in the family room. The adjoining dining area opens to an outdoor living space that includes both a deck and screened-in porch, ideal for relaxing or entertaining in any season.
Tucked quietly at the rear of the home, the owner’s suite offers a peaceful retreat complete with an expansive closet and a private bathroom featuring a beautifully tiled shower. A secondary bedroom and full bathroom are located at the front of the home, along with a private study enhanced by glass French doors—perfect for a home office or flex space. A conveniently located laundry room sits just off the owner’s suite for ease of daily living.
#PALN2026782

ANNVILLE

720 LONGWOOD MANOR

2 Beds

2 Baths

1,839 Sq.Ft.

$665,900

MLS#: PALN2026782

Ready to enjoy a community quiet enough to hear the birds chirp, close enough to Hershey that you never feel far from anything. That's daily life at 112 Flora Boulevard, the Hensley II by Garman Builders.

Step inside and the layout does the work for you. A bright foyer leads into one easy, open-concept space with rooms flowing together to actually gather people. The navy kitchen island is where guests will end up standing no matter how many chairs are at the table. Outside, deep blue shake siding and real stacked stone give the home real presence on the street.

And then there's Wynfield itself. This is a resort-style, low-maintenance lifestyle centered on connection, not just a neighborhood. The WYN clubhouse features pool, pickleball courts, fitness rooms, and walking trails turning "neighbors" into real friends, all set against a quiet countryside backdrop minutes from everyday essentials. Lawn care and snow removal are included, so weekends are yours again.

Ready to see it in person? Let's get you a private tour of 112 Flora Boulevard.
#PALN2028076

ANNVILLE

112 FLORA BOULEVARD

3 Beds

3 Baths

2,736 Sq.Ft.

$686,990

MLS#: PALN2028076

Designer details abound in this stately 2-story home with craftsman style exterior and a welcoming front porch. A 2-car garage leads to the mudroom with built-in lockers and a large pantry and closet, perfect for storage. To the front of the home is a private study and dining room. A convenient butler’s pantry lays between the dining room and the open kitchen with quartz countertops, tile backsplash, upgraded stainless steel appliances, and a large center island. The sunny breakfast area provides access to the spacious rear deck, perfect for entertaining. Adjacent to the kitchen is the 2-story great room featuring a cozy gas fireplace with a trimmed surround that extends to the ceiling. Tucked away from the main living area is a guest bedroom and full bathroom. Upstairs, the well-appointed owner’s suite with a cathedral ceiling boasts a private bathroom with a freestanding tub, two separate vanities, a tile shower, and an oversized closet. Also on the 2nd floor are 3 additional bedrooms with walk-in closets, 2 full bathrooms, and a convenient laundry room. Images may include virtual furnishings for illustrative purposes only.
#PALN2028330

ANNVILLE

741 SUNSET BOULEVARD

5 Beds

4 Baths

3,788 Sq.Ft.

$855,800

MLS#: PALN2028330

UNDER CONSTRUCTION – AVAILABLE THIS WINTER. Located in the 55+ community of Winding Creek in Annville, this new construction Cooper quick move-in home offers the ease of single-story living with thoughtfully selected upgrades and open-concept design. The inviting front porch leads into a welcoming foyer accented by luxury vinyl plank flooring, a craftsman bench seat, and decorative wainscoting. The front of the home features a private study, secondary bedroom, and full bath, providing flexible space for work, guests, or hobbies.

At the heart of the home, the open kitchen showcases stainless steel appliances, quartz countertops, a tile backsplash, attractive cabinetry, and seamless flow into the sunny dining area. The spacious family room is highlighted by a gas fireplace featuring dramatic floor-to-ceiling stone and a box beam mantel, creating a warm and inviting focal point for everyday living and entertaining. A screened-in deck extends the living space outdoors and provides the perfect setting to relax and enjoy the surroundings.

Privately situated at the rear of the home, the owner’s suite offers an expansive closet and a luxurious bath with a tile shower and double bowl vanity. Additional highlights include 9' first-floor ceilings, a daylight basement with outdoor access, convenient laundry room access from the mudroom, and upgraded finishes throughout.

Enjoy an active, low-maintenance lifestyle at Winding Creek 55+, where resort-style amenities include a clubhouse with outdoor pool, pickleball and bocce courts, a putting green, and scenic walking trails. Ideally located in Annville, residents are just minutes from charming local shops and dining, Hershey attractions, golf, recreation, and regional destinations.
#PALN2028046

ANNVILLE

208 PINNACLE RIDGE DRIVE

2 Beds

2 Baths

1,884 Sq.Ft.

$637,900

MLS#: PALN2028046
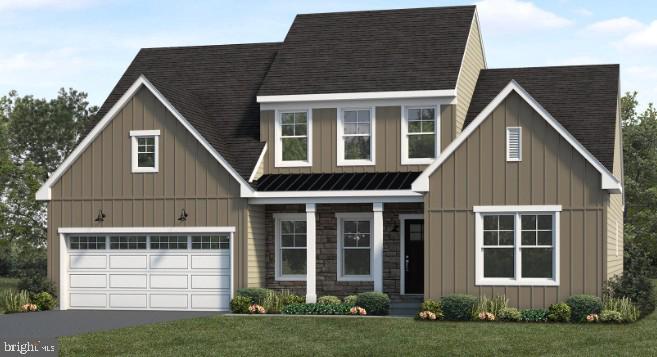
UNDER CONSTRUCTION – AVAILABLE THIS FALL. Located in Southgate in Annville, this Magnolia floor plan offers a thoughtfully designed layout with a first-floor owner’s suite and open-concept living. A welcoming front porch leads into a grand 2-story foyer and family room, creating a bright and inviting first impression. Just off the foyer, a private study with accent wall and a formal dining room with tray ceiling provide versatile, well-appointed spaces. Luxury vinyl plank flooring flows throughout the main living areas for both style and durability.

The kitchen is designed for everyday living and entertaining, featuring quartz countertops, tile backsplash, stainless steel appliances, and a spacious island. It opens to the sunny breakfast area and a comfortable family room with a gas fireplace, stone surround, and painted mantel.
The first-floor owner’s suite offers a private retreat with a tray ceiling, expansive closet, and a well-appointed bath featuring a tile shower and double bowl vanity. Upstairs, two additional bedrooms, a full bath, and a loft provide flexible space for guests or hobbies.

With upgraded finishes, thoughtful design, and a prime location in Annville, this quick move-in home blends comfort and modern style.

Located in a desirable Annville location in the community of Southgate, homeowners will enjoy walking trails, a community playground, and the charm of Annville with its small-town feel, local dining, and convenient access to nearby Hershey, Lebanon, and major commuter routes.
#PALN2026978

ANNVILLE

125 ALEXANDRIA DRIVE

3 Beds

2 Baths

2,584 Sq.Ft.

$642,200

MLS#: PALN2026978

New on site 1 day ago
Welcome to 131 Alexandria Drive in the Southgate community! This beautiful Davenport floor plan offers 2,619 square feet of thoughtfully designed living space with 4 bedrooms, 3.5 bathrooms, and a 2-car garage. The highly desirable first-floor primary suite provides convenient main-level living, complete with a private bath and plenty of space to unwind. The main level also features an open and inviting layout perfect for everyday living and entertaining.

Upstairs, you’ll find additional spacious bedrooms, including one bedroom with its own private full bathroom, a great setup for guests, older children, or anyone looking for a little extra privacy. The home also includes a full unfinished basement, offering plenty of storage now with the potential for additional finished living space in the future.

With its versatile layout, beautiful exterior, and spacious design, this home offers the perfect combination of comfort, functionality, and room to grow. Come see all that 131 Alexandria Drive and Southgate have to offer!
#PALN2028682

ANNVILLE

131 ALEXANDRIA DRIVE

4 Beds

3 Baths

2,619 Sq.Ft.

$664,990

MLS#: PALN2028682

 - property

Send a message

Message successfully sent.

Your message

What is 3 + 4 ?

Reason for contacting?

I agree to receive email communication and understand I can unsubscribe at any time.

I agree to be contacted by Charis Realty Group - Christine Issler, Broker via call, email, and text for real estate services. To opt out, you can reply 'stop' at any time or reply 'help' for assistance. You can also click the unsubscribe link in the emails. Message and data rates may apply. Message frequency may vary. Privacy Policy

Sign Out

Virtual Assistant

Would you like to take the next step with this property? We can help you schedule a showing or virtual tour, or send you more details.

Yes, I would like more information.

Thank You for Your Reply, One of Our Agents will contact you as soon as possible

No, maybe later.

Thank you, you can always contact me via email, phone number or through the contact form.

Realhub AI

Lucy - Your AI-Powered Realtor

Update Your Temporary Password

Personalize your search

Enter your email and we'll notify you immediately when new listings match what you're looking for.

or enter email address

Already have an account ? Login here

Continue your home search

I agree to receive communications and understand I can unsubscribe at any time.

I agree to be contacted by Charis Realty Group - Christine Issler, Broker via call, email, and text for real estate services. To opt out, you can reply 'stop' at any time or reply 'help' for assistance. You can also click the unsubscribe link in the emails. Message and data rates may apply. Message frequency may vary. Privacy Policy

Already have an account ? Login here

We use cookies

We use cookies primarily for analytics to enhance your experience. By accepting, you agree to our use of these cookies. You can manage your preferences or learn more about our cookies policy.