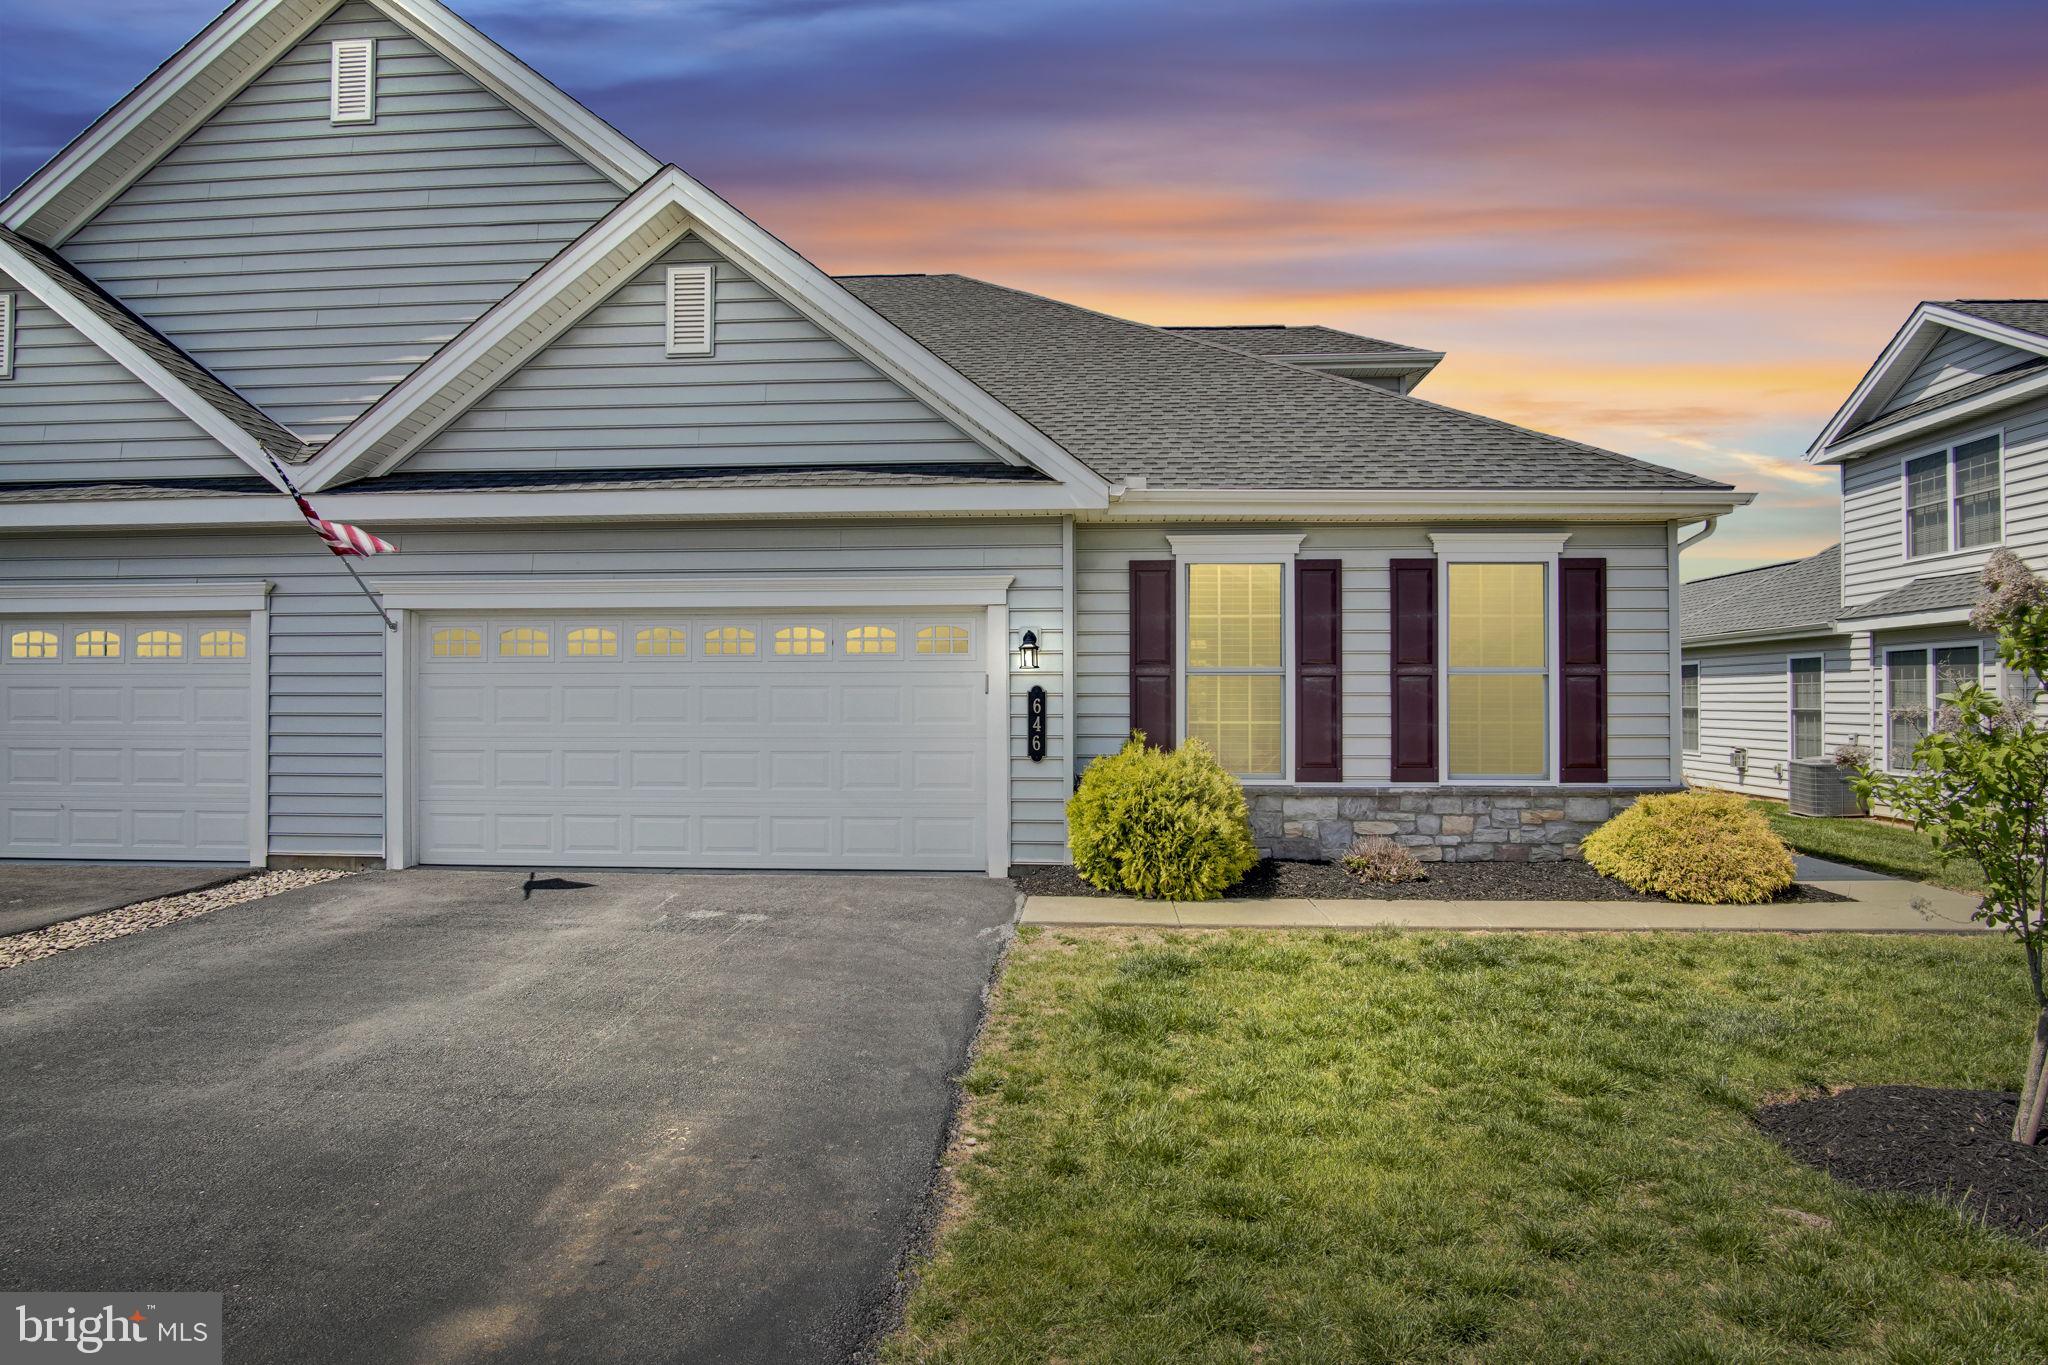
Features & Amenities

Interior

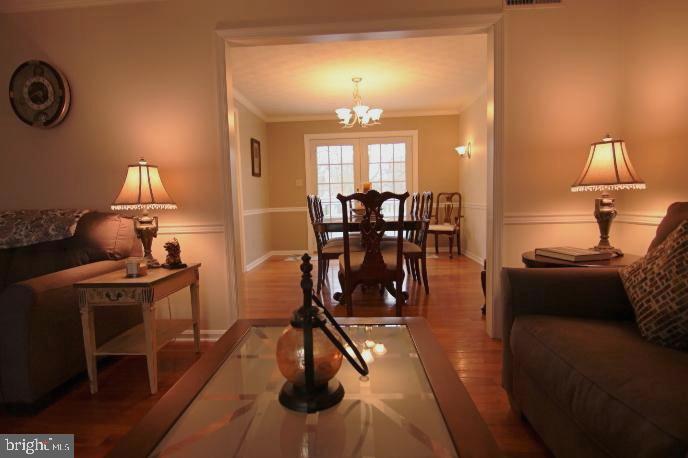
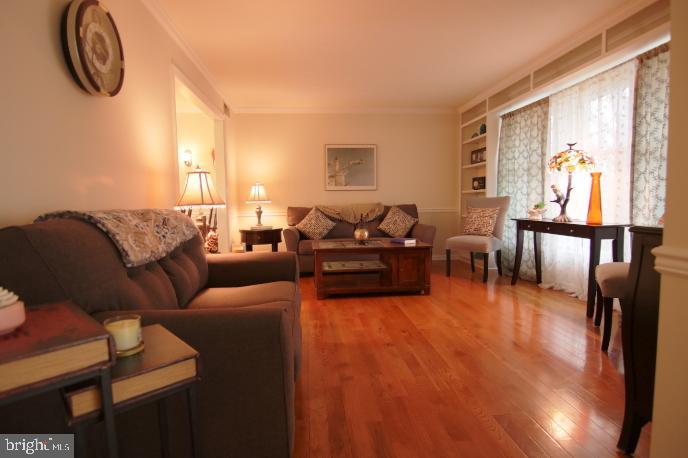
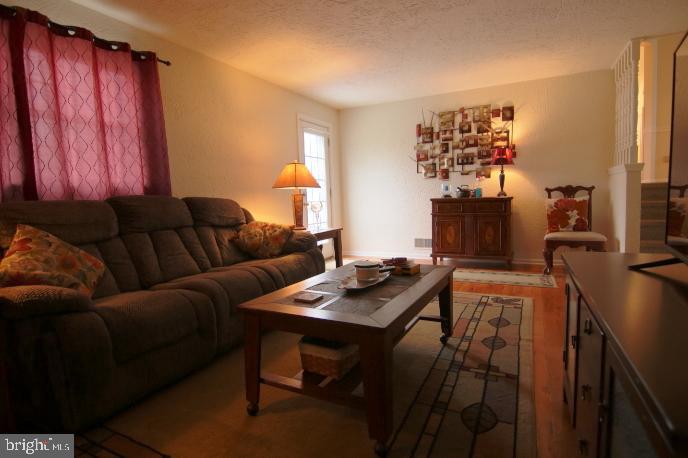
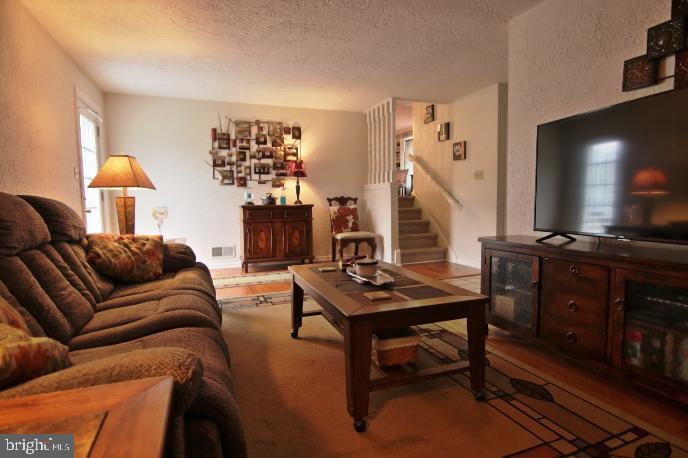
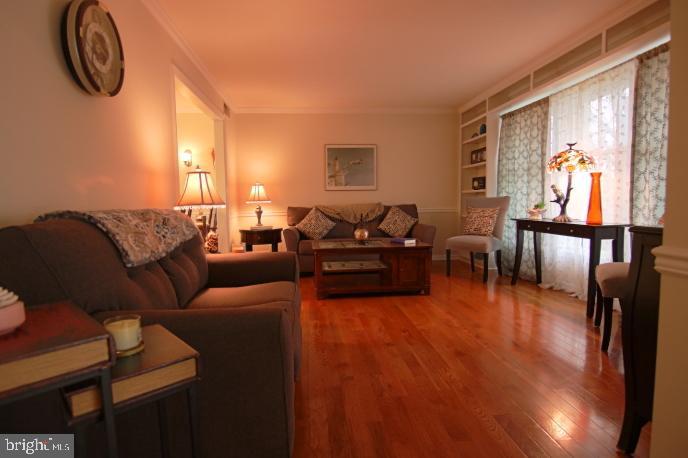
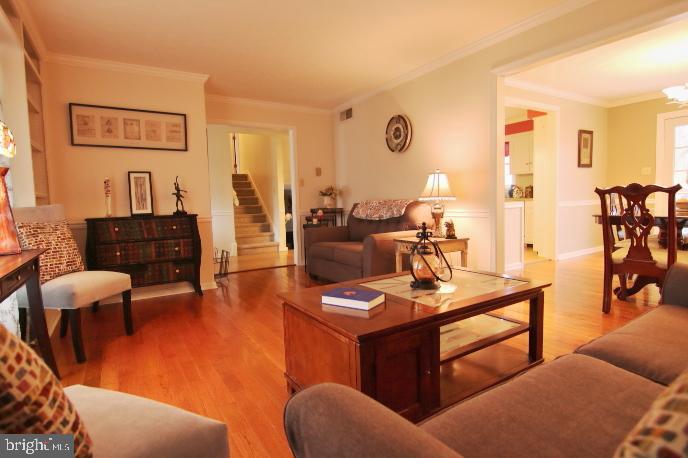
  • Other Interior Features

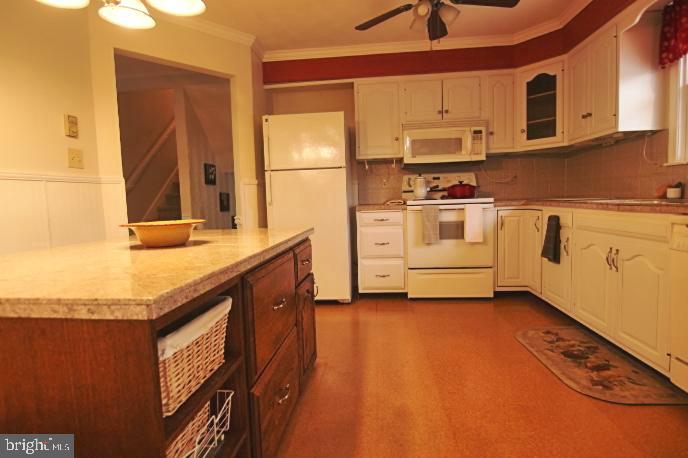
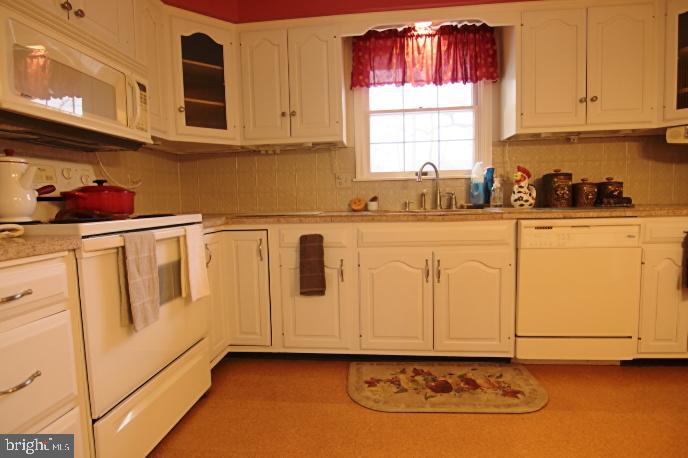
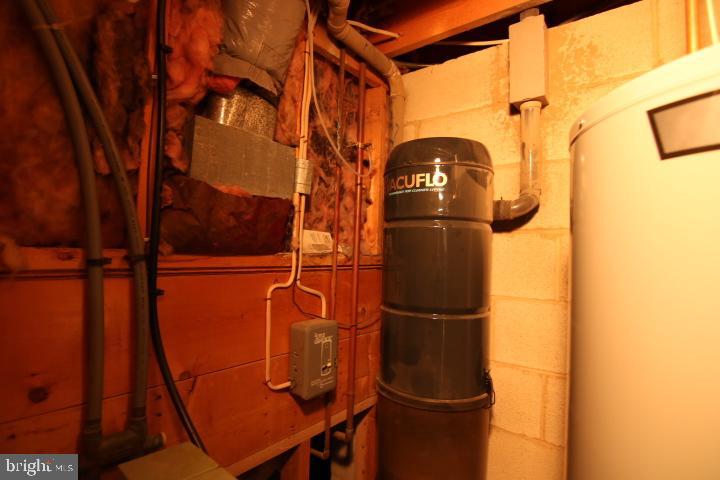
    Eat-in Kitchen, Central Vacuum

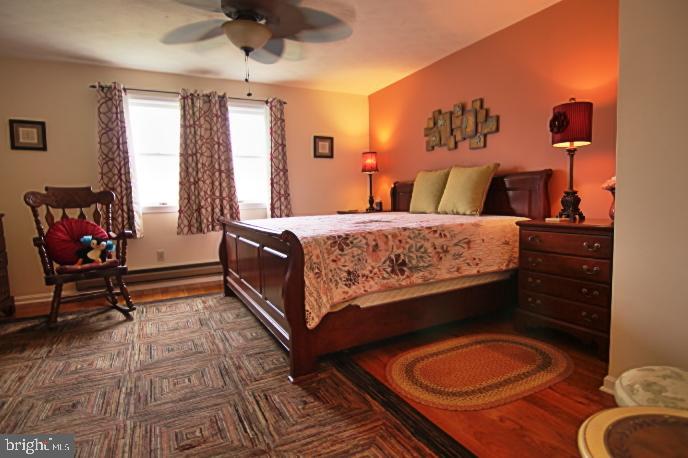
  • Total Bedrooms

    3

  • Bathrooms

    3

  • 1/2 Bathrooms

    1

  • Above Grade Finished Area

    1798.0

  • Basement YN

    YES

  • Cooling YN

    YES

  • Cooling

    Central Air, Ceiling Fan(s), Electric

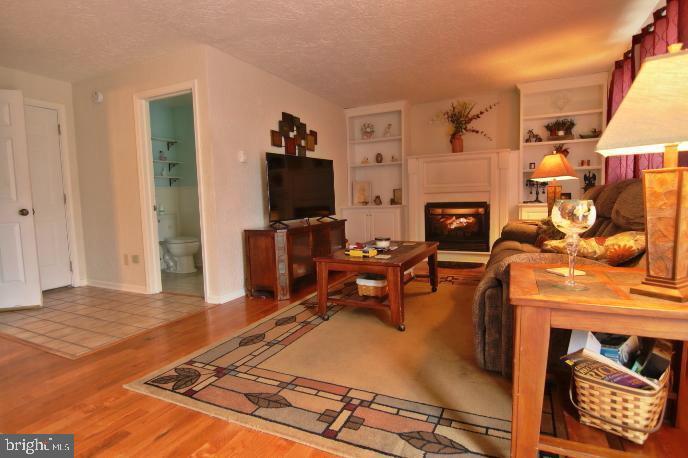
  • Fireplace YN

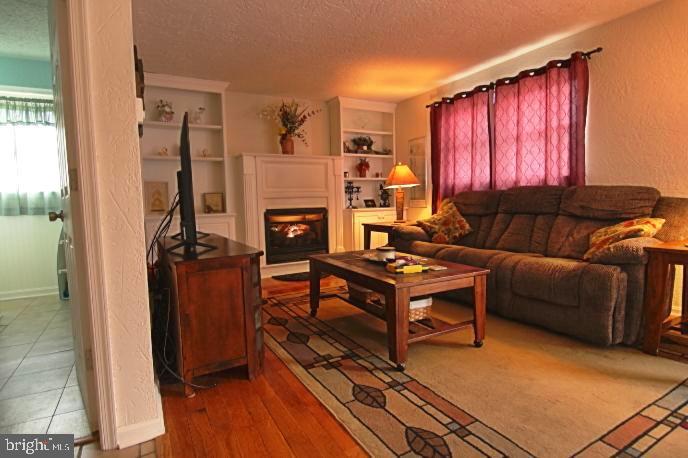
    YES

  • Heating YN

    YES

  • Heating

    Electric, Propane, Radiant

  • Pet friendly

    N/A

Exterior

  • Garage

    Yes

  • Garage spaces

    2

  • Construction Materials

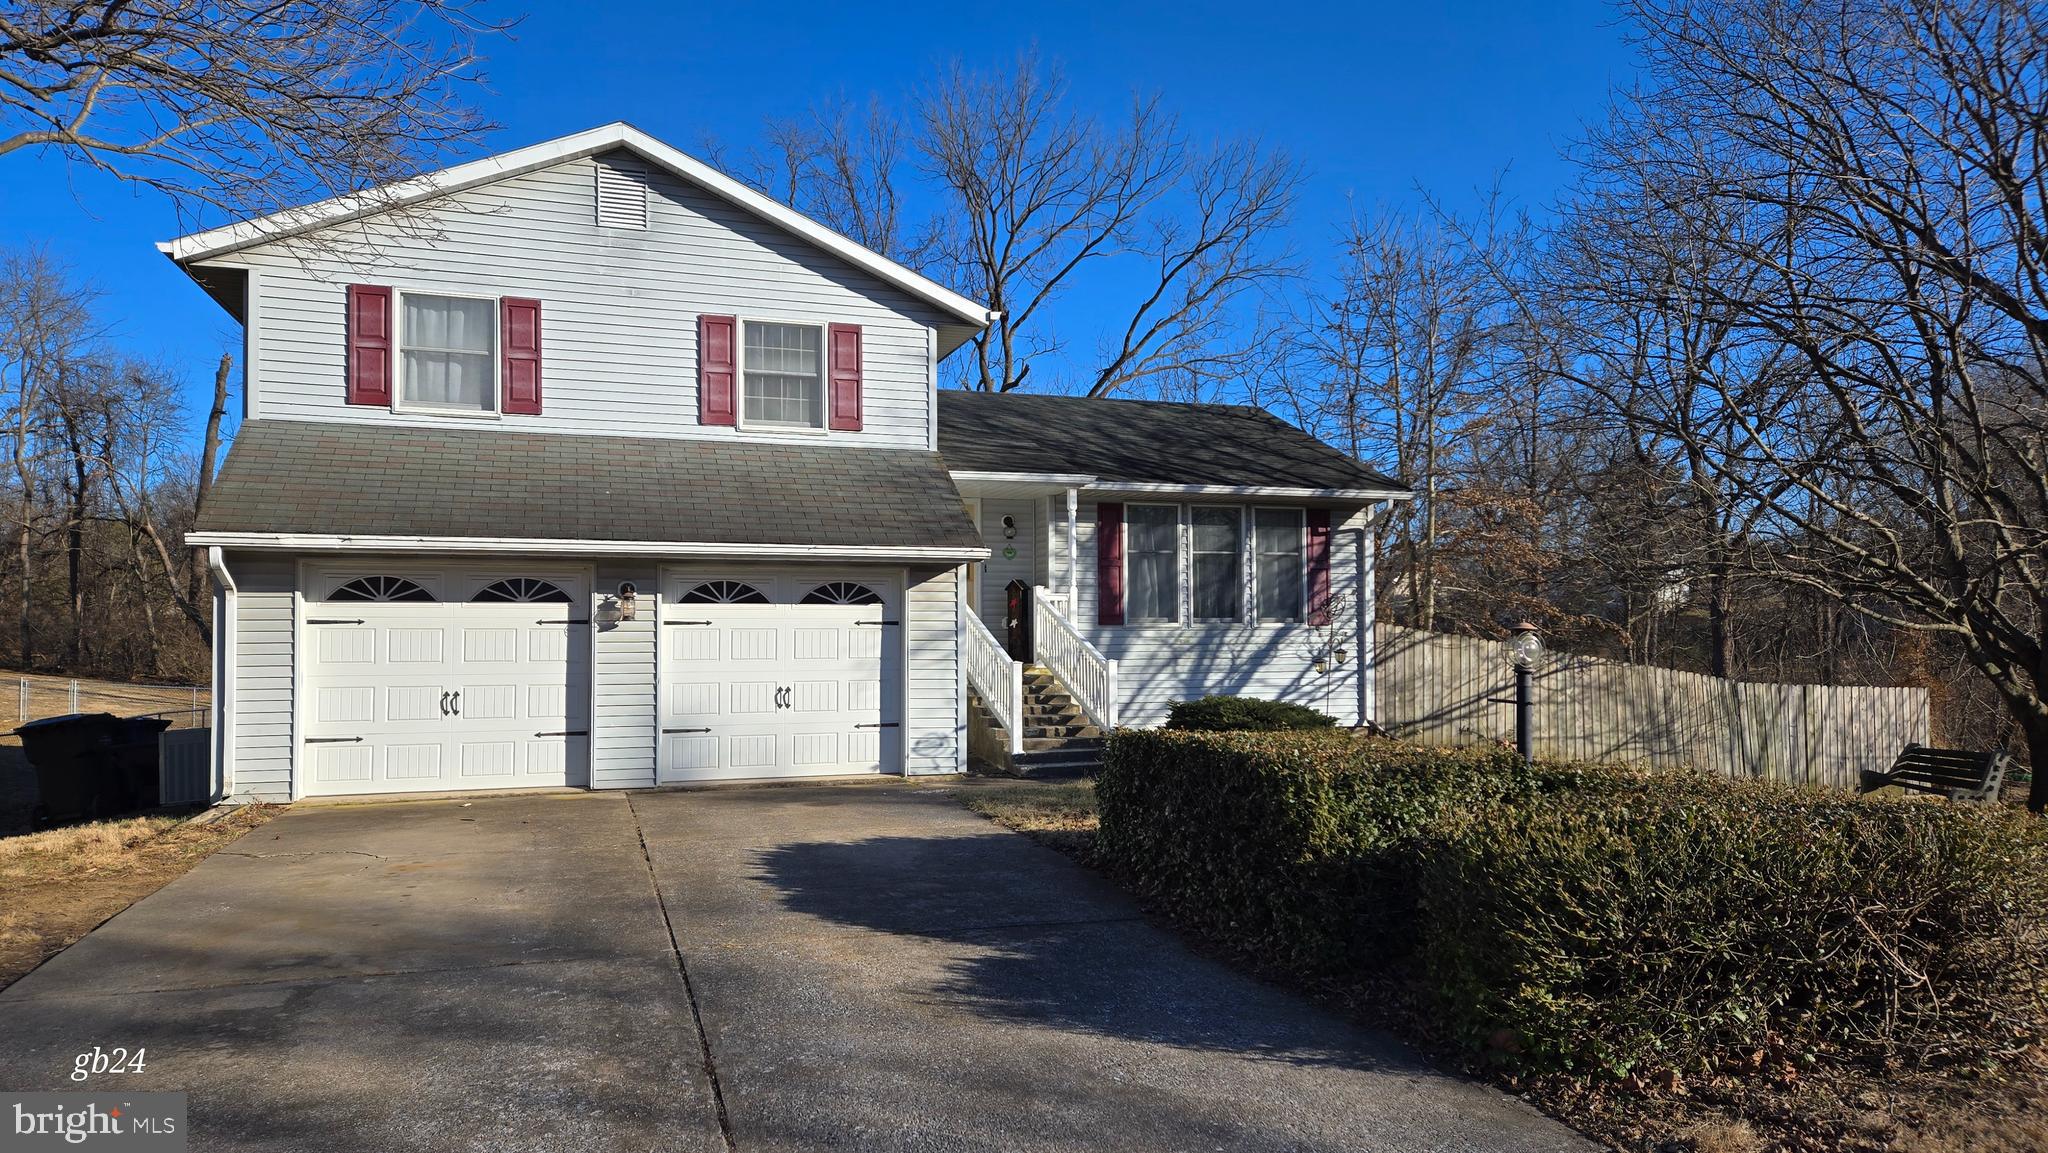
    Vinyl Siding

  • Parking

    Garage Door Opener, Garage, Driveway, Attached

  • Patio and Porch Features

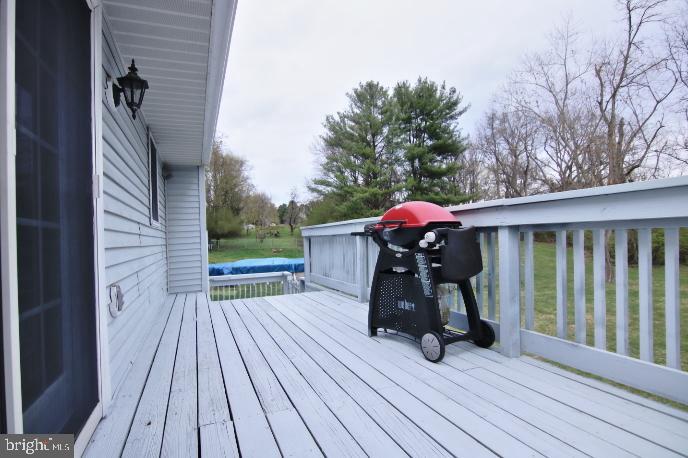
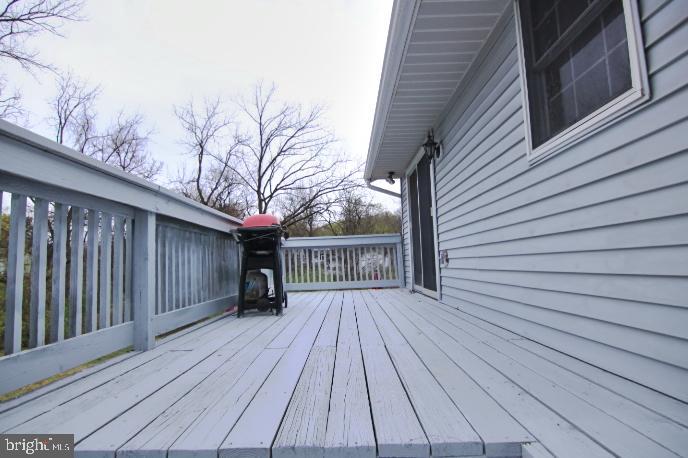
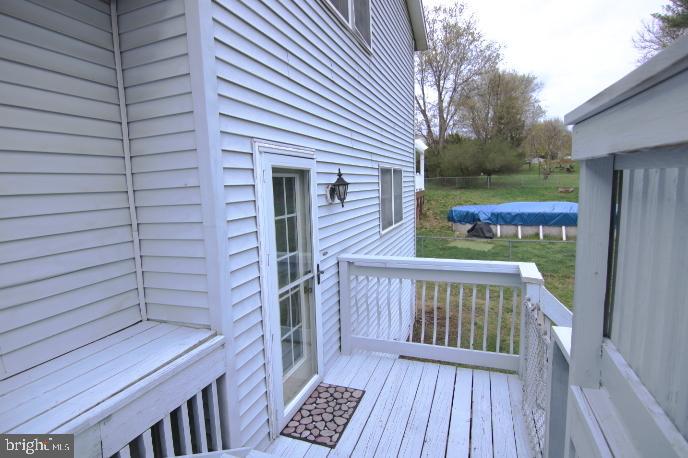
    Deck, Patio

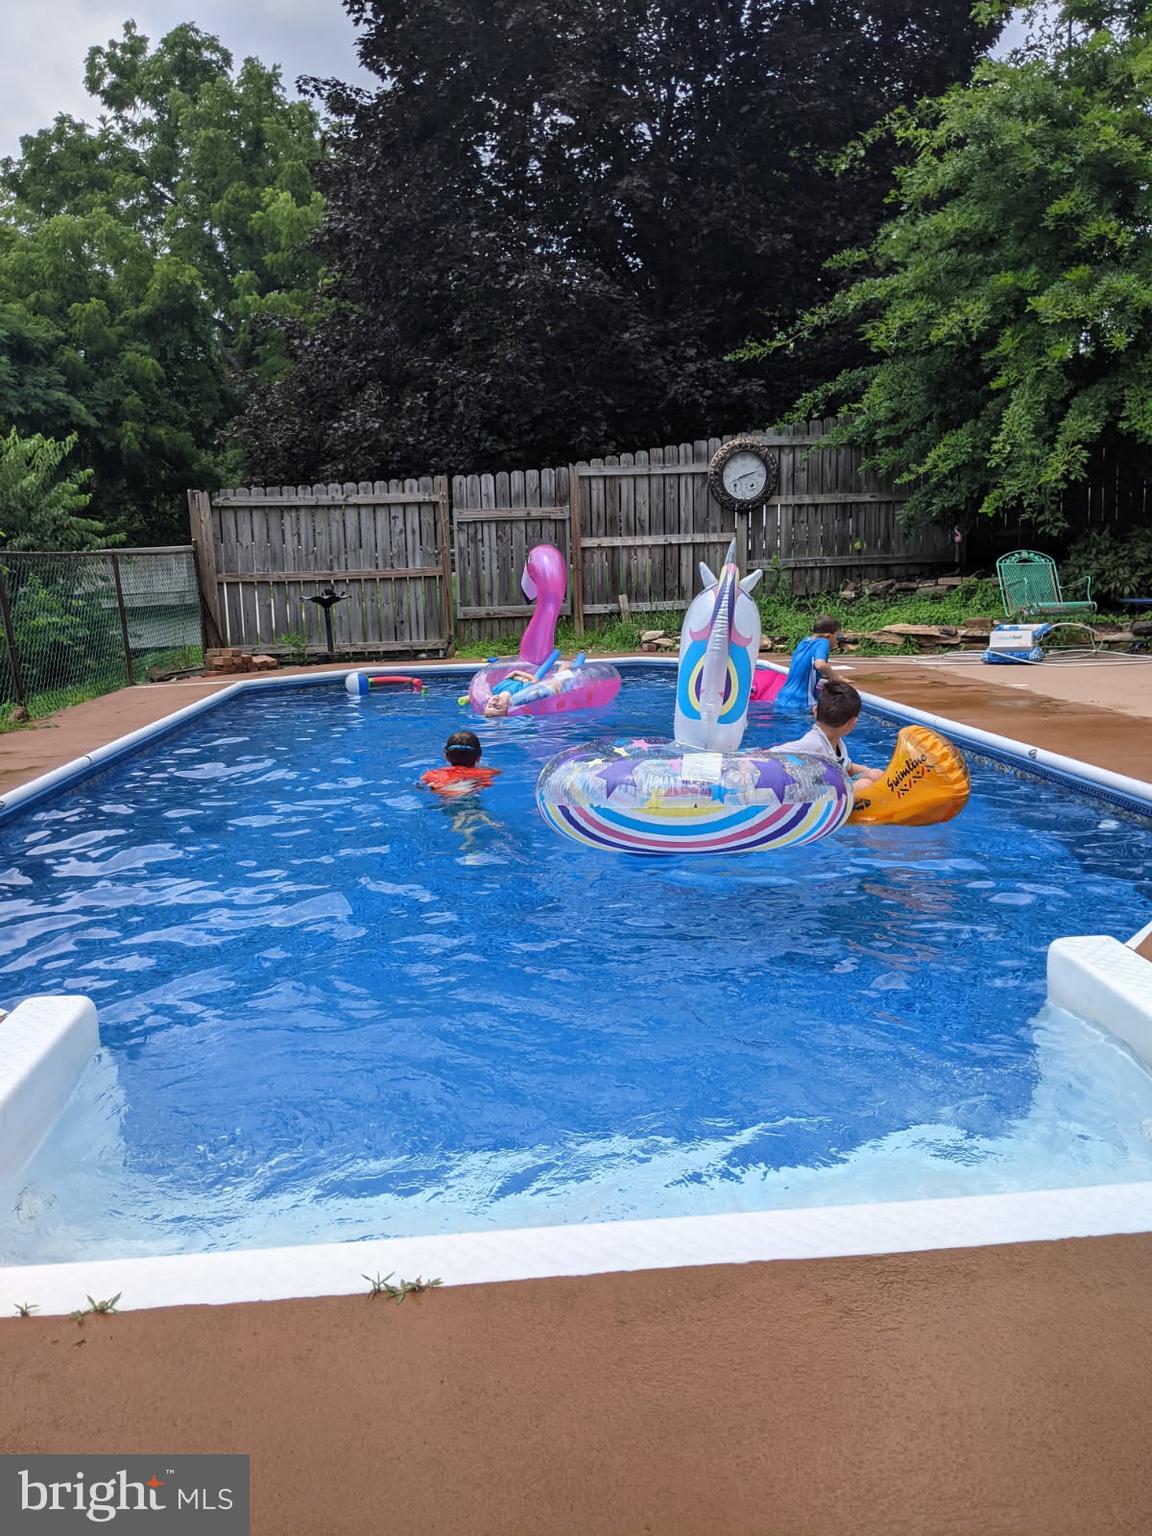
  • Pool

    Yes

  • Pool Features

    In Ground, Vinyl, Other, Private

  • Waterfront YN

    NO

  • View

    Water, Creek/Stream, Trees/Woods

Area & Lot

  • Lot Features

    Level

  • Lot Size(acres)

    0.27

  • Lot Size(square feet)

    11,761

  • Property Type

    Residential

  • Property Sub Type

    Single Family Residence

  • Architectural Style

    Split Level

Price

  • Sales Price

    $359,900
  • Tax Amount

    $3,882

  • Financing Options

    Conventional, Cash, FHA, USDA, VA

  • Zoning

    Single Family Detached

  • Sq. Footage

    1,798

  • Price/SqFt

    $200

HOA

  • Association

    No

Property Resources

  • Horse Property

    NO

School District

  • Elementary School

    UPPER ALLEN

  • Middle School

    MECHANICSBURG

  • High School

    MECHANICSBURG AREA

Property Features

  • New Construction

    NO

  • Senior Community YN

    NO

  • Sewer

    Public Sewer

  • Tax Lot

    10-B

  • Water Source

    Public

Schedule a Showing

Showing scheduled successfully.

<
>
IN PERSON
VIA CHAT

What is 3 + 4 ?


Change time

Mortgage calculator

Estimate your monthly mortgage payment, including the principal and interest, property taxes, and HOA. Adjust the values to generate a more accurate rate.

Your payment

Principal and Interest:

$

Property taxes:

$

HOA fees:

$

Total loan payment:

$

Total interest amount:

$

Location

County

CUMBERLAND

Elementary School

UPPER ALLEN

Middle School

MECHANICSBURG

High School

MECHANICSBURG AREA

Listing Courtesy of GARY BYERS , RE/MAX 1st Advantage

RealHub Information is provided exclusively for consumers' personal, non-commercial use, and it may not be used for any purpose other than to identify prospective properties consumers may be interested in purchasing. All information deemed reliable but not guaranteed and should be independently verified. All properties are subject to prior sale, change or withdrawal. RealHub website owner shall not be responsible for any typographical errors, misinformation, misprints and shall be held totally harmless.

Agent Rachel Gardner

AGENT

Rachel Gardner

Call Rachel today to schedule a private showing.


* Listings on this website come from the FMLS IDX Compilation and may be held by brokerage firms other than the owner of this website. The listing brokerage is identified in any listing details. Information is deemed reliable but is not guaranteed. If you believe any FMLS listing contains material that infringes your copyrighted work please click here to review our DMCA policy and learn how to submit a takedown request.© 2024 FMLS.
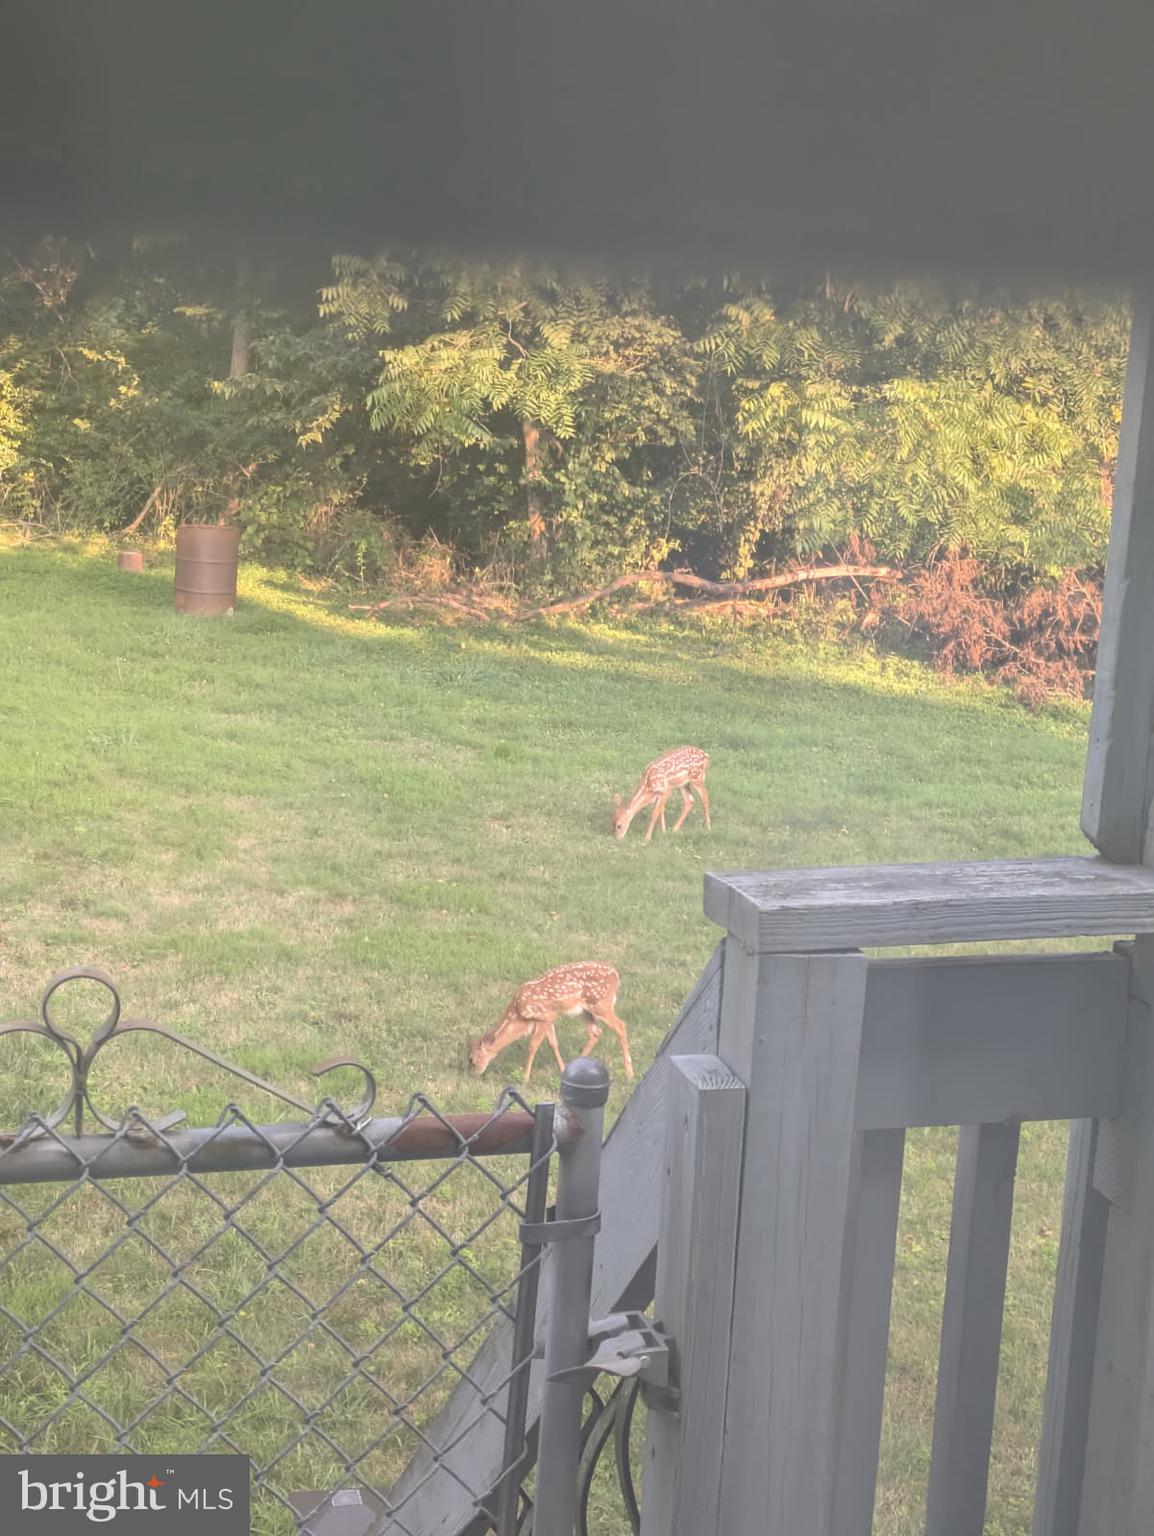
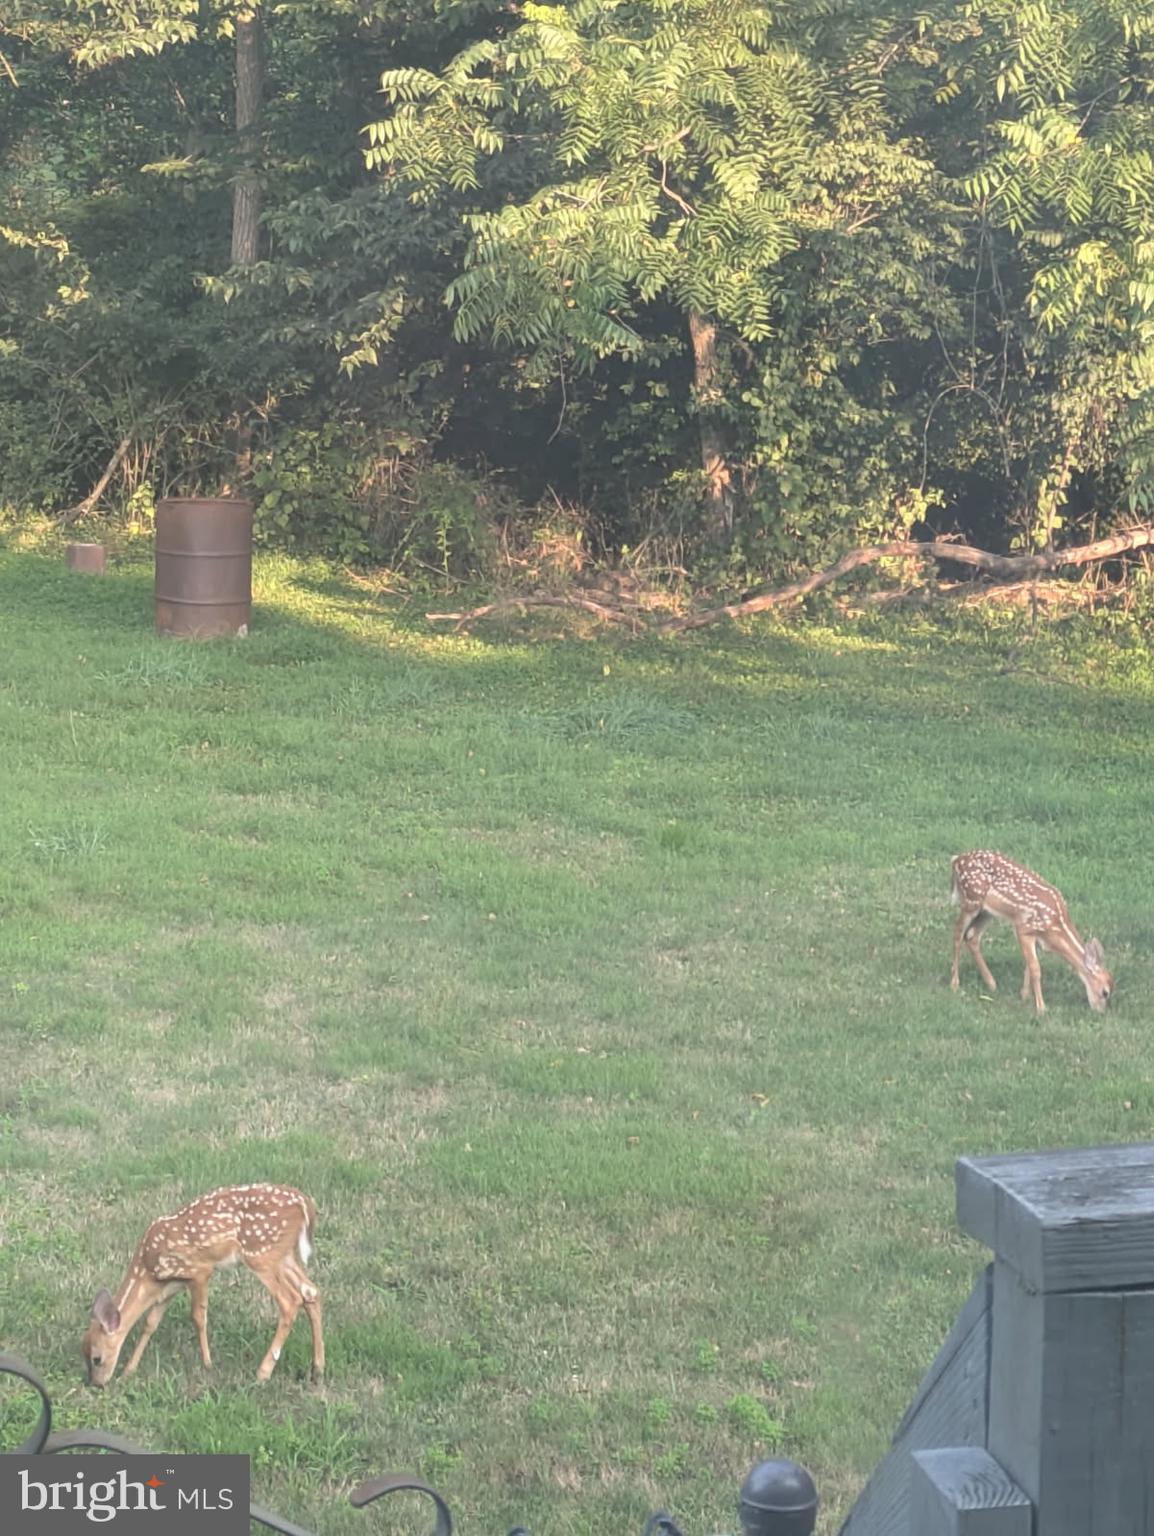
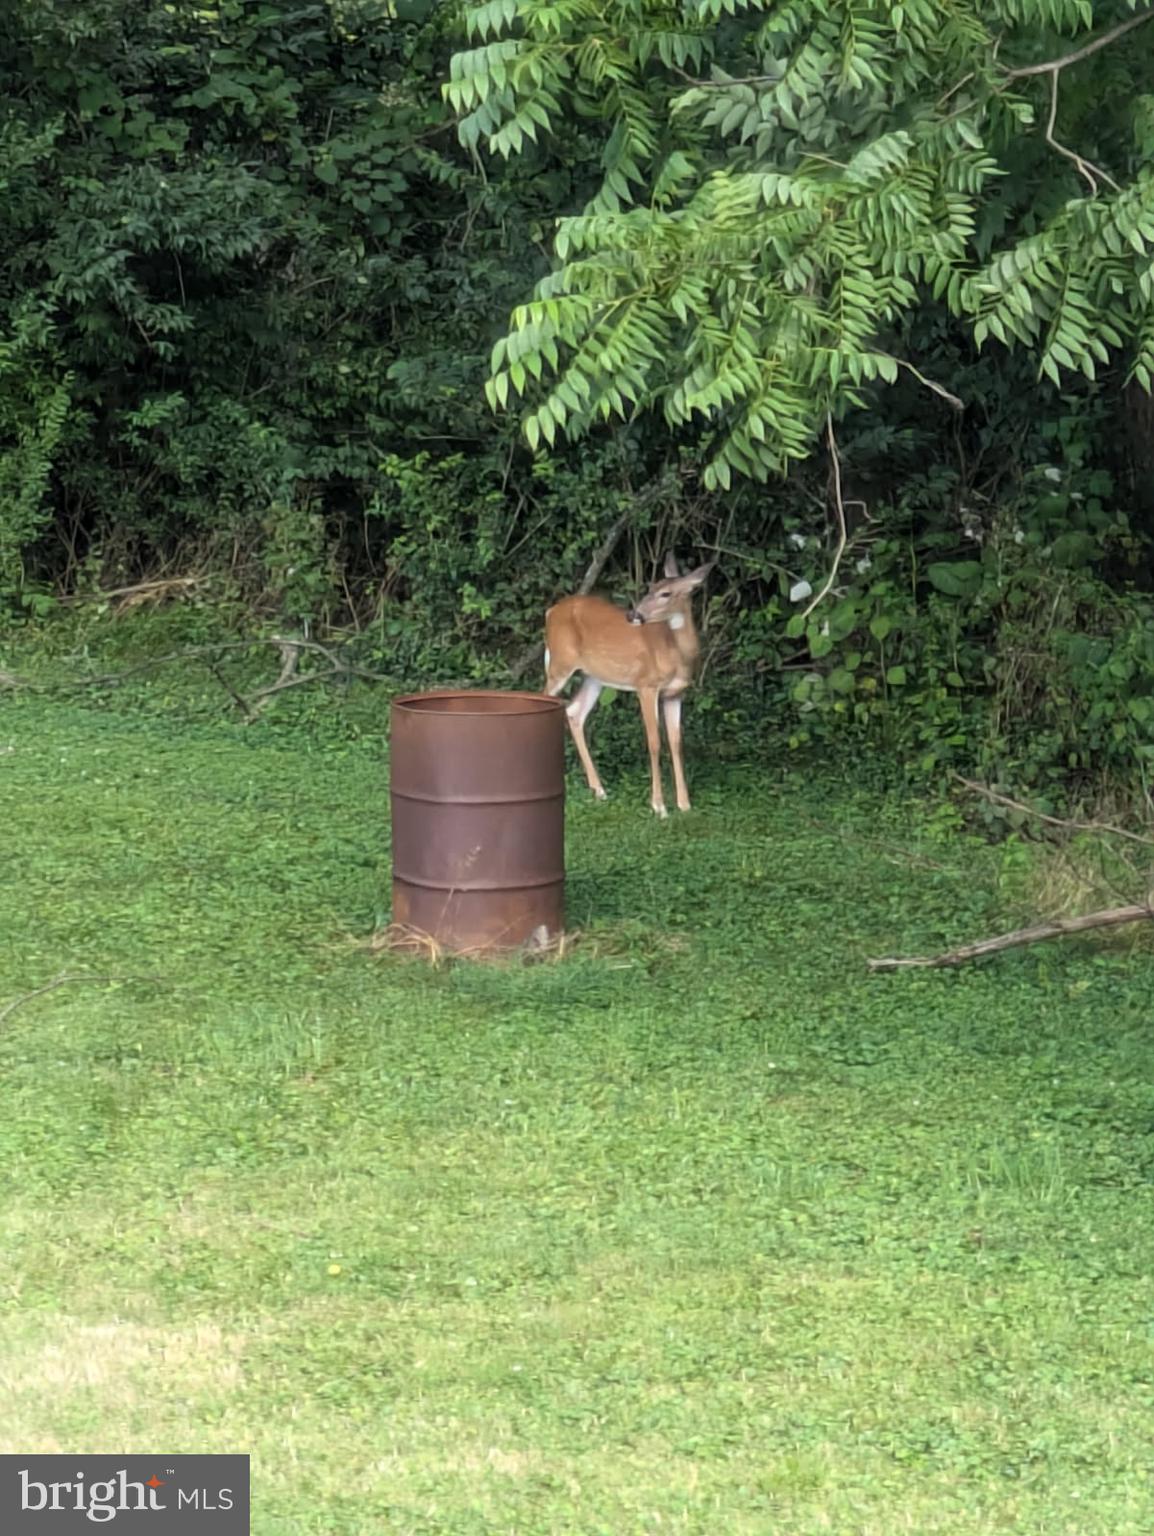
A serene oasis nestled on the elevated side of Trout Run Creek, where nature and comfort intertwine to create a truly enchanting living experience.  Imagine waking up where the day starts with a view of deer grazing nearby and herons wading along the creeks edge. Living here brings the opportunity to enjoy a unique front-row seat to some of nature's finest spectacles. Whether it’s watching the graceful herons fish at sunrise or spotting playful deer during the golden hour, these moments bring life to your everyday routine. Your home is not just a residence; it's a sanctuary where wildlife thrives alongside you. 

One of the standout features of this home is the swimming pool, which offers a refreshing escape during hot summer days.  Imagine lounging by the pool sipping your favorite beverage, and soaking up the sun or enjoy weekend barbecues, family fun, or simply unwind under the stars.  

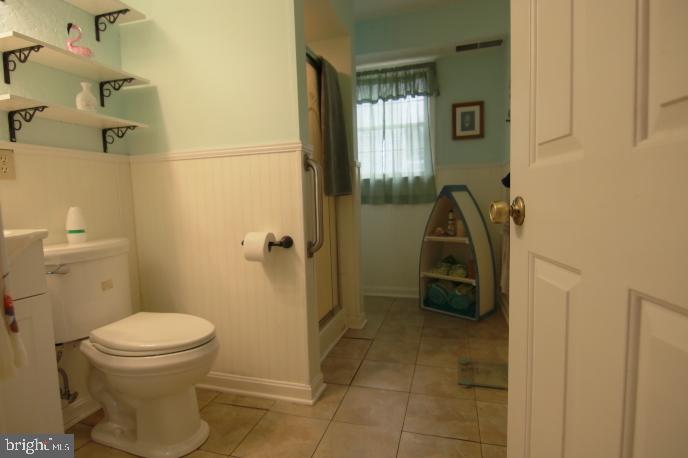
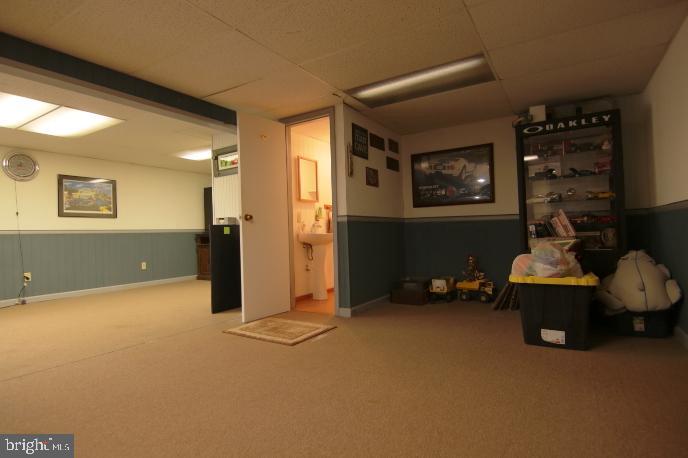
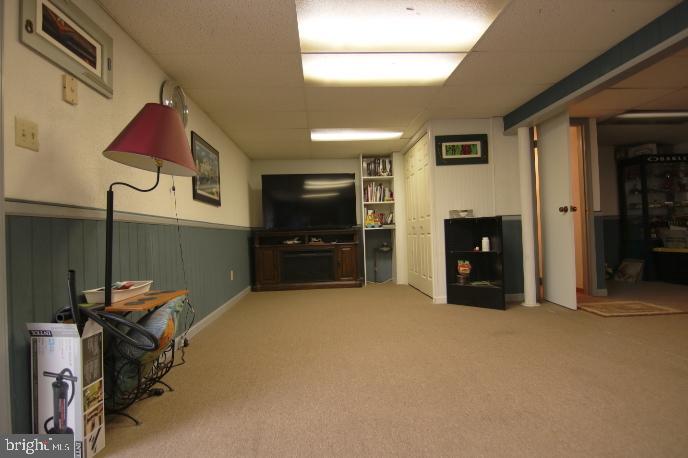
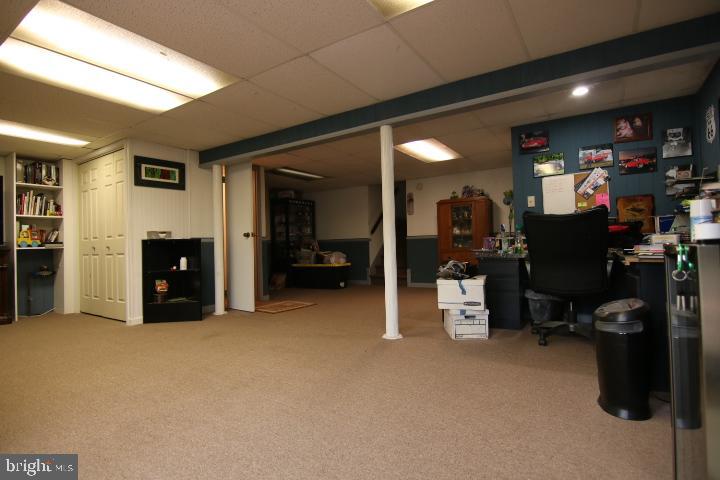
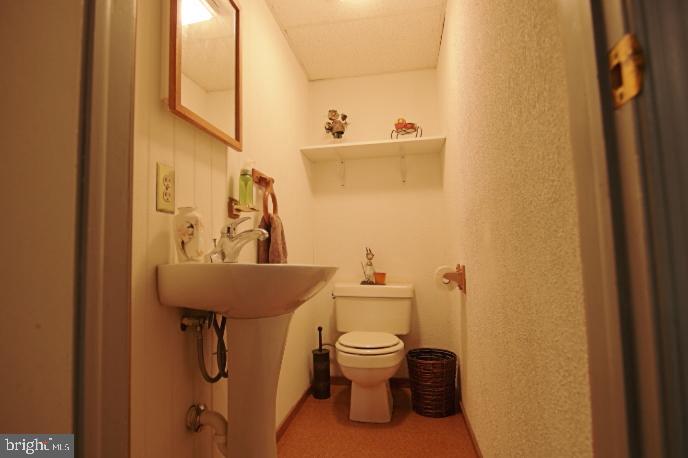
Daylight basement opens to patio by the pool.  Basement is currently used as an office/game room, it has a half bath and could potentially be utilized as a 4th bedroom. 

Conveniently located just minutes off of US 15, for easy commutes into Downtown Mechanicsburg, Dillsburg, and Harrisburg.

303 COCKLEYS DRIVE

Message successfully sent.

What would you like to know?

What is 3 + 4 ?

I agree to receive email communication and understand I can unsubscribe at any time.

I agree to be contacted by Charis Realty Group via call, email, and text for real estate services. To opt out, you can reply 'stop' at any time or reply 'help' for assistance. You can also click the unsubscribe link in the emails. Message and data rates may apply. Message frequency may vary. Privacy Policy

Related Properties

Welcome home to this spacious 4-bedroom, 2.5-bath bi-level offering over 2,500 square feet of comfortable living space in a quiet Mechanicsburg neighborhood. Hardwood floors flow throughout the main living areas, including the living room, dining area, and kitchen, creating a warm and inviting atmosphere.
The main level features three bedrooms, including the primary bedroom with convenient deck access and an attached half bath. Downstairs, the inviting family room centers around a cozy wood-burning fireplace and flows seamlessly into the adjoining bar area, creating an ideal space for entertaining, game days, or movie nights. A fourth bedroom, full bath, and laundry area complete the lower level.
Enjoy your morning coffee in the bright three-season room overlooking the private backyard, or step outside to the expansive deck. Below, a covered patio provides an additional outdoor living space ideal for enjoying the peaceful setting. Situated on a desirable corner lot with a private, level yard, this property offers the perfect combination of indoor and outdoor living.
Located within the highly sought after Mechanicsburg Area School District, this home offers convenient access to Route 15, Pennsylvania Turnpike, shopping, dining, and everyday amenities.
#PACB2055144

MECHANICSBURG

807 LANCELOT AVENUE

4 Beds

2 Baths

2,526 Sq.Ft.

$429,900

MLS#: PACB2055144

Discover a fresh twist on townhome living tucked into a quiet corner of Arcona. This brand-new design blends timeless curb appeal with modern comfort, featuring rich HardiePlank® siding and thoughtfully curated finishes throughout. Offering 2 bedrooms, 2.5 bathrooms, and a spacious open-concept layout, this home is designed to feel bright, stylish, and welcoming from the moment you step inside. Inside, 9' ceilings, warm luxury vinyl plank flooring, and oversized windows create an airy atmosphere perfect for everyday living and entertaining. The heart of the home is the beautifully designed kitchen showcasing white and slate cabinetry, granite countertops, under-cabinet lighting, stainless steel appliances, and a large prep island that anchors the space. Natural light pours into the great room through expansive windows, creating a comfortable gathering space filled with warmth and character. Upstairs, retreat to the peaceful primary suite complete with a walk-in closet and private en-suite bath, while a secondary bedroom and full bath provide flexible space for guests or a home office. The entry level includes a spacious two-car garage plus 150 square feet of additional storage. Ready Winter 2026. Situated on the West Shore, Arcona features a neighborhood pool, an artisanal dining restaurant, a Pilates studio, a coffee shop, an ice cream parlor, a pizza shop, a salon, an interior design boutique, a 24-hour fitness center, parks, scenic walking trails, and more all within walking distance from your front door.
#PACB2056048

MECHANICSBURG

2121 TERREBONNE WAY

2 Beds

2 Baths

1,559 Sq.Ft.

$348,990

MLS#: PACB2056048

Move in before the school year starts. Discover the perfect blend of style, comfort, and convenience in this sun-filled end-unit townhome located in the newest phase of Arcona. Ideally situated on a premium homesite just steps from the neighborhood pool, this move-in ready home offers added privacy, abundant natural light, and beautiful neighborhood views. From the moment you arrive, you'll appreciate the striking exterior featuring Mountain Sage Hardie® Plank siding, crisp Arctic White trim, and sophisticated black-trimmed windows that create timeless curb appeal. A private rear balcony extends your living space outdoors, offering the perfect place to enjoy your morning coffee or relax at sunset. Inside, the open-concept main level is designed for effortless entertaining and everyday living. Luxury vinyl plank flooring flows throughout the space, while oversized windows fill every room with natural light. At the heart of the home, the designer kitchen showcases quartz countertops, warm almond-stained cabinetry, a contrasting gray island, a full-height tile backsplash, and stainless steel gas appliances. The spacious great room and dining area connect seamlessly, creating an inviting setting for everything from casual weeknight dinners to holiday celebrations. Upstairs, the private owner's suite provides a peaceful retreat with a generous walk-in closet and a spa-inspired en suite bath. Two additional bedrooms and a full hall bath offer flexible space for family, guests, or a dedicated home office. The finished lower level adds even more versatility with a spacious game room, expanded gallery, convenient laundry area, and a functional boot room that keeps everyday essentials organized. Nestled in a picturesque valley on the West Shore of Harrisburg, Arcona offers a wealth of lush parks, artisanal dining options, exclusive shopping venues, and local coffee shops just moments from your doorstep. This home is eligible for special incentives. Contact us for more details.
#PACB2056138

MECHANICSBURG

4123 RIDGEVIEW AVENUE

3 Beds

2 Baths

1,795 Sq.Ft.

$399,990

MLS#: PACB2056138

Own a piece of history with this beautifully maintained 1900 Victorian home nestled in the heart of the Historic District. Offering 3 bedrooms, this timeless residence seamlessly blends historic charm with modern updates. The beautifully remodeled kitchen features polished granite countertops, a spacious center island, and abundant cabinetry, creating the perfect space for everyday living and entertaining. Throughout the home, gleaming wood floors, exquisite original chestnut trim, and classic pocket doors showcase the exceptional craftsmanship and character that define this remarkable property. Replacement windows provide added efficiency while preserving its historic appeal.

Situated on a beautifully landscaped double lot with a fenced yard, this exceptional property offers plenty of space for entertaining, gardening, pets, or simply relaxing outdoors. Completing the property is a spacious three-car garage, providing abundant room for vehicles, storage, hobbies, or a workshop. Rich in architectural detail and thoughtfully updated for today's lifestyle, this distinctive Victorian presents a rare opportunity to own a piece of history in one of the area's most desirable Historic District neighborhoods. Some rooms have been virtually staged to enhance the viewing and show possible furniture placement.
#PACB2055428

MECHANICSBURG

9 S WASHINGTON STREET

3 Beds

1 Baths

2,132 Sq.Ft.

$325,000

MLS#: PACB2055428

Welcome to this spacious 5-bedroom, 2-bath home situated on a beautiful 1.32-acre lot with plenty of room to enjoy both inside and out. Offering approximately 1,950 square feet of living space, this property features a new kitchen, new flooring in the dining room and kitchen, a finished basement, and newly refinished in-law quarters that provide excellent flexibility for guests, extended living, or additional private space.

Outside, you’ll find a detached garage, mature trees, landscaped outdoor areas, and a large backyard complete with a playset and plenty of open space for entertaining, relaxing, or everyday enjoyment. With generous living areas, recent updates, and a desirable setting, this home offers a great combination of space, function, and comfort.
#PACB2055934

MECHANICSBURG

1123 YORK ROAD

5 Beds

2 Baths

2,198 Sq.Ft.

$384,900

MLS#: PACB2055934

One of the best locations in Kensington Square within the Village of Westover! This well maintained end-unit townhome in desirable Hampden Township has been lovingly cared for by its original owner. Features include a full masonry fireplace, oversized garage, cherry kitchen cabinets, large private courtyard, and numerous updates throughout. Enjoy quaint, easy living with beautiful park- like common grounds just outside your front door. Awaiting your personal touch, this home offers a wonderful opportunity to make it your own. Motivated seller- don't miss your chance to own in one of the community's most desirable locations.

New roof coming soon. Assessment costs to be paid by seller.
#PACB2056196

MECHANICSBURG

14 KENSINGTON SQUARE

2 Beds

2 Baths

2,121 Sq.Ft.

$349,900

MLS#: PACB2056196

Welcome to 477 Delancey Court, nestled just outside of Mechanicsburg in desirable Upper Allen Township. This beautifully renovated three-bedroom, two-and-a-half bath home is brimming with character and move-in ready charm, offering the perfect blend of classic appeal and modern updates. Arrive to wonderful curb appeal courtesy of a classic brick façade and a brand-new roof installed in 2025. Step inside to a bright, spacious living room bathed in warmth, featuring stunning light wood tone luxury vinyl plank flooring that flows beautifully throughout the main level. Just beyond, a tastefully renovated powder room leads you to the heart of the home- a fully reimagined kitchen and dining area that is sure to impress. Here you'll find gleaming quartz countertops, stainless steel appliances, a gorgeous, oversized kitchen window, modern recessed lighting, and abundant storage in sleek two-tone cabinetry. A fully remodeled sunroom space completes the first floor, featuring all new windows and wood beam accents- the perfect place to unwind or cozy up with a coffee and a good book. Upstairs, three bedrooms and two fully renovated full baths, including an ensuite attached to the oversized primary bedroom, provide comfort and privacy for the whole household. Outside, enjoy your own private patio oasis, completely redone and ideal for entertaining, alongside a convenient oversized two-car detached garage. Additional upgrades include a new high-efficiency heat pump and HVAC system installed in 2021, hot water heater installed in 2021, and a fully encapsulated crawlspace. All of this in a prime location within easy walking distance of shops, restaurants, and schools, with quick access to major commuter routes. Don't miss your chance to own this low-maintenance, beautifully updated gem just outside Mechanicsburg Borough!
#PACB2056206

MECHANICSBURG

477 DELANCEY COURT

3 Beds

2 Baths

1,600 Sq.Ft.

$319,900

MLS#: PACB2056206

New on site 2 days ago
Welcome home to this beautifully maintained 3-bedroom, 2-bathroom home in the highly sought-after Mechanicsburg Area School District, located in desirable Mechanicsburg Boro. Offering approximately 1,800 square feet of comfortable living space, this home blends timeless charm with functional living.
Inside, you’ll find gleaming hardwood floors, two spacious sitting rooms that provide flexibility for relaxing or entertaining, and a fully enclosed sunroom that’s perfect for enjoying your morning coffee or taking in the views of the backyard year-round. The inviting breezeway creates a warm welcome and offers additional versatile space.  The thoughtfully designed layout also features a spacious laundry room, generous bedroom sizes, and a one-car garage for added convenience. Step outside to a fully fenced backyard, providing the perfect setting for pets, play, gardening, or hosting family and friends.
Ideally located close to shopping, dining, parks, and major commuter routes, this move-in-ready home offers the perfect combination of comfort, convenience, and location. Don’t miss your opportunity to make this wonderful Upper Allen Township property your next home!
#PACB2056382

MECHANICSBURG

207 LINDA DRIVE

3 Beds

1 Baths

1,805 Sq.Ft.

$324,900

MLS#: PACB2056382

Move right into this sun-filled end-unit townhome in the newest phase of Arcona, perfectly positioned on a premium homesite just a short walk from the neighborhood pool. Offering enhanced privacy, extra windows, and scenic neighborhood views, this home combines stylish design with everyday convenience. The striking exterior showcases Mountain Sage Hardie® Plank siding, Arctic White trim, and sophisticated black-trimmed windows that create exceptional curb appeal. A private rear balcony extends your living space outdoors, providing the perfect spot to enjoy morning coffee or unwind at the end of the day. Inside, the open-concept main level is designed for modern living and entertaining. Luxury vinyl plank flooring flows throughout the space, while oversized windows fill the home with natural light. The designer kitchen features granite countertops, white cabinetry accented by a slate-stained island, a full tile backsplash, and stainless steel gas appliances. The spacious great room and dining area connect seamlessly, creating an inviting atmosphere for gatherings large and small. Upstairs, the primary suite offers a walk-in closet and a spa-inspired bath. Two additional bedrooms and a full bath provide flexible space for family, guests, or a home office. The finished lower level adds valuable living space with a versatile game room, expanded gallery, laundry area, and convenient boot room. Ready Summer 2026. Nestled in a picturesque valley on the West Shore of Harrisburg, Arcona offers a wealth of lush parks, artisanal dining options, exclusive shopping venues, and local coffee shops just moments from your doorstep.  This home is eligible for special incentives. Contact us for more details.
#PACB2054844

MECHANICSBURG

4127 RIDGEVIEW AVENUE

3 Beds

2 Baths

1,795 Sq.Ft.

$379,990

MLS#: PACB2054844

Welcome to this beautifully maintained detached Abigail model in the highly sought-after Traditions of America at Silver Spring active adult community. Offering nearly 1,300 square feet of comfortable one-level living, this 2-bedroom, 2-bath home combines style, convenience, and exceptional community amenities.
The gourmet kitchen features stainless steel appliances, gas cooking, granite countertops, and a center island perfect for entertaining or casual dining. The spacious great room showcases a cozy gas fireplace and sliding doors leading to a screened porch and patio overlooking additional green space behind the home for added privacy and relaxation.
The primary suite includes a large walk-in closet and a private bath, while the second bedroom and full bath provide comfortable accommodations for guests or a home office. An oversized garage and large utility room offer ample storage space.
Ideally located close to the clubhouse and community amenities, residents enjoy access to indoor and outdoor pools, fitness and exercise rooms, library, billiards room, pickleball and tennis courts, bocce, putting green, and miles of scenic walking paths. Experience low-maintenance living and resort-style amenities in one of the area’s premier 55+ communities!
#PACB2054486

MECHANICSBURG

112 JAMES MADISON DRIVE

2 Beds

2 Baths

1,289 Sq.Ft.

$419,000

MLS#: PACB2054486

 - property

Send a message

Message successfully sent.

Your message

What is 3 + 4 ?

Reason for contacting?

I agree to receive email communication and understand I can unsubscribe at any time.

I agree to be contacted by Charis Realty Group via call, email, and text for real estate services. To opt out, you can reply 'stop' at any time or reply 'help' for assistance. You can also click the unsubscribe link in the emails. Message and data rates may apply. Message frequency may vary. Privacy Policy

Sign Out

Virtual Assistant

Would you like to take the next step with this property? We can help you schedule a showing or virtual tour, or send you more details.

Yes, I would like more information.

Thank You for Your Reply, One of Our Agents will contact you as soon as possible

No, maybe later.

Thank you, you can always contact me via email, phone number or through the contact form.

Realhub AI

Lucy - Your AI-Powered Realtor

Update Your Temporary Password

Personalize your search

Enter your email and we'll notify you immediately when new listings match what you're looking for.

or enter email address

Already have an account ? Login here

Continue your home search

I agree to receive communications and understand I can unsubscribe at any time.

I agree to be contacted by Charis Realty Group via call, email, and text for real estate services. To opt out, you can reply 'stop' at any time or reply 'help' for assistance. You can also click the unsubscribe link in the emails. Message and data rates may apply. Message frequency may vary. Privacy Policy

Already have an account ? Login here

We use cookies

We use cookies primarily for analytics to enhance your experience. By accepting, you agree to our use of these cookies. You can manage your preferences or learn more about our cookies policy.