Features & Amenities

Interior

  • Other Interior Features

    Eat-in Kitchen, Kitchen Island, Ceiling Fan(s), Central Vacuum, Cathedral Ceiling(s), High Ceilings

  • Total Bedrooms

    4

  • Bathrooms

    2

  • 1/2 Bathrooms

    1

  • Above Grade Finished Area

    3681.0

  • Basement YN

    YES

  • Cooling YN

    YES

  • Cooling

    Central Air, Ceiling Fan(s), Electric, Attic Fan

  • Fireplace YN

    YES

  • Heating YN

    YES

  • Heating

    Oil, Forced Air, Heat Pump

  • Pet friendly

    Yes

Exterior

  • Garage

    Yes

  • Garage spaces

    3

  • Construction Materials

    Frame

  • Other Exterior Features

    Lighting

  • Parking

    Oversized, Garage Door Opener, Asphalt, Garage, Driveway, Other, Attached

  • Patio and Porch Features

    Patio

  • Pool

    No

  • Waterfront YN

    NO

  • View

    Garden

Area & Lot

  • Lot Features

    Sloped, Wooded, Level, Front Yard, Cleared, Back Yard

  • Lot Size(acres)

    0.75

  • Lot Size(square feet)

    32,670

  • Property Type

    Residential

  • Property Sub Type

    Single Family Residence

  • Architectural Style

    Colonial, Traditional

Price

  • Sales Price

    $1,000,000
  • Tax Amount

    $12,960

  • Sq. Footage

    4,381

  • Price/SqFt

    $228

HOA

  • Association

    No

Property Resources

  • Horse Property

    NO

School District

  • Elementary School

    N/A

  • Middle School

    N/A

  • High School

    NEW HOPE-SOLEBURY

Property Features

  • New Construction

    NO

  • Accessibility Features

    Therapeutic Whirlpool

  • Foundation Details

    Block

  • Senior Community YN

    NO

  • Sewer

    Septic Tank

  • Tax Lot

    114

  • Water Source

    Well

Schedule a Showing

Showing scheduled successfully.

<
>
IN PERSON
VIA CHAT

What is 3 + 4 ?


Change time

Mortgage calculator

Estimate your monthly mortgage payment, including the principal and interest, property taxes, and HOA. Adjust the values to generate a more accurate rate.

Your payment

Principal and Interest:

$

Property taxes:

$

HOA fees:

$

Total loan payment:

$

Total interest amount:

$

Location

County

BUCKS

Elementary School

Middle School

High School

NEW HOPE-SOLEBURY

Listing Courtesy of Nicholas Esser, SERHANT PENNSYLVANIA LLC

RealHub Information is provided exclusively for consumers' personal, non-commercial use, and it may not be used for any purpose other than to identify prospective properties consumers may be interested in purchasing. All information deemed reliable but not guaranteed and should be independently verified. All properties are subject to prior sale, change or withdrawal. RealHub website owner shall not be responsible for any typographical errors, misinformation, misprints and shall be held totally harmless.

Agent Rachel Gardner

Salesperson, Realtor

Rachel Gardner

Call Rachel today to schedule a private showing.


* Listings on this website come from the FMLS IDX Compilation and may be held by brokerage firms other than the owner of this website. The listing brokerage is identified in any listing details. Information is deemed reliable but is not guaranteed. If you believe any FMLS listing contains material that infringes your copyrighted work please click here to review our DMCA policy and learn how to submit a takedown request.© 2024 FMLS.
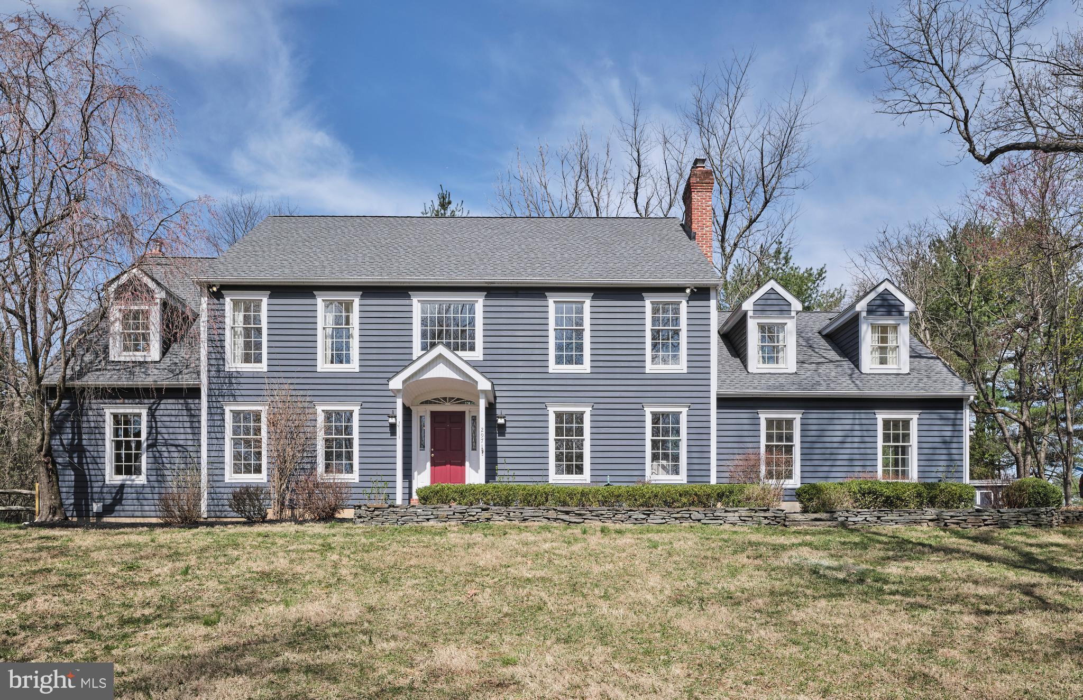
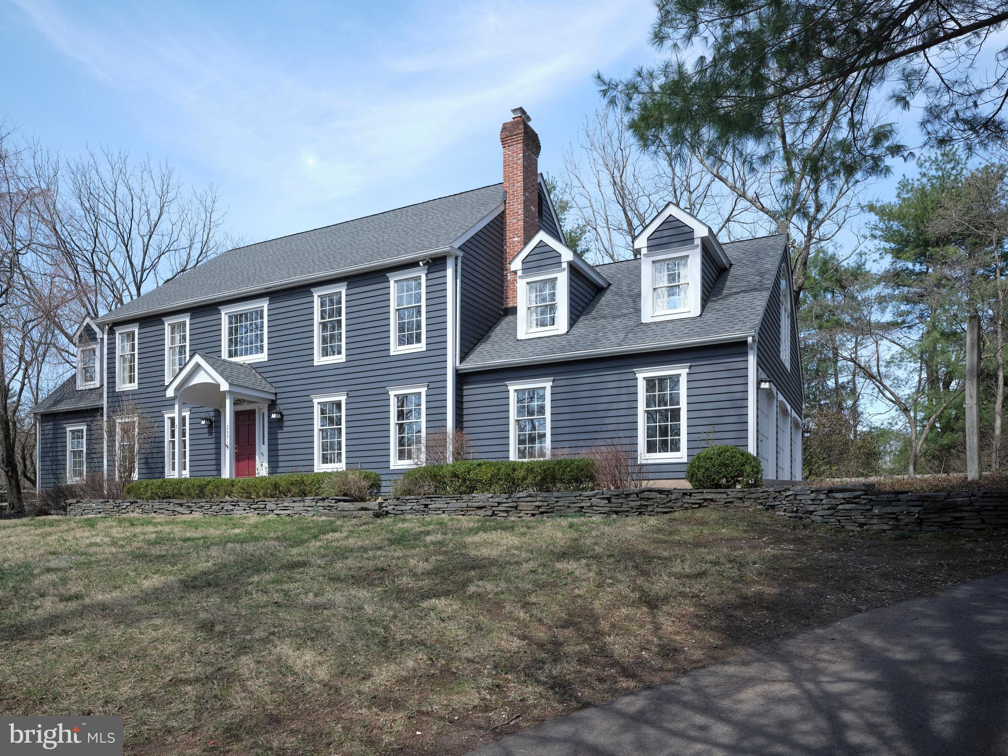
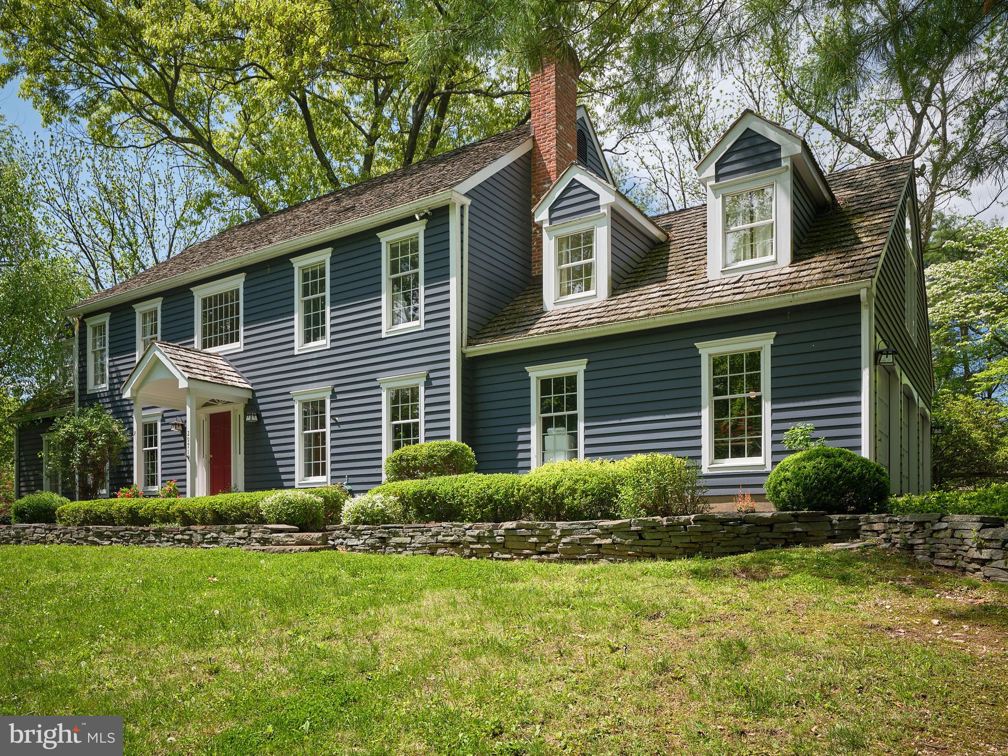
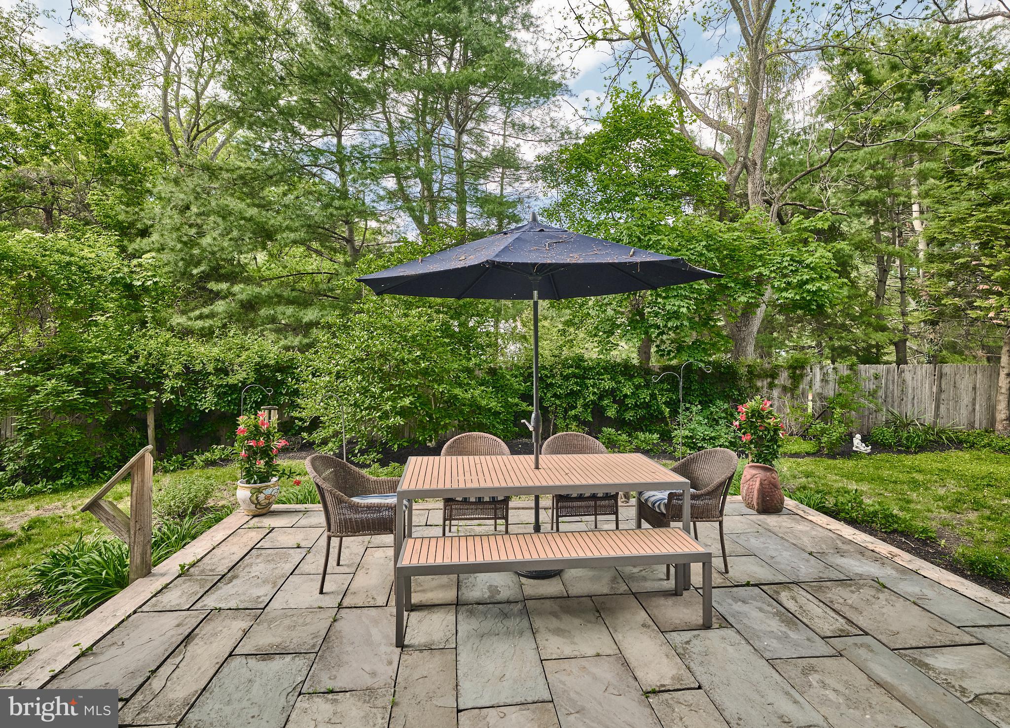
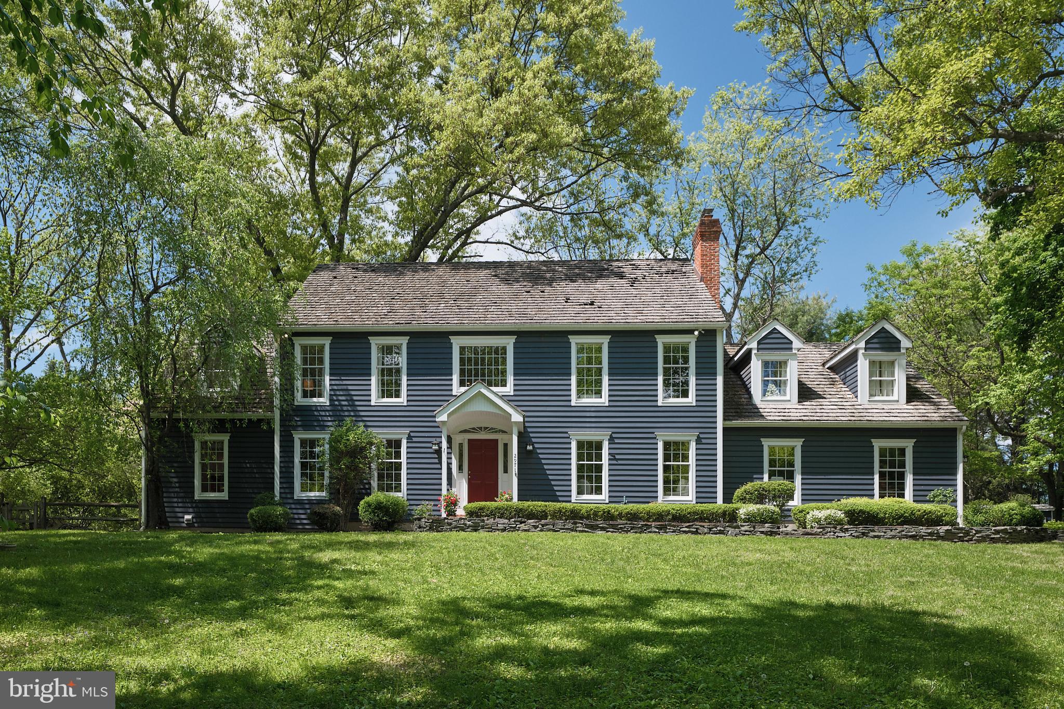
This charming 4-bedroom, 2.5-bath center hall colonial is nestled on a picturesque, tree-lined lane shared by just four homes. Situated on a private .75-acre lot, this home is thoughtfully designed to offer peace and privacy, tucked away from neighbors and road noise.

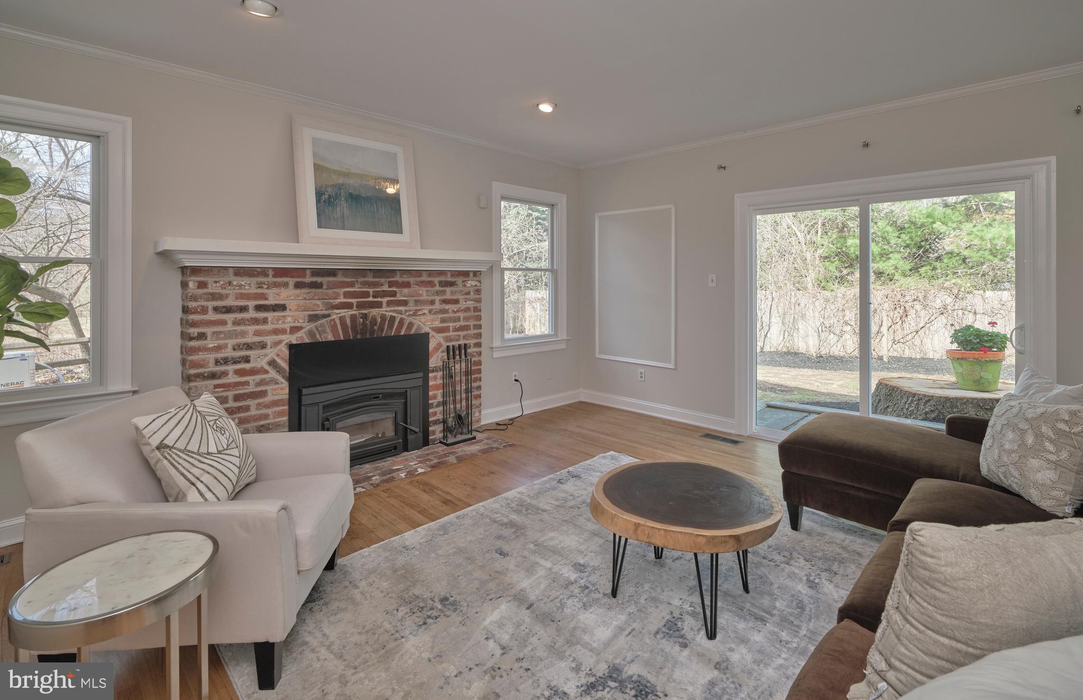
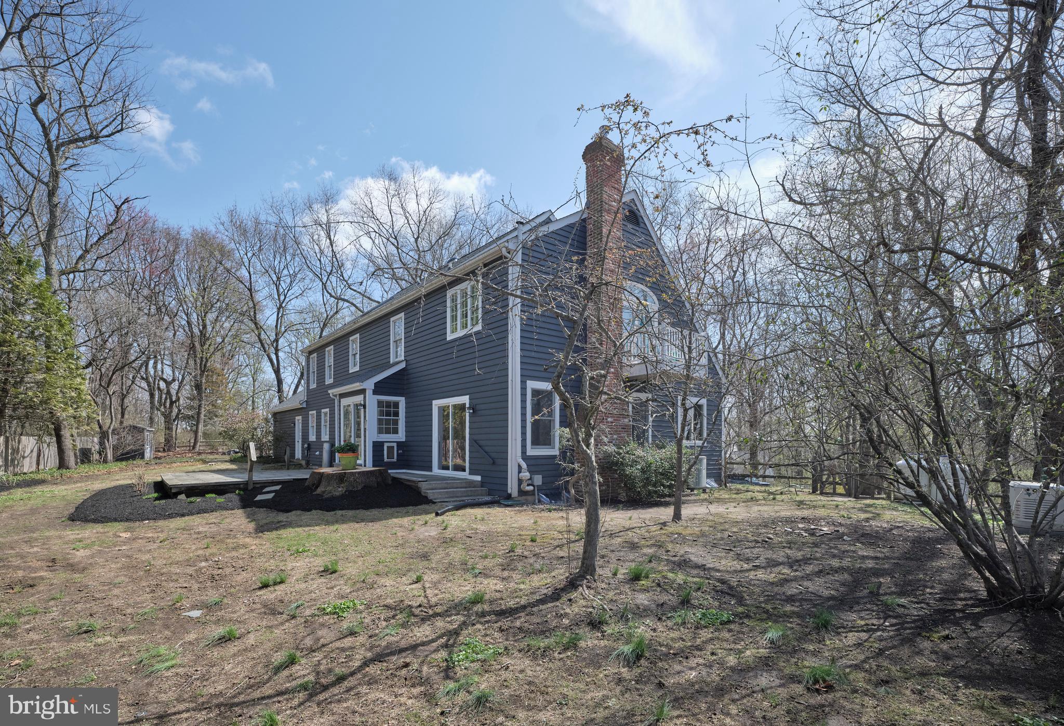
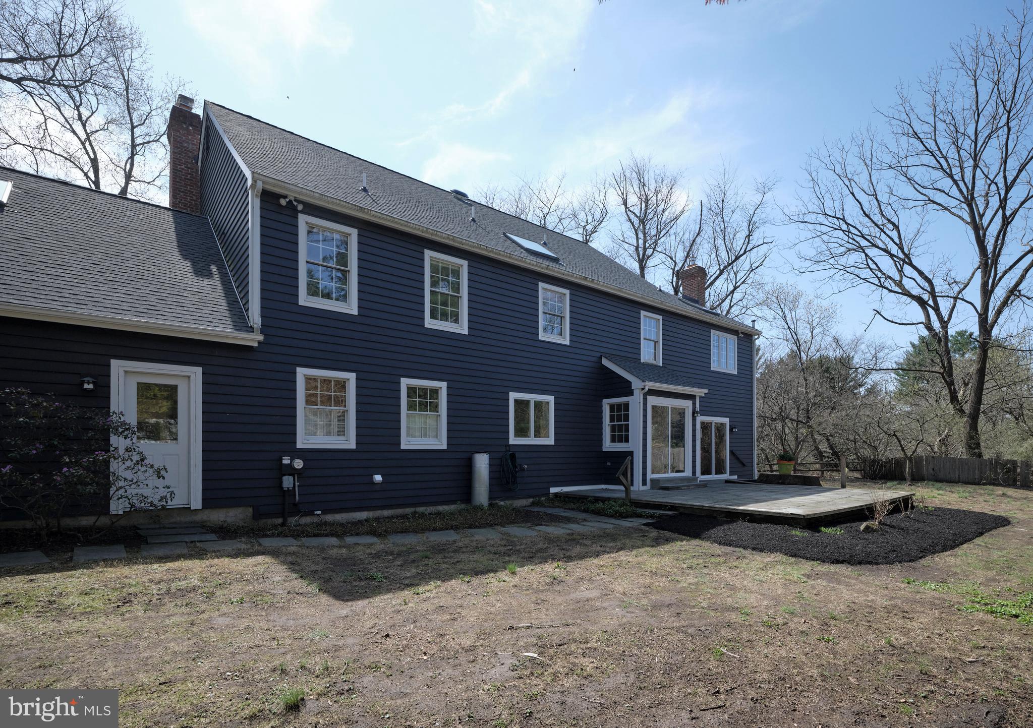
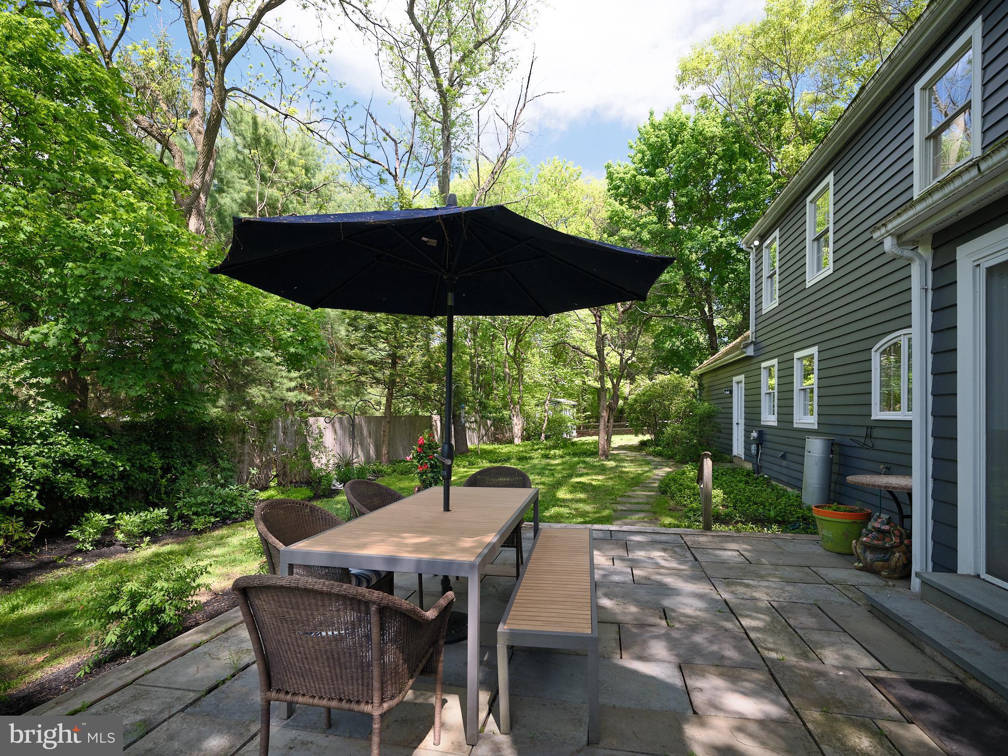
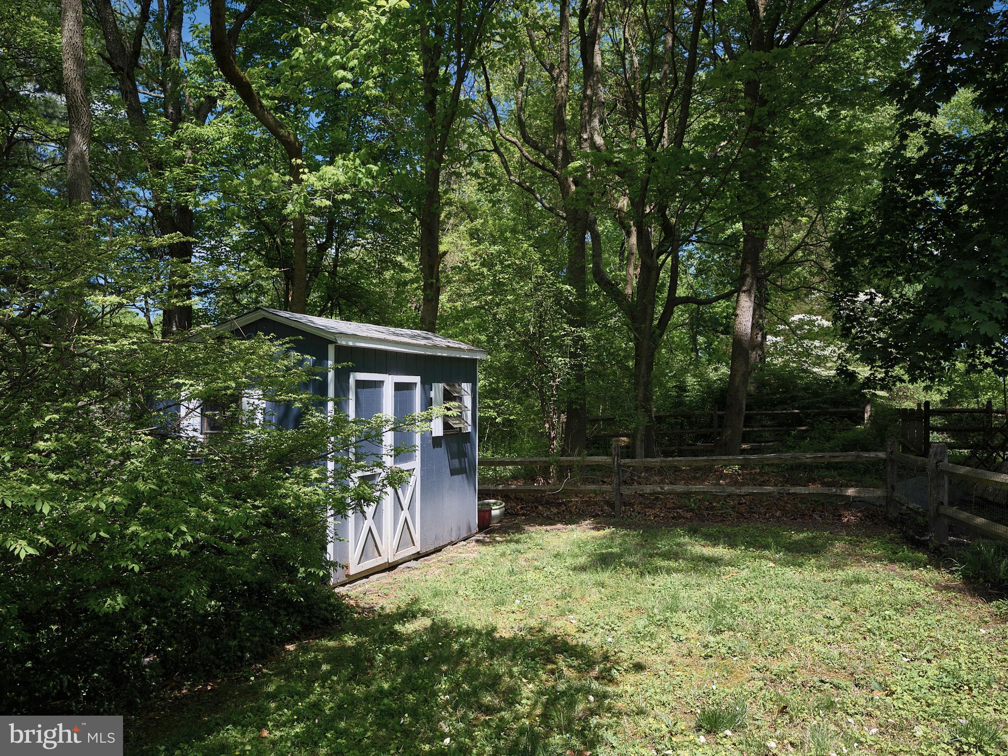
Significant recent upgrades and improvements include a NEW ROOF, a certified septic system with a new distribution box, and many new windows on the rear of the home, enhancing both functionality and natural light. Both rear sliding doors to the backyard have also been replaced, creating seamless access to the outdoor space. The wood-burning stove in the family room adds warmth and character. This home is equipped with a whole-house generator, ensuring peace of mind. Outside, the backyard is equipped with sprinklers for easy maintenance and a lush, green landscape. Extensive exterior repairs have also been completed over the winter.  Additionally, trees have been removed to open up the backyard, creating a brighter and more inviting outdoor space.

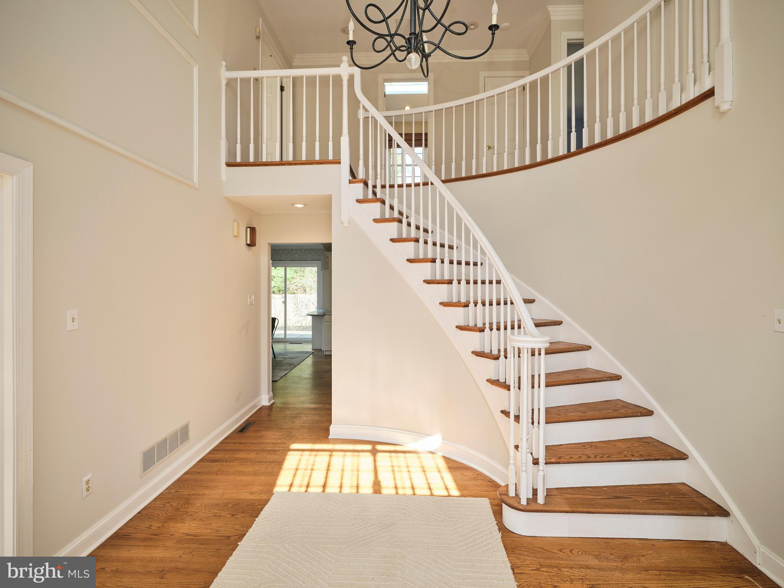
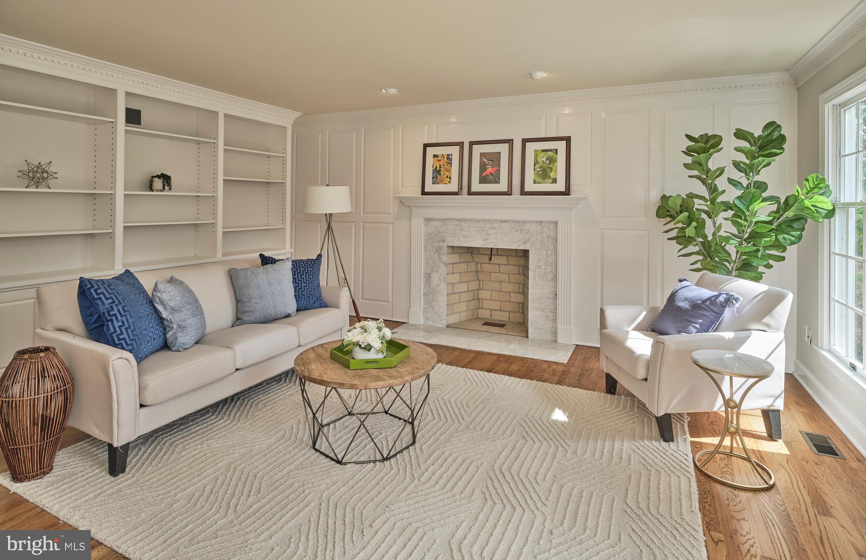
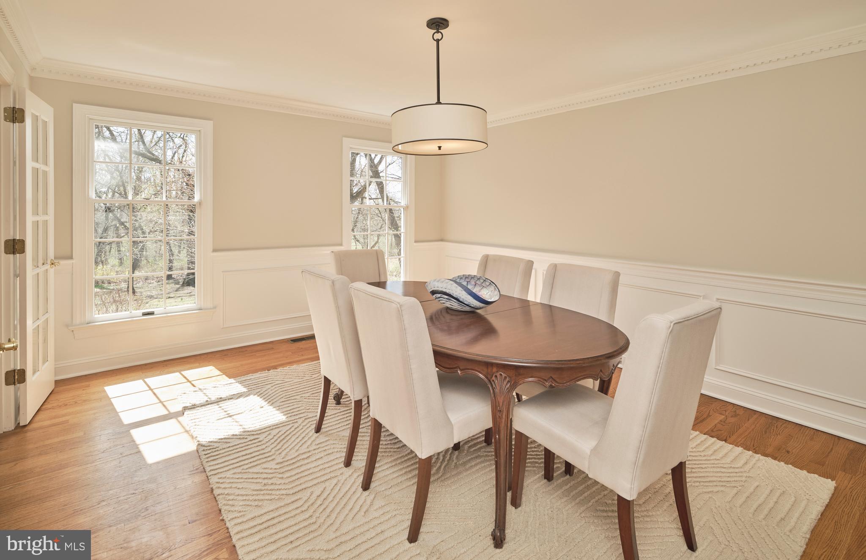
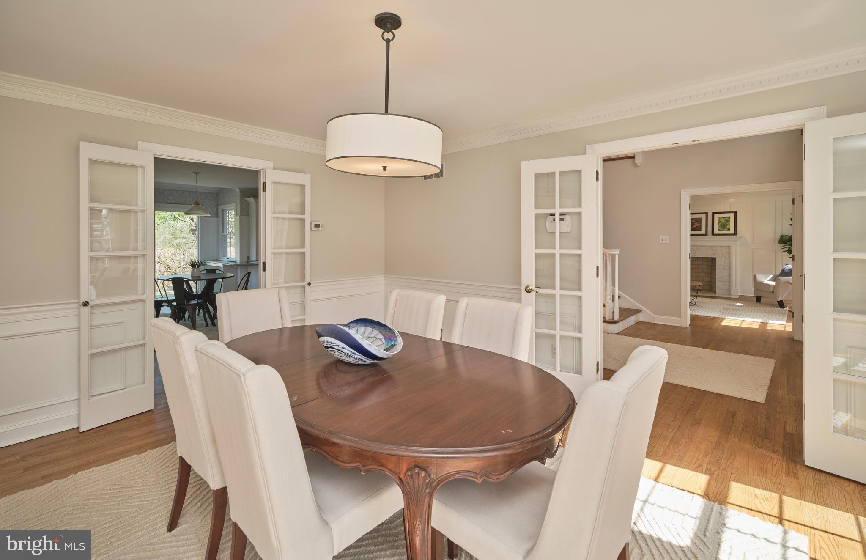
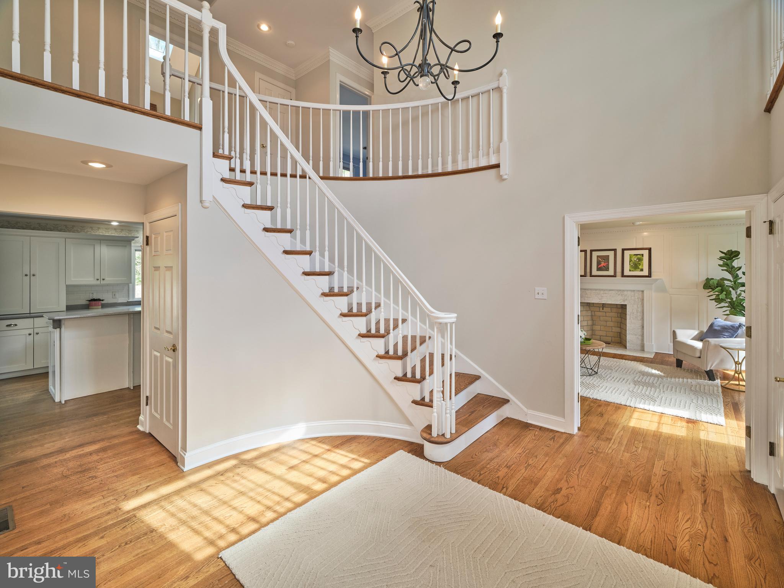
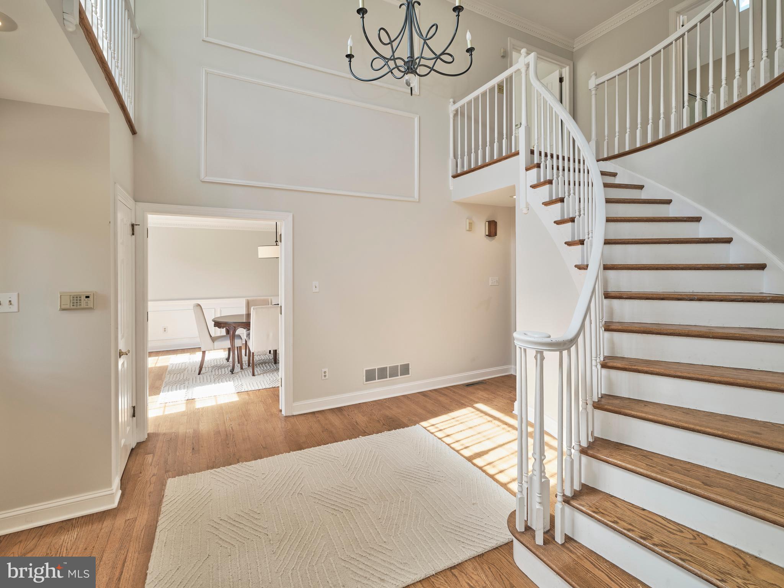
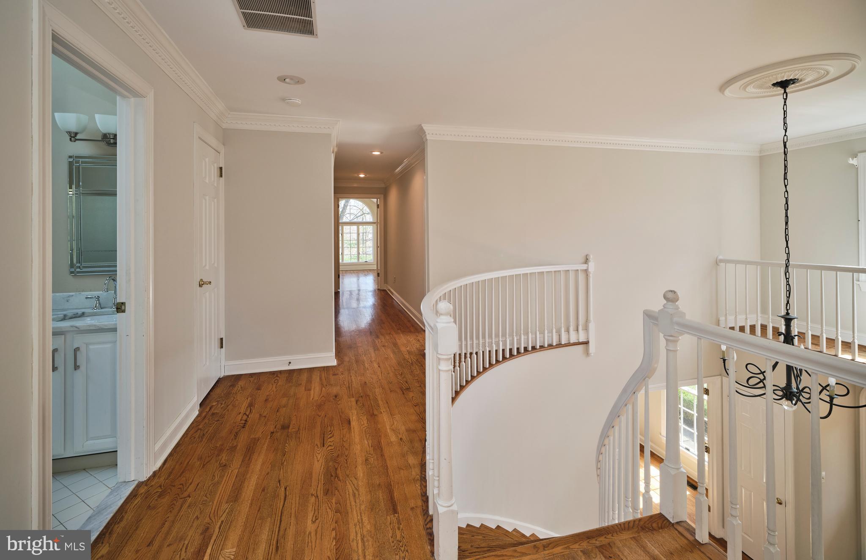
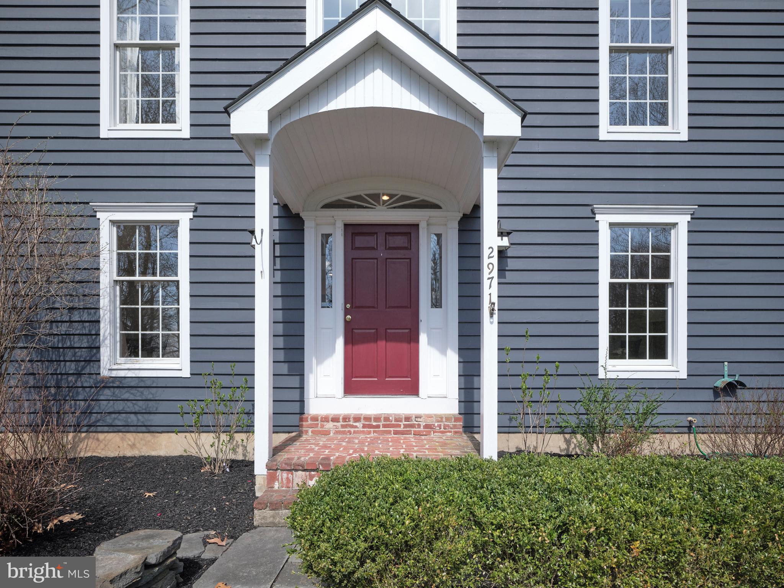
Upon entering, you’ll be greeted by a grand two-story foyer with a curved staircase, hardwood floors, and freshly painted walls throughout the first floor and upstairs hall. The formal dining and living rooms are located on either side of the entry, with the living room featuring stunning millwork, built-ins, and a wood-burning fireplace.
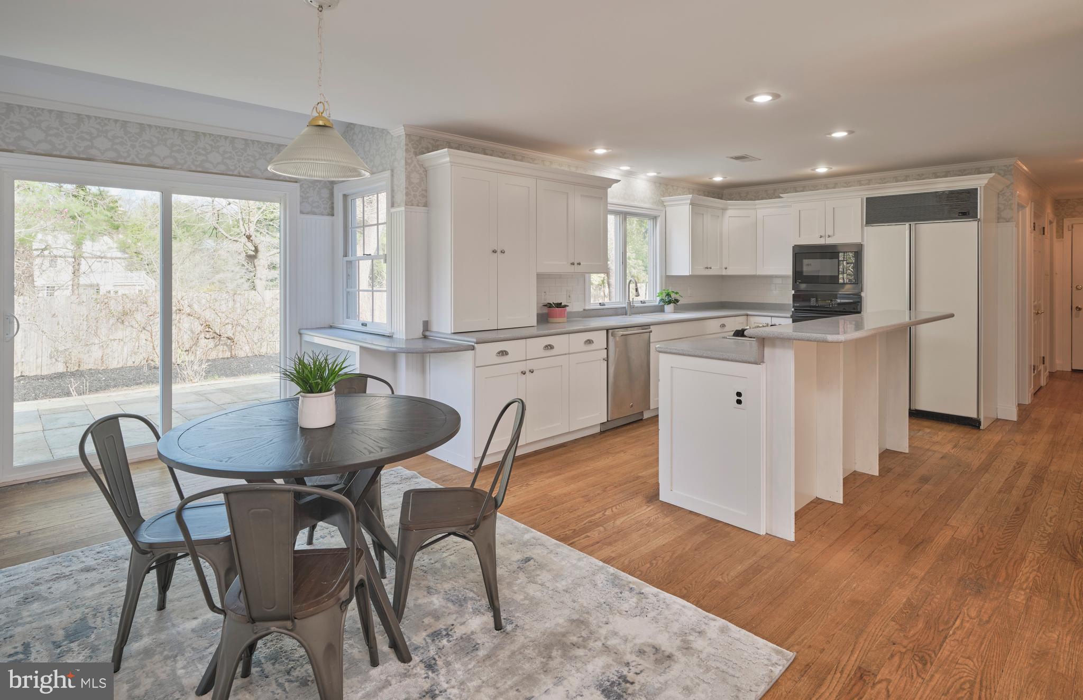
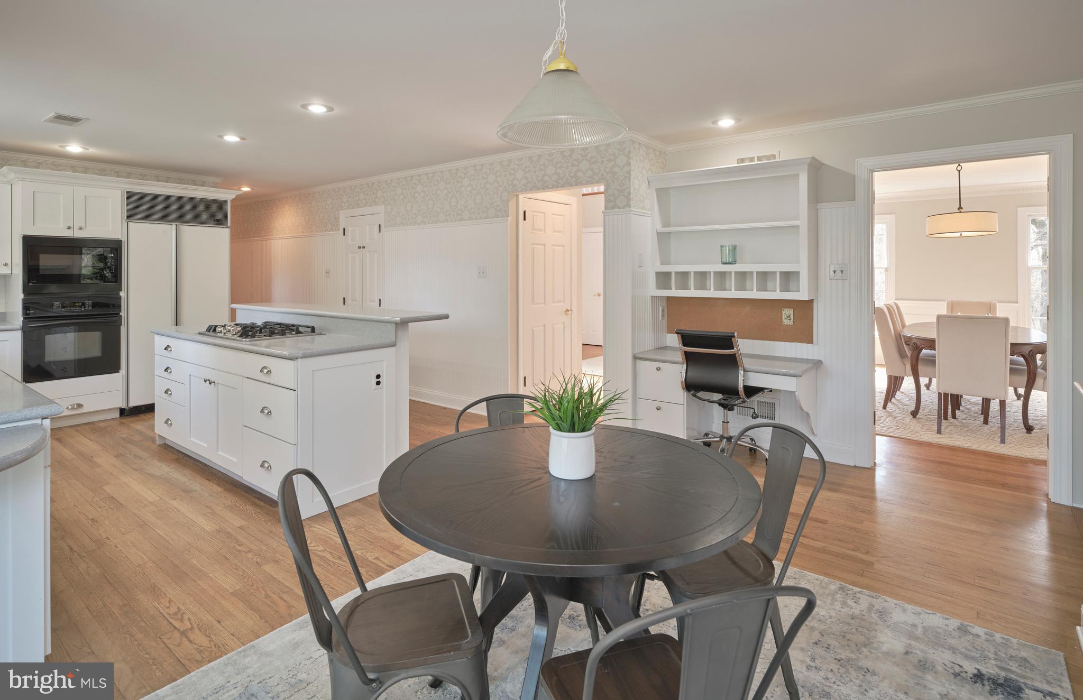
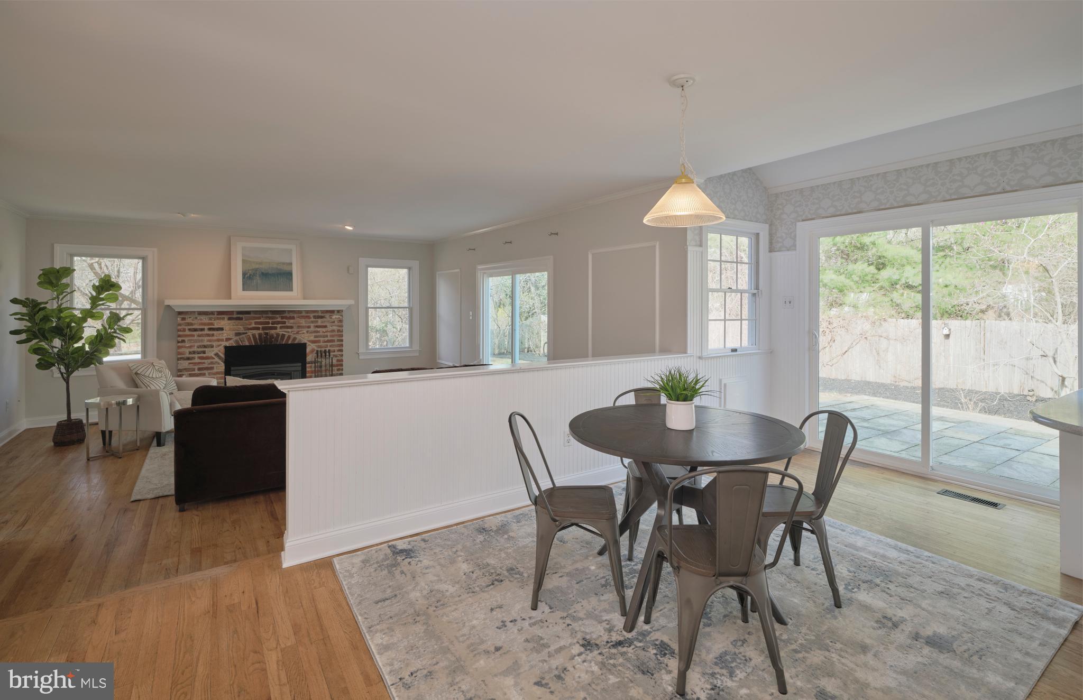
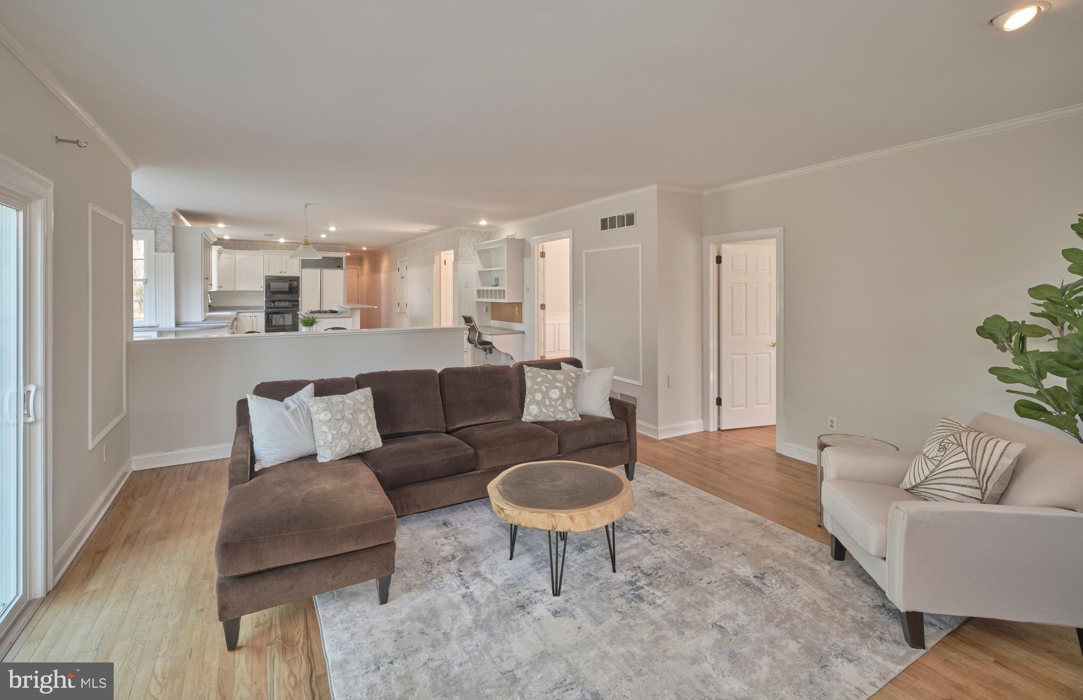
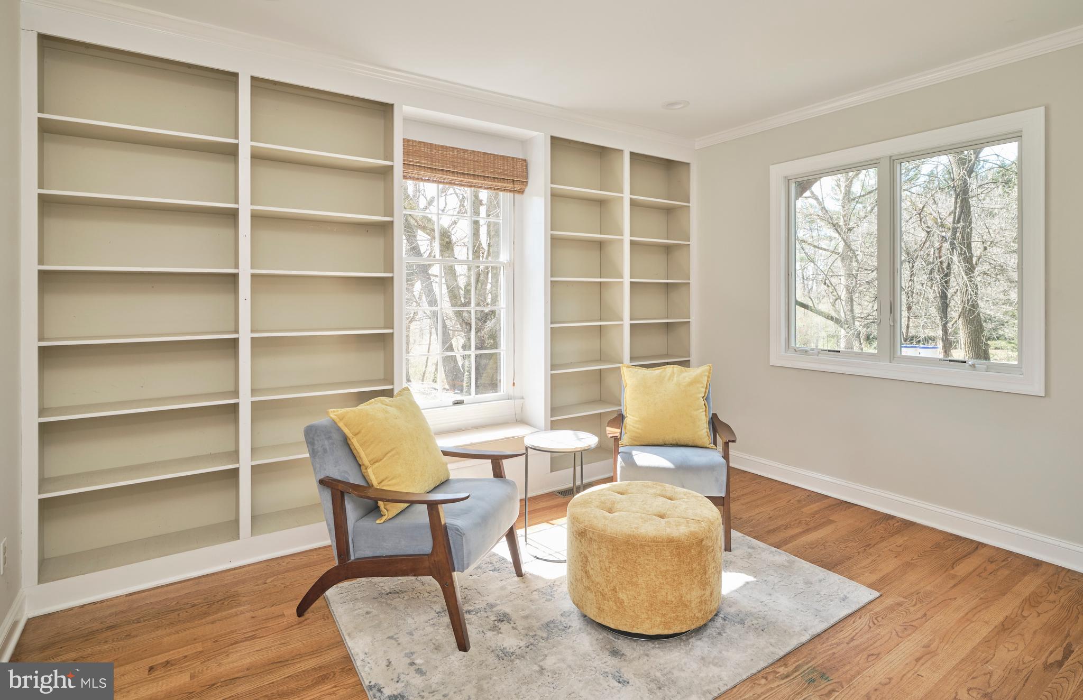
The updated kitchen boasts white shaker-style cabinetry, a large island, Sub-Zero refrigerator, double ovens, and a pantry, offering both style and functionality. The adjacent eat-in area has direct access to the backyard. A one-step-down sunken family room, with another wood-burning stove insert, provides a cozy space to relax, New sliding doors lead out to the backyard. The additional study off the family room, with its floor-to-ceiling built-in bookshelves, provides a quiet retreat.

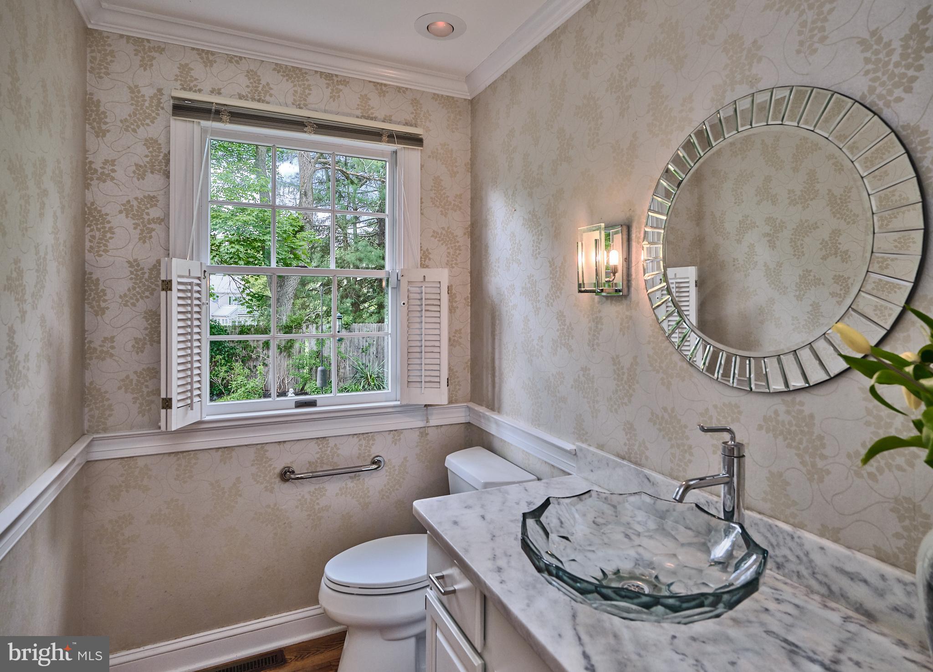
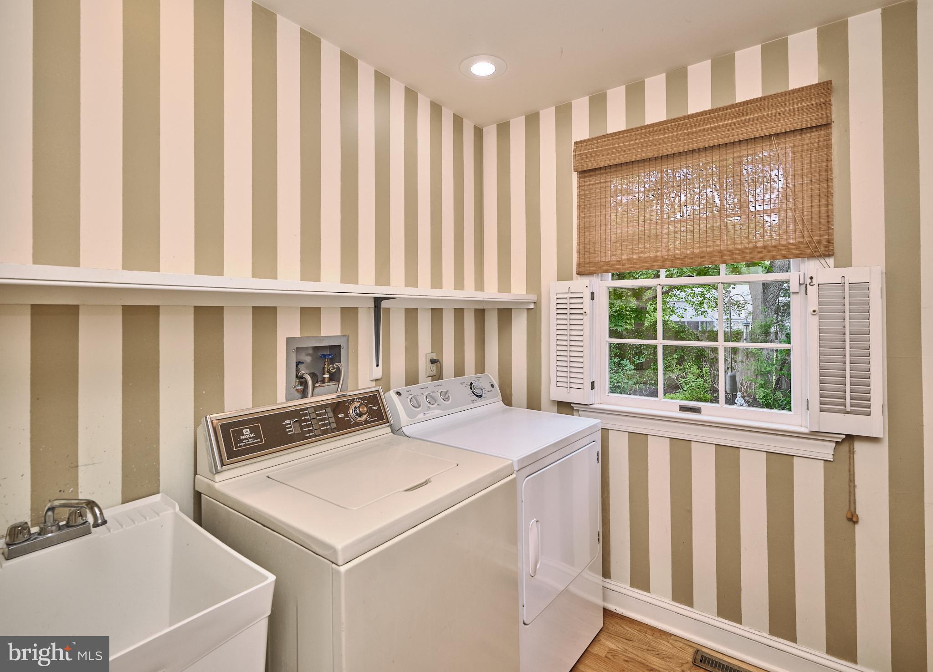
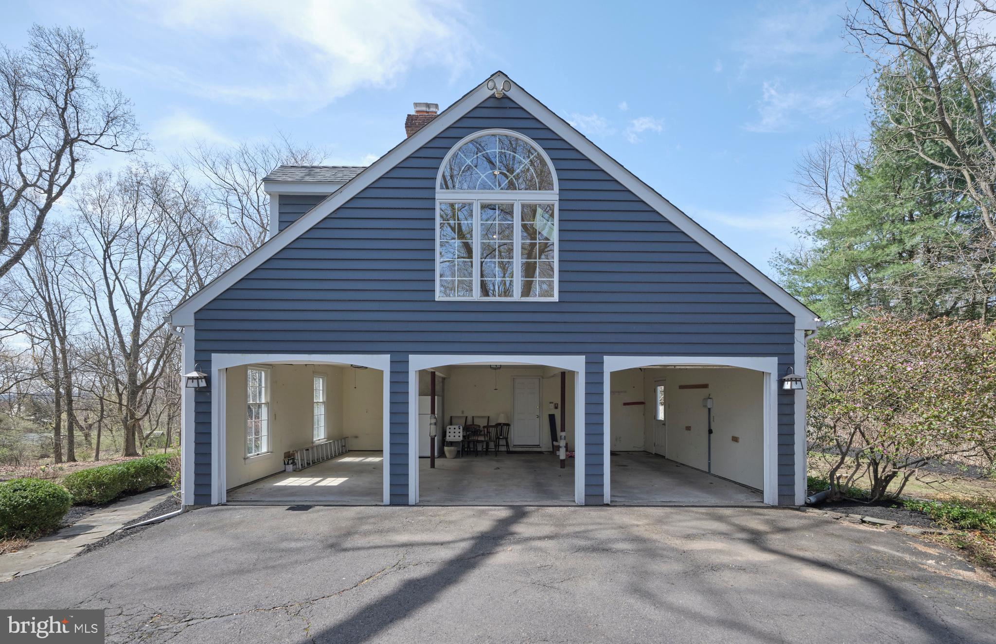
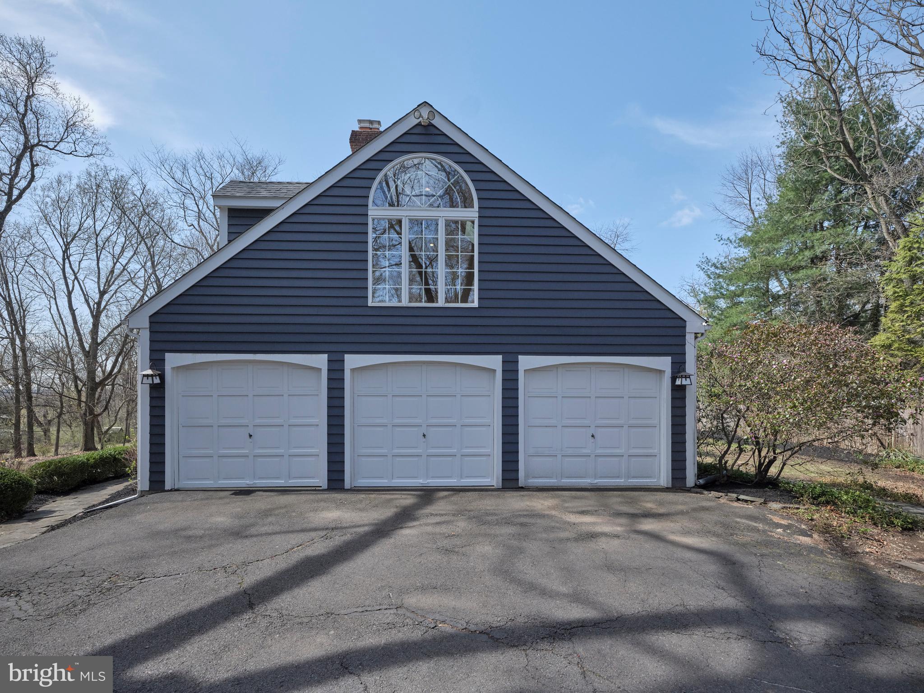
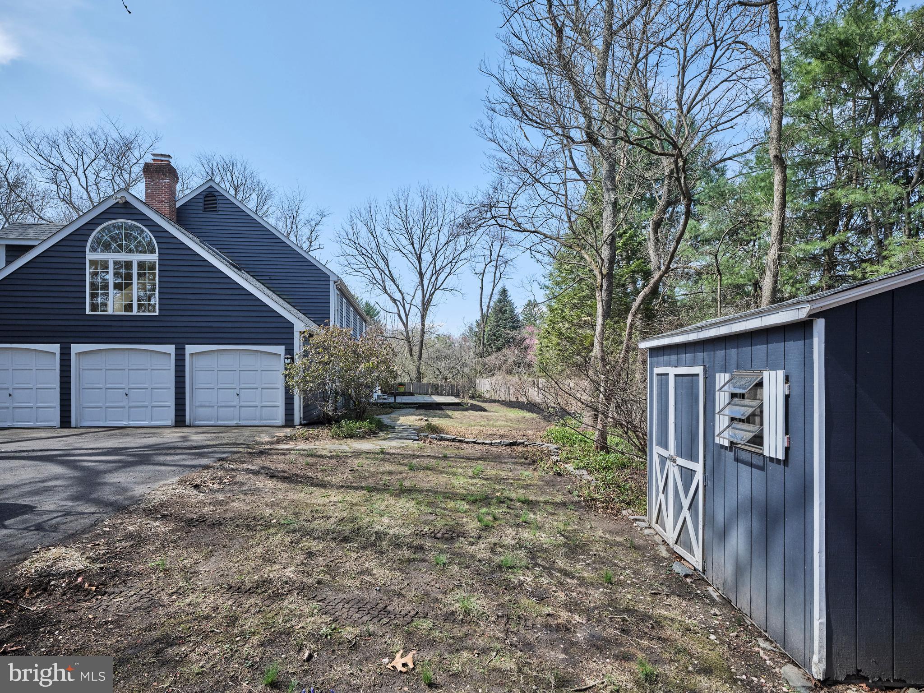
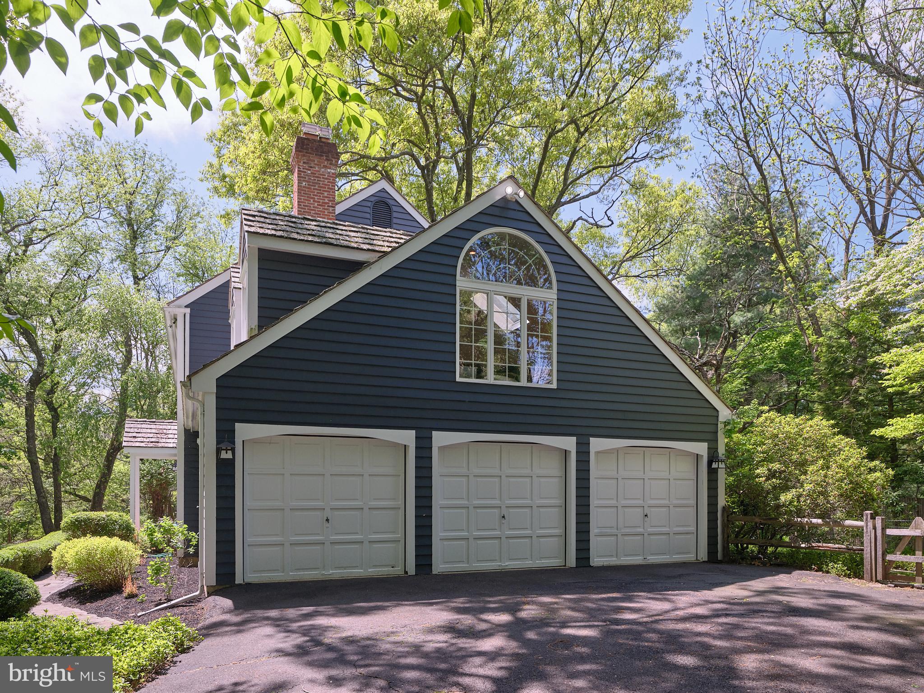
A renovated hall half bathroom and convenient laundry room are located just off the kitchen. At the end of the hall, the oversized 3-car garage offers ample space and access to the backyard.

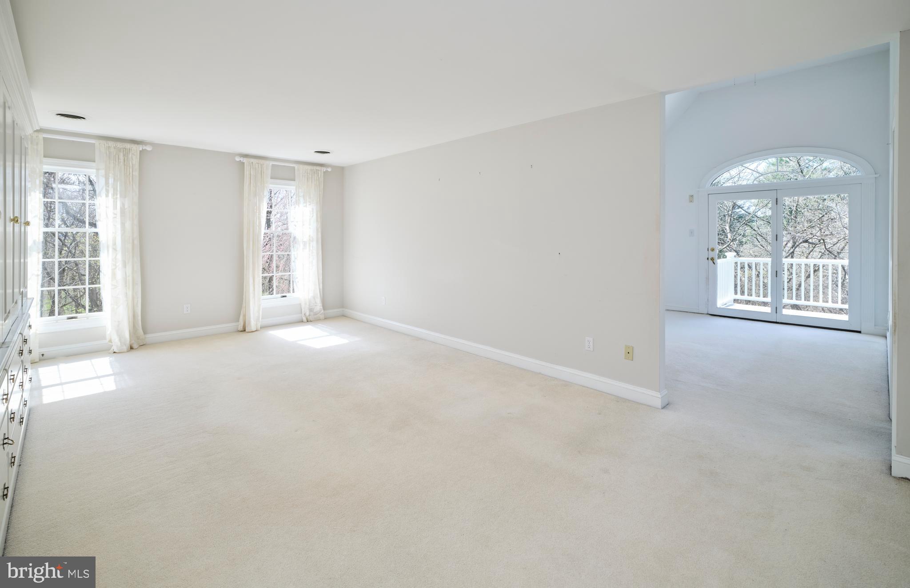
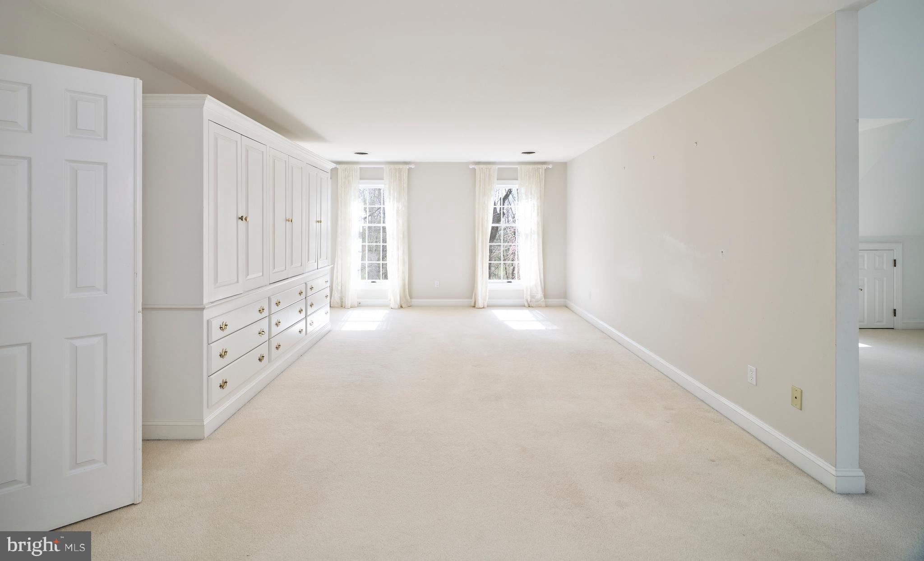
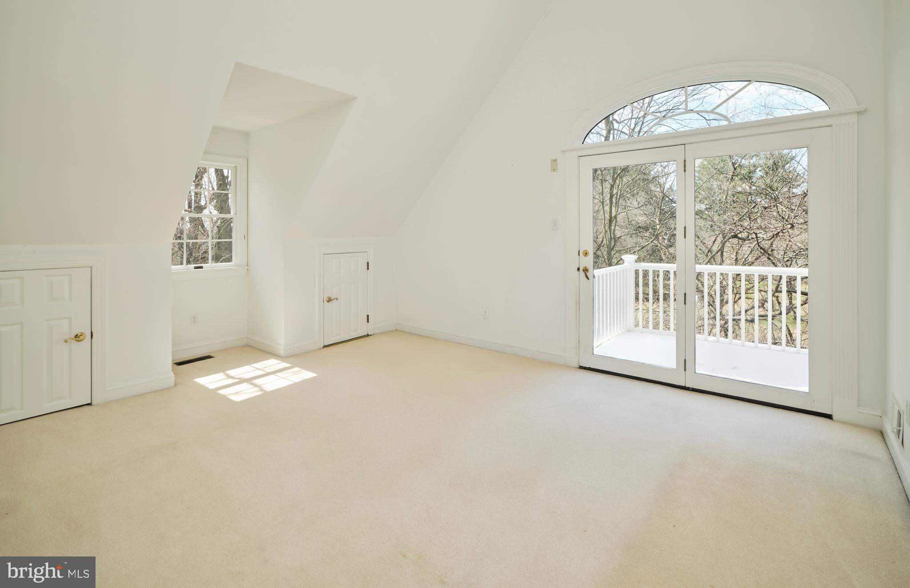
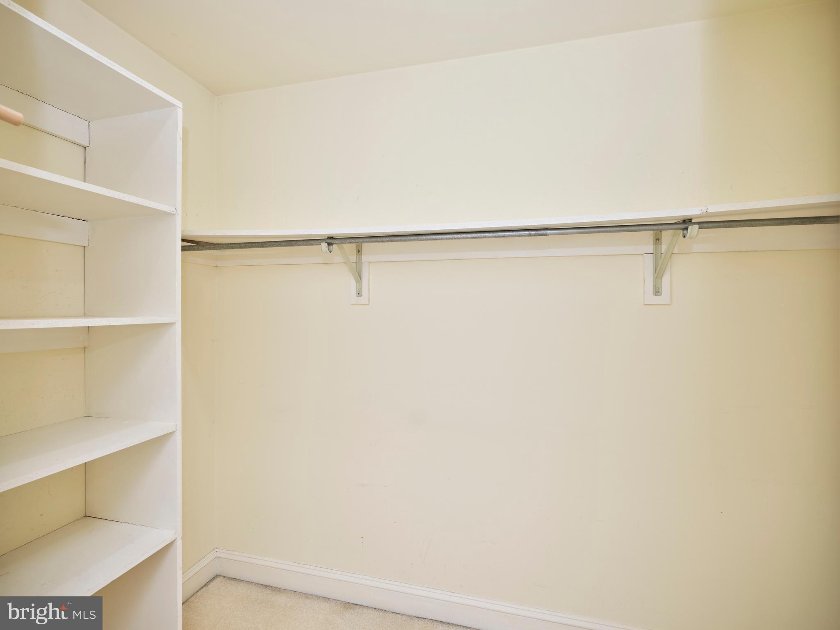
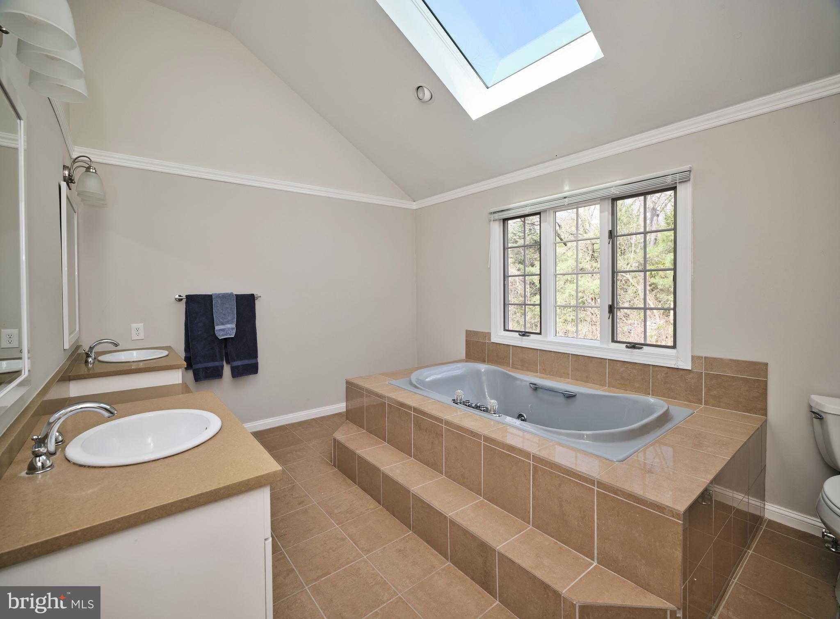
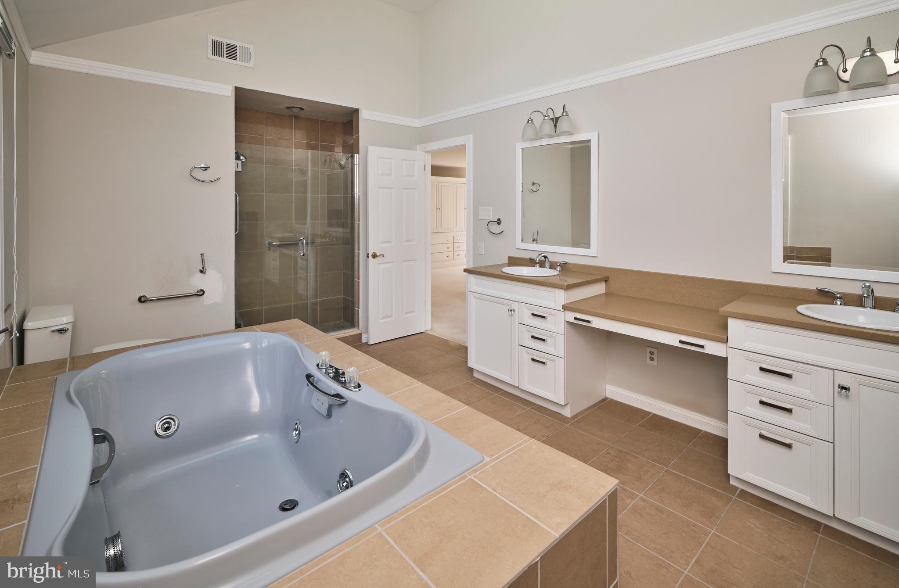
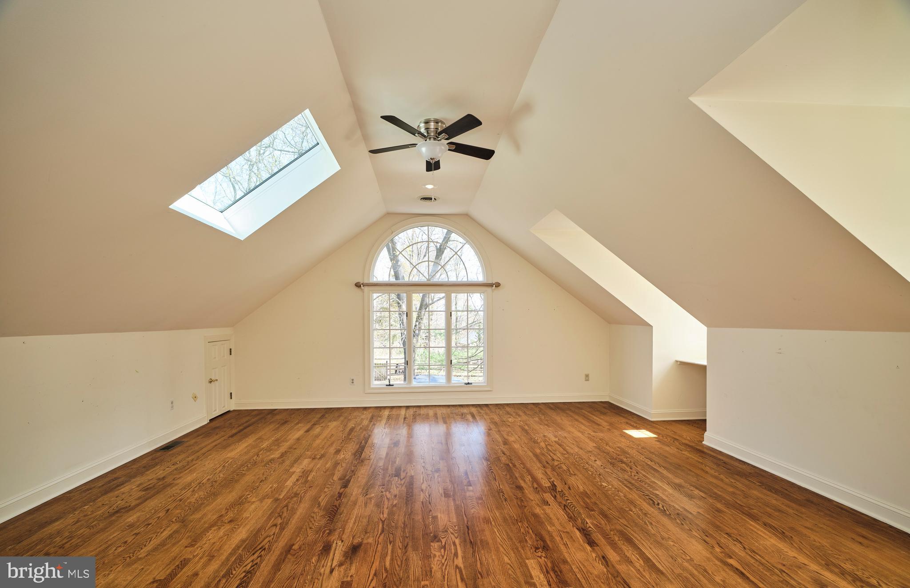
Upstairs, the primary bedroom suite is accessed through double doors, featuring three closets—including a walk-in, cedar, and double-hung closet. A spacious sitting room with vaulted ceilings and a private deck with new railings overlooking the yard adds an extra layer of tranquility. The luxurious en-suite bathroom includes a large soaking tub, double vanity with a makeup counter, and a walk-in shower. 

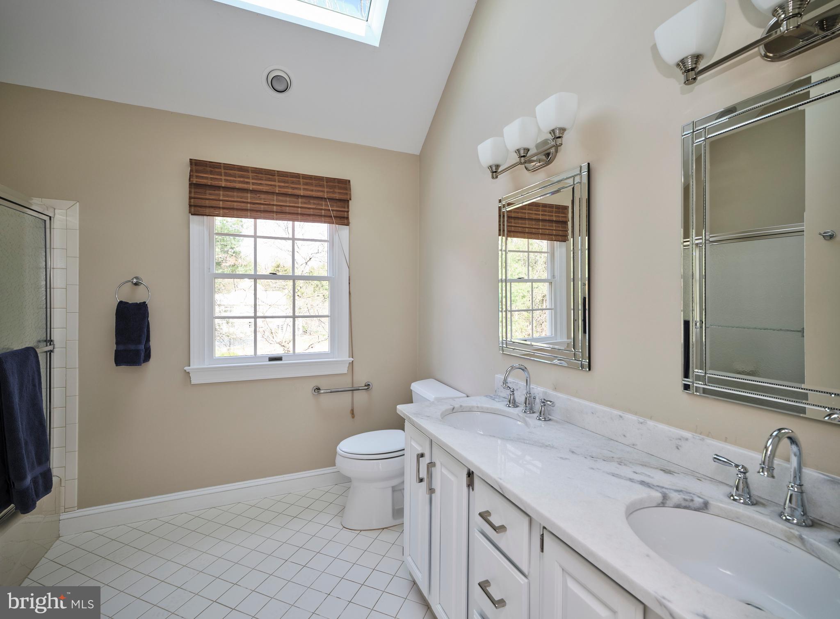
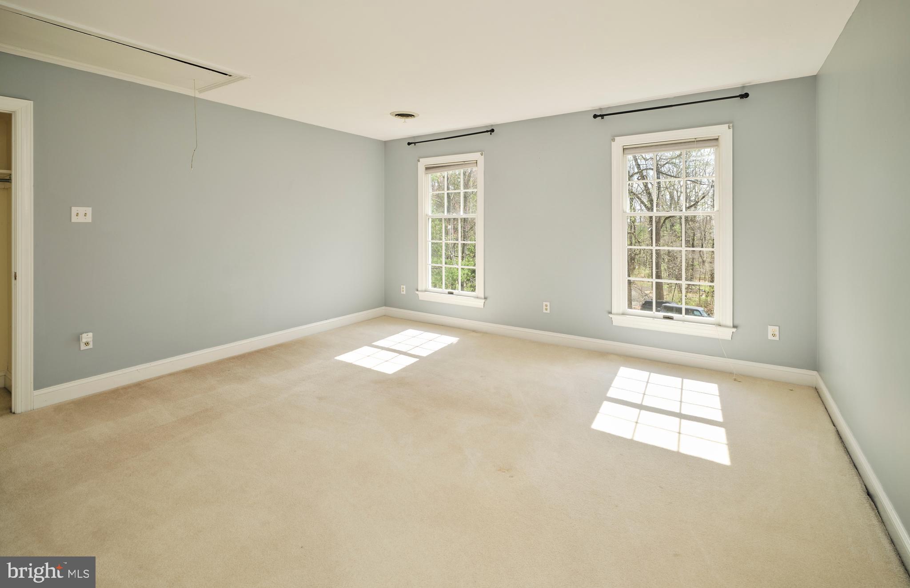
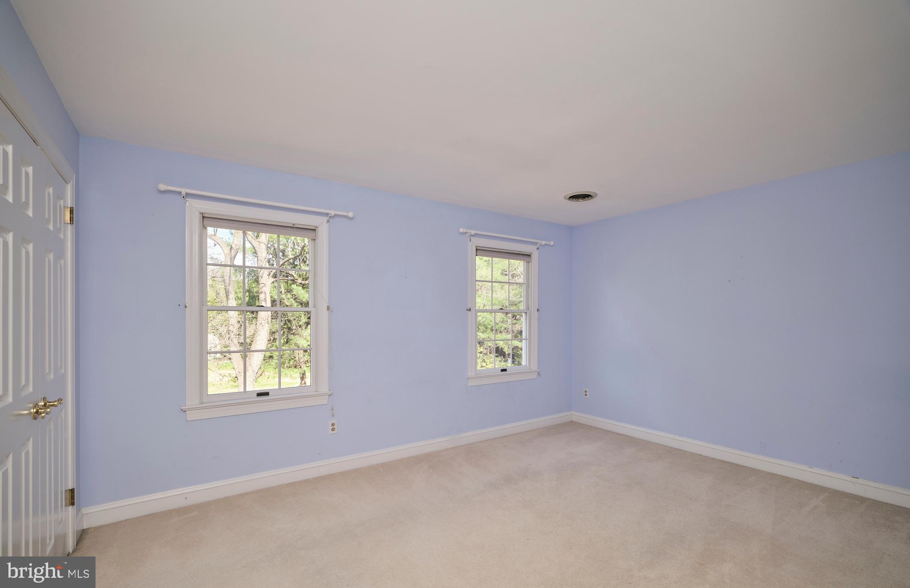
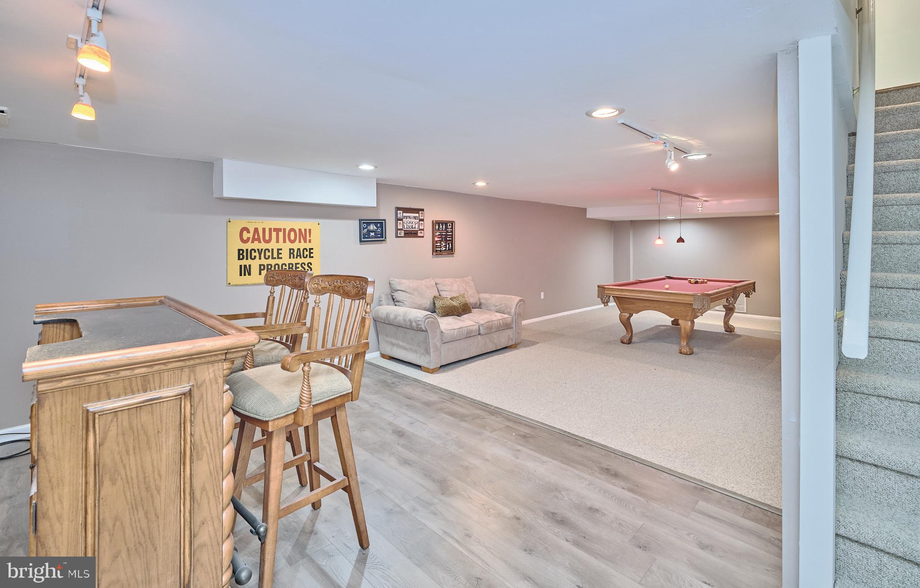
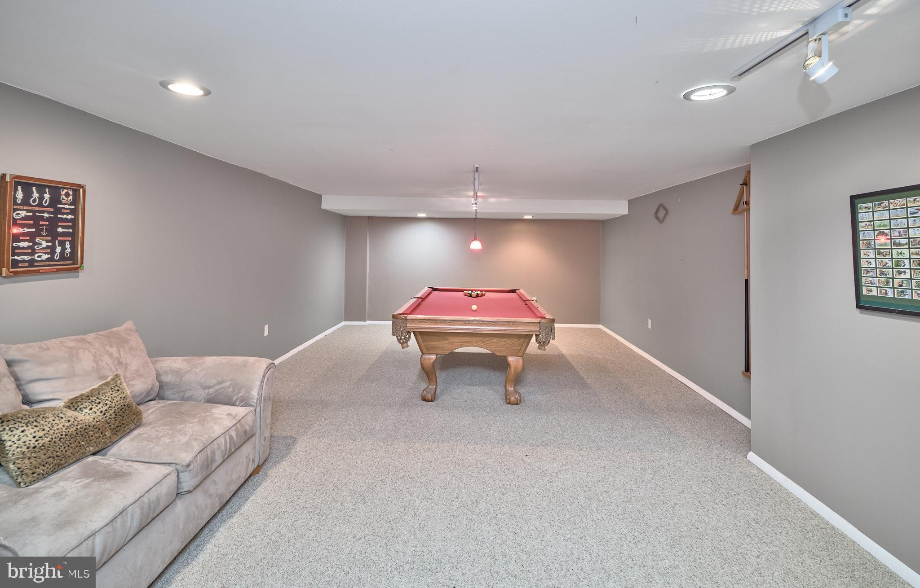
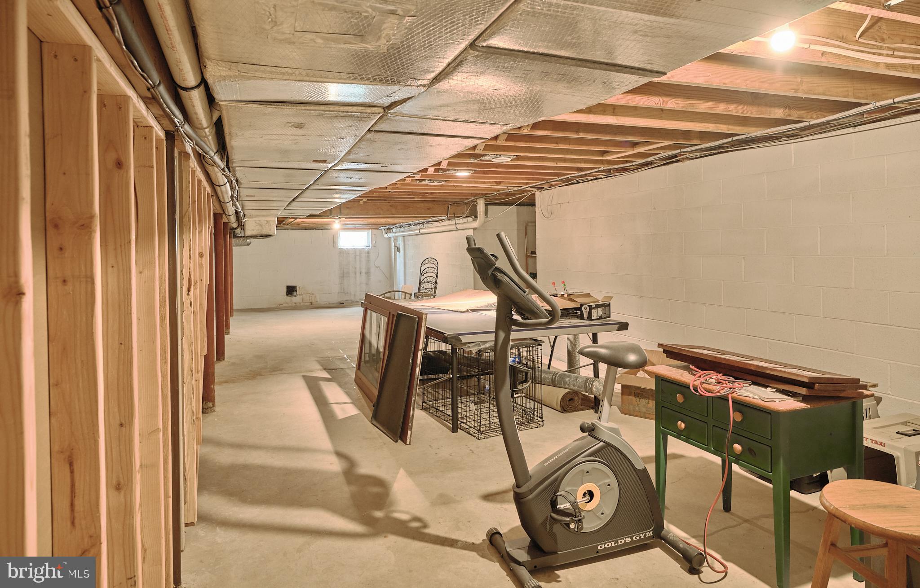
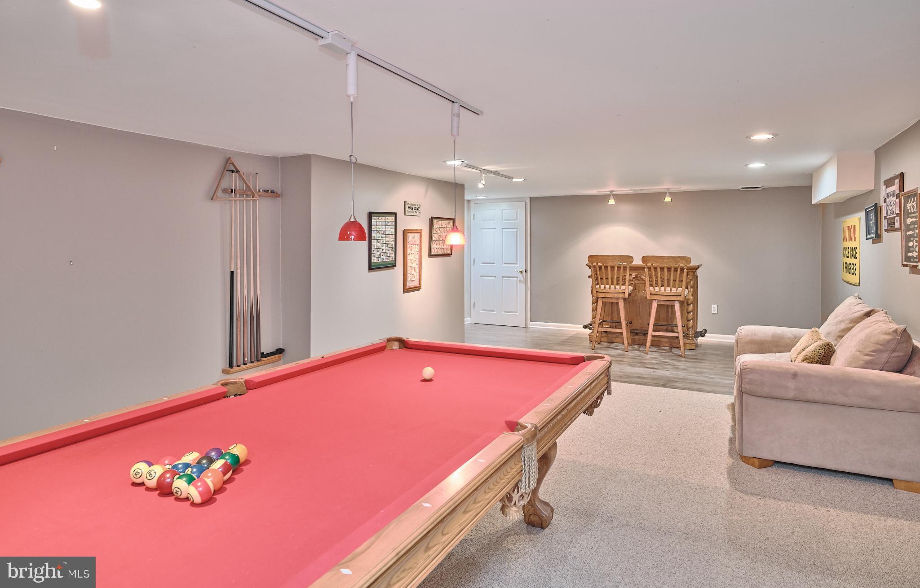
Three additional bedrooms and an updated hall bathroom complete the second floor. The partially finished basement features recessed lighting and a sheet rocked ceiling, offering additional living space, with plenty of room for storage in the unfinished area.

2971 COMFORT ROAD

Message successfully sent.

What would you like to know?

What is 3 + 4 ?

I agree to receive email communication and understand I can unsubscribe at any time.

I agree to be contacted by Charis Realty Group - Christine Issler, Broker via call, email, and text for real estate services. To opt out, you can reply 'stop' at any time or reply 'help' for assistance. You can also click the unsubscribe link in the emails. Message and data rates may apply. Message frequency may vary. Privacy Policy

Related Properties

Rarely does a 2.78-acre property in the heart of Bucks County’s coveted countryside offer such an exceptional opportunity to create a custom home. Set in Solebury Township, 6321 Saw Mill Road combines privacy, mature trees, and panoramic views of preserved land, all just minutes from Carversville, Lumberville, the Delaware River, and New Hope, PA.
A long, private drive leads to this secluded setting, where open pastoral views and mature wooded surroundings create a beautiful backdrop for a distinctive country residence. The property includes an existing single-level home, with water, septic, and electric on site. Buyers may explore renovating the existing residence or pursuing a new home, subject to their plans and all required approvals.
Enjoy the quiet of the countryside with convenient access to the Delaware Canal towpath along River Rd, local restaurants, farm markets, and the cultural and dining destinations of New Hope and Doylestown. With Princeton, Philadelphia, and New York City within reach, this is a rare chance to shape a personal retreat in one of Bucks County’s most sought-after settings.
#PABU2132984

NEW HOPE

6321 SAW MILL ROAD

4 Beds

2 Baths

2,363 Sq.Ft.

$995,000

MLS#: PABU2132984

Set on New Hope's coveted Kiltie Drive and within easy walking distance to New Hope restaurants, this light-filled contemporary home blends modern comfort with timeless charm. A bluestone patio welcomes you into an open floor plan where the dining and living rooms flow into the kitchen, all warmed by newly installed wide-plank engineered oak flooring. A pellet stove anchors the living room, with views of the lush side and rear yards. Folding glass doors open from the living room to a tiled screened-in porch and the deck. The updated kitchen is a cook's dream: stainless Bosch appliances, a new Samsung fridge, extra deep-set quartzite counters, a stainless farm sink, tiled backsplash, a coffee station with pot filler, black walnut details, pantry, and a commercial-grade hood. Adjacent is a versatile sitting room or office with a wall of windows facing the side patio, a vaulted wood ceiling with skylights, radiant heated flooring and a large walk-in closet/pantry. A laundry room with tile flooring and quartz counter sits nearby, and a stylish powder room with floating vanity is just off the foyer. Upstairs, the primary bedroom is a peaceful retreat with its own deck, vaulted ceiling, two walk-in closets, and a renovated bath with a tiled walk-in rain shower, soaking tub, heated towel rack, spacious vanity, and radiant heated flooring. Two additional bedrooms, each with a full bath, complete the level. Outside, an expansive wrap-around deck with gazebo overlooks the vast rear yard offering a peaceful haven to relax at the end of the day or enjoy your morning coffee. A separate studio/shed is wired for electricity, and the two-car garage offers loft space and an EV charging hook-up, with two attached sheds for extra storage. A 16-panel solar system is fully integrated with the home's electrical supply, backed by an LG battery system. Minutes from New Hope and Lambertville's celebrated restaurants, shops, galleries, theater and riverfront, this distinctive home pairs a peaceful setting with everything that makes the area so vibrant.
#PABU2128994

NEW HOPE

100 KILTIE DRIVE

3 Beds

3 Baths

2,200 Sq.Ft.

$1,195,000

MLS#: PABU2128994

1.5 acre building envelope on over 11 preserved acres, located just minutes from historic downtown New Hope in highly sought-after Solebury Township, this land is surrounded by multi-million dollar estates.  Bring your builder and create your custom dream home in the recently ranked 4th best public school in the state of PA, all while enjoying famously low property taxes in the NHSD.  A two unit rental (currently one unit leased) can provide passive income while you plan your project, but the preservation easement likely requires it to be torn down before a new dwelling can be built.  Consult listing agent for details.  Buyer responsible for all due diligence surrounding feasibility and zoning as well as general due diligence.
#PABU2129788

NEW HOPE

6192 LOWER YORK ROAD

None Beds

None Baths

2,232 Sq.Ft.

$1,150,000

MLS#: PABU2129788

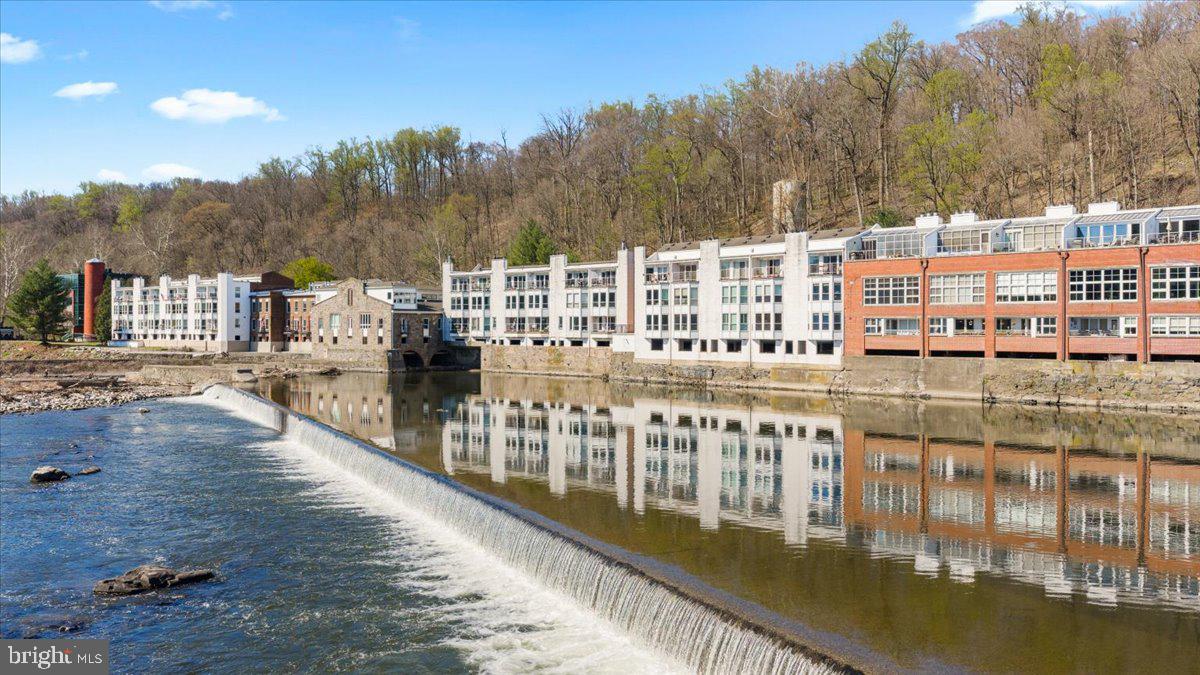
Waterfront living in New Hope Borough with astounding views. It is a rare occurrence for residences within The Waterworks to come on the market as the current tony residents rarely wish to forego the ease of a lock-and-leave lifestyle while also enjoying the moments brought by lingering awhile to take in the private long distance river views and serene natural beauty that is beyond compare.  Waterworks is an iconic, masterfully restored historic mill nestled between the tranquil Delaware Canal and the majestic Delaware River in downtown New Hope, PA. This rare, multi-level 2-bedroom, 2-bathroom condominium perfectly balances rich architectural heritage with modern sophistication. Secure lobby access and two highly coveted, dedicated garage spaces offer the ultimate peace of mind for a prestigious primary residence or weekend sanctuary. Inside, a sun-drenched open floor plan seamlessly blends indoor elegance with spectacular outdoor vistas through expansive windows. The meticulously curated space features a high-end gourmet kitchen designed for effortless entertaining. Step out of the upper-level primary sanctuary onto a private riverfront balcony, offering an unmatched, exclusive vantage point for quiet morning coffees and sunset river views. Beyond your walls, an incomparable lifestyle awaits with the Delaware Canal State Park towpath directly at your doorstep for immediate hiking and biking.  And you are a mere stroll away from numerous fine dining options and the historic Bucks County Playhouse in downtown New Hope and antique & art galleries throughout Lambertville, NJ. This is more than a residence; it is a rare opportunity to own a piece of Bucks County's heritage. Come for a weekend, stay for a lifetime!
#PABU2118378

NEW HOPE

350 S RIVER ROAD D10

2 Beds

2 Baths

1,565 Sq.Ft.

$975,000

MLS#: PABU2118378

Open house
Craftsman Charm. Thoughtful Updates. An Exceptional Place to Call Home.
Welcome to 6724 Chapel Road, a beautifully updated Craftsman-Cape offering timeless character, modern comforts, and an inviting sense of home. Set along one of New Hope’s sought-after streets on nearly an acre, this charming property welcomes you with manicured grounds, a long driveway, and a stone wall that adds to its storybook appeal.
Slate pavers and updated aluminum railings lead to the spacious concrete porch, where Craftsman columns and a distinctive front door crowned with Mercer tile create a warm first impression. Inside, engineered hardwood floors extend throughout the first floor, setting the tone for the home’s thoughtful blend of classic style and contemporary updates. The living room’s re-imagined fireplace, featuring a gas insert, stone surround, custom mantel, and built-in niches, creates an inviting focal point. The adjoining dining room flows effortlessly from the living space, where an antique chandelier and hutch lend character and timeless appeal.
The renovated kitchen is both beautiful and functional, featuring a generous island, stainless steel appliances, granite countertops, and soft-close cabinetry and drawers. Just beyond, a coordinating dry bar with a wine refrigerator creates the perfect setting for entertaining. A spacious walk-in pantry with a pocket door and window completes this well-appointed kitchen.
At the rear of the home, the light-filled family room showcases Craftsman-inspired windows and a door opening to the backyard, creating a wonderful connection to the outdoors. The first-floor primary suite offers a spacious bedroom and a sliding barn door leading to the beautifully remodeled en suite bath. Custom tile inlay, dual pedestal sinks, a furniture-style storage piece, elegant wall sconces, and a statement chandelier bring character and sophistication to the space. Two large windows fill the room with natural light, while a generous closet and walk-in laundry room add everyday convenience. A second bedroom with its own full bath and an additional completely renovated full bathroom, featuring Carrara marble floors and tub surround, a granite vanity top, and updated fixtures, complete this level.
Upstairs, a spacious bonus area with a large window and closet offers flexibility for a home office, sitting room, or potential third bedroom with the addition of a door. An adjoining unfinished area, already insulated and equipped with electrical outlets and lighting, offers an opportunity to create additional usable space tailored to your needs.
The lower level provides a dry basement with an updated drainage system and a second sump pump, a new water-softener tank, and abundant storage or workshop potential. A separate waterproofed storage area adds further versatility. The attached two-car garage features freshly painted flooring, new garage doors, and updated door openers with side-mounted mechanisms. An additional room off the rear of the garage provides convenient storage for lawn equipment, bikes, and more. Garage also has an EV charger.
The backyard is where this property truly shines. Step onto the expansive stamped-concrete patio, complete with a propane line for your grill or fire table, eliminating the need for propane tanks. Follow the walkway to the refreshed in-ground pool, featuring a Gunite coating and surrounded by garden beds and thoughtfully placed plantings. Tucked privately beyond the pool, an expansive gazebo with slate flooring offers a peaceful retreat for relaxing or entertaining. A small shed and fenced gardening area with metal raised beds, complete this inviting outdoor oasis.
Conveniently located near the restaurants, boutiques, and charm of New Hope Borough, this distinctive property offers a wonderful balance of character, comfort, and modern updates, both inside and out.
Discover the charm, appreciate the updates, and imagine the possibilities. Schedule your private showing today.
#PABU2132402

NEW HOPE

6724 CHAPEL ROAD

2 Beds

3 Baths

1,859 Sq.Ft.

$1,100,000
MLS#: PABU2132402

Down a scenic Solebury road, this distinctive offering has the feel of a small country compound, with two separate dwellings, a workshop and the kind of flexibility that invites big ideas. The main house has an easygoing, vintage character and plenty of opportunity to make it your own. A screened porch sets the tone, while inside, a spacious kitchen connects to an open living and dining area warmed by a woodstove. A combined laundry and powder room completes the first floor. Upstairs are three bedrooms and two full baths, including a private bath in the primary bedroom. It’s the second building, however, that opens up an entirely different set of possibilities. The workshop provides dedicated space for making, building or creating, while upstairs, a self-contained studio apartment with a kitchen and full bath could serve as guest quarters, creative space or a home office. It even has its own outdoor area. A full basement provides additional storage plus there are two garage bays. The property needs some updating, but that may be part of its appeal. Rather than paying for someone else’s vision, there’s an opportunity here to preserve what’s charming, rethink what isn’t and create something all your own. Beyond the property itself, the location captures so much of what makes Solebury distinctive, with scenic country roads, preserved landscapes and easy access to the villages, restaurants, galleries and cultural attractions of Bucks County. New Hope and Lambertville are just a short drive away. For creative pursuits, work-from-home space, potential extra income or simply the luxury of having room to spread out, this is the sort of Bucks County property that’s increasingly hard to find: a little unconventional, full of possibility and ready for its next chapter.
#PABU2126888

NEW HOPE

6615 CHAPEL ROAD

3 Beds

2 Baths

2,028 Sq.Ft.

$825,000
MLS#: PABU2126888

Send a message

Message successfully sent.

Your message

What is 3 + 4 ?

Reason for contacting?

I agree to receive email communication and understand I can unsubscribe at any time.

I agree to be contacted by Charis Realty Group - Christine Issler, Broker via call, email, and text for real estate services. To opt out, you can reply 'stop' at any time or reply 'help' for assistance. You can also click the unsubscribe link in the emails. Message and data rates may apply. Message frequency may vary. Privacy Policy

Sign Out

Virtual Assistant

Would you like to take the next step with this property? We can help you schedule a showing or virtual tour, or send you more details.

Yes, I would like more information.

Thank You for Your Reply, One of Our Agents will contact you as soon as possible

No, maybe later.

Thank you, you can always contact me via email, phone number or through the contact form.

Realhub AI

Lucy - Your AI-Powered Realtor

Update Your Temporary Password

Personalize your search

Enter your email and we'll notify you immediately when new listings match what you're looking for.

or enter email address

Already have an account ? Login here

Continue your home search

I agree to receive communications and understand I can unsubscribe at any time.

I agree to be contacted by Charis Realty Group - Christine Issler, Broker via call, email, and text for real estate services. To opt out, you can reply 'stop' at any time or reply 'help' for assistance. You can also click the unsubscribe link in the emails. Message and data rates may apply. Message frequency may vary. Privacy Policy

Already have an account ? Login here

We use cookies

We use cookies primarily for analytics to enhance your experience. By accepting, you agree to our use of these cookies. You can manage your preferences or learn more about our cookies policy.