
Colonial, Contemporary
2961 BRIDGE STREET
FURLONG, PA 18925
MLS#: PABU2126838
$890,000
Property
Beds
4
Full Baths
2
1/2 Baths
1
Year Built
2026
Sq.Footage
3,580
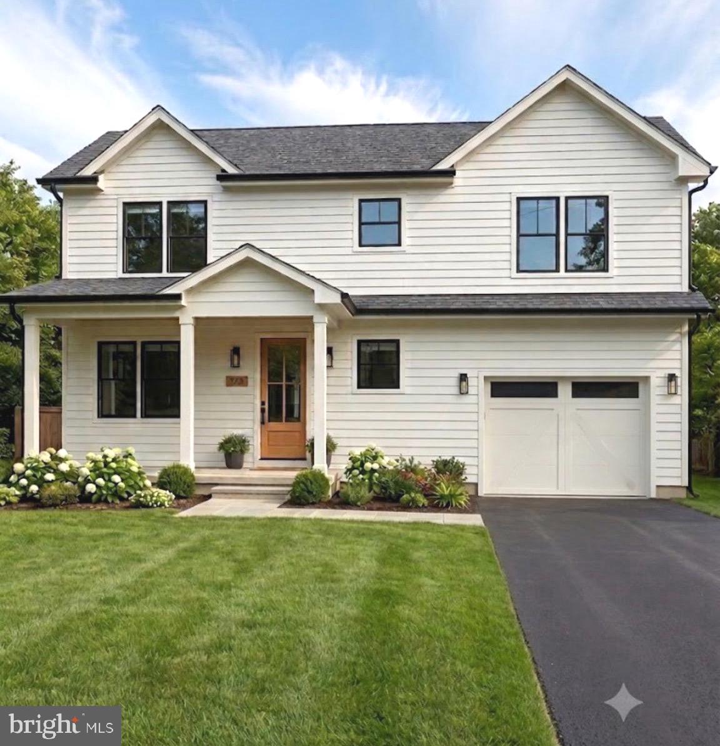
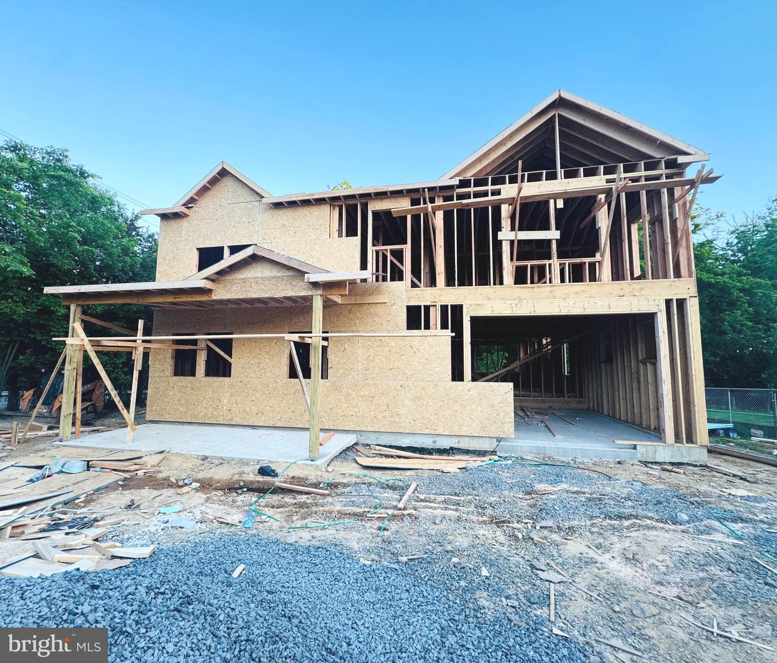
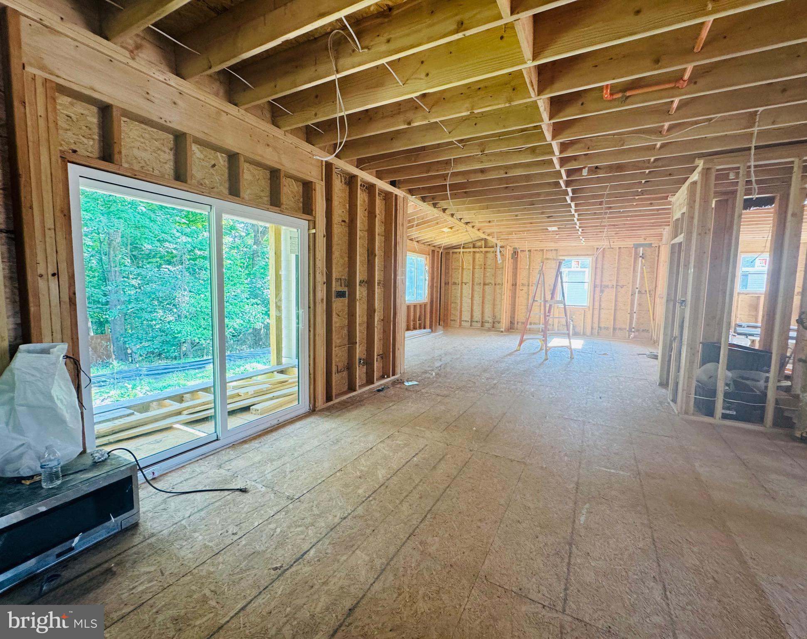
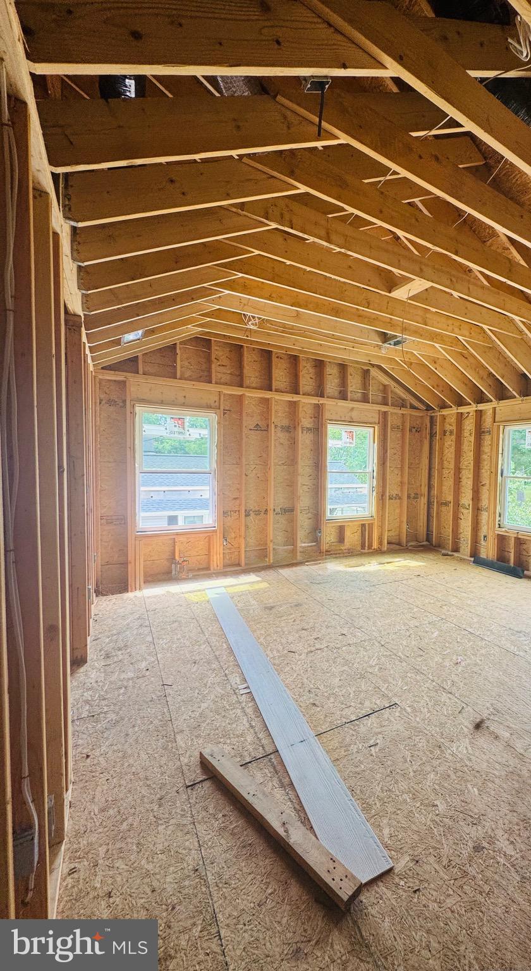
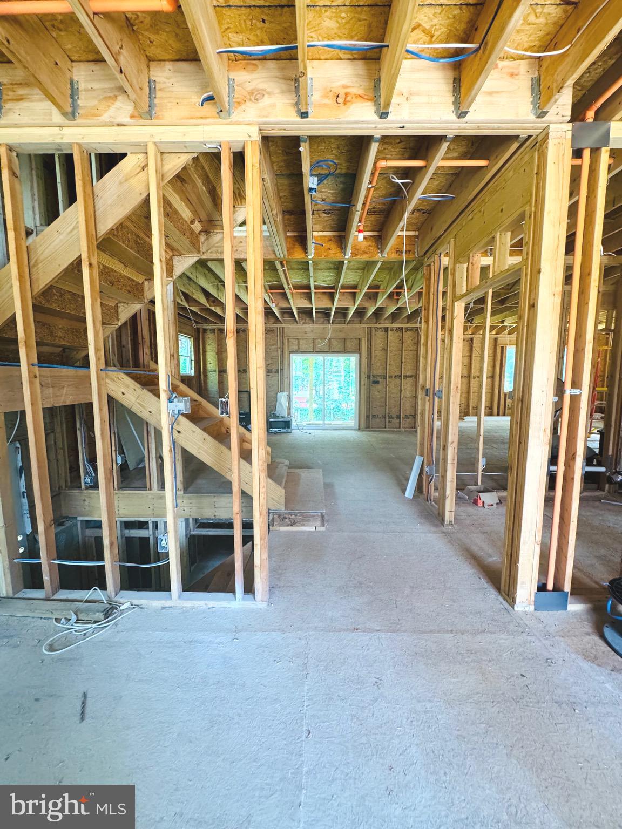
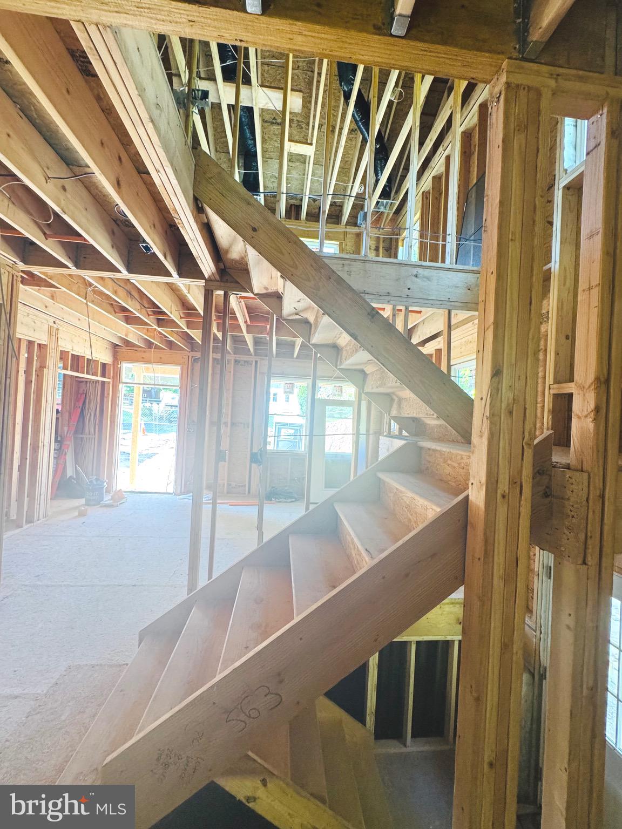
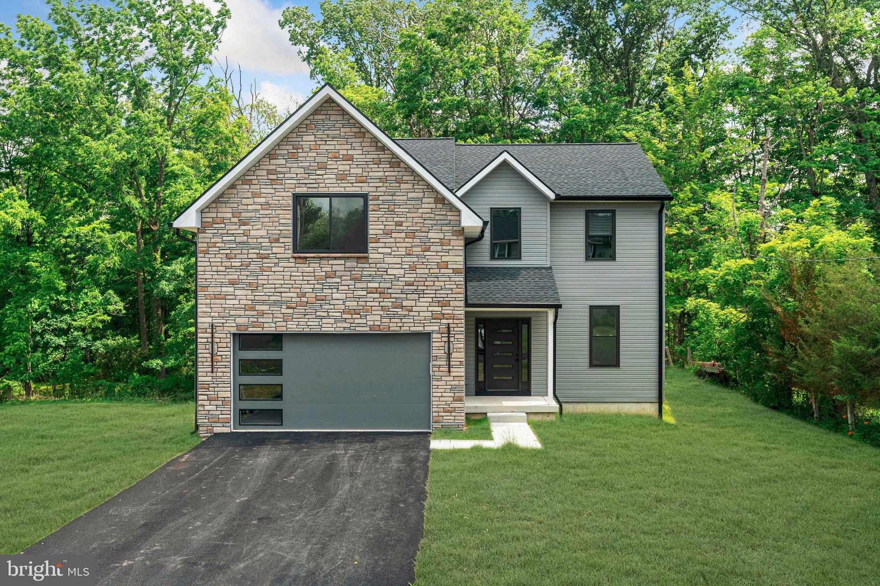
Open House: Saturday, July 25 & Sunday, July 26 | 11:00 AM – 2:00 PM Tour this one of kind luxury home while it's under construction, experience the builder's design vision, review curated finish selections. Target Completion September 2026. Please do not walk the property without an agent. it's an active construction site. This beautifully crafted luxury new construction residence in the highly sought-after Central Bucks School District offers approximately 3500 square feet of finished living space across three levels on a private homesite. JAMES HARDIE SIDING (fiber cement) gold standard for home exteriors. Designed with timeless elegance and modern sophistication, this residence features 9-FT CEILINGS in the Basement and Main Level, and SOLID HARDWOOD FLOORS in the Main Level and 2nd Floor —and recessed lighting throughout. A dual HVAC system provides enhanced comfort and efficiency. The heart of the home is a stunning GOURMENT KITCHEN appointed with custom cabinetry, quartz countertops, OVERSIZED ISLAND, spacious PANTRY, 6 BURNER-RANGE, and custom-designed hood, creating a refined space for both everyday living and entertaining. The thoughtfully designed floor plan offers expansive living spaces, including a luxurious primary suite with Cathedral Ceilings, spa-inspired bathroom featuring a soaking tub, oversized walk-in shower, dual vanities, and walk-in closet. Secondary bedrooms are complemented by a beautifully appointed hall bathroom with a tub and double vanity. The finished BASEMENT with Exterior access expands the home’s living experience with exterior access—perfect for entertaining, relaxing, or creating a private retreat. Ideally located in Central Bucks with convenient access to Doylestown, New Hope, fine dining, shopping, parks, and recreational destinations, this residence offers the perfect combination of luxury, craftsmanship, and location.
Features & Amenities
Interior
-
Other Interior Features
Kitchen Island, Pantry, Recessed Lighting, Walk-In Closet(s), Cathedral Ceiling(s), High Ceilings, Built-in Features, Soaking Tub
-
Total Bedrooms
4
-
Bathrooms
2
-
1/2 Bathrooms
1
-
Above Grade Finished Area
2600.0
-
Basement YN
YES
-
Cooling YN
YES
-
Cooling
Central Air, Electric
-
Fireplace YN
NO
-
Heating YN
YES
-
Heating
Exhaust Fan, Natural Gas, Central
-
Pet friendly
N/A
Exterior
-
Garage
Yes
-
Garage spaces
1
-
Construction Materials
Concrete, HardiPlank Type
-
Other Exterior Features
Lighting, Rain Gutters
-
Parking
Garage, Attached
-
Patio and Porch Features
Patio, Deck
-
Pool
No
-
Waterfront YN
NO
-
View
Trees/Woods
Area & Lot
-
Lot Size(acres)
0.21
-
Lot Size(square feet)
9,300
-
Property Type
Residential
-
Property Sub Type
Single Family Residence
-
Architectural Style
Colonial, Contemporary
Price
-
Sales Price
$890,000
-
Tax Amount
$298
-
Sq. Footage
3,580
-
Price/SqFt
$248
HOA
-
Association
No
School District
-
Elementary School
N/A
-
Middle School
N/A
-
High School
N/A
Property Features
-
New Construction
YES
-
Accessibility Features
Accessible Hallway(s)
-
Foundation Details
Permanent
-
Senior Community YN
NO
-
Sewer
Public Sewer
-
Tax Lot
028
-
Water Source
Public
Schedule a Showing
Showing scheduled successfully.
Mortgage calculator
Estimate your monthly mortgage payment, including the principal and interest, property taxes, and HOA. Adjust the values to generate a more accurate rate.
Your payment
Principal and Interest:
$
Property taxes:
$
HOA fees:
$
Total loan payment:
$
Total interest amount:
$
Location
County
BUCKS
Elementary School
Middle School
High School
Listing Courtesy of Monika Rani , Keller Williams Real Estate-Doylestown
RealHub Information is provided exclusively for consumers' personal, non-commercial use, and it may not be used for any purpose other than to identify prospective properties consumers may be interested in purchasing. All information deemed reliable but not guaranteed and should be independently verified. All properties are subject to prior sale, change or withdrawal. RealHub website owner shall not be responsible for any typographical errors, misinformation, misprints and shall be held totally harmless.

AGENT
Rachel Gardner
Call Rachel today to schedule a private showing.

* Listings on this website come from the FMLS IDX Compilation and may be held by brokerage firms other than the owner of this website. The listing brokerage is identified in any listing details. Information is deemed reliable but is not guaranteed. If you believe any FMLS listing contains material that infringes your copyrighted work please click here to review our DMCA policy and learn how to submit a takedown request.© 2024 FMLS.
Related Properties
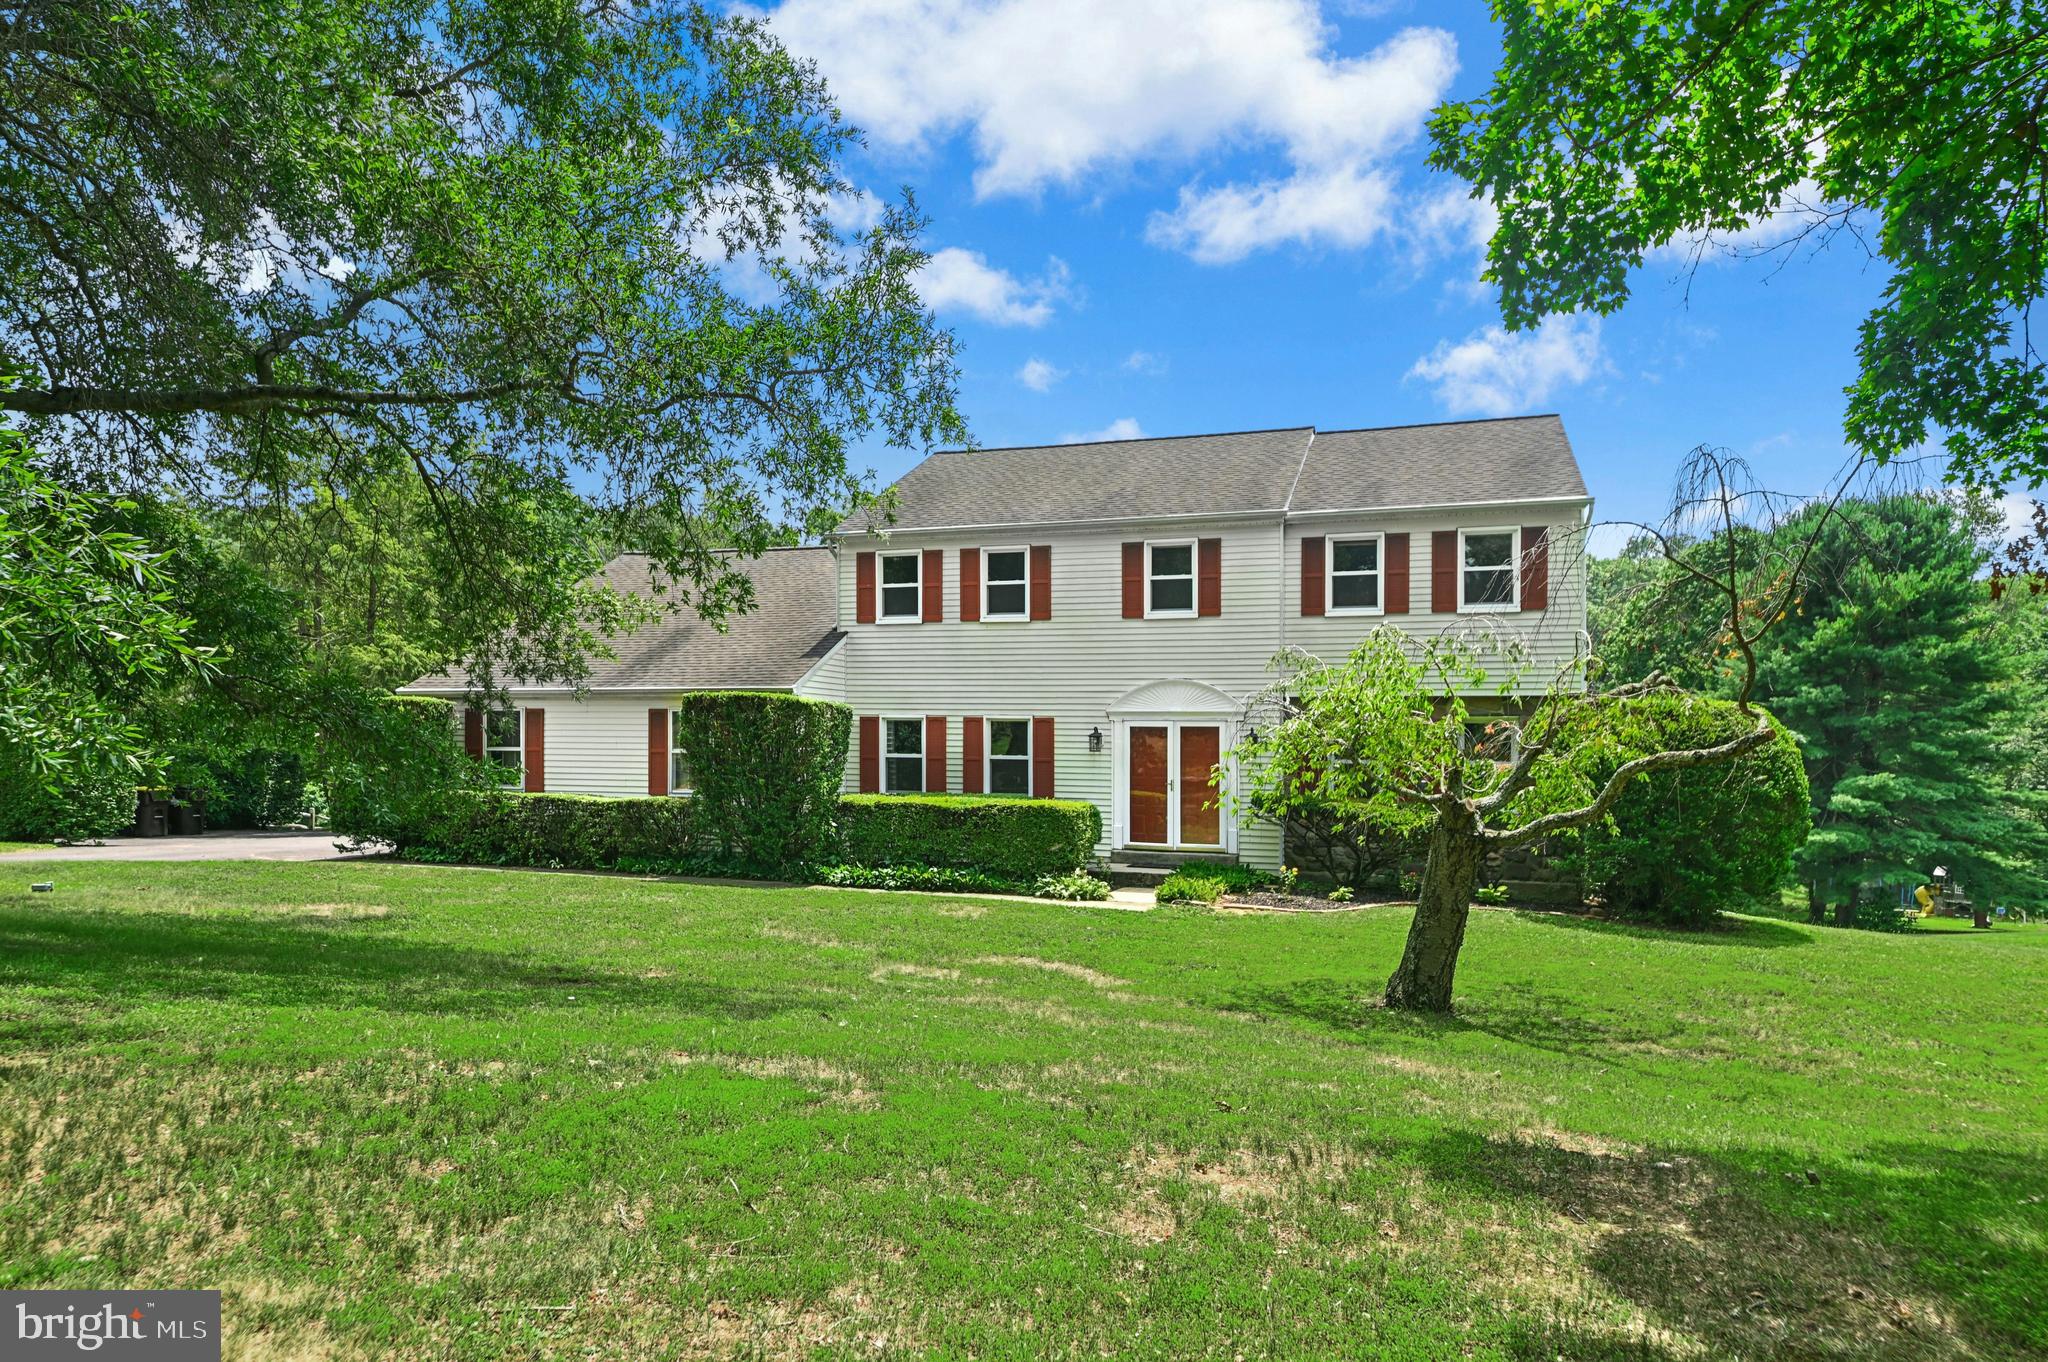
FURLONG
2608 SPRINGHILL CIRCLE
4 Beds
2 Baths
2,756 Sq.Ft.
$825,000
MLS#: PABU2126194
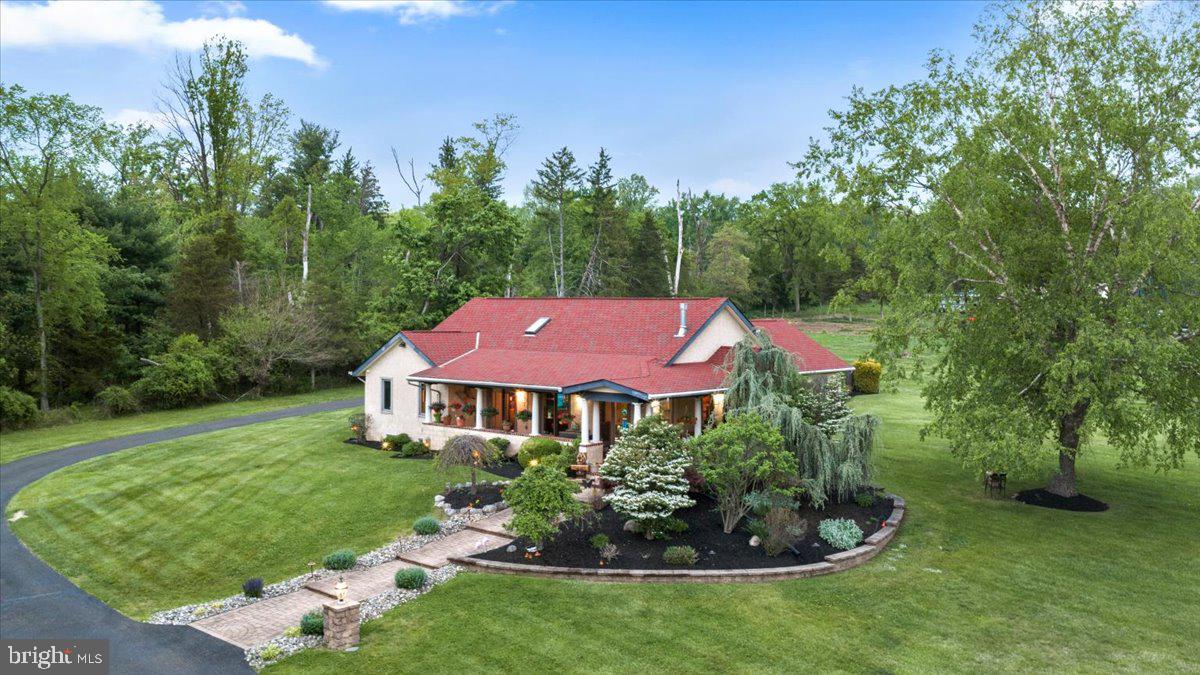
FURLONG
1121 SWAMP ROAD
3 Beds
2 Baths
2,198 Sq.Ft.
$849,000
MLS#: PABU2119760
FURLONG
2947 BRIDGE STREET
4 Beds
2 Baths
2,700 Sq.Ft.
$934,999
MLS#: PABU2124386
FURLONG
3684 POWDER HORN DRIVE
4 Beds
2 Baths
3,738 Sq.Ft.
$975,000
MLS#: PABU2120704
.png)