Features & Amenities

Interior

  • Other Interior Features

    Kitchen Island, Walk-In Closet(s), Bar, Beamed Ceilings, Open Floorplan, Soaking Tub

  • Total Bedrooms

    6

  • Bathrooms

    5

  • Above Grade Finished Area

    4382.0

  • Basement YN

    YES

  • Cooling YN

    YES

  • Cooling

    Central Air, Electric

  • Fireplace YN

    YES

  • Heating YN

    YES

  • Heating

    Oil, Heat Pump

  • Main Level Bedrooms

    3

  • Pet friendly

    N/A

Exterior

  • Garage

    Yes

  • Garage spaces

    4

  • Construction Materials

    Frame

  • Parking

    Oversized, Garage, Attached, Detached

  • Patio and Porch Features

    Deck, Porch

  • Pool

    Yes

  • Pool Features

    Heated, Fenced, In Ground, Private

  • Waterfront YN

    NO

  • View

    Mountain(s)

Area & Lot

  • Lot Features

    Waterfall

  • Lot Size(acres)

    5.43

  • Lot Size(square feet)

    236,531

  • Property Type

    Residential

  • Property Sub Type

    Single Family Residence

  • Architectural Style

    Log Home, Contemporary

Price

  • Sales Price

    $1,200,000

  • Tax Amount

    $9,777

  • Sq. Footage

    5,372

  • Price/SqFt

    $223

HOA

  • Association

    No

School District

  • Elementary School

    N/A

  • Middle School

    N/A

  • High School

    N/A

Property Features

  • New Construction

    NO

  • Foundation Details

    Concrete Perimeter

  • Senior Community YN

    NO

  • Sewer

    Septic Tank

  • Tax Lot

    060-002

  • Water Source

    Well

Schedule a Showing

Showing scheduled successfully.

<
>
IN PERSON
VIA CHAT

What is 3 + 4 ?


Mortgage calculator

Estimate your monthly mortgage payment, including the principal and interest, property taxes, and HOA. Adjust the values to generate a more accurate rate.

Your payment

Principal and Interest:

$

Property taxes:

$

HOA fees:

$

Total loan payment:

$

Total interest amount:

$

Location

County

BUCKS

Elementary School

Middle School

High School

Listing Courtesy of Kelly J Burland, Carol C Dorey Real Estate

RealHub Information is provided exclusively for consumers' personal, non-commercial use, and it may not be used for any purpose other than to identify prospective properties consumers may be interested in purchasing. All information deemed reliable but not guaranteed and should be independently verified. All properties are subject to prior sale, change or withdrawal. RealHub website owner shall not be responsible for any typographical errors, misinformation, misprints and shall be held totally harmless.

Agent Rachel Gardner

Salesperson, Realtor

Rachel Gardner

Call Rachel today to schedule a private showing.


* Listings on this website come from the FMLS IDX Compilation and may be held by brokerage firms other than the owner of this website. The listing brokerage is identified in any listing details. Information is deemed reliable but is not guaranteed. If you believe any FMLS listing contains material that infringes your copyrighted work please review our DMCA policy and learn how to submit a takedown request.© 2024 FMLS.
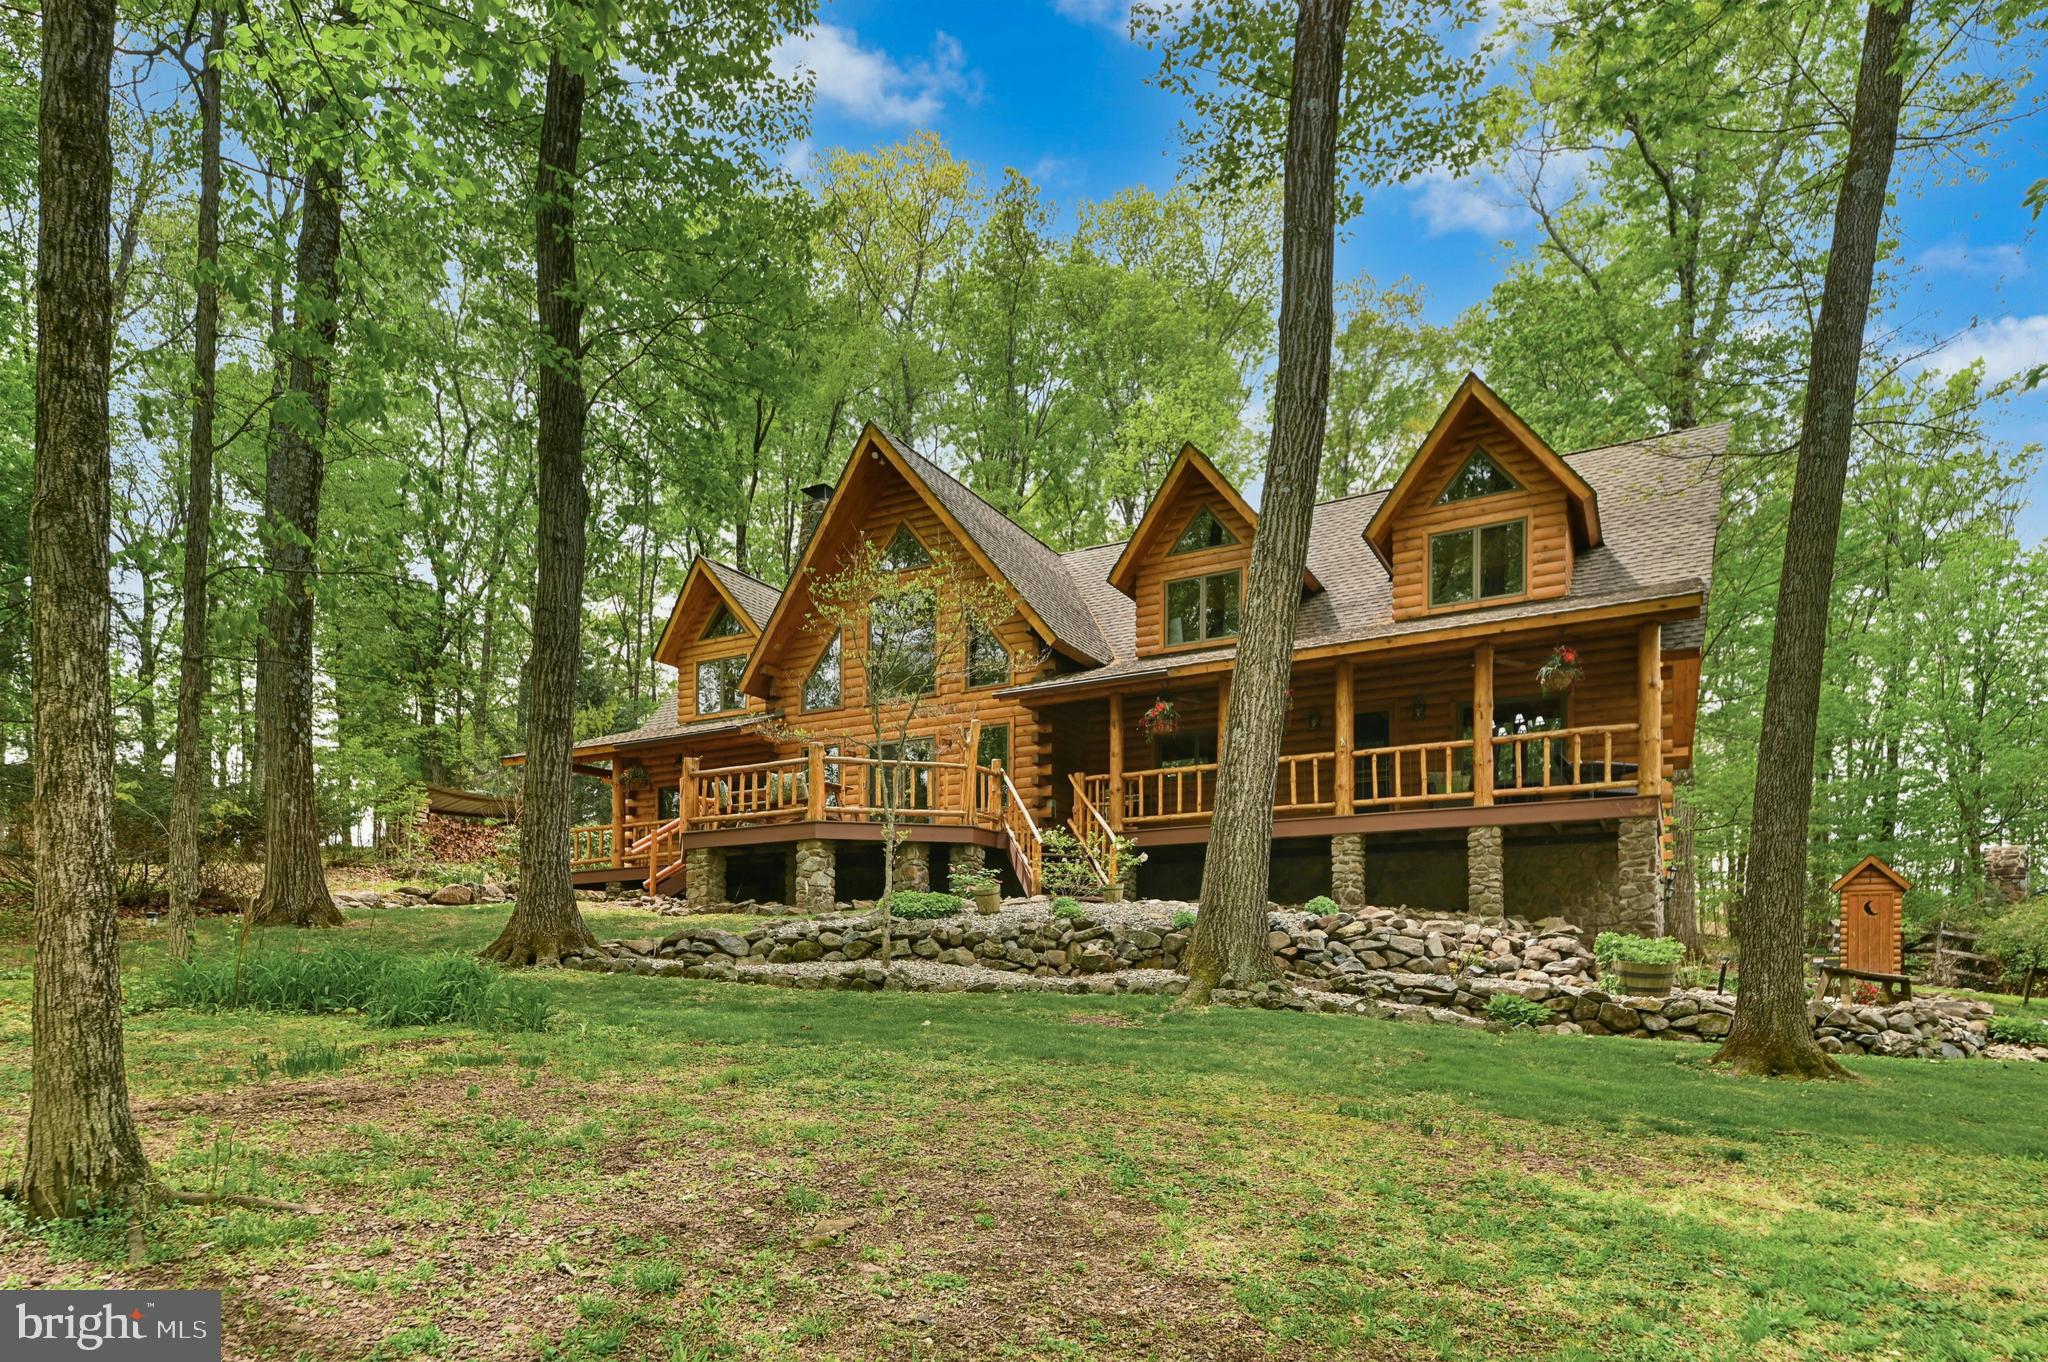
Rarely does a home so perfectly complement its setting as this masterfully crafted modern log estate. At the end of a winding driveway off a quiet country road in scenic Upper Bucks County, the property unfolds across five acres enveloped by majestic forest.
     Soaring ceilings, rich wood finishes, and walls of oversized windows fill the interiors with natural light. At the heart of the home, the spectacular two-story great room is anchored by a fieldstone fireplace that rises to the second floor, offering warmth and drama. The floor plan offers exceptional versatility, featuring three first-floor bedrooms or office spaces accompanied by two generously appointed full baths. Upstairs, a spacious recreation/game room is joined by three additional bedrooms and two baths, including a luxurious primary suite with a sitting room/library retreat, spa-inspired bath with heated floors, clawfoot soaking tub, and oversized shower.
     The finished lower level features a wet bar, family room with a second stone fireplace, fitness room, full bath with stone shower and garage. Outside, a resort-inspired entertaining complex includes a heated in-ground pool with stone waterfall and fireplace, and cabana. An oversized three-car garage offers ample space for hobbies, collections, and recreational equipment.
    A private retreat equally suited as a full-time residence or luxurious weekend escape.

294 NOCKAMIXON ROAD

Message successfully sent.

What would you like to know?

What is 3 + 4 ?

I agree to receive email communication and understand I can unsubscribe at any time.

I agree to be contacted by Charis Realty Group - Christine Issler, Broker via call, email, and text for real estate services. To opt out, you can reply 'stop' at any time or reply 'help' for assistance. You can also click the unsubscribe link in the emails. Message and data rates may apply. Message frequency may vary. Privacy Policy

Related Properties

If your ideal morning involves coffee on a private balcony and your afternoon involves tinkering in a massive pole barn, this property is about to become your favorite place on earth. 

It all starts with the driveway - a long, winding, tree-lined stretch that honestly feels like a hug from Mother Nature herself. By the time you reach the house, the stress of the outside world is officially in the rearview mirror. Set on over 10 sprawling acres, this isn't just a home; it’s a "choose your own adventure" property. Whether you’re looking to establish a lush pasture for horses, store a fleet of landscaping equipment, or just have enough space that you never have to see a neighbor’s lawnmower, this land delivers.

Inside, the vibe is cozy-meets-chic. The kitchen is a total showstopper, recently renovated and ready for everything from quick snacks to holiday feasts. Two fireplaces anchor the living spaces, ensuring that even the coldest Pennsylvania winters feel like a luxury retreat. You'll also enjoy the ultimate peace of mind thanks to a whole-house propane generator, ensuring the lights stay on and the home stays comfortable no matter what the weather decides to do. With four bedrooms and 2.5 baths, there’s plenty of room to spread out. The primary suite is the real crown jewel, featuring a private balcony that offers views so good you might actually become a morning person.

For the hobbyist or the collector, the storage situation is legendary. You’ve got a two-car attached garage for the daily drivers, plus a detached pole barn with four additional garage spaces. That’s six bays total - perfect for cars, tractors, or that project you’ve been promising to finish for years.

When you aren’t enjoying the massive deck or exploring your own woods, you’re just a stone’s throw from Nockamixon State Park and local game lands. It’s a true nature lover’s paradise with room to roam and unlimited potential. Come see why life is better when your backyard is measured in acres, not feet.
#PABU2133852

KINTNERSVILLE

309 PARK DRIVE W

4 Beds

2 Baths

2,877 Sq.Ft.

$1,275,000

MLS#: PABU2133852

Send a message

Message successfully sent.

Your message

What is 3 + 4 ?

Reason for contacting?

I agree to receive email communication and understand I can unsubscribe at any time.

I agree to be contacted by Charis Realty Group - Christine Issler, Broker via call, email, and text for real estate services. To opt out, you can reply 'stop' at any time or reply 'help' for assistance. You can also click the unsubscribe link in the emails. Message and data rates may apply. Message frequency may vary. Privacy Policy

Sign Out

Virtual Assistant

Would you like to take the next step with this property? We can help you schedule a showing or virtual tour, or send you more details.

Yes, I would like more information.

Thank You for Your Reply, One of Our Agents will contact you as soon as possible

No, maybe later.

Thank you, you can always contact me via email, phone number or through the contact form.

Realhub AI

Lucy - Your AI-Powered Realtor

Update Your Temporary Password

Personalize your search

Enter your email and we'll notify you immediately when new listings match what you're looking for.

or enter email address

Already have an account ? Login here

Continue your home search

I agree to receive communications and understand I can unsubscribe at any time.

I agree to be contacted by Charis Realty Group - Christine Issler, Broker via call, email, and text for real estate services. To opt out, you can reply 'stop' at any time or reply 'help' for assistance. You can also click the unsubscribe link in the emails. Message and data rates may apply. Message frequency may vary. Privacy Policy

Already have an account ? Login here

We use cookies

We use cookies primarily for analytics to enhance your experience. By accepting, you agree to our use of these cookies. You can manage your preferences or learn more about our cookies policy.