

Property
Beds
4
Full Baths
1
1/2 Baths
None
Year Built
1954
Sq.Footage
2,365
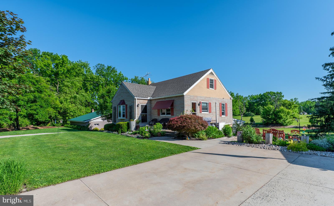
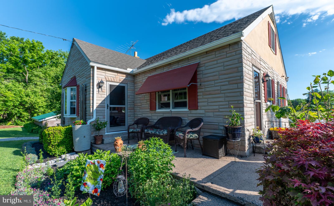
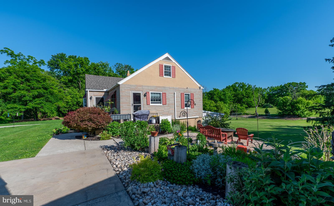
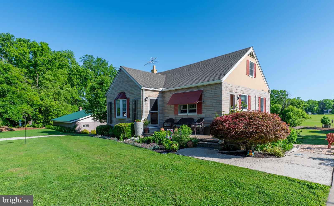
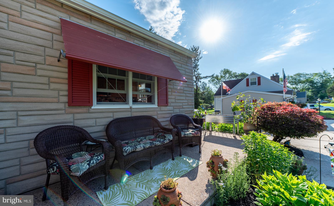
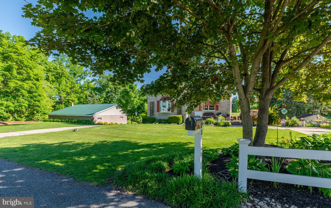
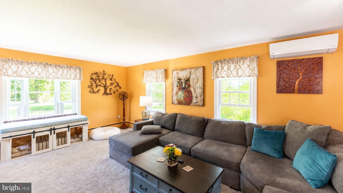
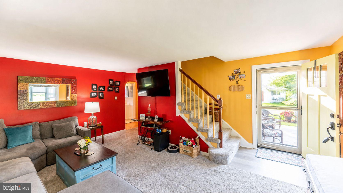
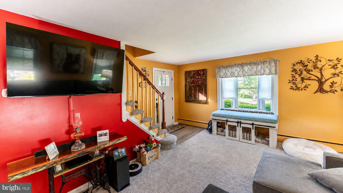
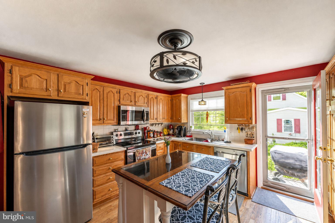
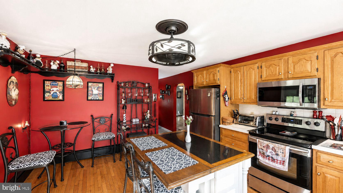
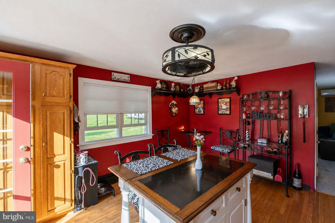
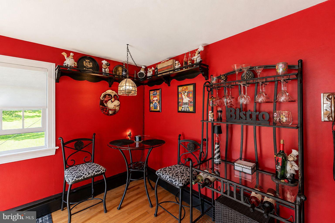
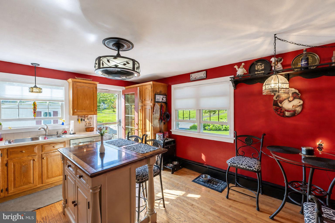
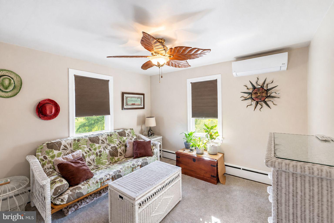
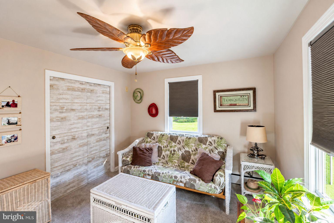
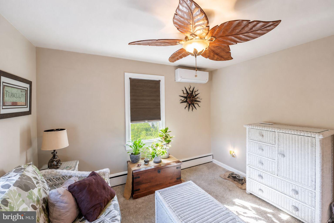
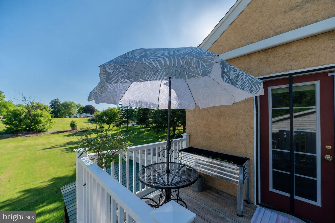
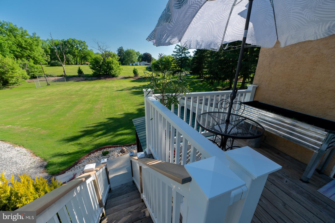
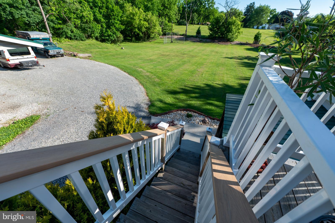
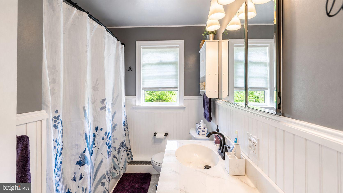
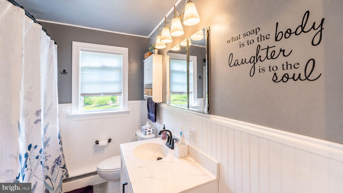
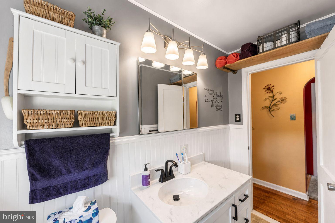
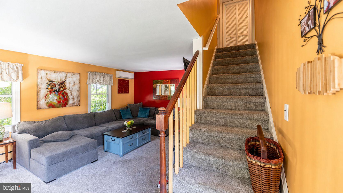
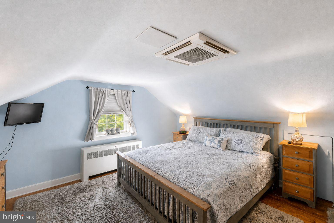
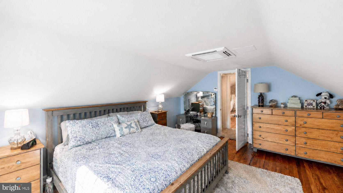
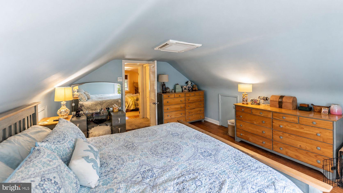
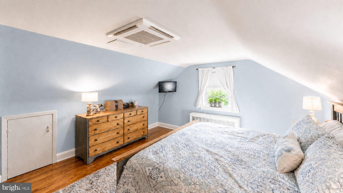
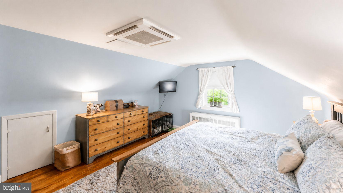
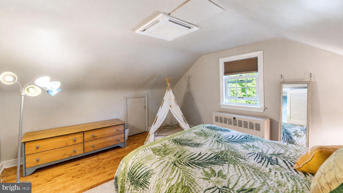
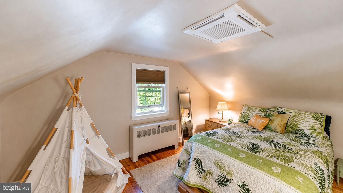
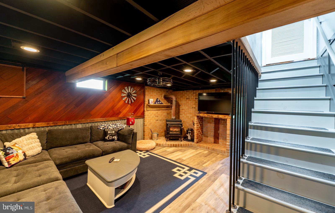
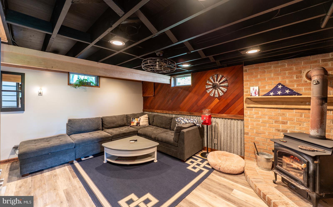
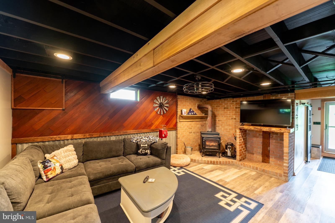
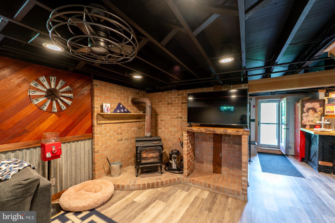
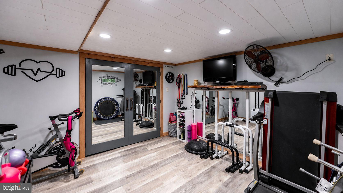
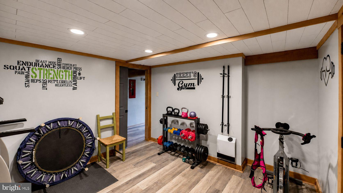
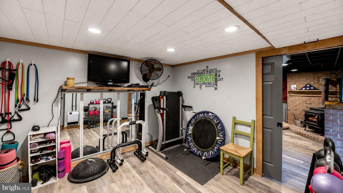
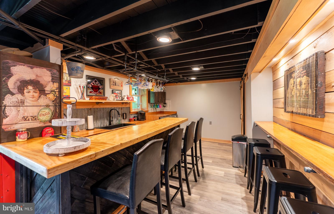
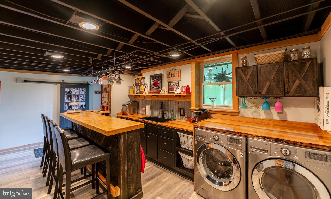
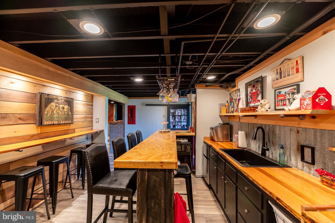
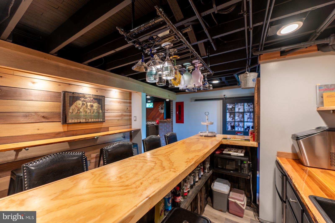
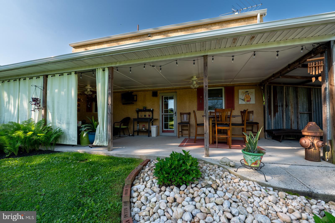
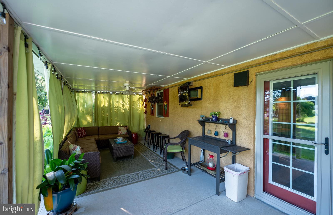
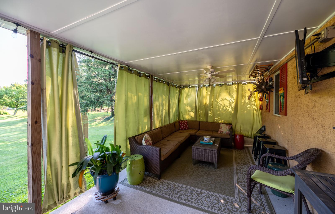
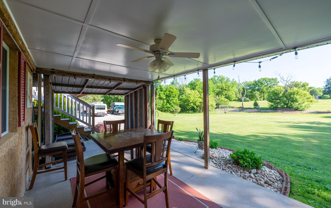
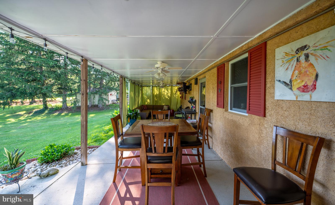
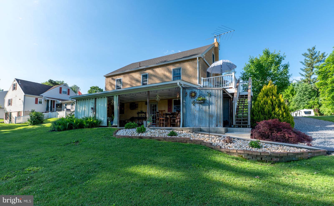
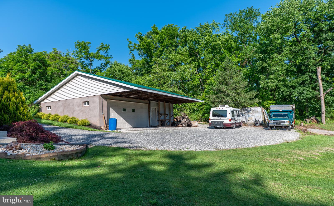
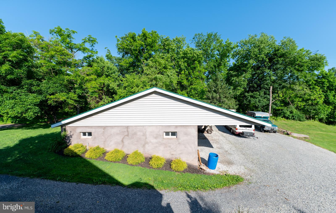
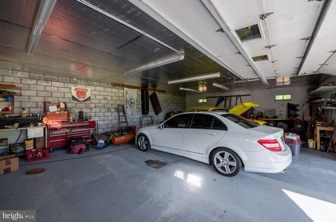
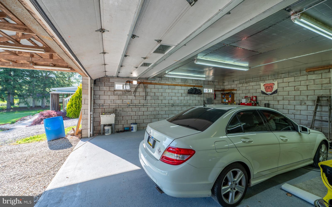
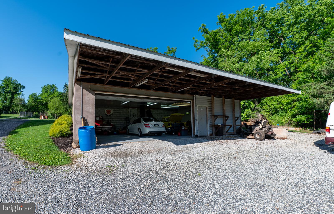
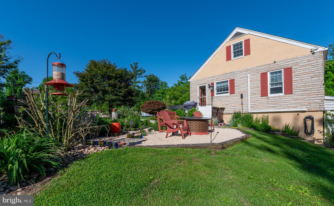
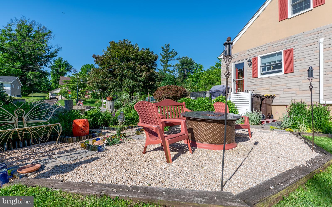
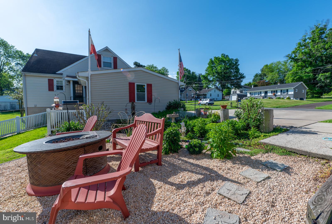
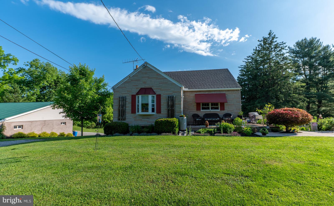
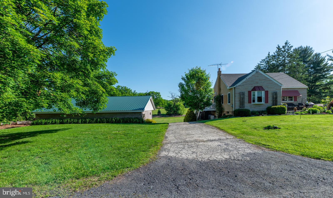
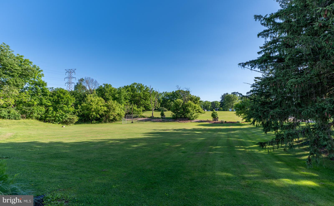
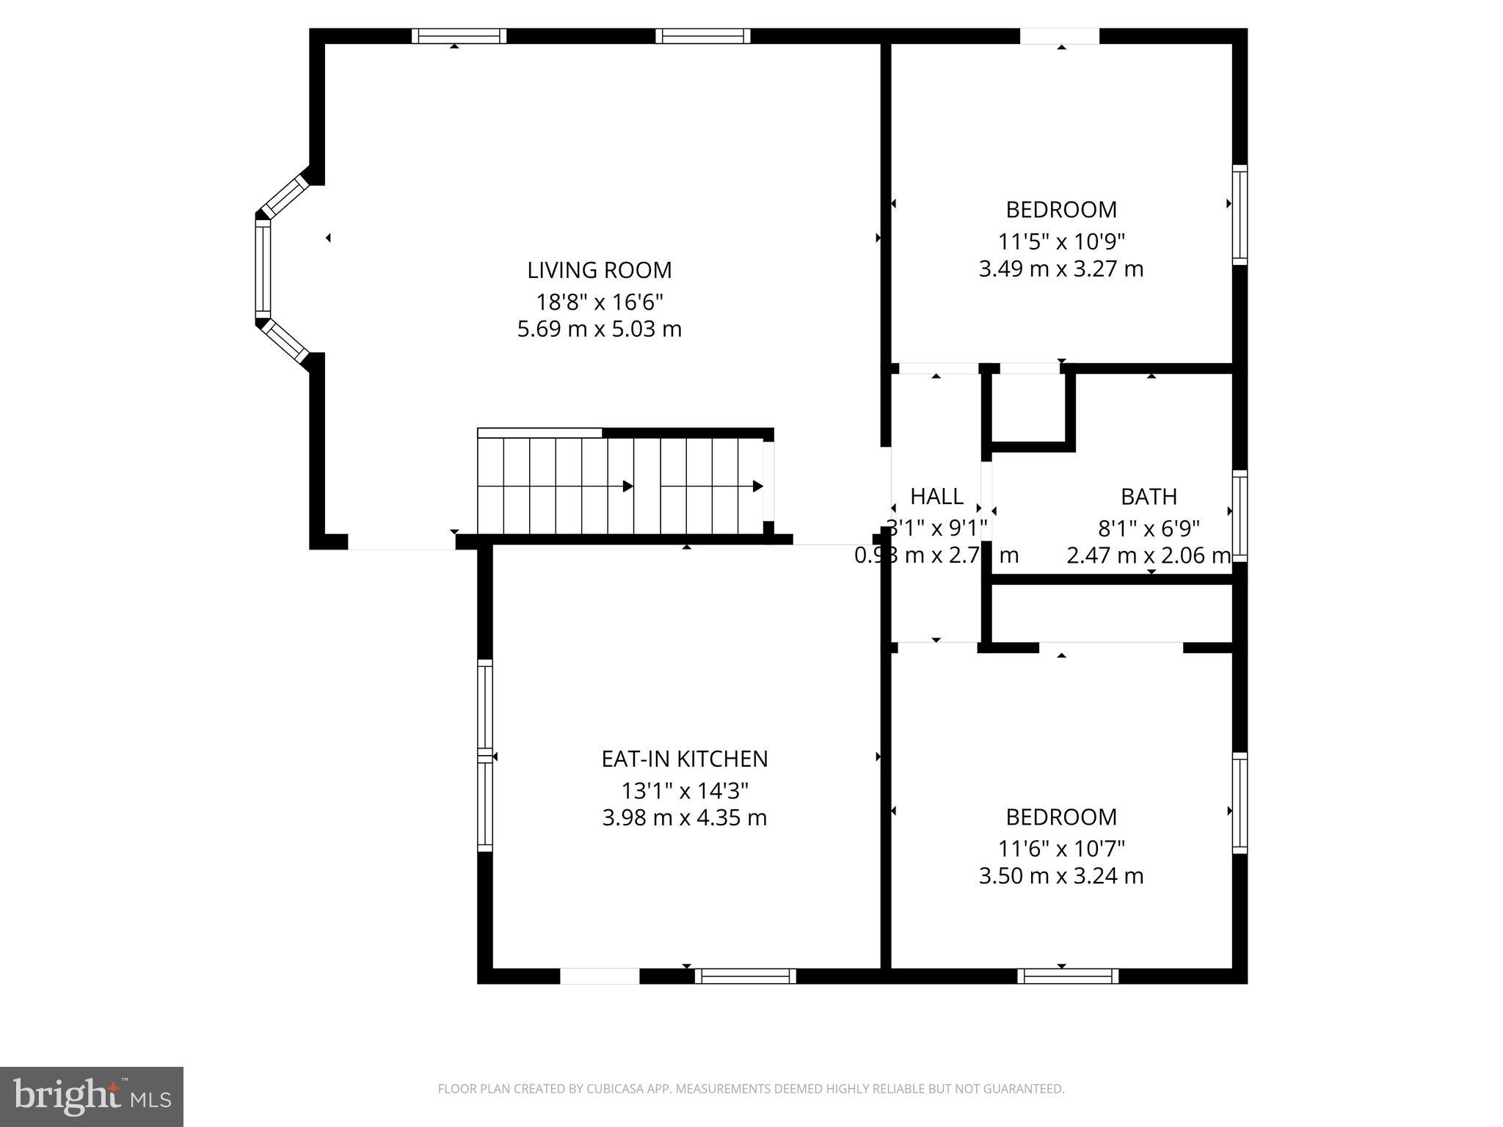
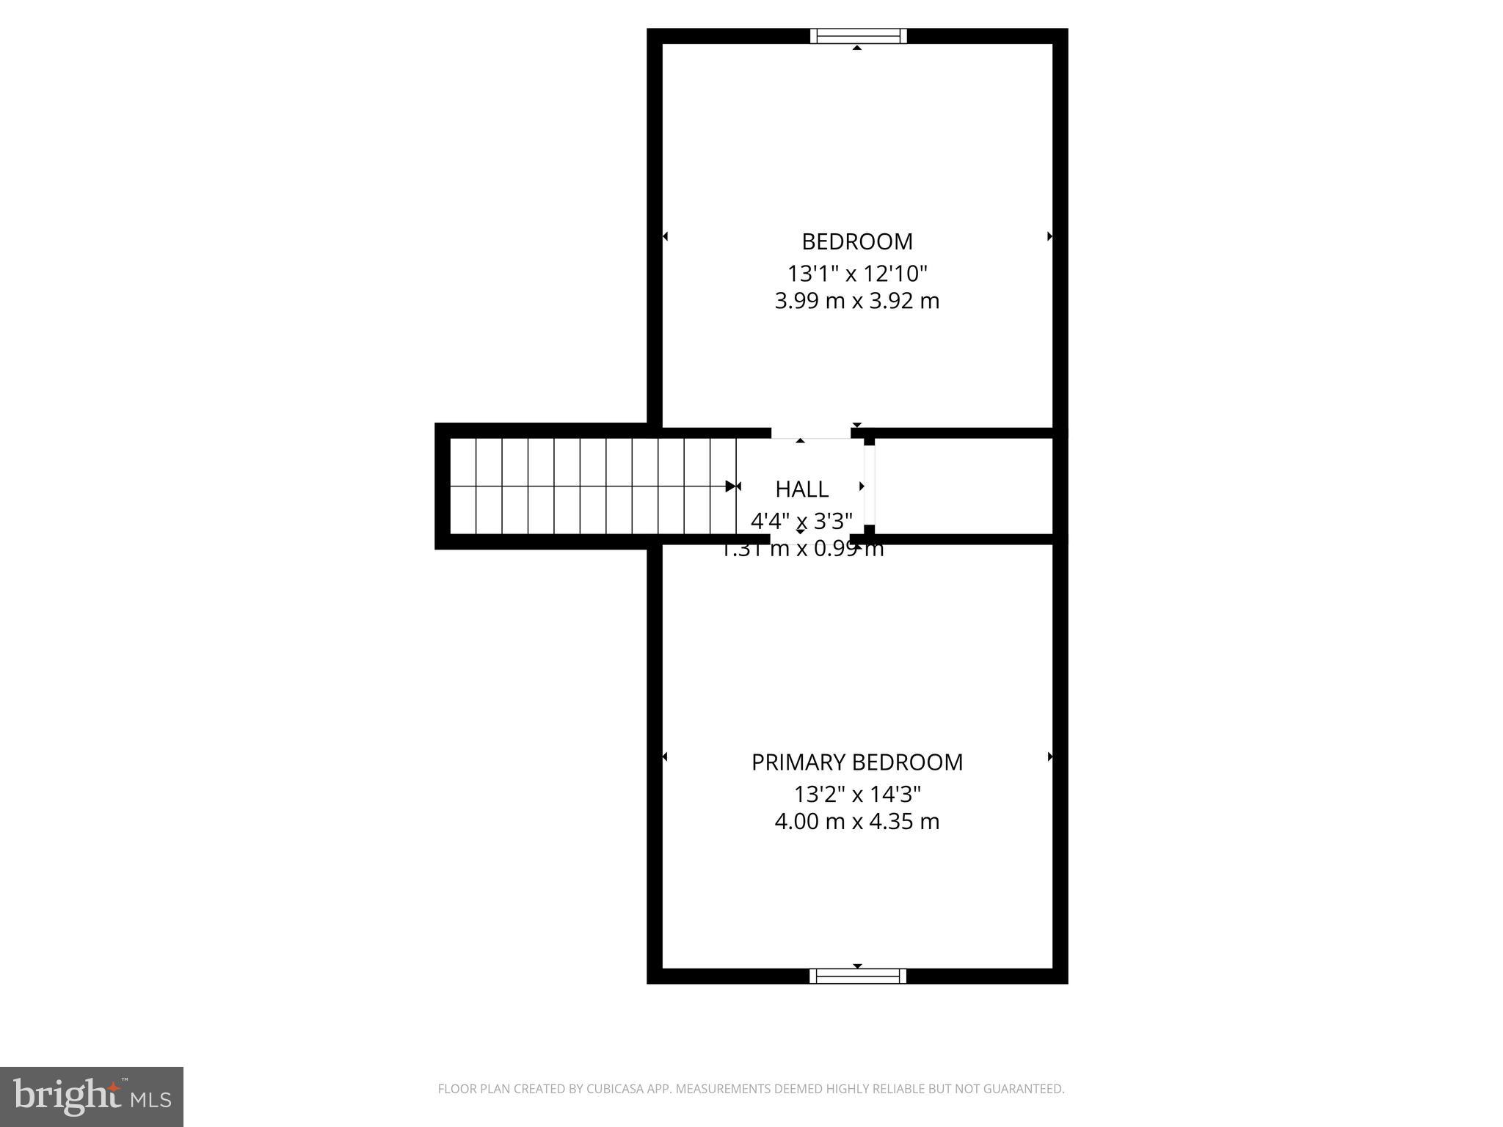
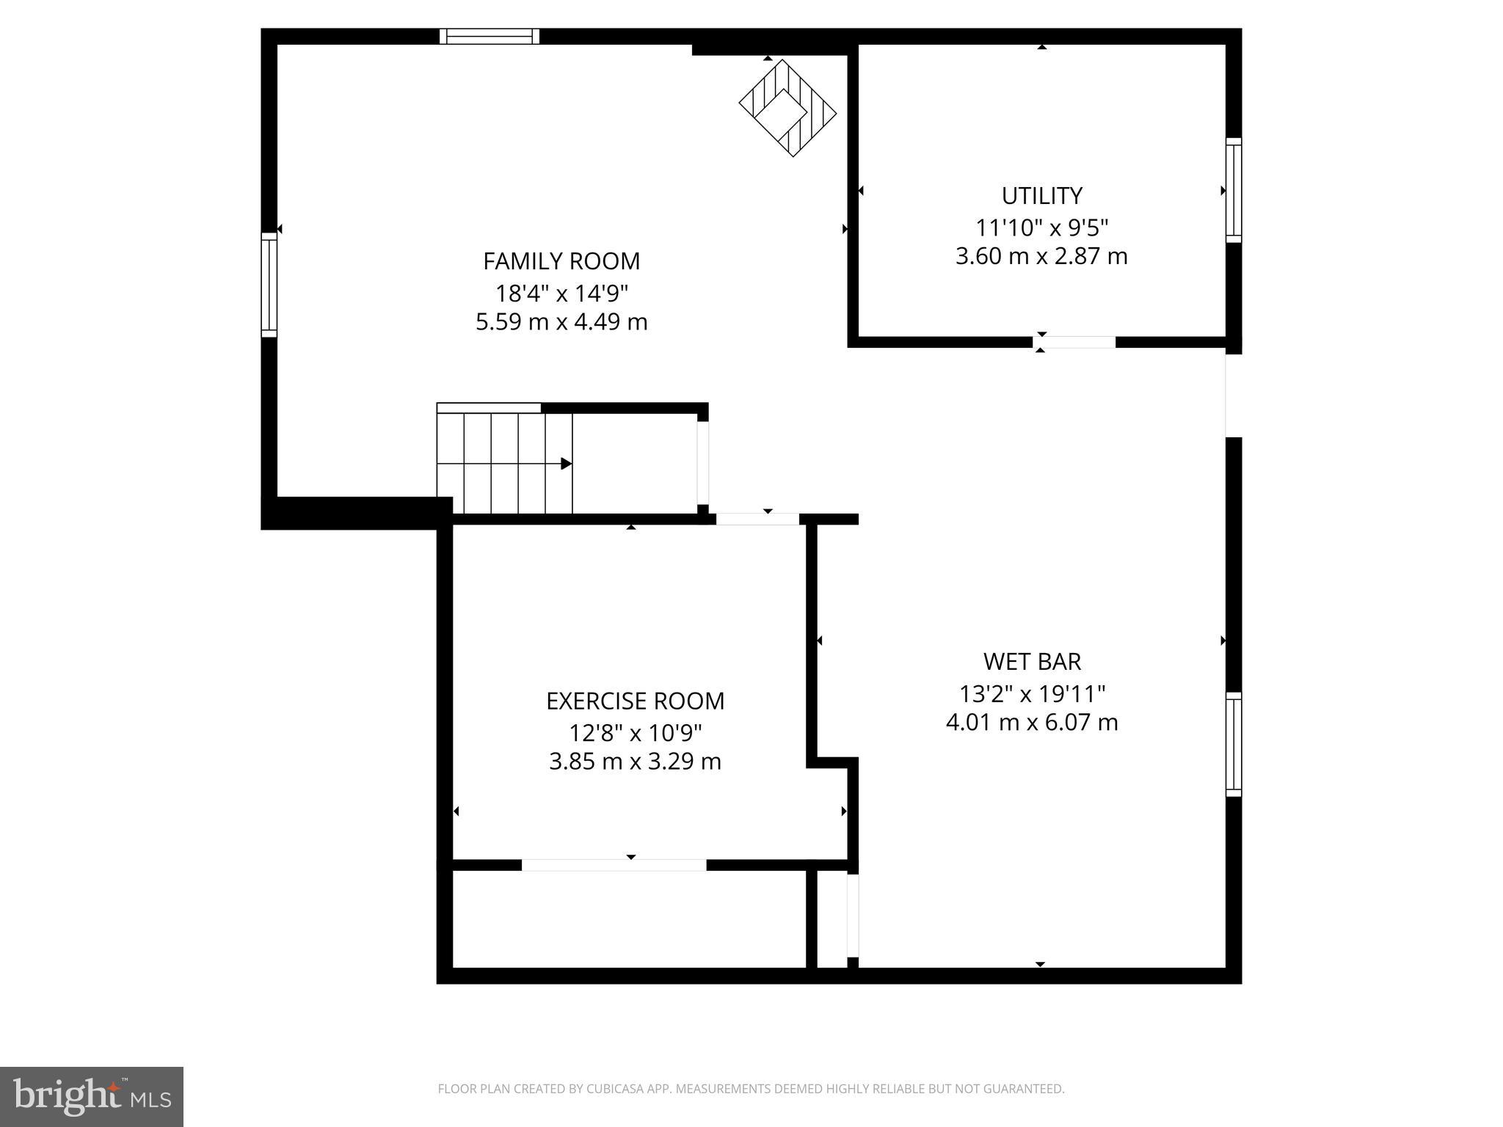
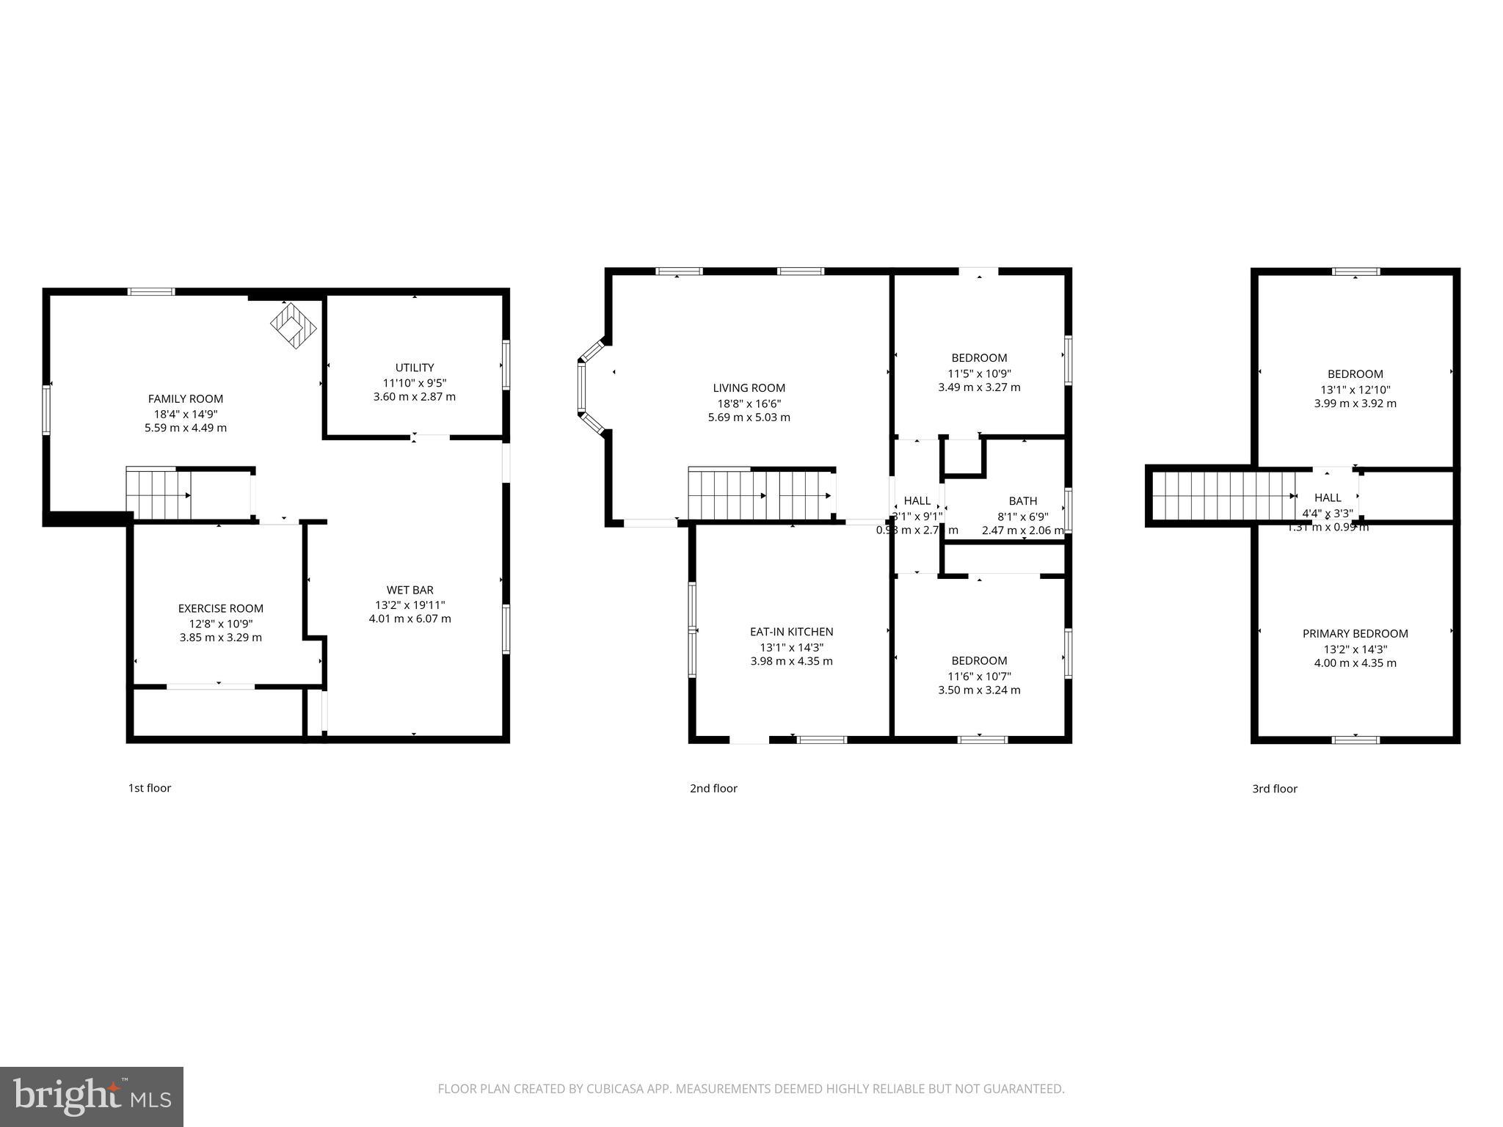
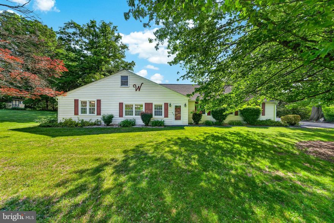
Welcome to 273 Pearl St. Tucked away on a beautiful 1.2-acre lot, this charming 4-bedroom Cape Cod offers the perfect blend of privacy, comfort, and appeal. Surrounded by lush landscaping, colorful flower gardens, and mature shade trees, solar lighting, the property feels like a peaceful retreat while remaining just minutes from shopping, restaurants, and everyday conveniences in a highly sought-after Owen J. Roberts School District. Inside, the home welcomes you with a comfortable living room accented by a large bay window which brings the natural light inside. The eat-in kitchen has all the amenities you will need including stainless steel appliances and sink, a large pantry, under cabinet lighting, flat top cook stove and oak hardwood floors plus custom shades at the window. This level houses two bedrooms and a tastefully remodeled bath. There is a quaint private deck off one of the bedrooms, what a great spot to enjoy morning coffee or read a book in the afternoon. The remaining upstairs bedrooms offer flexibility to suit a variety of needs for your lifestyle. A highlight of the home is its extraordinary, finished basement made for relaxing and entertaining mind. This area expands your living area and includes recessed lighting, a wood burning stove plus a stylish custom-built wet bar with a shellacked countertop made from red oak, white oak and hickory woods and finished in white oak and a galvanized tin back splash. The bar is equipped with a large sink, a mini refrigerator, and microwave. It’s a one-of-a-kind fun place to hang out! From here you can step outside to the covered rear patio where relaxing ambient lighting creates the perfect setting for quiet evenings or entertaining guests year-round. You are surrounded by nature, or gazing under the stars, this outdoor oasis is a place where you will want to spend all your extra time. The lower level also has a dedicated exercise room and utility room. Adding to the outdoor charm is a quaint stone firepit area nestled among the flower gardens, offering a relaxing atmosphere and views of the beautiful rear yard. Car enthusiasts and hobbyists will appreciate the impressive detached 4-car garage — ideal for classic cars, recreational toys, workshop space, or additional storage. This fine home has many updates and upgrades like the brand new archetectural roof! A huge opportunity awaits you to enjoy secluded country-style living with modern convenience, and exceptional outdoor space. Professional photos coming soon.
Features & Amenities
Interior
-
Other Interior Features
Eat-in Kitchen, Ceiling Fan(s), Kitchen Island, Pantry, Built-in Features
-
Total Bedrooms
4
-
Bathrooms
1
-
Above Grade Finished Area
1580.0
-
Basement YN
YES
-
Cooling YN
YES
-
Cooling
Central Air, Ceiling Fan(s), Ductless
-
Fireplace YN
NO
-
Heating YN
YES
-
Heating
Oil, Hot Water
-
Main Level Bedrooms
2
-
Pet friendly
Yes
Exterior
-
Garage
Yes
-
Garage spaces
4
-
Construction Materials
Stone, Stucco
-
Other Exterior Features
Lighting
-
Parking
Oversized, Concrete, Off Street, Garage, Driveway, Covered, Detached
-
Patio and Porch Features
Deck, Patio
-
Pool
No
-
Waterfront YN
NO
Area & Lot
-
Lot Features
Corner Lot, Cleared, Cul-De-Sac, Front Yard, Level, Secluded, Few Trees, Back Yard
-
Lot Size(acres)
1.2
-
Lot Size(square feet)
52272.0
-
Property Type
Residential
-
Property Sub Type
Single Family Residence
-
Architectural Style
Cape Cod
Price
-
Sales Price
$475,000
-
Tax Amount
$5,238
-
Sq. Footage
2, 365
-
Price/SqFt
$200
HOA
-
Association
No
School District
-
Elementary School
NORTH COVENTRY
-
Middle School
OWEN J ROBERTS
-
High School
OWEN J ROBERTS
Property Features
-
New Construction
NO
-
Foundation Details
Block
-
Senior Community YN
NO
-
Sewer
Public Sewer
-
Tax Lot
0001
-
Water Source
Public
Schedule a Showing
Showing scheduled successfully.
Mortgage calculator
Estimate your monthly mortgage payment, including the principal and interest, property taxes, and HOA. Adjust the values to generate a more accurate rate.
Your payment
Principal and Interest:
$
Property taxes:
$
HOA fees:
$
Total loan payment:
$
Total interest amount:
$
Location
County
CHESTER
Elementary School
NORTH COVENTRY
Middle School
OWEN J ROBERTS
High School
OWEN J ROBERTS
Listing Courtesy of Carol Savino , Realty One Group Restore - Collegeville
RealHub Information is provided exclusively for consumers' personal, non-commercial use, and it may not be used for any purpose other than to identify prospective properties consumers may be interested in purchasing. All information deemed reliable but not guaranteed and should be independently verified. All properties are subject to prior sale, change or withdrawal. RealHub website owner shall not be responsible for any typographical errors, misinformation, misprints and shall be held totally harmless.

AGENT
Rachel Gardner
Call Rachel today to schedule a private showing.

* Listings on this website come from the FMLS IDX Compilation and may be held by brokerage firms other than the owner of this website. The listing brokerage is identified in any listing details. Information is deemed reliable but is not guaranteed. If you believe any FMLS listing contains material that infringes your copyrighted work please click here to review our DMCA policy and learn how to submit a takedown request.© 2024 FMLS.
Related Properties
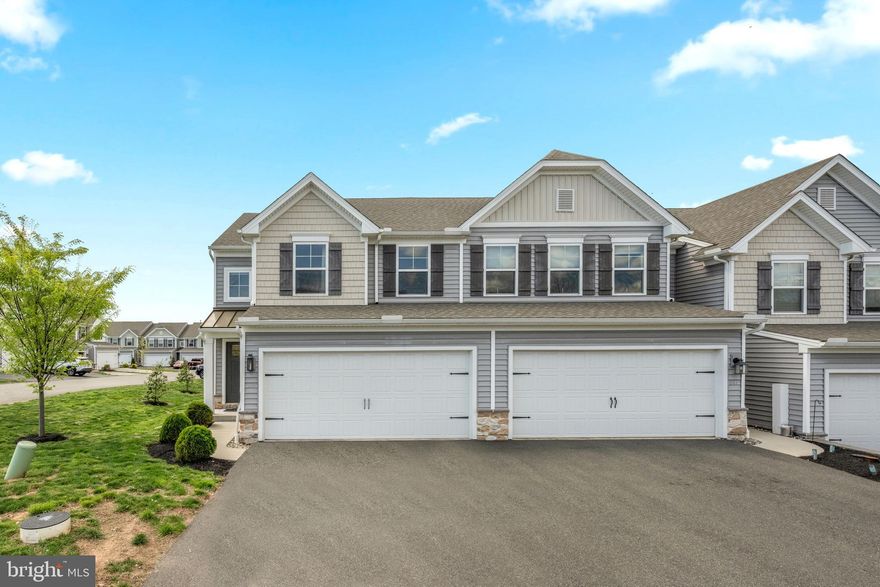
POTTSTOWN
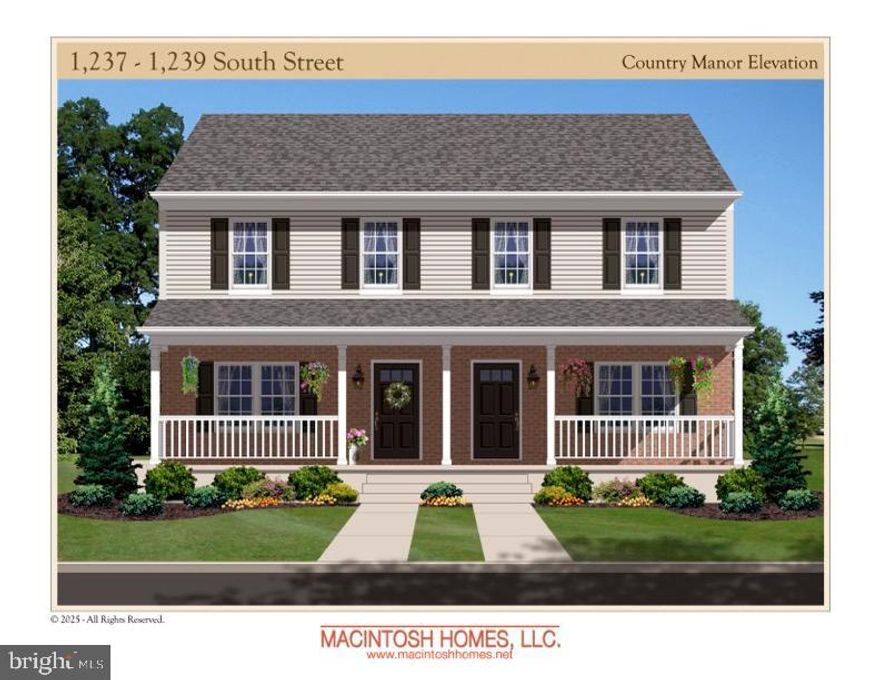
1239 SOUTH STREET
3 Beds
2 Baths
1,600 Sq.Ft.
$399,900
MLS#: PAMC2160274
POTTSTOWN
205 HAYWARD STREET
3 Beds
3 Baths
2,339 Sq.Ft.
$449,999
MLS#: PAMC2176282

POTTSTOWN
0 BROOKE ROAD
3 Beds
2 Baths
1,535 Sq.Ft.
$540,752
MLS#: PAMC2133344

POTTSTOWN
111 LILLY DR
4 Beds
2 Baths
1,698 Sq.Ft.
$485,000
MLS#: PAMC2180842

POTTSTOWN
434 E MOYER ROAD
3 Beds
1 Baths
1,310 Sq.Ft.
$449,900
MLS#: PAMC2177296
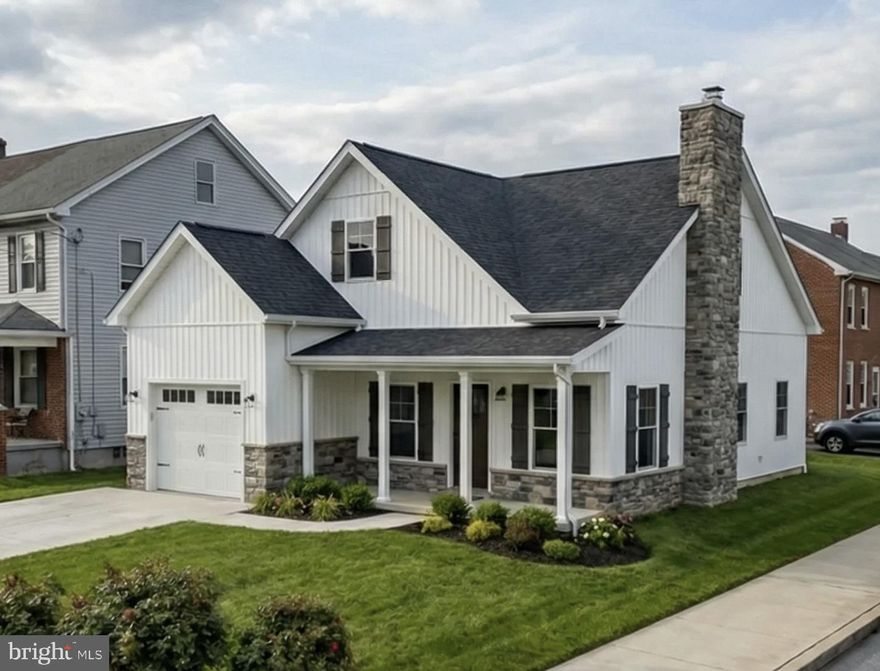
POTTSTOWN
279 PROSPECT STREET
3 Beds
2 Baths
1,518 Sq.Ft.
$431,027
MLS#: PAMC2142596
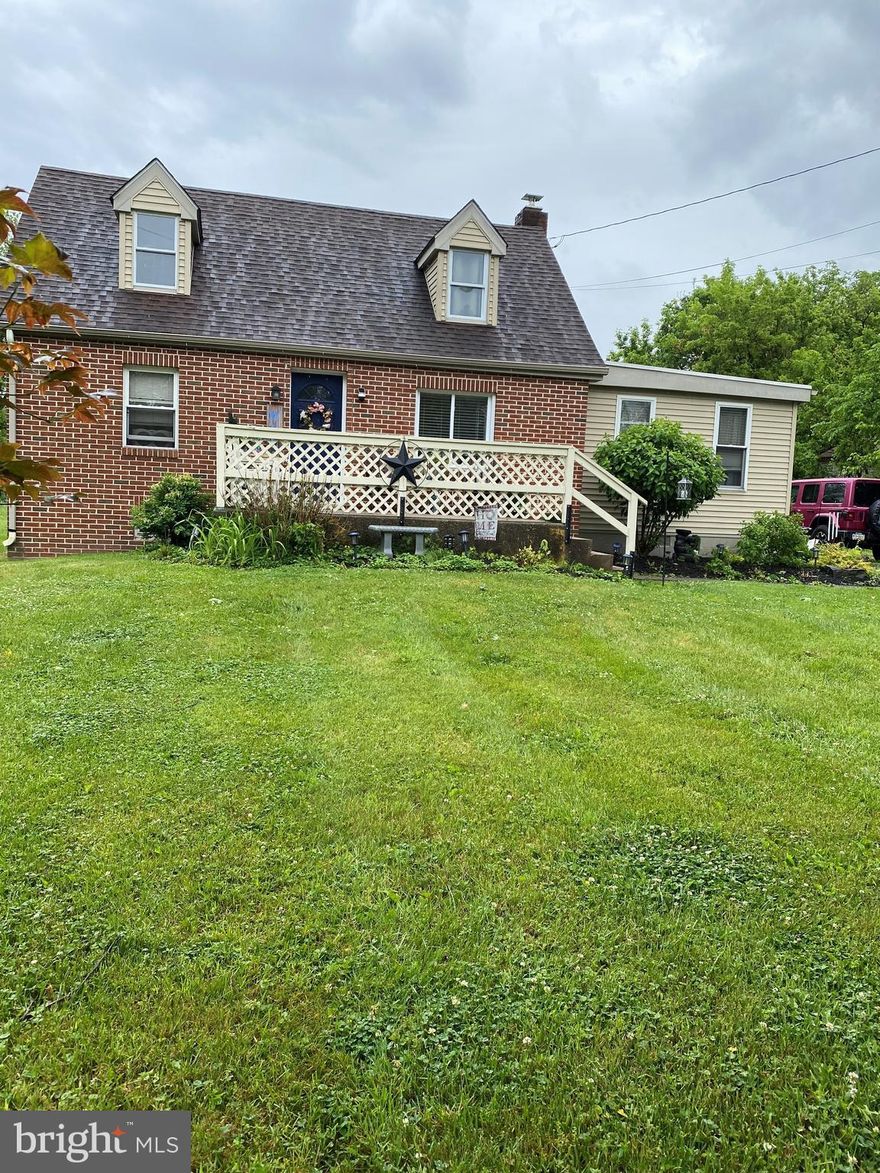
POTTSTOWN
1448 N KEIM STREET
3 Beds
2 Baths
1,344 Sq.Ft.
$389,000
MLS#: PAMC2180956

POTTSTOWN
184 HAVEN DR
4 Beds
3 Baths
2,613 Sq.Ft.
$564,900
MLS#: PAMC2177430
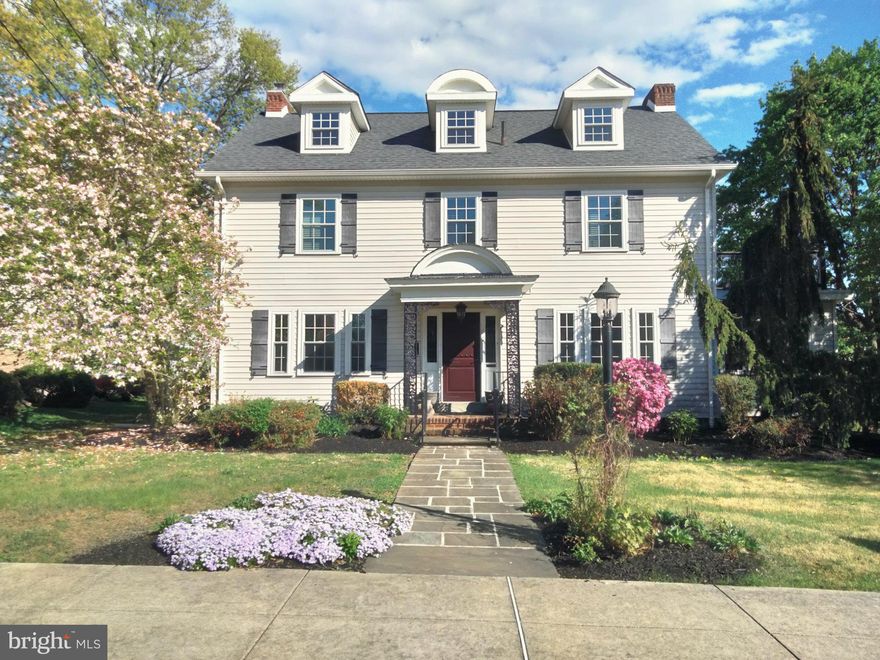
POTTSTOWN
318 ROSEDALE DRIVE
5 Beds
3 Baths
2,703 Sq.Ft.
$545,000
MLS#: PAMC2175150
POTTSTOWN
990 ELLIS WOODS ROAD
4 Beds
2 Baths
1,926 Sq.Ft.
$500,000
MLS#: PACT2126642
.png)