Features & Amenities

Interior

  • Other Interior Features

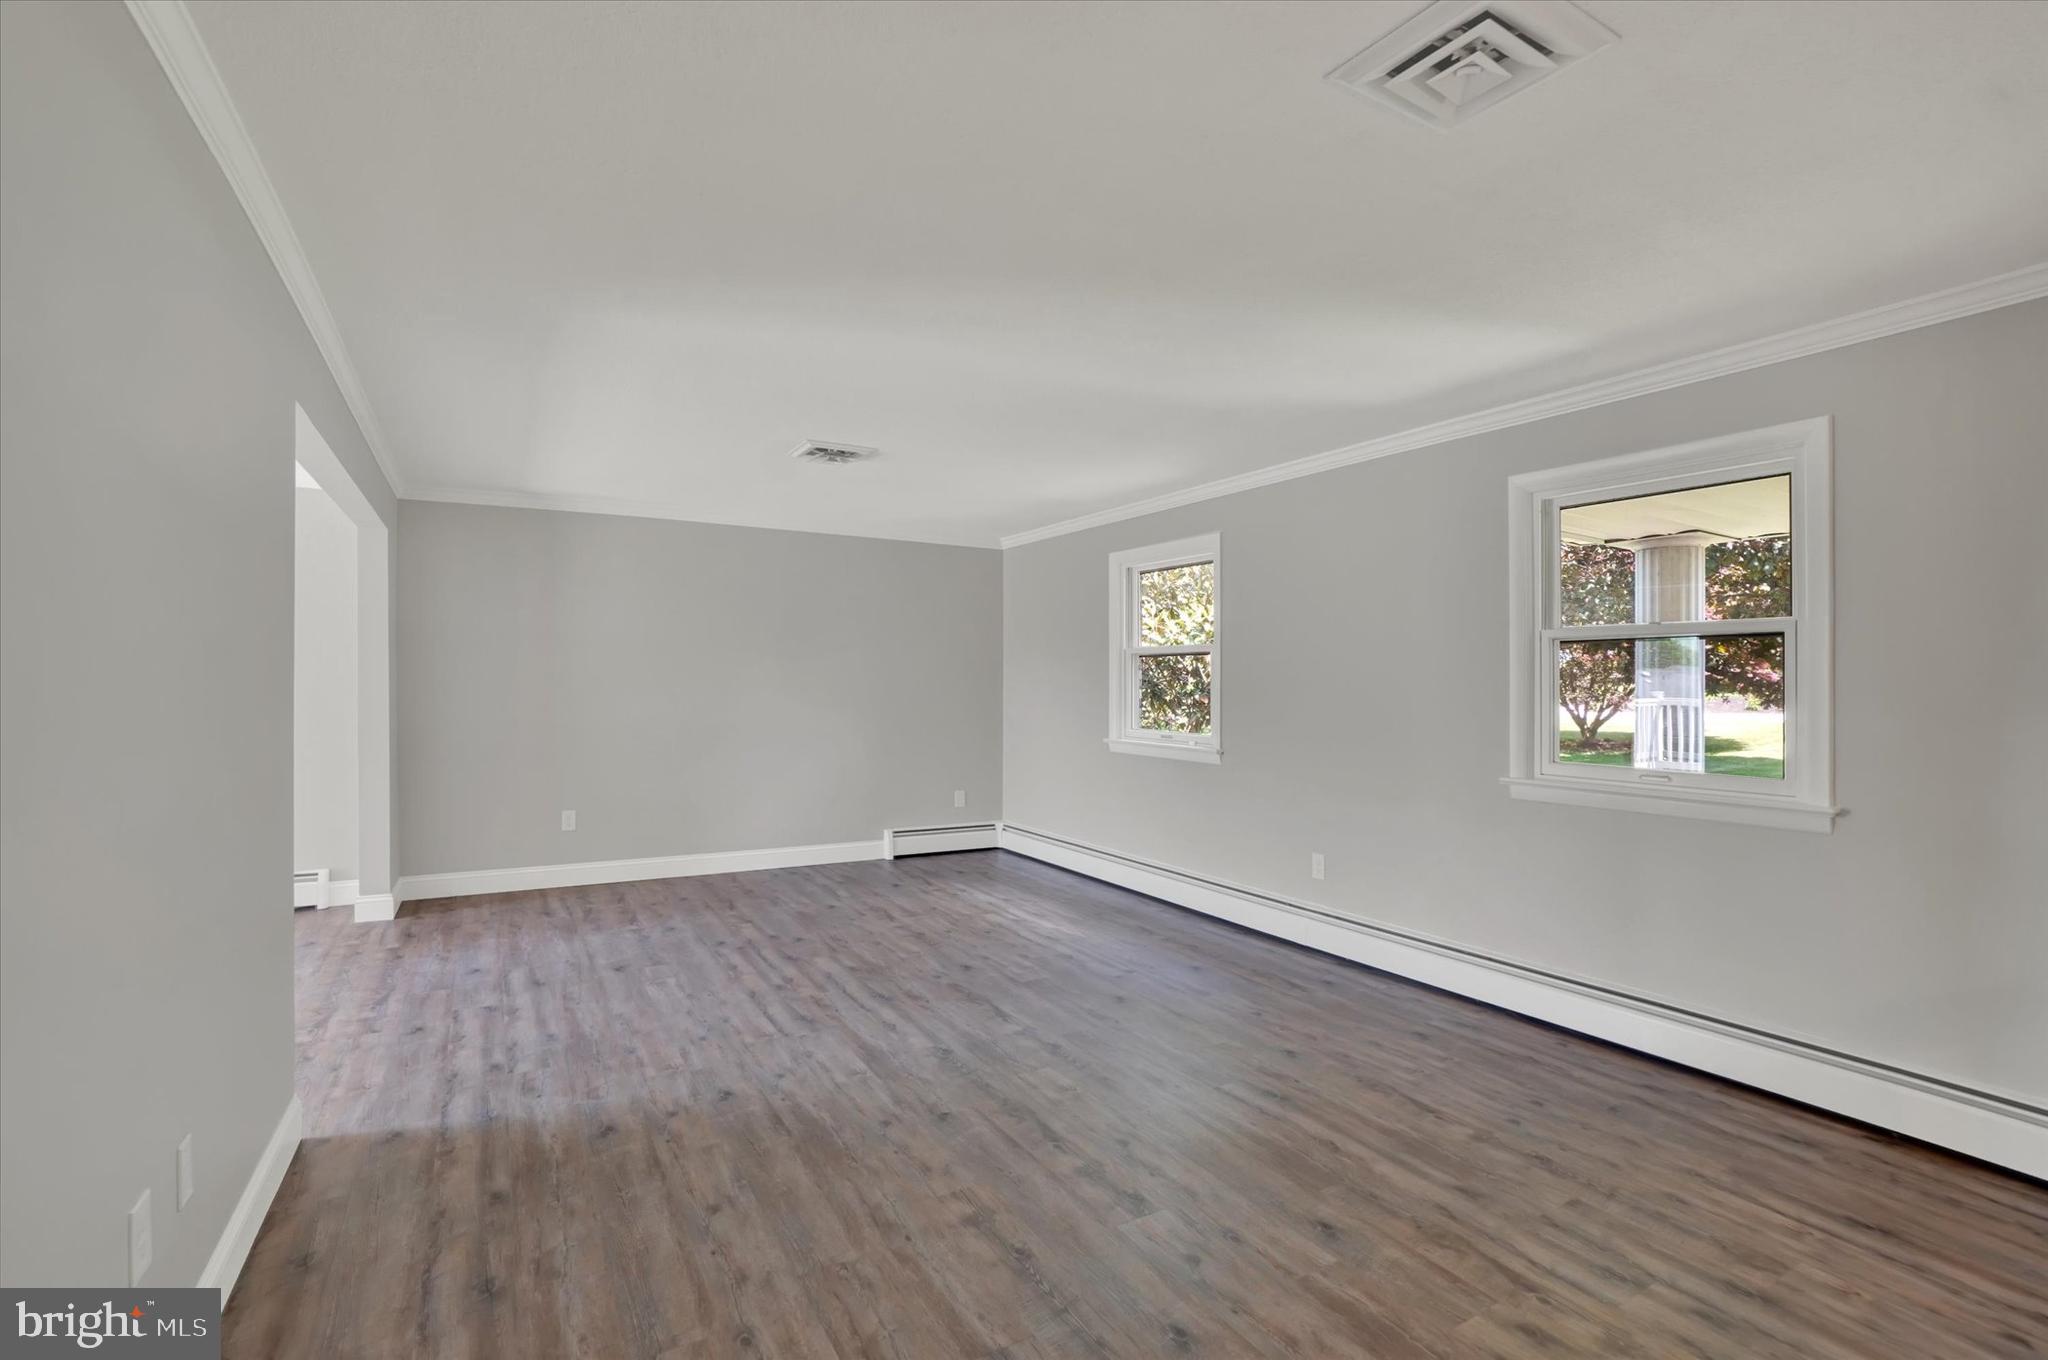
    Ceiling Fan(s), Crown Molding

  • Total Bedrooms

    4

  • Bathrooms

    1

  • 1/2 Bathrooms

    1

  • Above Grade Finished Area

    1350.0

  • Basement YN

    YES

  • Cooling YN

    YES

  • Cooling

    Central Air, Ceiling Fan(s), Attic Fan, Electric

  • Fireplace YN

    NO

  • Heating YN

    YES

  • Heating

    Natural Gas, Zoned, Baseboard

  • Pet friendly

    N/A

Exterior

  • Garage

    Yes

  • Garage spaces

    4

  • Construction Materials

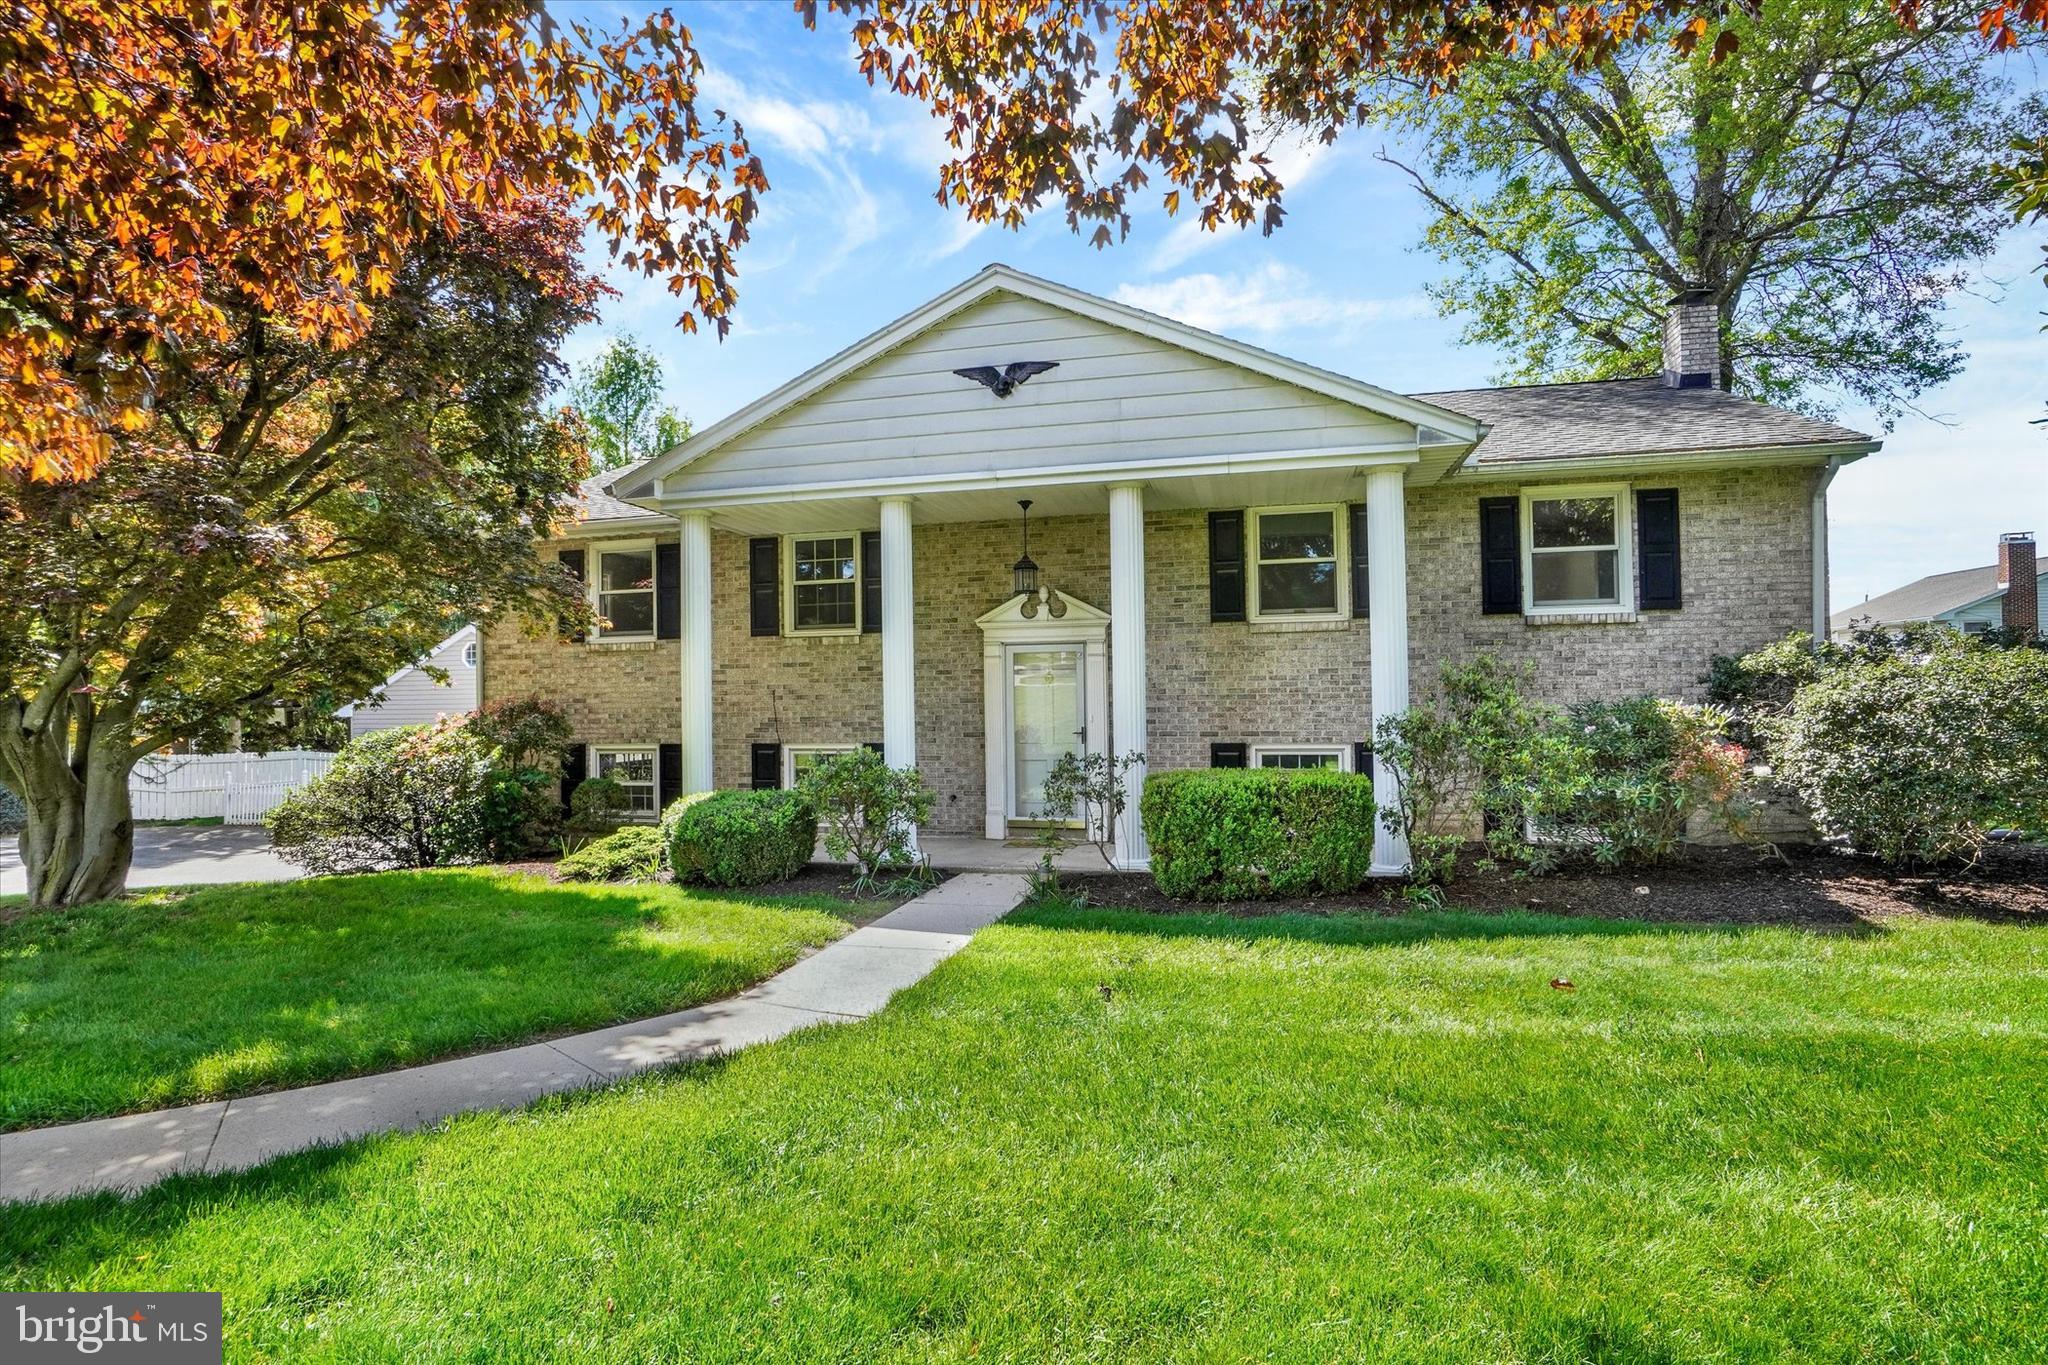
    Brick, Block

  • Other Exterior Features

    Lighting

  • Parking

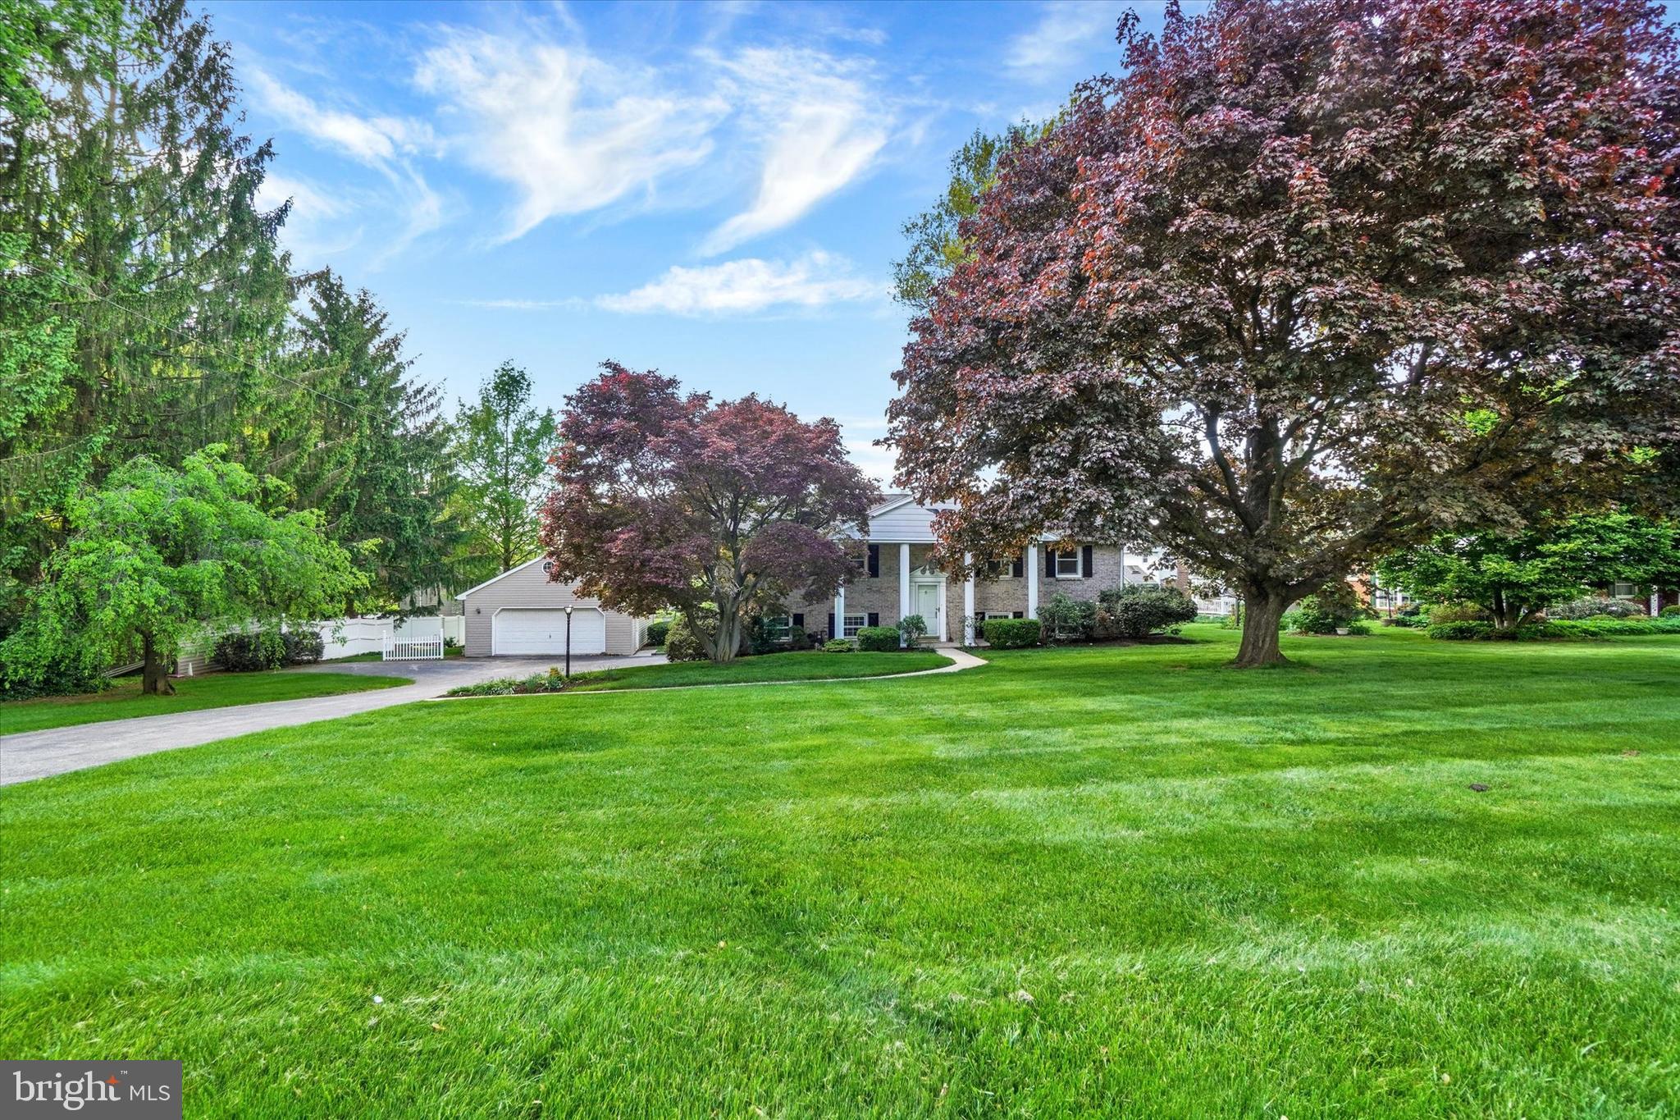
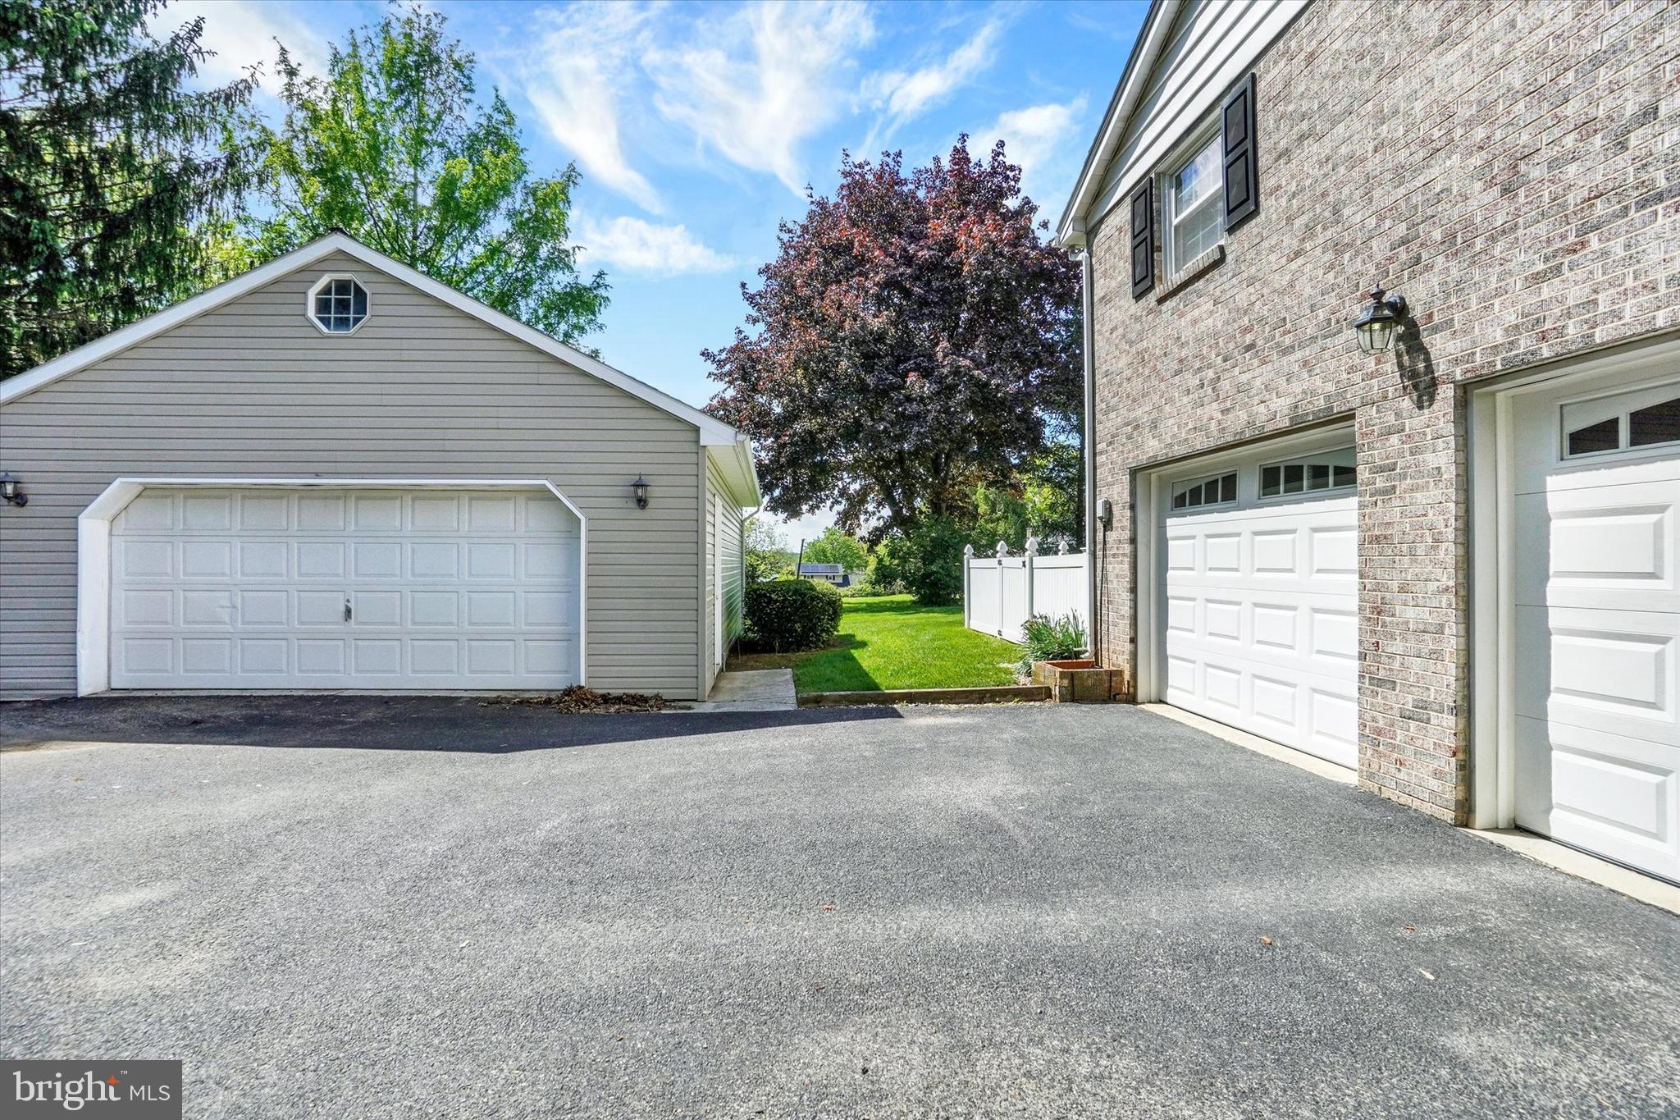
    Oversized, Garage Door Opener, Garage, Driveway, Other, Basement, Inside Entrance, Attached, Detached

  • Patio and Porch Features

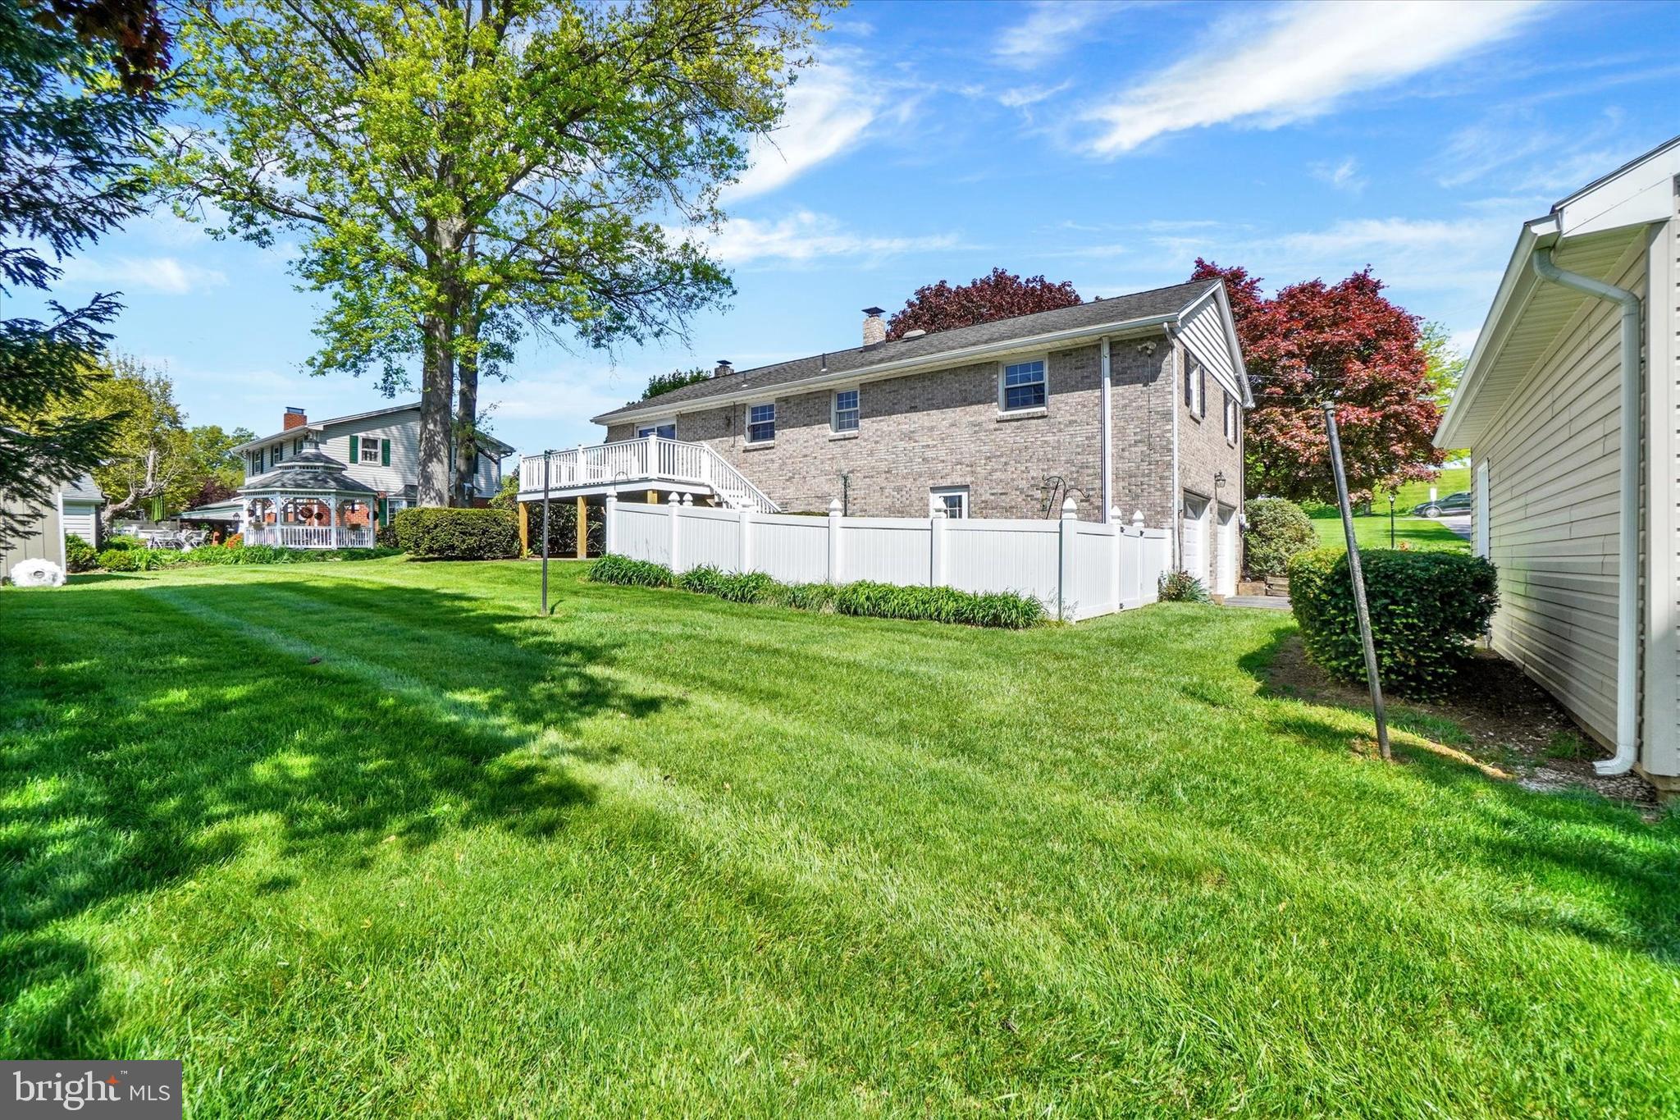
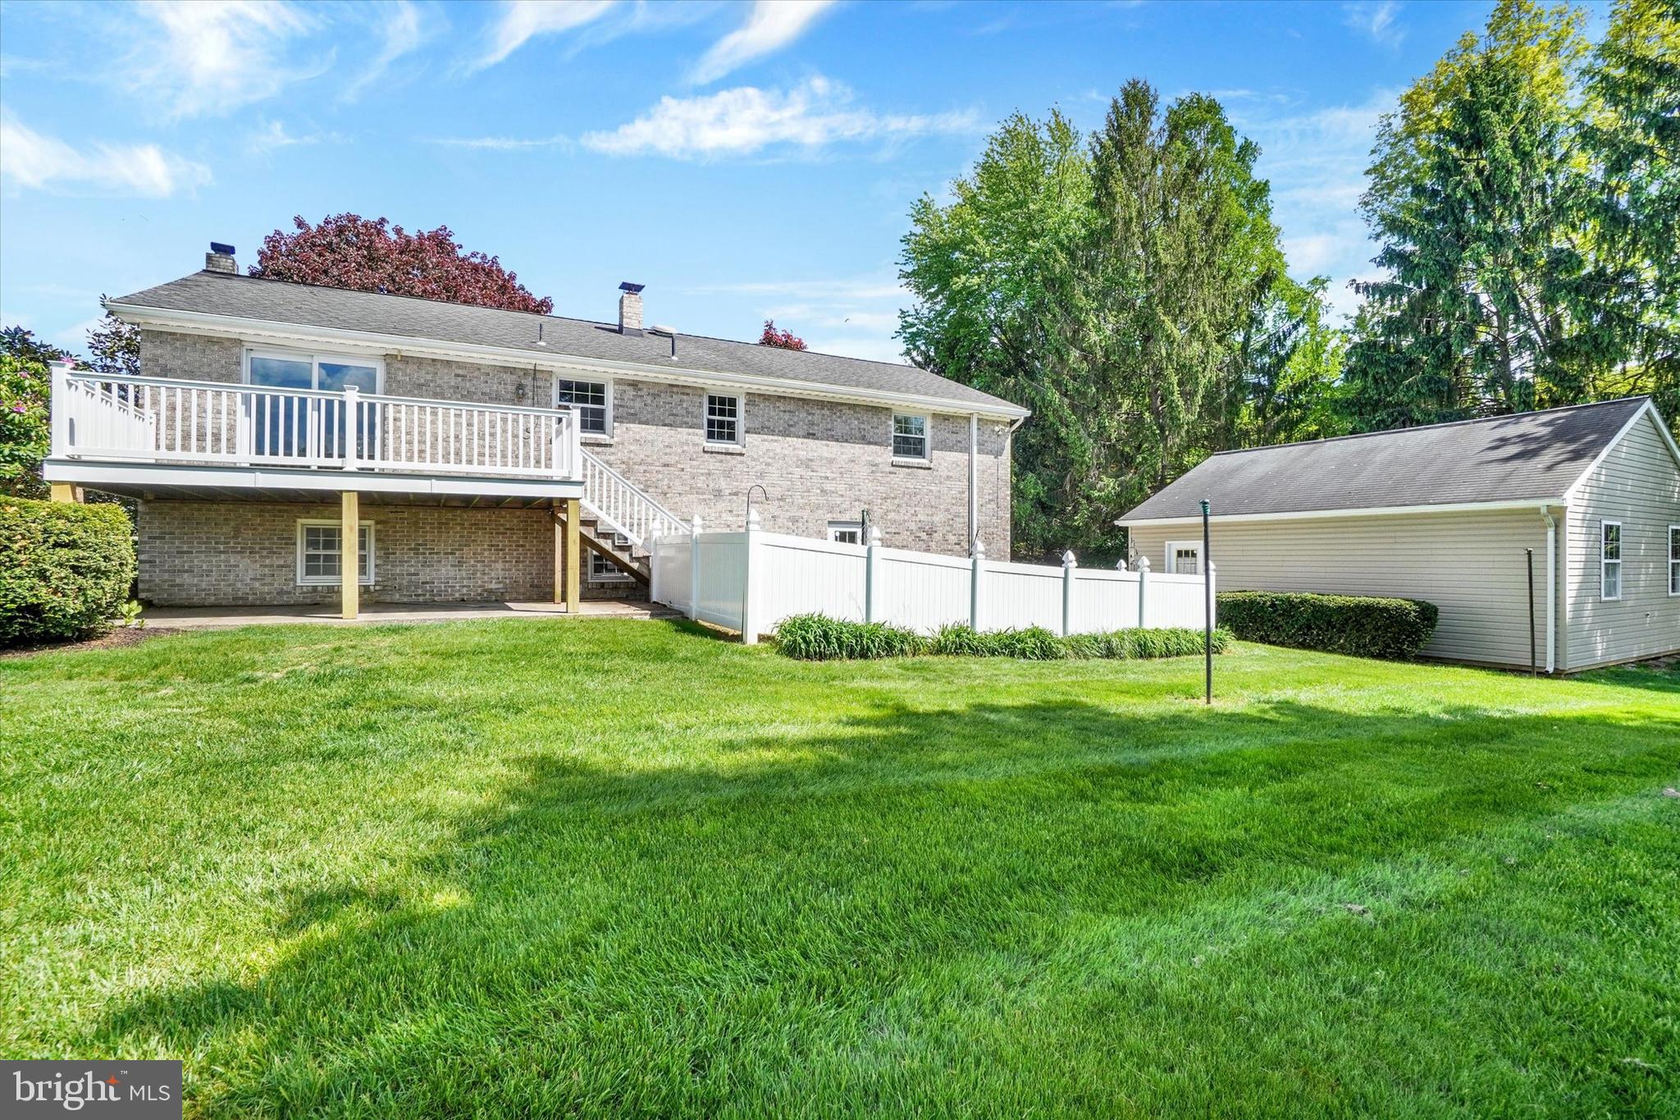
    Deck, Patio, Porch

  • Pool

    No

  • Waterfront YN

    NO

Area & Lot

  • Lot Size(acres)

    0.46

  • Lot Size(square feet)

    19998.0

  • Property Type

    Residential

  • Property Sub Type

    Single Family Residence

  • Architectural Style

    Split Foyer

Price

  • Sales Price

    $375,000

  • Tax Amount

    $5,122

  • Sq. Footage

    2, 116

  • Price/SqFt

    $177

HOA

  • Association

    No

School District

  • Elementary School

    N/A

  • Middle School

    RED LION AREA JUNIOR

  • High School

    RED LION AREA SENIOR

Property Features

  • New Construction

    NO

  • Accessibility Features

    Accessible Doors

  • Foundation Details

    Block

  • Senior Community YN

    NO

  • Sewer

    Public Sewer

  • Tax Lot

    0152

  • Water Source

    Public

Schedule a Showing

Showing scheduled successfully.

<
>
IN PERSON
VIA CHAT

What is 3 + 4 ?


Change time

Mortgage calculator

Estimate your monthly mortgage payment, including the principal and interest, property taxes, and HOA. Adjust the values to generate a more accurate rate.

Your payment

Principal and Interest:

$

Property taxes:

$

HOA fees:

$

Total loan payment:

$

Total interest amount:

$

Location

County

YORK

Elementary School

Middle School

RED LION AREA JUNIOR

High School

RED LION AREA SENIOR

Listing Courtesy of Kim E Moyer , Berkshire Hathaway HomeServices Homesale Realty

RealHub Information is provided exclusively for consumers' personal, non-commercial use, and it may not be used for any purpose other than to identify prospective properties consumers may be interested in purchasing. All information deemed reliable but not guaranteed and should be independently verified. All properties are subject to prior sale, change or withdrawal. RealHub website owner shall not be responsible for any typographical errors, misinformation, misprints and shall be held totally harmless.

Agent Rachel Gardner

AGENT

Rachel Gardner

Call Rachel today to schedule a private showing.


* Listings on this website come from the FMLS IDX Compilation and may be held by brokerage firms other than the owner of this website. The listing brokerage is identified in any listing details. Information is deemed reliable but is not guaranteed. If you believe any FMLS listing contains material that infringes your copyrighted work please click here to review our DMCA policy and learn how to submit a takedown request.© 2024 FMLS.
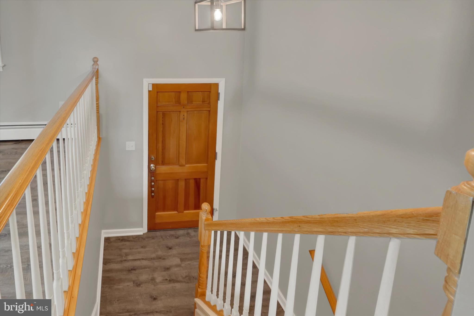
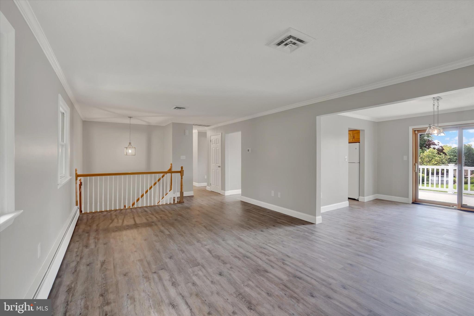
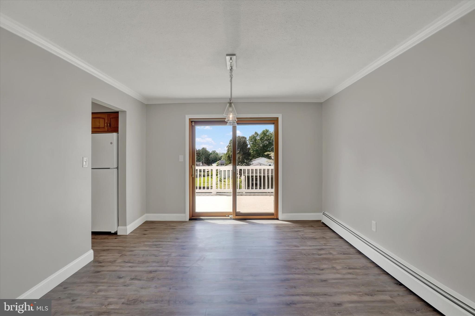
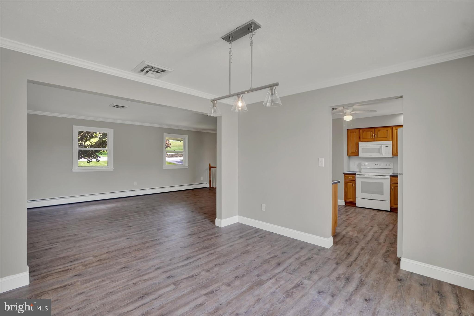
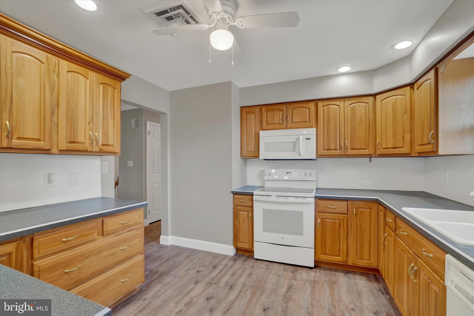
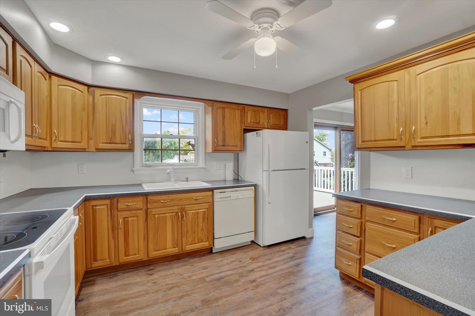
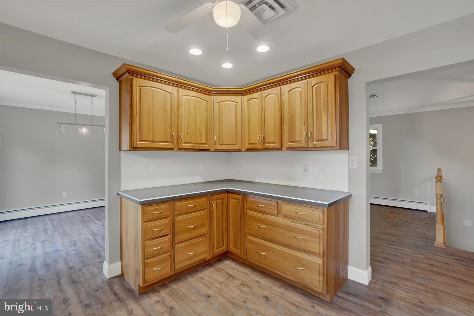
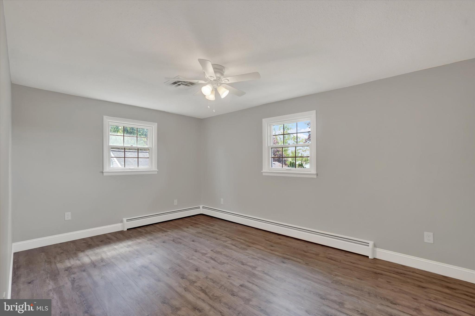
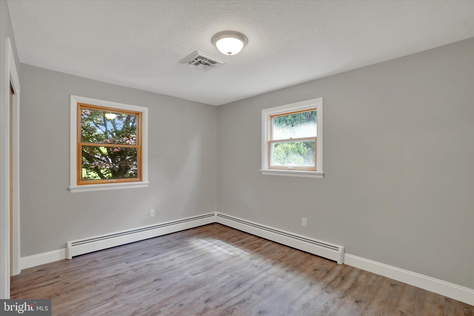
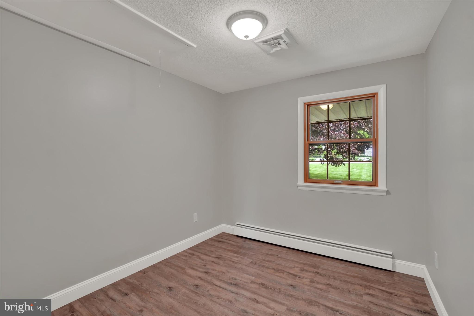
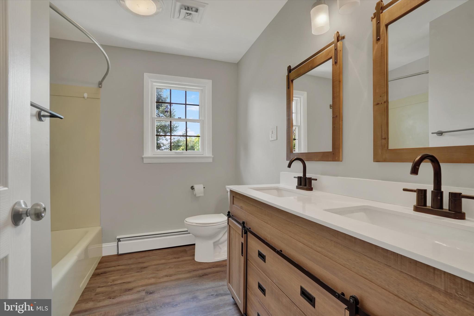
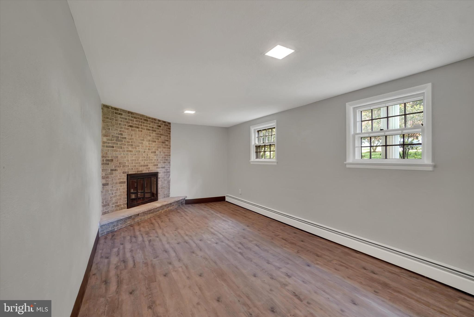
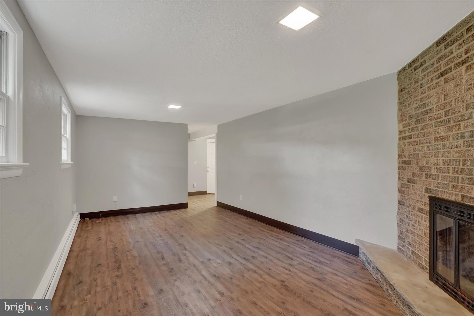
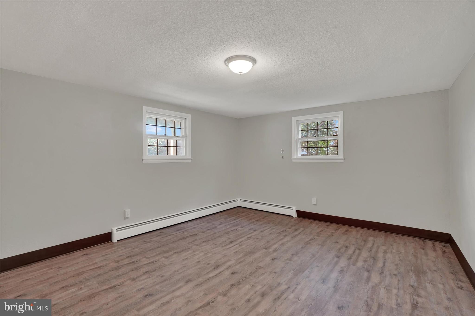
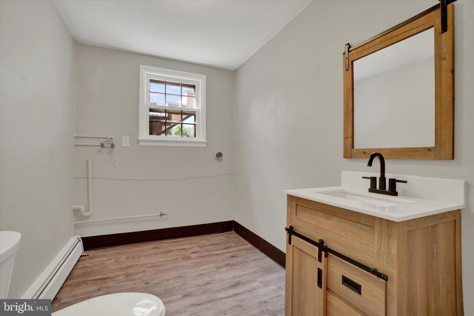
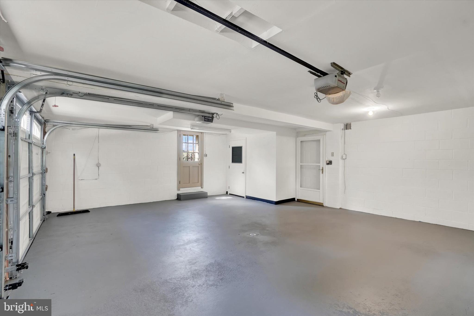
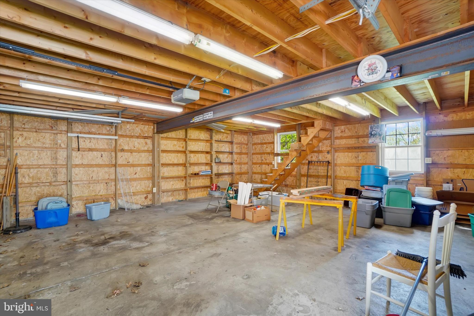
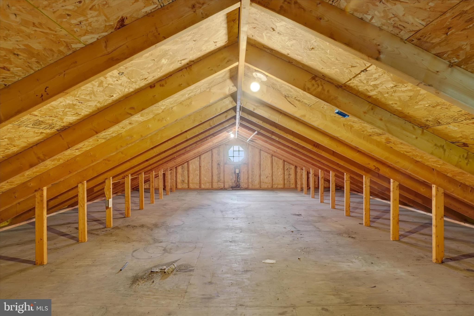
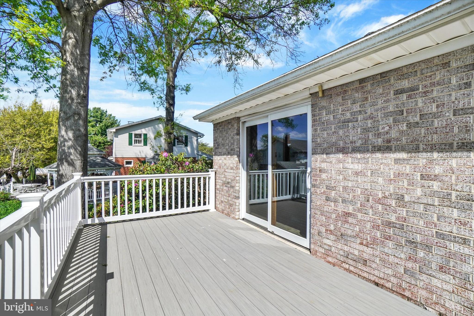
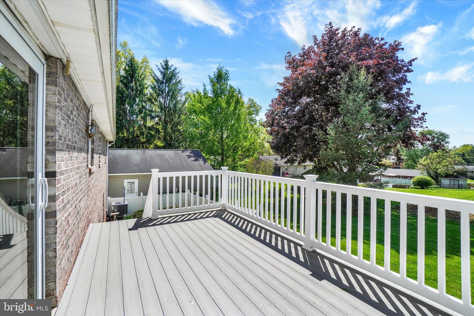
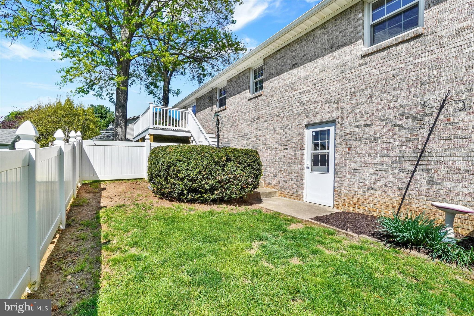
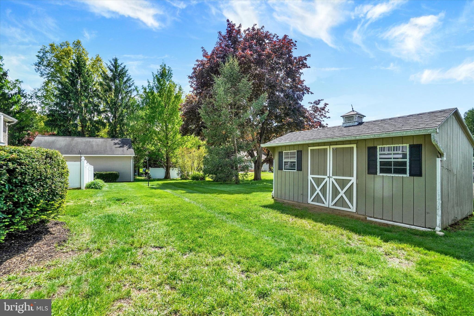
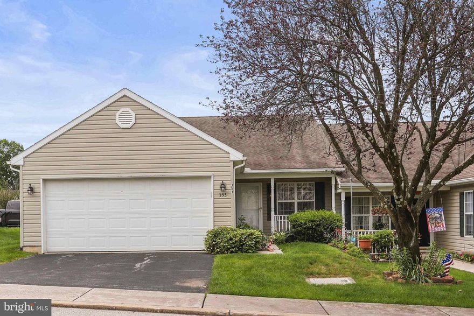
Fresh updates, flexible space, and an exceptional garage capacity set this 3–4BR, 1.5BA split-foyer apart from other homes currently on the market. Recently refreshed with new lighting, LVP flooring, and fresh paint throughout, the home offers a crisp, move-in-ready feel from the moment you step inside. The main level features a spacious living room that flows seamlessly into the dining room and continues into the kitchen, creating a natural, easy layout for everyday living. Sliding doors off the dining room lead to a deck creating the ideal spot to unwind, fire up the grill, or enjoy a quiet evening outdoors. Three bedrooms and an updated hall bath complete the floor. The finished lower level expands your living space with a family room featuring a fireplace, half bath with laundry hookups, and a versatile 4th bedroom or flex room perfect for a home office, hobby space, or workout area. There is also a large mud area off the garage. Car enthusiasts and hobbyists will love the rare combination of a built-in 2-car garage plus an impressive 24x27 detached, 2-story garage, with plenty of room for projects, storage, or late-night tinkering. Partially fenced backyard and storage shed. Replacement windows, approximately 3-year-old AC unit, new garage door on house garage.  Located within walking distance of Freysville Park, you’ll enjoy easy access to sport courts, pickleball courts, walking trails, and a playground. You are also minutes to major arteries, schools, shopping, restaurants, conveniences, and more. Immediate occupancy available—move in and start enjoying right away.  AGENTS - Please read Agent Remarks.

2720 FREYSVILLE ROAD

Message successfully sent.

What would you like to know?

What is 3 + 4 ?

I agree to receive email communication and understand I can unsubscribe at any time.

I agree to be contacted by Charis Realty Group via call, email, and text for real estate services. To opt out, you can reply 'stop' at any time or reply 'help' for assistance. You can also click the unsubscribe link in the emails. Message and data rates may apply. Message frequency may vary. Privacy Policy

Related Properties

New on site 2 days ago
This corner-unit condominium in Equine Meadows is move-in ready. The main level offers a lot of natural light, a large garage, hardwood flooring, a private deck and a primary suite with a walk-in closet.  The maintenance free living provides extra time for you to enjoy swimming, the fitness center and community activities. The lower level is finished and spacious boasting an additional bedroom, full bathroom and walk-in closet. The basement walkout is positioned right near the fireplace and projector screen. You can snuggle up in the winter with your favorite show and a cozy fire while watching the snow fall outside. Equine Meadows is conveniently close to shopping, grocery stores, restaurants and entertainment. This home is perfect for those who need to downsize but may still need the extra storage space.  Come take a tour in person; this may be the perfect home you've been waiting to call your own.
#PAYK2104268

RED LION

353 WINNERS CIRCLE 353

3 Beds

3 Baths

2,104 Sq.Ft.

$330,000

MLS#: PAYK2104268

New on site 1 day ago
Builder Incentives Available* Welcome home to Phase 2 of Heather Glen- where low maintenance 1 floor living has never looked so good! Be greeted by a bold 2 story vaulted living room up to a loft. 2 beds and 2 full baths on the main level with an additional bed, full bath, and loft on the second floor for separation when you have guests. The open concept allows for an easy flow right into the gorgeous kitchen with quartz counters and stainless steel appliances. Main floor owners suite and ensuite that feels like your own slice of paradise. Positioned with privacy and convenience in mind- minutes from I83 and all major conveniences. This community is worth a tour! Schedule your private tour today!
#PAYK2104424

RED LION

129 HEATHER GLEN DRIVE

3 Beds

3 Baths

2,815 Sq.Ft.

$414,835

MLS#: PAYK2104424
New on site 1 day ago
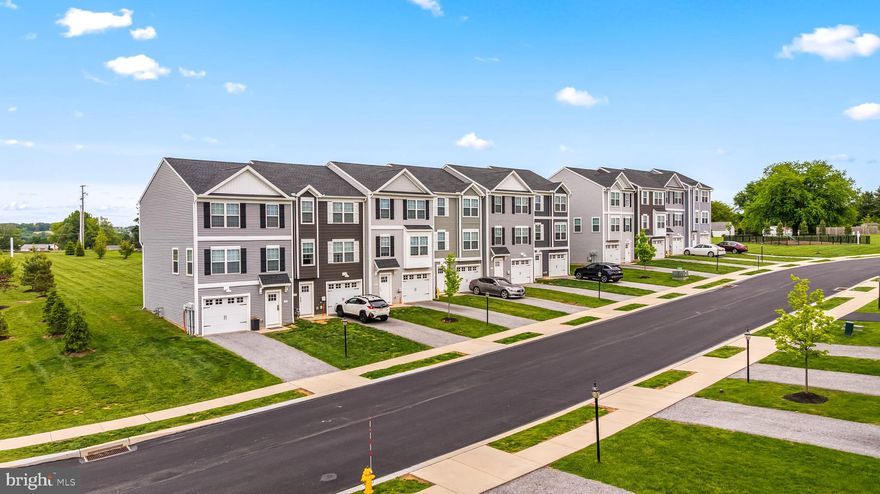
$5,000 in incentives* Welcome home to 440 Bradford Dr in Red Lion PA! Located in the Hudson Ridge community within the Dallastown Area School District, this newly constructed interior townhome offers approximately 1,900 square feet of modern living space with quick move-in opportunities available, as well as additional to-be-built options. Designed with a bright, open layout and 9+ foot ceilings throughout, this 4 bedroom, 3.5 bath home combines functionality, natural light and contemporary finishes in a convenient location. The main living level features an open floor plan connecting the kitchen, dining and living areas. The kitchen is equipped with granite countertops, an island, built-in range and microwave, stainless steel appliances including a dishwasher, and upgraded lighting fixtures throughout the kitchen and dining space. Sliding glass doors off the dining area provide access to an optional rear deck, while a conveniently located half bath completes the level. Luxury vinyl plank flooring runs throughout the first and second floors, enhancing the clean and modern design. Upstairs, the spacious primary suite features cathedral ceilings, ceiling fan, large walk-in closet and a private bath with a walk-in shower. Two additional bedrooms with carpet flooring and a shared full bath complete the third floor. The entry level includes a fourth bedroom with an attached full bath, offering flexibility for guests, office space or multigenerational living, along with interior access to the attached one-car garage. Conveniently located near Route 24, Route 74 and I-83, with easy access to York, Baltimore, Red Lion and surrounding commuter areas. Close to shopping, dining and everyday conveniences while offering low-maintenance new construction living. Schedule your private tour today!
#PAYK2104404

RED LION

436 BRADFORD DRIVE

3 Beds

2 Baths

1,900 Sq.Ft.

$317,650

MLS#: PAYK2104404
New on site 1 day ago
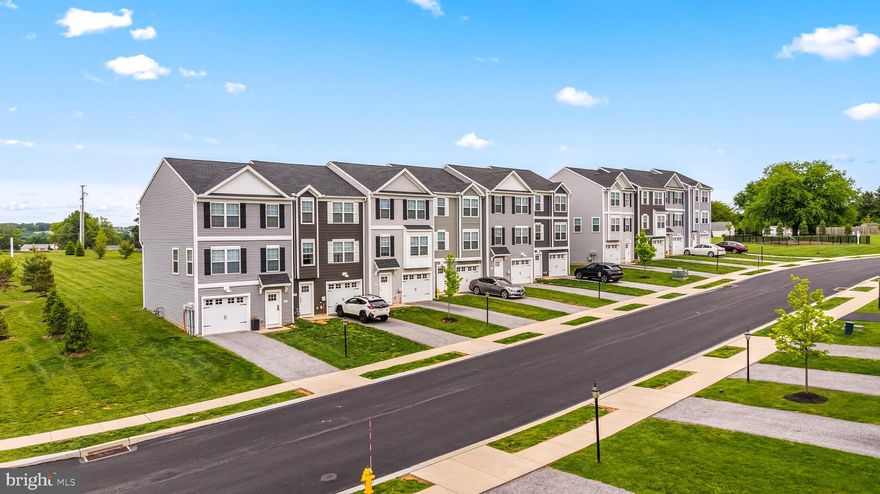
$5,000 in incentives* Welcome home to 452 Bradford Dr in Red Lion PA! Located in the Hudson Ridge community within the Dallastown Area School District, this newly constructed interior townhome offers approximately 1,900 square feet of modern living space with quick move-in opportunities available, as well as additional to-be-built options. Designed with a bright, open layout and 9+ foot ceilings throughout, this 4 bedroom, 3.5 bath home combines functionality, natural light and contemporary finishes in a convenient location. The main living level features an open floor plan connecting the kitchen, dining and living areas. The kitchen is equipped with granite countertops, an island, built-in range and microwave, stainless steel appliances including a dishwasher, and upgraded lighting fixtures throughout the kitchen and dining space. Sliding glass doors off the dining area provide access to an optional rear deck, while a conveniently located half bath completes the level. Luxury vinyl plank flooring runs throughout the first and second floors, enhancing the clean and modern design. Upstairs, the spacious primary suite features cathedral ceilings, ceiling fan, large walk-in closet and a private bath with a walk-in shower. Two additional bedrooms with carpet flooring and a shared full bath complete the third floor. The entry level includes a fourth bedroom with an attached full bath, offering flexibility for guests, office space or multigenerational living, along with interior access to the attached one-car garage. Conveniently located near Route 24, Route 74 and I-83, with easy access to York, Baltimore, Red Lion and surrounding commuter areas. Close to shopping, dining and everyday conveniences while offering low-maintenance new construction living. Schedule your private tour today!
#PAYK2104412

RED LION

452 BRADFORD DRIVE

3 Beds

2 Baths

1,900 Sq.Ft.

$313,450

MLS#: PAYK2104412
New on site 1 day ago
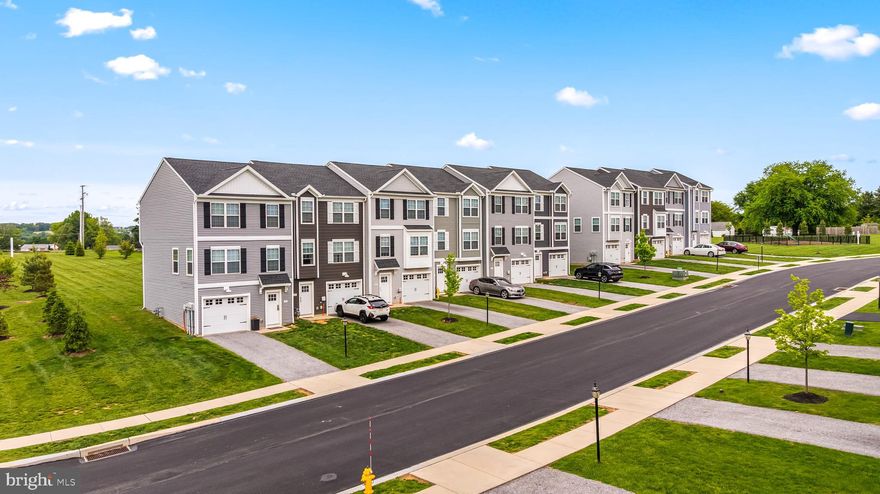
$5,000 in incentives* Welcome home to 448 Bradford Dr in Red Lion PA! Located in the Hudson Ridge community within the Dallastown Area School District, this newly constructed interior townhome offers approximately 1,900 square feet of modern living space with quick move-in opportunities available, as well as additional to-be-built options. Designed with a bright, open layout and 9+ foot ceilings throughout, this 4 bedroom, 3.5 bath home combines functionality, natural light and contemporary finishes in a convenient location. The main living level features an open floor plan connecting the kitchen, dining and living areas. The kitchen is equipped with granite countertops, an island, built-in range and microwave, stainless steel appliances including a dishwasher, and upgraded lighting fixtures throughout the kitchen and dining space. Sliding glass doors off the dining area provide access to an optional rear deck, while a conveniently located half bath completes the level. Luxury vinyl plank flooring runs throughout the first and second floors, enhancing the clean and modern design. Upstairs, the spacious primary suite features cathedral ceilings, ceiling fan, large walk-in closet and a private bath with a walk-in shower. Two additional bedrooms with carpet flooring and a shared full bath complete the third floor. The entry level includes a fourth bedroom with an attached full bath, offering flexibility for guests, office space or multigenerational living, along with interior access to the attached one-car garage. Conveniently located near Route 24, Route 74 and I-83, with easy access to York, Baltimore, Red Lion and surrounding commuter areas. Close to shopping, dining and everyday conveniences while offering low-maintenance new construction living. Schedule your private tour today!
#PAYK2104416

RED LION

448 BRADFORD DRIVE

3 Beds

2 Baths

1,900 Sq.Ft.

$325,350

MLS#: PAYK2104416
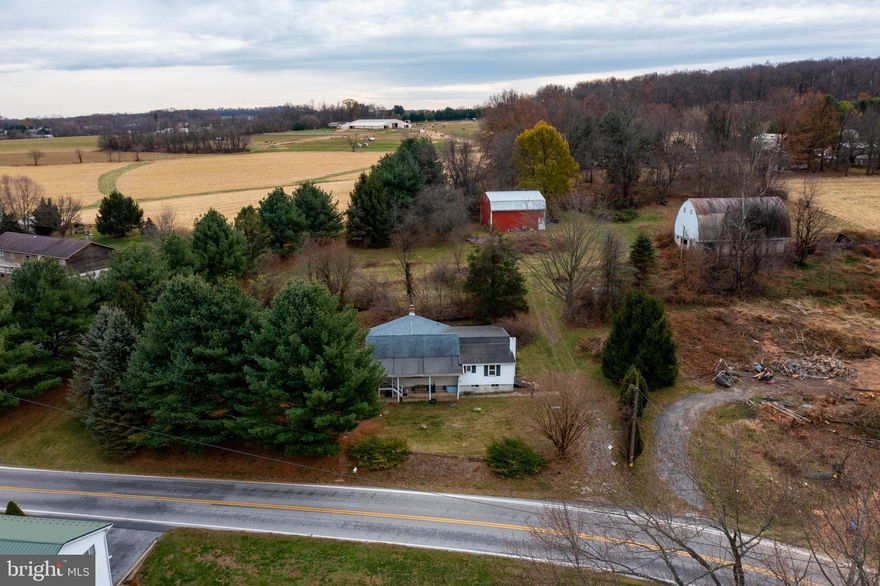
Welcome to a rare opportunity to own a piece of serene Red Lion countryside! Nestled on a sprawling 6.42 acres of picturesque land, 1406 Richmond Road offers the perfect blend of agricultural potential, equestrian facilities, and comfortable residential living. This estate is a haven for those seeking space and utility. Featuring a versatile two-story pole barn and a substantial classic bank barn, which currently houses a six-stall horse stable, perfect for the avid equestrian or hobby farmer. Approximately 4 acres are currently rented to a local farmer for crops, providing a potential source of income and ensuring the preservation of the open, usable land. The home features 3 spacious bedrooms and 2 full bathrooms, offering a cozy and functional living space ready for its next owner. Imagine the possibilities: enjoying your morning coffee overlooking your own acreage, stepping out to care for your animals, or simply savoring the peace and privacy that country living affords. A unique property offering freedom, functionality, and outstanding location. Don't miss your chance to secure this one-of-a-kind estate today!
#PAYK2094352

RED LION

1406 RICHMOND ROAD

3 Beds

2 Baths

1,960 Sq.Ft.

$435,000

MLS#: PAYK2094352
New on site 3 days ago
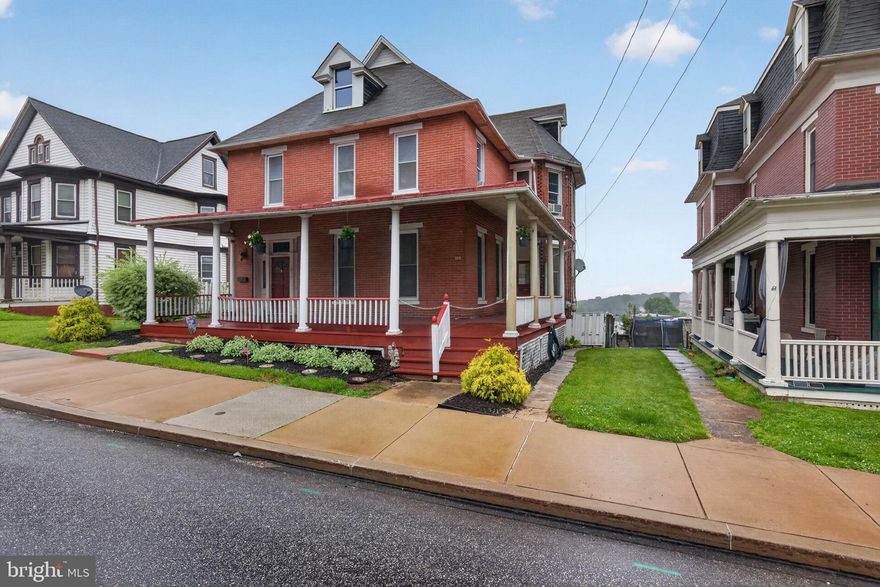
Welcome to 121 N. Main St. in Red Lion — Over 4000 sq. ft sprawling over four levels!  Extremely well maintained historic Victorian home with tons of space and character through-out-offering 5-6 bedrooms and 2 updated full bathrooms with room to spread out and make it your own. From the moment you arrive, you’ll appreciate the inviting wrap around front porch, the parlor (could be a 1st floor bedroom or office), the covered double-balcony, and off-street parking for added convenience.  On the main floor of the home there are soaring 10-foot ceilings, gleaming hardwood floors, generously sized rooms, and timeless charm throughout.  Don't miss the double hung Andersen Windows, updated gas furnace, water heater and central A/C unit.  The 2nd floor features huge bedrooms and a bonus room that could be an office or nursery, oversized walk-in hall closet, very large primary bedroom provides a comfortable retreat with walk in closet (original hardwoods on 2nd (under carpet) and 3rd floors too!!).  The patio offers the perfect space for relaxing or entertaining outdoors in the beautiful, terraced yard.   HUGE unfinished basement with 12-ft ceilings--Could be an apartment with its own entrance, walks out to yard, with storage space galore inside and out, huge storage cubbies on 3rd floor and outside under deck!!  Off street parking for 4-5 cars in rear.  Walking distance to town, shops and restaurants.  Must see this showstopper before it's gone!
#PAYK2103508

RED LION

121 N MAIN STREET

5 Beds

2 Baths

3,116 Sq.Ft.

$329,900

MLS#: PAYK2103508
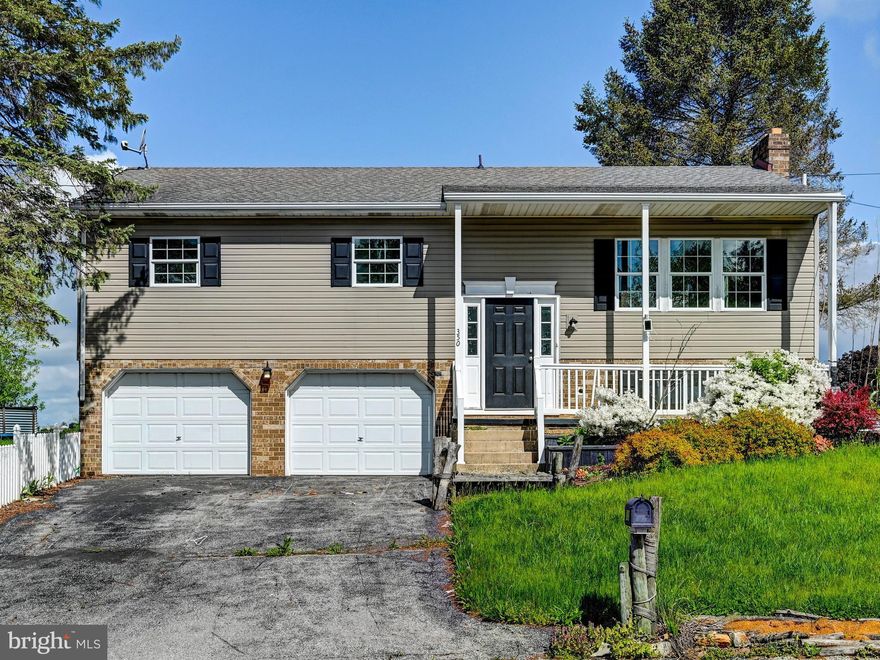
Welcome to 350 West Ave in Red Lion PA. In need of new flooring- This 3 bedroom, 2 full bath split level home offers just over 1,600 square feet of living space and is ideally located in the Dallastown School District, adjacent to Nitchkey Field and set at the end of a private drive. The main level features a spacious kitchen that flows into the dining and living areas, creating a functional layout for everyday living.

Upstairs includes three bedrooms and a full bath, while the lower level provides additional living space with a fireplace, perfect for a second living area, recreation room or home office, along with a second full bath. A two car attached garage adds convenience and storage.

Step outside to a rear deck just off the kitchen, overlooking the property and offering space for outdoor enjoyment. The sale includes an additional adjacent 0.52 acre parcel, bringing the total lot size to approximately 0.87 acres, providing added privacy and future potential for a second residence.

Conveniently located near Route 24, Route 74 and I-83, offering easy access to York, Red Lion and surrounding areas. Schedule your private tour today.
#PAYK2097944

RED LION

350 WEST AVENUE

3 Beds

2 Baths

1,644 Sq.Ft.

$319,900

MLS#: PAYK2097944
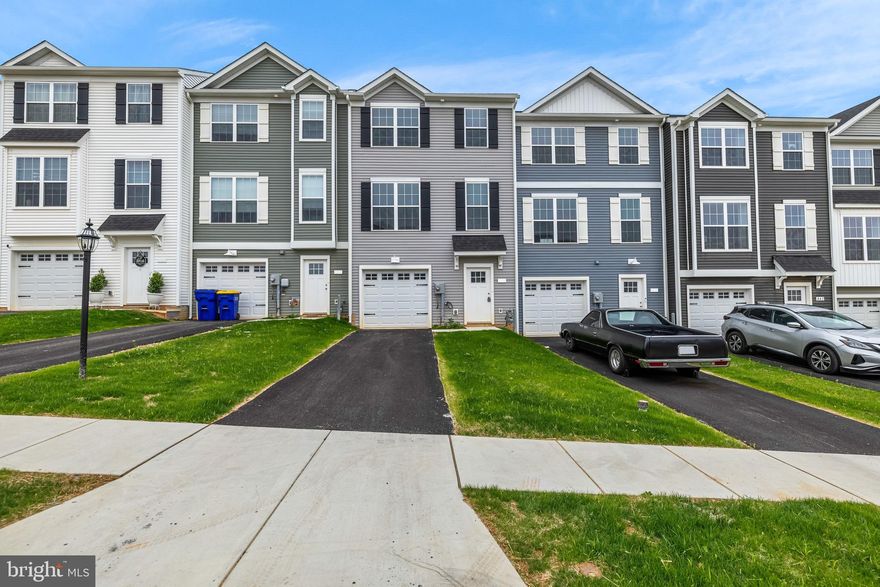
$5,000 in incentives* Welcome home to 456 Bradford Dr in Red Lion PA! Located in the Hudson Ridge community within the Dallastown Area School District, this newly constructed interior townhome offers approximately 1,900 square feet of modern living space with quick move-in opportunities available, as well as additional to-be-built options. Designed with a bright, open layout and 9+ foot ceilings throughout, this 4 bedroom, 3.5 bath home combines functionality, natural light and contemporary finishes in a convenient location. The main living level features an open floor plan connecting the kitchen, dining and living areas. The kitchen is equipped with granite countertops, an island, built-in range and microwave, stainless steel appliances including a dishwasher, and upgraded lighting fixtures throughout the kitchen and dining space. Sliding glass doors off the dining area provide access to an optional rear deck, while a conveniently located half bath completes the level. Luxury vinyl plank flooring runs throughout the first and second floors, enhancing the clean and modern design. Upstairs, the spacious primary suite features cathedral ceilings, ceiling fan, large walk-in closet and a private bath with a walk-in shower. Two additional bedrooms with carpet flooring and a shared full bath complete the third floor. The entry level includes a fourth bedroom with an attached full bath, offering flexibility for guests, office space or multigenerational living, along with interior access to the attached one-car garage. Conveniently located near Route 24, Route 74 and I-83, with easy access to York, Baltimore, Red Lion and surrounding commuter areas. Close to shopping, dining and everyday conveniences while offering low-maintenance new construction living. Schedule your private tour today!
#PAYK2103546

RED LION

456 BRADFORD DRIVE

4 Beds

3 Baths

1,900 Sq.Ft.

$314,700

MLS#: PAYK2103546

 - property

Send a message

Message successfully sent.

Your message

What is 3 + 4 ?

Reason for contacting?

I agree to receive email communication and understand I can unsubscribe at any time.

I agree to be contacted by Charis Realty Group via call, email, and text for real estate services. To opt out, you can reply 'stop' at any time or reply 'help' for assistance. You can also click the unsubscribe link in the emails. Message and data rates may apply. Message frequency may vary. Privacy Policy

Sign Out

Virtual Assistant

Would you like to take the next step with this property? We can help you schedule a showing or virtual tour, or send you more details.

Yes, I would like more information.

Thank You for Your Reply, One of Our Agents will contact you as soon as possible

No, maybe later.

Thank you, you can always contact me via email, phone number or through the contact form.

Realhub AI

Lucy - Your AI-Powered Realtor

Update Your Temporary Password

Personalize your search

Enter your email and we'll notify you immediately when new listings match what you're looking for.

or enter email address

Already have an account ? Login here

Continue your home search

I agree to receive communications and understand I can unsubscribe at any time.

I agree to be contacted by Charis Realty Group via call, email, and text for real estate services. To opt out, you can reply 'stop' at any time or reply 'help' for assistance. You can also click the unsubscribe link in the emails. Message and data rates may apply. Message frequency may vary. Privacy Policy

Already have an account ? Login here

We use cookies

We use cookies primarily for analytics to enhance your experience. By accepting, you agree to our use of these cookies. You can manage your preferences or learn more about our cookies policy.