Features & Amenities

Interior

  • Total Bedrooms

    4

  • Bathrooms

    N/A

  • Above Grade Finished Area

    1710.0

  • Basement YN

    YES

  • Cooling YN

    YES

  • Cooling

    None, Electric

  • Fireplace YN

    NO

  • Heating YN

    YES

  • Heating

    Natural Gas, Hot Water

  • Pet friendly

    N/A

Exterior

  • Garage

    Yes

  • Garage spaces

    2

  • Construction Materials

    Brick

  • Parking

    On Street, Garage, Driveway, Attached

  • Pool

    No

  • Waterfront YN

    NO

Area & Lot

  • Lot Size(acres)

    0.05

  • Lot Size(square feet)

    2,178

  • Property Type

    Residential Income

  • Property Sub Type

    Duplex

  • Architectural Style

    Other

Price

  • Sales Price

    $320,000

  • Tax Amount

    $5,816

  • Sq. Footage

    1,710

  • Price/SqFt

    $187

HOA

  • Association

    N/A

  • Total Monthly Fees

    true

School District

  • Elementary School

    N/A

  • Middle School

    N/A

  • High School

    PENN WOOD

Property Features

  • New Construction

    NO

  • Foundation Details

    Stone

  • Sewer

    Public Sewer

  • Tax Lot

    031-000

  • Water Source

    Public

Schedule a Showing

Showing scheduled successfully.

<
>
IN PERSON
VIA CHAT

What is 3 + 4 ?


Mortgage calculator

Estimate your monthly mortgage payment, including the principal and interest, property taxes, and HOA. Adjust the values to generate a more accurate rate.

Your payment

Principal and Interest:

$

Property taxes:

$

HOA fees:

$

Total loan payment:

$

Total interest amount:

$

Location

County

DELAWARE

Elementary School

Middle School

High School

PENN WOOD

Listing Courtesy of Tyler G Wagner, Compass Pennsylvania, LLC

RealHub Information is provided exclusively for consumers' personal, non-commercial use, and it may not be used for any purpose other than to identify prospective properties consumers may be interested in purchasing. All information deemed reliable but not guaranteed and should be independently verified. All properties are subject to prior sale, change or withdrawal. RealHub website owner shall not be responsible for any typographical errors, misinformation, misprints and shall be held totally harmless.

Agent Rachel Gardner

Salesperson, Realtor

Rachel Gardner

Call Rachel today to schedule a private showing.


* Listings on this website come from the FMLS IDX Compilation and may be held by brokerage firms other than the owner of this website. The listing brokerage is identified in any listing details. Information is deemed reliable but is not guaranteed. If you believe any FMLS listing contains material that infringes your copyrighted work please review our DMCA policy and learn how to submit a takedown request.© 2024 FMLS.
(Please note, photos were taken prior to Tenant occupancy) Welcome to this great investment opportunity in Landsdowne! This red brick Duplex offers 2 two bedroom apartments with strong rent at $1,500 per unit (total 3,000 per month). 1st floor is currently occupied.  Originally designed as a duplex, this property presents two well laid out apartments with hardwood flooring. Both units had hardwood floors refinished and interiors painted prior to the most recent tenant. The 1st floor unit offers a newer kitchen with stone tops and stainless steel refrigerator, was well as an updated bathroom. The 2nd floor kitchen and bath were also updated prior to rental. The property includes a common basement, as well as, attached 2 car garage and space for 2 off street parking spots. Gas and electric utilities are separated (paid by tenant), with common water paid by landlord. Conveniently located, you can walk to public transportation, local shopping, restaurants, Wawa, ALDI, GIANT, Dunkin, Weekend Farmers Market, and Hays Park!

248 N WYCOMBE AVENUE

Message successfully sent.

What would you like to know?

What is 3 + 4 ?

I agree to receive email communication and understand I can unsubscribe at any time.

I agree to be contacted by Charis Realty Group - Christine Issler, Broker via call, email, and text for real estate services. To opt out, you can reply 'stop' at any time or reply 'help' for assistance. You can also click the unsubscribe link in the emails. Message and data rates may apply. Message frequency may vary. Privacy Policy

Related Properties

Welcome to this great duplex located at 104 N Union Avenue. The first floor apartment has three bedrooms, a full bath, a nice sized living room, and a large kitchen. One bedroom and a full bath are located on the first floor and this apartment also includes the lower level, with two additional bedrooms and a full bath. There is also a washer and dryer area and an exit from this lower level. The second floor apartment consists of two bedrooms and a full bath along with a living area and a kitchen. There is a large driveway for parking along with street parking and a backyard. This property would be a good investment for a first time home buyer to live  on one floor and also have rent income from the other apartment. A great option would also be for an investor to purchase this duplex. Make your appointment soon to come and view this property!
#PADE2122722

LANSDOWNE

104 N UNION AVENUE

5 Beds

None Baths

1,678 Sq.Ft.

$349,972

MLS#: PADE2122722

Best Value Duplex – Excellent Investment Opportunity!
Welcome to this fully renovated, move-in-ready legal duplex offering an excellent opportunity for both investors and owner-occupants. Each unit features a spacious 1-bedroom, 1-bathroom layout, with one unit on the first floor and the other on the second floor. Recent renovations include brand-new kitchens, appliances, flooring, and bathrooms, providing modern comfort and convenience. Both units have separate gas and electric utilities, making this an attractive income-producing property. Additional amenities include shared basement space and a two-car garage. Conveniently located near retail and shopping opportunities along Chester Avenue, with the trolley terminal directly across the street and major consumer services just down the road. Whether you’re looking to expand your investment portfolio or live in one unit while generating rental income from the other, this property offers outstanding value and wealth-building potential. Don’t miss this opportunity!
#PADE2125358

LANSDOWNE

314 CHESTER AVENUE

2 Beds

None Baths

1,512 Sq.Ft.

$280,000

MLS#: PADE2125358
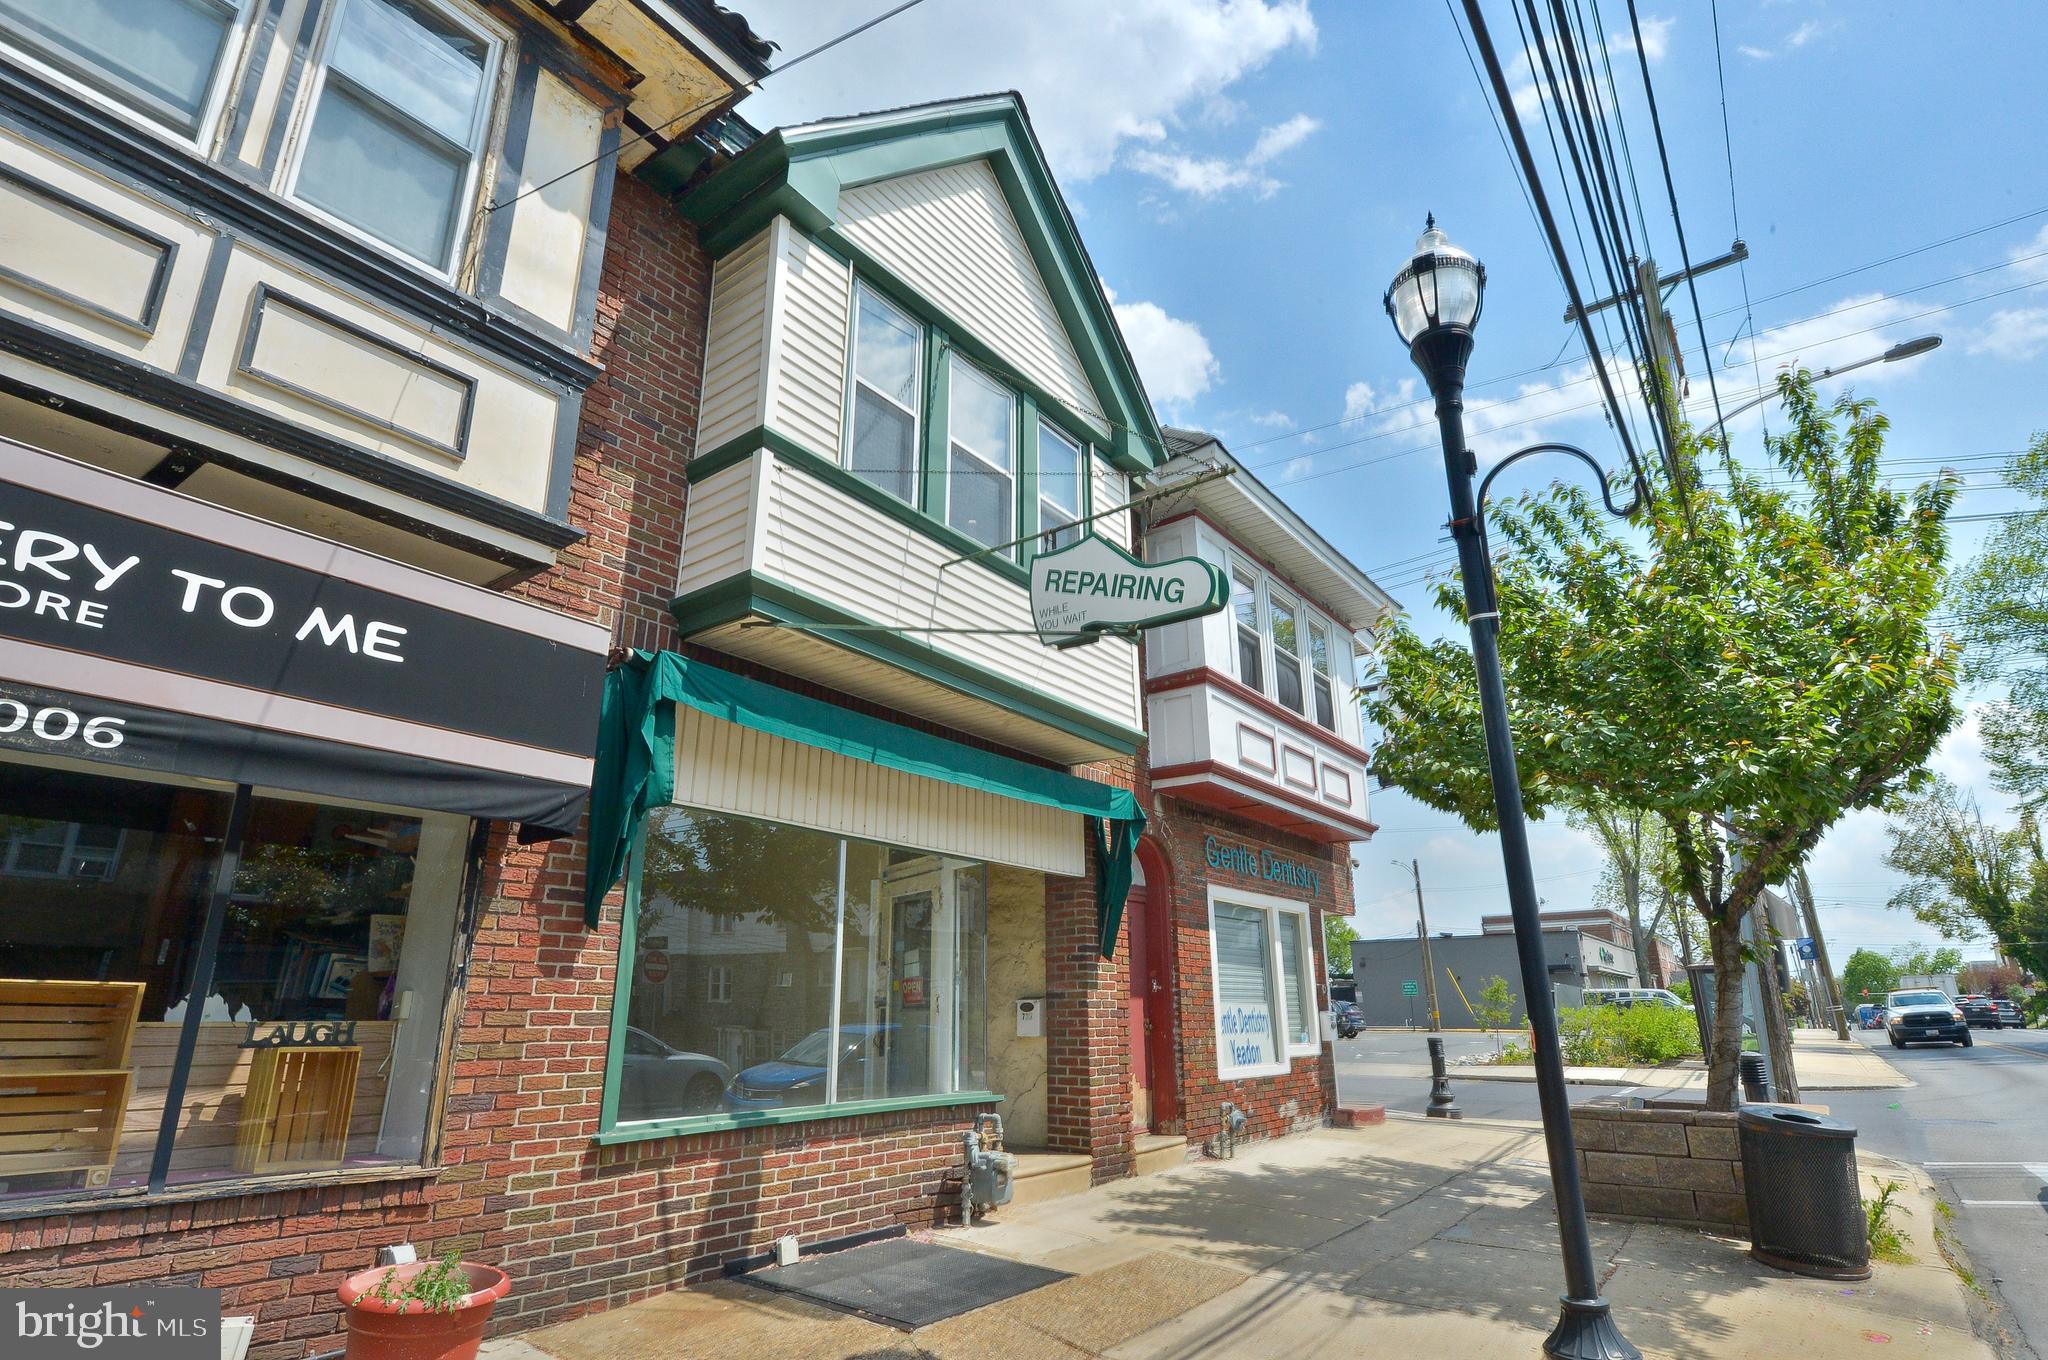
Excellent investment opportunity in the heart of Yeadon—this mixed-use property on Church Lane offers strong income potential and flexible living arrangements. The ground-floor commercial space, formerly a shoe store, features high visibility and a full-height basement ideal for storage or additional functionality. At the rear of the property is a well-sized studio apartment or extension of the commercial space, and the second floor offers a two-bedroom layout with the potential to convert into three bedrooms to maximize rental value. A garage provides parking or supplementary income possibilities. Sold in as-is condition, this property is well-suited for investors or owner-occupants seeking to house hack or expand their portfolio.
#PADE2115234

LANSDOWNE

725 CHURCH LANE

2 Beds

None Baths

2,083 Sq.Ft.

$349,000

MLS#: PADE2115234

The solid brick and concrete construction ensures durability, while the inviting hardwood flooring throughout adds warmth and character. Inside, you'll find a well-designed studio space featuring a bathroom with a tub shower, perfect for comfortable living. The double-hung windows allow natural light to flood the interiors, creating a bright and welcoming atmosphere. The kitchen is equipped with essential appliances, including a gas oven/range and refrigerator, making it ready for immediate occupancy or rental. The exterior boasts thoughtful features such as exterior lighting and sidewalks, enhancing curb appeal and safety. A detached garage with space for three vehicles and a driveway with crushed stone provides ample parking for residents and guests alike. Located conveniently within 10 miles of the airport and less than a mile from public transportation, this property is ideally situated for easy commuting. The full basement with an outside entrance offers additional storage or potential for further development, adding to the property's value. Embrace the opportunity to own a piece of real estate that combines comfort, functionality, and investment potential.
#PADE2119836

LANSDOWNE

201 MCKINLEY AVENUE

6 Beds

None Baths

1,450 Sq.Ft.

$350,000

MLS#: PADE2119836

Send a message

Message successfully sent.

Your message

What is 3 + 4 ?

Reason for contacting?

I agree to receive email communication and understand I can unsubscribe at any time.

I agree to be contacted by Charis Realty Group - Christine Issler, Broker via call, email, and text for real estate services. To opt out, you can reply 'stop' at any time or reply 'help' for assistance. You can also click the unsubscribe link in the emails. Message and data rates may apply. Message frequency may vary. Privacy Policy

Sign Out

Virtual Assistant

Would you like to take the next step with this property? We can help you schedule a showing or virtual tour, or send you more details.

Yes, I would like more information.

Thank You for Your Reply, One of Our Agents will contact you as soon as possible

No, maybe later.

Thank you, you can always contact me via email, phone number or through the contact form.

Realhub AI

Lucy - Your AI-Powered Realtor

Update Your Temporary Password

Personalize your search

Enter your email and we'll notify you immediately when new listings match what you're looking for.

or enter email address

Already have an account ? Login here

Continue your home search

I agree to receive communications and understand I can unsubscribe at any time.

I agree to be contacted by Charis Realty Group - Christine Issler, Broker via call, email, and text for real estate services. To opt out, you can reply 'stop' at any time or reply 'help' for assistance. You can also click the unsubscribe link in the emails. Message and data rates may apply. Message frequency may vary. Privacy Policy

Already have an account ? Login here

We use cookies

We use cookies primarily for analytics to enhance your experience. By accepting, you agree to our use of these cookies. You can manage your preferences or learn more about our cookies policy.