


Property
Beds
5
Full Baths
4
1/2 Baths
None
Year Built
1988
Sq.Footage
2,497
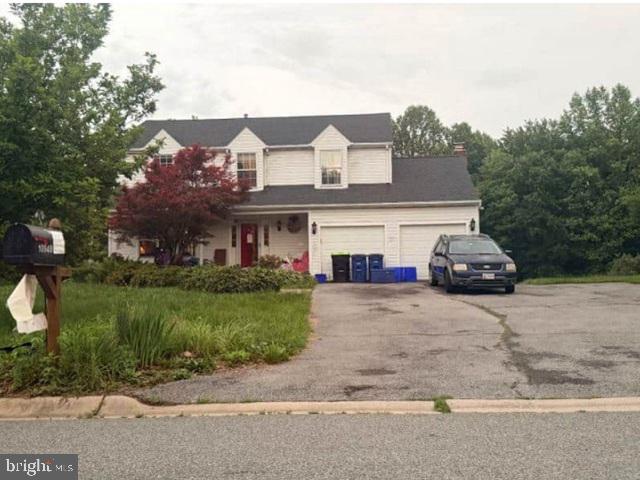
Welcome to 24306 Preakness Dr! The main level features an open living and dining area anchored by a kitchen with sleek black chrome appliances, a center island with seating, and room for a full-sized dining table. The primary bedroom includes dual closets and a renovated ensuite bathroom (2023), alongside additional bedrooms and a second renovated full bath (2023). A dedicated in-law suite offers complete independence, fully equipped with its own kitchen, living area, bedroom, full bath, laundry, and separate HVAC system. The lower level expands your options with a cozy family room centered around a functional woodstove, plus a versatile bonus room that can serve as a 5th bedroom. Outside, enjoy a large covered deck leading down to a fully fenced yard with an expansive concrete patio. Parking and storage are simple with a double-wide driveway and a 1-car garage with its own dedicated HVAC system. Major improvements include a new washer and dryer (2026), roof replaced in 2023, and new heater (2021). Enjoy proximity to MD-27, MD-355, I-270, Little Bennet Regional Park, Great Seneca Stream Valley Park, and Clarksburg Premium Outlets.
Features & Amenities
Interior
-
Other Interior Features
Kitchen Island, Ceiling Fan(s)
-
Total Bedrooms
5
-
Bathrooms
4
-
Above Grade Finished Area
1897.0
-
Basement YN
YES
-
Cooling YN
YES
-
Cooling
Central Air, Ceiling Fan(s), Electric
-
Fireplace YN
YES
-
Heating YN
YES
-
Heating
Natural Gas, Central, Forced Air, Wood Stove
-
Main Level Bedrooms
4
-
Pet friendly
N/A
Exterior
-
Garage
Yes
-
Garage spaces
1
-
Construction Materials
Vinyl Siding
-
Parking
Asphalt, Garage, Driveway, Attached
-
Patio and Porch Features
Patio
-
Pool
No
-
Waterfront YN
NO
Area & Lot
-
Lot Size(acres)
0.16
-
Lot Size(square feet)
6,899
-
Property Type
Residential
-
Property Sub Type
Single Family Residence
-
Architectural Style
Split Foyer
Price
-
Sales Price
$650,000
-
Tax Amount
$7,012
-
Financing Options
Cash, Conventional, FHA, Private, VA
-
Sq. Footage
2,497
-
Price/SqFt
$260
HOA
-
Association
YES
-
Association Fee
$140
-
Association Fee Frequency
Quarterly
-
Association Fee Includes
N/A
School District
-
Elementary School
N/A
-
Middle School
N/A
-
High School
N/A
Property Features
-
New Construction
NO
-
Foundation Details
Concrete Perimeter
-
Senior Community YN
NO
-
Sewer
Public Sewer
-
Tax Lot
4
-
Water Source
Public
Schedule a Showing
Showing scheduled successfully.
Mortgage calculator
Estimate your monthly mortgage payment, including the principal and interest, property taxes, and HOA. Adjust the values to generate a more accurate rate.
Your payment
Principal and Interest:
$
Property taxes:
$
HOA fees:
$
Total loan payment:
$
Total interest amount:
$
Location
County
MONTGOMERY
Elementary School
Middle School
High School
Listing Courtesy of Bret L Merson, Keller Williams Realty Centre
RealHub Information is provided exclusively for consumers' personal, non-commercial use, and it may not be used for any purpose other than to identify prospective properties consumers may be interested in purchasing. All information deemed reliable but not guaranteed and should be independently verified. All properties are subject to prior sale, change or withdrawal. RealHub website owner shall not be responsible for any typographical errors, misinformation, misprints and shall be held totally harmless.

Salesperson, Realtor
Rachel Gardner
Call Rachel today to schedule a private showing.

* Listings on this website come from the FMLS IDX Compilation and may be held by brokerage firms other than the owner of this website. The listing brokerage is identified in any listing details. Information is deemed reliable but is not guaranteed. If you believe any FMLS listing contains material that infringes your copyrighted work please click here to review our DMCA policy and learn how to submit a takedown request.© 2024 FMLS.
Related Properties

DAMASCUS
10020 DURANGO DRIVE
4 Beds
2 Baths
2,193 Sq.Ft.
$595,000
MLS#: MDMC2251446
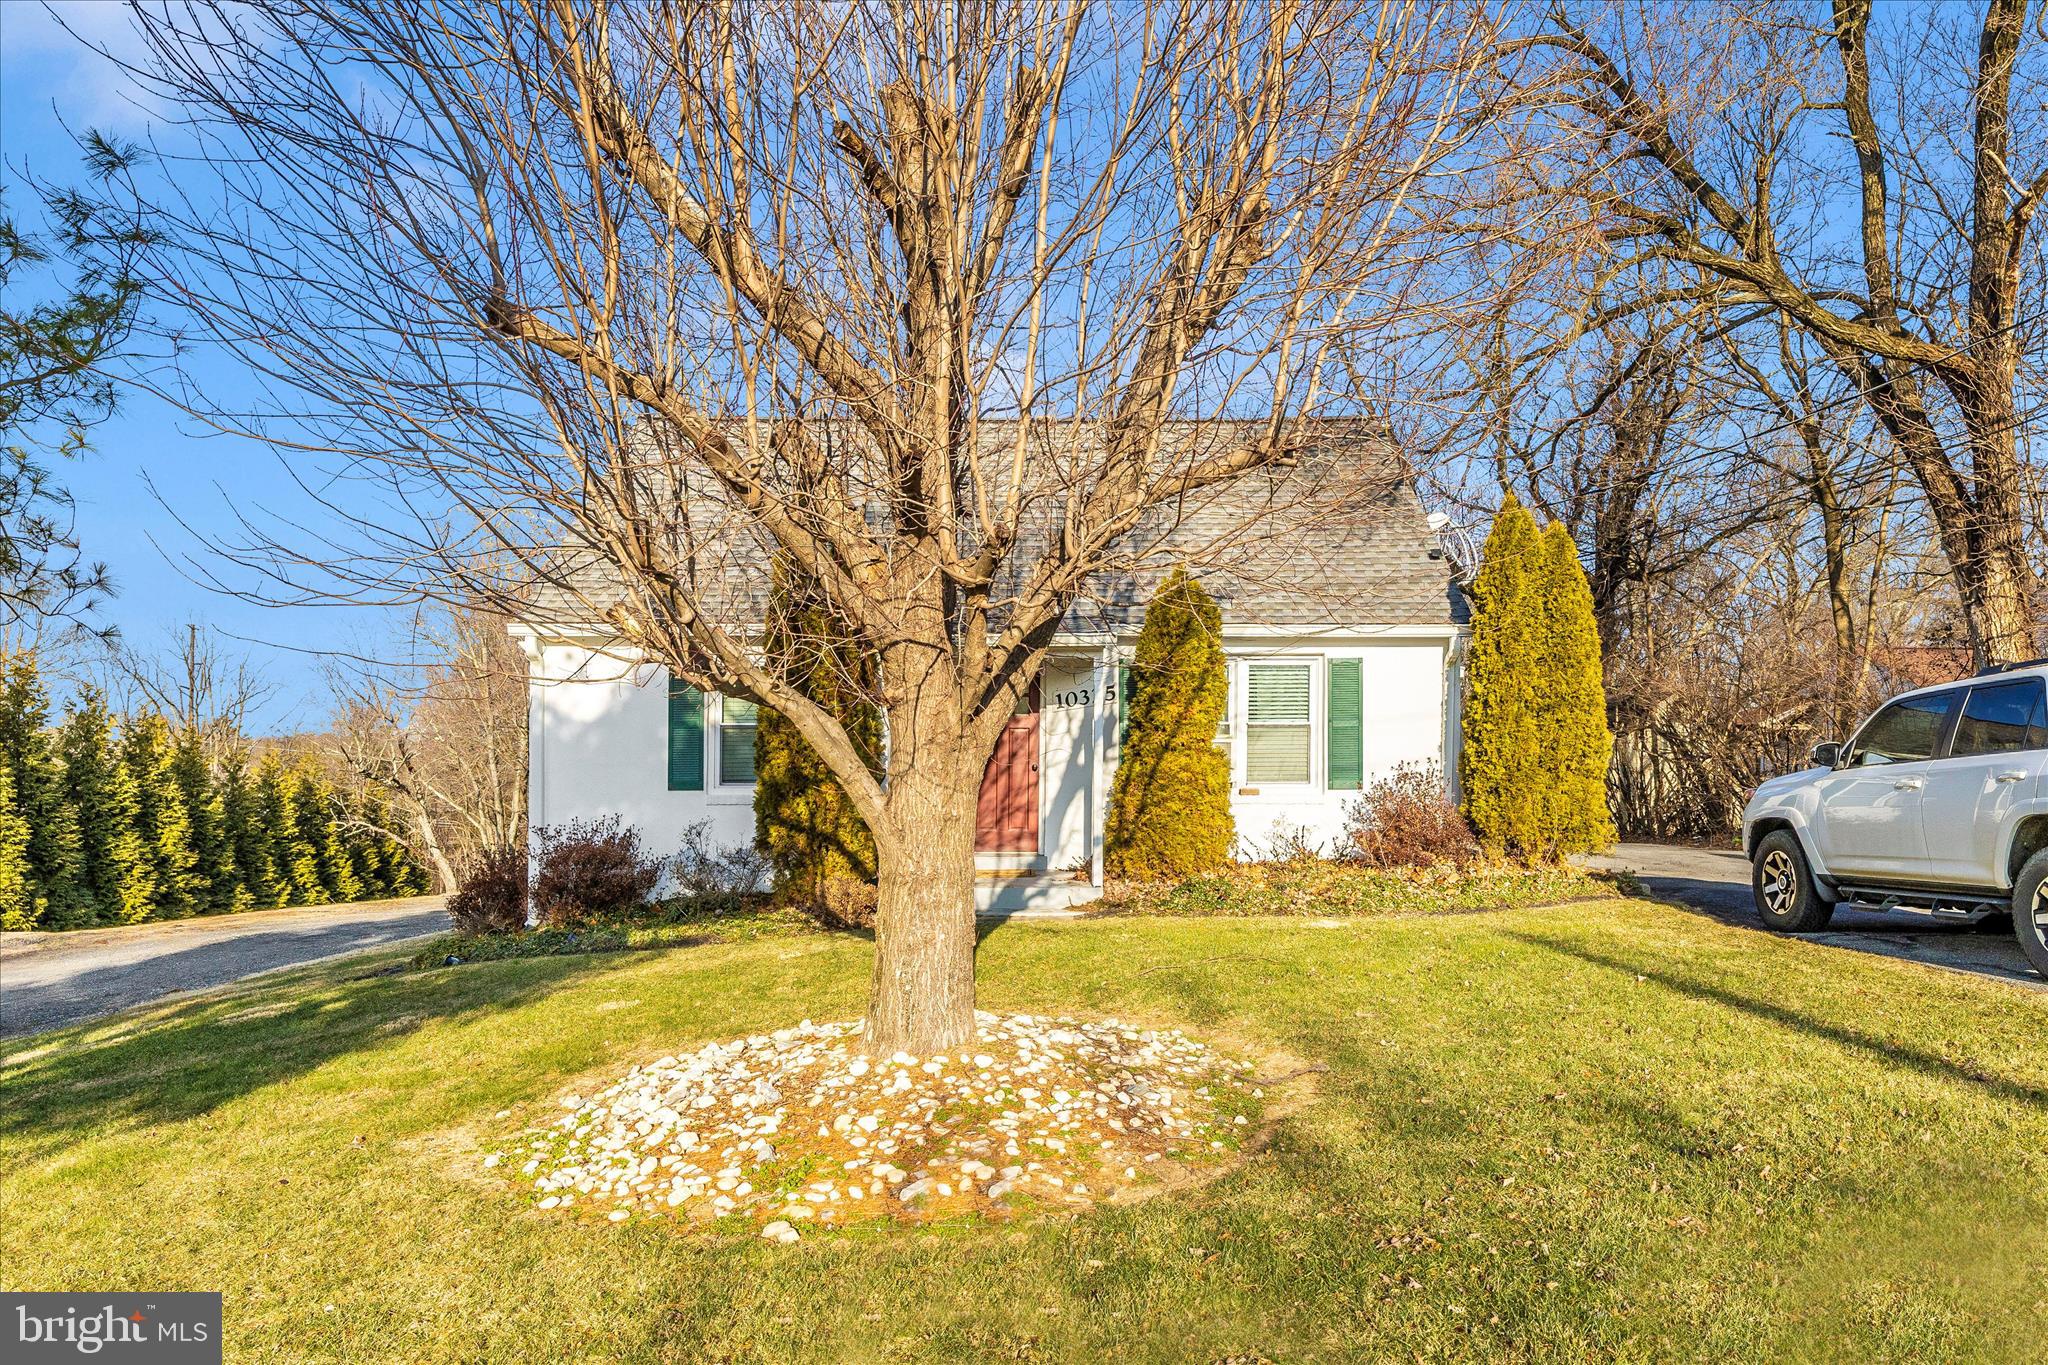
DAMASCUS
10325 LEWIS DRIVE
4 Beds
2 Baths
1,248 Sq.Ft.
$599,000
MLS#: MDMC2212910
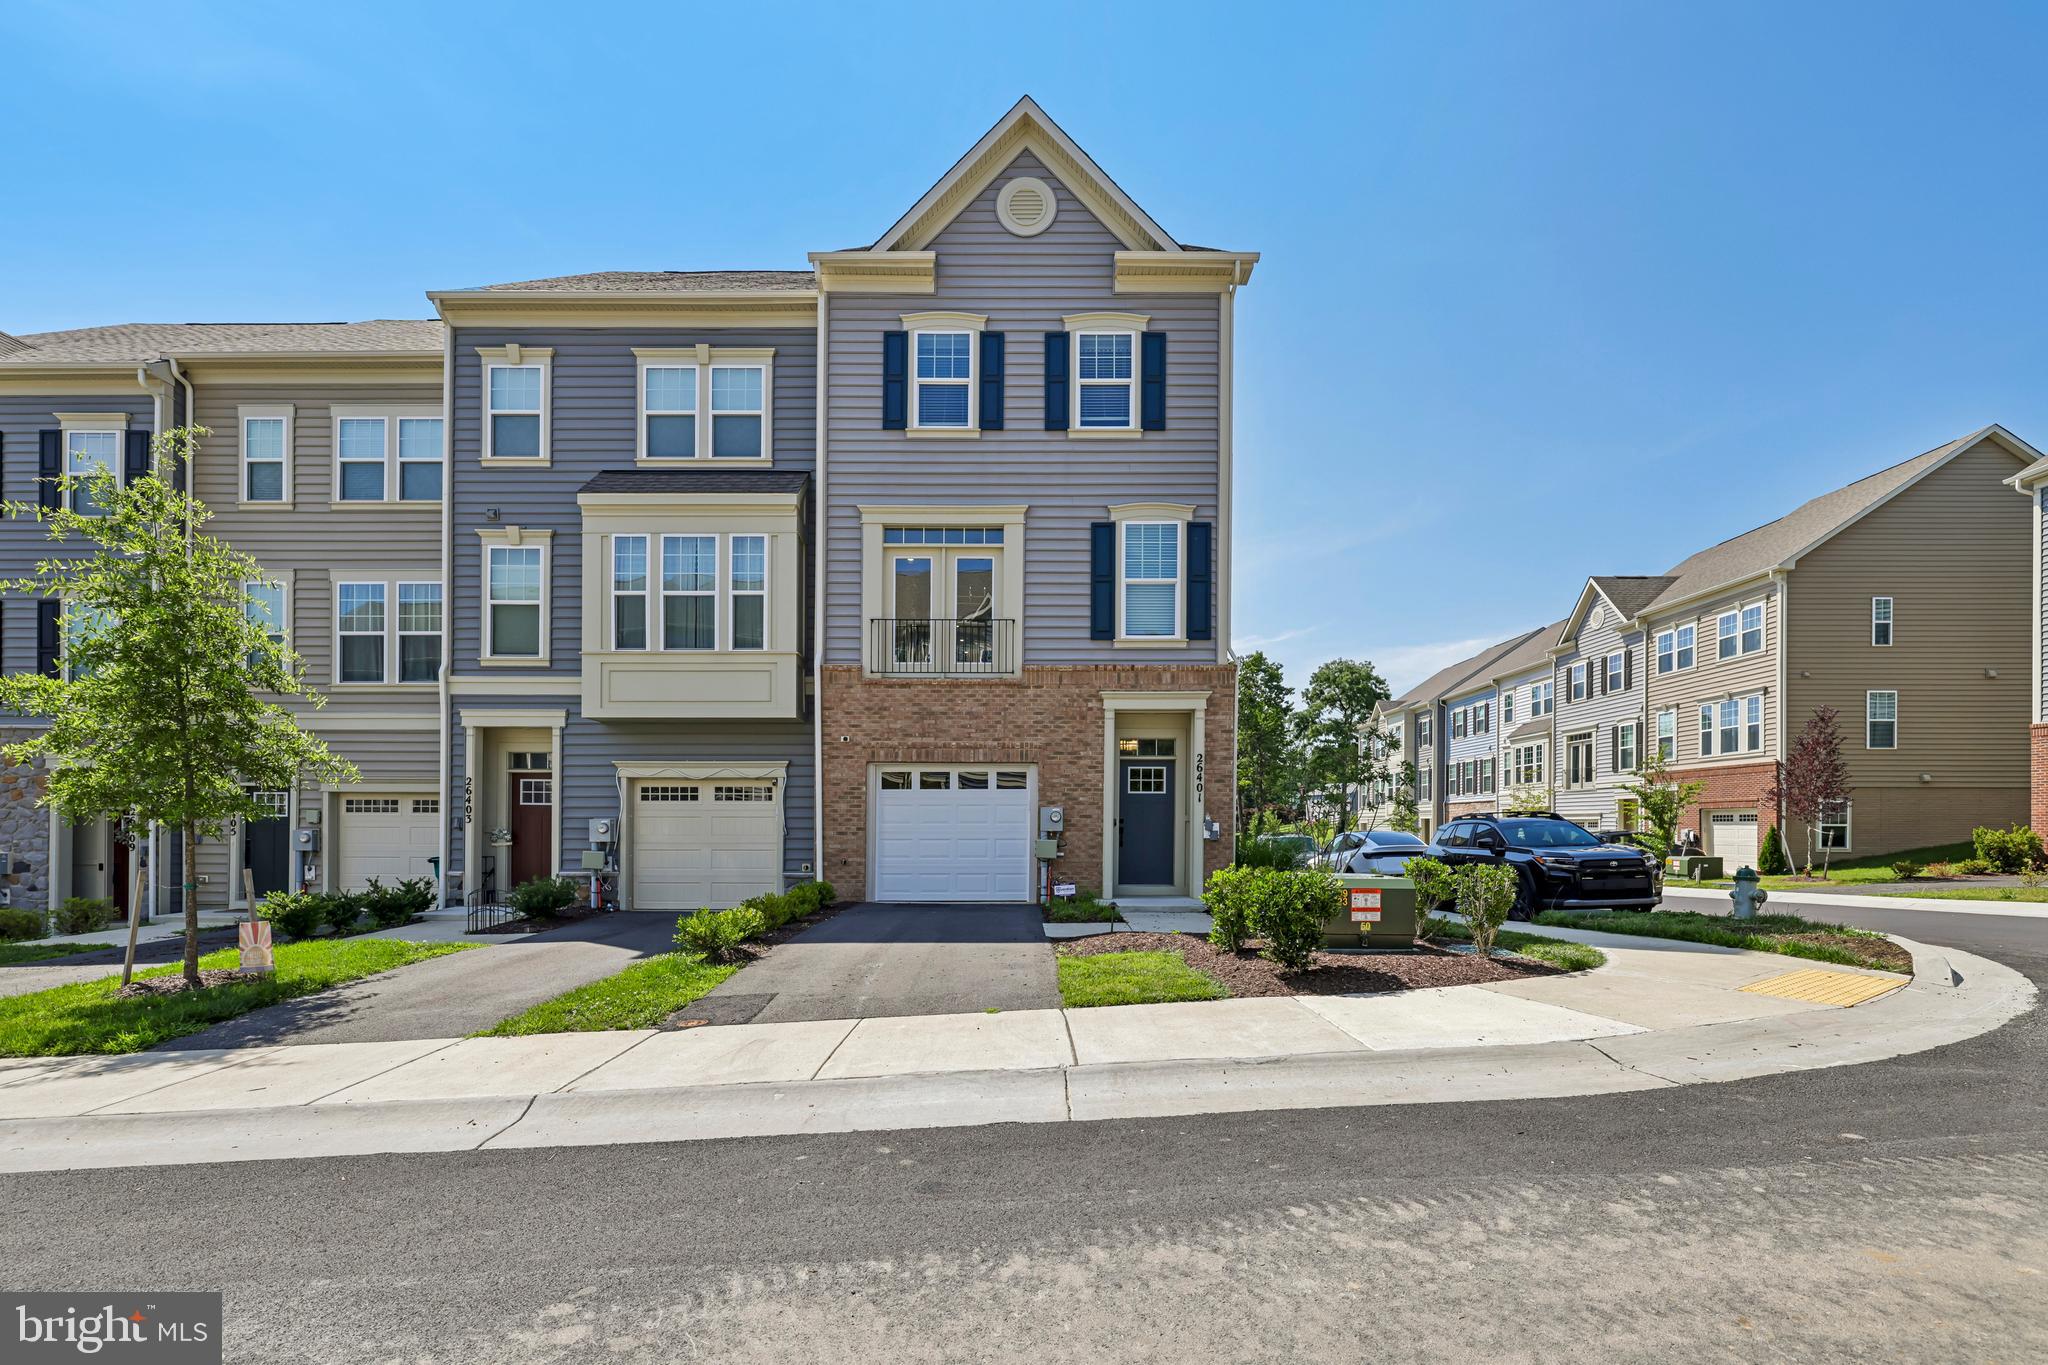
DAMASCUS
26401 SIR JAMIE TERRACE
4 Beds
3 Baths
2,212 Sq.Ft.
$649,000
MLS#: MDMC2246004

DAMASCUS
10912 SHOW PONY PLACE
4 Beds
2 Baths
1,942 Sq.Ft.
$610,000
MLS#: MDMC2254452

DAMASCUS
25223 OAK DRIVE
3 Beds
3 Baths
3,590 Sq.Ft.
$645,000
MLS#: MDMC2255290
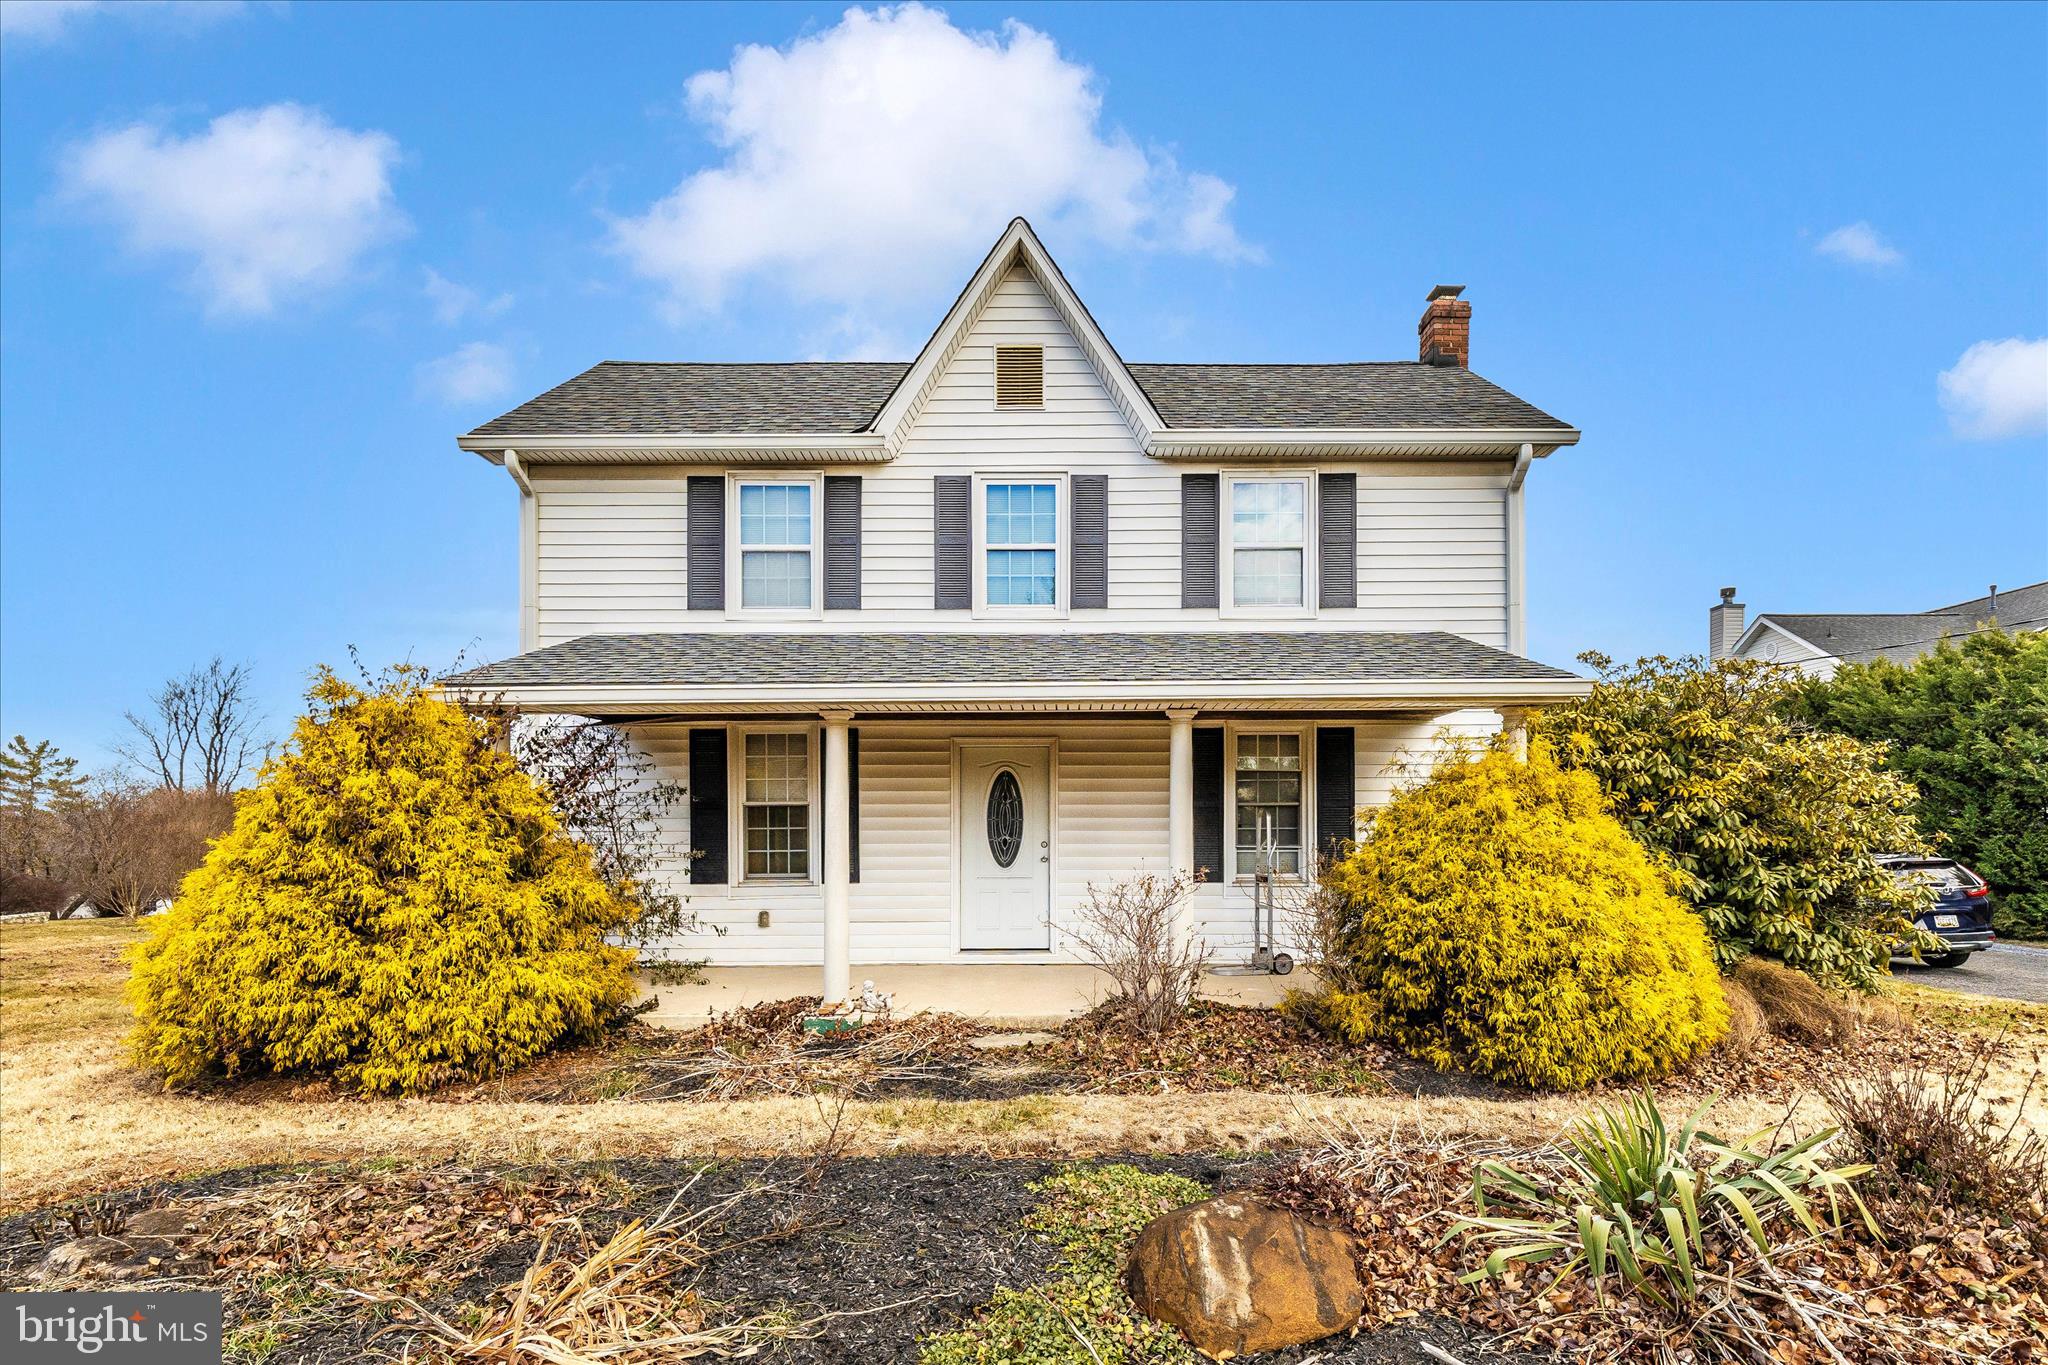
DAMASCUS
9507 MAIN STREET
3 Beds
2 Baths
1,526 Sq.Ft.
$695,000
MLS#: MDMC2211438
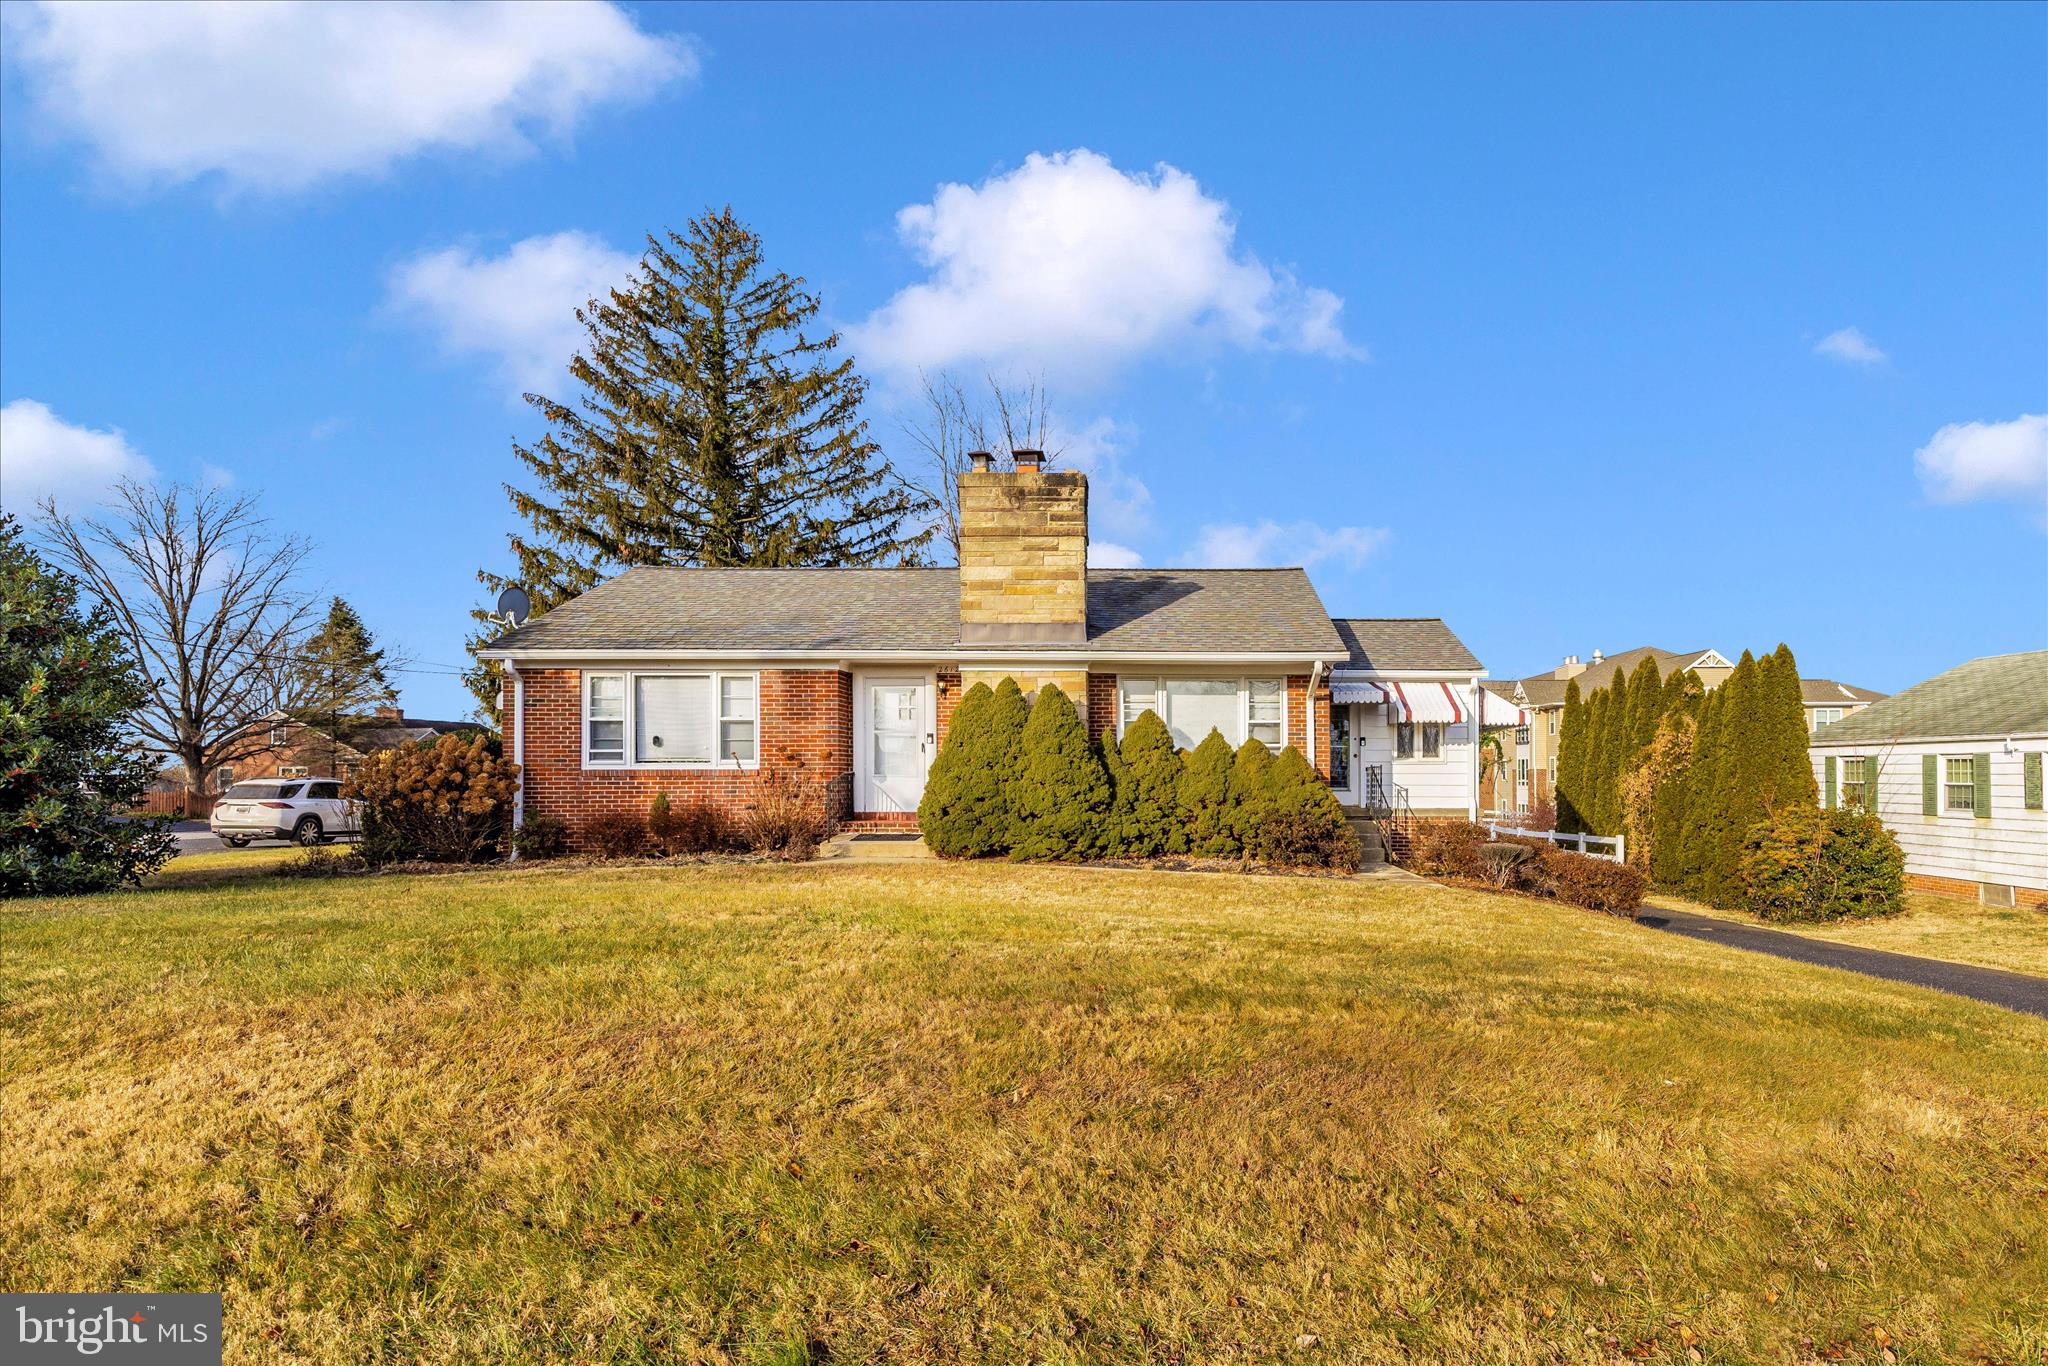
DAMASCUS
26120 MOUNT VERNON AVENUE
2 Beds
2 Baths
1,256 Sq.Ft.
$699,900
MLS#: MDMC2211440
DAMASCUS
10948 BELLEHAVEN BOULEVARD
4 Beds
2 Baths
2,374 Sq.Ft.
$735,900
MLS#: MDMC2239856

DAMASCUS
26920 CLARKSBURG ROAD
3 Beds
2 Baths
1,864 Sq.Ft.
$549,990
MLS#: MDMC2256888

DAMASCUS
10501 BETHESDA CHURCH ROAD
2 Beds
2 Baths
1,464 Sq.Ft.
$549,000
MLS#: MDMC2255568
.png)