Features & Amenities

Interior

  • Other Interior Features

    Eat-in Kitchen, Ceiling Fan(s), Walk-In Closet(s), Recessed Lighting, Open Floorplan

  • Total Bedrooms

    3

  • Bathrooms

    2

  • Above Grade Finished Area

    1508.0

  • Basement YN

    YES

  • Cooling YN

    YES

  • Cooling

    Central Air, Ceiling Fan(s), ENERGY STAR Qualified Equipment, Electric

  • Fireplace YN

    NO

  • Heating YN

    YES

  • Heating

    Electric, Oil, Hot Water, Central, Heat Pump

  • Main Level Bedrooms

    3

  • Pet friendly

    N/A

Exterior

  • Garage

    Yes

  • Garage spaces

    2

  • Construction Materials

    Brick, Stucco

  • Other Exterior Features

    Lighting

  • Parking

    Garage, Other, Detached

  • Patio and Porch Features

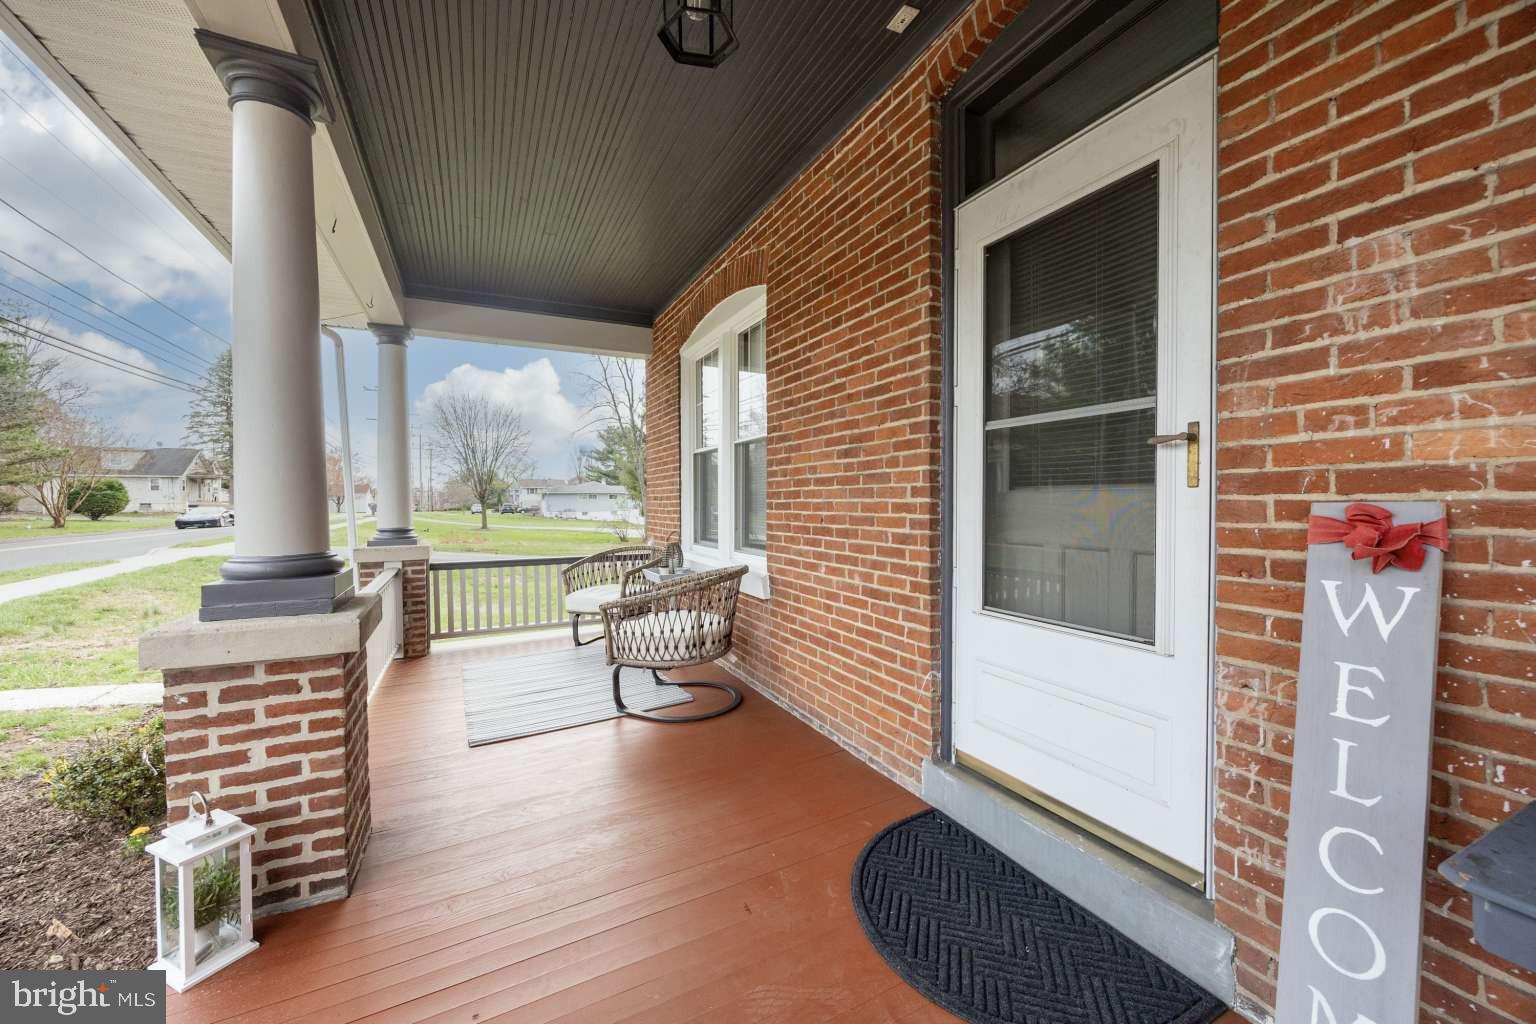
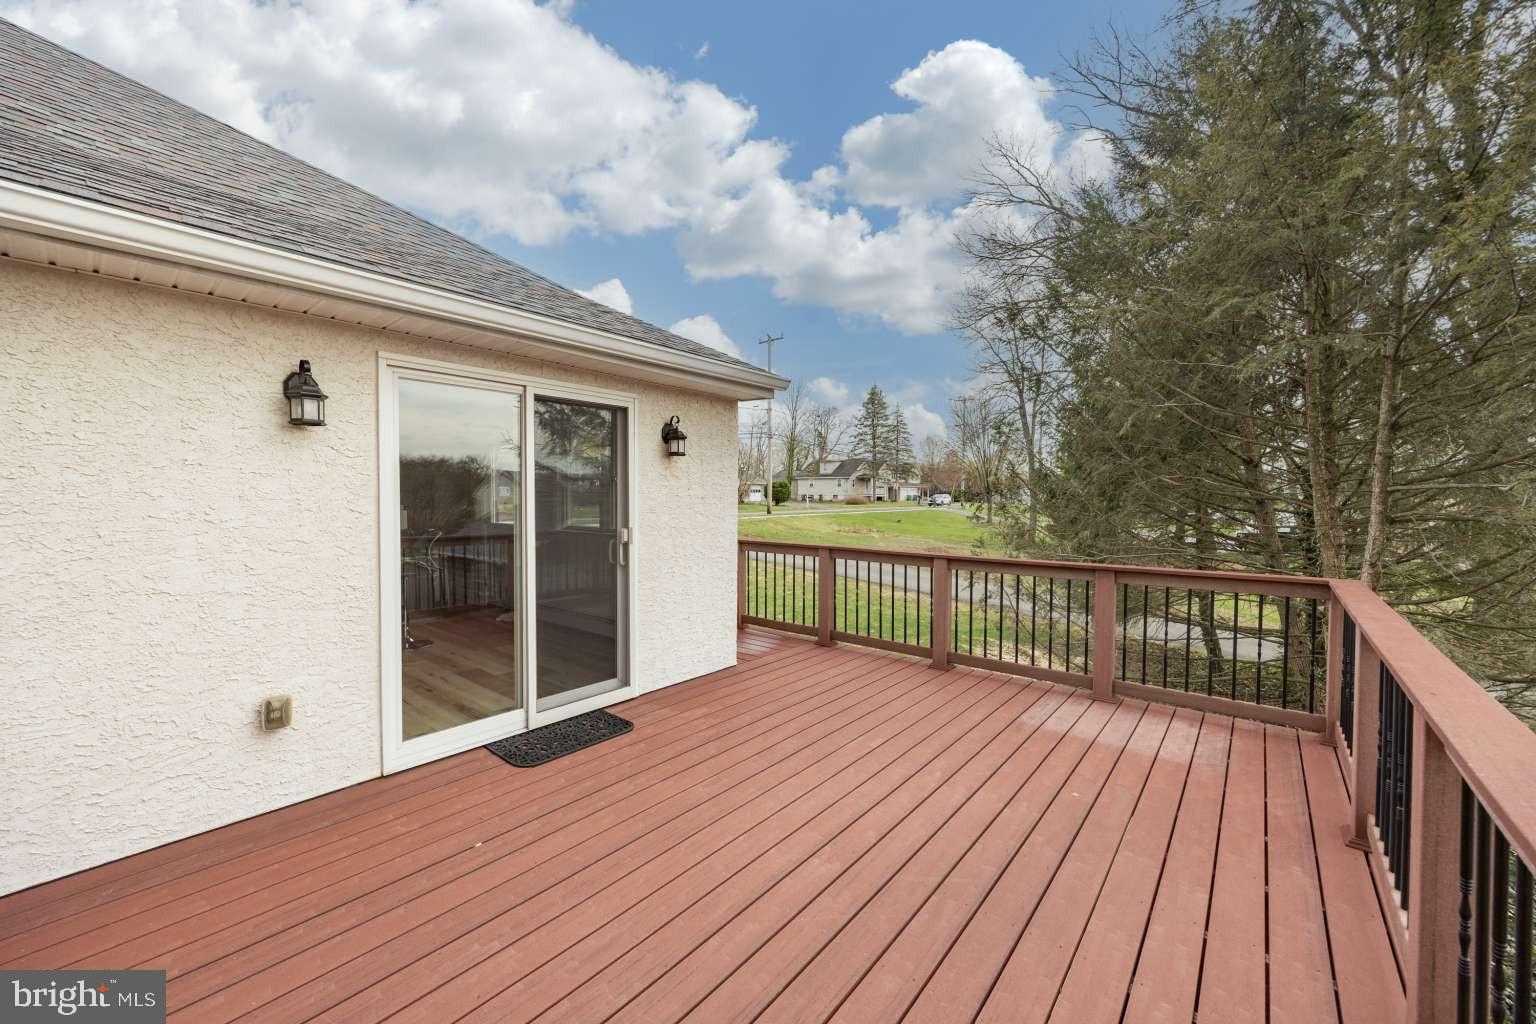
    Deck, Porch

  • Pool

    No

  • Waterfront YN

    NO

Area & Lot

  • Lot Size(acres)

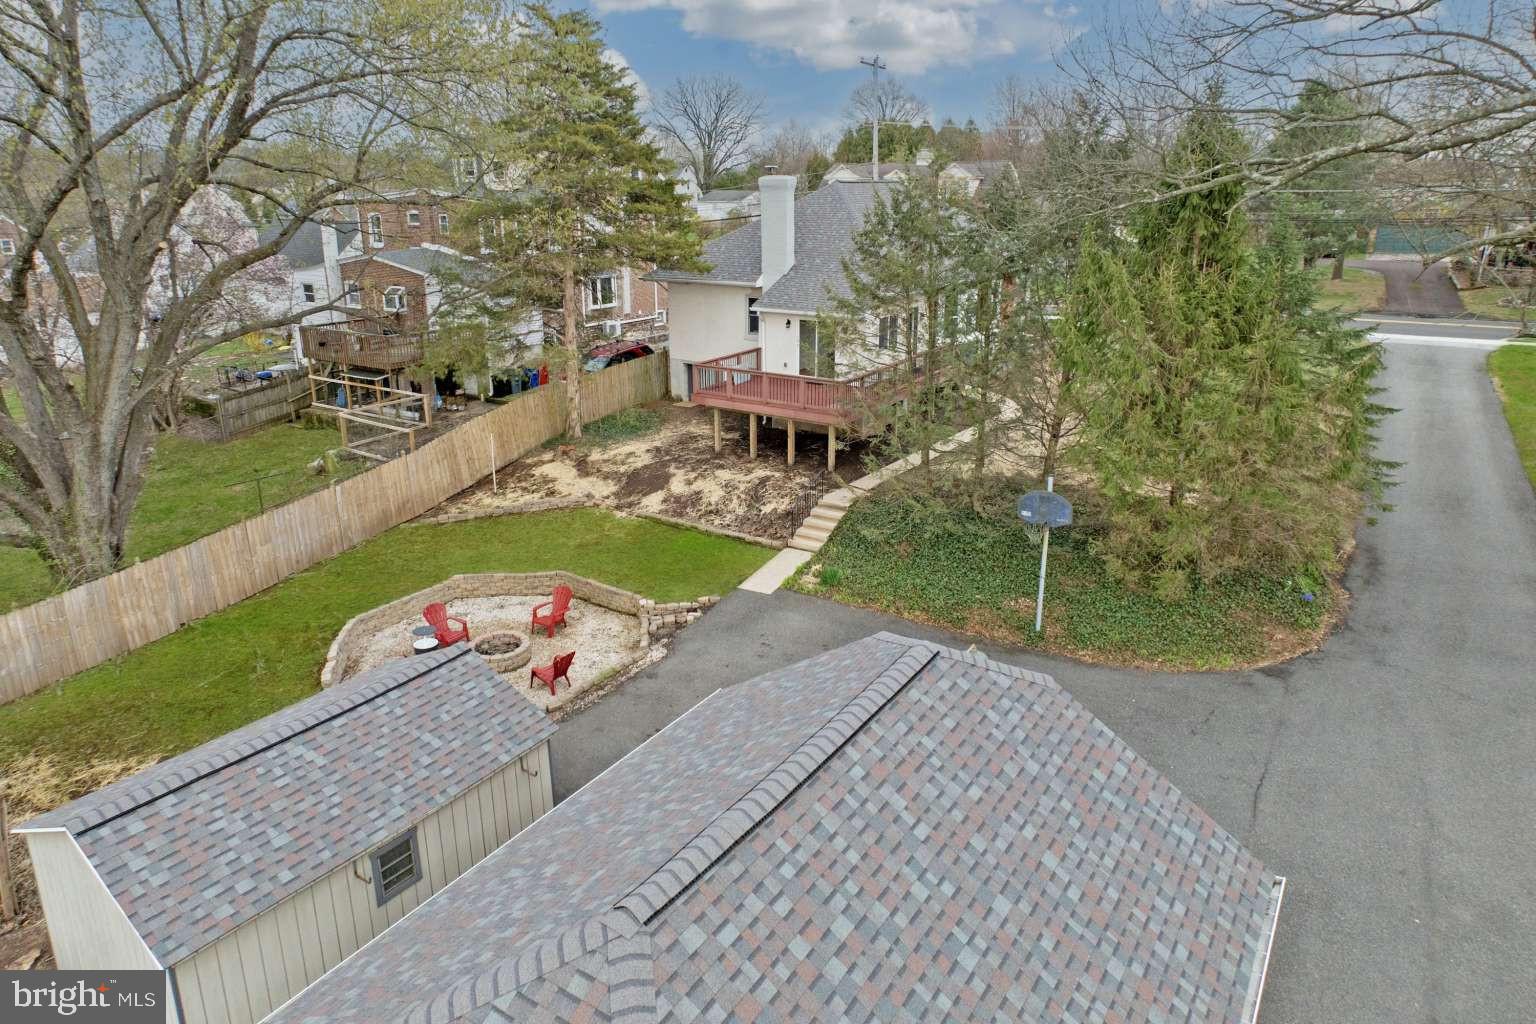
    0.55

  • Lot Size(square feet)

    23835.0

  • Property Type

    Residential

  • Property Sub Type

    Single Family Residence

  • Architectural Style

    Craftsman

Price

  • Sales Price

    $399,990
  • Tax Amount

    $5,721

  • Sq. Footage

    1, 508

  • Price/SqFt

    $265

HOA

  • Association

    No

School District

  • Elementary School

    LOWER POTTSGROVE

  • Middle School

    POTTSGROVE

  • High School

    POTTSGROVE

Property Features

  • New Construction

    NO

  • Foundation Details

    Concrete Perimeter

  • Senior Community YN

    NO

  • Sewer

    Public Sewer

  • Tax Lot

    026

  • Water Source

    Well

Schedule a Showing

Showing scheduled successfully.

<
>
IN PERSON
VIA CHAT

What is 3 + 4 ?


Change time

Mortgage calculator

Estimate your monthly mortgage payment, including the principal and interest, property taxes, and HOA. Adjust the values to generate a more accurate rate.

Your payment

Principal and Interest:

$

Property taxes:

$

HOA fees:

$

Total loan payment:

$

Total interest amount:

$

Location

County

MONTGOMERY

Elementary School

LOWER POTTSGROVE

Middle School

POTTSGROVE

High School

POTTSGROVE

Listing Courtesy of Christopher J Carr , HomeZu by Simple Choice

RealHub Information is provided exclusively for consumers' personal, non-commercial use, and it may not be used for any purpose other than to identify prospective properties consumers may be interested in purchasing. All information deemed reliable but not guaranteed and should be independently verified. All properties are subject to prior sale, change or withdrawal. RealHub website owner shall not be responsible for any typographical errors, misinformation, misprints and shall be held totally harmless.

Agent Rachel Gardner

AGENT

Rachel Gardner

Call Rachel today to schedule a private showing.


* Listings on this website come from the FMLS IDX Compilation and may be held by brokerage firms other than the owner of this website. The listing brokerage is identified in any listing details. Information is deemed reliable but is not guaranteed. If you believe any FMLS listing contains material that infringes your copyrighted work please click here to review our DMCA policy and learn how to submit a takedown request.© 2024 FMLS.

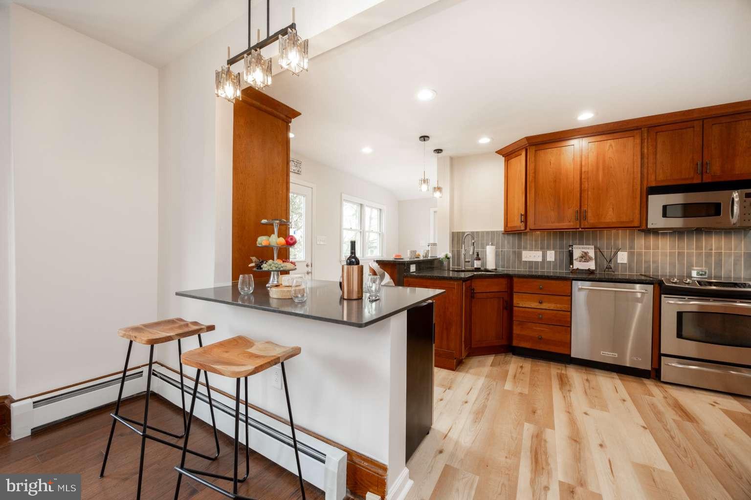
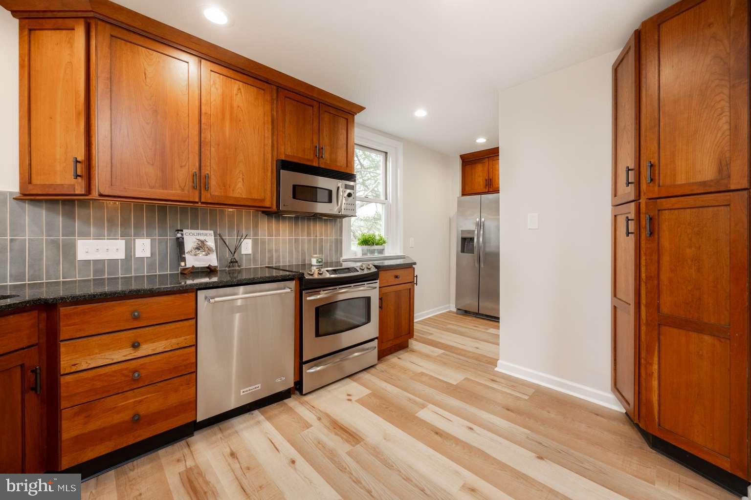
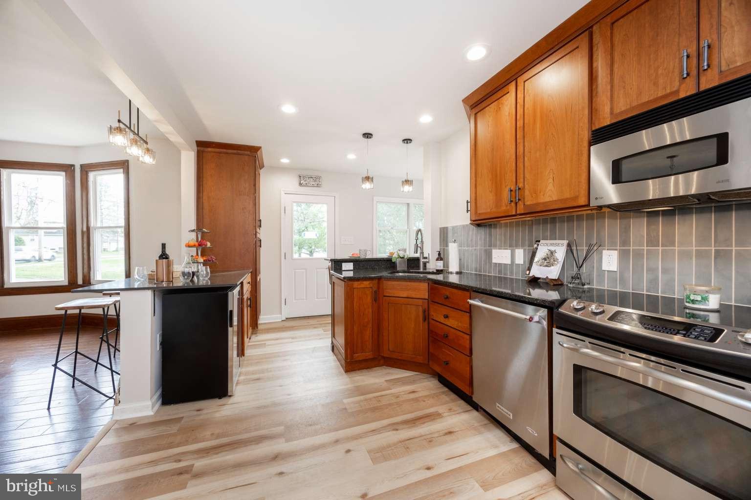
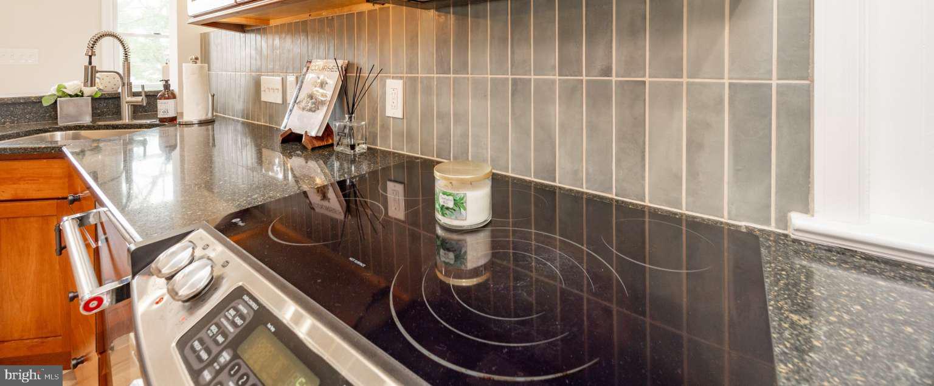
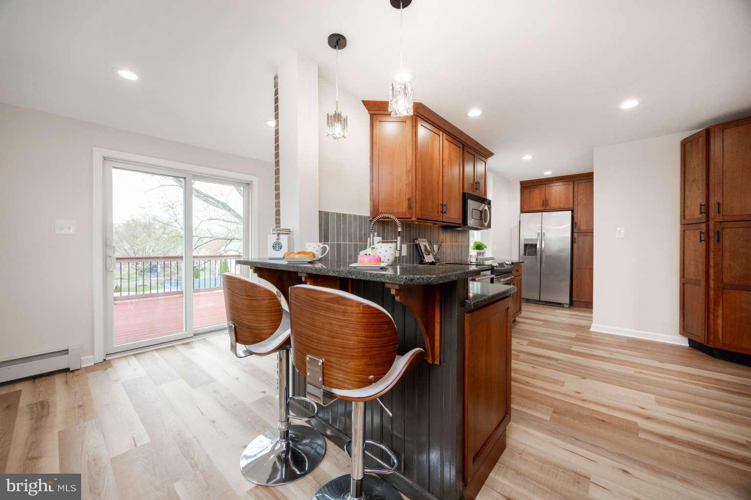
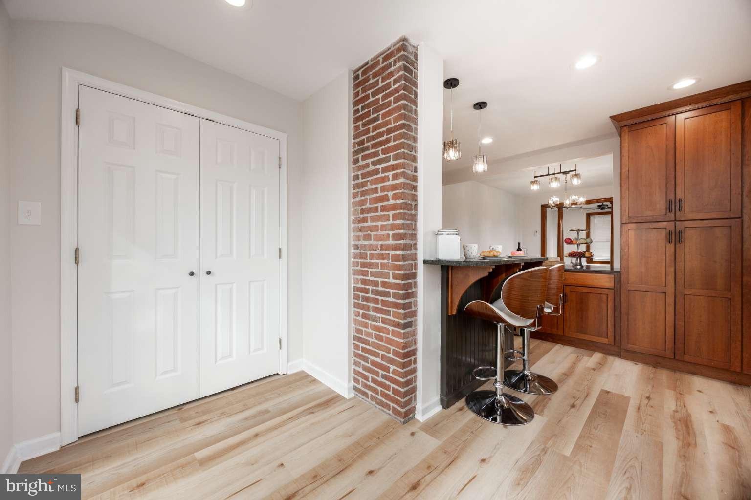
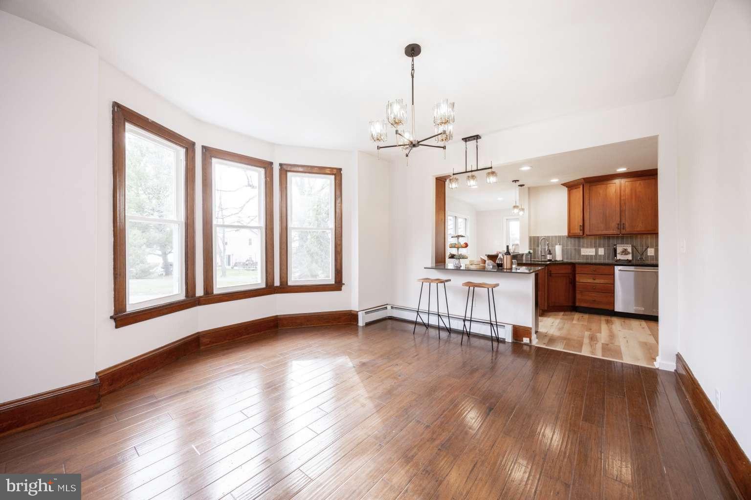
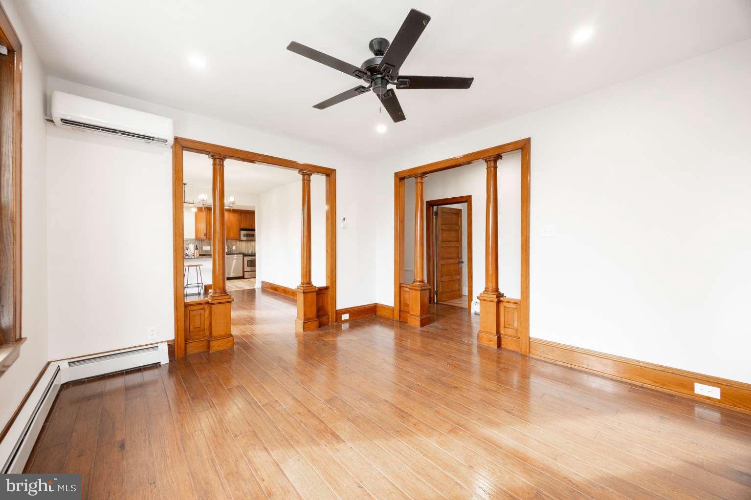
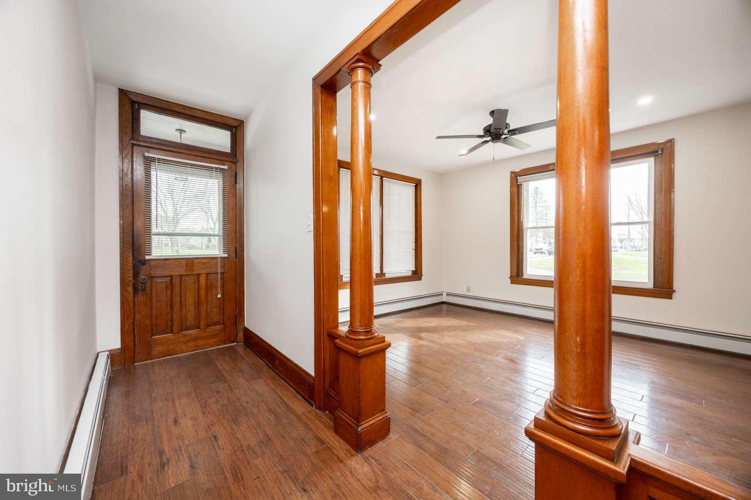
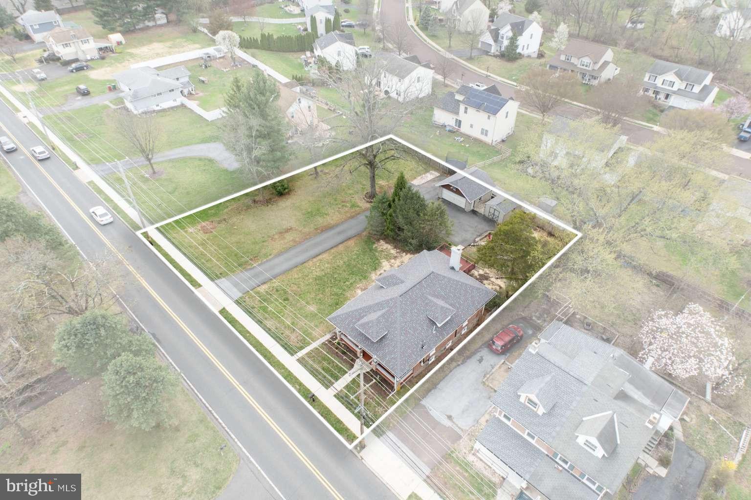
Welcome to your ULTIMATE dream home-This breathtaking 3-bedroom, 2-bathroom with an office is a Craftsman-style masterpiece!! Sitting on nearly half an acre of beautifully landscaped property, this NEWLY RENOVATED home blends timeless charm with modern luxury. Step inside to a spacious open floor plan where gleaming hardwood floors flow throughout most of the first and entire second floor, exuding warmth and elegance. The gorgeous gourmet kitchen is a chef’s delight, featuring high-end stainless steel appliances, stunning granite and quartz countertops, soft-close cabinetry, a sparkling new backsplash, and custom hanging pendant lights. Breakfast nook and peninsula give AMPLE seating room for an eat in kitchen! Storage is a dream with a large pantry closet as well as pantry style cabinets with pull-out drawers, ensuring everything has its place leaving you with a superb space to entertain guests and friends! WOW! But this home has many more BONUS surprises to come!
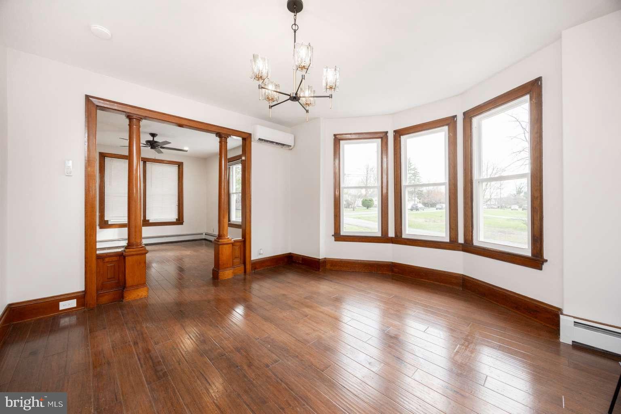
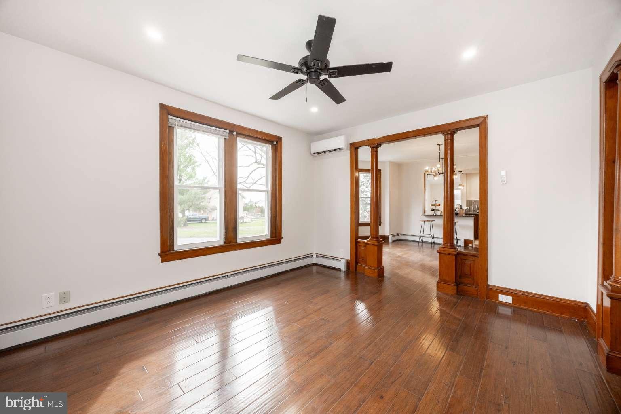
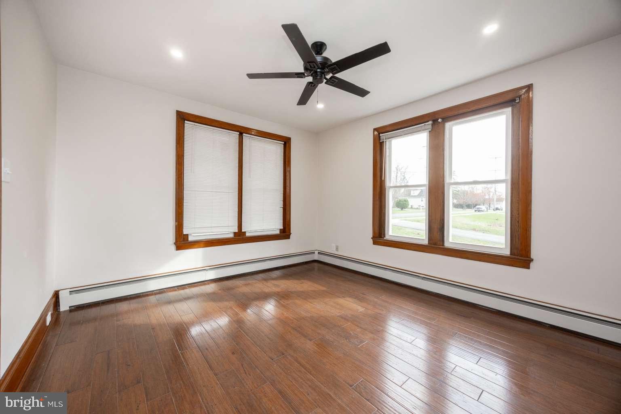
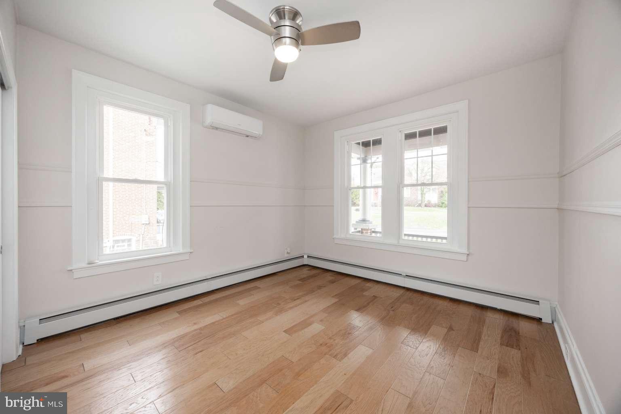
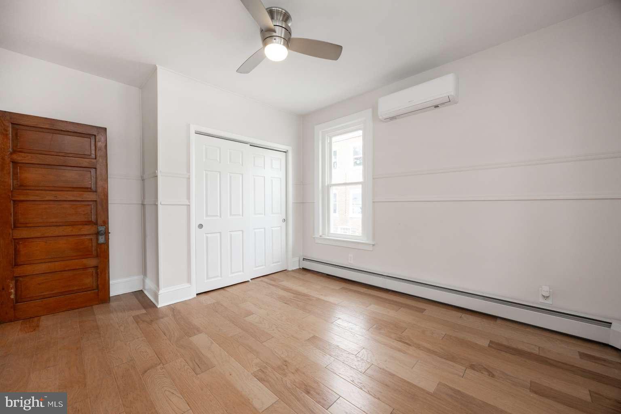
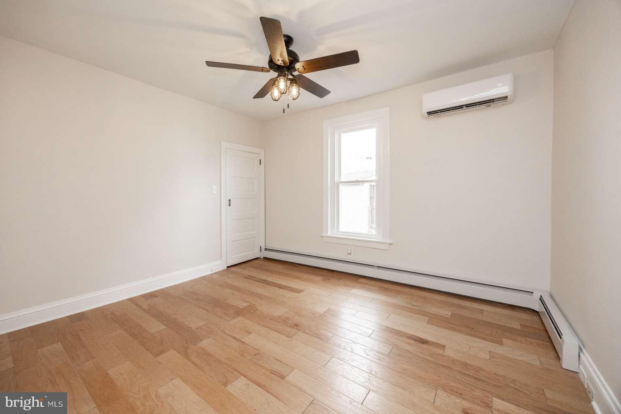
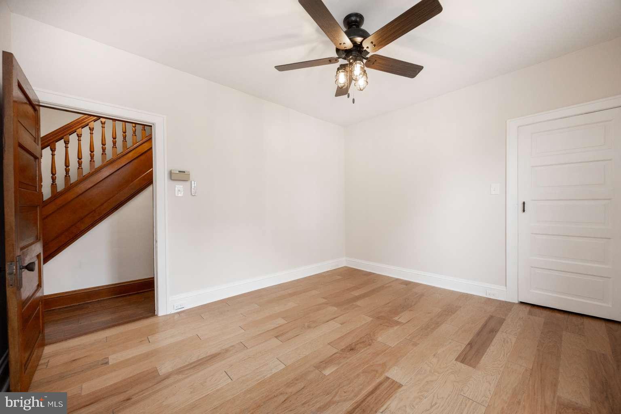
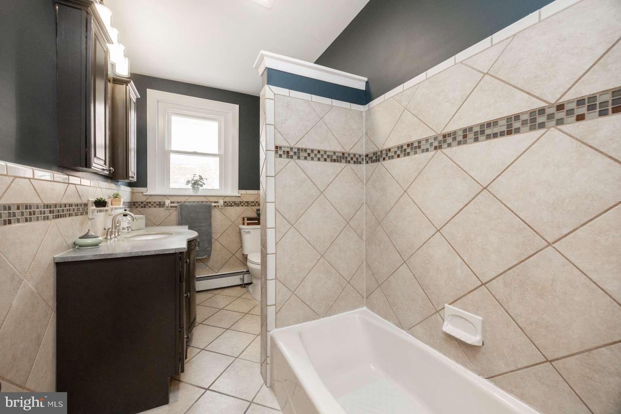
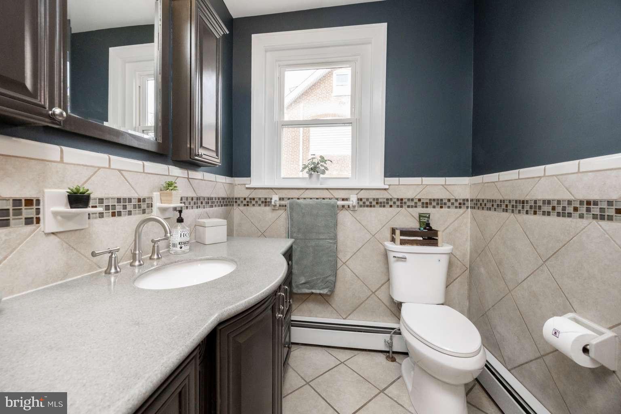
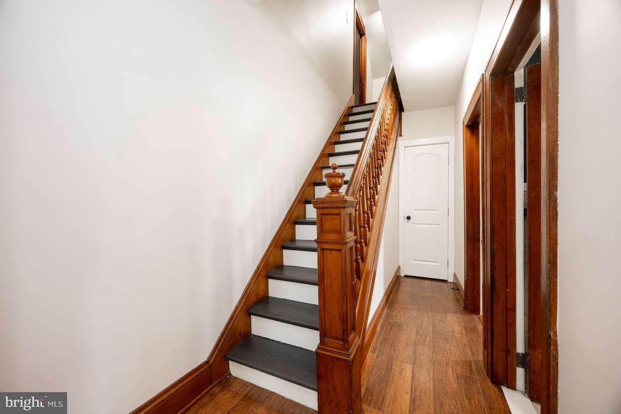
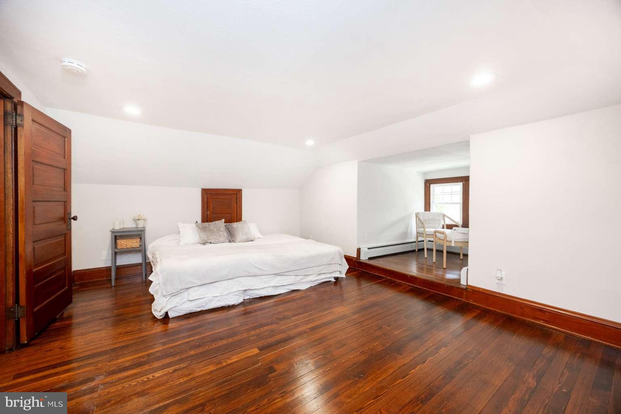
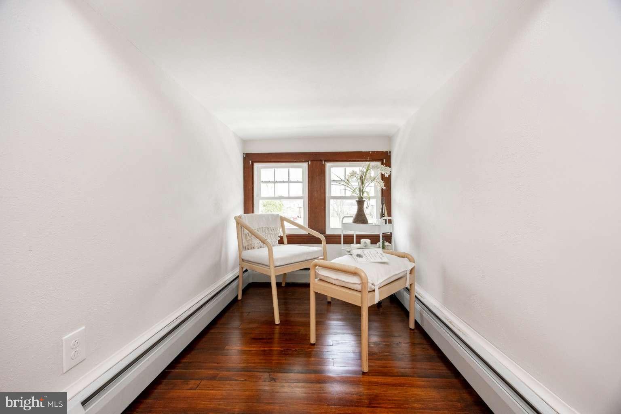
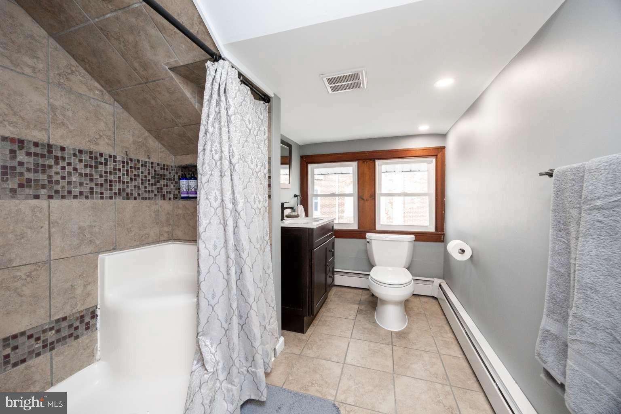

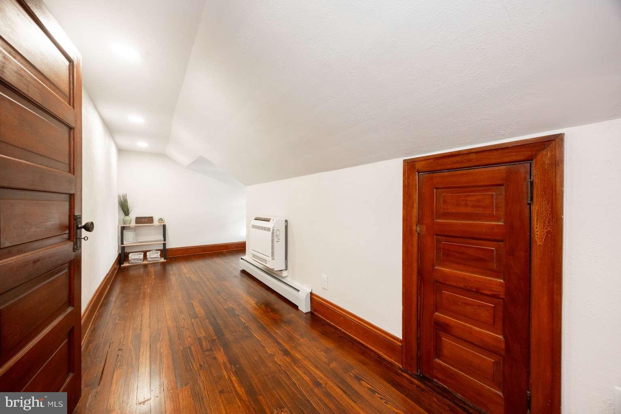
Part of the showstopper is the stellar living room, adorned with fabulous wood columns and original wood trim that will be the talk of the home whenever a guest comes through the first time! The large open concept first floor leads to a magnificent dining room with 3 bay windows to give you expansive views of your gorgeous yard yet also provide an eye catching glimpse into the kitchen. There are three generously sized and airy bedrooms, each with expansive, well-appointed closets. The first floor bedrooms have wonderful ceiling fans adorning the rooms yet allow ample sunlight in for basking in natural light. The second floor unveils a dream master bedroom suite—a luxurious haven with a spacious bedroom, abundant storage, a cozy reading nook, a private walk-in closet, and a second closet for even more space. Want more? A separate, beautifully appointed bathroom features tiled showers and UPGRADED plumbing fixtures, adding a touch of dreamy serenity. Also upstairs, a versatile room awaits- perfect as an in-home office or a tranquil den. The bathrooms throughout the home dazzle with their tiled showers and top-tier fixtures, while fresh new paint brightens every corner of this meticulously updated residence.

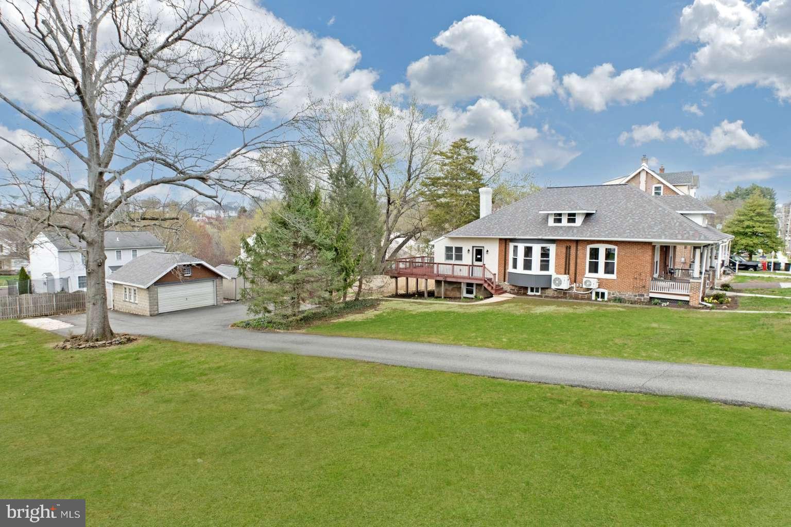
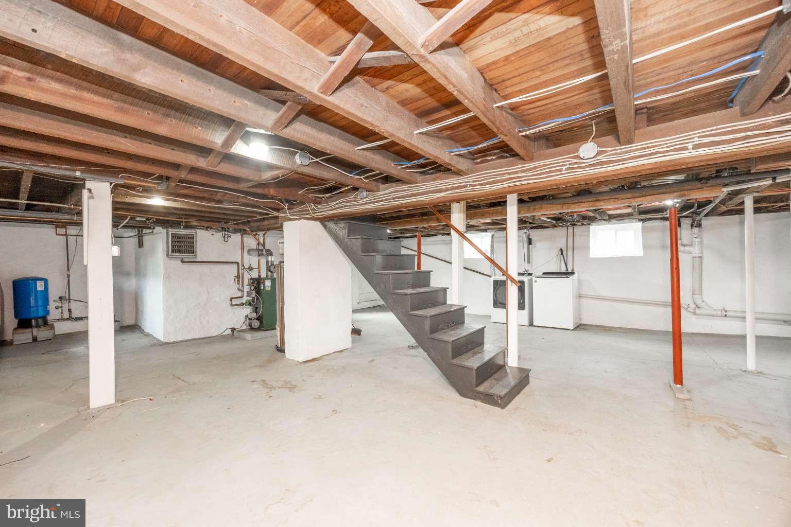
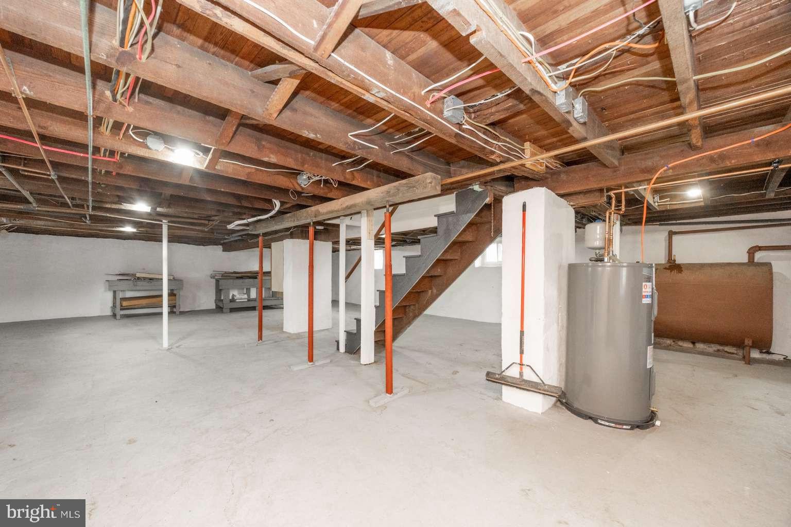
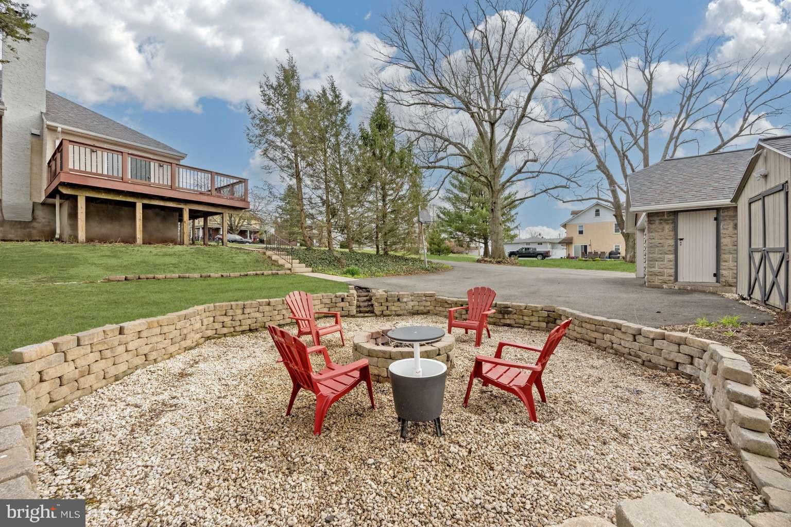
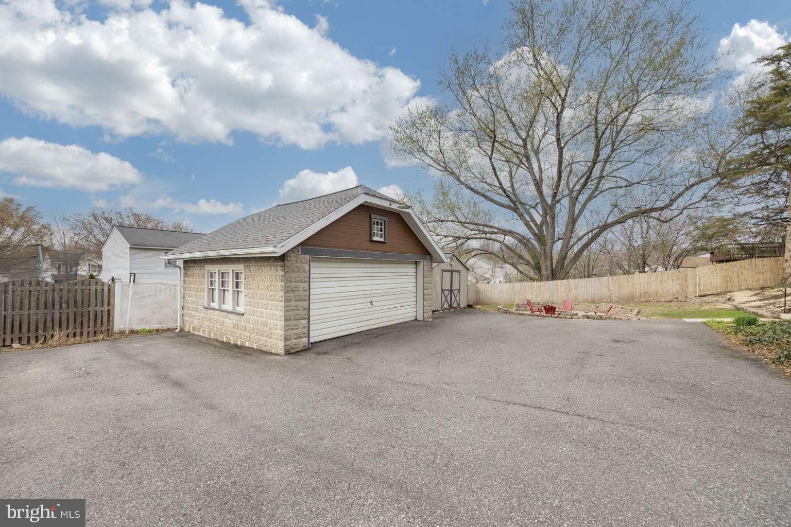
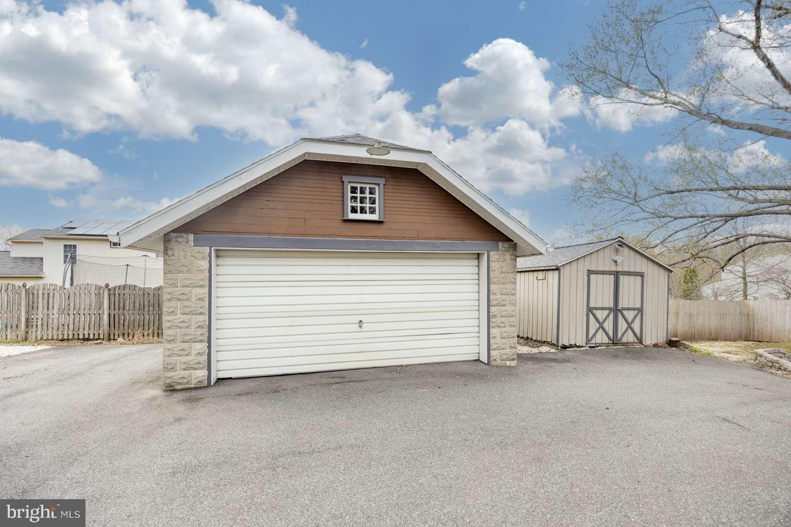
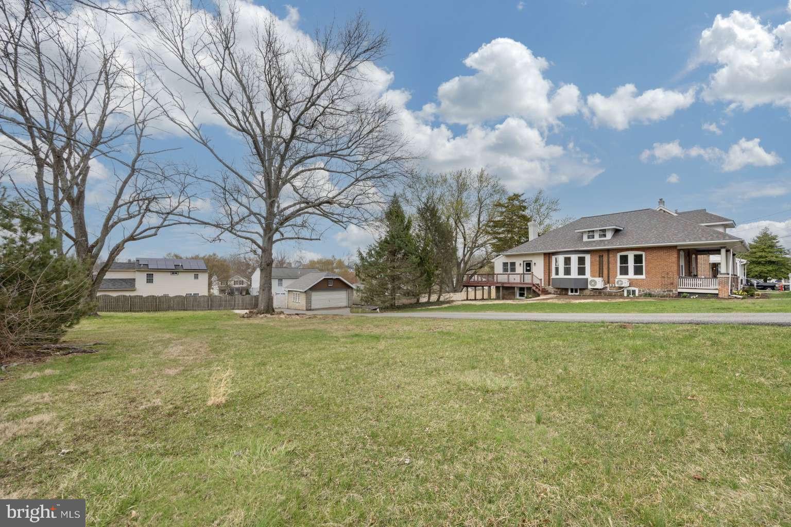
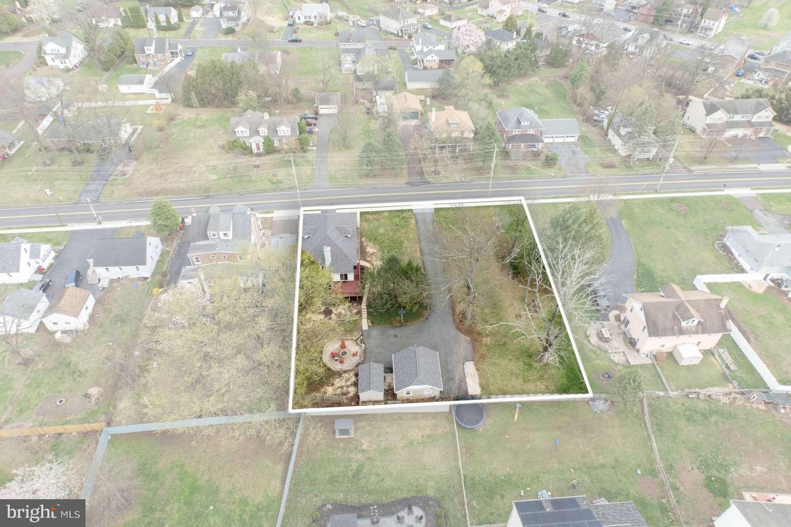
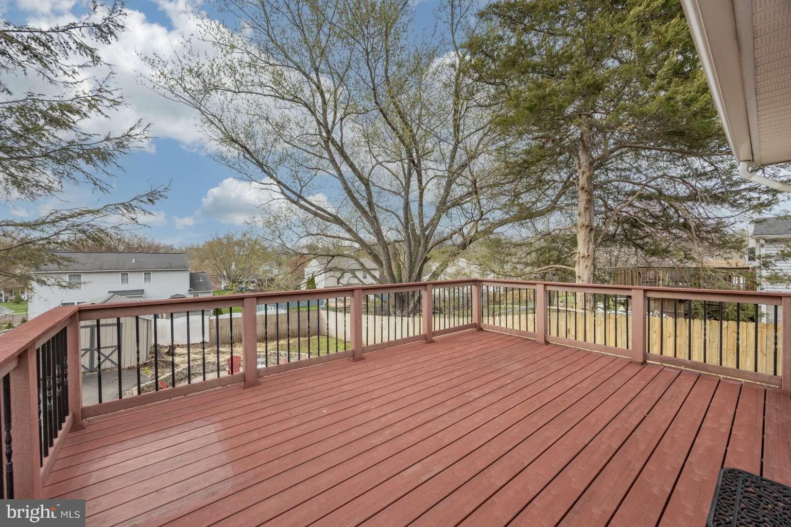
This move-in-ready gem offers year-round comfort with dual heating systems: modern mini-splits to bring wonderful air conditioning and ultra efficient heating, plus baseboard oil heating, paired with a new electric hot water heater. The entire home boasts brand-new windows, and even includes a wonderful well lit basement for use as both storage, work space, and much more! Make use of this basement space for many hobbies. Craving more? This property also includes detached 2-car garage with full electric and upgraded lighting! Outside also has a nice storage shed for yard equipment and much more! The home, the detached garage, and the shed all feature brand-new roofs, ensuring peace of mind for years to come. Step outside to a private oasis with a large deck, a newly built front porch, and an outdoor fire pit—perfect for gatherings or quiet evenings under the stars. The expansive lot offers plenty of area for gardening and a partially fenced yard, ideal for pets or playtime. Lots of room for parking for entertainment of guests and room to grow on this property!

Located in Lower Pottsgrove Township within the highly regarded Pottsgrove School District, this home comes with very reasonable taxes and unbeatable proximity to Route 422, King of Prussia, Phoenixville, and beyondmaking commuting and exploring a breeze. Superb mechanicals, including 200 amp electric service, on a well with public sewer, multiple heating options, LED lighting, ceiling fans will make this home a LOW MAINTENANCE dream for years to come! This beautifully updated Craftsman treasure won’t last long—properties this exceptional with an OUTSTANDING price with UPGRADES GALORE are in high demand! Schedule your tour and submit your offer today before this rare opportunity slips away!

243 N PLEASANTVIEW ROAD

Message successfully sent.

What would you like to know?

What is 3 + 4 ?

I agree to receive email communication and understand I can unsubscribe at any time.

I agree to be contacted by Charis Realty Group via call, email, and text for real estate services. To opt out, you can reply 'stop' at any time or reply 'help' for assistance. You can also click the unsubscribe link in the emails. Message and data rates may apply. Message frequency may vary. Privacy Policy

Related Properties

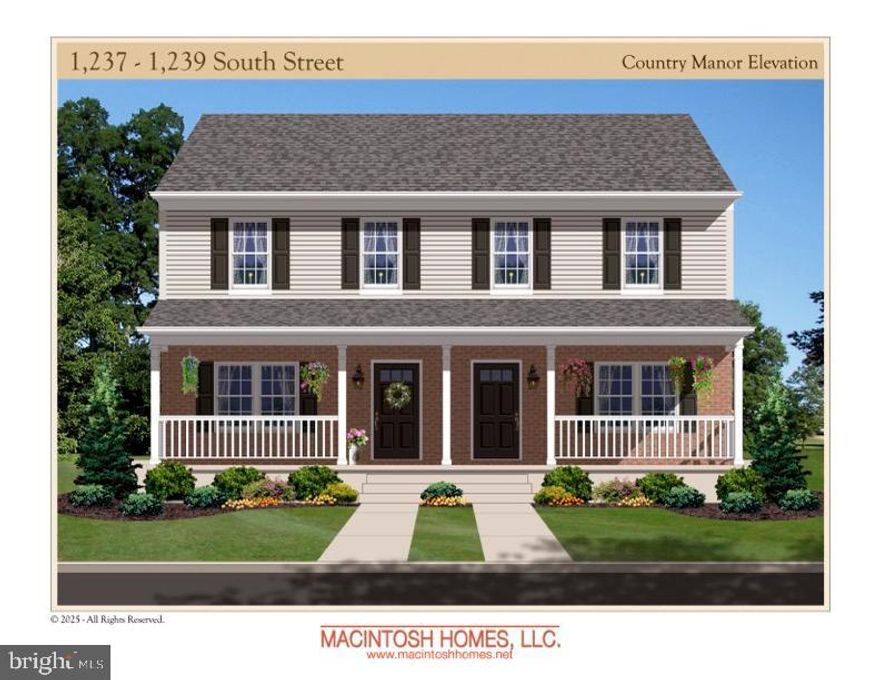
Welcome to 1239 South Street, a brand-new twin home offering thoughtful design, modern comfort, and timeless style in the heart of Pottstown Borough. This beautifully crafted 3-bedroom, 2.5-bath home combines classic curb appeal with contemporary living—featuring a handsome red brick and white vinyl façade, inviting covered front porch, and an ideal location on a picturesque street directly across from Rupert Elementary School.

Step inside to find a flexible front room perfect for a home office, study, or formal living area, conveniently located beside a stylish powder room. The open-concept main level flows effortlessly from the spacious family room into the bright kitchen and dining area. The kitchen boasts a center island, generous cabinetry, and space to gather with family and friends.

Upstairs, the serene primary suite offers a walk-in closet and private en-suite bath. Two additional bedrooms, a full hall bath, and a convenient laundry closet complete the second floor. Outside, you’ll have the option to add a deck, perfect for relaxing or entertaining.  There will be room for two cars on the parking pad off of alley.  

Located within walking distance to schools, parks, and Pottstown’s growing downtown dining and arts scene, this home is part of a community on the rise, offering the perfect balance of small-town charm and urban convenience with easy access to Routes 422 and 100.

This home is being built by a local builder who started with a simple mission: to help future homeowners achieve their dreams by providing quality-constructed, well-located homes at an affordable price. That commitment to craftsmanship, community, and attainability shines through in every detail of 1239 South Street.
#PAMC2160274

POTTSTOWN

1239 SOUTH STREET

3 Beds

2 Baths

1,600 Sq.Ft.

$399,900

MLS#: PAMC2160274
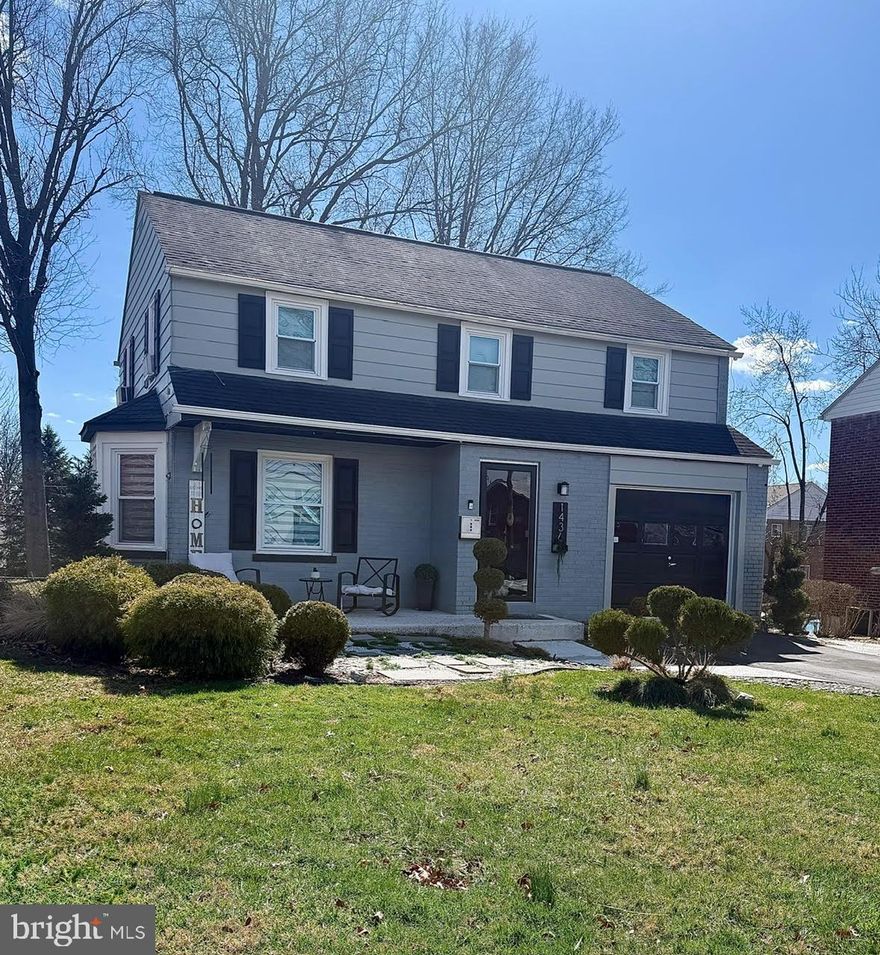
Adorable three-bedroom home nestled in a quiet residential neighborhood, ready to welcome its next owner. This property features modern updates throughout, including recessed lighting in most rooms, custom built-in shelving in the living area, new flooring across the main level and staircase, as well as updated window treatments. The walkout basement offers excellent potential for additional living space, complete with an existing half bath, and opens to a spacious, fully fenced backyard—perfect for relaxing or entertaining. Parking is effortless with an attached one-car garage and a paved driveway that accommodates an additional vehicle.
#PAMC2169084

POTTSTOWN

1436 CHERRY LANE

3 Beds

1 Baths

1,350 Sq.Ft.

$350,000

MLS#: PAMC2169084
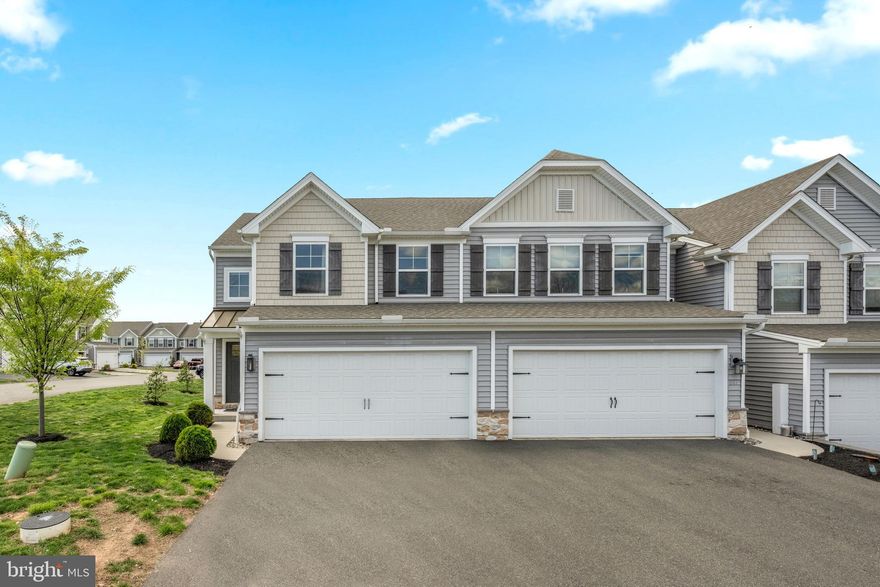
Welcome home to this like-new, end-of-unit townhome in the desirable Rolling Meadows community. Built in 2021, this modern 3-bedroom, 3.5-bath residence offers approximately 2,347 sq ft of finished living space on a low-maintenance lot. The end-unit location provides extra privacy, natural light on the side, and added yard space.
The exterior features beautiful curb appeal with fresh beige siding, stone accents, a welcoming covered entry, and a two-car attached garage with ample driveway parking. Manicured landscaping and a bright, open setting make this home stand out.
Step inside to an open-concept main floor perfect for modern living. The gourmet kitchen is a showstopper with a large center island (seating for four), white shaker-style cabinetry, sleek gray countertops, stainless steel appliances (including a French-door refrigerator), and elegant black pendant lights. It seamlessly connects to the living and dining areas—ideal for everyday living and entertaining.
Upstairs you’ll find three spacious bedrooms, including a private primary suite with its own full bath, plus a second full bathroom and a convenient powder room on the main level.
The full basement (approx. 550 sq ft) is a standout feature that also has its own full bathroom and is already equipped with a premium Lutron Lighting System that includes motorized blinds. This smart setup offers exceptional convenience, energy efficiency, and ambiance—perfect for a home gym, playroom, media room, home office, or future finished living space.
#PAMC2176282

POTTSTOWN

205 HAYWARD STREET

3 Beds

3 Baths

2,339 Sq.Ft.

$449,999

MLS#: PAMC2176282

Charming Townhouse in the Coveted Coventry Glen Community! Nestled in the highly sought-after Coventry Glen neighborhood within award winning Owen J. Roberts School District. This beautifully maintained Colonial-style townhouse combines classic charm with modern comfort. Built in 2006, the home features 3 Storied with durable vinyl siding and concrete construction, ensuring curb appeal and long-term value. Step inside to find 1,700+ square feet of light-filled living space thoughtfully designed for both relaxation and entertaining. Enter through ground level into a Family room and provides flexible space perfect for a home office, playroom or gym backing out the Patio. Continue to the Second (main) level boasting an open-concept kitchen and dining area that flows effortlessly into a spacious living room. The Kitchen area extends into a sunshine filled Morning room - perfect for gatherings or holidays leading to a Spacious deck for a morning coffee. Bright lighting and neutral paint throughout adding a touch of elegance, while engineered wood flooring in the kitchen/dining areas offers durability and easy care. The updated kitchen (2023) is fully equipped with modern appliances, including Gas oven/range, Built-in microwave, Dishwasher, Refrigerator. Also, freshly painted with brand new Carpet throughout. Upstairs, plush carpeting adds warmth to the bedrooms, and a well-appointed bathroom with a tub/shower combo offers the ideal place to unwind. A convenient laundry area with a gas washer and dryer is located on the lower level for added functionality. Enjoy the outdoors from your private deck, ideal for morning coffee or evening sunsets. The beautifully maintained exterior, along with sidewalks, street lighting, and community green spaces, makes this neighborhood a joy for evening strolls. Additional highlights include: Attached garage plus driveway parking for 2 cars. Community amenities such as lawn care, snow removal, and tot lots/playgrounds Low-maintenance living with HOA perks Whether you are a first-time buyer, downsizer, or looking for a welcoming place to call home, this property offers style, convenience, and a true sense of community
#PACT2120270

POTTSTOWN

5 N SAVANNA DRIVE

3 Beds

1 Baths

1,700 Sq.Ft.

$379,991

MLS#: PACT2120270
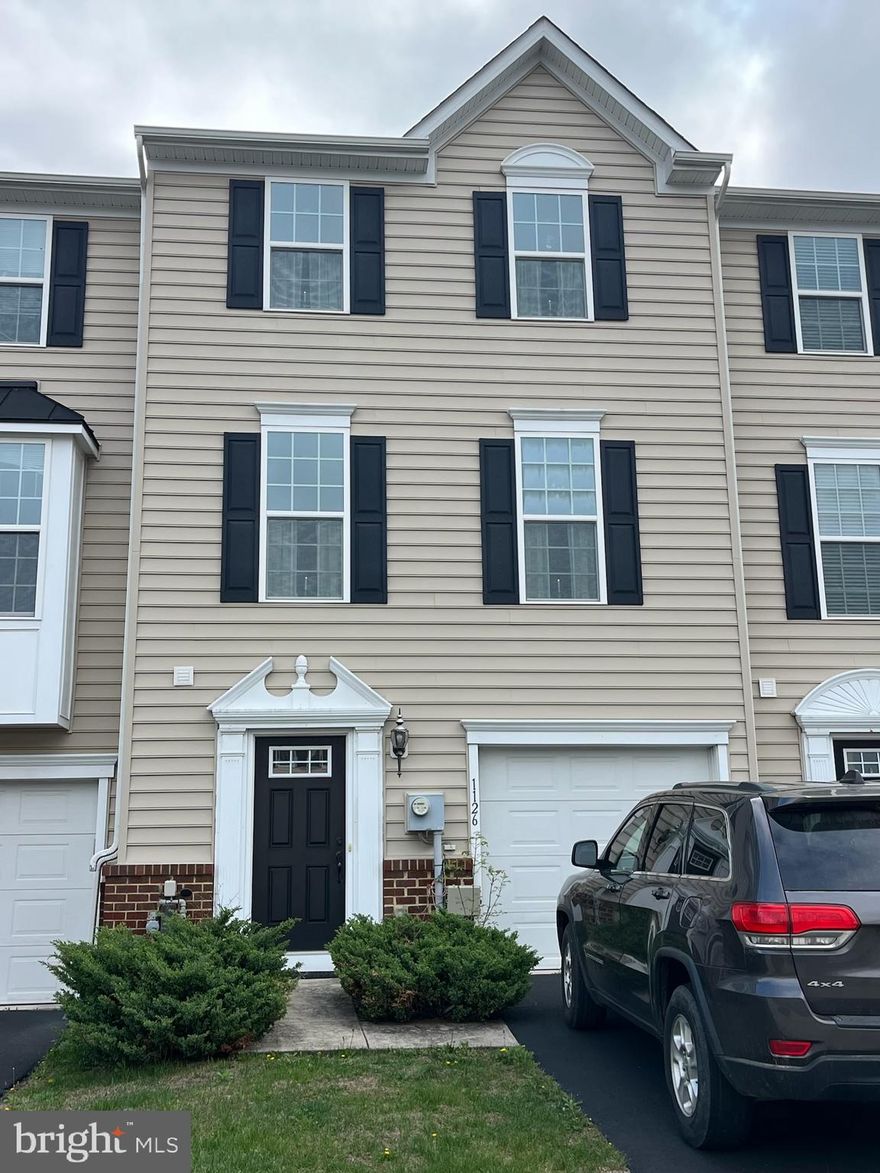
Welcome to this great opportunity to buy this Ryan built townhome in Coddington View. This 3 level townhome offers 3 bedrooms,  2.5 Baths and features a spacious Kitchen and Living room Layout. Nice location in the development!  Seller is motivated to sell!
#PAMC2176406

POTTSTOWN

1126 SAGEVIEW DRIVE

3 Beds

2 Baths

1,980 Sq.Ft.

$349,900

MLS#: PAMC2176406
New on site 1 day ago
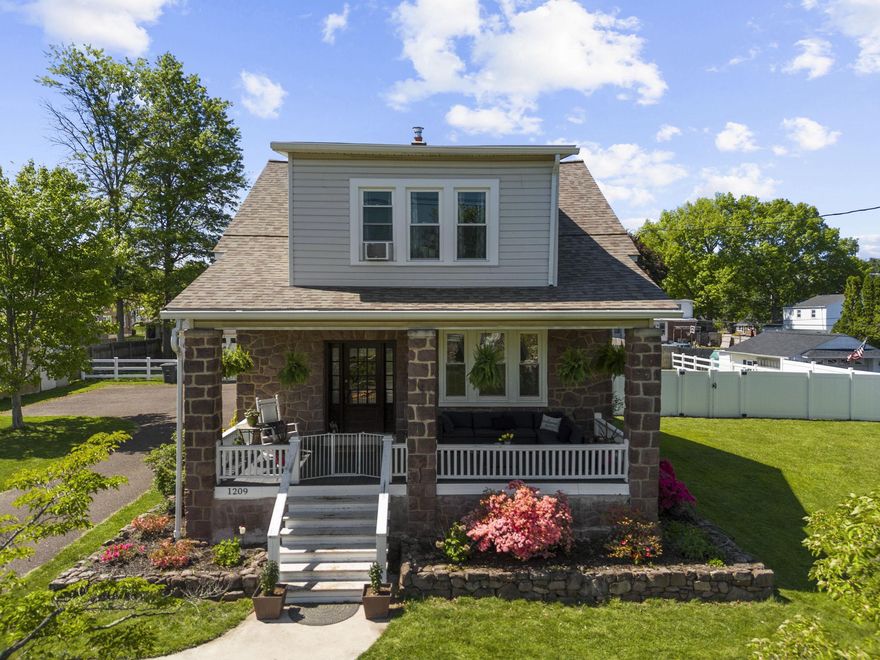
Discover a haven of elegance and comfort in this stunning residence, where high-end features meet a warm, inviting atmosphere. The exterior boasts exquisite stone construction, complemented by extensive hardscaping and charming sidewalks that enhance curb appeal. Step onto the welcoming porch and into a world of refined living. Inside, the traditional floor plan unfolds with rich hardwood floors and plush carpeting, creating a cozy yet sophisticated ambiance. The gourmet kitchen is a chef's dream, featuring upgraded countertops and stainless steel appliances, new stainless hood, plenty of countertop space and even a separate coffee bar area!  The formal dining room provides the perfect backdrop for hosting everyday meals and special events.  The Living Room boasts Large windows and a view into the dining room and welcoming entry way.  Retreat to the serene primary bedroom where comfort meets style, and enjoy the convenience of a well-appointed hall bathroom with a tub shower.  The 2 other bedrooms have a plethora of closet space and are both genrously sized.   Head Back downstairs to the rear entryway of the home into the mud room where practicality and convience make everyday living organized and effecient.   Additional highlights include a newer roof with a 50 year warranty, new porch floor, ceiling fans for year-round comfort and thoughtfully designed window treatments that encase new deep silled newer windows that invite natural light throughout the whole home, new chimney liner and chimney cap, and new pointing. The full basement offers endless possibilities for customization, while the oversized detached garage provides ample storage and parking for 2 cars.  Outside, the new low maintence privacy fence provides the most serene setting.  Whether it's daily play in the backyard, entartaining large gatherings or star gazing fireside this space is the perfect backyard oasis.  This property is not just a home; it's a lifestyle of exclusivity and comfort, waiting for you to make it your own.
#PAMC2181056

POTTSTOWN

1209 N CHARLOTTE STREET

3 Beds

1 Baths

1,994 Sq.Ft.

$350,000

MLS#: PAMC2181056

Stone Ranch in Boyertown School District offers the perfect blend of peaceful country living and everyday convenience in desirable New Hanover Township. Set along a quiet road with mature trees and open surroundings, this home delivers space, privacy, and a welcoming atmosphere from the moment you arrive. Nestled in the serene and sought-after New Hanover subdivision, this exquisite ranch-style residence offers a harmonious blend of comfort and sophistication. Built in 1955, this charming home has been thoughtfully updated while retaining its classic appeal, making it a perfect retreat for those seeking a luxurious suburban lifestyle. Step inside to discover a warm and inviting interior, where hardwood floors flow seamlessly throughout the living spaces. The spacious living room features a stunning stone fireplace, complete with a mantel that serves as a focal point for cozy gatherings. Natural light pours in through energy-efficient windows, enhancing the home's welcoming ambiance. The eat-in kitchen is a culinary enthusiast's dream, equipped with stainless steel appliances, including a modern oven/range, dishwasher, and refrigerator. Ample cabinetry and counter space provide both functionality and style, making meal preparation a delight. The adjacent dining area is perfect for intimate dinners or casual breakfasts, fostering a sense of togetherness. This residence boasts three generously sized bedrooms, each designed to offer tranquility and comfort. The primary suite is a peaceful haven, while the additional bedrooms provide flexibility for guests or a home office. The home features one full bathroom and a convenient half bath, ensuring ample facilities for daily living. The expansive 0.55-acre lot is a true outdoor oasis, featuring beautifully landscaped front and rear yards, perfect for entertaining or simply enjoying the tranquility of nature. The level terrain offers endless possibilities for outdoor activities, while the attached oversized garage provides additional storage and easy access to the home. For those who appreciate sustainability, this property includes a leased PV solar array, promoting energy efficiency and reducing utility costs. The full basement offers additional space for storage or potential customization, allowing you to tailor the home to your lifestyle. Located in a peaceful suburban setting, this home provides the perfect balance of privacy and community. Enjoy the convenience of nearby amenities while relishing the charm of a quiet neighborhood. With its high-end features and exclusive lifestyle, this property is not just a house; it's a place to call home. Experience the perfect blend of luxury and comfort in this remarkable residence.

Inside, you’ll find bright, comfortable living areas designed for both relaxation and gathering. Large windows bring in natural light and frame views of the property’s scenic setting. The layout is functional and inviting, with room to grow, entertain, or simply enjoy the calm of home.

Step outside and the property truly shines — an expansive yard with endless possibilities for gardening, outdoor dining, play space, or creating your own private retreat. The setting feels tucked away, yet you’re just minutes from Route 100, Route 422, shopping, dining, and the Pottstown/Limerick corridor.

Located in Boyertown Area School District
#PAMC2177296

POTTSTOWN

434 E MOYER ROAD

3 Beds

1 Baths

1,310 Sq.Ft.

$449,900

MLS#: PAMC2177296
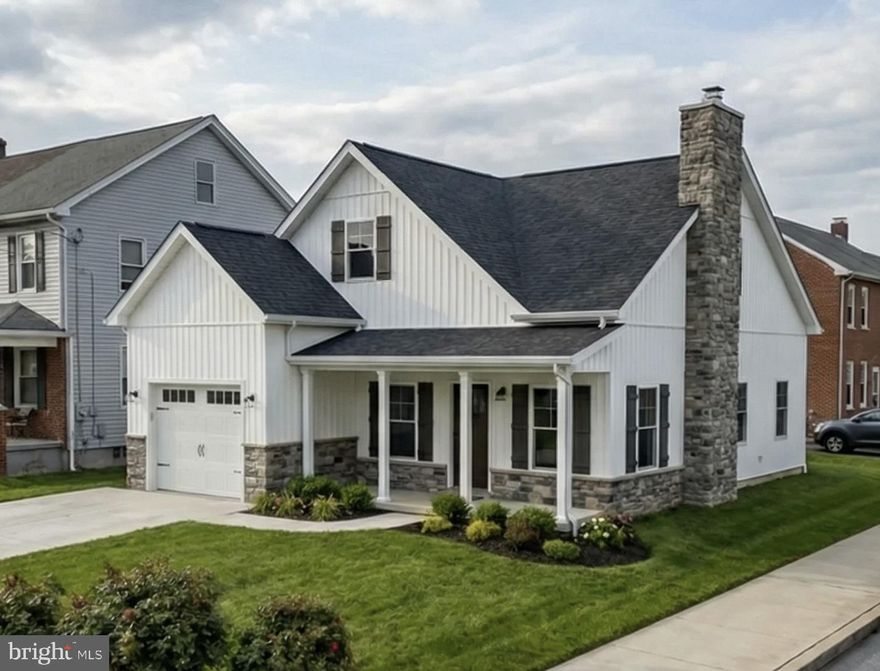
Welcome to 279 Prospect Street – grab this opportunity to own a to-be-built custom Cape Cod home by Rotelle Builders. Nestled in a quiet, established neighborhood in Pottstown, this thoughtfully designed residence combines timeless architecture with modern convenience.

The home’s flexible floor plan is perfect for today's lifestyle, featuring a first-floor primary suite that offers ease and privacy. Upstairs, you'll find two generously sized bedrooms and a full bath—ideal for family, guests, or a home office setup.

Highlights can include:

Spacious great room with open flow to the kitchen and dining area

First-floor laundry and powder room for added convenience

Quality craftsmanship and customization options to make the home truly yours

Charming front porch and classic Cape Cod curb appeal

Attached garage and full basement for future finishing or storage

Whether you're downsizing or looking for your forever home, this new construction offers low-maintenance living with all the benefits of modern efficiency.

Don't miss your chance to build a dream home in this peaceful pocket of Montgomery County
#PAMC2142596

POTTSTOWN

279 PROSPECT STREET

3 Beds

2 Baths

1,518 Sq.Ft.

$431,027

MLS#: PAMC2142596
New on site 3 days ago
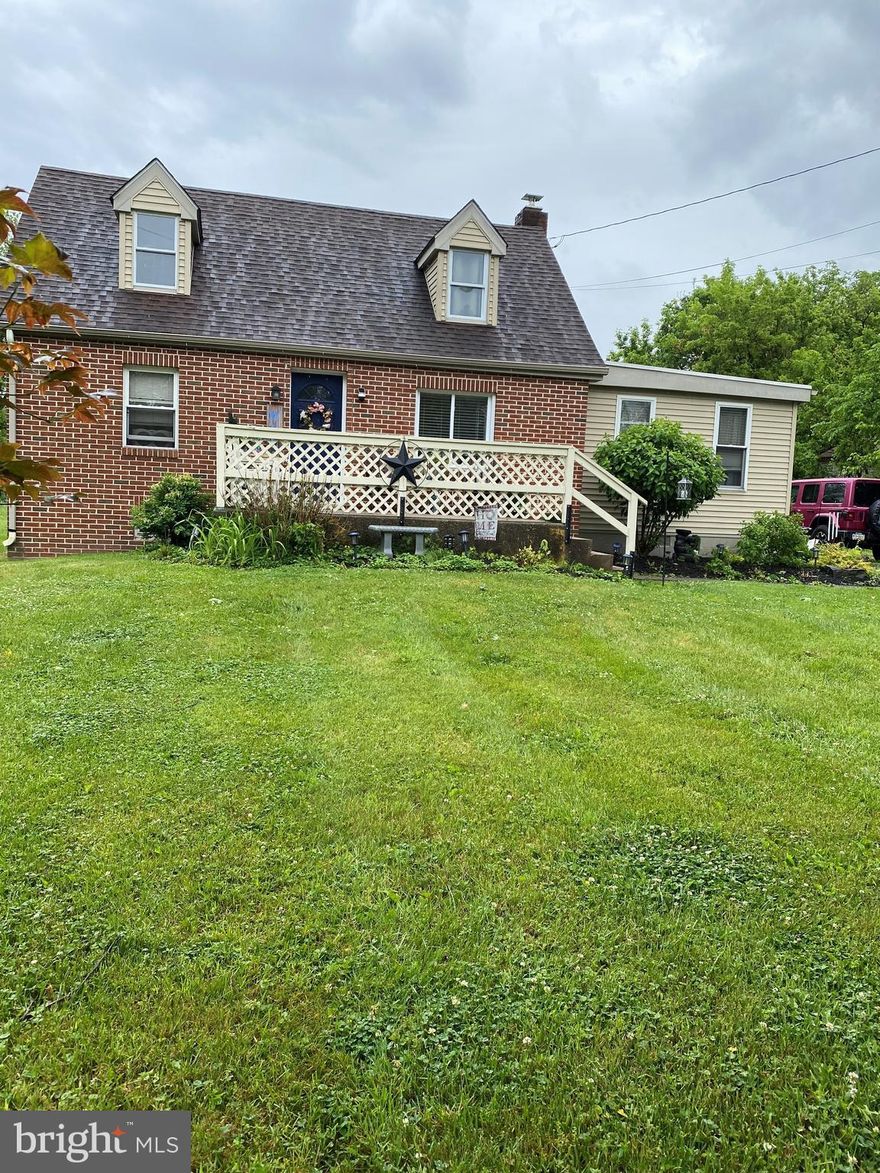
Welcome to this beautifully maintained home offering comfort, upgrades, and space both inside and out! Situated on a generous lot, this property features a fully fenced in yard - perfect for pets,  play or entertaining.
Step inside to find a thoughtfully designed layout, including a first-floor primary bedroom paired with an updated full bath, providing convenience and modern style. The home has been well cared for with major improvements already completed, including a new HVAC system (just 1 year old) for efficient, worry-free heating and cooling.
The basement has been enhanced with a new French drain, adding peace of mind and improved functionality. Whether you're looking for extra storage or future finishing potential.
And don't forget to relax in your very own hot tub!
With this blend of key upgrades, practical features, and outdoor space, this home is a fantastic opportunity at $389,000. Don't miss your chance to make it yours-schedule your showing today!
#PAMC2180956

POTTSTOWN

1448 N KEIM STREET

3 Beds

2 Baths

1,344 Sq.Ft.

$389,000

MLS#: PAMC2180956

New on site today
Welcome to 273 Pearl St.  Tucked away on a beautiful 1.2-acre lot, this charming 4-bedroom Cape Cod offers the perfect blend of privacy, comfort, and appeal. Surrounded by lush landscaping, colorful flower gardens, and mature shade trees, solar lighting, the property feels like a peaceful retreat while remaining just minutes from shopping, restaurants, and everyday conveniences in a highly sought-after Owen J. Roberts School District.
Inside, the home welcomes you with a comfortable living room accented by a large bay window which brings the natural light inside.  The eat-in kitchen has all the amenities you will need including stainless steel appliances and sink, a large pantry, under cabinet lighting, flat top cook stove and oak hardwood floors plus custom shades at the window. This level houses two bedrooms and a tastefully remodeled bath.  There is a quaint private deck off one of the bedrooms, what a great spot to enjoy morning coffee or read a book in the afternoon. The remaining upstairs bedrooms offer flexibility to suit a variety of needs for your lifestyle.
A highlight of the home is its extraordinary, finished basement made for relaxing and entertaining mind.  This area expands your living area and includes recessed lighting, a wood burning stove plus a stylish custom-built wet bar with a shellacked countertop made from red oak, white oak and hickory woods and finished in white oak and a galvanized tin back splash. The bar is equipped with a large sink, a mini refrigerator, and microwave.  It’s a one-of-a-kind fun place to hang out!  From here you can step outside to the covered rear patio where relaxing ambient lighting creates the perfect setting for quiet evenings or entertaining guests year-round. You are surrounded by nature, or gazing under the stars, this outdoor oasis is a place where you will want to spend all your extra time.  The lower level also has a dedicated exercise room and utility room.  Adding to the outdoor charm is a quaint stone firepit area nestled among the flower gardens, offering a relaxing atmosphere and views of the beautiful rear yard.
Car enthusiasts and hobbyists will appreciate the impressive detached 4-car garage — ideal for classic cars, recreational toys, workshop space, or additional storage.
This fine home has many updates and upgrades like the brand new archetectural roof!
A huge opportunity awaits you to enjoy secluded country-style living with modern convenience, and exceptional outdoor space.
Professional photos coming soon.
#PACT2126610

POTTSTOWN

273 PEARL STREET

4 Beds

1 Baths

2,365 Sq.Ft.

$475,000

MLS#: PACT2126610

 - property

Send a message

Message successfully sent.

Your message

What is 3 + 4 ?

Reason for contacting?

I agree to receive email communication and understand I can unsubscribe at any time.

I agree to be contacted by Charis Realty Group via call, email, and text for real estate services. To opt out, you can reply 'stop' at any time or reply 'help' for assistance. You can also click the unsubscribe link in the emails. Message and data rates may apply. Message frequency may vary. Privacy Policy

Sign Out

Virtual Assistant

Would you like to take the next step with this property? We can help you schedule a showing or virtual tour, or send you more details.

Yes, I would like more information.

Thank You for Your Reply, One of Our Agents will contact you as soon as possible

No, maybe later.

Thank you, you can always contact me via email, phone number or through the contact form.

Realhub AI

Lucy - Your AI-Powered Realtor

Update Your Temporary Password

Personalize your search

Enter your email and we'll notify you immediately when new listings match what you're looking for.

or enter email address

Already have an account ? Login here

Continue your home search

I agree to receive communications and understand I can unsubscribe at any time.

I agree to be contacted by Charis Realty Group via call, email, and text for real estate services. To opt out, you can reply 'stop' at any time or reply 'help' for assistance. You can also click the unsubscribe link in the emails. Message and data rates may apply. Message frequency may vary. Privacy Policy

Already have an account ? Login here

We use cookies

We use cookies primarily for analytics to enhance your experience. By accepting, you agree to our use of these cookies. You can manage your preferences or learn more about our cookies policy.