


Property
Beds
3
Full Baths
1
1/2 Baths
1
Year Built
1950
Sq.Footage
1,451
Welcome home to this charming three-bedroom Cape in desirable North Coventry, where warmth, character, and inviting living spaces come together beautifully. Step inside to a welcoming dining room that serves as the heart of the home, offering the perfect setting for everyday meals and gatherings while a cozy wood-burning stove adds warmth and ambiance. The adjoining kitchen features stainless steel appliances, butcher block countertops, a center island, and convenient side-door access to the deck and yard. On the opposite side of the staircase are two generously sized rooms, including a comfortable family room and a versatile study/home office. Beautiful hardwood floors extend throughout the main and second levels. A full tiled bath and multiple storage closets complete the main floor. Upstairs, two spacious bedrooms are positioned off a center hall. The finished walk-out lower level offers even more flexible living space with a third bedroom, currently enjoyed as a billiard room, a walk-in closet, finished laundry room, and convenient half bath. Outside, discover your own private backyard oasis surrounded by mature trees and lush greenery. The completely fenced yard features a patio and gazebo, creating a wonderful setting for entertaining, relaxing, dining outdoors, or simply enjoying the peaceful surroundings. An expansive driveway provides ample parking for multiple vehicles. Additional highlights include an efficient on-demand propane system providing both heat and hot water while maximizing usable space. Conveniently located just minutes from Routes 422 and 100, this delightful home combines charm, versatility, outdoor living, and accessibility in a fantastic community. Come see all that this special property has to offer! Settlement is contingent upon the sellers finding suitable housing.
Features & Amenities
Interior
-
Other Interior Features
Ceiling Fan(s), Crown Molding
-
Total Bedrooms
3
-
Bathrooms
1
-
1/2 Bathrooms
1
-
Above Grade Finished Area
1106.0
-
Basement YN
YES
-
Cooling YN
YES
-
Cooling
Ceiling Fan(s), None
-
Fireplace YN
YES
-
Heating YN
YES
-
Heating
Propane, Wood Stove, Baseboard
-
Pet friendly
N/A
Exterior
-
Garage
No
-
Construction Materials
Brick
-
Other Exterior Features
Lighting
-
Parking
Asphalt, Off Street, On Street, Driveway
-
Patio and Porch Features
Patio
-
Pool
No
-
Waterfront YN
NO
-
View
Trees/Woods
Area & Lot
-
Lot Size(acres)
0.39
-
Lot Size(square feet)
16,800
-
Property Type
Residential
-
Property Sub Type
Single Family Residence
-
Architectural Style
Cape Cod
Price
-
Sales Price
$349,000
-
Tax Amount
$4,237
-
Financing Options
Conventional, FHA 203(b), VA, Cash
-
Zoning
Residential
-
Sq. Footage
1,451
-
Price/SqFt
$240
HOA
-
Association
No
Property Resources
-
Horse Property
NO
School District
-
Elementary School
N/A
-
Middle School
N/A
-
High School
O J ROBERT
Property Features
-
Stories
2
-
New Construction
NO
-
Foundation Details
Brick/Mortar
-
Senior Community YN
NO
-
Sewer
Public Sewer
-
Tax Lot
0153
-
Water Source
Public
Schedule a Showing
Showing scheduled successfully.
Mortgage calculator
Estimate your monthly mortgage payment, including the principal and interest, property taxes, and HOA. Adjust the values to generate a more accurate rate.
Your payment
Principal and Interest:
$
Property taxes:
$
HOA fees:
$
Total loan payment:
$
Total interest amount:
$
Location
County
CHESTER
Elementary School
Middle School
High School
O J ROBERT
Listing Courtesy of Robert Raynor, BHHS Fox & Roach-Collegeville
RealHub Information is provided exclusively for consumers' personal, non-commercial use, and it may not be used for any purpose other than to identify prospective properties consumers may be interested in purchasing. All information deemed reliable but not guaranteed and should be independently verified. All properties are subject to prior sale, change or withdrawal. RealHub website owner shall not be responsible for any typographical errors, misinformation, misprints and shall be held totally harmless.

AGENT
Rachel Gardner
Call Rachel today to schedule a private showing.

* Listings on this website come from the FMLS IDX Compilation and may be held by brokerage firms other than the owner of this website. The listing brokerage is identified in any listing details. Information is deemed reliable but is not guaranteed. If you believe any FMLS listing contains material that infringes your copyrighted work please click here to review our DMCA policy and learn how to submit a takedown request.© 2024 FMLS.
Related Properties
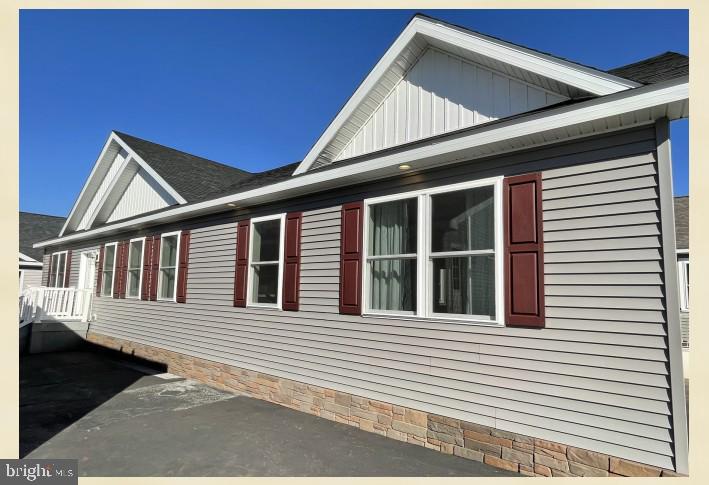
POTTSTOWN
482 MANATAWNY STREET
3 Beds
2 Baths
1,750 Sq.Ft.
$299,900
MLS#: PAMC2158682
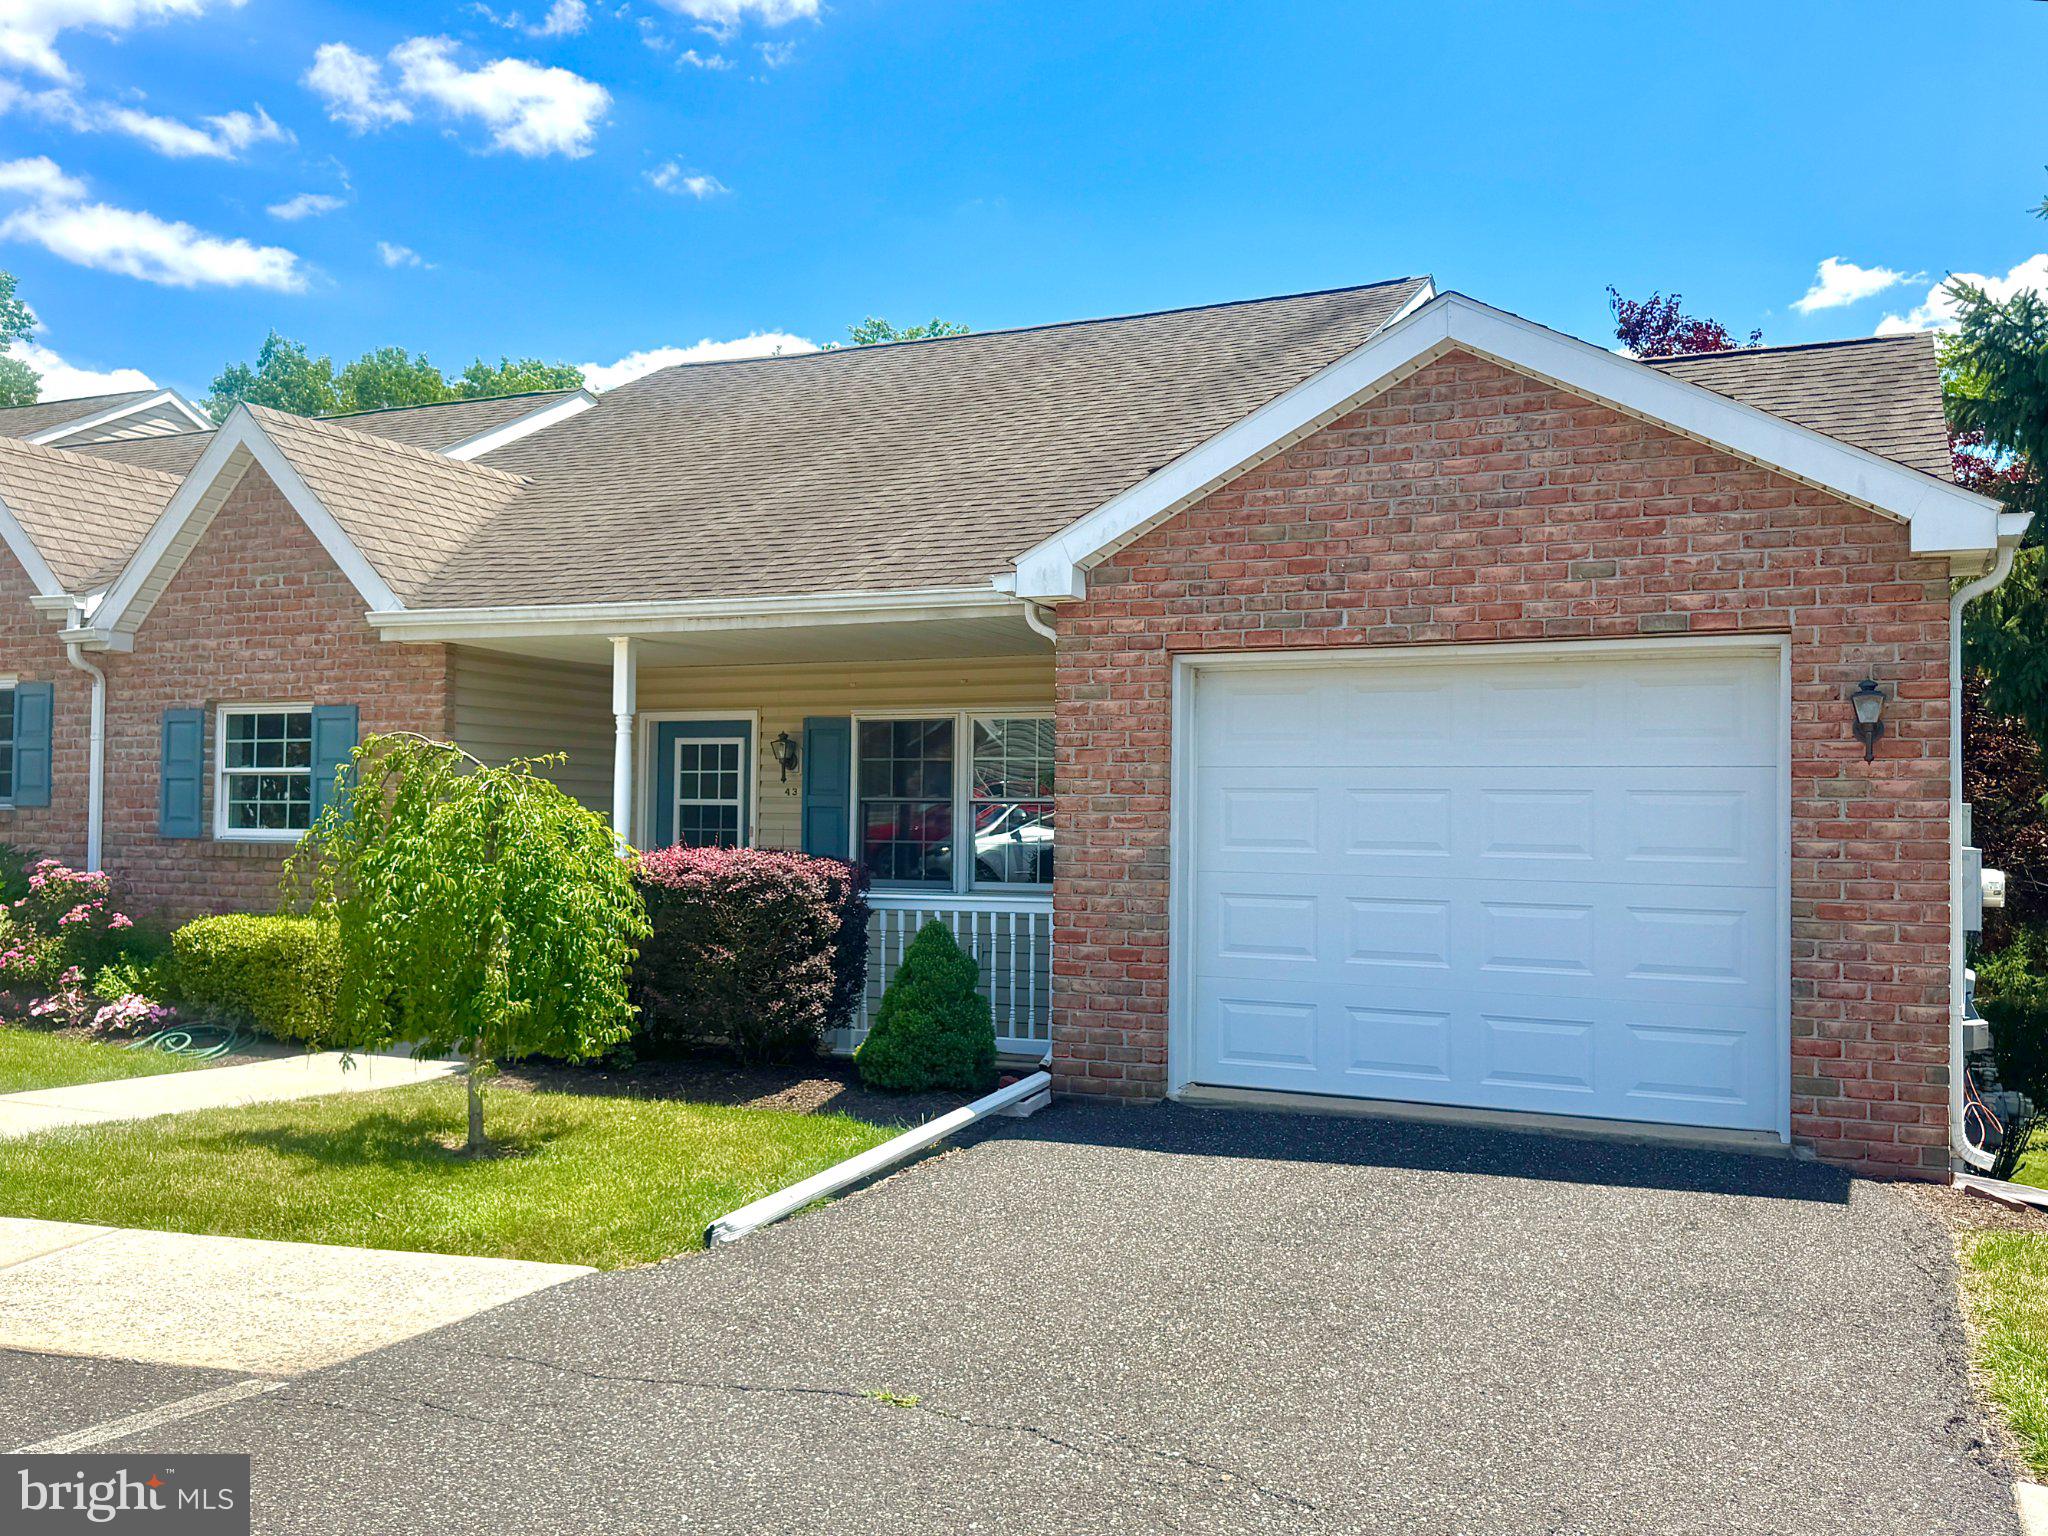
POTTSTOWN
43 ELLEN CIRCLE
2 Beds
2 Baths
1,878 Sq.Ft.
$304,500
MLS#: PAMC2185270

POTTSTOWN
1041 E SCHUYLKILL ROAD
4 Beds
1 Baths
2,311 Sq.Ft.
$375,000
MLS#: PACT2132052

POTTSTOWN
30 N SAVANNA DRIVE
3 Beds
2 Baths
1,909 Sq.Ft.
$379,900
MLS#: PACT2132152
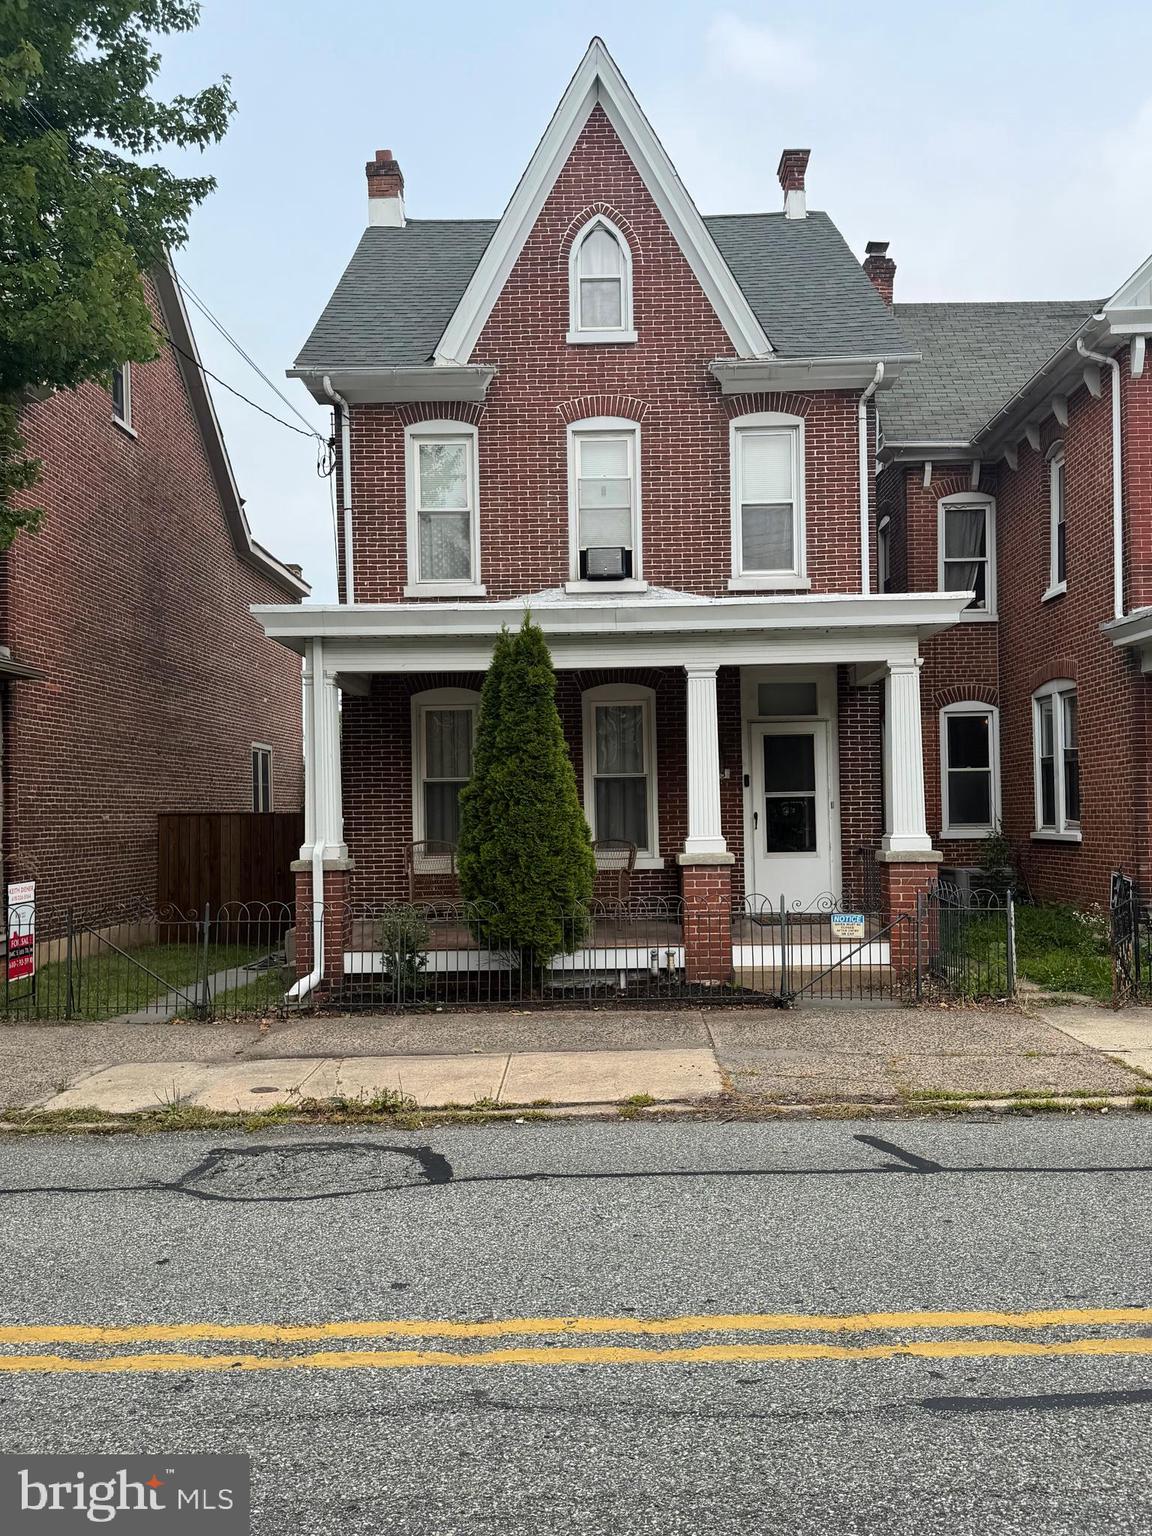
POTTSTOWN
645 N. CHARLOTTE ST
4 Beds
1 Baths
1,759 Sq.Ft.
$284,900
MLS#: PAMC2186578

POTTSTOWN
2122 YARNALL ROAD
3 Beds
1 Baths
1,338 Sq.Ft.
$349,900
MLS#: PAMC2187266

POTTSTOWN
623 HOLLY DRIVE
3 Beds
2 Baths
1,518 Sq.Ft.
$299,900
MLS#: PAMC2190302

POTTSTOWN
219 INDUSTRIAL HIGHWAY
3 Beds
2 Baths
1,900 Sq.Ft.
$315,000
MLS#: PAMC2190238

POTTSTOWN
321 N PLEASANTVIEW ROAD
3 Beds
1 Baths
1,200 Sq.Ft.
$309,900
MLS#: PAMC2192624
.png)