Features & Amenities

Interior

  • Total Bedrooms

    3

  • Bathrooms

    1

  • Above Grade Finished Area

    1408.0

  • Basement YN

    YES

  • Cooling YN

    NO

  • Cooling

    None

  • Fireplace YN

    NO

  • Heating YN

    YES

  • Heating

    Oil, Other

  • Main Level Bedrooms

    1

  • Pet friendly

    N/A

Exterior

  • Garage

    No

  • Construction Materials

    Vinyl Siding

  • Parking

    Off Street

  • Pool

    No

  • Waterfront YN

    NO

Area & Lot

  • Lot Features

    Wooded, Cleared, Secluded, Other

  • Lot Size(acres)

    68.53

  • Lot Size(square feet)

    2,985,166

  • Property Type

    Farm

  • Property Sub Type

    Farm

  • Architectural Style

    Farmhouse/National Folk

Price

  • Sales Price

    $1,495,000
  • Tax Amount

    $6,056.31

  • Financing Options

    Cash, Conventional

  • Sq. Footage

    1,408

  • Price/SqFt

    $1,061

HOA

  • Association

    No

School District

  • Elementary School

    N/A

  • Middle School

    N/A

  • High School

    N/A

Property Features

  • New Construction

    NO

  • Foundation Details

    Stone

  • Senior Community YN

    NO

  • Sewer

    Septic Tank

  • Tax Lot

    0011

  • Water Source

    Well

Schedule a Showing

Showing scheduled successfully.

<
>
IN PERSON
VIA CHAT

What is 3 + 4 ?


Change time

Mortgage calculator

Estimate your monthly mortgage payment, including the principal and interest, property taxes, and HOA. Adjust the values to generate a more accurate rate.

Your payment

Principal and Interest:

$

Property taxes:

$

HOA fees:

$

Total loan payment:

$

Total interest amount:

$

Location

County

YORK

Elementary School

Middle School

High School

Listing Courtesy of Tom Savage, Accelerate Real Estate

RealHub Information is provided exclusively for consumers' personal, non-commercial use, and it may not be used for any purpose other than to identify prospective properties consumers may be interested in purchasing. All information deemed reliable but not guaranteed and should be independently verified. All properties are subject to prior sale, change or withdrawal. RealHub website owner shall not be responsible for any typographical errors, misinformation, misprints and shall be held totally harmless.

Agent Rachel Gardner

Salesperson, Realtor

Rachel Gardner

Call Rachel today to schedule a private showing.


* Listings on this website come from the FMLS IDX Compilation and may be held by brokerage firms other than the owner of this website. The listing brokerage is identified in any listing details. Information is deemed reliable but is not guaranteed. If you believe any FMLS listing contains material that infringes your copyrighted work please click here to review our DMCA policy and learn how to submit a takedown request.© 2024 FMLS.
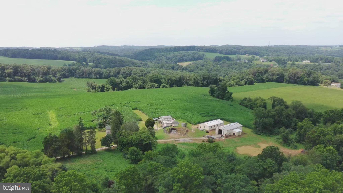
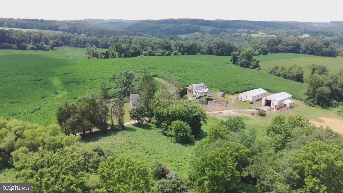
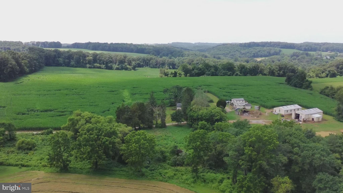
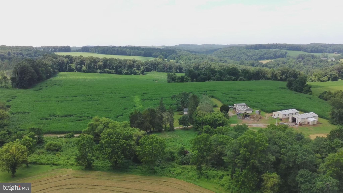
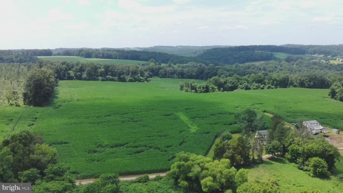
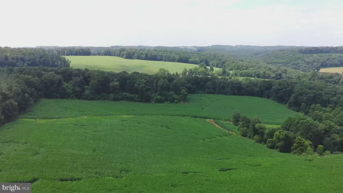
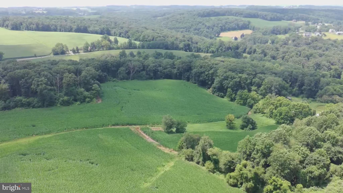
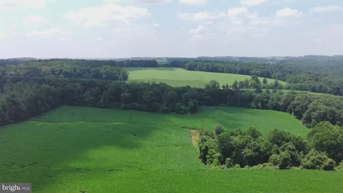
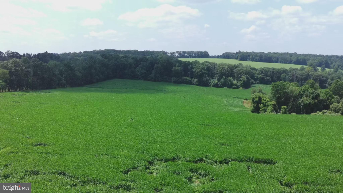
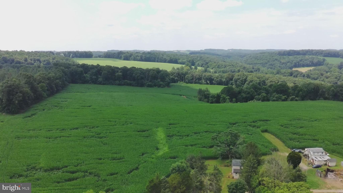
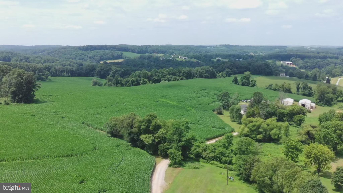
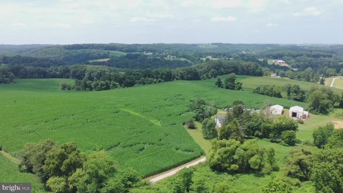
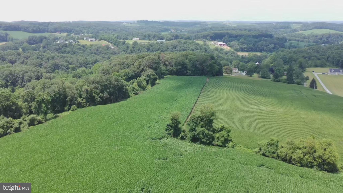
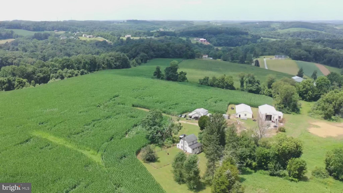
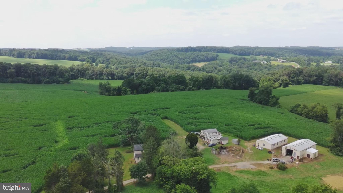
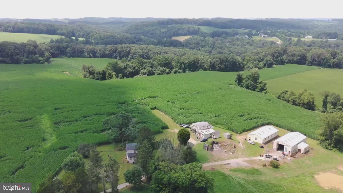
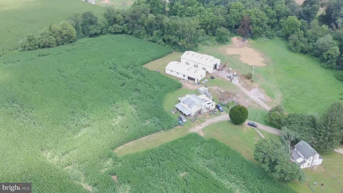
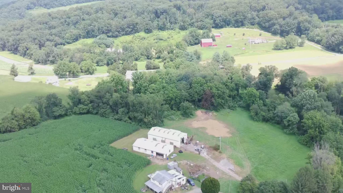
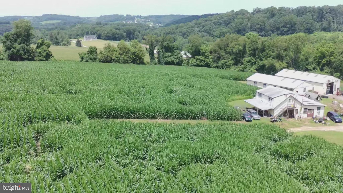
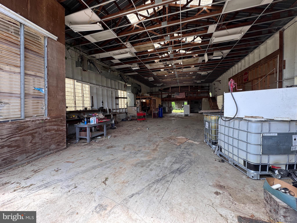
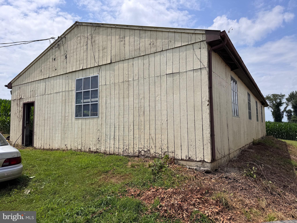
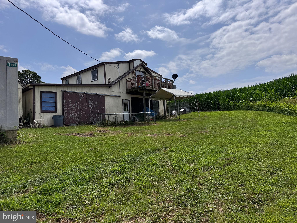
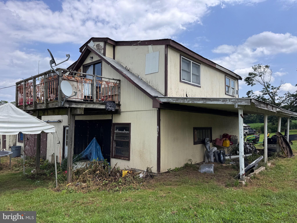
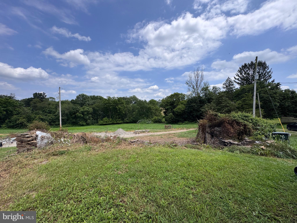
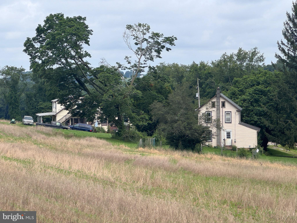
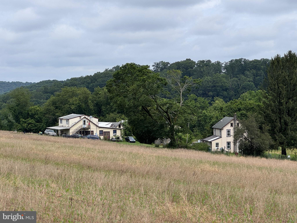
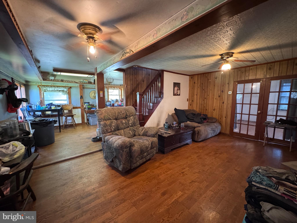
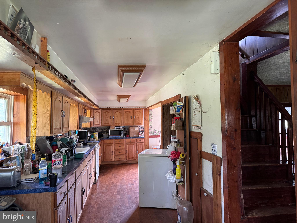
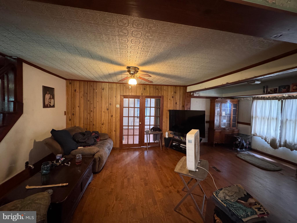
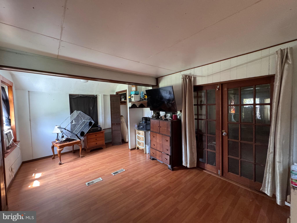
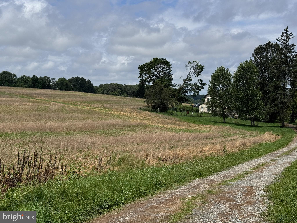
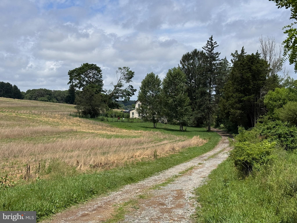
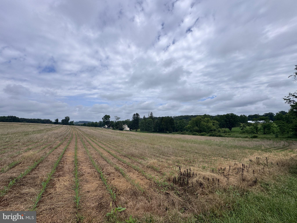
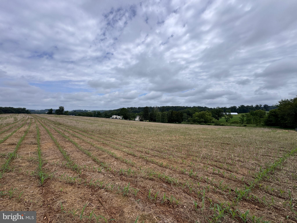
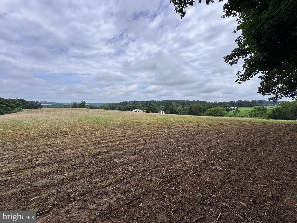
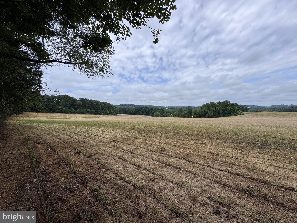
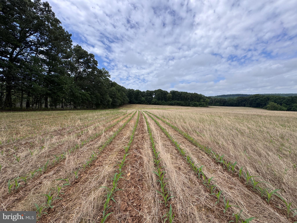
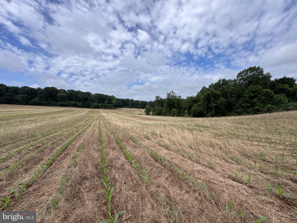
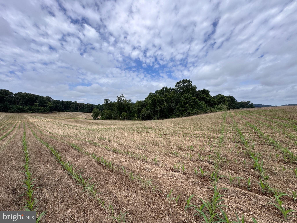
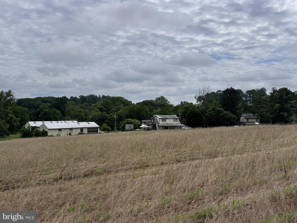
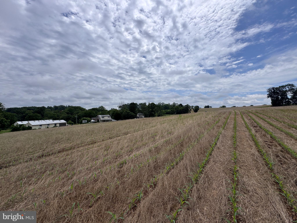
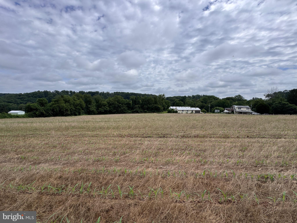
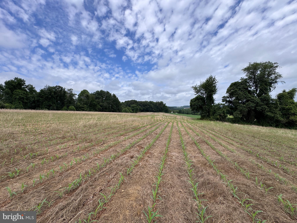
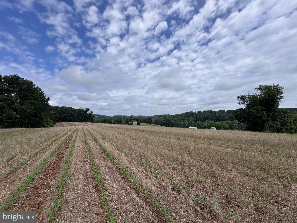
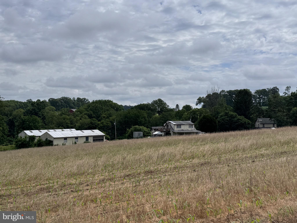
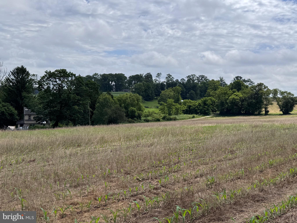
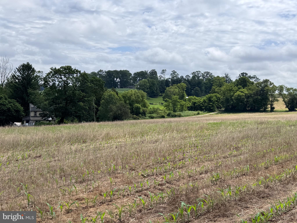
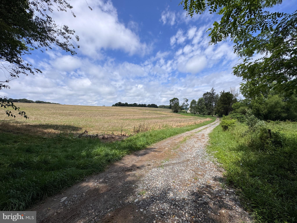
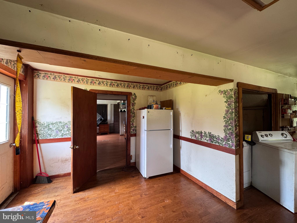
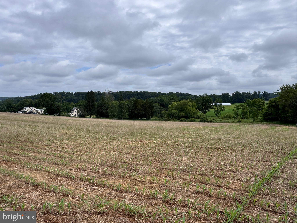
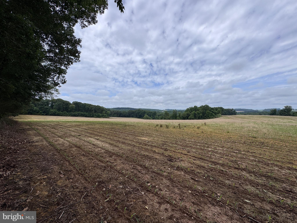
This  68.5 acre farm is comprised of 2 separately deeded parcels, one 18.93 acres with buildings and  access from Mitchell  Rd. and one 49.6 acres with access from W. Richardson Rd.  Neither property is subject to any agricultural or conservation easements.  In total there are currently 33 acres tillable and the woods have  significant timber value, some of which can be cleared to add additional tillable ground. The three bedroom house is currently tenant occupied on a month-to-month basis.  The property was once a vineyard and there is a two bedroom apartment over the building which was once used to process wine, it is also currently tenant occupied on a month-to-month basis.  There is a 32'x70' shop with 10' ceilings and a 34'x72' shop with 16' ceilings, some smaller outbuildings, and the remnants of a bank barn and milk house. This property has a nice private setting for a working farm in an Ag friendly township, come see for yourself.

238 MITCHELL ROAD

Message successfully sent.

What would you like to know?

What is 3 + 4 ?

I agree to receive email communication and understand I can unsubscribe at any time.

I agree to be contacted by Charis Realty Group - Christine Issler, Broker via call, email, and text for real estate services. To opt out, you can reply 'stop' at any time or reply 'help' for assistance. You can also click the unsubscribe link in the emails. Message and data rates may apply. Message frequency may vary. Privacy Policy

Related Properties

New on site 3 days ago
OPPORTUNITY KNOCKS! Priced $200,000 BELOW APPRAISED VALUE! This 25+ acre Luxury Equestrian Estate in Southern York County offers an exceptional combination of private acreage, thoughtfully designed equestrian facilities, and a truly distinctive Frank Lloyd Wright-inspired residence. Set in a private rural setting surrounded by abundant wildlife and scenic views, the property blends open pasture and wooded acreage with an impressive array of facilities for horses, animals, and people. At the heart of the horse operation is a 60x100 pole barn with double-door entry to an indoor riding arena. The arena features premium fiber-and-sand footing blended with magnesium chloride (MAG), creating a high-performance, dust-free, stable riding surface without watering. Rear access leads directly to an outdoor arena. A second 32x80 pole barn houses 11 stalls, including two double stalls, with automatic waterers and air-mattress systems in 10 stalls for enhanced equine comfort and reduced bedding requirements. Additional features include a feed room, wash stall, tack room, abundant storage, hookup for a generator, and a dedicated 10x10 office creating an efficient setup for both daily horse care and/or professional use. The property continues to impress outdoors with fenced paddocks featuring storage, run-in sheds, and automatic waterers, plus additional pastures secured by no-climb fencing topped with electric wire for safe and dependable turnout. A riding trail winds through the wooded acreage. Additional storage sheds, a 21x22 detached garage, and a working outhouse add function and farm character. A charming guest cabin provides a comfortable retreat for family, caretakers, or visitors, featuring a covered porch, living area with woodstove and mini-split, full bath with walk-in shower and closet, and loft sleeping area. Anchoring the estate is a remarkable Frank Lloyd Wright-inspired residence, thoughtfully crafted around passive solar principles and designed to connect the home with its natural surroundings. Concrete floors, extended roof overhangs, and abundant south-facing windows are among the architectural elements that make this home truly unique. The expansive great room features vaulted wood-beamed ceilings, dramatic walls of glass, and a striking floor-to-ceiling stone Russian stove. Living and dining areas flow naturally into the 2025-updated kitchen with island, quartz counters, pantry, and stainless steel appliances. A first-floor laundry and powder room add convenience. The private bedroom wing includes two spacious bedrooms, a reading nook or remote work space, and a 2023-updated full bath featuring a striking freestanding copper soaking tub. The finished walk-out lower level adds tremendous flexibility with a third bedroom or bonus room, additional full bath, family/game room with wet bar and side patio access plus hookup for a generator. The attached 20x23 garage is currently configured as an in-home gym but could readily be converted back to garage use or adapted for additional living space. Whether envisioned as a working horse farm, private training facility, equestrian retreat, or extraordinary country estate, this property offers an unmatched combination of acreage, privacy, facilities, and architectural character. Priced $200,000 below appraised value, it presents a compelling opportunity for a buyer ready to make this exceptional property their own. Located in Southern York County, with an easy commute to Lancaster, York, Harrisburg, Baltimore and surrounding areas. Minutes to the PA/MD line and a short drive to Spring Valley Park and its extensive riding trails, Susquehanna State Park, Muddy Run Park, Holtwood Dam, Kilgore Falls, and Rocks State Park. This is more than just a property—it’s a rare opportunity to embrace a lifestyle centered around horses/animals, nature, privacy, and timeless design.  Additional feature: Polar outdoor wood furnace. AGENTS - Please read Agent Remarks.
#PAYK2112800

AIRVILLE

8272 WOODBINE ROAD

3 Beds

2 Baths

4,496 Sq.Ft.

$1,245,000
MLS#: PAYK2112800
Send a message

Message successfully sent.

Your message

What is 3 + 4 ?

Reason for contacting?

I agree to receive email communication and understand I can unsubscribe at any time.

I agree to be contacted by Charis Realty Group - Christine Issler, Broker via call, email, and text for real estate services. To opt out, you can reply 'stop' at any time or reply 'help' for assistance. You can also click the unsubscribe link in the emails. Message and data rates may apply. Message frequency may vary. Privacy Policy

Sign Out

Virtual Assistant

Would you like to take the next step with this property? We can help you schedule a showing or virtual tour, or send you more details.

Yes, I would like more information.

Thank You for Your Reply, One of Our Agents will contact you as soon as possible

No, maybe later.

Thank you, you can always contact me via email, phone number or through the contact form.

Realhub AI

Lucy - Your AI-Powered Realtor

Update Your Temporary Password

Personalize your search

Enter your email and we'll notify you immediately when new listings match what you're looking for.

or enter email address

Already have an account ? Login here

Continue your home search

I agree to receive communications and understand I can unsubscribe at any time.

I agree to be contacted by Charis Realty Group - Christine Issler, Broker via call, email, and text for real estate services. To opt out, you can reply 'stop' at any time or reply 'help' for assistance. You can also click the unsubscribe link in the emails. Message and data rates may apply. Message frequency may vary. Privacy Policy

Already have an account ? Login here

We use cookies

We use cookies primarily for analytics to enhance your experience. By accepting, you agree to our use of these cookies. You can manage your preferences or learn more about our cookies policy.