Features & Amenities

Interior

  • Other Interior Features

    Eat-in Kitchen

  • Total Bedrooms

    4

  • Bathrooms

    2

  • 1/2 Bathrooms

    1

  • Above Grade Finished Area

    1816.0

  • Basement YN

    YES

  • Cooling YN

    YES

  • Cooling

    Central Air, Electric

  • Fireplace YN

    YES

  • Heating YN

    YES

  • Heating

    Oil, Central

  • Pet friendly

    N/A

Exterior

  • Garage

    Yes

  • Garage spaces

    2

  • Construction Materials

    Stone, Vinyl Siding, Wood Siding

  • Parking

    Asphalt, Garage, Driveway, Attached

  • Patio and Porch Features

    Patio, Porch

  • Pool

    No

  • Waterfront YN

    NO

Area & Lot

  • Lot Features

    Corner Lot

  • Lot Size(acres)

    0.46

  • Lot Size(square feet)

    20,200

  • Property Type

    Residential

  • Property Sub Type

    Single Family Residence

  • Architectural Style

    Split Level

Price

  • Sales Price

    $550,000

  • Tax Amount

    $10,137

  • Financing Options

    Cash, Conventional

  • Sq. Footage

    2,504

  • Price/SqFt

    $219

HOA

  • Association

    No

Property Resources

  • Horse Property

    NO

School District

  • Elementary School

    N/A

  • Middle School

    N/A

  • High School

    UPPER DUBLIN

Property Features

  • New Construction

    NO

  • Foundation Details

    Block

  • Senior Community YN

    NO

  • Sewer

    Public Sewer

  • Tax Lot

    073

  • Water Source

    Public

Schedule a Showing

Showing scheduled successfully.

<
>
IN PERSON
VIA CHAT

What is 3 + 4 ?


Change time

Mortgage calculator

Estimate your monthly mortgage payment, including the principal and interest, property taxes, and HOA. Adjust the values to generate a more accurate rate.

Your payment

Principal and Interest:

$

Property taxes:

$

HOA fees:

$

Total loan payment:

$

Total interest amount:

$

Location

County

MONTGOMERY

Elementary School

Middle School

High School

UPPER DUBLIN

Listing Courtesy of David A Batty , Keller Williams Realty Devon-Wayne

RealHub Information is provided exclusively for consumers' personal, non-commercial use, and it may not be used for any purpose other than to identify prospective properties consumers may be interested in purchasing. All information deemed reliable but not guaranteed and should be independently verified. All properties are subject to prior sale, change or withdrawal. RealHub website owner shall not be responsible for any typographical errors, misinformation, misprints and shall be held totally harmless.

Agent Rachel Gardner

AGENT

Rachel Gardner

Call Rachel today to schedule a private showing.


* Listings on this website come from the FMLS IDX Compilation and may be held by brokerage firms other than the owner of this website. The listing brokerage is identified in any listing details. Information is deemed reliable but is not guaranteed. If you believe any FMLS listing contains material that infringes your copyrighted work please click here to review our DMCA policy and learn how to submit a takedown request.© 2024 FMLS.
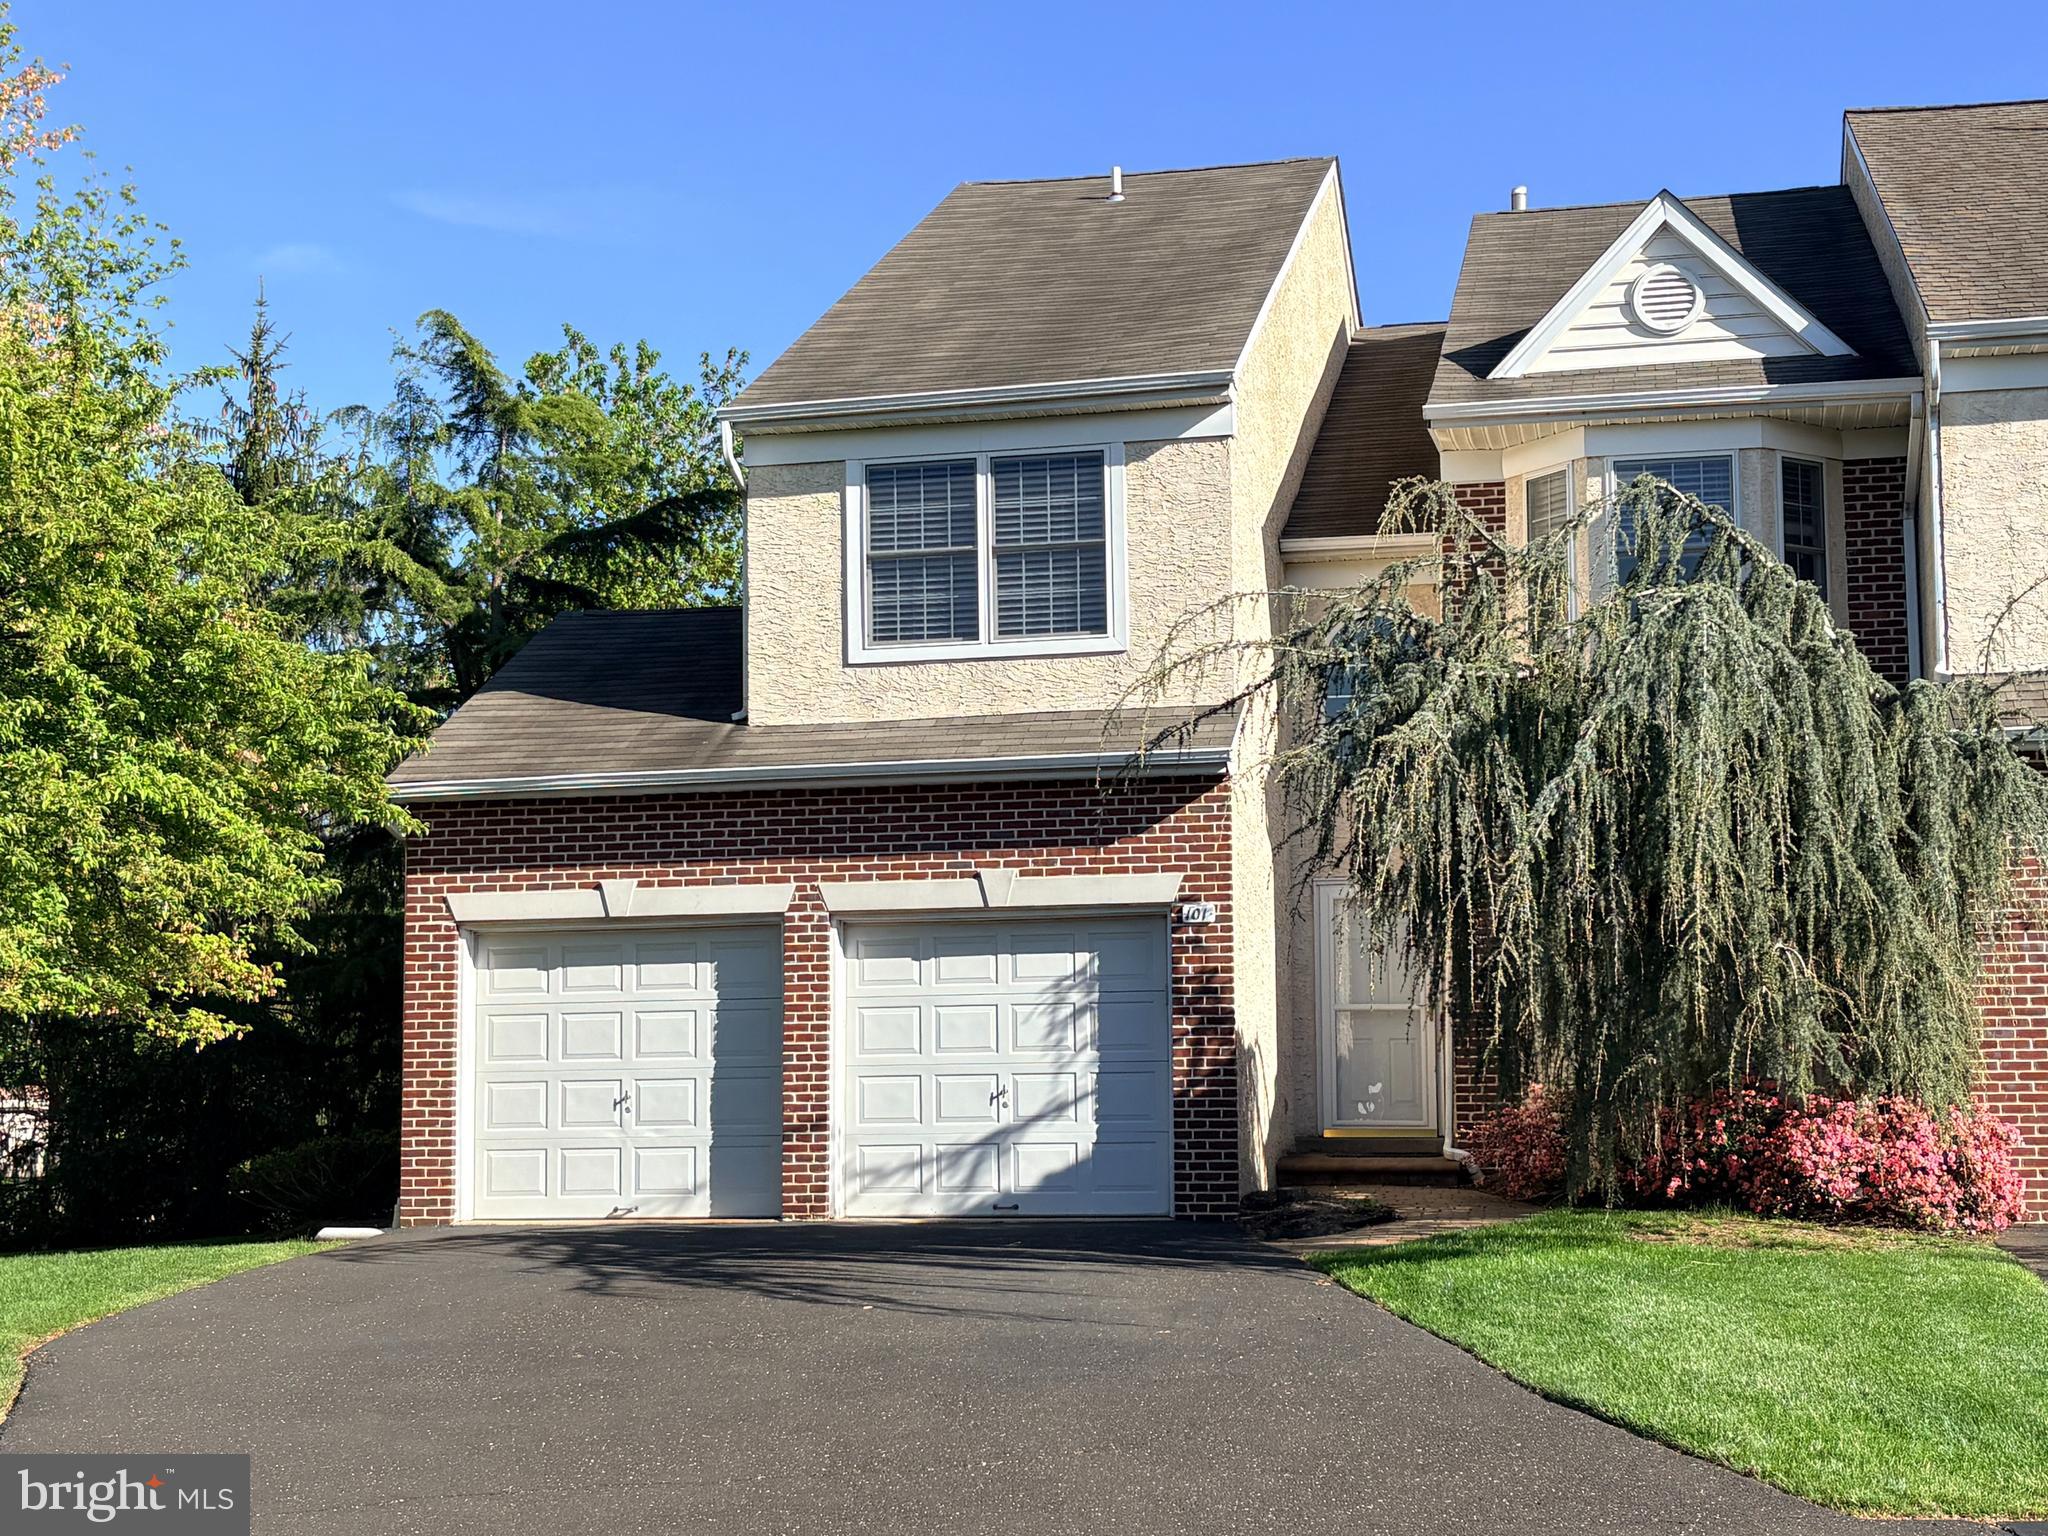
Bring your vision and unlock the potential of this spacious Upper Dublin home! Offering 4 bedrooms, 2 full bathrooms, generous living space, and a large level lot, this single-family home is ready for a complete renovation and a new chapter. With solid bones and a functional, open layout, the possibilities are endless for buyers looking to create a home tailored to their own style.

Inside, you'll find generously sized rooms and plenty of natural light, providing an excellent foundation for a thoughtful transformation. The home offers four spacious bedrooms, two full bathrooms, one half-bath on the lower level, and additional square footage (lower level) that provides even more room to reimagine for a family room, home office, gym, recreation space, or additional storage.

Outside, the expansive, level lot is surrounded by mature trees, offering plenty of room to create the outdoor space you've always wanted. An attached garage and ample driveway parking add everyday convenience.

Located within the highly regarded Upper Dublin School District, this property presents a rare opportunity for homeowners, renovators, or investors looking for a home with tremendous potential in an established neighborhood. Bring your contractor, your ideas, and your imagination—this is your chance to transform a well-built home into something truly special.

231 TALLY HO DRIVE

Message successfully sent.

What would you like to know?

What is 3 + 4 ?

I agree to receive email communication and understand I can unsubscribe at any time.

I agree to be contacted by Charis Realty Group via call, email, and text for real estate services. To opt out, you can reply 'stop' at any time or reply 'help' for assistance. You can also click the unsubscribe link in the emails. Message and data rates may apply. Message frequency may vary. Privacy Policy

Related Properties

Great opportunity to own a beautiful end unit, two car garage townhome in the much sought after community of The Enclave at Belle Aire, featuring professionally finished basement with 4th bedroom. First floor has open concept floor plan with 9’ ceilings, allowing for easy flow and lots of natural light.  Enter the 2 story foyer and spacious dining room, with new luxury vinyl plank floors and bay window.  Next, you’ll find the kitchen with 42” cabinets, new quartz countertops, luxury vinyl plank floors, recessed lights, open to breakfast room, with ceiling fan,, which is conveniently located leading to newly stained deck, facing tree lined space.  Enjoy those cool nights in front of the new gas fireplace in your spacious, expanded great room with skylights and vaulted ceiling.  Powder room completes the first level. Move upstairs to find 3 spacious bedrooms boasting huge primary bedroom, with double door entry and ceiling fans, which will become your sanctuary, including large walk-in closet.  En-suite features soaking tub, stall shower, two vanities, and linen closet.  Completing the second floor are two generous bedrooms, full bath, and laundry area.  Downstairs you’ll find fully finished basement including bedroom with egress, full bath, and additional living space.   Roof replaced in 2017 and HVAC replaced in 2021.   Great location is another plus of this wonderful home, centrally located within close proximity to great shopping, shops in downtown Ambler, restaurants, major roads and train.   Award winning Upper Dublin schools!  Don’t wait to make this home your own!Selle
#PAMC2184212

AMBLER

101 OXFORD COURT 143

4 Beds

3 Baths

2,781 Sq.Ft.

$629,900

MLS#: PAMC2184212

New on site 4 days ago
Nestled on a quiet cul-de-sac, this beautiful home offers the perfect combination of privacy, comfort, and scenic views. The secluded rear yard is truly one of a kind, featuring a picturesque rambling creek with additional yard space across the creek that extends to the golf course, creating a peaceful backyard retreat.
Step inside to an inviting open-concept layout with a spacious living room welcoming you into the home. The main level also features a dining area and an updated kitchen complete with granite countertops, a breakfast bar, and abundant cabinetry for all your storage needs.
Just a few steps down from the living room is a warm and inviting family room centered around a cozy propane fireplace, along with a convenient laundry room and powder room.
Upstairs, you'll find three bedrooms, including a corner primary suite, along with two beautifully updated full bathrooms.
Additional highlights include a two-car garage providing plenty of room for vehicles, hobbies, and outdoor equipment as well as a detached mini-barn shed.
Whether you're entertaining family and friends or simply enjoying the peaceful surroundings, this exceptional home offers the perfect blend of comfort, style, and functionality.
#PAMC2190212

AMBLER

708 OAK TERRACE DRIVE

3 Beds

2 Baths

1,713 Sq.Ft.

$639,900

MLS#: PAMC2190212
EASY LIVING IN  this BEAUTIFUL  townhome in the desirable Belle Aire community where sophisticated detail meets everyday comfort with a MAINTENANCE FREE LIFESTYLE! From the moment you step inside, the gleaming hardwood floors and elegant molding throughout the main level set a polished tone. The seamless flow between the combined living and dining areas creates an inviting space for hosting, all illuminated by upgraded lighting and an abundance of recessed lighting that keeps the home feeling bright and airy. The heart of the home is undoubtedly the gourmet kitchen. A chef’s delight, it features rich granite countertops, a classic tiled backsplash, and a full suite of built-in appliances. With an impressive amount of cabinet storage and a sun-drenched breakfast area, this space is as functional as it is beautiful. Just off the kitchen, the cozy secondary living space serves as the perfect retreat, anchored by a warm gas fireplace. The living space extends to the lower level, where a finished basement offers versatile room for a home office, gym, or media space, along with plenty of extra storage to keep everything organized. Upstairs, the primary suite is a true sanctuary. Entered through elegant double doors, the suite features a tray ceiling, a dedicated sitting room for quiet mornings, and a custom-fitted walk-in closet. The ensuite bathroom is designed for a spa-like experience, boasting a soaking jetted tub, a double vanity, and a separate shower stall. Two additional well-appointed bedrooms and another full bathroom are also located on this level, along with a conveniently placed upstairs laundry room. Step outside to find your own outdoor oasis. The large, maintenance-free deck is designed for effortless relaxation, offering a peaceful vantage point over the private backyard. Complete with a one-car attached garage and space for three parking spots, this home offers a perfect blend of style and ease. The HOA covers roofs and siding, gutters and snow removal, including salting of roads and steps, all landscaping, lawn maintenance, pool access and also offers a master insurance policy that currently covers the interior of the home, excluding personal property. All the roofs were replaced in 2021 and they began the siding project section by section. Conveniently located near plenty of shopping and dining options well as major highways and public transportation.
#PAMC2187708

AMBLER

209 WESTMINSTER

3 Beds

2 Baths

3,330 Sq.Ft.

$649,999

MLS#: PAMC2187708

New on site today
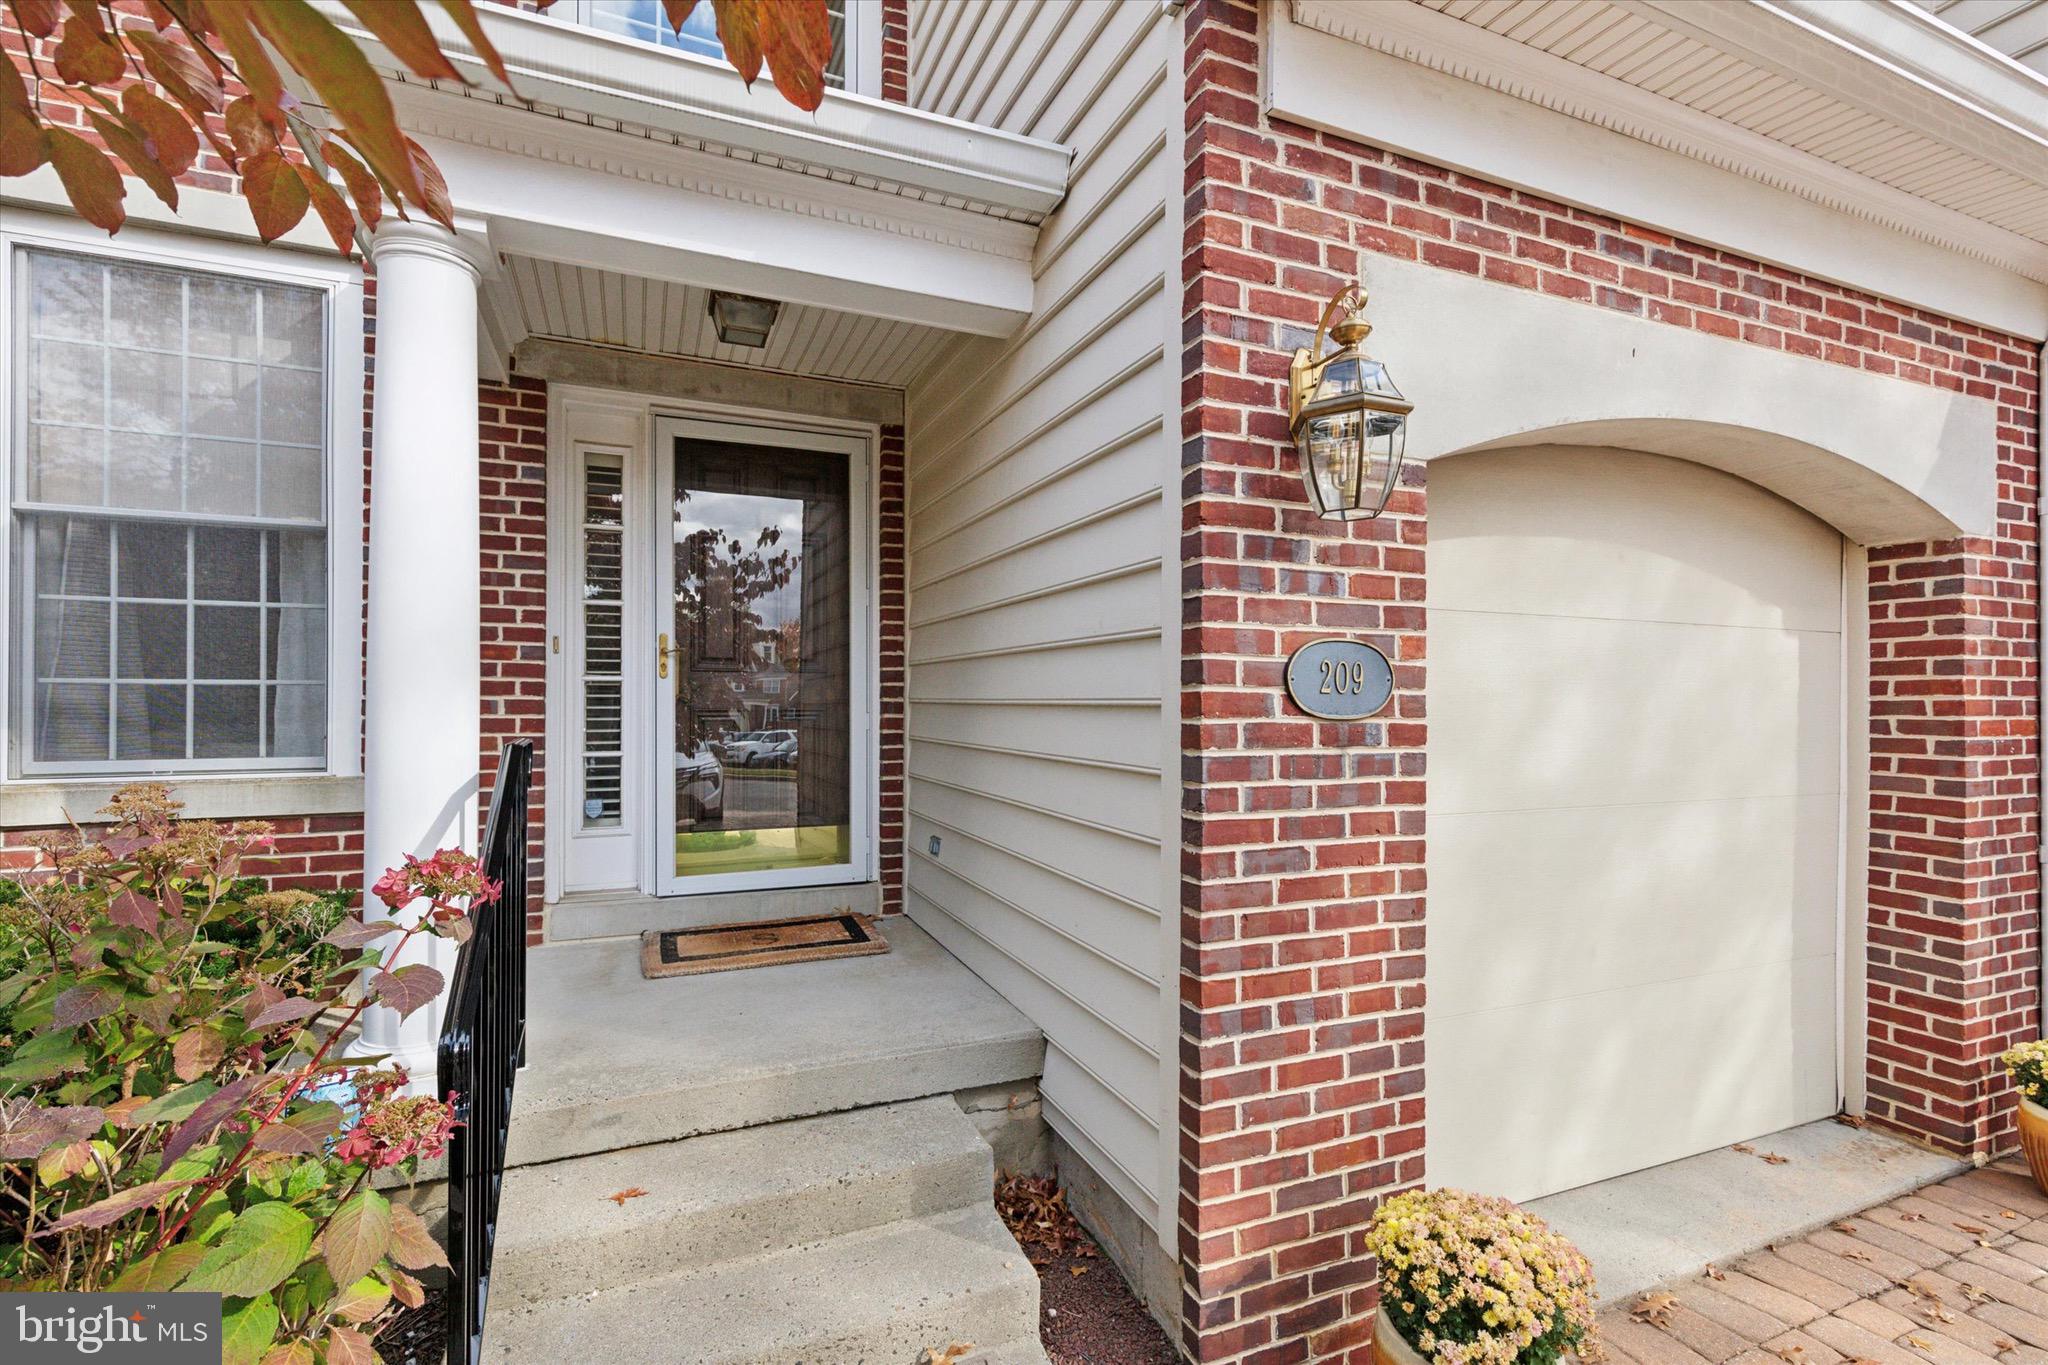
Enjoy this well designed classic brick colonial nestled on a beautiful ½ acre lot in the sought after Upper Dublin School District! While the home could use some modernizing, it has been meticulously taken care of over the years. The spacious first floor features a generously sized eat-in kitchen, formal dining room, and a family room complete with exit to the patio and the large rear yard. Other features include the primary bedroom featuring a full bath and walk-in closet. Not to mention a whole house generator, one-car attached garage, and full basement perfect for a rec room or additional storage. All of this and a fantastic Maple Glen location just minutes to area shopping, trails, and major roadways!!
#PAMC2190636

AMBLER

811 WRIGHT DRIVE

3 Beds

2 Baths

1,888 Sq.Ft.

$599,900

MLS#: PAMC2190636

 - property

Send a message

Message successfully sent.

Your message

What is 3 + 4 ?

Reason for contacting?

I agree to receive email communication and understand I can unsubscribe at any time.

I agree to be contacted by Charis Realty Group via call, email, and text for real estate services. To opt out, you can reply 'stop' at any time or reply 'help' for assistance. You can also click the unsubscribe link in the emails. Message and data rates may apply. Message frequency may vary. Privacy Policy

Sign Out

Virtual Assistant

Would you like to take the next step with this property? We can help you schedule a showing or virtual tour, or send you more details.

Yes, I would like more information.

Thank You for Your Reply, One of Our Agents will contact you as soon as possible

No, maybe later.

Thank you, you can always contact me via email, phone number or through the contact form.

Realhub AI

Lucy - Your AI-Powered Realtor

Update Your Temporary Password

Personalize your search

Enter your email and we'll notify you immediately when new listings match what you're looking for.

or enter email address

Already have an account ? Login here

Continue your home search

I agree to receive communications and understand I can unsubscribe at any time.

I agree to be contacted by Charis Realty Group via call, email, and text for real estate services. To opt out, you can reply 'stop' at any time or reply 'help' for assistance. You can also click the unsubscribe link in the emails. Message and data rates may apply. Message frequency may vary. Privacy Policy

Already have an account ? Login here

We use cookies

We use cookies primarily for analytics to enhance your experience. By accepting, you agree to our use of these cookies. You can manage your preferences or learn more about our cookies policy.