
Cape Cod, Colonial
229 BEECH HILL ROAD
WYNNEWOOD, PA 19096
MLS#: PAMC2118816
$1,300,000
Property
Beds
3
Full Baths
3
1/2 Baths
1
Year Built
1956
Sq.Footage
2,068
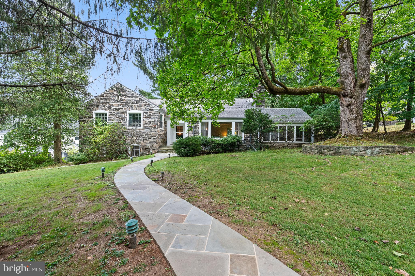
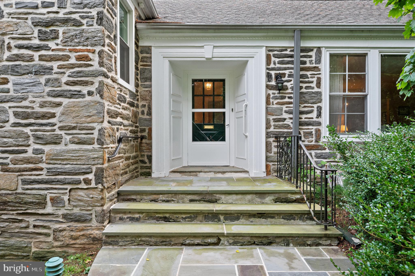
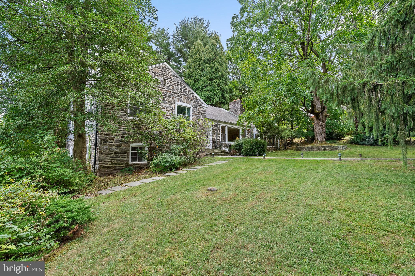
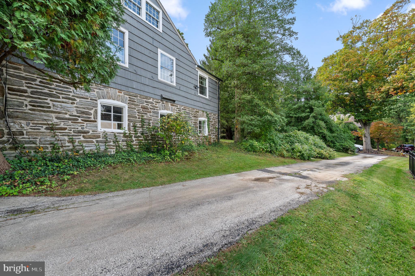
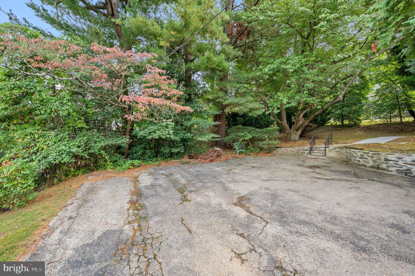
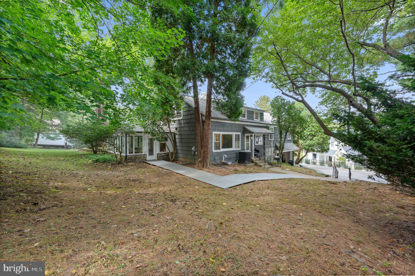
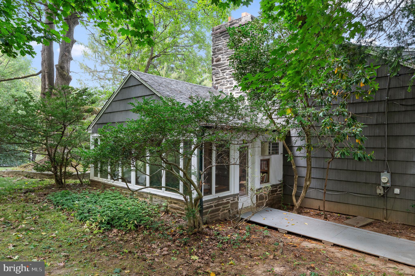
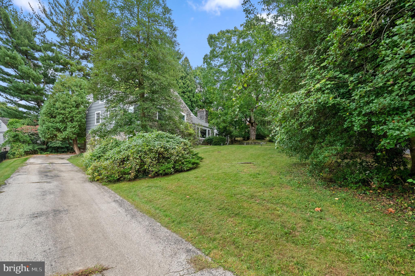
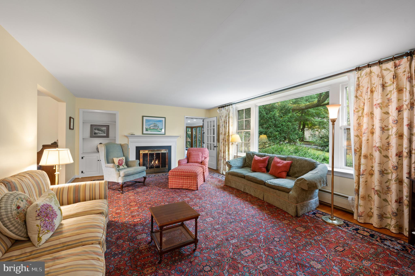
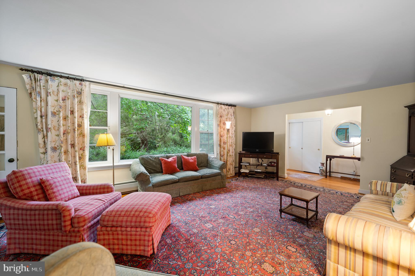
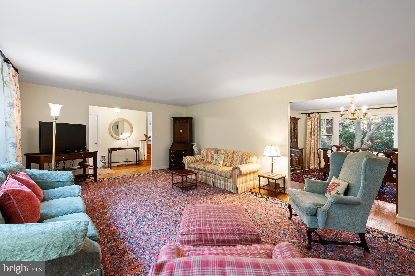
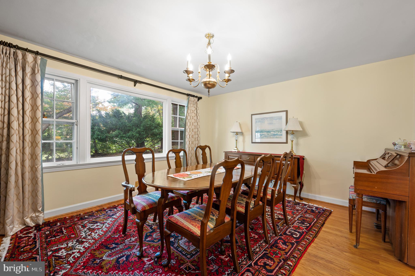
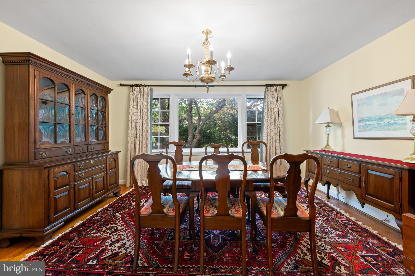
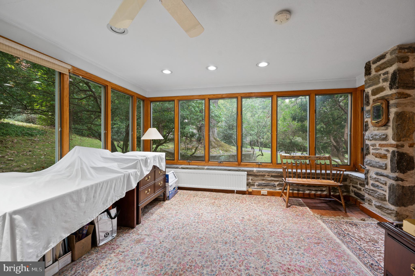
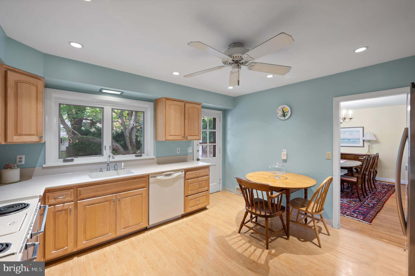
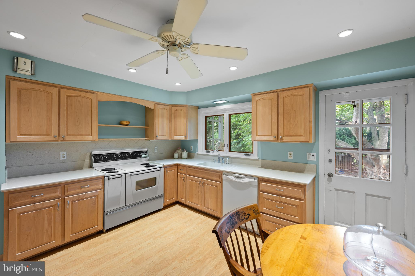
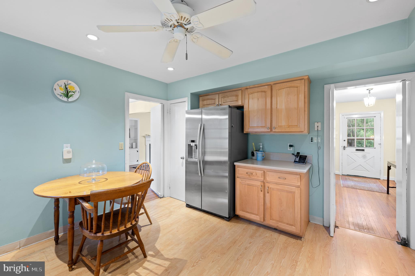
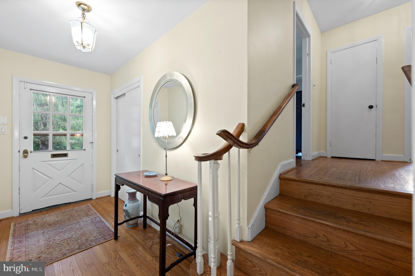
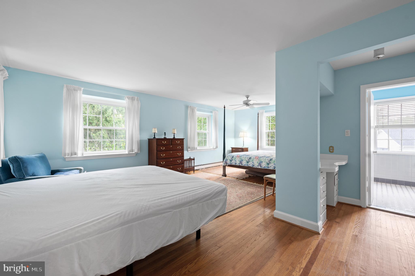
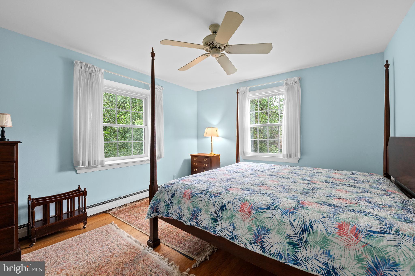
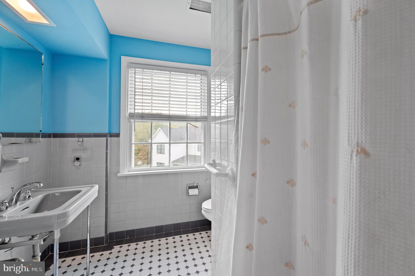
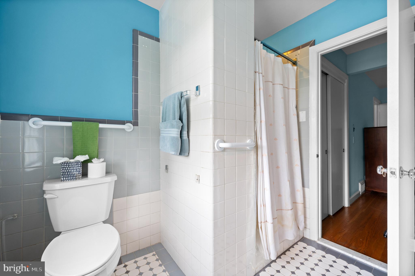
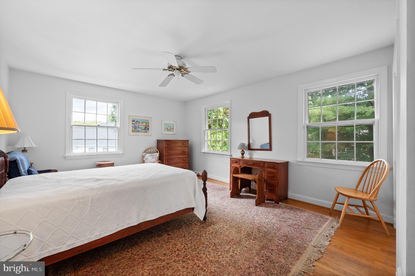
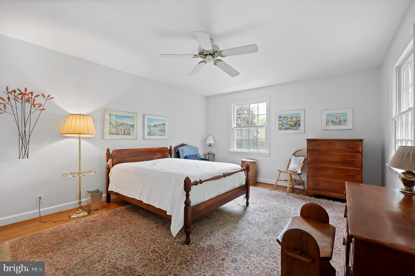
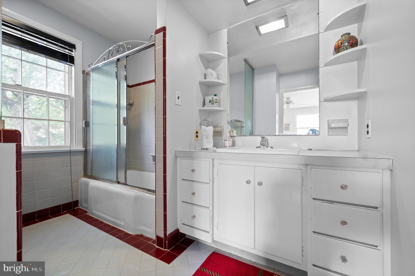
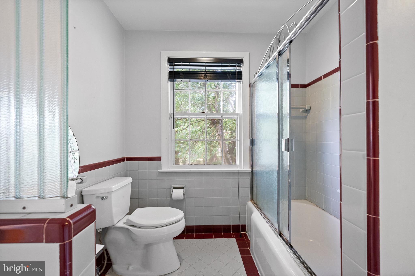
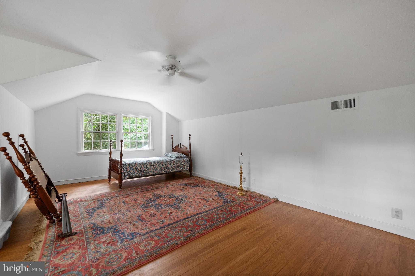
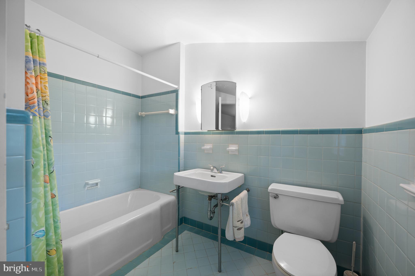
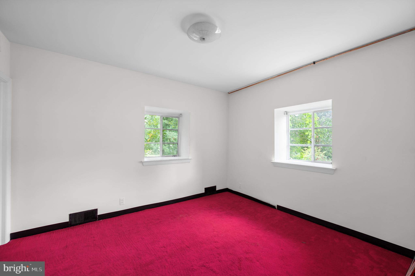
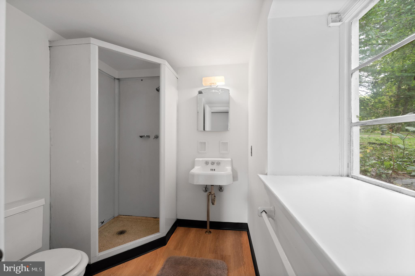
Welcome to this classic "Mahoney" built gem, just waiting for the new owners to make it shine! This home is on Beech Hill Road, one of the most coveted picturesque streets in Northside Wynnewood. Situated in the award winning Lower Merion School District, this home has the best of everything! It is a 3 bedroom Cape Colonial, situated on a very large .48 acre lot. Pull in the long, private driveway and immediately admire this gorgeous beautifully appointed stone home! Enter the front door from a meandering flagstone walkway. To the right of the light filled foyer, is an extra large living room complete with a beautiful mantle and gas fireplace. Off of the living room is a sunroom/enclosed porch, perfect for a playroom, family room or home office. The formal dining room has a picturesque window overlooking the backyard grounds. The eat in kitchen offers a door into the dining room , and also offers rear entry to the driveway. The 2nd floor includes an extra large primary bedroom with a private ensuite bathroom. On this level is also another bedroom and a full hall bathroom. Go up a few more steps to a 3rd large bedroom and another full bathroom. This home boasts beaming hardwood floors throughout! The attic area is unfinished, but certainly has potential to be finished off as another bedroom or playroom. The laundry area is located in the large unfinished basement with and half bathroom, which also has wonderful potential for additional finished space. The basement leads you directly to the 2 car attached garage. In the rear of the garage, there is an added bonus room, complete with a closet, windows, and another full bathroom! This could serve as an office, an in-law suite or workout room. While on a quiet, pristine street tucked away in a beautiful neighborhood, this home is also located in an ultra convenient location! It is just a little over a mile walk to Suburban Square Shopping Center featuring Trader Joe's, Lifetime Fitness, popular restaurants and much more! This location is also just a little over a mile to 2 different SEPTA stations for a short ride to Center City, and one of these stations (Ardmore) takes you directly to NYC. Being sold in "as is" condition, bring your vision and dreams - and do not miss this incredible opportunity!
Features & Amenities
Interior
-
Total Bedrooms
3
-
Bathrooms
3
-
1/2 Bathrooms
1
-
Above Grade Finished Area
2068.0
-
Basement YN
YES
-
Cooling YN
YES
-
Cooling
Central Air, Gas
-
Fireplace YN
YES
-
Heating YN
YES
-
Heating
Natural Gas, Hot Water, Forced Air
-
Pet friendly
N/A
Exterior
-
Garage
Yes
-
Garage spaces
2
-
Construction Materials
Stone, Shingle Siding
-
Parking
Garage, Driveway, Attached
-
Pool
No
-
Waterfront YN
NO
Area & Lot
-
Lot Size(acres)
0.49
-
Lot Size(square feet)
21,317
-
Property Type
Residential
-
Property Sub Type
Single Family Residence
-
Architectural Style
Cape Cod, Colonial
Price
-
Sales Price
$1,300,000
-
Tax Amount
$11,580
-
Financing Options
Cash, Conventional
-
Sq. Footage
2,068
-
Price/SqFt
$628
HOA
-
Association
No
School District
-
Elementary School
N/A
-
Middle School
N/A
-
High School
N/A
Property Features
-
New Construction
NO
-
Foundation Details
Concrete Perimeter
-
Senior Community YN
NO
-
Sewer
Public Sewer
-
Tax Lot
059
-
Water Source
Public
Schedule a Showing
Showing scheduled successfully.
Mortgage calculator
Estimate your monthly mortgage payment, including the principal and interest, property taxes, and HOA. Adjust the values to generate a more accurate rate.
Your payment
Principal and Interest:
$
Property taxes:
$
HOA fees:
$
Total loan payment:
$
Total interest amount:
$
Location
County
MONTGOMERY
Elementary School
Middle School
High School
Listing Courtesy of Sara F Olender, Keller Williams Main Line
RealHub Information is provided exclusively for consumers' personal, non-commercial use, and it may not be used for any purpose other than to identify prospective properties consumers may be interested in purchasing. All information deemed reliable but not guaranteed and should be independently verified. All properties are subject to prior sale, change or withdrawal. RealHub website owner shall not be responsible for any typographical errors, misinformation, misprints and shall be held totally harmless.

Salesperson, Realtor
Rachel Gardner
Call Rachel today to schedule a private showing.

* Listings on this website come from the FMLS IDX Compilation and may be held by brokerage firms other than the owner of this website. The listing brokerage is identified in any listing details. Information is deemed reliable but is not guaranteed. If you believe any FMLS listing contains material that infringes your copyrighted work please click here to review our DMCA policy and learn how to submit a takedown request.© 2024 FMLS.
Related Properties

WYNNEWOOD
100 CHERRY LANE
5 Beds
3 Baths
3,894 Sq.Ft.
$1,200,000
MLS#: PAMC2192500
.png)