
Colonial
228 AVON ROAD
NARBERTH, PA 19072
MLS#: PAMC2134750
$870,000
Property
Beds
4
Full Baths
3
1/2 Baths
None
Year Built
1920
Sq.Footage
2,309
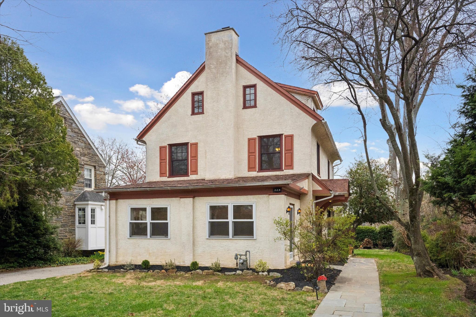
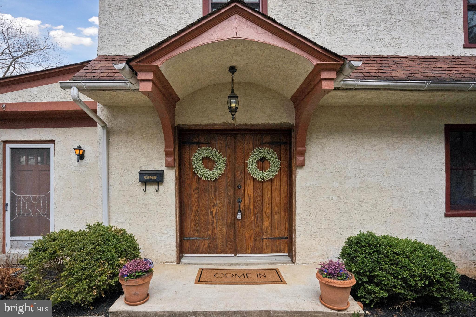
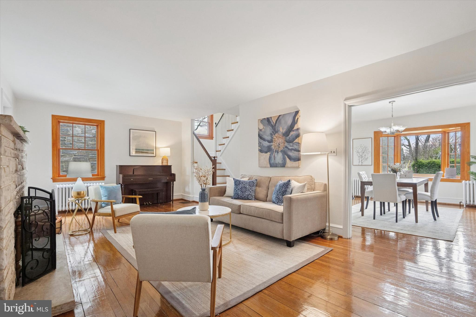
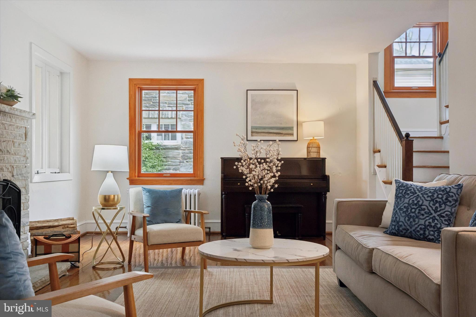
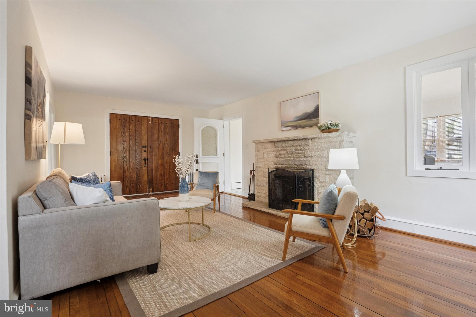
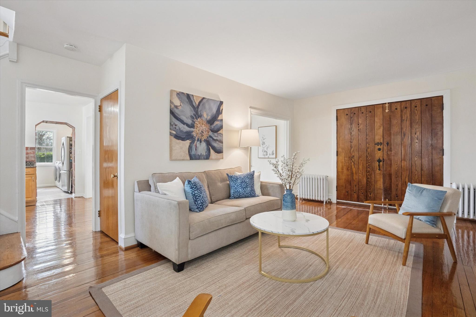
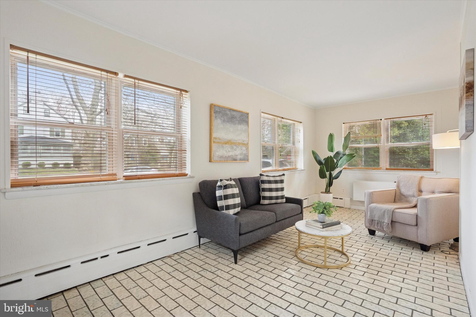
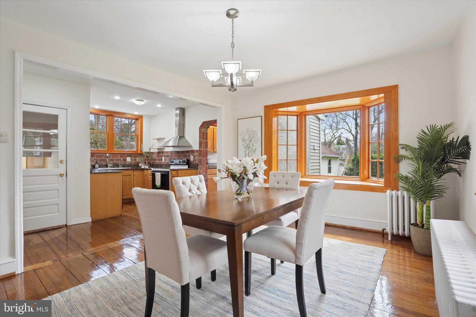
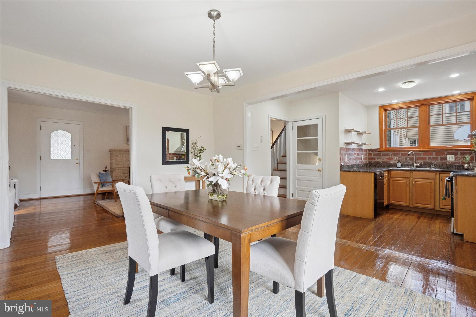
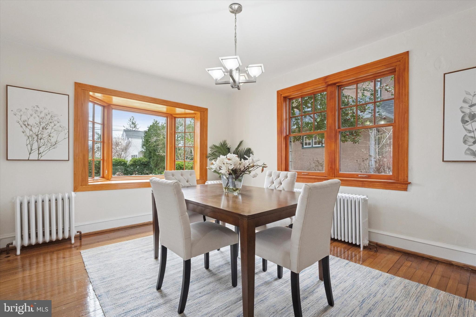
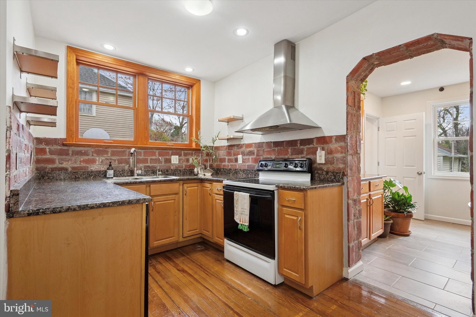
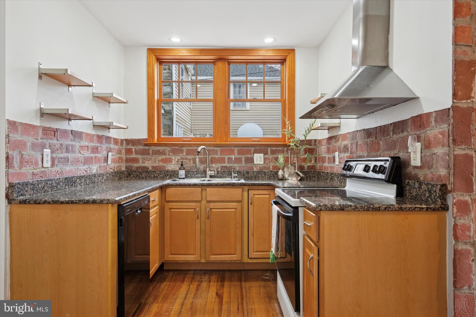
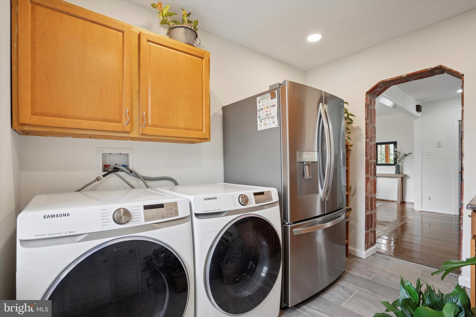
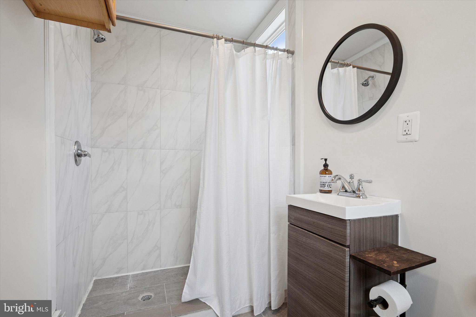
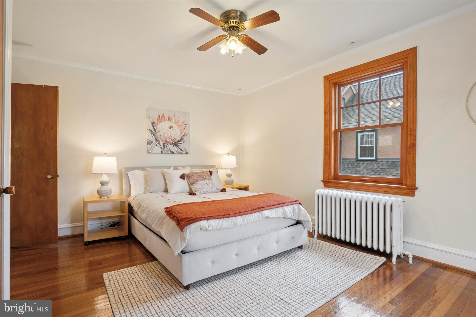
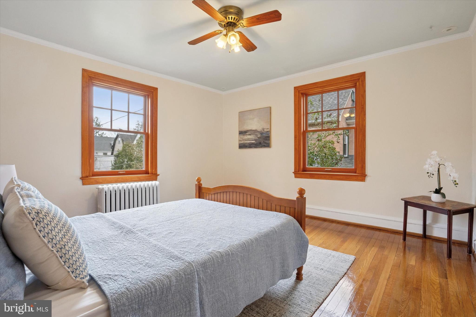
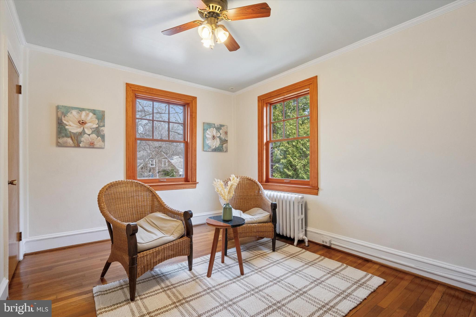
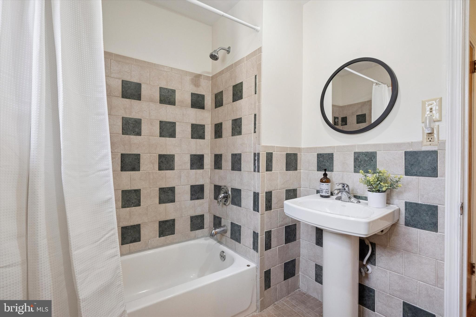
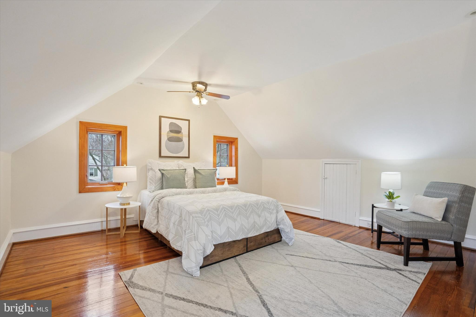
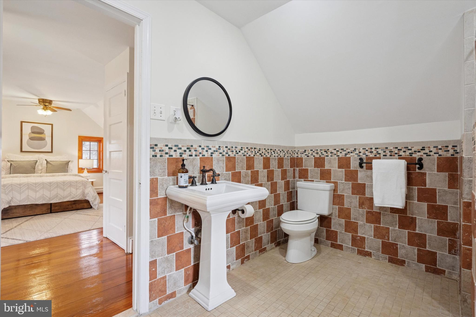
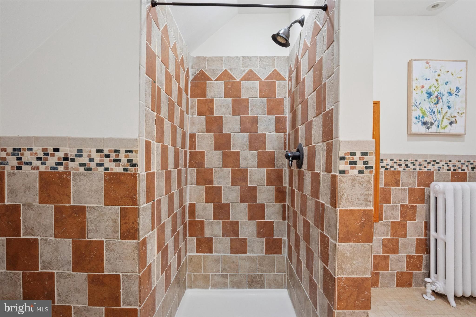
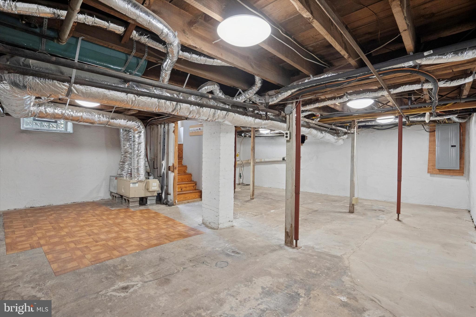
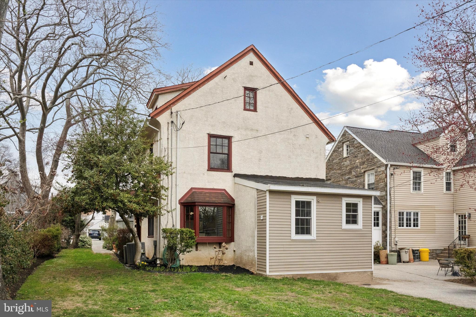
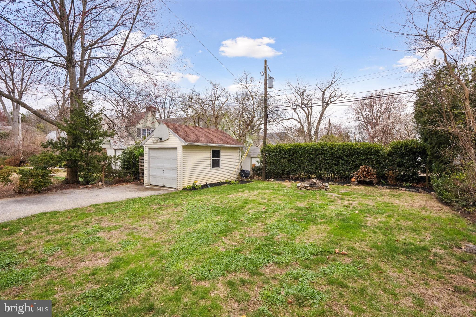
Welcome to 228 Avon Road – A True Home in the Heart of Narberth Some houses are just places to live. But 228 Avon Road is a home – a place where memories have been made and cherished for over 20 years. If you’ve been searching for the perfect family home in one of Narberth’s most sought-after neighborhoods, look no further. This is the one you’ve been waiting for. As you step through the double doors, you’ll immediately be greeted by a warm and inviting family room filled with natural light, anchored by a cozy wood-burning fireplace—perfect for relaxing or gathering with loved ones. To the left, the enclosed front porch offers endless possibilities—whether you envision it as a playroom, home office, or a peaceful den. From the family room, flow seamlessly into the dining room, where a custom bay window frames a lovely view of the spacious backyard, bringing the outside in. Speaking of windows—every single one has been thoughtfully replaced with high-quality Pella windows, ensuring both beauty and efficiency throughout the home. The dining room flows effortlessly into the kitchen, which offers plenty of room to grow—whether you choose to expand or simply enjoy it as is. Beyond the kitchen, an addition includes a convenient first-floor full bathroom and laundry room, enhancing both comfort and functionality for everyday living. Upstairs, you’ll find three generous bedrooms, each offering ample space and flooded with light, as well as another full bathroom. Beautiful hardwood floors run throughout the entire home, adding warmth and character to every room. But the real surprise awaits on the third floor: the enormous primary suite, complete with a spacious en-suite bathroom. This bathroom is so roomy, there’s enough space to add a free-standing soaking tub for ultimate relaxation and luxury. Outside, you’ll enjoy a private one-car garage and a perfectly flat backyard, ideal for everything from playdates to quiet evenings under the stars. The shared driveway accommodates up to four cars, offering convenience for the whole family. If you’re looking for a home that blends comfort, character, and the perfect location, this is it. Schedule a tour today and come see for yourself why 228 Avon Road isn’t just a house—it’s the place you’ll want to call home.
Features & Amenities
Interior
-
Other Interior Features
Ceiling Fan(s), High Ceilings
-
Total Bedrooms
4
-
Bathrooms
3
-
Above Grade Finished Area
2309.0
-
Basement YN
YES
-
Cooling YN
YES
-
Cooling
Central Air, Ceiling Fan(s), Gas
-
Fireplace YN
YES
-
Heating YN
YES
-
Heating
Natural Gas, Hot Water
-
Pet friendly
Yes
Exterior
-
Garage
Yes
-
Garage spaces
1
-
Construction Materials
Stucco
-
Parking
Asphalt, Shared Driveway, Garage, Detached
-
Pool
No
-
Waterfront YN
NO
Area & Lot
-
Lot Features
Level
-
Lot Size(acres)
0.16
-
Lot Size(square feet)
7,000
-
Property Type
Residential
-
Property Sub Type
Single Family Residence
-
Architectural Style
Colonial
Price
-
Sales Price
$870,000
-
Tax Amount
$10,015
-
Sq. Footage
2,309
-
Price/SqFt
$376
HOA
-
Association
No
School District
-
Elementary School
MERION
-
Middle School
BALA CYNWYD
-
High School
LOWER MERION
Property Features
-
New Construction
NO
-
Foundation Details
Slab
-
Senior Community YN
NO
-
Sewer
Public Sewer
-
Tax Lot
183
-
Water Source
Public
Schedule a Showing
Showing scheduled successfully.
Mortgage calculator
Estimate your monthly mortgage payment, including the principal and interest, property taxes, and HOA. Adjust the values to generate a more accurate rate.
Your payment
Principal and Interest:
$
Property taxes:
$
HOA fees:
$
Total loan payment:
$
Total interest amount:
$
Location
County
MONTGOMERY
Elementary School
MERION
Middle School
BALA CYNWYD
High School
LOWER MERION
Listing Courtesy of Lindsey Vogel, Duffy Real Estate-Narberth
RealHub Information is provided exclusively for consumers' personal, non-commercial use, and it may not be used for any purpose other than to identify prospective properties consumers may be interested in purchasing. All information deemed reliable but not guaranteed and should be independently verified. All properties are subject to prior sale, change or withdrawal. RealHub website owner shall not be responsible for any typographical errors, misinformation, misprints and shall be held totally harmless.

Salesperson, Realtor
Rachel Gardner
Call Rachel today to schedule a private showing.

* Listings on this website come from the FMLS IDX Compilation and may be held by brokerage firms other than the owner of this website. The listing brokerage is identified in any listing details. Information is deemed reliable but is not guaranteed. If you believe any FMLS listing contains material that infringes your copyrighted work please review our DMCA policy and learn how to submit a takedown request.© 2024 FMLS.
Related Properties

NARBERTH
444 HAVERFORD AVENUE
6 Beds
2 Baths
2,281 Sq.Ft.
$798,000
MLS#: PAMC2192362
