
Contemporary, Mid-Century Modern, Ranch/Rambler
2190 POLK VALLEY ROAD
HELLERTOWN, PA 18055
MLS#: PANH2010976
$799,999


Property
Beds
3
Full Baths
3
1/2 Baths
None
Year Built
1958
Sq.Footage
2,540
Bring your FARMSTEAD DREAMS to life! 12.51 Acres, ROOM FOR ANIMALS, & your own PRIVATE CREEK ACCESS all in SAUCON VALLEY SCHOOL DISTRICT! LIVE ON a MOUNTAINTOP OASIS with BREATHTAKING PANORAMIC VIEWS! Discover a truly DISTINCTIVE RETREAT where timeless MIDCENTURY CHARACTER meets contemporary style in this 3 bedroom + 3 full bathroom RANCH HOME within walking distance of the Saucon Valley school campus and just minutes from downtown Hellertown, shopping, and major travel routes offering both SECLUSION and CONVENIENCE. ADDITIONAL BUILDABLE LOT POSSIBILITIES: The PRIVATE SECOND DRIVEWAY leads to the rear section of the property where an old farmhouse still partially stands with a pole barn. Polk Valley Run CREEK crosses through the property and this parcel features historical ties to farming and the Hellertown Watershed! Adjoining the back of the parcel is acreage of the Polk Valley Reservoir. Inside this MIDCENTURY RANCH home, WALLS OF WINDOWS frame spectacular valley views in the SUNKEN OPEN-CONCEPT GREAT ROOM, where natural surroundings and unforgettable sunsets become part of everyday living. Designed for both relaxed living and effortless entertaining, the expansive COMBINATION LIVING and FAMILY ROOM features a central VENTED CONVERSATION FIREPLACE, ambient midcentury-inspired LINEAR LIGHTING, and a SECOND FIREPLACE that adds warmth and coziness to the space. The spacious kitchen offers abundant cabinetry, an authentic VINTAGE Thermador oven, and a BRAND NEW COOKTOP PLUS an adjoining FLEX SPACE ROOM providing the ideal opportunity for a home office, mudroom, or creative studio. THE VIEWS DON’T STOP THERE! The primary suite is a private sanctuary, complete with direct DECK ACCESS to savor the breathtaking mountain views from indoors or out. Dual closets, including a windowed walk-in closet, complement the sleek and fully REMODELED ENSUITE BATH featuring a luxurious soaking tub and walk-in shower. Two additional bedrooms are privately situated along a separate hallway with ample closet space and a beautifully remodeled full bath. The partially finished lower level features a FULL BATHROOM, RECREATIONAL ROOM with FIREPLACE, and utility rooms—perfect for additional living space or even a full GUEST SUITE! INDUSTRIAL FINISHES throughout provide a modern touch plus thoughtful updates for peace of mind including: RADIANT-HEATED FRESHLY FINISHED CONCRETE FLOORING, a BRAND NEW ROOF, UPDATED SEPTIC AND ELECTRICAL systems, new exterior doors, many replacement windows, freshly painted walls, and a NEW WASHER AND DRYER. PLENTY OF PARKING for VEHICLES AND HOBBIES! The home has a fully finished two-car garage with a BRAND NEW DOOR and FRESHLY SEALED expansive driveway offering parking for 8+ additional vehicles. Surrounded by wooded privacy, enriched by panoramic views, and offering a rare connection to the land, this one-of-a-kind mountaintop property presents an extraordinary opportunity to embrace a lifestyle that is both PEACEFUL and CONVENIENT. Schedule your private showing today and COME EXPERIENCE THE VIEW & POSSIBILITIES AHEAD! BE SURE TO VIEW THE VIRTUAL TOUR VIDEO LINKS! Home has been virtually staged and photos are enhanced using AI.
Features & Amenities
Interior
-
Other Interior Features
Ceiling Fan(s), Recessed Lighting, Walk-In Closet(s), Open Floorplan, Soaking Tub
-
Total Bedrooms
3
-
Bathrooms
3
-
Above Grade Finished Area
2540.0
-
Basement YN
YES
-
Cooling YN
YES
-
Cooling
Ceiling Fan(s)
-
Fireplace YN
YES
-
Heating YN
YES
-
Heating
Oil, Radiant
-
Main Level Bedrooms
3
-
Pet friendly
Yes
Exterior
-
Garage
Yes
-
Garage spaces
2
-
Construction Materials
Brick, Vinyl Siding
-
Other Exterior Features
Lighting
-
Parking
Oversized, Asphalt, Off Street, Garage, Driveway, Attached
-
Patio and Porch Features
Deck, Porch, Wrap Around
-
Pool
No
-
Waterfront YN
NO
-
View
Mountain(s), Water, Creek/Stream, Panoramic, Trees/Woods, Valley
Area & Lot
-
Lot Size(acres)
12.51
-
Lot Size(square feet)
544,936
-
Property Type
Residential
-
Property Sub Type
Single Family Residence
-
Architectural Style
Contemporary, Mid-Century Modern, Ranch/Rambler
Price
-
Sales Price
$799,999
-
Tax Amount
$8,711
-
Sq. Footage
2,540
-
Price/SqFt
$314
HOA
-
Association
No
School District
-
Elementary School
N/A
-
Middle School
N/A
-
High School
N/A
Property Features
-
New Construction
NO
-
Foundation Details
Slab
-
Senior Community YN
NO
-
Sewer
Septic Tank
-
Tax Lot
R7
-
Water Source
Well
Schedule a Showing
Showing scheduled successfully.
Mortgage calculator
Estimate your monthly mortgage payment, including the principal and interest, property taxes, and HOA. Adjust the values to generate a more accurate rate.
Your payment
Principal and Interest:
$
Property taxes:
$
HOA fees:
$
Total loan payment:
$
Total interest amount:
$
Location
County
NORTHAMPTON
Elementary School
Middle School
High School
Listing Courtesy of Carissa Craft, BHHS Fox & Roach-Bethlehem
RealHub Information is provided exclusively for consumers' personal, non-commercial use, and it may not be used for any purpose other than to identify prospective properties consumers may be interested in purchasing. All information deemed reliable but not guaranteed and should be independently verified. All properties are subject to prior sale, change or withdrawal. RealHub website owner shall not be responsible for any typographical errors, misinformation, misprints and shall be held totally harmless.

Salesperson, Realtor
Rachel Gardner
Call Rachel today to schedule a private showing.

* Listings on this website come from the FMLS IDX Compilation and may be held by brokerage firms other than the owner of this website. The listing brokerage is identified in any listing details. Information is deemed reliable but is not guaranteed. If you believe any FMLS listing contains material that infringes your copyrighted work please review our DMCA policy and learn how to submit a takedown request.© 2024 FMLS.
Related Properties
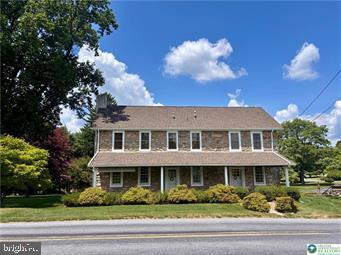
HELLERTOWN
3590 DRIFTING DRIVE
3 Beds
2 Baths
2,717 Sq.Ft.
$750,000
MLS#: PANH2010278
