
Cape Cod
216 S VALLEY FORGE ROAD
DEVON, PA 19333
MLS#: PACT2094646
$749,900
Property
Beds
4
Full Baths
2
1/2 Baths
None
Year Built
1963
Sq.Footage
3,295
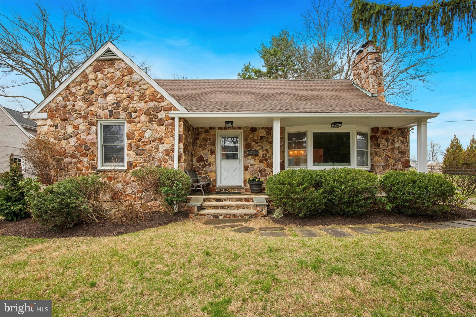
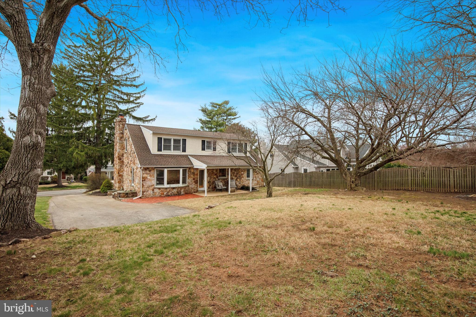
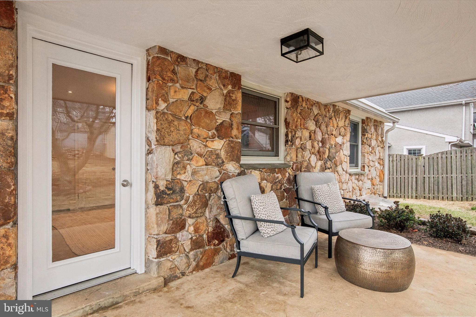
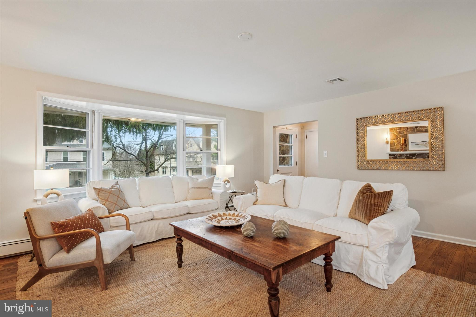
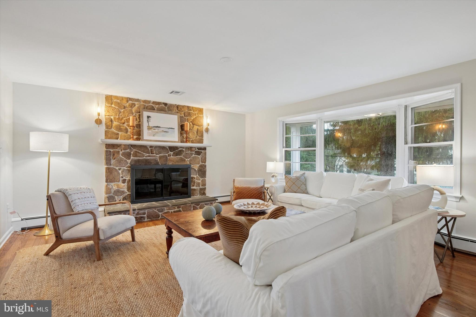
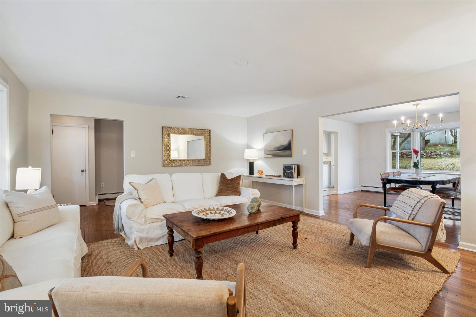
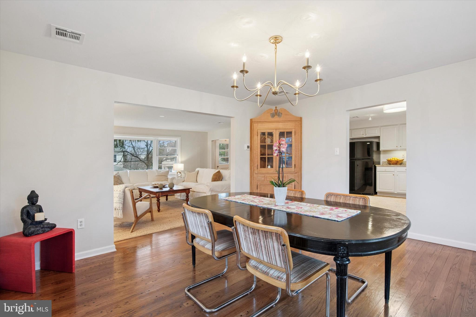
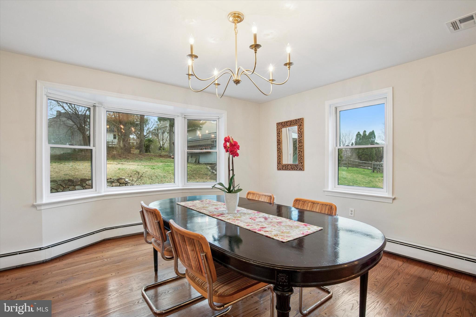
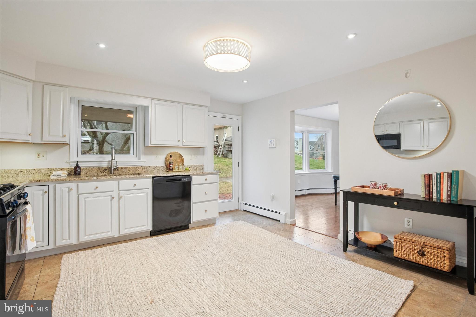
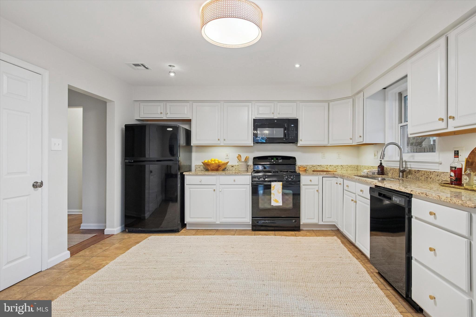
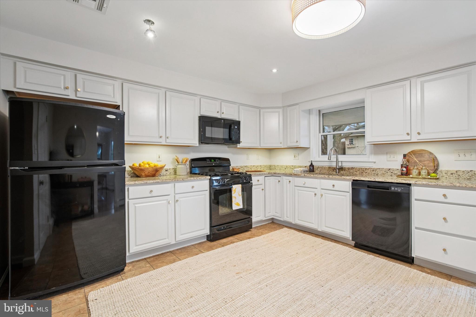
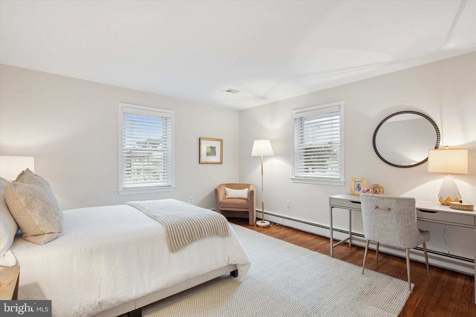
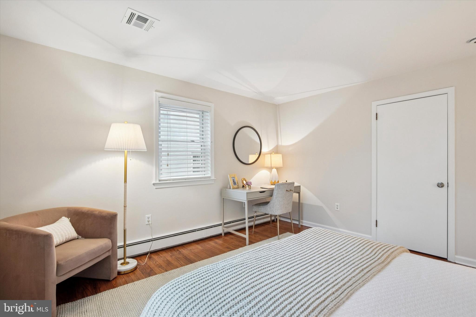
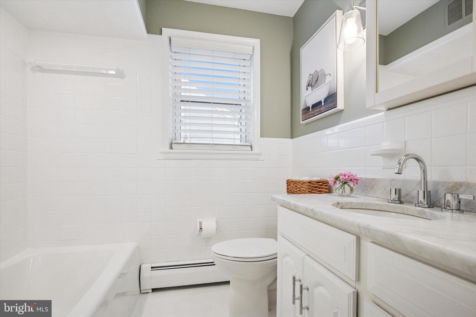
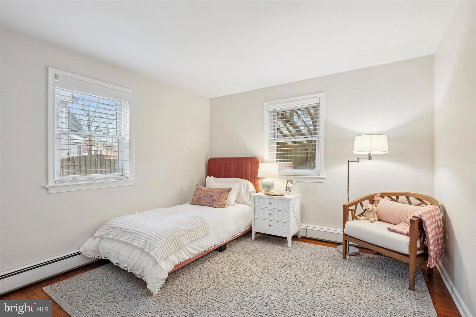
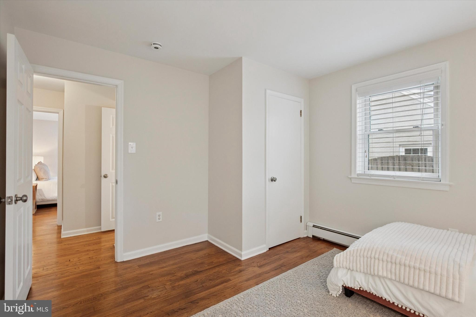
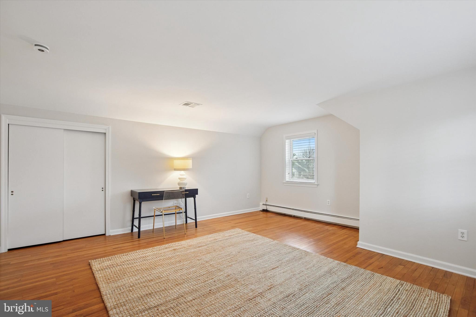
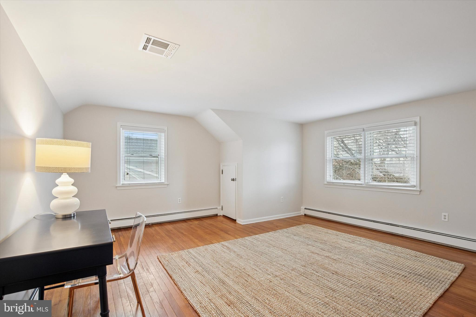
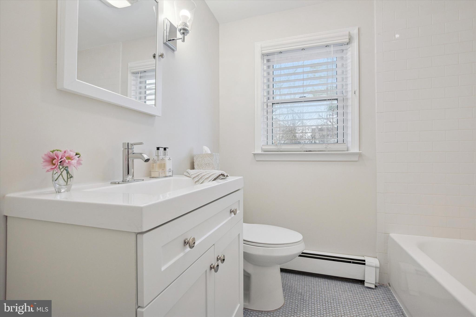
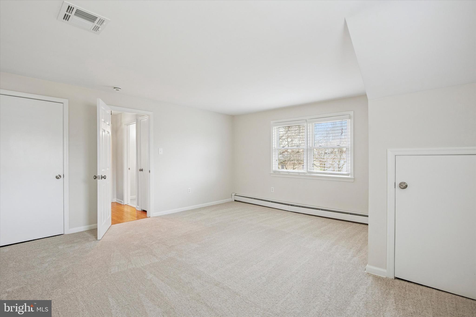
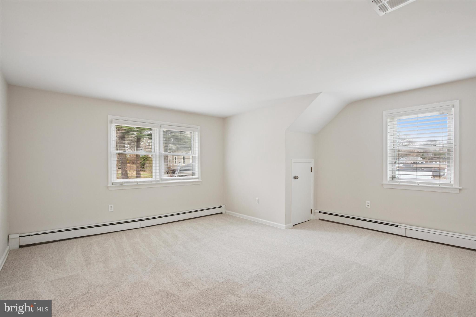
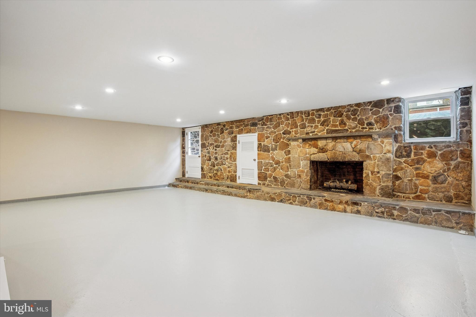
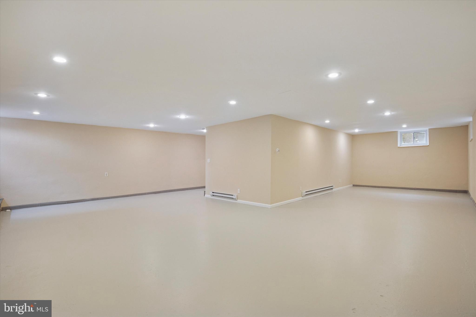
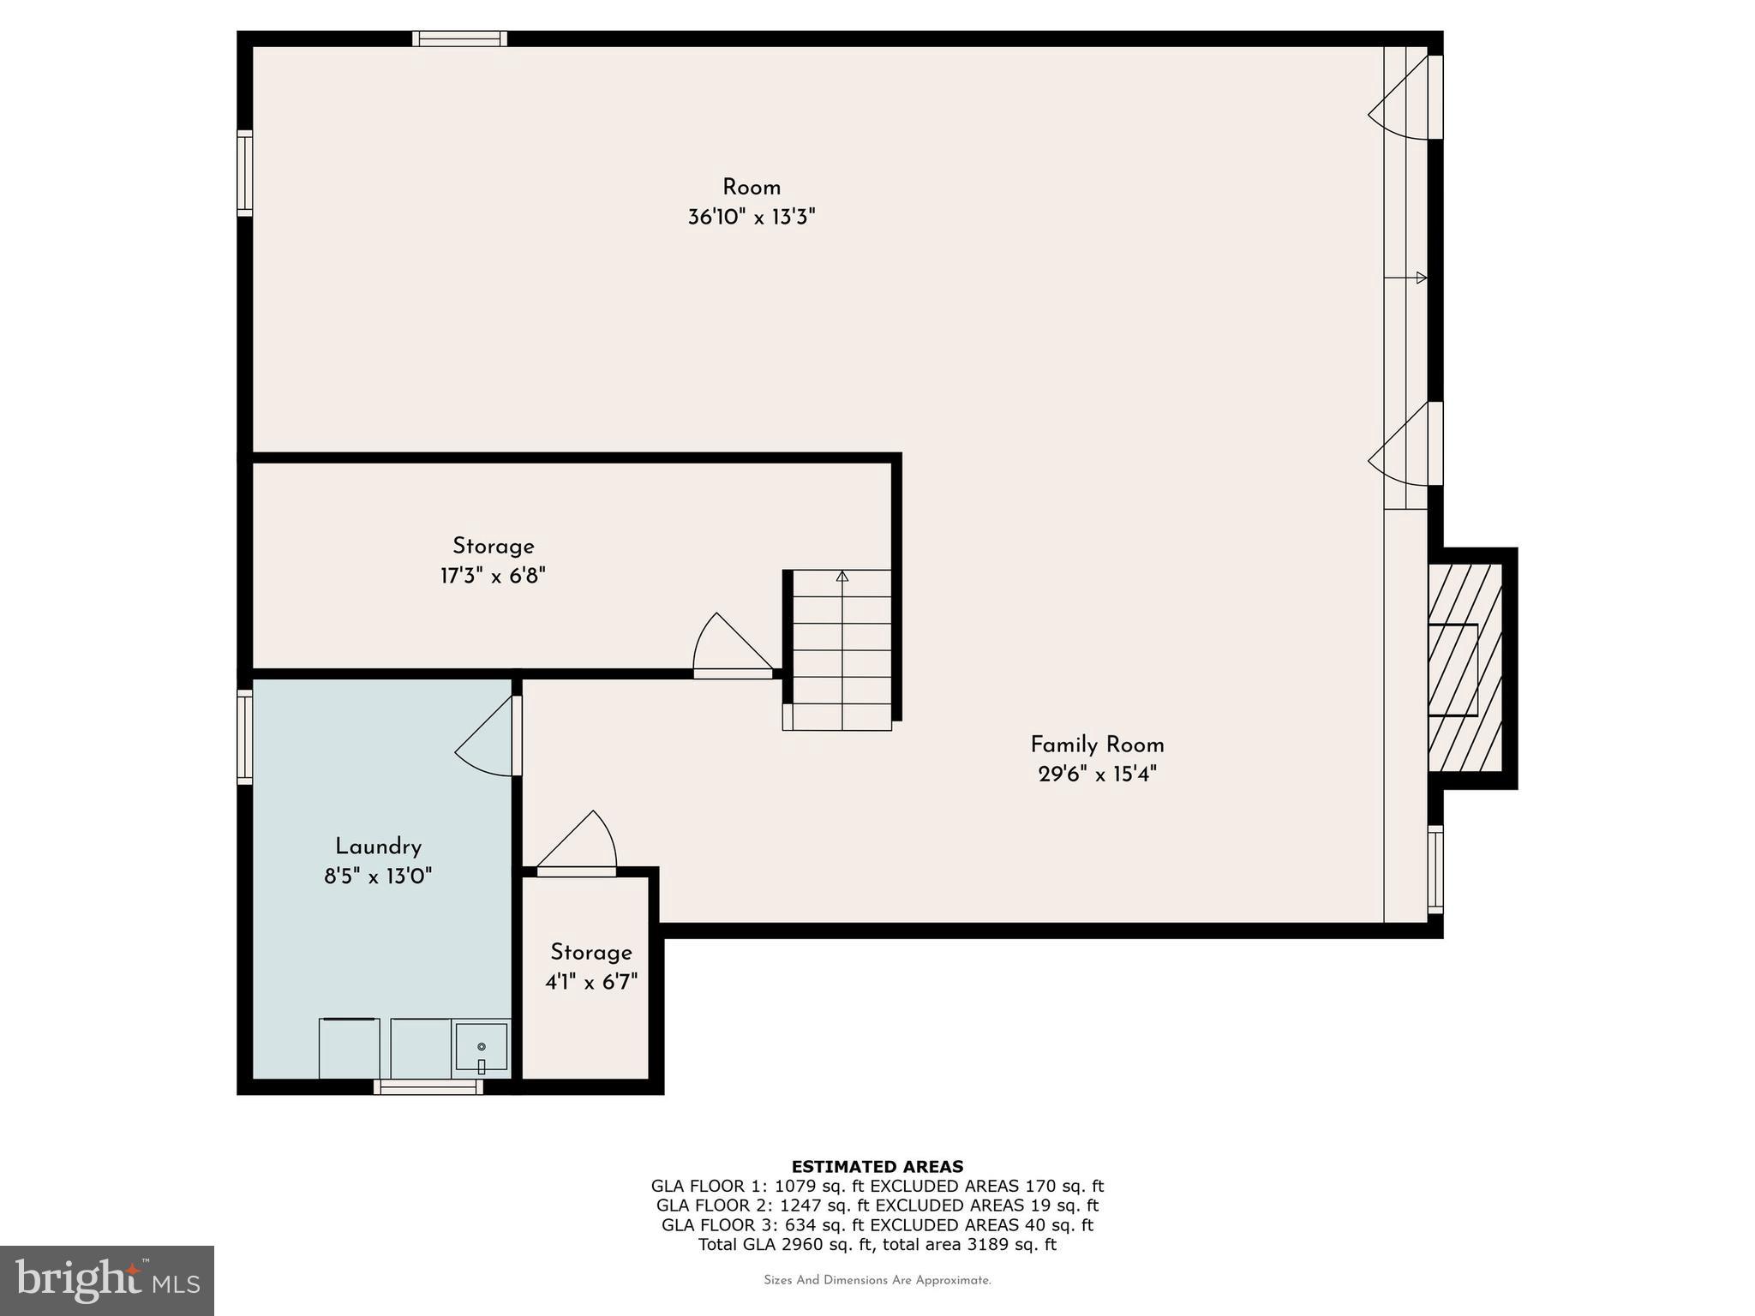
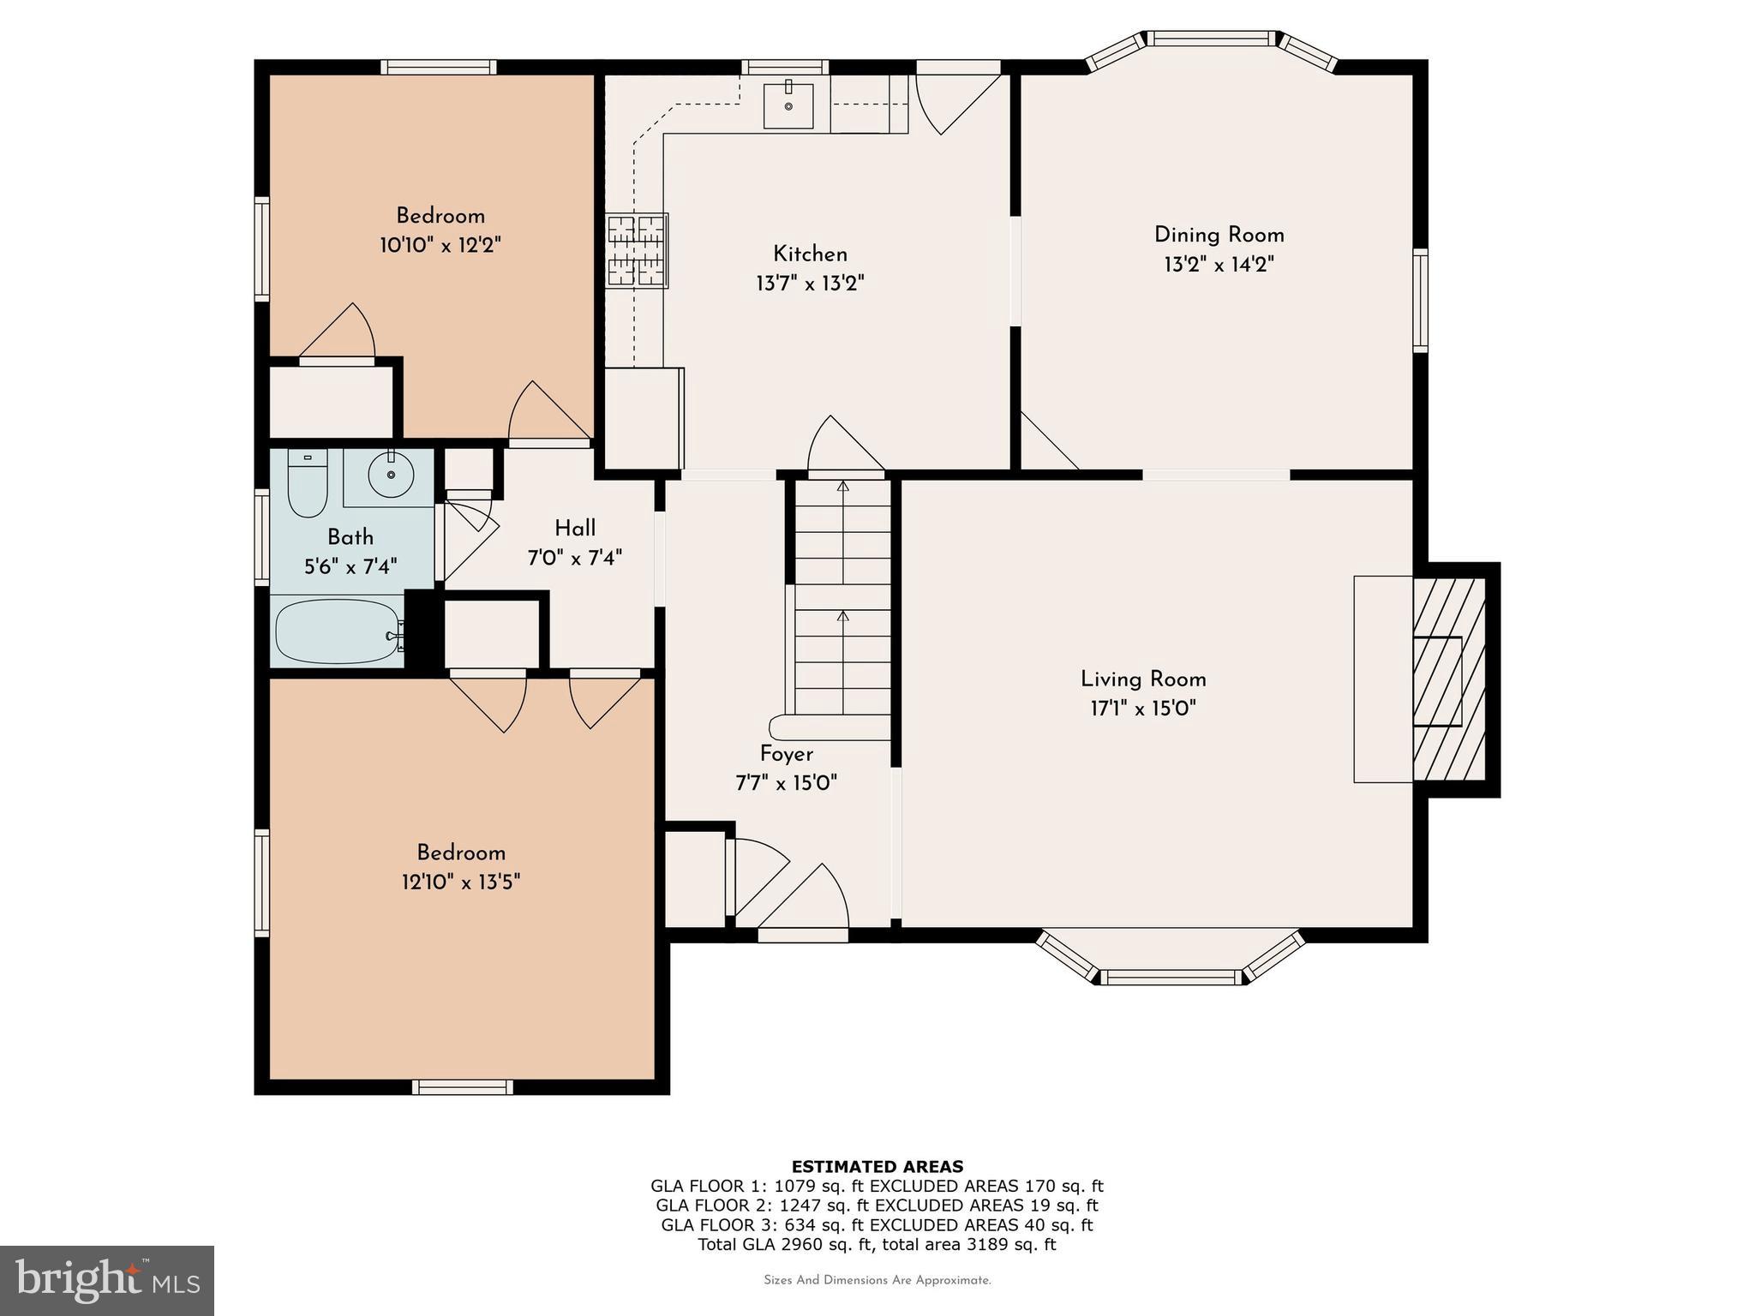
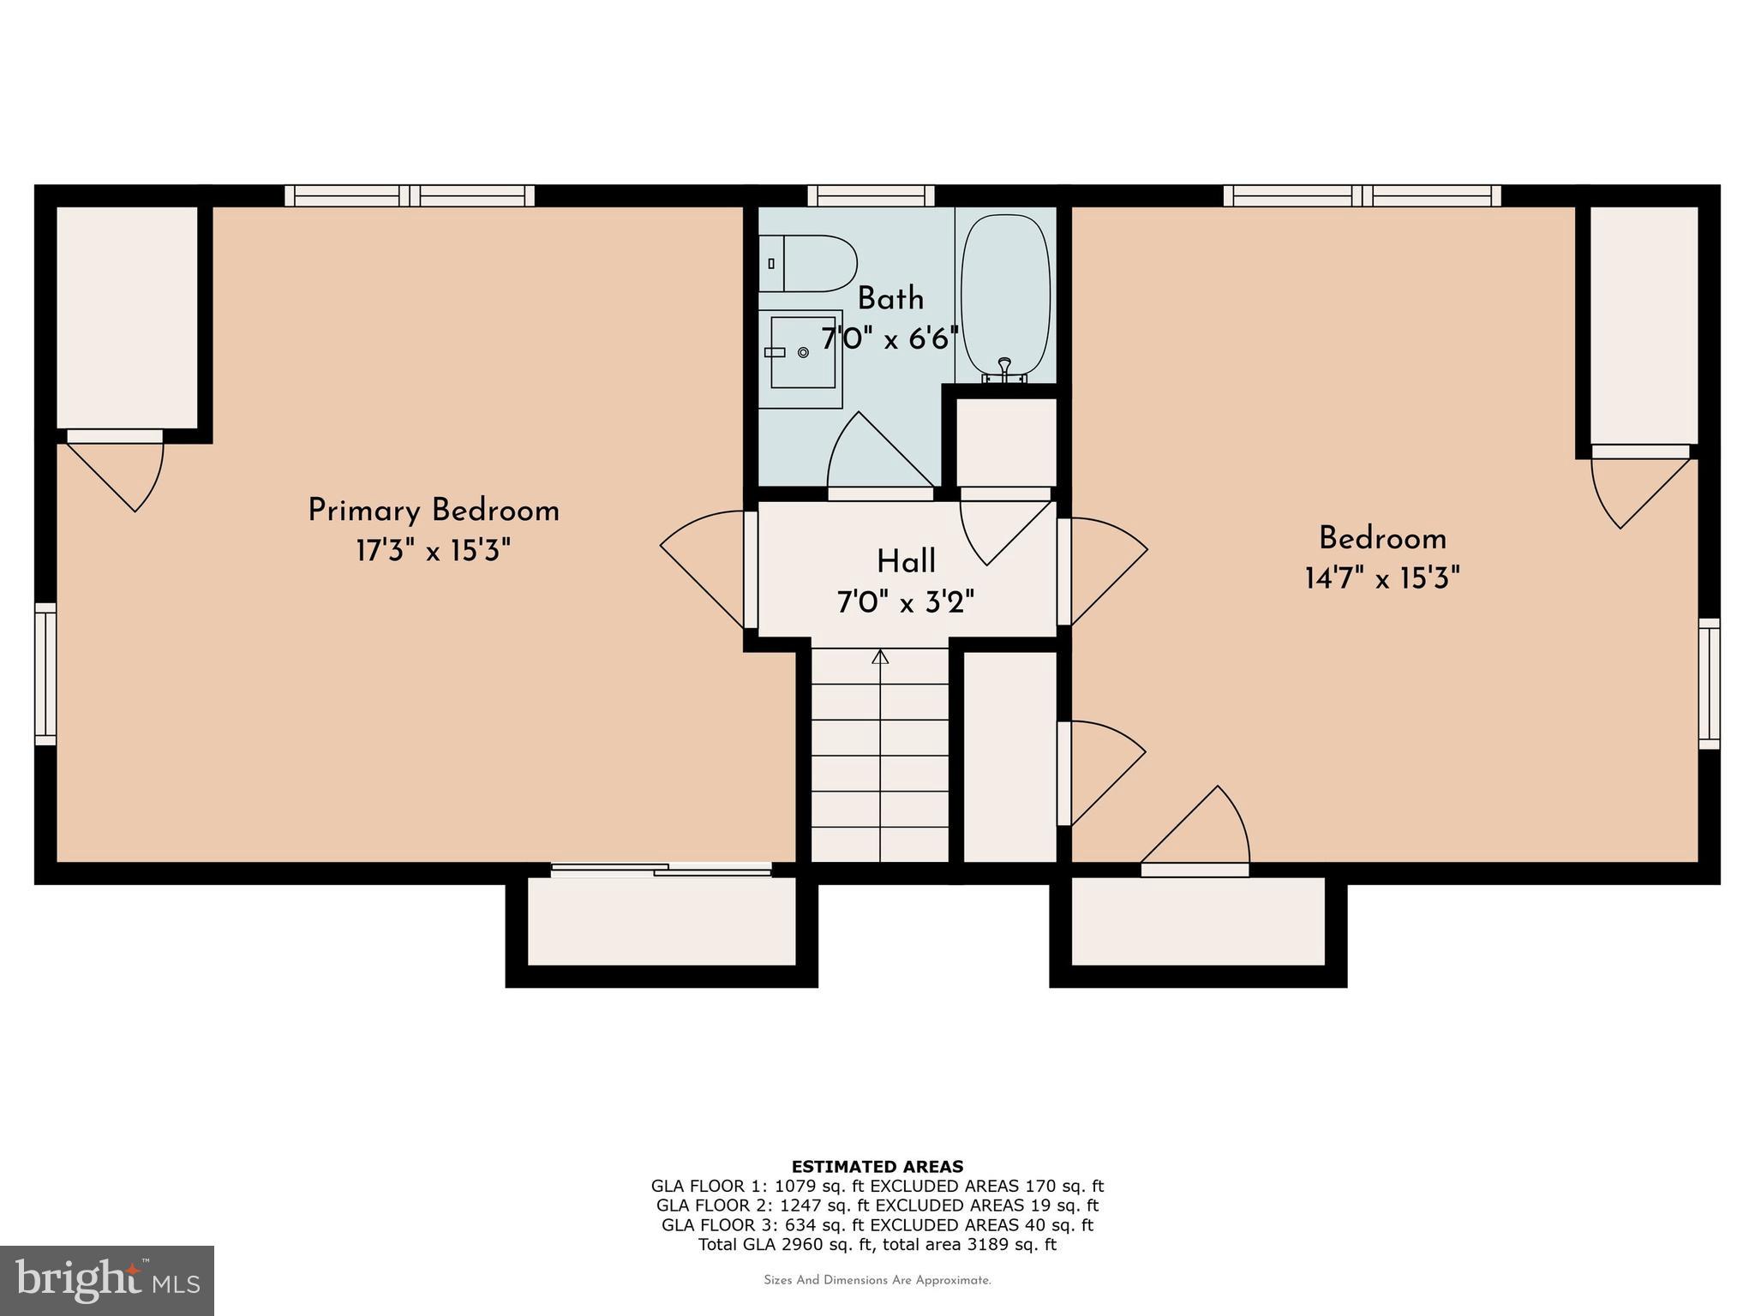
Welcome to 216 S. Valley Forge Road in Devon. This move-in ready Cape Cod features a four-sided masonry stone façade, four bedrooms, two full bathrooms, two fireplaces, hardwood floors, covered front and rear porches, enormous partially finished basement, and a nearly quarter acre lot in the heart of Devon. The main level includes: living room with bay window and raised hearth gas fireplace with stone surround, dining room with bay window and built-in hutch, kitchen with attractive white cabinetry, black appliances, granite countertop, and exit to rear patio; two bedrooms with ample closet space, and a recently updated full hall bathroom. Upstairs you’ll find two additional spacious bedrooms and a recently renovated full hall bathroom. The partially finished basement is a true bonus featuring a stunning gas fireplace with a full wall stone surround, 8-foot finished ceiling height, two large storage rooms, laundry room, and an egress door with steps to grade. Other features and recent improvements include: professionally waterproofed basement with perimeter drain tile system and sump pump, new lighting, new neutral paint throughout the interior, new roof (2021), hot water heater (2023), air conditioning (2022), new carpet, and dishwasher (2025). This amazing property is walking distance to Devon Yards and the Devon Horse Show, close to all major commuter routes, the Septa Regional Rail, shopping, dining, and feeds into Devon Elementary School in the award winning Tredyffrin-Easttown School District.
Features & Amenities
Interior
-
Total Bedrooms
4
-
Bathrooms
2
-
Above Grade Finished Area
2377.0
-
Basement YN
YES
-
Cooling YN
YES
-
Cooling
Central Air, Electric
-
Fireplace YN
YES
-
Heating YN
YES
-
Heating
Electric, Natural Gas, Forced Air, Baseboard
-
Main Level Bedrooms
2
-
Pet friendly
N/A
Exterior
-
Garage
No
-
Construction Materials
Stone
-
Parking
Driveway
-
Pool
No
-
Waterfront YN
NO
Area & Lot
-
Lot Size(acres)
0.23
-
Lot Size(square feet)
9,828
-
Property Type
Residential
-
Property Sub Type
Single Family Residence
-
Architectural Style
Cape Cod
Price
-
Sales Price
$749,900
-
Tax Amount
$7,369
-
Sq. Footage
3,295
-
Price/SqFt
$227
HOA
-
Association
No
School District
-
Elementary School
N/A
-
Middle School
T E MIDDLE
-
High School
CONESTOGA
Property Features
-
New Construction
NO
-
Foundation Details
Concrete Perimeter
-
Senior Community YN
NO
-
Sewer
Public Sewer
-
Tax Lot
0141
-
Water Source
Public
Schedule a Showing
Showing scheduled successfully.
Mortgage calculator
Estimate your monthly mortgage payment, including the principal and interest, property taxes, and HOA. Adjust the values to generate a more accurate rate.
Your payment
Principal and Interest:
$
Property taxes:
$
HOA fees:
$
Total loan payment:
$
Total interest amount:
$
Location
County
CHESTER
Elementary School
Middle School
T E MIDDLE
High School
CONESTOGA
Listing Courtesy of Brendan M. Reilly, Crescent Real Estate
RealHub Information is provided exclusively for consumers' personal, non-commercial use, and it may not be used for any purpose other than to identify prospective properties consumers may be interested in purchasing. All information deemed reliable but not guaranteed and should be independently verified. All properties are subject to prior sale, change or withdrawal. RealHub website owner shall not be responsible for any typographical errors, misinformation, misprints and shall be held totally harmless.

Salesperson, Realtor
Rachel Gardner
Call Rachel today to schedule a private showing.

* Listings on this website come from the FMLS IDX Compilation and may be held by brokerage firms other than the owner of this website. The listing brokerage is identified in any listing details. Information is deemed reliable but is not guaranteed. If you believe any FMLS listing contains material that infringes your copyrighted work please review our DMCA policy and learn how to submit a takedown request.© 2024 FMLS.
Related Properties

DEVON
9 AVIGNON 9
3 Beds
2 Baths
2,026 Sq.Ft.
$639,900
MLS#: PACT2136954
