Features & Amenities

Interior

  • Other Interior Features

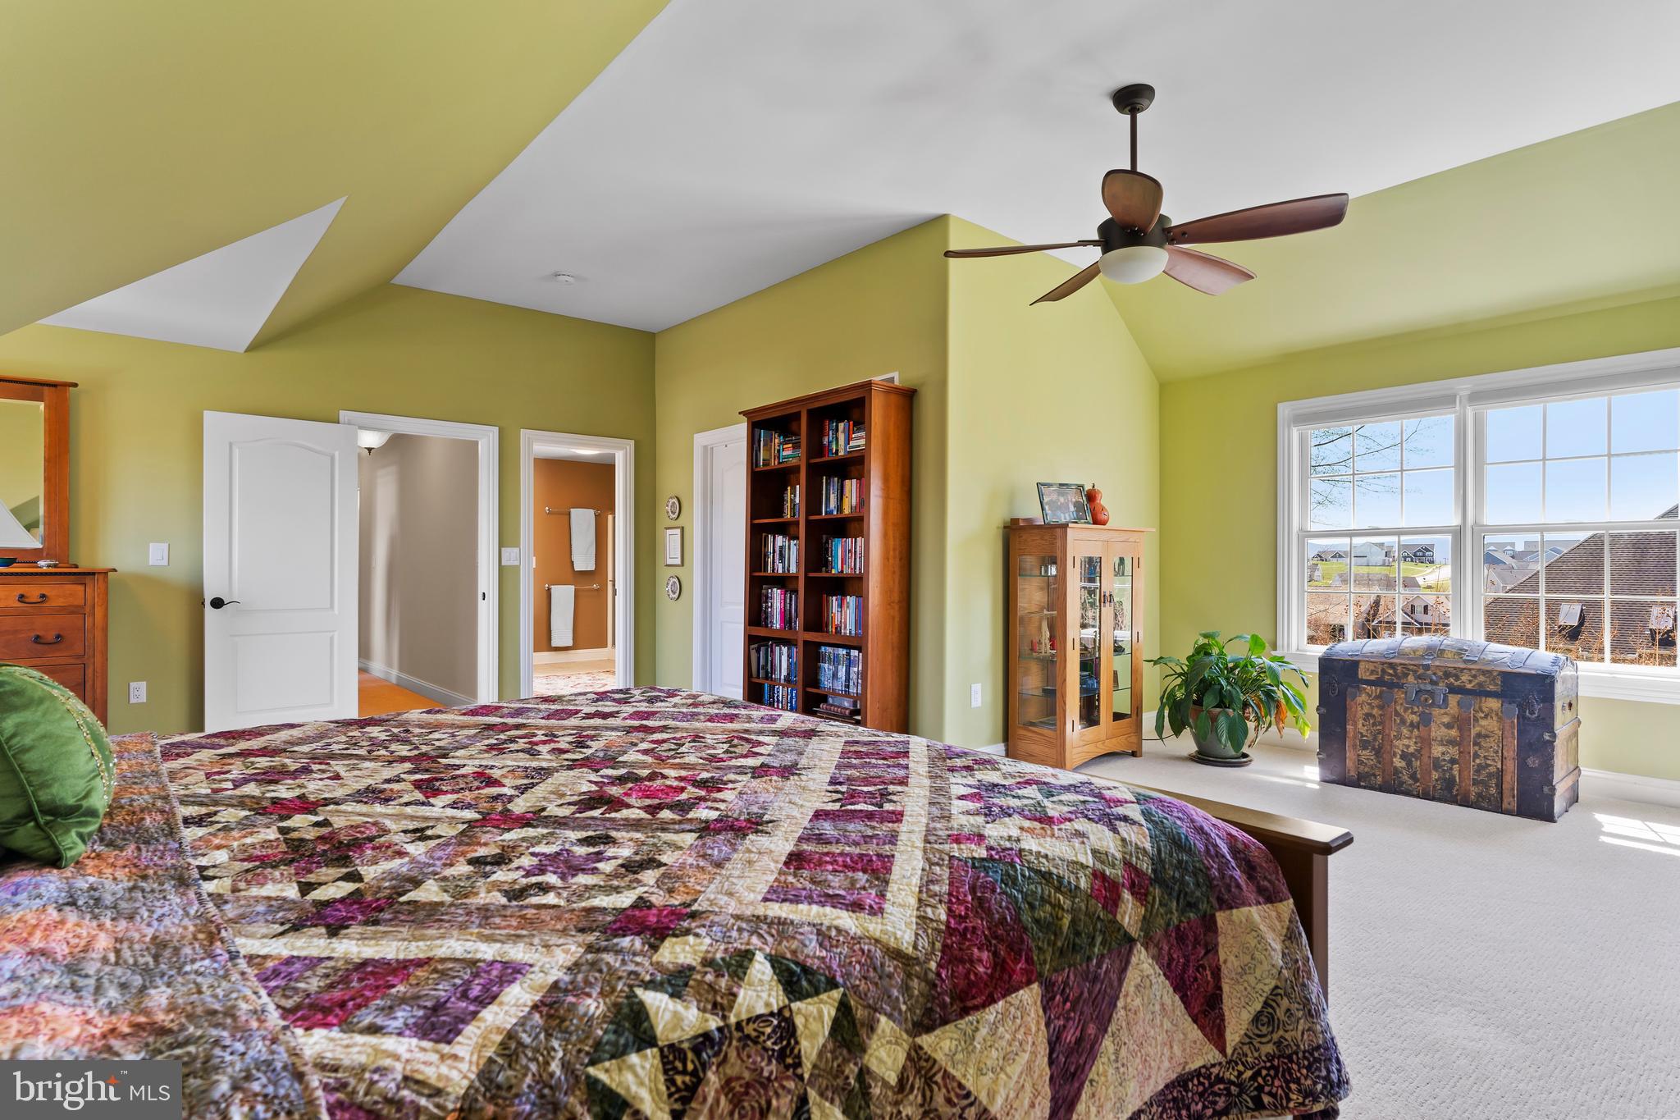
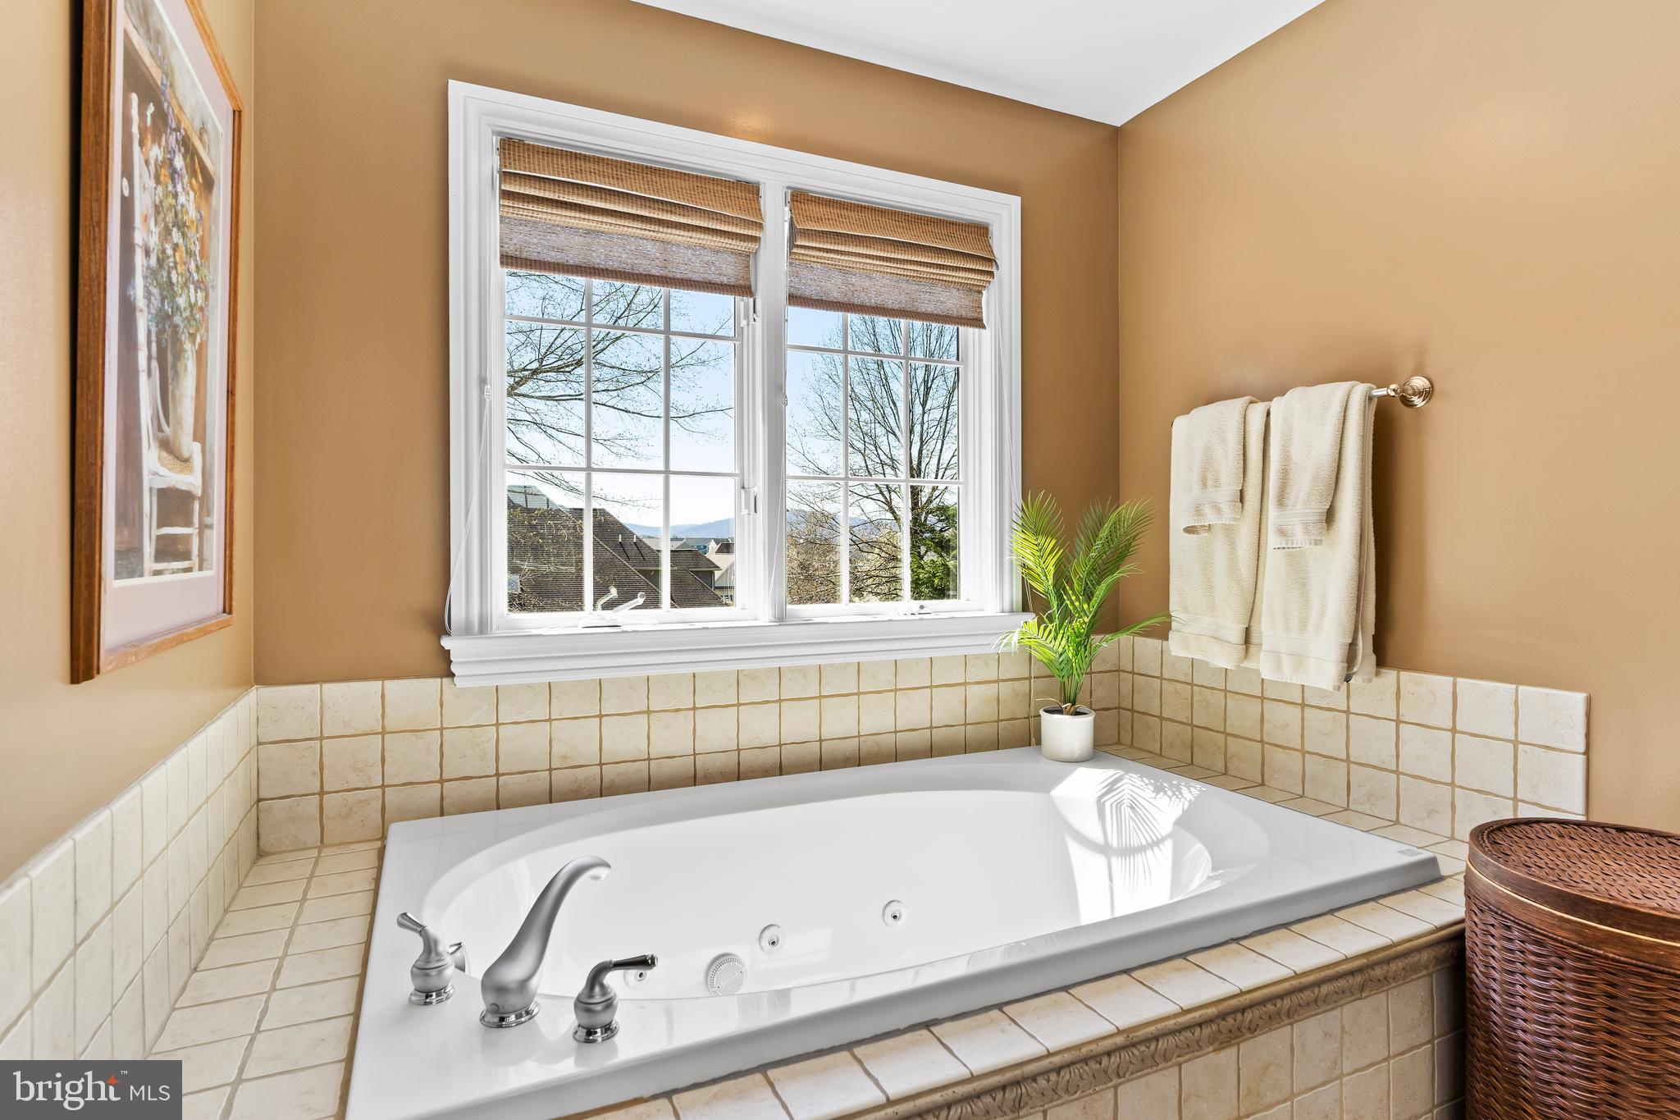
    Ceiling Fan(s), Kitchen Island, Pantry, Walk-In Closet(s), Vaulted Ceiling(s), Built-in Features, Crown Molding, Soaking Tub

  • Total Bedrooms

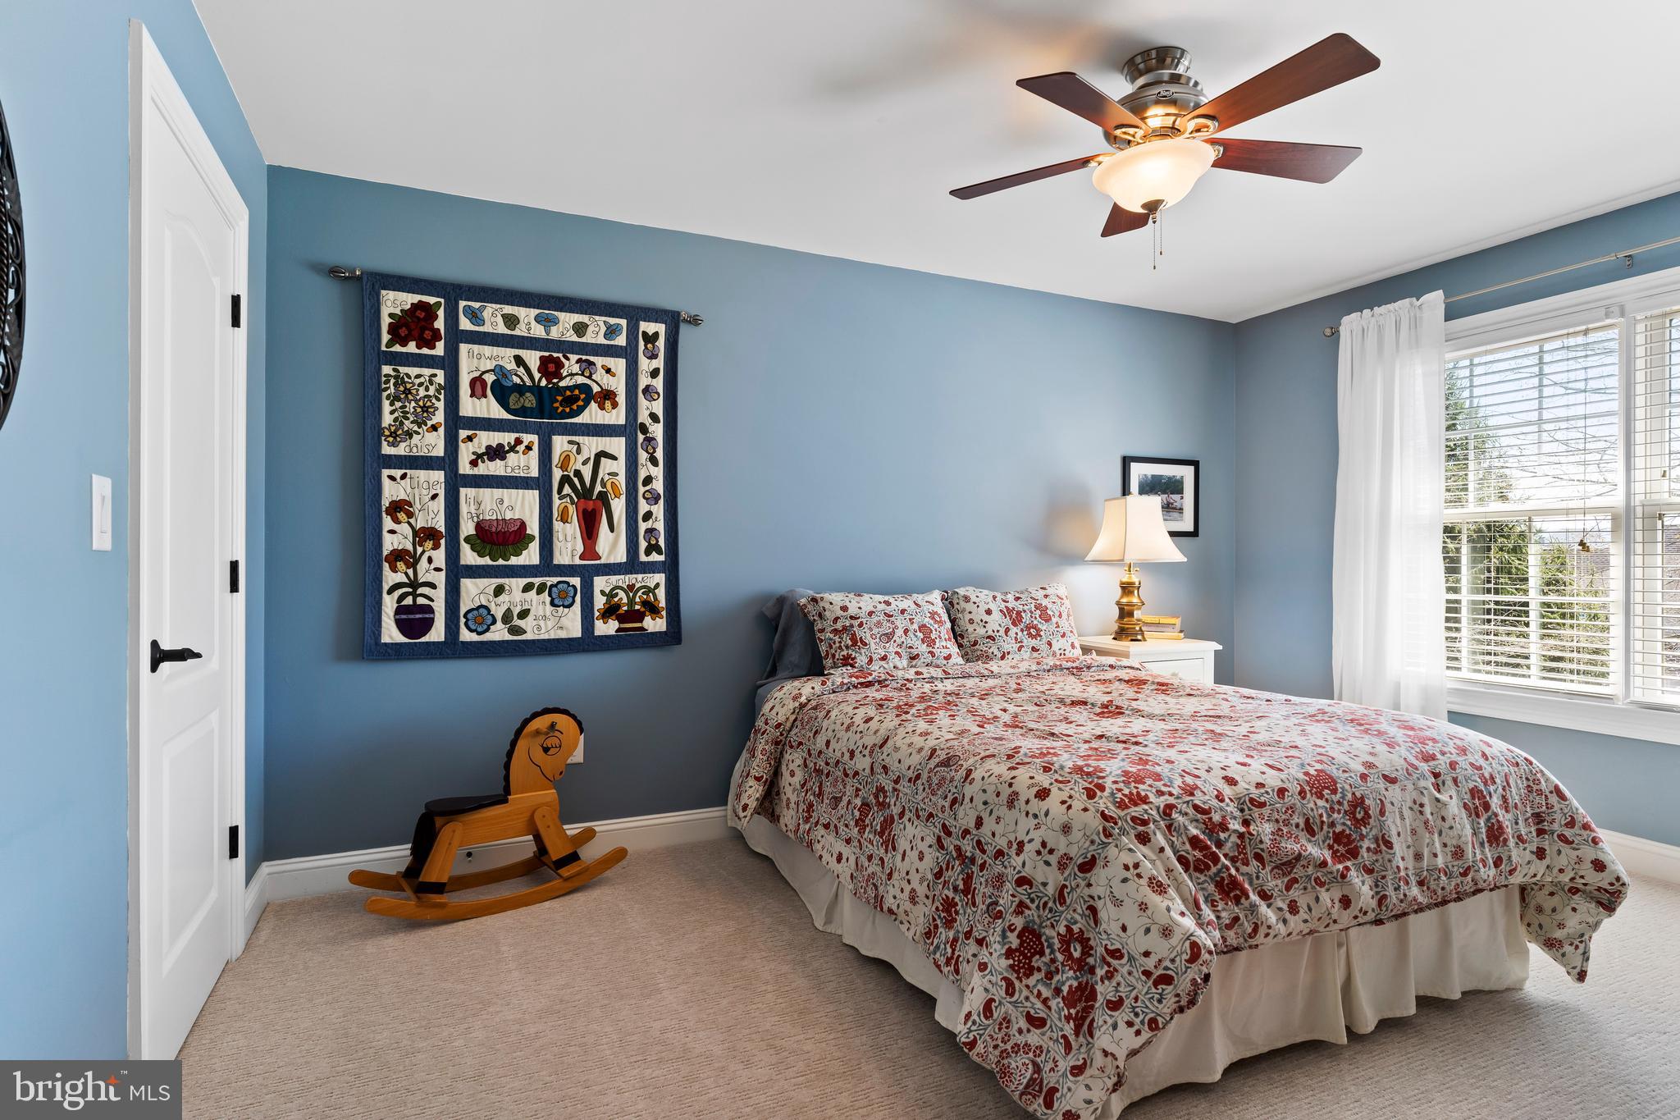
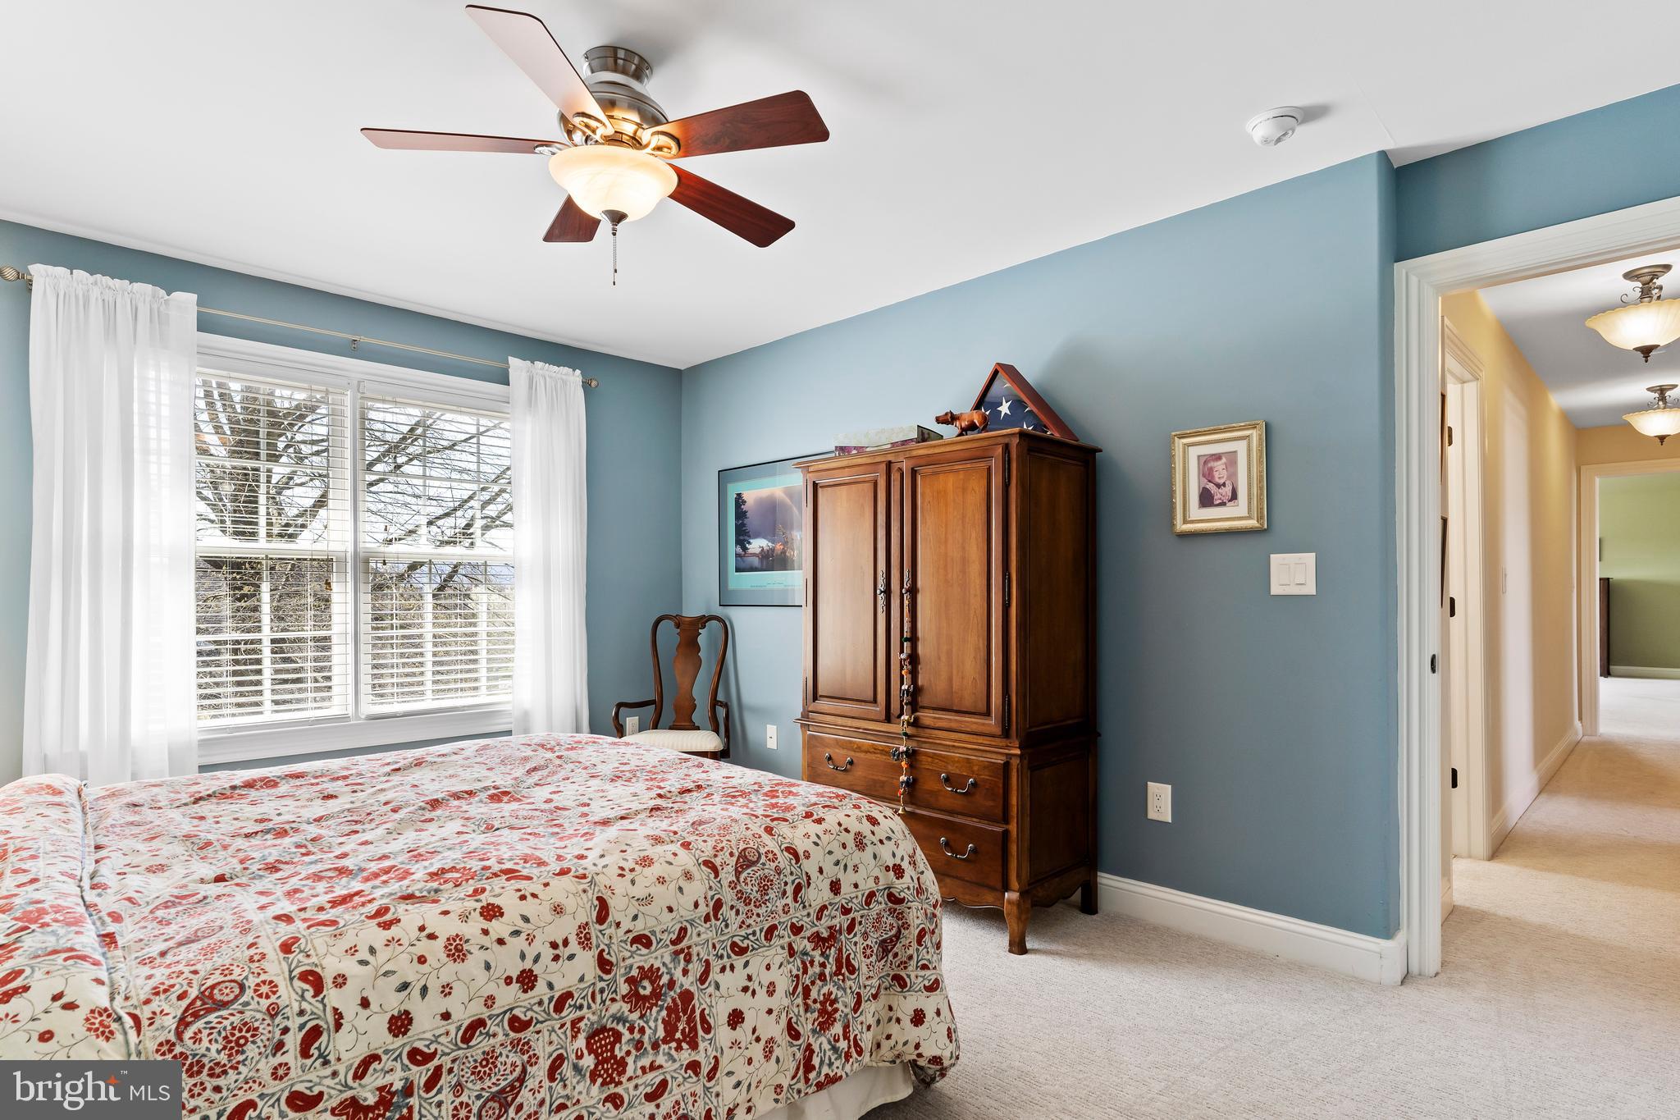
    4

  • Bathrooms

    2

  • 1/2 Bathrooms

    1

  • Above Grade Finished Area

    2950.0

  • Basement YN

    YES

  • Cooling YN

    YES

  • Cooling

    Central Air, Ceiling Fan(s), Electric

  • Fireplace YN

    YES

  • Heating YN

    YES

  • Heating

    Natural Gas, Forced Air

  • Pet friendly

    N/A

Exterior

  • Garage

    Yes

  • Garage spaces

    2

  • Construction Materials

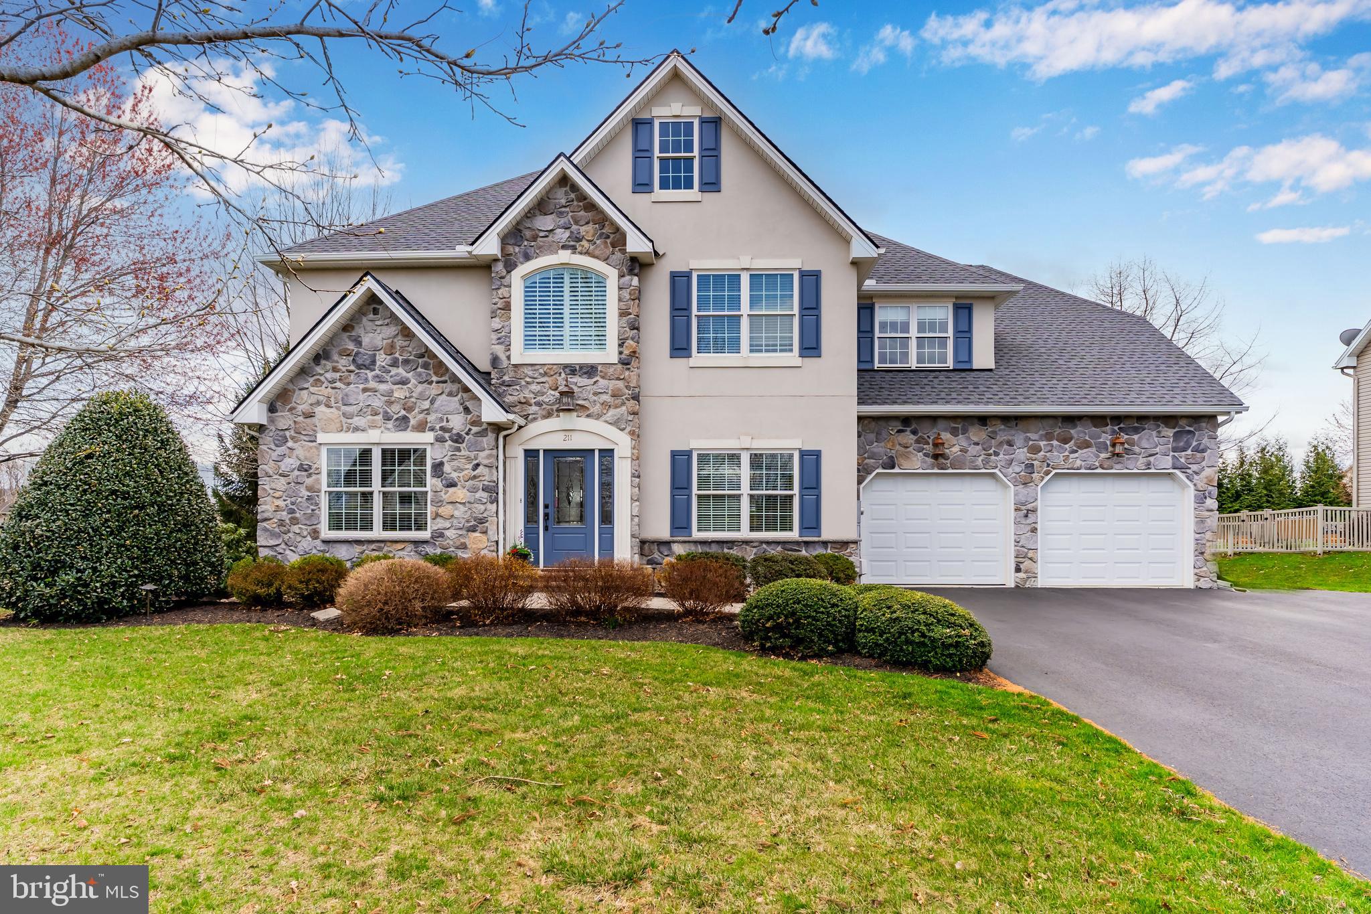
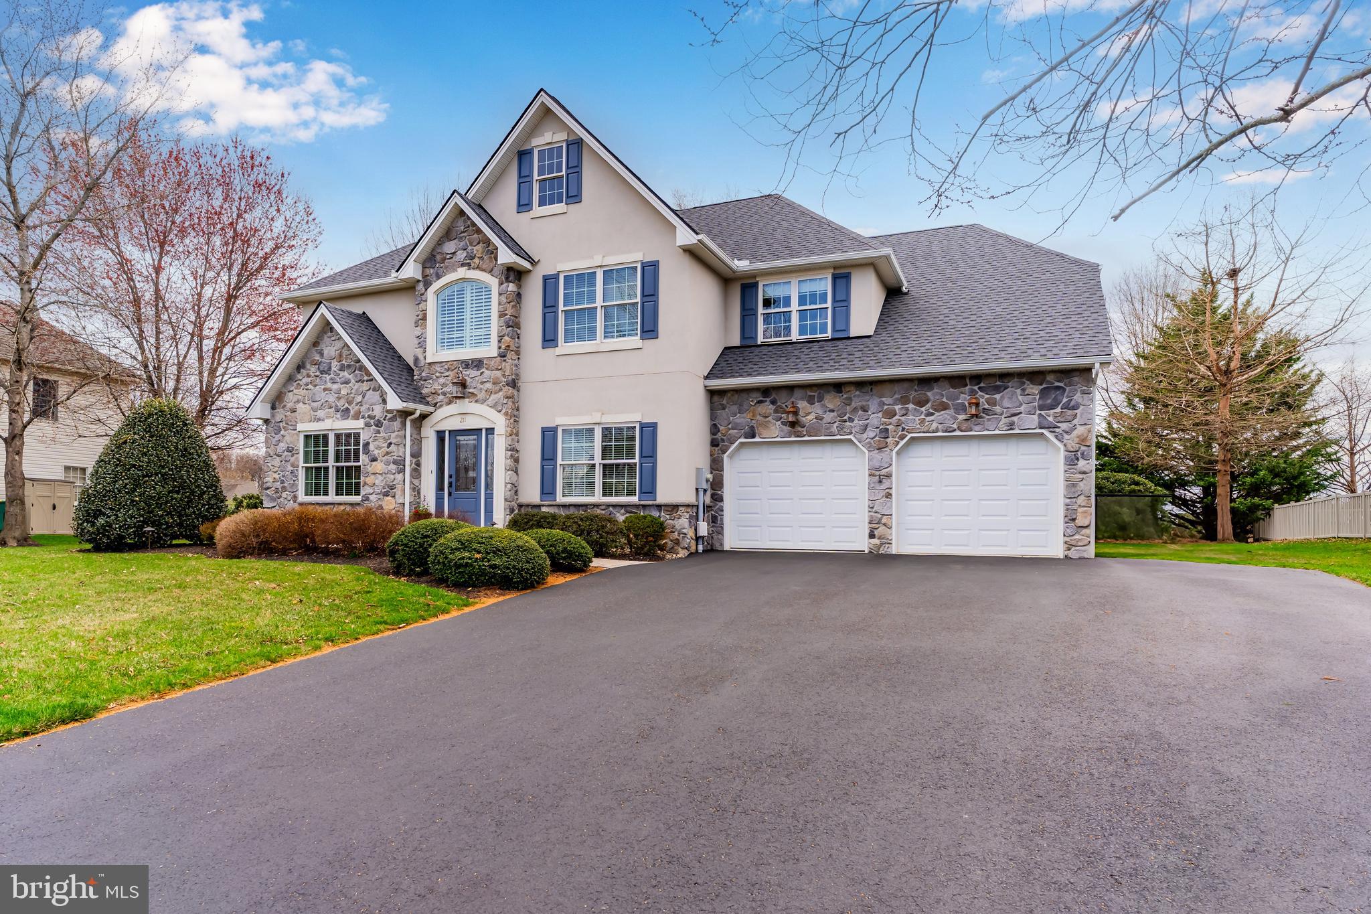
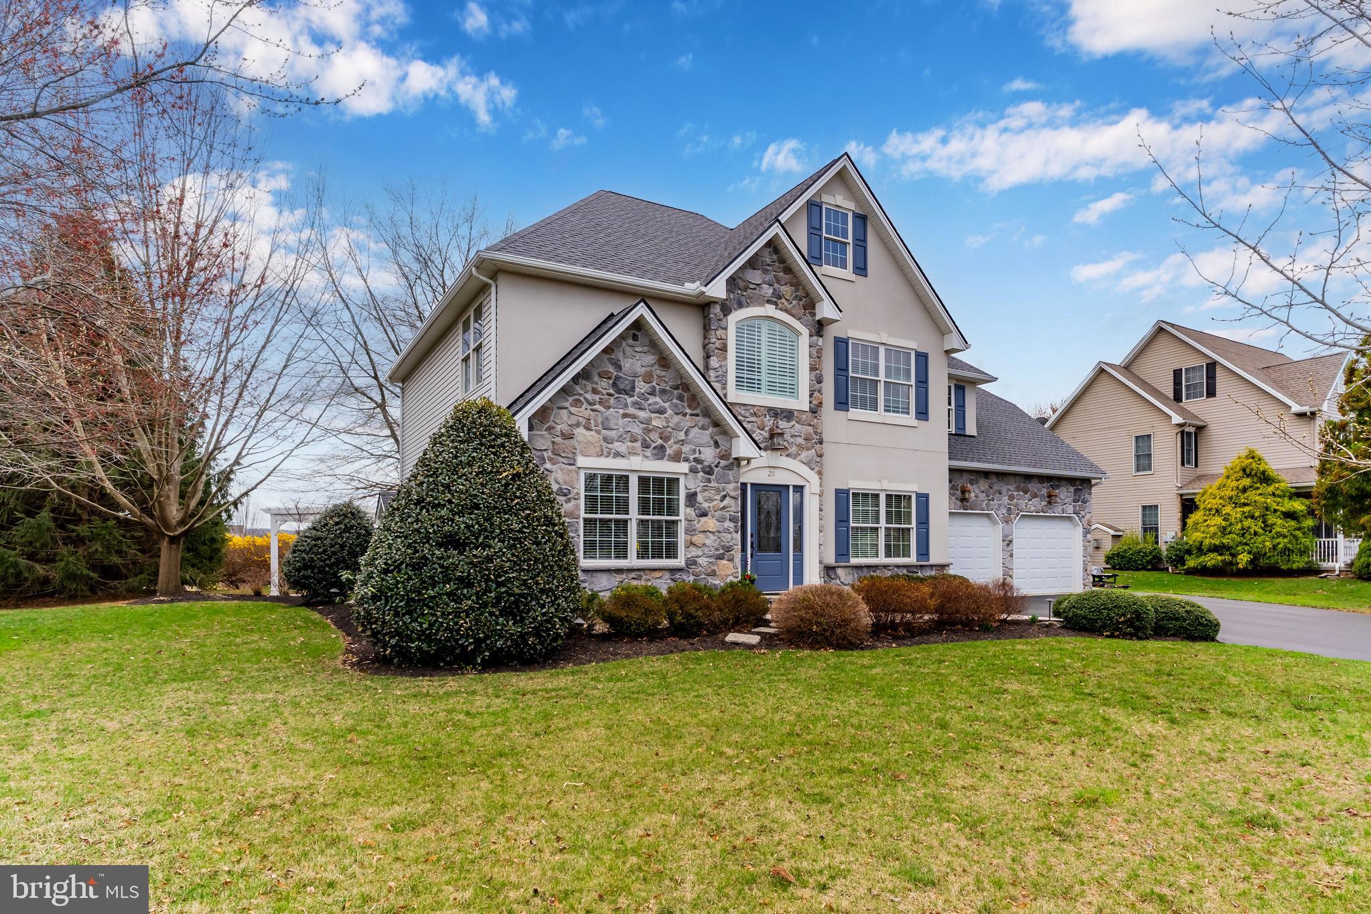
    Stone, Stucco, Vinyl Siding

  • Other Exterior Features

    Lighting

  • Parking

    Garage Door Opener, Garage, Attached

  • Patio and Porch Features

    Patio

  • Pool

    No

  • Waterfront YN

    NO

Area & Lot

  • Lot Features

    Level

  • Lot Size(acres)

    0.35

  • Lot Size(square feet)

    15246.0

  • Property Type

    Residential

  • Property Sub Type

    Single Family Residence

  • Architectural Style

    Traditional

Price

  • Sales Price

    $600,000
  • Tax Amount

    $5,912

  • Sq. Footage

    2, 950

  • Price/SqFt

    $203

HOA

  • Association

    No

School District

  • Elementary School

    N/A

  • Middle School

    YELLOW BREECHES

  • High School

    BOILING SPRINGS

Property Features

  • New Construction

    NO

  • Foundation Details

    Concrete Perimeter

  • Senior Community YN

    NO

  • Sewer

    Public Sewer

  • Tax Lot

    97

  • Water Source

    Public

Schedule a Showing

Showing scheduled successfully.

<
>
IN PERSON
VIA CHAT

What is 3 + 4 ?


Change time

Mortgage calculator

Estimate your monthly mortgage payment, including the principal and interest, property taxes, and HOA. Adjust the values to generate a more accurate rate.

Your payment

Principal and Interest:

$

Property taxes:

$

HOA fees:

$

Total loan payment:

$

Total interest amount:

$

Location

County

CUMBERLAND

Elementary School

Middle School

YELLOW BREECHES

High School

BOILING SPRINGS

Listing Courtesy of Nicole S Pearson , Howard Hanna Company-Carlisle

RealHub Information is provided exclusively for consumers' personal, non-commercial use, and it may not be used for any purpose other than to identify prospective properties consumers may be interested in purchasing. All information deemed reliable but not guaranteed and should be independently verified. All properties are subject to prior sale, change or withdrawal. RealHub website owner shall not be responsible for any typographical errors, misinformation, misprints and shall be held totally harmless.

Agent Rachel Gardner

AGENT

Rachel Gardner

Call Rachel today to schedule a private showing.


* Listings on this website come from the FMLS IDX Compilation and may be held by brokerage firms other than the owner of this website. The listing brokerage is identified in any listing details. Information is deemed reliable but is not guaranteed. If you believe any FMLS listing contains material that infringes your copyrighted work please click here to review our DMCA policy and learn how to submit a takedown request.© 2024 FMLS.
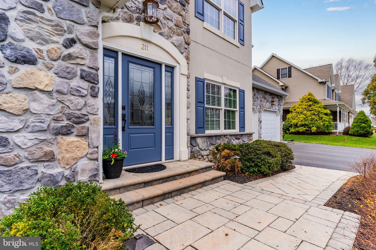
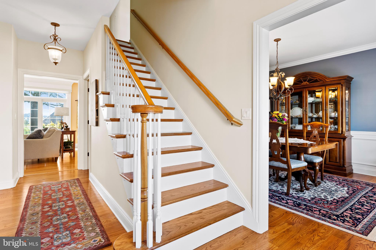
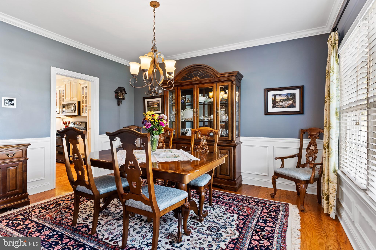
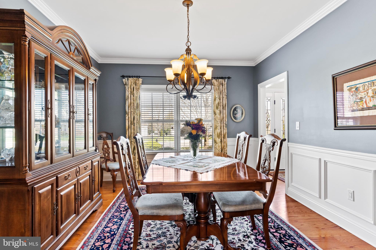
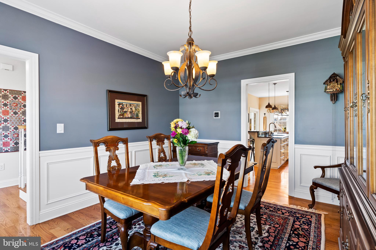
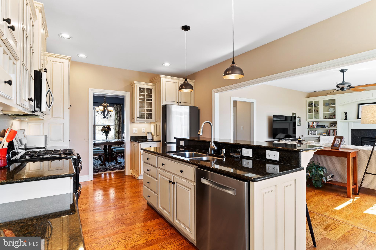
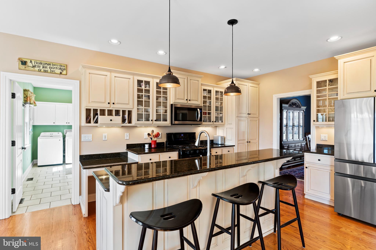
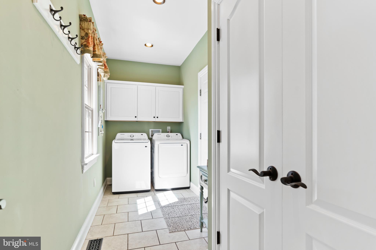
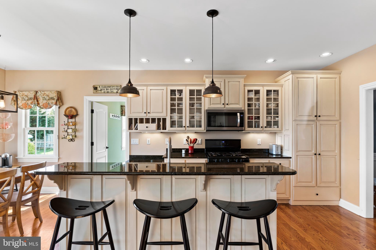
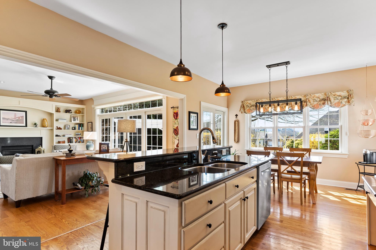
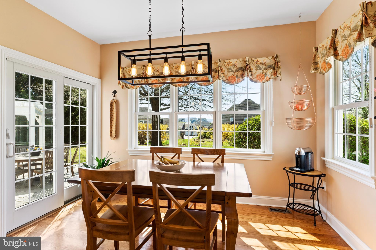
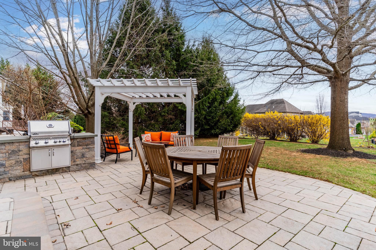
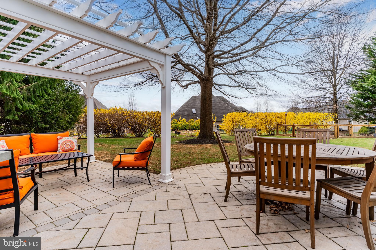
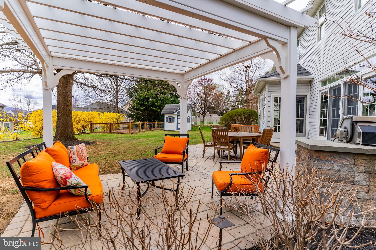
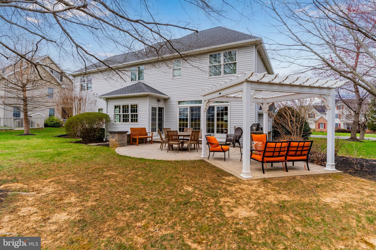
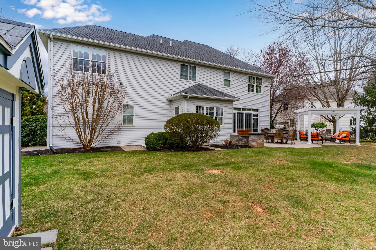
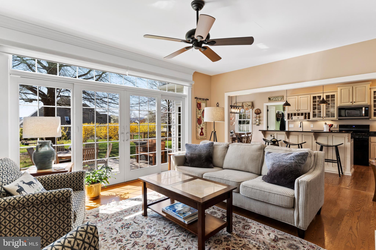
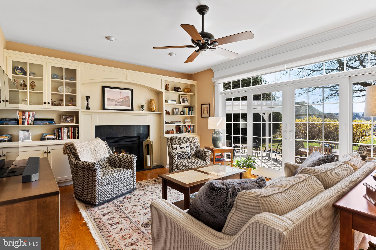
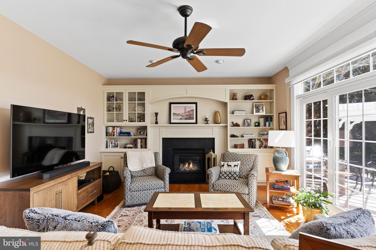
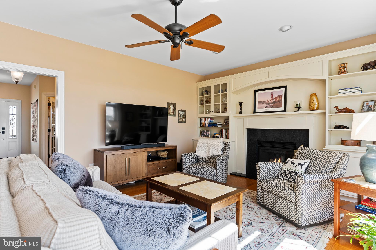
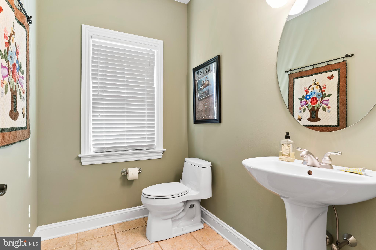
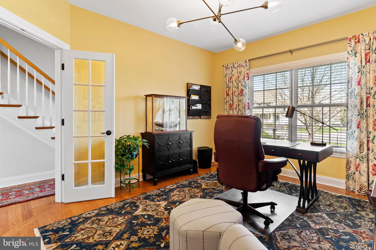
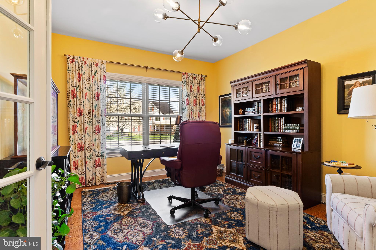
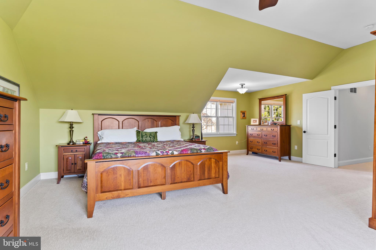
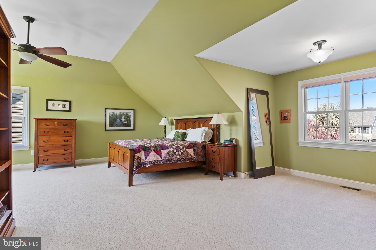
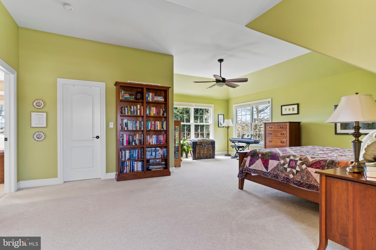
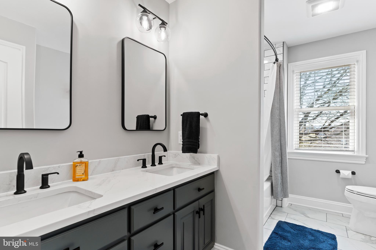
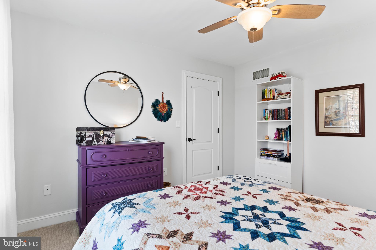
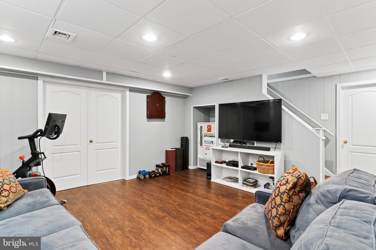
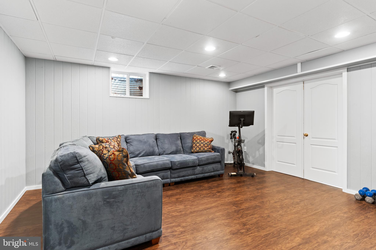
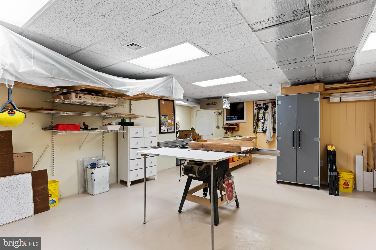
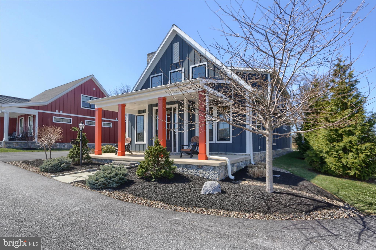
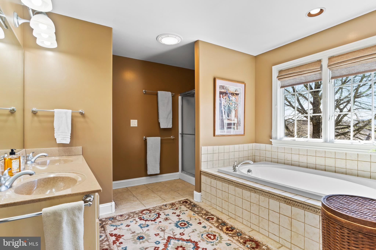
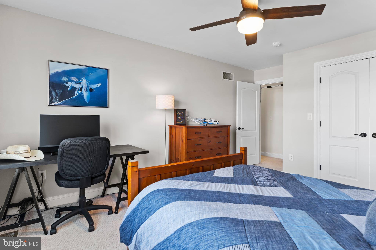
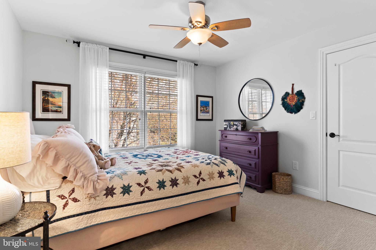
This stunning home offers 2,950 square feet of thoughtfully designed living space. As you step inside foyer, you'll be greeted with gleaming hardwood floors and an abundance of natural light. Off the foyer the updated office or flex space. The heart of the home features a spacious kitchen with a center island with granite countertops, double sink, gas range, pantry, and a cozy breakfast area to enjoy your morning coffee. The main level includes a formal dining room with crown molding, chair railing and wainscoting. Relax in the living room by the gas stone fireplace, or step onto the large patio for a beautiful outdoor entertaining space. Retreat to the luxurious primary suite, complete with a walk-in closet and a 5 piece bathroom featuring a soaking tub, dual vanities and stall shower.  The exterior is enhanced by stylish stone and stucco finishes, along with a level .35 acre lot. The attached two-car garage with a paved driveway ensures ample parking and additional storage.  Additional features such as a water treatment system and a new architectural roof provide peace of mind. Don’t miss the opportunity to make this exquisite property your own—schedule a showing today and experience the perfect blend of luxury and comfort!

211 SHIRLEY LANE

Message successfully sent.

What would you like to know?

What is 3 + 4 ?

I agree to receive email communication and understand I can unsubscribe at any time.

I agree to be contacted by Charis Realty Group via call, email, and text for real estate services. To opt out, you can reply 'stop' at any time or reply 'help' for assistance. You can also click the unsubscribe link in the emails. Message and data rates may apply. Message frequency may vary. Privacy Policy

Related Properties

Welcome to an exceptional, fully renovated home in the coveted White Rock Acres—where refined design, high-end finishes, and effortless living come together in perfect harmony.
This thoughtfully updated home offers sophistication enhanced by luxury flooring, designer lighting, and an abundance of natural light that highlights every well-chosen detail. 
As you walk in the home from the deck, you are immediately greeted by an expansive family room with tons of light, built in bookshelves, and a gorgeous fireplace.
The eat-in gourmet kitchen is perfect for preparing family meals with custom cabinetry, striking quartz countertops, an elegant tile backsplash, and premium stainless steel appliances—ideal for both intimate gatherings and elevated entertaining. A formal dining room is perfect for Holiday dinners.
The added first floor primary suite provides a serene retreat, complete with a spa-inspired bathroom showcasing upscale finishes, modern fixtures, and a tranquil ambiance. Four additional second floor bedrooms, including a second en suite, are generously sized, offering flexibility for a growing family and guests.
No detail has been overlooked, with extensive upgrades including new HVAC, a newer roof, and enhanced efficiencies such as a central vacuum system, for maintenance free living. Every element of this home has been thoughtfully selected to create a seamless blend of luxury and livability. A Home Warranty gives you additional peace of mind.
Step outside on the large deck to a beautiful wooded retreat, perfect for outdoor entertaining or quiet evenings enjoying the peaceful surroundings of Cumberland County. This home offers the best of both worlds: a quiet, established neighborhood setting with easy access to the vibrant dining, shopping, and cultural scenes of Mechanicsburg and Camp Hill, while being just a short drive to Harrisburg for an easy commute or a night out in the capital city. Outdoor enthusiasts will appreciate nearby parks, walking trails, and scenic countryside, offering endless opportunities to explore and unwind. The area is also known for its convenience to major commuter routes, making travel throughout Central Pennsylvania seamless and efficient.
A rare opportunity to own a luxury home in White Rock Acres—schedule your private tour today and experience elevated living at its finest.
#PACB2052350

BOILING SPRINGS

600 ROCKY DRIVE

5 Beds

3 Baths

3,460 Sq.Ft.

$595,000
MLS#: PACB2052350

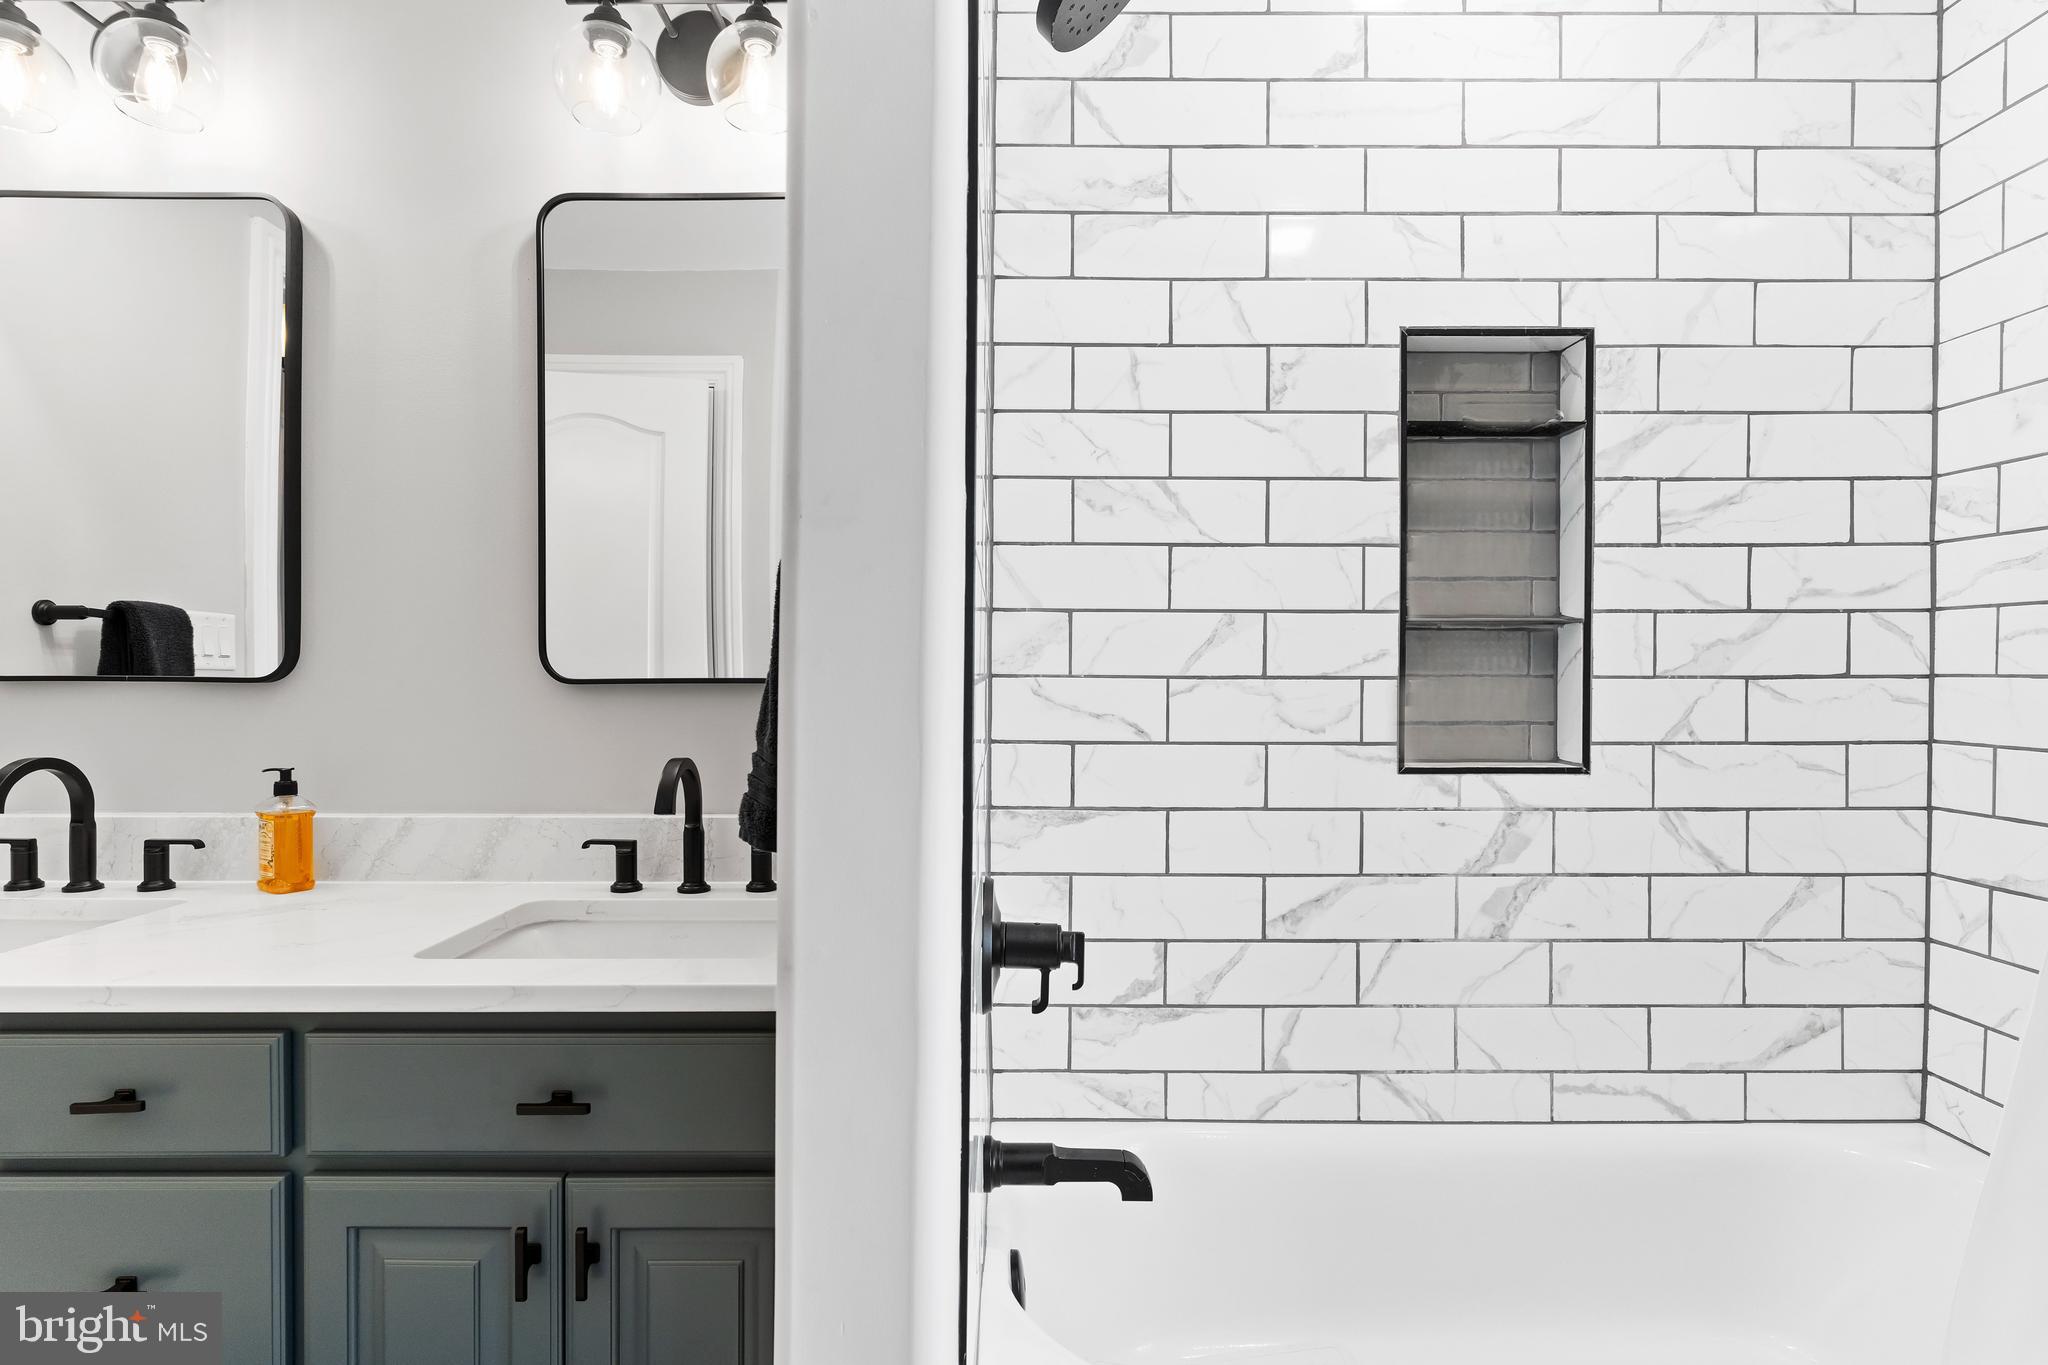
Welcome Back to this inviting 4 bedroom, 2 full and 2 half bath home tucked away in one of the area’s most sought-after neighborhoods, Parkview @ Boiling Springs With plenty of space for everyone, this home offers both comfort and convenience in a setting you’ll love coming home to.

Set on a generous lot, the property features stunning views that make every season enjoyable. Inside, you’ll find a bright and welcoming layout, spacious rooms, and flexible living areas that work beautifully for family gatherings, entertaining, or simply relaxing after a busy day.

Just a short drive away is the beloved Children’s Lake, an award-winning destination known for its natural beauty, peaceful setting, and excellent fly fishing. It’s a wonderful spot to enjoy nature, and Spring Meadow Park a great place to spend time with family and friends creating lasting memories.

If you’re looking for a home in a great neighborhood with beautiful surroundings, this one is not to be missed!
#PACB2046540

BOILING SPRINGS

204 HIGHLAND TERRACE WAY

4 Beds

2 Baths

2,907 Sq.Ft.

$599,000
MLS#: PACB2046540

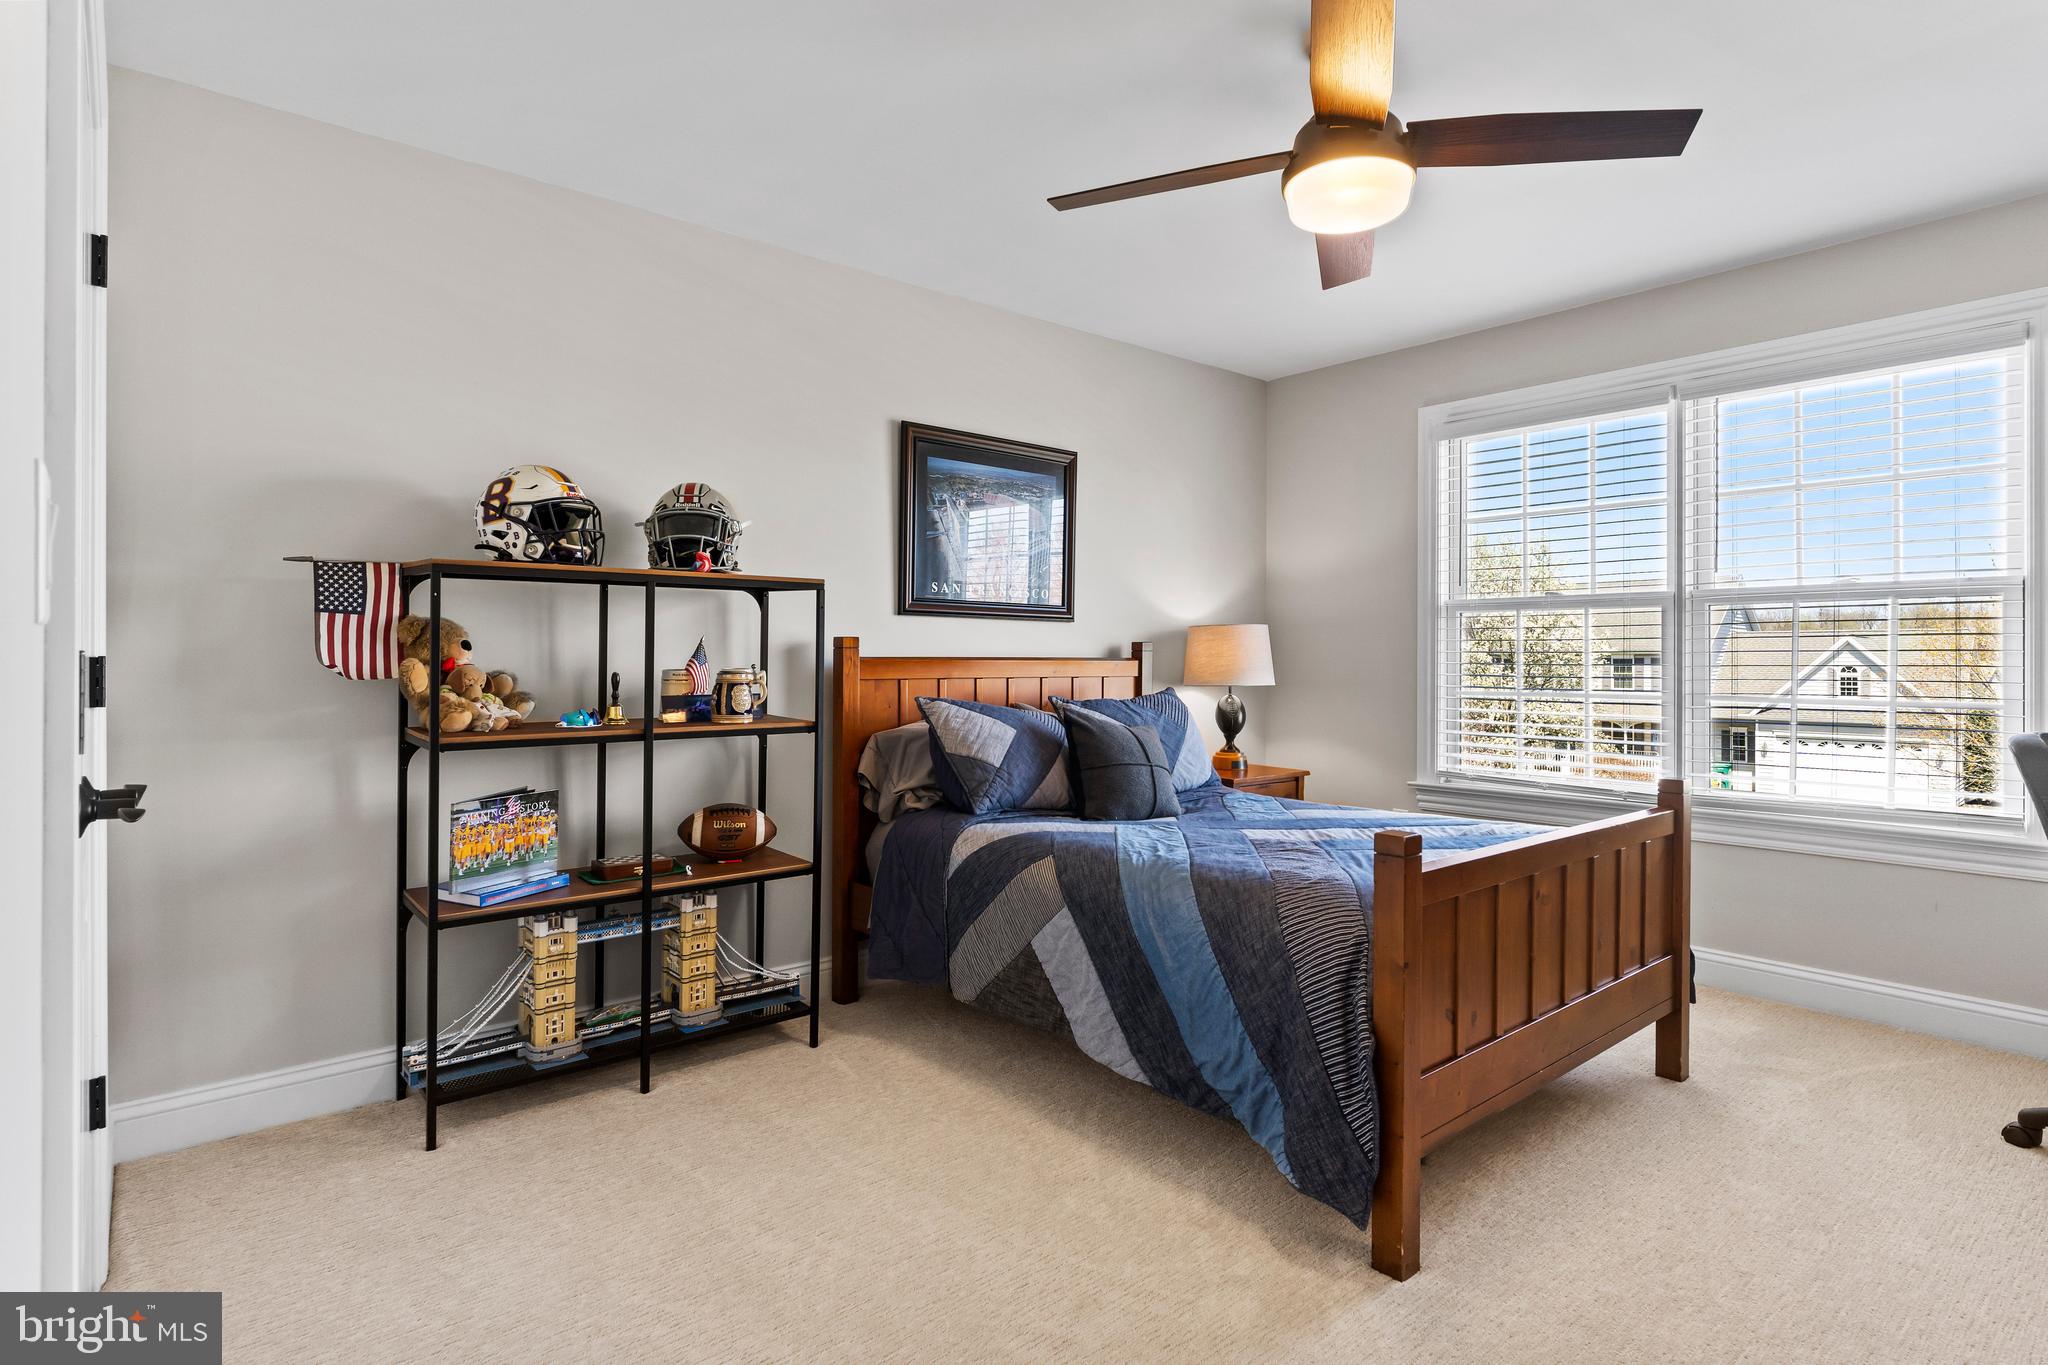
Welcome to effortless luxury in the highly sought-after Porches of Allenberry, where modern design meets timeless charm. Built in 2020, this stunning 3-bedroom, 3-bathroom home offers refined living with thoughtful details throughout. The open-concept layout is designed for both everyday comfort and elegant entertaining, featuring abundant natural light and high-end finishes. A spacious first-floor primary suite provides a private retreat, complete with a beautifully appointed bath and generous closet space, bringing convenience and sophistication together on one level. The main floor also includes a versatile office/bedroom space, perfect for remote work or guests. Upstairs, you'll find two spacious bedrooms and a full bathroom. The large screened-in porch is the perfect place to spend warm summer evenings unwinding. This home also offers carefree living, with the association providing the lawn care, landscaping, and snow removal, giving you more time to relax and enjoy the amenities around you. Beyond the home, residents enjoy scenic walking paths, a community clubhouse, outdoor pool, and fitness center, along with access to the exceptional amenities of Allenberry Resort, including dining, a spa, pickleball courts, and a vibrant community atmosphere that blends relaxation with recreation. Ideally located just minutes from the historic charm of Boiling Springs, you’ll love strolling around the scenic Children’s Lake, which is spring-fed and stocked with trout, or admiring the historic buildings and gardens. Outdoor enthusiasts will also appreciate being conveniently located within walking distance of the Appalachian Trail and the Yellow Breeches Creek, one of the region’s most popular destinations for fly fishing. This is more than a home; it’s a lifestyle defined by beauty, convenience, and connection to nature. 
Opportunities like this don’t last long, book your tour today!
#PACB2051736

BOILING SPRINGS

189 HIGHLANDER WAY

3 Beds

3 Baths

2,136 Sq.Ft.

$655,000
MLS#: PACB2051736

New on site 2 days ago
OPEN HOUSE 4-6 Friday May 29. Live on a beautiful country road located in desirable South Middleton Township just one mile from "downtown" Boiling Springs,  this spacious home offers a possible multi-generational layout with separation between the primary suite and additional bedrooms. There  is also living space in the lower level. Enjoy new LVP flooring and carpet on the first floor, a deck, screened porch, 2-car garage, and a walk-out lower level featuring  an additional bedroom and living space. The EXTRA LOT next door offers future possibilities, while the Appalachian Trail right behind the property adds a rare outdoor backdrop. It's 5 BRs (4 up and 1 down)  & 4 Baths (3 up and 1 down), approximately  2700 above grade square feet and approximately  530 below grade finished.  Call your Realtors!!!
#PACB2054386

BOILING SPRINGS

12 S RIDGE ROAD

5 Beds

4 Baths

3,412 Sq.Ft.

$515,000

MLS#: PACB2054386

New on site 4 days ago
Welcome home to 1145 Kuhn Road, an intricately designed & immaculately kept home, nestled in the peaceful countryside of charming  Boiling Springs and perfectly situated close to schools in sought after Cumberland Valley School District.  This stunning property boasts over 4,800 finished square feet, located on a quiet road with picturesque views, while still being conveniently close to all local amenities. Enjoy the beauty of this private lot and the surrounding nature on your choice of a large upper deck or spacious lower level patio.
Step inside to discover the warm and inviting interior filled with natural light, an open concept lay-out with easy access between the kitchen & all living areas.  A true gourmet kitchen awaits you featuring custom cabinetry, stainless steel appliances, a double oven, spacious corian countertops with island, & plenty of storage space. This home boasts one-floor living with over 2,700 square feet on the main level, featuring a spacious primary bedroom, large walk-in closet, luxury primary bathroom, 2 additional bedrooms, & main level laundry room.  It also includes a formal dining room, cozy living room, & centrally located office.  Complete with gorgeous hardwood floors & a gas burning fireplace, this home is perfect for entertaining or simply relaxing with the family.
Head downstairs to a fully-finished lower level with over 1,900 square feet of additional living space, featuring a large recreation room, 1 additional bedroom, and 1 full bathroom, a large bonus room (could be used as bedroom/office/work-out room/craft room, etc) & a large separate storage area.
Truly a one-of-a-kind home.   Schedule your private tour today!
#PACB2054294

BOILING SPRINGS

1145 KUHN ROAD

4 Beds

4 Baths

4,880 Sq.Ft.

$695,000

MLS#: PACB2054294

 - property

Send a message

Message successfully sent.

Your message

What is 3 + 4 ?

Reason for contacting?

I agree to receive email communication and understand I can unsubscribe at any time.

I agree to be contacted by Charis Realty Group via call, email, and text for real estate services. To opt out, you can reply 'stop' at any time or reply 'help' for assistance. You can also click the unsubscribe link in the emails. Message and data rates may apply. Message frequency may vary. Privacy Policy

Sign Out

Virtual Assistant

Would you like to take the next step with this property? We can help you schedule a showing or virtual tour, or send you more details.

Yes, I would like more information.

Thank You for Your Reply, One of Our Agents will contact you as soon as possible

No, maybe later.

Thank you, you can always contact me via email, phone number or through the contact form.

Realhub AI

Lucy - Your AI-Powered Realtor

Update Your Temporary Password

Personalize your search

Enter your email and we'll notify you immediately when new listings match what you're looking for.

or enter email address

Already have an account ? Login here

Continue your home search

I agree to receive communications and understand I can unsubscribe at any time.

I agree to be contacted by Charis Realty Group via call, email, and text for real estate services. To opt out, you can reply 'stop' at any time or reply 'help' for assistance. You can also click the unsubscribe link in the emails. Message and data rates may apply. Message frequency may vary. Privacy Policy

Already have an account ? Login here

We use cookies

We use cookies primarily for analytics to enhance your experience. By accepting, you agree to our use of these cookies. You can manage your preferences or learn more about our cookies policy.