Features & Amenities

Interior

  • Other Interior Features

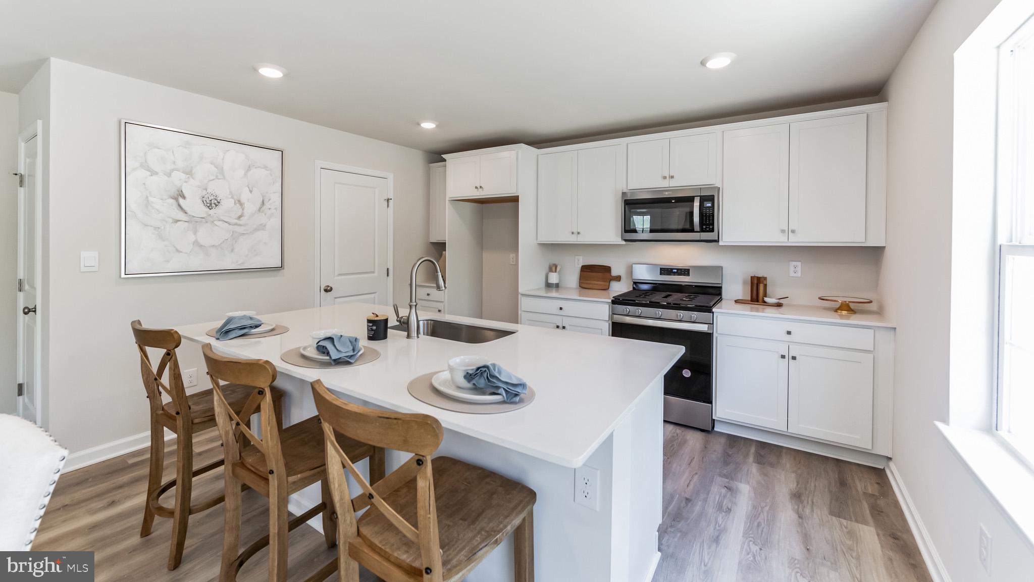
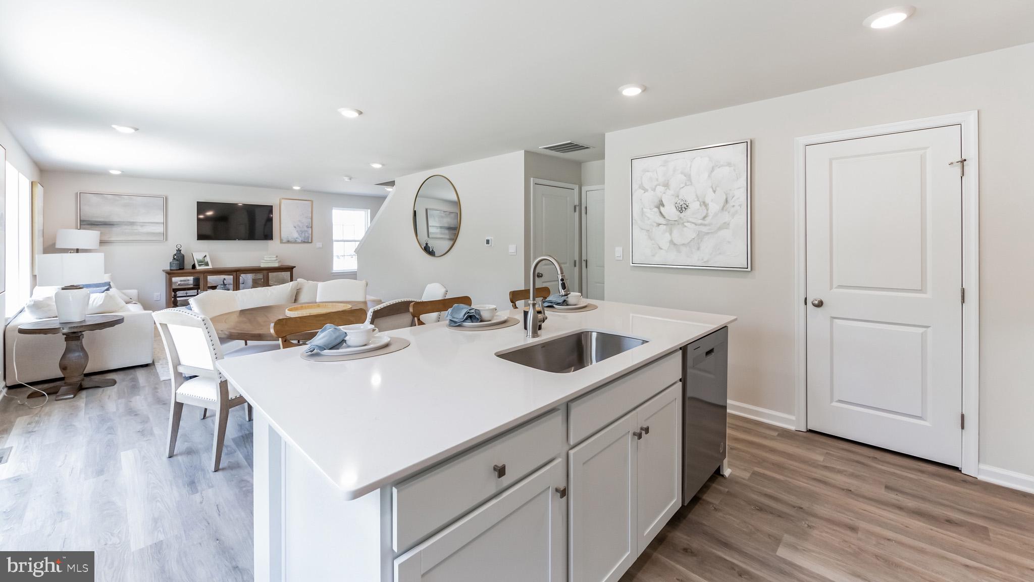
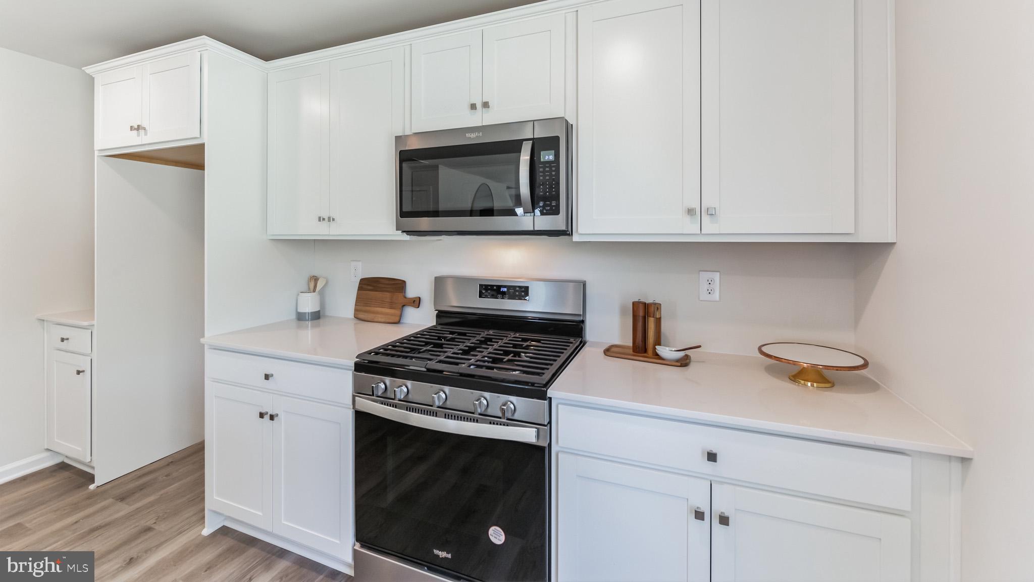
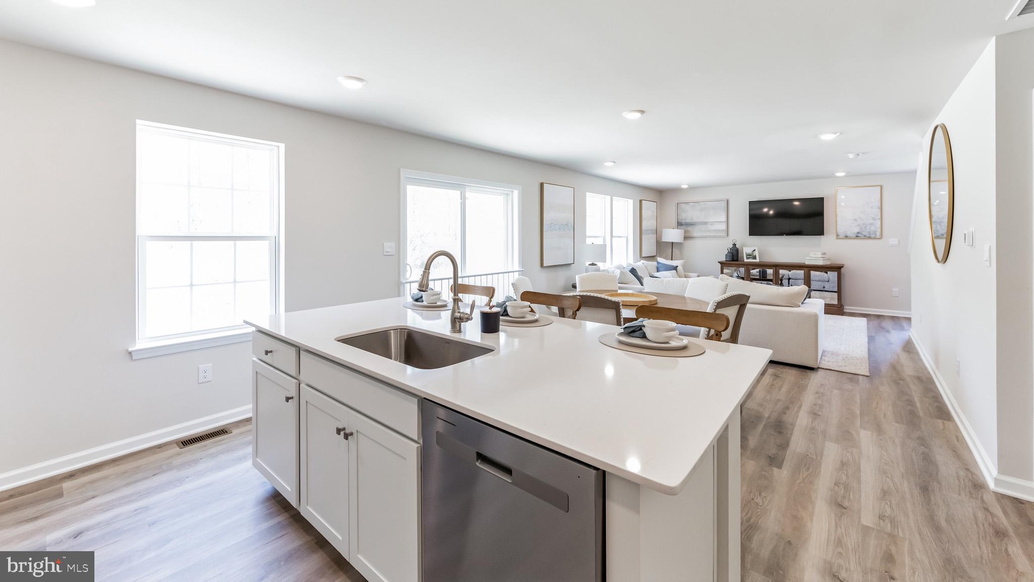
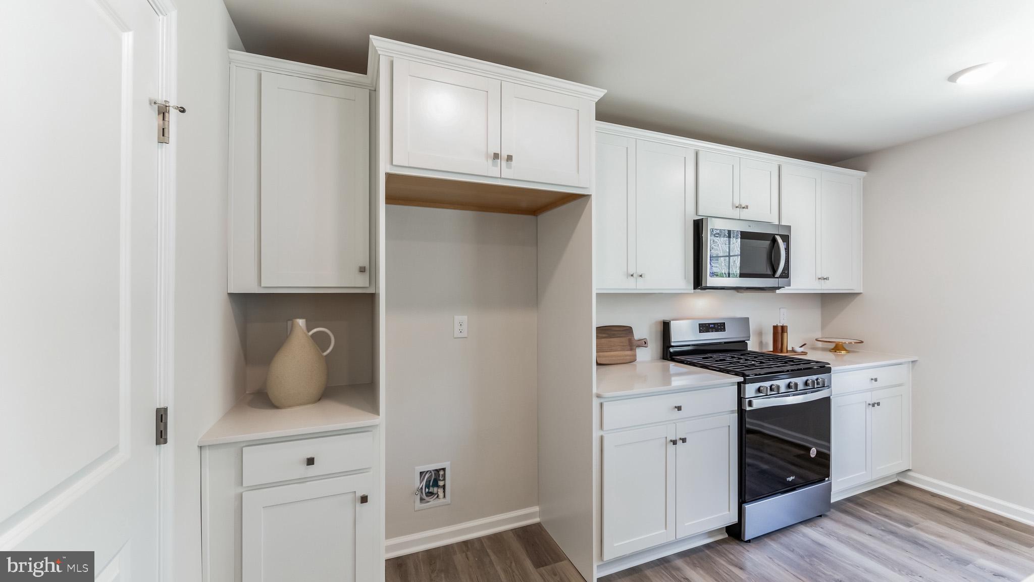
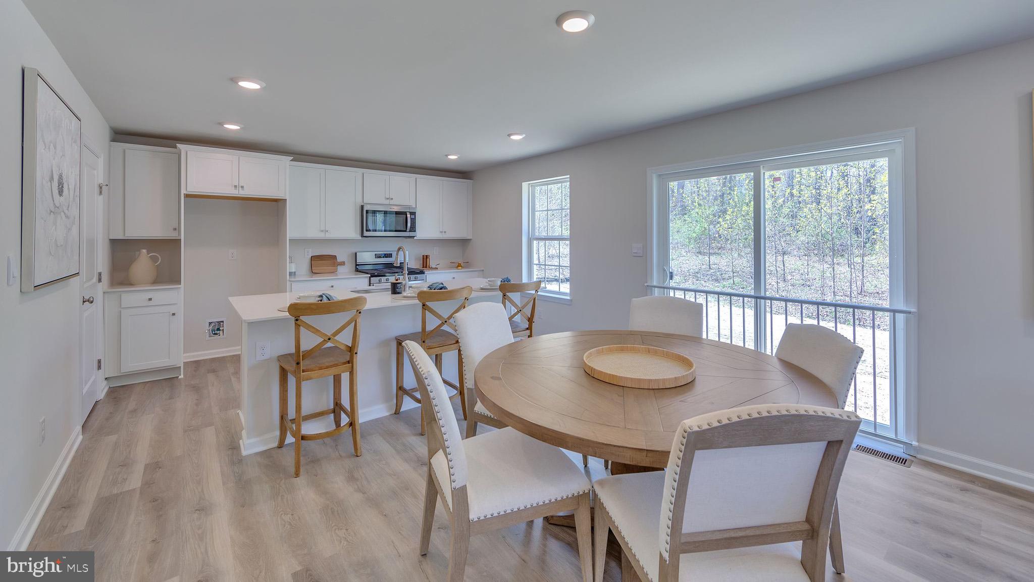
    Kitchen Island, Pantry, Recessed Lighting, Walk-In Closet(s), High Ceilings, Open Floorplan

  • Total Bedrooms

    4

  • Bathrooms

    2

  • 1/2 Bathrooms

    1

  • Above Grade Finished Area

    1906.0

  • Basement YN

    YES

  • Cooling YN

    YES

  • Cooling

    Central Air, Electric

  • Fireplace YN

    NO

  • Heating YN

    YES

  • Heating

    Natural Gas, Central

  • Pet friendly

    Number Limit, Yes

Exterior

  • Garage

    Yes

  • Garage spaces

    2

  • Construction Materials

    Batts Insulation, Blown-In Insulation, Vinyl Siding

  • Parking

    Garage, Driveway, Attached

  • Patio and Porch Features

    Porch

  • Pool

    No

  • Waterfront YN

    NO

Area & Lot

  • Lot Features

    Back Yard

  • Lot Size(acres)

    0.23

  • Lot Size(square feet)

    10,179

  • Property Type

    Residential

  • Property Sub Type

    Single Family Residence

  • Architectural Style

    Transitional

Price

  • Sales Price

    $394,990

  • Financing Options

    Cash, Conventional, FHA, USDA, VA

  • Sq. Footage

    1,906

  • Price/SqFt

    $207

HOA

  • Association

    YES

  • Association Fee

    $77

  • Association Fee Frequency

    Monthly

  • Association Fee Includes

    N/A

School District

  • Elementary School

    NEW SALEM

  • Middle School

    SPRING GROVE AREA

  • High School

    SPRING GROVE AREA

Property Features

  • New Construction

    YES

  • Senior Community YN

    NO

  • Sewer

    Public Sewer

  • Water Source

    Public

Schedule a Showing

Showing scheduled successfully.

<
>
IN PERSON
VIA CHAT

What is 3 + 4 ?


Change time

Mortgage calculator

Estimate your monthly mortgage payment, including the principal and interest, property taxes, and HOA. Adjust the values to generate a more accurate rate.

Your payment

Principal and Interest:

$

Property taxes:

$

HOA fees:

$

Total loan payment:

$

Total interest amount:

$

Location

County

YORK

Elementary School

NEW SALEM

Middle School

SPRING GROVE AREA

High School

SPRING GROVE AREA

Listing Courtesy of Jeffrey Salgado, D.R. Horton Realty of Pennsylvania

RealHub Information is provided exclusively for consumers' personal, non-commercial use, and it may not be used for any purpose other than to identify prospective properties consumers may be interested in purchasing. All information deemed reliable but not guaranteed and should be independently verified. All properties are subject to prior sale, change or withdrawal. RealHub website owner shall not be responsible for any typographical errors, misinformation, misprints and shall be held totally harmless.

Agent Rachel Gardner

AGENT

Rachel Gardner

Call Rachel today to schedule a private showing.


* Listings on this website come from the FMLS IDX Compilation and may be held by brokerage firms other than the owner of this website. The listing brokerage is identified in any listing details. Information is deemed reliable but is not guaranteed. If you believe any FMLS listing contains material that infringes your copyrighted work please click here to review our DMCA policy and learn how to submit a takedown request.© 2024 FMLS.
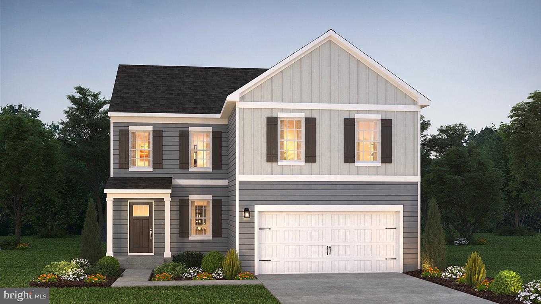
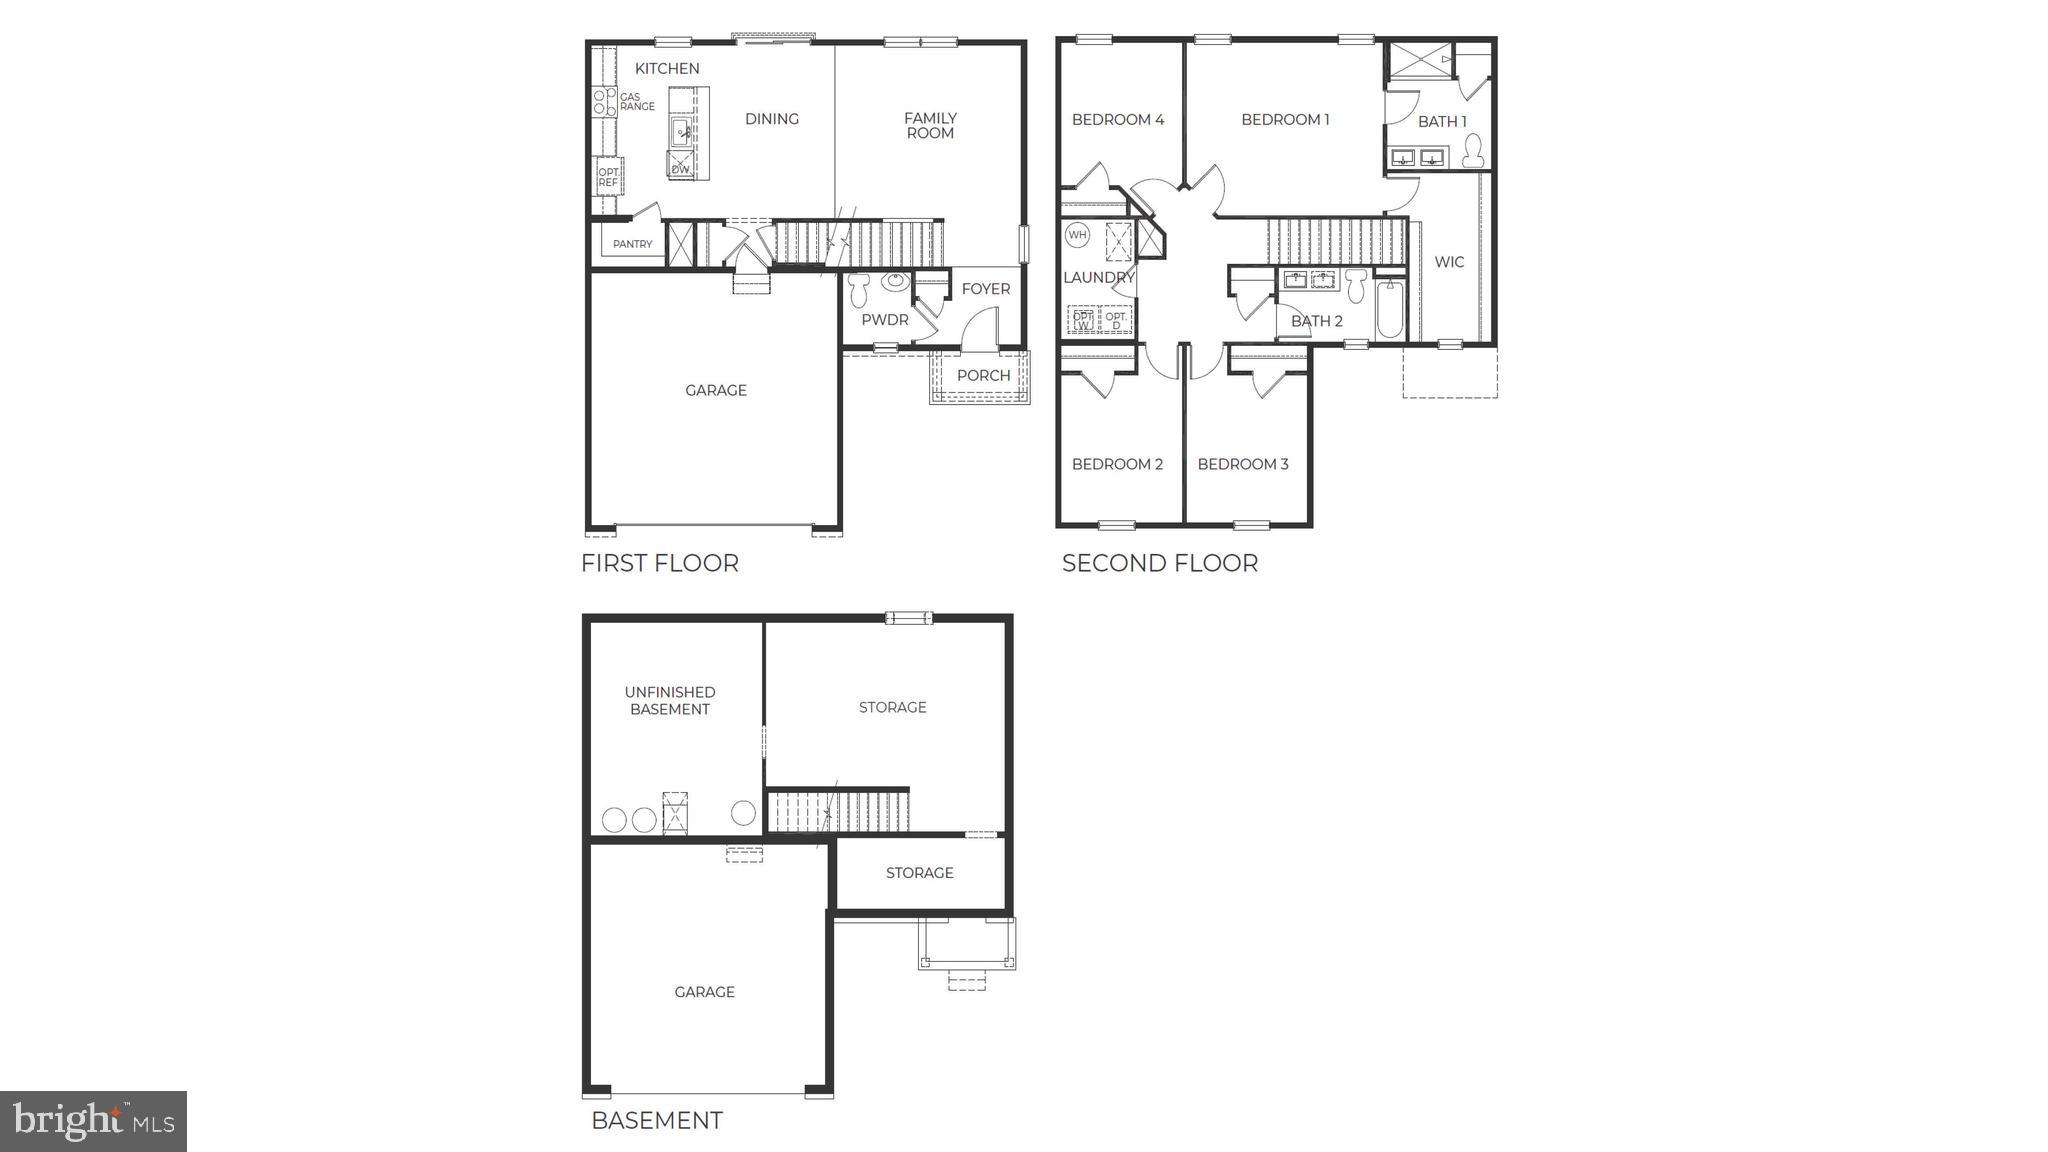
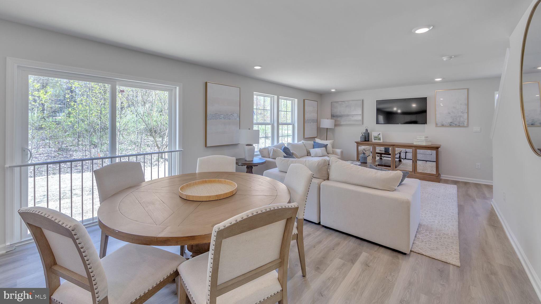
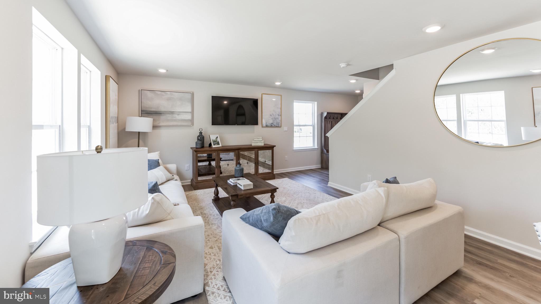
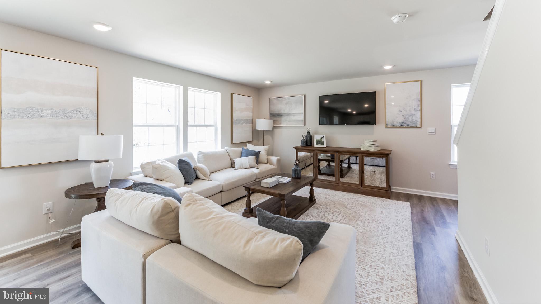
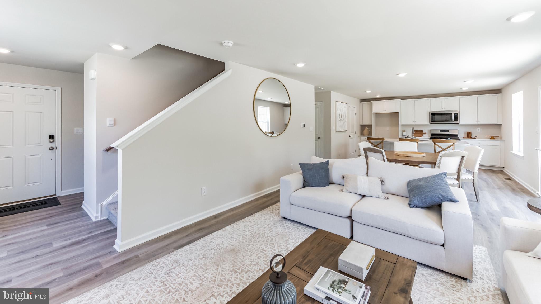
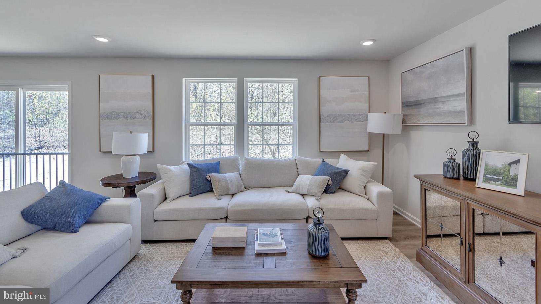
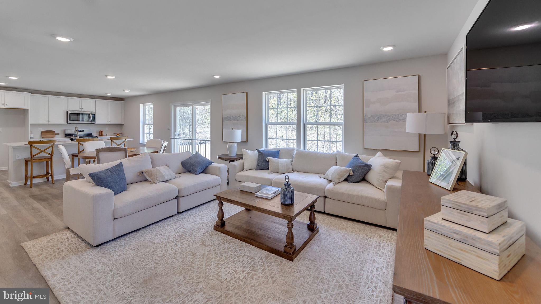
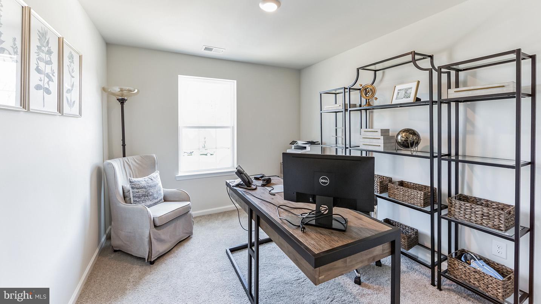
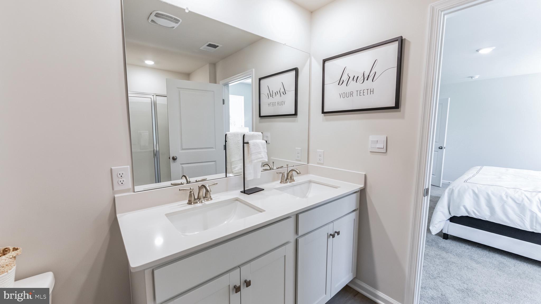
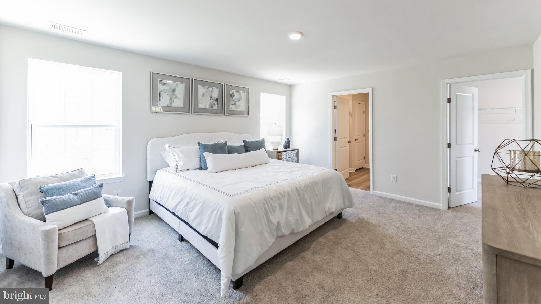
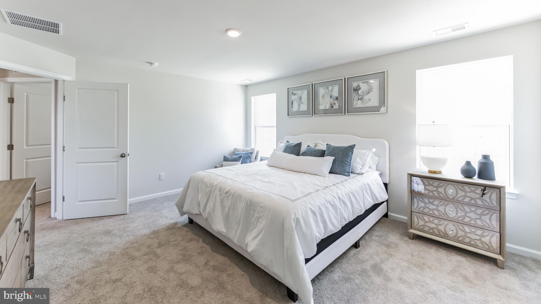
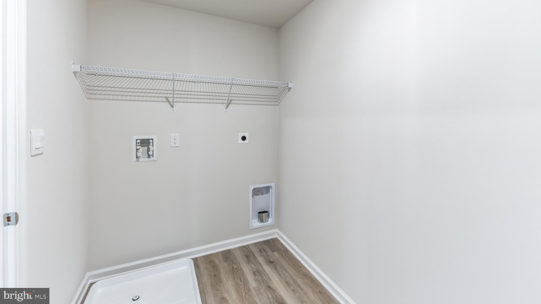
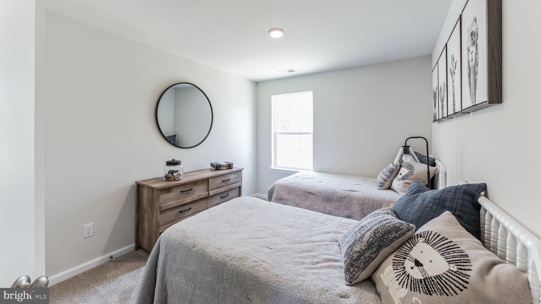
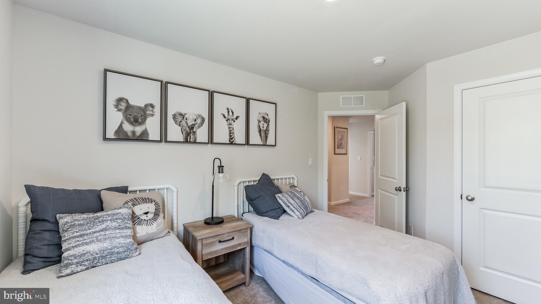
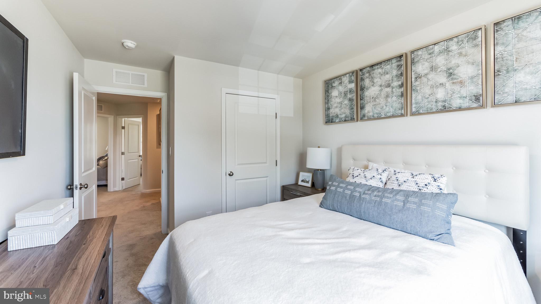
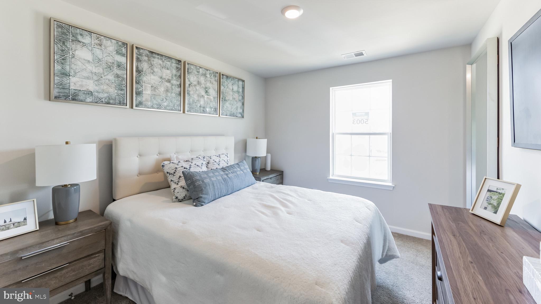
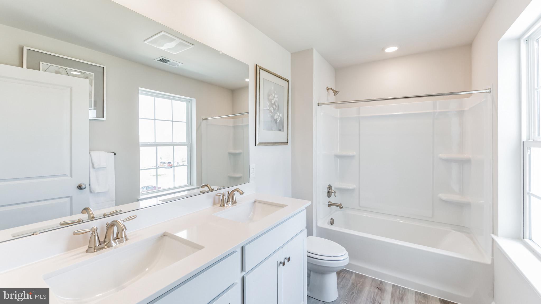
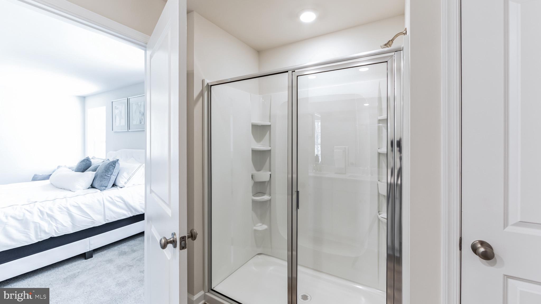
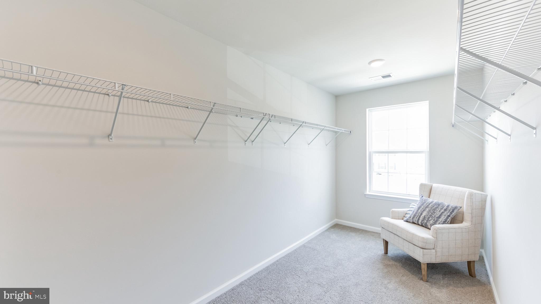
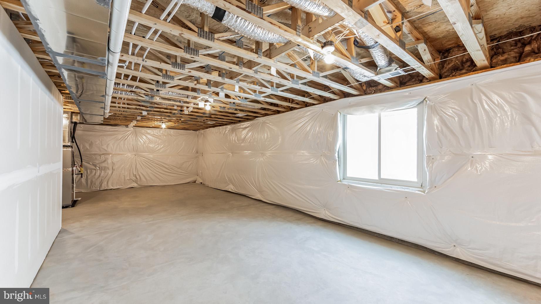
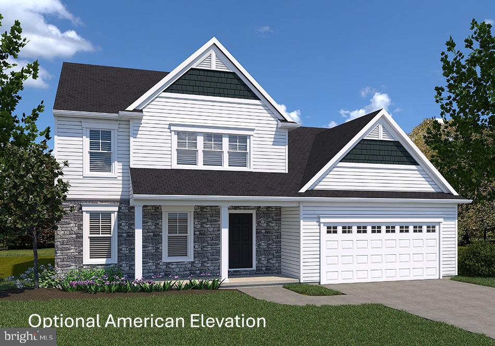
he Deerfield by D.R. Horton is a new construction home plan featuring 1,906 square feet of living space, 4 bedrooms, 2.5 baths and a 2-car garage. The Deerfield is everything you’re looking for, without compromise! The foyer of the home opens up into a spacious, bright great room. This open concept space flows into the casual dining area and then the kitchen. The kitchen features plenty of counter space, walk-in pantry and a large, modern island. The upstairs highlights a roomy owner’s suite with a large walk-in closet and private bath. There are three additional bedrooms all with plenty of closet space, a hall bath and the second-floor laundry room, which simplifies an everyday chore! This floorplan also includes an unfinished basement with rough-in for future bath possibilities. 

*Home and community information, including pricing, plans, included features, terms, availability and amenities, are subject to change and prior sale at any time without notice or obligation. Pictures, artist renderings, photographs, colors, features, and sizes are for illustration purposes only and will vary from the homes built within communities.

2071 PAPERBACK WAY

Message successfully sent.

What would you like to know?

What is 3 + 4 ?

I agree to receive email communication and understand I can unsubscribe at any time.

I agree to be contacted by Charis Realty Group - Christine Issler, Broker via call, email, and text for real estate services. To opt out, you can reply 'stop' at any time or reply 'help' for assistance. You can also click the unsubscribe link in the emails. Message and data rates may apply. Message frequency may vary. Privacy Policy

Related Properties

Beautiful Tree-lined homesite! The Galen by D.R. Horton is a stunning new construction home plan featuring 2,762 square feet of living space, 4 bedrooms, 2.5 baths and a 2-car garage. The Galen is popular for a reason! Off the foyer is the flex room, use this space can be used as a dining room, home office or children’s play area! The kitchen featuring a large, modern island opens up to the dining area and great room, you will never have to miss a beat. Upstairs, the four bedrooms provide enough space for everyone, and the second-floor laundry room simplifies an everyday chore! Downstairs, a finished rec room for added comfort and space!
#PAYK2109254

YORK

2062 PAPERBACK WAY

4 Beds

2 Baths

2,762 Sq.Ft.

$463,990

MLS#: PAYK2109254

The Neuville by D.R Horton is a stunning new construction, ranch home plan featuring 1,698 square feet of living space, 4 bedrooms, 2 bathrooms and a 2-car garage. The Neuville boasts first floor living with every amenity in easy reach! The foyer welcomes you in with two large bedrooms and full bathroom on one side. As you continue on down the foyer, you’ll find another large room and laundry room. The kitchen has ample counterspace and a large, modern island overlooking the dining area. Off the great room sits the owner’s suite, highlighting a spacious bathroom and huge walk-in closet. Home and community information, including pricing, plans, included features, terms, availability and amenities, are subject to change and prior sale at any time without notice or obligation. Pictures, artist renderings, photographs, colors, features, and sizes are for illustration purposes only and will vary from the homes as built within communities.
#PAYK2109442

YORK

120 AMBER LANE

4 Beds

2 Baths

1,698 Sq.Ft.

$388,990

MLS#: PAYK2109442

Welcome home to your own retreat! Beautifully landscaped back yard features in ground pool, outdoor kitchen and pond with waterfalls! Easy access to Route 30 and 83! 2 car garage and plenty of additional parking in the large driveway! Bring your boat or camper! This wonderful home sets almost 100 feet off the road in the east end of York! Family room off the kitchen opens to the covered patio! Island in kitchen has granite counter. Buyers must qualify to take over the Solar panels payment! Additional finished space in the basement is perfect to watch games or play games with it's own half bath! The backyard is fenced! Don't miss this opportunity in the Central School District and East end of York! Sellers are providing an HSA 1 year Home Warranty for the buyer at settlement.
#PAYK2109990

YORK

1790 MOUNT ZION ROAD

3 Beds

2 Baths

2,424 Sq.Ft.

$437,000

MLS#: PAYK2109990

Beautiful Tree-lined homesite! The Galen by D.R. Horton is a stunning new construction home plan featuring 2,762 square feet of living space, 4 bedrooms, 2.5 baths and a 2-car garage. The Galen is popular for a reason! Off the foyer is the flex room, use this space can be used as a dining room, home office or children’s play area! The kitchen featuring a large, modern island opens up to the dining area and great room, you will never have to miss a beat. Upstairs, the four bedrooms provide enough space for everyone, and the second-floor laundry room simplifies an everyday chore! Downstairs, a finished rec room for added comfort and space!
#PAYK2110444

YORK

2068 PAPERBACK WAY

4 Beds

2 Baths

2,762 Sq.Ft.

$463,990

MLS#: PAYK2110444

Welcome to 95 Siena Drive, where space is definitely not in short supply! This 5-bedroom, 3.5-bath two-story home offers plenty of room to spread out, starting with a big, open kitchen featuring tons of cabinet storage, plenty of workspace, a large pantry and an easy connection to the spacious family room. At the front of the home, separate yet open dining and living spaces give you even more flexibility for entertaining, working from home or simply creating spaces that fit the way you live.

Upstairs, you'll find four bedrooms, including an impressively large primary suite with its own private bath and a spacious walk-in closet.

And don't forget the finished lower level! With an additional bedroom, full bath and walkout access to the backyard, this space opens up all kinds of possibilities—guest space, home office, game room, workout area or whatever fits your needs.

Outside, enjoy the deck and a backyard that may be modest in size, but comes with a pretty nice bonus: mature trees directly behind the property provide a more private backdrop and a little extra separation from the world beyond.

With five bedrooms, three full baths plus a half bath, multiple finished living spaces and a kitchen that gives you room to actually cook without bumping elbows, 95 Siena Drive packs a lot of house into one address.

Come take a look and see just how much space is waiting inside.
#PAYK2109618

YORK

95 SIENNA DRIVE

5 Beds

3 Baths

3,020 Sq.Ft.

$469,900

MLS#: PAYK2109618
NEW FLOOR PLAN AVAILABLE! THIS HOME IS NOT BUILT... Final 9 lots available - all lots include a full walk-out lower level with sliding door to the rear yard and 1 vinyl window; NO lot premiums! Having trouble finding a home? Why not build a new one! Come see why Eagles View is the perfect place to call home! Eagles View is a wonderful open space community, all lots back to open space giving you room to breathe and the feeling of a larger backyard. The community is located within minutes of I83, Rt30, UPMC, shopping, restaurants, recreation and a multitude of conveniences. Popular Central Schools. Stunning hilltop views, daylight lots and exciting new floorplans are available in the new phase. Nationally recognized EGStoltzfus Homes, with over 50 years building experience, is the exclusive builder. NEW floor plan, with first floor owner's suite, now being offered at our Eagles View Community, Central schools.  This is the Branson master listing. The first floor offers an open floor plan with spacious living room that's open to the spacious country kitchen with dining area and the possibility of adding an island.  Off the kitchen is the entry to the spacious owner's suite and laundry area.  The upper-level features 3 Bedrooms, 1 full bath and a loft area that could be used as an office.  A second full bath on this level features a tub/shower combo with the option to add a double bowl sink.  Expand in the lower level and create a family room space for games and entertaining. NO Construction Loans needed! Buyer required to use Builder's Lender and Title to get current builder incentives. Enjoy the freedom to customize and select options: including front elevation changes, cathedral ceilings, fireplaces, granite kitchens, primary suite changes, etc. EGS makes it easy! Other models and options available for building.  EGS offers buyers the opportunity to customize without being charged custom building prices. AGENTS: It is imperative that you READ AGENT REMARKS regarding current phase incentives.
#PAYK2075502

YORK

BRANSON MODEL AT EAGLES VIEW

4 Beds

2 Baths

1,998 Sq.Ft.

$437,900

MLS#: PAYK2075502

This spacious 4-bedroom, 2.5-bath home has the perfect mix of comfortable living space, entertaining potential, and a few fun extras that make it feel like home.
The main level offers great natural light, plenty of space for everyday living, and the convenience of main-floor laundry. The finished basement gives you even more room to spread out. With a pool table already in place, it’s practically asking for game nights, movie nights, and a little friendly competition. The hot tub is another bonus, giving you the perfect excuse to unwind at the end of the day.
This home does need some TLC throughout, but that’s where the opportunity comes in! Bring your vision, your Pinterest board, and maybe your favorite contractor, and turn this home into something truly your own. The private backyard also offers tranquil privacy.
#PAYK2110008

YORK

621 ENSMINGER DRIVE

4 Beds

2 Baths

2,316 Sq.Ft.

$329,900

MLS#: PAYK2110008

New on site 4 days ago
None
#PAYK2110490

YORK

2188 ESBENSHADE ROAD

3 Beds

2 Baths

2,020 Sq.Ft.

$345,000

MLS#: PAYK2110490

New on site 3 days ago
Charming Butler stone rancher offering character, comfort, and plenty of flexible living space! The inviting main level features a spacious living room with a beautiful picture window, filling the room with natural light, along with wood floors in the bedrooms and additional hardwood flooring beneath the carpeting. The lower level expands the possibilities with a large family room, second kitchen, bonus room, and full bath—perfect for entertaining, hobbies, guests, or additional living space. Enjoy relaxing in the wonderful three-season room, and take advantage of the oversized 2+ car garage with an additional garage for lawn equipment and storage. Situated on a corner lot in a convenient location with an easy commute to York, Hanover, and Northern Maryland. This home offers a great opportunity to bring your vision, add your personal touches, and make it your own!
#PAYK2111084

YORK

3998 PALMER AVENUE

3 Beds

2 Baths

2,168 Sq.Ft.

$365,000

MLS#: PAYK2111084

 - property

Send a message

Message successfully sent.

Your message

What is 3 + 4 ?

Reason for contacting?

I agree to receive email communication and understand I can unsubscribe at any time.

I agree to be contacted by Charis Realty Group - Christine Issler, Broker via call, email, and text for real estate services. To opt out, you can reply 'stop' at any time or reply 'help' for assistance. You can also click the unsubscribe link in the emails. Message and data rates may apply. Message frequency may vary. Privacy Policy

Sign Out

Virtual Assistant

Would you like to take the next step with this property? We can help you schedule a showing or virtual tour, or send you more details.

Yes, I would like more information.

Thank You for Your Reply, One of Our Agents will contact you as soon as possible

No, maybe later.

Thank you, you can always contact me via email, phone number or through the contact form.

Realhub AI

Lucy - Your AI-Powered Realtor

Update Your Temporary Password

Personalize your search

Enter your email and we'll notify you immediately when new listings match what you're looking for.

or enter email address

Already have an account ? Login here

Continue your home search

I agree to receive communications and understand I can unsubscribe at any time.

I agree to be contacted by Charis Realty Group - Christine Issler, Broker via call, email, and text for real estate services. To opt out, you can reply 'stop' at any time or reply 'help' for assistance. You can also click the unsubscribe link in the emails. Message and data rates may apply. Message frequency may vary. Privacy Policy

Already have an account ? Login here

We use cookies

We use cookies primarily for analytics to enhance your experience. By accepting, you agree to our use of these cookies. You can manage your preferences or learn more about our cookies policy.