Features & Amenities

Interior

  • Other Interior Features

    Eat-in Kitchen, Kitchen Island, Pantry, Walk-In Closet(s), Recessed Lighting, Ceiling Fan(s)

  • Total Bedrooms

    4

  • Bathrooms

    2

  • 1/2 Bathrooms

    1

  • Above Grade Finished Area

    2670.0

  • Basement YN

    YES

  • Cooling YN

    YES

  • Cooling

    Central Air, Ceiling Fan(s), Electric

  • Fireplace YN

    YES

  • Heating YN

    YES

  • Heating

    Natural Gas, Forced Air

  • Pet friendly

    N/A

Exterior

  • Garage

    Yes

  • Garage spaces

    2

  • Construction Materials

    Frame

  • Other Exterior Features

    Awning(s), Lighting

  • Parking

    Oversized, Garage Door Opener, Garage, Driveway, Inside Entrance, Attached

  • Patio and Porch Features

    Porch, Patio

  • Pool

    Yes

  • Pool Features

    In Ground, Private

  • Waterfront YN

    NO

Area & Lot

  • Lot Features

    Cul-De-Sac

  • Lot Size(acres)

    0.42

  • Lot Size(square feet)

    18,091

  • Property Type

    Residential

  • Property Sub Type

    Single Family Residence

  • Architectural Style

    Colonial

Price

  • Sales Price

    $825,000
  • Tax Amount

    $9,401

  • Sq. Footage

    3,670

  • Price/SqFt

    $224

HOA

  • Association

    No

School District

  • Elementary School

    N/A

  • Middle School

    N/A

  • High School

    N/A

Property Features

  • New Construction

    NO

  • Foundation Details

    Concrete Perimeter

  • Senior Community YN

    NO

  • Sewer

    Public Sewer

  • Tax Lot

    242

  • Water Source

    Public

Schedule a Showing

Showing scheduled successfully.

<
>
IN PERSON
VIA CHAT

What is 3 + 4 ?


Mortgage calculator

Estimate your monthly mortgage payment, including the principal and interest, property taxes, and HOA. Adjust the values to generate a more accurate rate.

Your payment

Principal and Interest:

$

Property taxes:

$

HOA fees:

$

Total loan payment:

$

Total interest amount:

$

Location

County

BUCKS

Elementary School

Middle School

High School

Listing Courtesy of Donald O Bormes Jr., RE/MAX Centre Realtors

RealHub Information is provided exclusively for consumers' personal, non-commercial use, and it may not be used for any purpose other than to identify prospective properties consumers may be interested in purchasing. All information deemed reliable but not guaranteed and should be independently verified. All properties are subject to prior sale, change or withdrawal. RealHub website owner shall not be responsible for any typographical errors, misinformation, misprints and shall be held totally harmless.

Agent Rachel Gardner

Salesperson, Realtor

Rachel Gardner

Call Rachel today to schedule a private showing.


* Listings on this website come from the FMLS IDX Compilation and may be held by brokerage firms other than the owner of this website. The listing brokerage is identified in any listing details. Information is deemed reliable but is not guaranteed. If you believe any FMLS listing contains material that infringes your copyrighted work please review our DMCA policy and learn how to submit a takedown request.© 2024 FMLS.
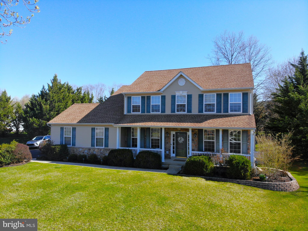
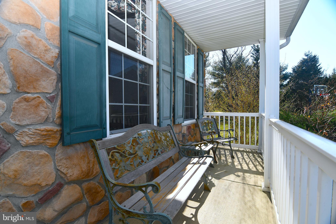
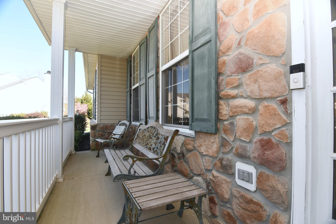
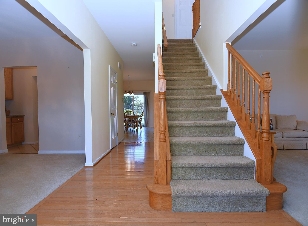
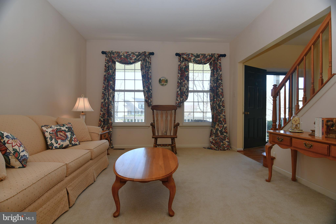
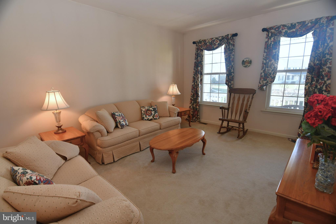
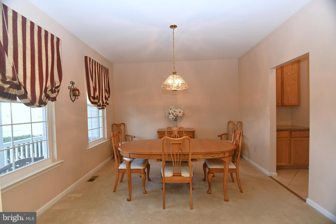
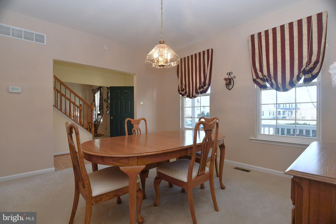
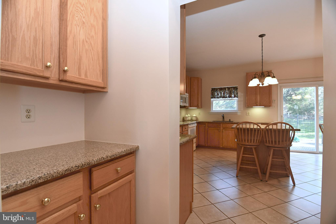
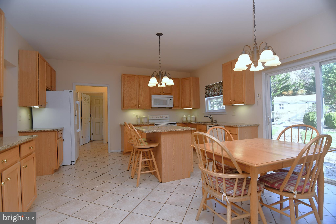
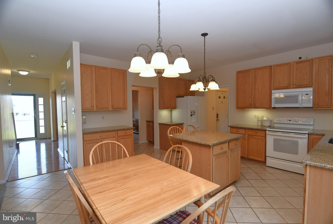
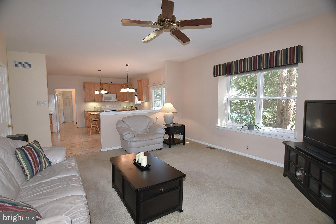
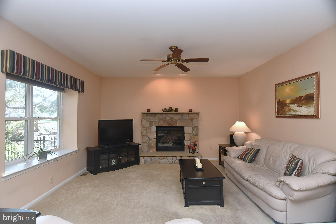
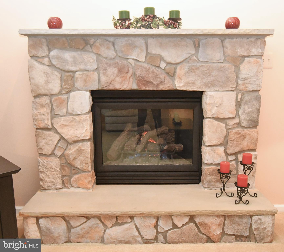
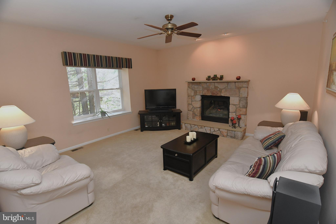
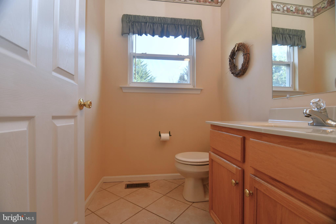
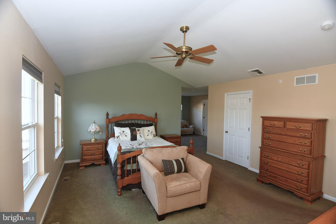
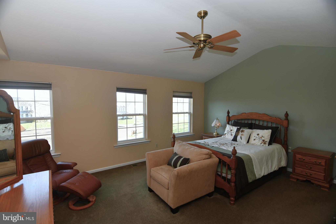
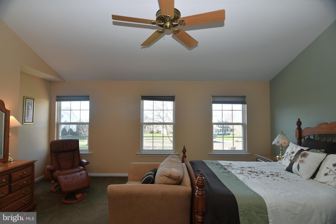
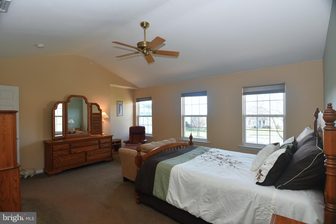
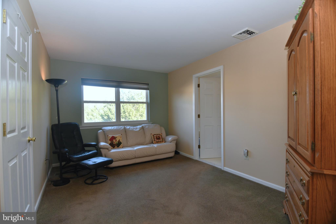
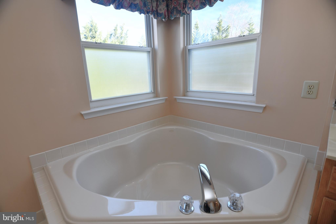
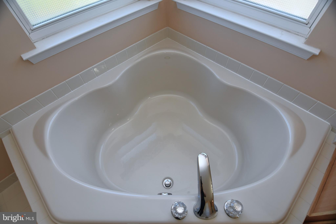
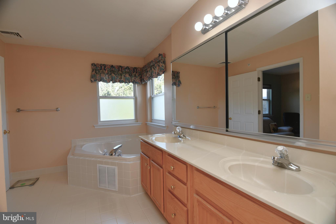
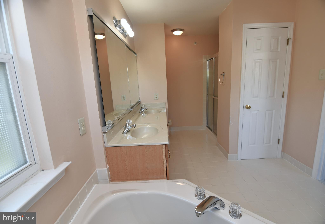
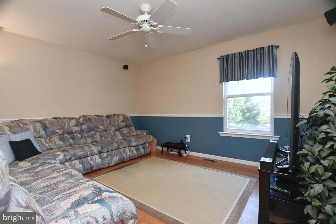
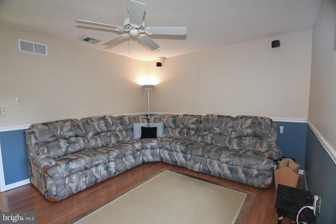
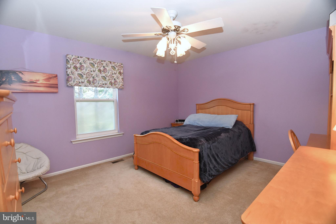
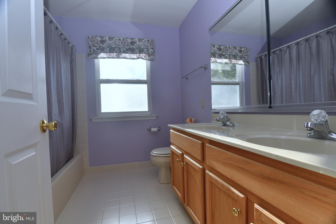
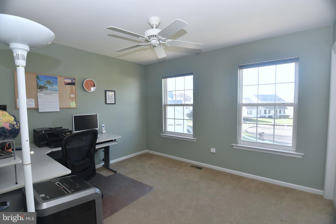
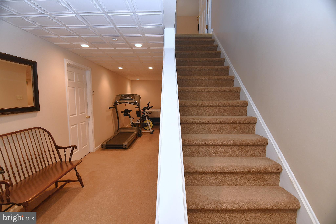
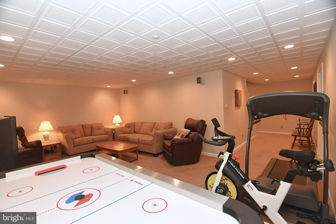
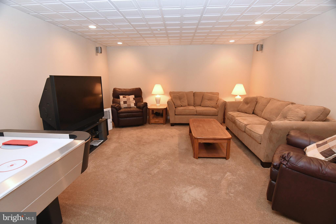
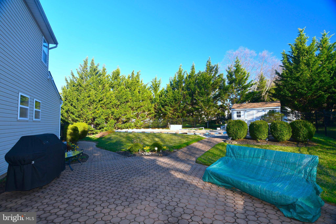
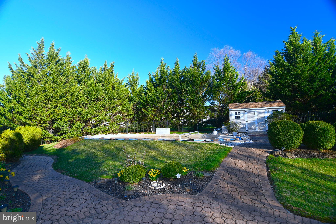
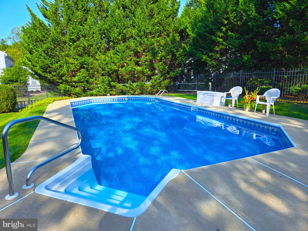
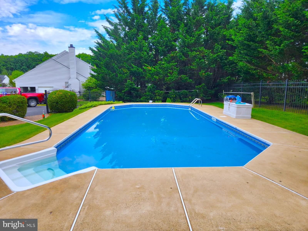
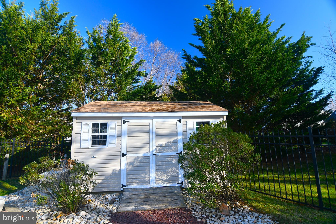
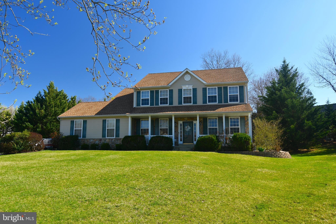
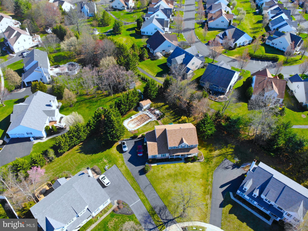
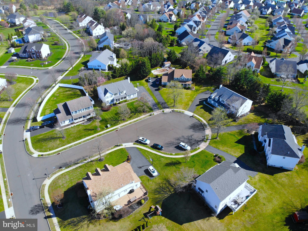
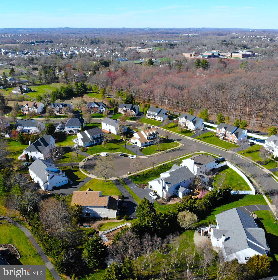
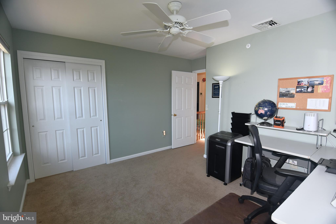
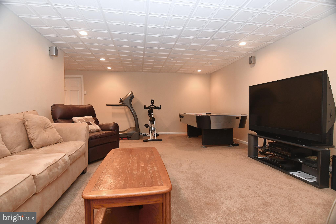
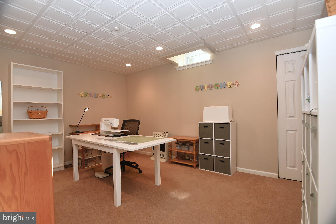
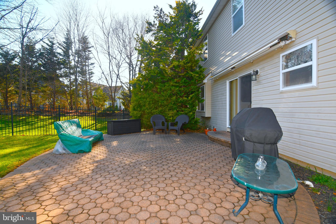
*** Your "Piece of Paradise"! *** Meticulously Maintained 4 bedroom, 2.5 bath Center-Hall Colonial located on a Cul-De-Sac setting in the  Arbor Ridge Community.  Great curb appeal with a partial stone front & welcoming covered front porch. Inviting foyer accented with hardwood floors. 1st floor has 9' ceilings. Formal Living Room would make a great 1st floor office too. Formal Dining Room appointed with a Butler's Pantry . HUGE Gourmet Kitchen equipped with plenty of 42" cabinetry, granite counter tops, large island & ceramic tile floors.  Open to a "heart-warming" Family Room with gas fireplace provides a place to entertain all your guests. Mud Room & 1st floor laundry with with ceramic tile floors. Half Bath with ceramic tile floors. Large Primary Suite with vaulted ceiling,  Sitting Room, 2 "Walk-In" Closets &  Primary Bath with double bowl vanity & ceramic tile floors.  Finished Basement with 9' ceilings provides an excellent place to enjoy a movie, additional Office Space/Craft Room, Workshop & ample storage space as well. Plus a  Gorgeous Backyard Oasis with Inground Pool & a 1,000 Sq. Ft. of Paver Patio with automatic remote control awning. "Over-Sized" 2.5 Car "Heated" Garage with a 4' extension that allows you to park trucks in the garage & have a workshop area too.  New Roof in 2020. Gas Heat. 2 Central Air Conditioning Systems. Gas Hot Water Heater: 2023. Central Bucks School District. It's a great place to call "HOME"!

206 TRELLIS DRIVE

Message successfully sent.

What would you like to know?

What is 3 + 4 ?

I agree to receive email communication and understand I can unsubscribe at any time.

I agree to be contacted by Charis Realty Group - Christine Issler, Broker via call, email, and text for real estate services. To opt out, you can reply 'stop' at any time or reply 'help' for assistance. You can also click the unsubscribe link in the emails. Message and data rates may apply. Message frequency may vary. Privacy Policy

Related Properties

Open house
Welcome to this beautifully appointed 4-bedroom, 2.5-bath Colonial, ideally situated on nearly an acre in the desirable Fairways neighborhood of Warrington Township and the award-winning Central Bucks School District. Conveniently located just off Route 611, this home offers easy access to the PA Turnpike, shopping, dining, and everything the surrounding area has to offer.

With over 3,000 square feet of living space, this home offers the perfect blend of comfort, functionality, and room to entertain. The open-concept main level creates an inviting flow for everyday living, while an impressive 800-square-foot addition provides exceptional flexibility and plenty of space for hosting gatherings, celebrations, and special occasions.

Despite its generous size, the home offers added efficiency and comfort with separate heating and air-conditioning zones for the first and second floors, allowing for individualized temperature control throughout the home.

With its spacious layout, expansive property, and convenient location, this is an opportunity you won’t want to miss. Come see all this exceptional Warrington home has to offer before it’s too late!
#PABU2134048

WARRINGTON

2221 OAKFIELD ROAD

4 Beds

2 Baths

3,038 Sq.Ft.

$785,000
MLS#: PABU2134048

Open house
Beautiful move in ready model. 3 Homes left!

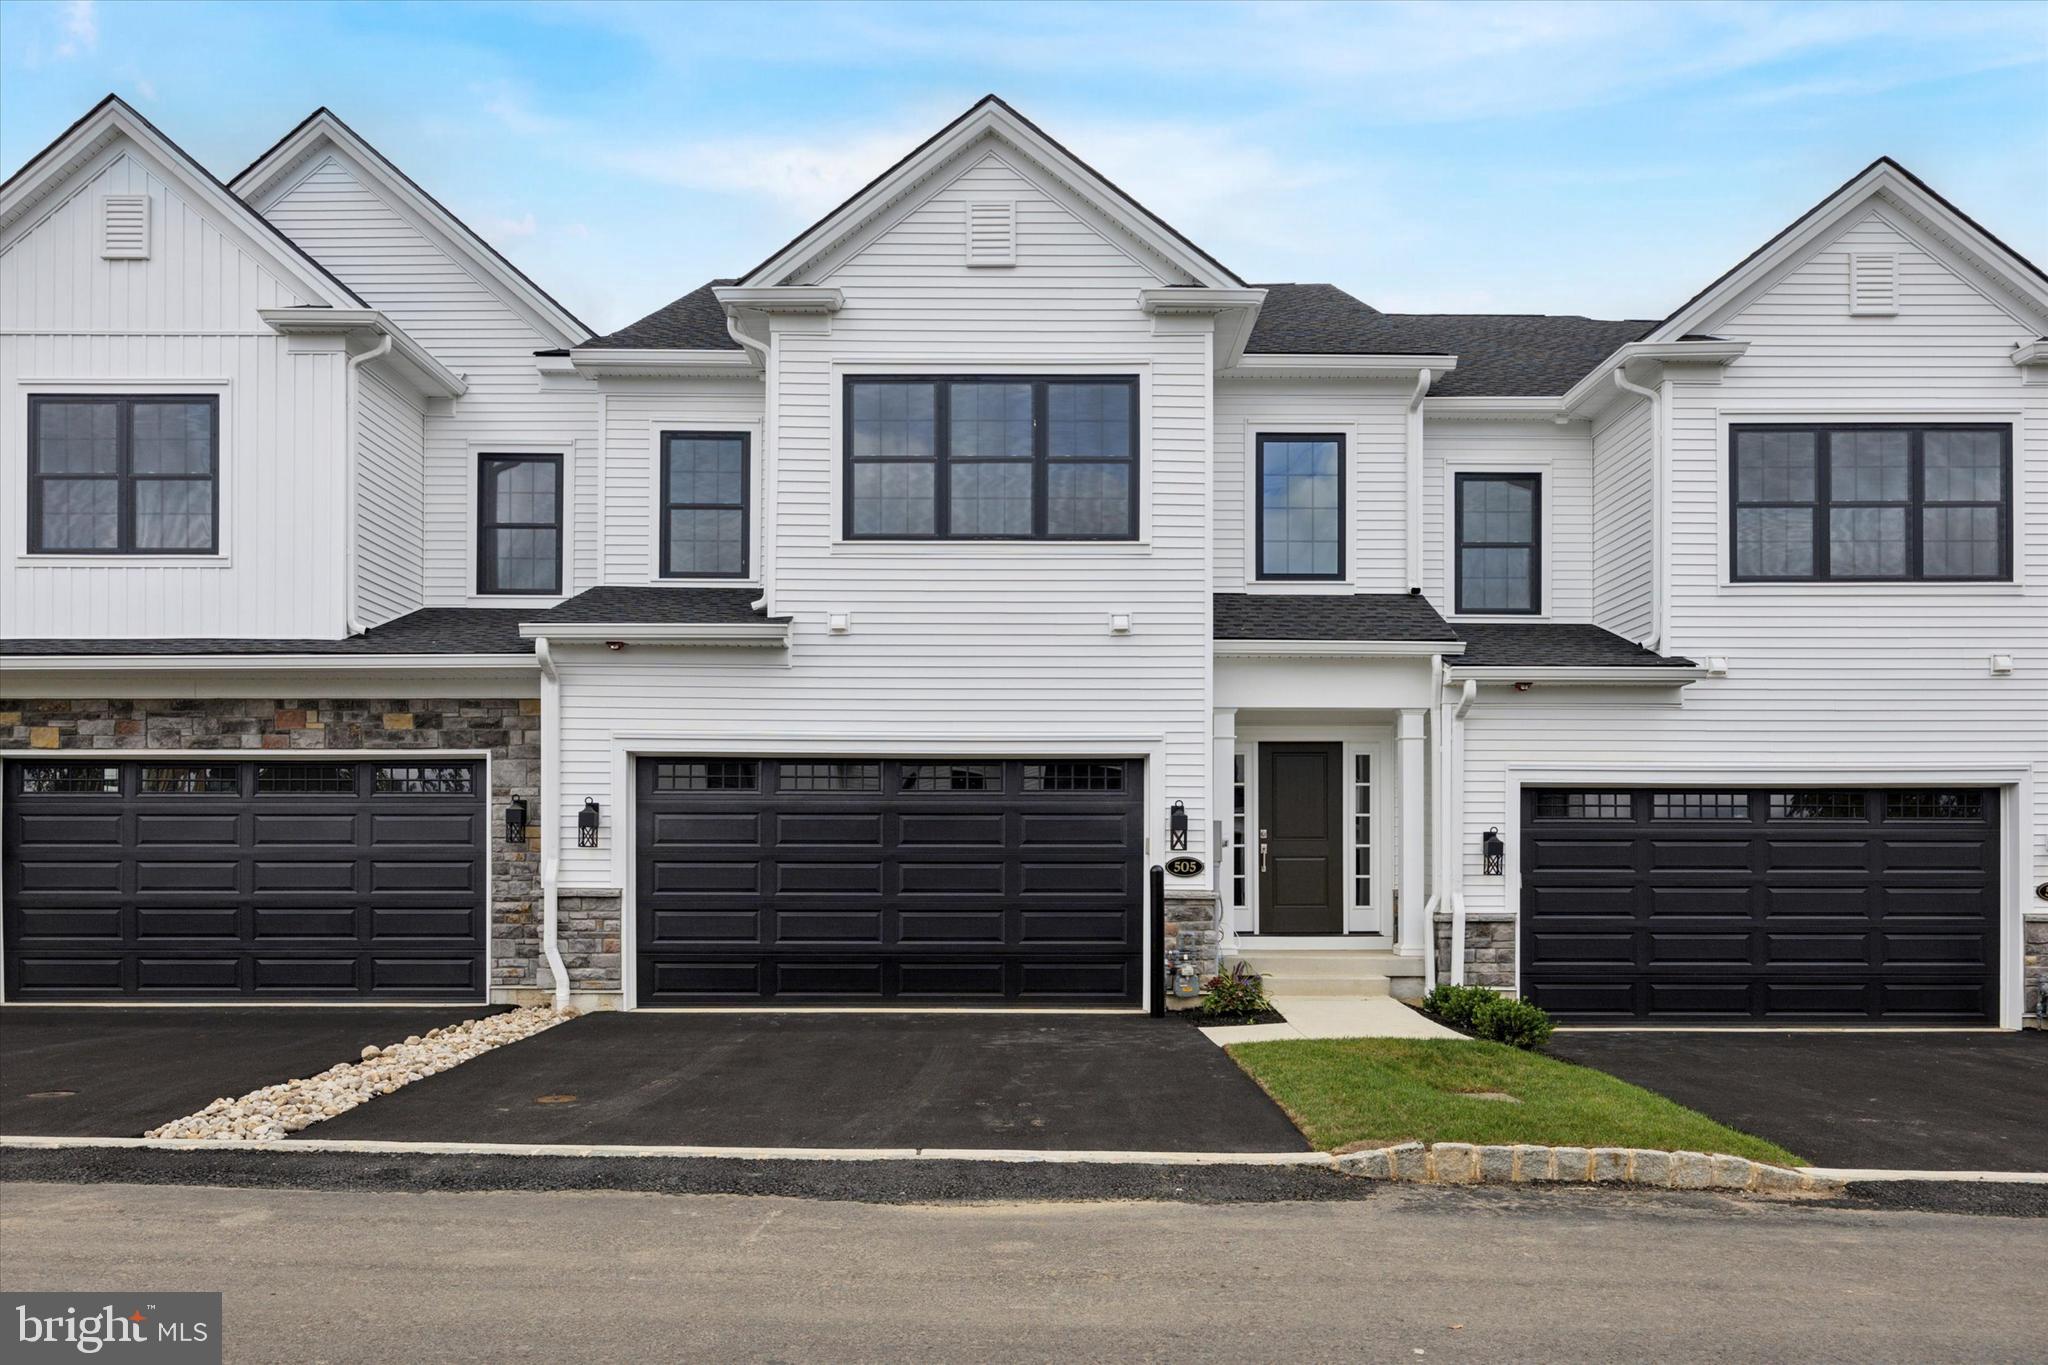
 WELCOME to BARCLAY HILL - DeLuca Homes newest 55+ Community.  Model Homes tours are available every day. Also quick delivery homes are available today! Brookhaven Model. 

Welcome to your new luxury residence, where elegance and modern finishes combine to create the perfect living experience. This stunning home boasts a host of premium features designed for comfort, style, and convenience. Step into the grand family room with its soaring cathedral ceiling, creating an airy, spacious ambiance perfect for both relaxing and entertaining. The primary bedroom is a tranquil retreat featuring a sophisticated tray ceiling, providing an added touch of luxury.  The gourmet kitchen is a chef’s dream, equipped with high-end KitchenAid appliances, Century cabinetry, and under-cabinet lighting. The enlarged kitchen island offers ample space for meal prep and casual dining, while the beautiful ceramic tile backsplash and quartz countertops throughout the kitchen and bathrooms enhance the home’s elegant aesthetic. Your culinary endeavors are supported by a convenient gas grill line, ensuring your outdoor cooking experiences are just as delightful as those indoors. The oak stairs with painted risers lead you to the upper level, where upgraded carpet in all bedrooms ensures comfort underfoot. Recessed lighting throughout the home provides a sleek, modern look, and pre-wiring for ceiling fans in all bedrooms and the family room offers year-round comfort. Hardwood floors flow seamlessly through the main living areas, with ceramic tile in the laundry room for durability and ease of maintenance. The bathrooms are upgraded with ceramic tile, upgraded faucets, and quartz countertops. The primary bathroom features a frameless shower door for a spa-like experience. Additional features include a garage door opener with a keypad for easy access, and ceramic tile in the laundry room, making everyday chores a breeze. This exquisite home combines style, functionality, and luxury in every detail. Don't miss the opportunity to make it yours and experience the pinnacle of modern living. Schedule a viewing today and discover all the exceptional features this property has to offer.
#PABU2097424

WARRINGTON

506 FULLERTON FARM COURT LOT #22

3 Beds

2 Baths

2,400 Sq.Ft.

$699,900

MLS#: PABU2097424

Open house
Welcome to this absolutely stunning 4 BR,  2.5 BA brick front, center hall Colonial in The Fairways! A curved bluestone walkway leads to the covered front entry opening into the formal entry offering custom molding, built-in shelving & hand laid and stained beautiful custom hardwood floors that flow throughout the main level. The formal Dining room offers crown molding, picture molding & a custom patterned ceiling. The formal Living room offers crown molding a decorative fireplace mantel and leads into the Family room featuring a floor to ceiling gas fired brick fireplace with built-in shelving with custom lighting to either side plus a ceiling fan & crown molding. Pass through from the Family room to the Kitchen with custom stained maple cabinetry, granite countertops, ceramic tile backsplash, center island/breakfast bar with seating for 2, gas cook top with built-in overhead microwave, double wall oven & step down to the large Breakfast area with ceramic tile floor, beamed vaulted ceiling with skylight, cozy tiled fireplace & sliding glass doors leading to the gorgeous EP Henry hardscaped patio with built-in retaining walls, retractable awning & custom lighting. The patio overlooks the private, fenced rear yard with in-ground saltwater freeform pool & spa. Half bath off of the Family room with wainscoting.  Located off of the Breakfast nook is an office area with ceramic tile floor, built-in desk & cabinetry & a separate Laundry/Mud room with ceramic tiled floor & built-in cabinetry & storage plus a door to the Garage & a door leading to the driveway. A custom oak staircase with custom railing & painted balusters leads to the second level with a large landing with skylight, built-in shelving & hardwood floors that flow throughout the bedrooms. The Primary Bedroom offers crown molding, chair rail, ceiling fan, 2 walk-in closets & full bath with tiled floor, double vanity, custom cabinetry & walk-in seamless glass shower with ceramic tiled floor & walls. The 3 additional spacious bedrooms all offer ceiling fans & double closets. the 2nd bedroom offers a sitting room with recessed lighting and a full door access to an attic over the garage. Full hall bath with double vanity & tub/shower combination. The full, finished Basement features fiber flooring & tiled flooring and offers many areas to entertain including a custom open bar area with beautiful stained mill work & a built-in tap. Overlooking the bar, the Basement has 2 adjoining recreation areas with recessed lighting & chair railings. 2-car attached, side entry Garage. This is an absolute must-see home!
#PABU2134796

WARRINGTON

2467 GREENSWARD SOUTH

4 Beds

2 Baths

3,041 Sq.Ft.

$899,000
MLS#: PABU2134796

: : Welcome home to 2241 Blackhorse Dr in the sought-after Palomino Farms neighborhood of Warrington! This spacious 4-bedroom, 2.5-bath Colonial offers 2,328 sq ft of living space across 10 well-proportioned rooms, blending classic Colonial charm with thoughtful updates.

Inside, you’ll find a functional layout with living, dining, and family spaces, including a cozy wood-burning fireplace. The kitchen was updated in 2019, and a bathroom remodel and new flooring were completed in 2026. Four generous bedrooms provide plenty of space for everyone. 

Step outside to your own private backyard oasis featuring an in-ground pool surrounded by a concrete patio, a rear deck, mature landscaping, and a fully fenced yard with privacy plantings, ideal for summer entertaining and relaxing weekends at home.

Ideally located in Warrington Township with easy access to Route 611, shopping, and dining, and within the award-winning Central Bucks School District. Don’t miss this opportunity to own a well-sized Colonial with an in-ground pool in one of Bucks County’s most convenient locations!
#PABU2133198

WARRINGTON

2241 BLACKHORSE DRIVE

4 Beds

2 Baths

2,174 Sq.Ft.

$717,500

MLS#: PABU2133198

Welcome to 2405 Cindy Lane, located in the highly sought-after Central Bucks School District. From the moment you enter, you’ll be impressed by the elegant craftsmanship and timeless finishes throughout. Beautiful hardwood flooring flows seamlessly across both the main and upper levels, complemented by rich wood staircases and railings, crown molding, chair rail detailing, wainscoting, arched doorways, decorative lighted niches, and oversized 5.25-inch baseboards. Soaring 9-foot ceilings on the main level create a bright, open, and sophisticated atmosphere.

The thoughtfully designed kitchen is perfect for both everyday living and entertaining, featuring stainless steel appliances, a gas range, 42-inch dark wood cabinetry, and a spacious corner pantry. Just off the kitchen, the inviting family room offers a cozy corner fireplace, creating the perfect gathering space. A formal living room, dining room, and sunny breakfast area provide plenty of room for hosting family and friends.

Upstairs, the spacious layout overlooks the grand foyer below and includes the convenience of a second-floor laundry room. The luxurious primary suite features an oversized walk-in closet with exceptional storage and organization space.


The finished basement adds even more versatility, complete with laminate flooring, recessed lighting, and an egress window—ideal for guests, a home office, gym, or recreation area. An unfinished section provides ample additional storage.

Step outside to enjoy the beautifully landscaped yard and expansive Trex deck, perfect for outdoor entertaining or quiet evenings at home. Situated directly across from preserved open space, this home offers the privacy and peaceful setting you’ve been searching for.

Conveniently located just minutes from Valley Square, Nike Park, shopping, dining, golf courses, and more, this exceptional property truly has it all.
#PABU2121336

WARRINGTON

2405 CINDY LANE

4 Beds

2 Baths

3,150 Sq.Ft.

$700,000
MLS#: PABU2121336

Send a message

Message successfully sent.

Your message

What is 3 + 4 ?

Reason for contacting?

I agree to receive email communication and understand I can unsubscribe at any time.

I agree to be contacted by Charis Realty Group - Christine Issler, Broker via call, email, and text for real estate services. To opt out, you can reply 'stop' at any time or reply 'help' for assistance. You can also click the unsubscribe link in the emails. Message and data rates may apply. Message frequency may vary. Privacy Policy

Sign Out

Virtual Assistant

Would you like to take the next step with this property? We can help you schedule a showing or virtual tour, or send you more details.

Yes, I would like more information.

Thank You for Your Reply, One of Our Agents will contact you as soon as possible

No, maybe later.

Thank you, you can always contact me via email, phone number or through the contact form.

Realhub AI

Lucy - Your AI-Powered Realtor

Update Your Temporary Password

Personalize your search

Enter your email and we'll notify you immediately when new listings match what you're looking for.

or enter email address

Already have an account ? Login here

Continue your home search

I agree to receive communications and understand I can unsubscribe at any time.

I agree to be contacted by Charis Realty Group - Christine Issler, Broker via call, email, and text for real estate services. To opt out, you can reply 'stop' at any time or reply 'help' for assistance. You can also click the unsubscribe link in the emails. Message and data rates may apply. Message frequency may vary. Privacy Policy

Already have an account ? Login here

We use cookies

We use cookies primarily for analytics to enhance your experience. By accepting, you agree to our use of these cookies. You can manage your preferences or learn more about our cookies policy.