Features & Amenities

Interior

  • Total Bedrooms

    3

  • Bathrooms

    2

  • Above Grade Finished Area

    1598.0

  • Basement YN

    YES

  • Cooling YN

    YES

  • Cooling

    Central Air, Electric

  • Fireplace YN

    YES

  • Heating YN

    YES

  • Heating

    Oil, Central

  • Main Level Bedrooms

    3

  • Pet friendly

    N/A

Exterior

  • Garage

    Yes

  • Garage spaces

    2

  • Construction Materials

    Brick

  • Parking

    Garage, Driveway, Attached

  • Pool

    No

  • Waterfront YN

    NO

Area & Lot

  • Lot Size(acres)

    1.85

  • Lot Size(square feet)

    80,800

  • Property Type

    Residential

  • Property Sub Type

    Single Family Residence

  • Architectural Style

    Ranch/Rambler

Price

  • Sales Price

    $450,000

  • Tax Amount

    $7,237

  • Sq. Footage

    1,598

  • Price/SqFt

    $281

HOA

  • Association

    No

School District

  • Elementary School

    N/A

  • Middle School

    N/A

  • High School

    N/A

Property Features

  • New Construction

    NO

  • Foundation Details

    Block

  • Senior Community YN

    NO

  • Sewer

    Septic Tank

  • Tax Lot

    013

  • Water Source

    Private

Schedule a Showing

Showing scheduled successfully.

<
>
IN PERSON
VIA CHAT

What is 3 + 4 ?


Change time

Mortgage calculator

Estimate your monthly mortgage payment, including the principal and interest, property taxes, and HOA. Adjust the values to generate a more accurate rate.

Your payment

Principal and Interest:

$

Property taxes:

$

HOA fees:

$

Total loan payment:

$

Total interest amount:

$

Location

County

MONTGOMERY

Elementary School

Middle School

High School

Listing Courtesy of Robert Kelley, BHHS Fox & Roach-Blue Bell

RealHub Information is provided exclusively for consumers' personal, non-commercial use, and it may not be used for any purpose other than to identify prospective properties consumers may be interested in purchasing. All information deemed reliable but not guaranteed and should be independently verified. All properties are subject to prior sale, change or withdrawal. RealHub website owner shall not be responsible for any typographical errors, misinformation, misprints and shall be held totally harmless.

Agent Rachel Gardner

Salesperson, Realtor

Rachel Gardner

Call Rachel today to schedule a private showing.


* Listings on this website come from the FMLS IDX Compilation and may be held by brokerage firms other than the owner of this website. The listing brokerage is identified in any listing details. Information is deemed reliable but is not guaranteed. If you believe any FMLS listing contains material that infringes your copyrighted work please click here to review our DMCA policy and learn how to submit a takedown request.© 2024 FMLS.
*** OFFER DEADLINE IS 12pm (noon) on Tuesday September 15th ***
Set on 1.85 acres in Upper Salford Township, 2051 Old Sumneytown Pike offers the ease of a ranch-style layout with 3 bedrooms, 2 full baths, and 1,598 sq ft of comfortable living space. The updated kitchen is a standout, with a center island that adds extra workspace, casual seating, and an easy gathering spot for everyday meals.

The main level keeps everything within easy reach, while the deck extends the living space outdoors and makes the most of the generous lot. Whether you are enjoying a quiet morning, hosting a weekend cookout, or simply taking in the open surroundings, the outdoor space gives you room to spread out. A garage adds convenient parking and additional storage.

Located in Harleysville with access to Souderton Area School District, the home is close to Routes 63, 113, 29 and minutes from 476, area shopping and dining, and nearby parks. It is a comfortable combination of space, simplicity, and convenient access in a setting that feels a little more relaxed.

2051 OLD SUMNEYTOWN PIKE

Message successfully sent.

What would you like to know?

What is 3 + 4 ?

I agree to receive email communication and understand I can unsubscribe at any time.

I agree to be contacted by Charis Realty Group - Christine Issler, Broker via call, email, and text for real estate services. To opt out, you can reply 'stop' at any time or reply 'help' for assistance. You can also click the unsubscribe link in the emails. Message and data rates may apply. Message frequency may vary. Privacy Policy

Related Properties

MOVE-IN READY! Welcome to The Fields at Jacobs Way, where luxury, convenience, and low-maintenance living come together in this stunning Pennington I townhome. Offering 1,867 square feet of thoughtfully designed living space, this home features 3 bedrooms, 2 full baths, 2 half baths, and a finished lower level ready to fit your lifestyle.

The attractive modern stone exterior, accented by a charming bay window, delivers exceptional curb appeal, while the 11' x 5' Trex deck provides the perfect spot for morning coffee, outdoor dining, or evening relaxation.

Inside, the open-concept main level is designed for both comfortable everyday living and effortless entertaining, featuring a spacious family room, stylish kitchen, and dining area that flow seamlessly together. The finished lower level, complete with a half bath, offers versatile space ideal for a home office, gym, media room, or play area.

Upstairs, the inviting owner's suite boasts a private bath and generous walk-in closet. Two additional bedrooms and a full hall bath provide plenty of room for family, guests, or flexible work-from-home needs.

Ideally located just minutes from the PA Turnpike and major commuter routes, this home offers convenient access to both the Lehigh Valley and Philadelphia, combining suburban comfort with exceptional accessibility.

Why wait months to build? This move-in-ready home is available now, allowing you to start enjoying the lifestyle you deserve from day one!
#PAMC2193328

HARLEYSVILLE

133 COBBLESTONE DRIVE 4-23

3 Beds

2 Baths

1,867 Sq.Ft.

$449,900

MLS#: PAMC2193328

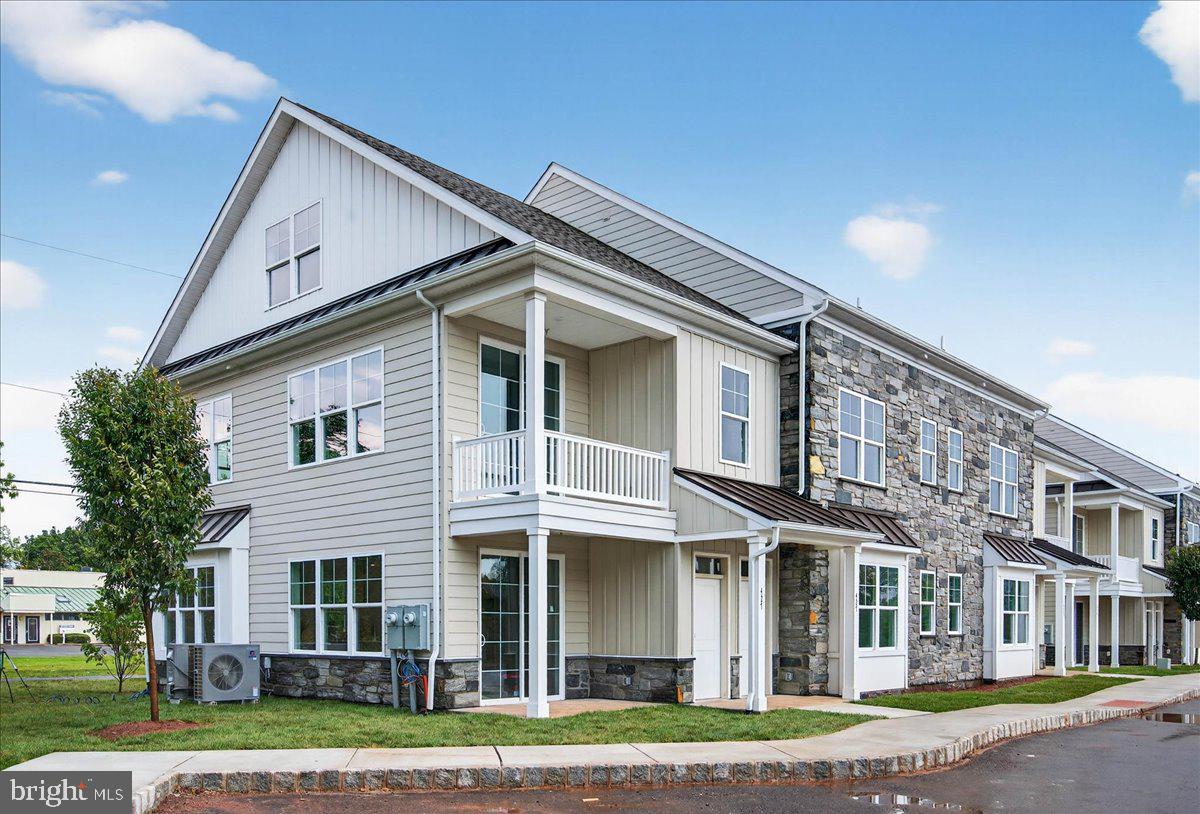
Phase 2 is now underway at Lederach Village, introducing Isabelle Court , a new collection of thoughtfully designed two-floor living townhomes in the heart of Harleysville.  Welcome to Lederach Village, where timeless design meets modern luxury. This exclusive community now features one and two -level home designs that offer open layouts, elegant finishes, and an emphasis on comfortable, easy living. 
 Inside, homeowners will enjoy chef-inspired kitchens with quartz countertops, high-end cabinetry, designer fixtures, and spacious center islands — perfect for entertaining and everyday living. Homes are beautifully finished with 7" plank engineered flooring and carpeting, creating a warm and sophisticated atmosphere throughout. The private primary suite serves as a relaxing retreat, complete with a beautifully appointed primary bath featuring tile finishes, elegant fixtures, and generous cabinetry. Additional bedrooms and full bathrooms provide comfortable accommodations for guests, family, or a home office.
These to-be-built homes feature open floor plans, private patios, and a prime location in the heart of Harleysville, just minutes from shopping, dining, parks, and golf courses. Buyers still have the opportunity to customize finishes and personalize their home, making each residence truly their own
#PAMC2190528

HARLEYSVILLE

417 ISABELLE COURT 101

2 Beds

2 Baths

1,867 Sq.Ft.

$410,000

MLS#: PAMC2190528

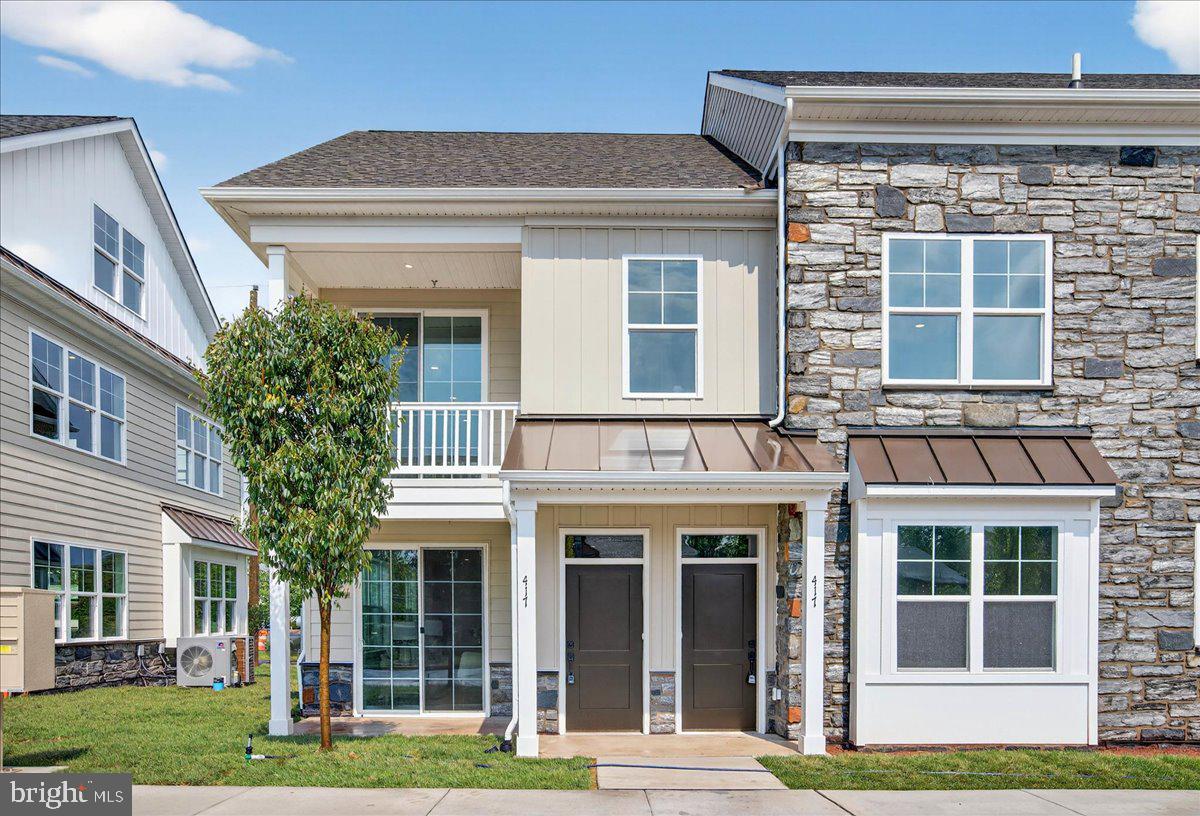
Phase 2 is now underway at Lederach Village, introducing Isabelle Court , a new collection of thoughtfully designed two-floor living townhomes in the heart of Harleysville.  Welcome to Lederach Village, where timeless design meets modern luxury. This exclusive community now features one and two -level home designs that offer open layouts, elegant finishes, and an emphasis on comfortable, easy living. 
  Inside, homeowners will enjoy chef-inspired kitchens with quartz countertops, high-end cabinetry, designer fixtures, and spacious center islands — perfect for entertaining and everyday living. Homes are beautifully finished with 7" plank engineered flooring and carpeting, creating a warm and sophisticated atmosphere throughout.
The private primary suite serves as a relaxing retreat, complete with a beautifully appointed primary bath featuring tile finishes, elegant fixtures, and generous cabinetry. Additional bedrooms and full bathrooms provide comfortable accommodations for guests, family, or a home office.
These to-be-built homes feature open floor plans, private patios, and a prime location in the heart of Harleysville, just minutes from shopping, dining, parks, and golf courses. Buyers still have the opportunity to customize finishes and personalize their home, making each residence truly their own
#PAMC2182036

HARLEYSVILLE

411 ISABELLE COURT 201

2 Beds

2 Baths

1,867 Sq.Ft.

$410,000

MLS#: PAMC2182036

A rare opportunity to own a beautifully renovated townhouse in the desirable Towamencin condominium association. This thoughtfully designed two-level home offers an open and inviting floor plan, combining modern style, comfortable living spaces, and exceptional functionality.

The welcoming entryway opens to a spacious, light-filled living room featuring abundant natural light and modern spotlighting throughout. The living room flows seamlessly into the elegant dining room and beautiful new kitchen, creating an ideal setting for everyday living and entertaining. A versatile sitting room, family room, or home office provides additional living space and features a cozy wood-burning fireplace. Sliding doors offer easy access to the rear porch and private backyard, extending the living space outdoors. A convenient laundry area, pantry, and coat closet complete the main level.

Upstairs, the spacious primary suite offers a peaceful retreat with spotlighting, a generous walk-in closet, and a beautifully remodeled en-suite bathroom featuring a new vanity, modern fixtures, and a sleek defogging mirror. Two additional bedrooms offer comfortable living space and ample closets, complemented by an updated hall bathroom and convenient linen closet. Flawless luxury vinyl plank flooring continues throughout the home, providing a stylish, durable, and low-maintenance finish.

Extensive updates provide peace of mind, including all-new replaced water lines, all-new plumbing fixtures, a newer water heater, and newer HVAC system, newer roof and gutters. These improvements complement the home’s beautiful cosmetic renovations and create a comfortable, efficient, and move-in-ready home.

The well-managed association offers a low-maintenance lifestyle with exterior maintenance included. Residents can enjoy an array of wonderful community amenities, including a beautiful swimming pool, basketball court, playground, and inviting outdoor sitting areas—perfect for recreation, relaxation, and enjoying time outdoors.

Ideally located in the highly rated North Penn School District and just minutes from the PA Turnpike, this home offers convenient access to major highways, shopping, dining, and everyday amenities. With its extensive renovations, updated systems, versatile living spaces, private outdoor area, exceptional community amenities, and desirable school district, this townhouse offers a wonderful combination of comfort, style, and convenience.
#PAMC2193382

HARLEYSVILLE

503 BUNKER HILL ROAD

3 Beds

2 Baths

1,703 Sq.Ft.

$365,000

MLS#: PAMC2193382

New on site today
Welcome to 316 Stormfield Drive, a truly turn-key home in the heart of Harleysville, ideally situated on a corner lot within a quite cut-de-sac where thoughtful updates, comfortable living, and a wonderful sense of community come together. Lovingly maintained and improved over the years, this home is ready for its next owners to simply move in and enjoy. 
Step inside to a bright, welcoming interior featuring luxury vinyl flooring throughout the main level, fresh paint, and a beautifully remodeled kitchen designed for everyday living and entertaining. A dedicated office provides valuable flexibility for working from home, while the updated powder room and remodeled upper-level bathroom add a fresh, modern feel. 
The improvements continue outside with a newer Trex deck and railing, Andersen sliding glass door, and a new roof all completed in 2025-2026. Additional upgrades over the years include R7 foam-insulated siding, vinyl double-pane windows, shutters, gutters, and more, providing peace of mind for years to come. 
Beyond the home itself, what the sellers have loved most about living here is the neighborhood. The friendly neighbors and genuine sense of community have made Stormfield Drive a special place to call home. 
Conveniently located in Harleysville with easy access to local shopping, dining, recreation, and major routes, 316 Stormfield Drive offers the combination buyers are searching for: a beautifully maintained, move-in-ready home in a neighborhood that feels like home from the moment you arrive.
#PAMC2193512

HARLEYSVILLE

316 STORMFIELD DRIVE

3 Beds

1 Baths

1,636 Sq.Ft.

$475,000

MLS#: PAMC2193512

New on site 1 day ago
Opportunity is Knocking in the Heart of Harleysville!
Welcome to this gorgeous brick Colonial twin, where timeless craftsmanship, spacious living, and modern amenities come together beautifully. From the moment you arrive, the impressive curb appeal and oversized two-sided covered porch set the tone for what awaits inside.
Step through the front door and immediately appreciate the meticulous craftsmanship throughout, including beautiful wood detailing, 9-foot ceilings, and a stunning full wood staircase. Elegant wood columns define the foyer and dining room, while the dining room features exceptional built-in wood cabinetry with beautiful leaded-glass accents. A charming pocket door opens into the spacious living area, creating both character and functionality.
The generously sized kitchen offers white cabinetry, granite countertops, vinyl flooring, and a center island—perfect for casual morning breakfasts or gathering with family and friends. Conveniently located just off the kitchen are the laundry area and a half bath.
The second floor offers three generously sized bedrooms and a full hall bath featuring ceramic tile. Continue to the third level, where you’ll find a finished, carpeted space offering incredible flexibility and the potential for a fourth bedroom, home office, studio, or additional living area.
The lower level is exceptionally clean and dry, with updated mechanicals and convenient walk-out access to the beautiful rear yard and side patio. Step outside and discover your own private retreat, completely enclosed by a 6-foot white vinyl privacy fence. The spacious outdoor area is perfect for relaxing, entertaining, or enjoying your morning coffee.
Beyond the rear gate is a detached two-car garage with a full-size garage door, providing plenty of parking and storage.
This is a rare opportunity to own a beautiful, character-filled home in the heart of Harleysville with generous living space, exceptional craftsmanship, private outdoor living, and a two-car garage.
This is a home you simply cannot miss! Schedule your private showing today and experience all this exceptional property has to offer
#PAMC2194738

HARLEYSVILLE

867 MAIN STREET

4 Beds

1 Baths

1,771 Sq.Ft.

$389,900

MLS#: PAMC2194738

MOVE-IN READY! Discover luxury townhome living at The Fields at Jacobs Way in Harleysville. This beautifully designed Pennington I townhome offers 1,867 sq. ft. of thoughtfully crafted living space featuring 3 bedrooms, 2 full baths, 2 half baths, and a finished lower level. The striking modern stone exterior, one-car garage, and spacious 11' x 6' Trex deck provide both curb appeal and outdoor enjoyment. Inside, the open-concept design is perfect for everyday living and entertaining, while the finished lower level with half bath offers flexible space for a home office, gym, or recreation room. Upstairs, the owner's suite provides a private retreat with a spacious walk-in closet and en-suite bath. Conveniently located near the PA Turnpike, Routes 63, 73, and 113, with easy access to the Lansdale train station, this home offers an ideal commute to both Philadelphia and the Lehigh Valley. Enjoy nearby shopping, dining, parks, trails, and the charm of Skippack Village, all while experiencing low-maintenance luxury living. Don't wait to build—move in now and start enjoying your new home today!
#PAMC2193502

HARLEYSVILLE

127 COBBLESTONE DRIVE 4-26

3 Beds

2 Baths

1,867 Sq.Ft.

$449,900

MLS#: PAMC2193502
Phase 2 is now underway at Lederach Village, introducing Isabelle Court, a new collection of thoughtfully designed one-floor living townhomes in the heart of Harleysville.
Welcome to Lederach Village, where timeless design meets modern luxury. This exclusive community now features single-level home designs, offering open layouts, elegant finishes, and an emphasis on comfortable, easy living. Inside, homeowners will enjoy chef-inspired kitchens featuring quartz countertops, high-end cabinetry, designer fixtures, and spacious center islands, ideal for entertaining and everyday living. Homes are thoughtfully designed with 7” plank engineered hardwood flooring and carpeting, creating a warm and sophisticated atmosphere throughout. The private primary suite is designed as a relaxing retreat, complete with a beautifully appointed primary bath showcasing tile, elegant fixtures, and generous cabinetry. A second bedroom and full hall bath provide flexible space for guests, family, or a home office. These to-be-built homes feature open floor plans, private patios, and a prime location in the heart of Harleysville, just minutes from shopping, dining, parks, and golf courses. Buyers still have the opportunity to customize finishes and personalize their home, making each residence truly their own.
#PAMC2186852

HARLEYSVILLE

415 ISABELLE COURT 201

2 Beds

2 Baths

1,367 Sq.Ft.

$415,000

MLS#: PAMC2186852
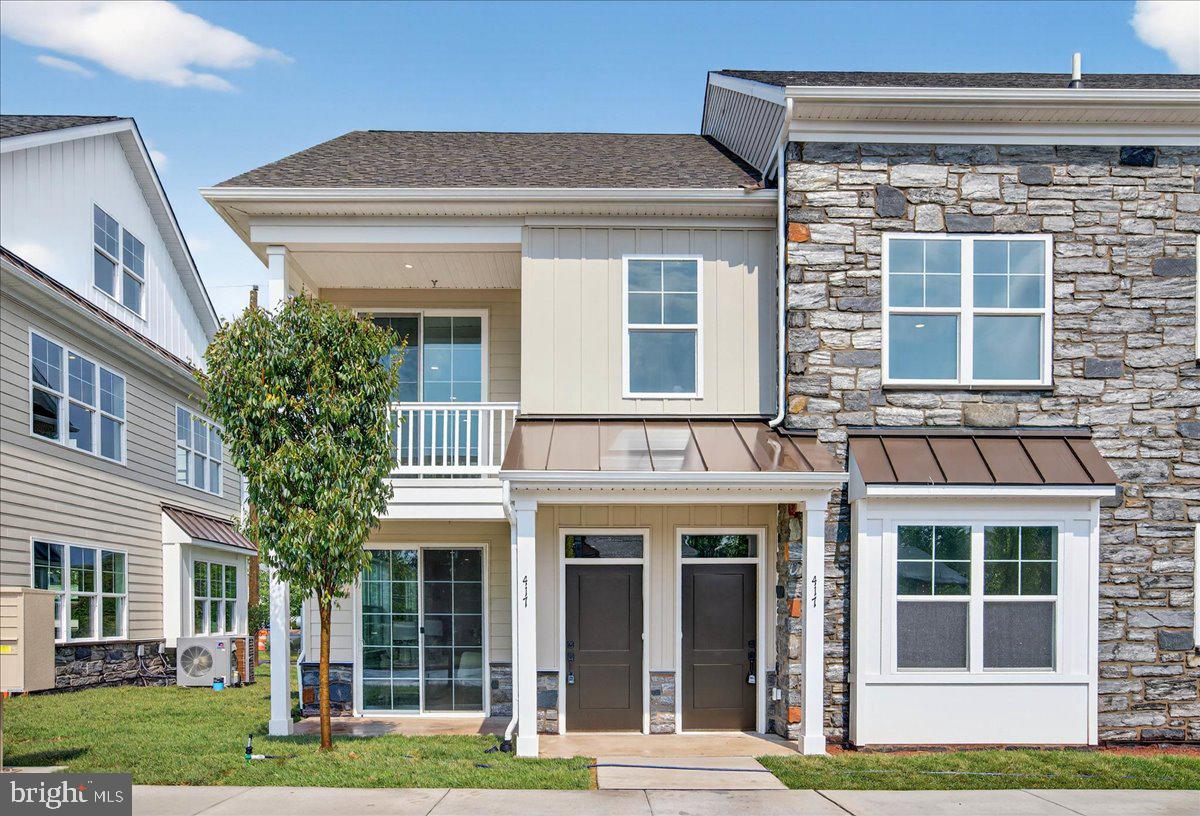
Phase 2 is now underway at Lederach Village, introducing Isabelle Court , a new collection of thoughtfully designed two-floor living townhomes in the heart of Harleysville.  Welcome to Lederach Village, where timeless design meets modern luxury. This exclusive community now features one and two -level home designs that offer open layouts, elegant finishes, and an emphasis on comfortable, easy living. 
 Inside, homeowners will enjoy chef-inspired kitchens with quartz countertops, high-end cabinetry, designer fixtures, and spacious center islands — perfect for entertaining and everyday living. Homes are beautifully finished with 7" plank engineered flooring and carpeting, creating a warm and sophisticated atmosphere throughout. The private primary suite serves as a relaxing retreat, complete with a beautifully appointed primary bath featuring tile finishes, elegant fixtures, and generous cabinetry. Additional bedrooms and full bathrooms provide comfortable accommodations for guests, family, or a home office.
These to-be-built homes feature open floor plans, private patios, and a prime location in the heart of Harleysville, just minutes from shopping, dining, parks, and golf courses. Buyers still have the opportunity to customize finishes and personalize their home, making each residence truly their own
#PAMC2186058

HARLEYSVILLE

417 ISABELLE COURT 201

2 Beds

2 Baths

1,867 Sq.Ft.

$415,000

MLS#: PAMC2186058
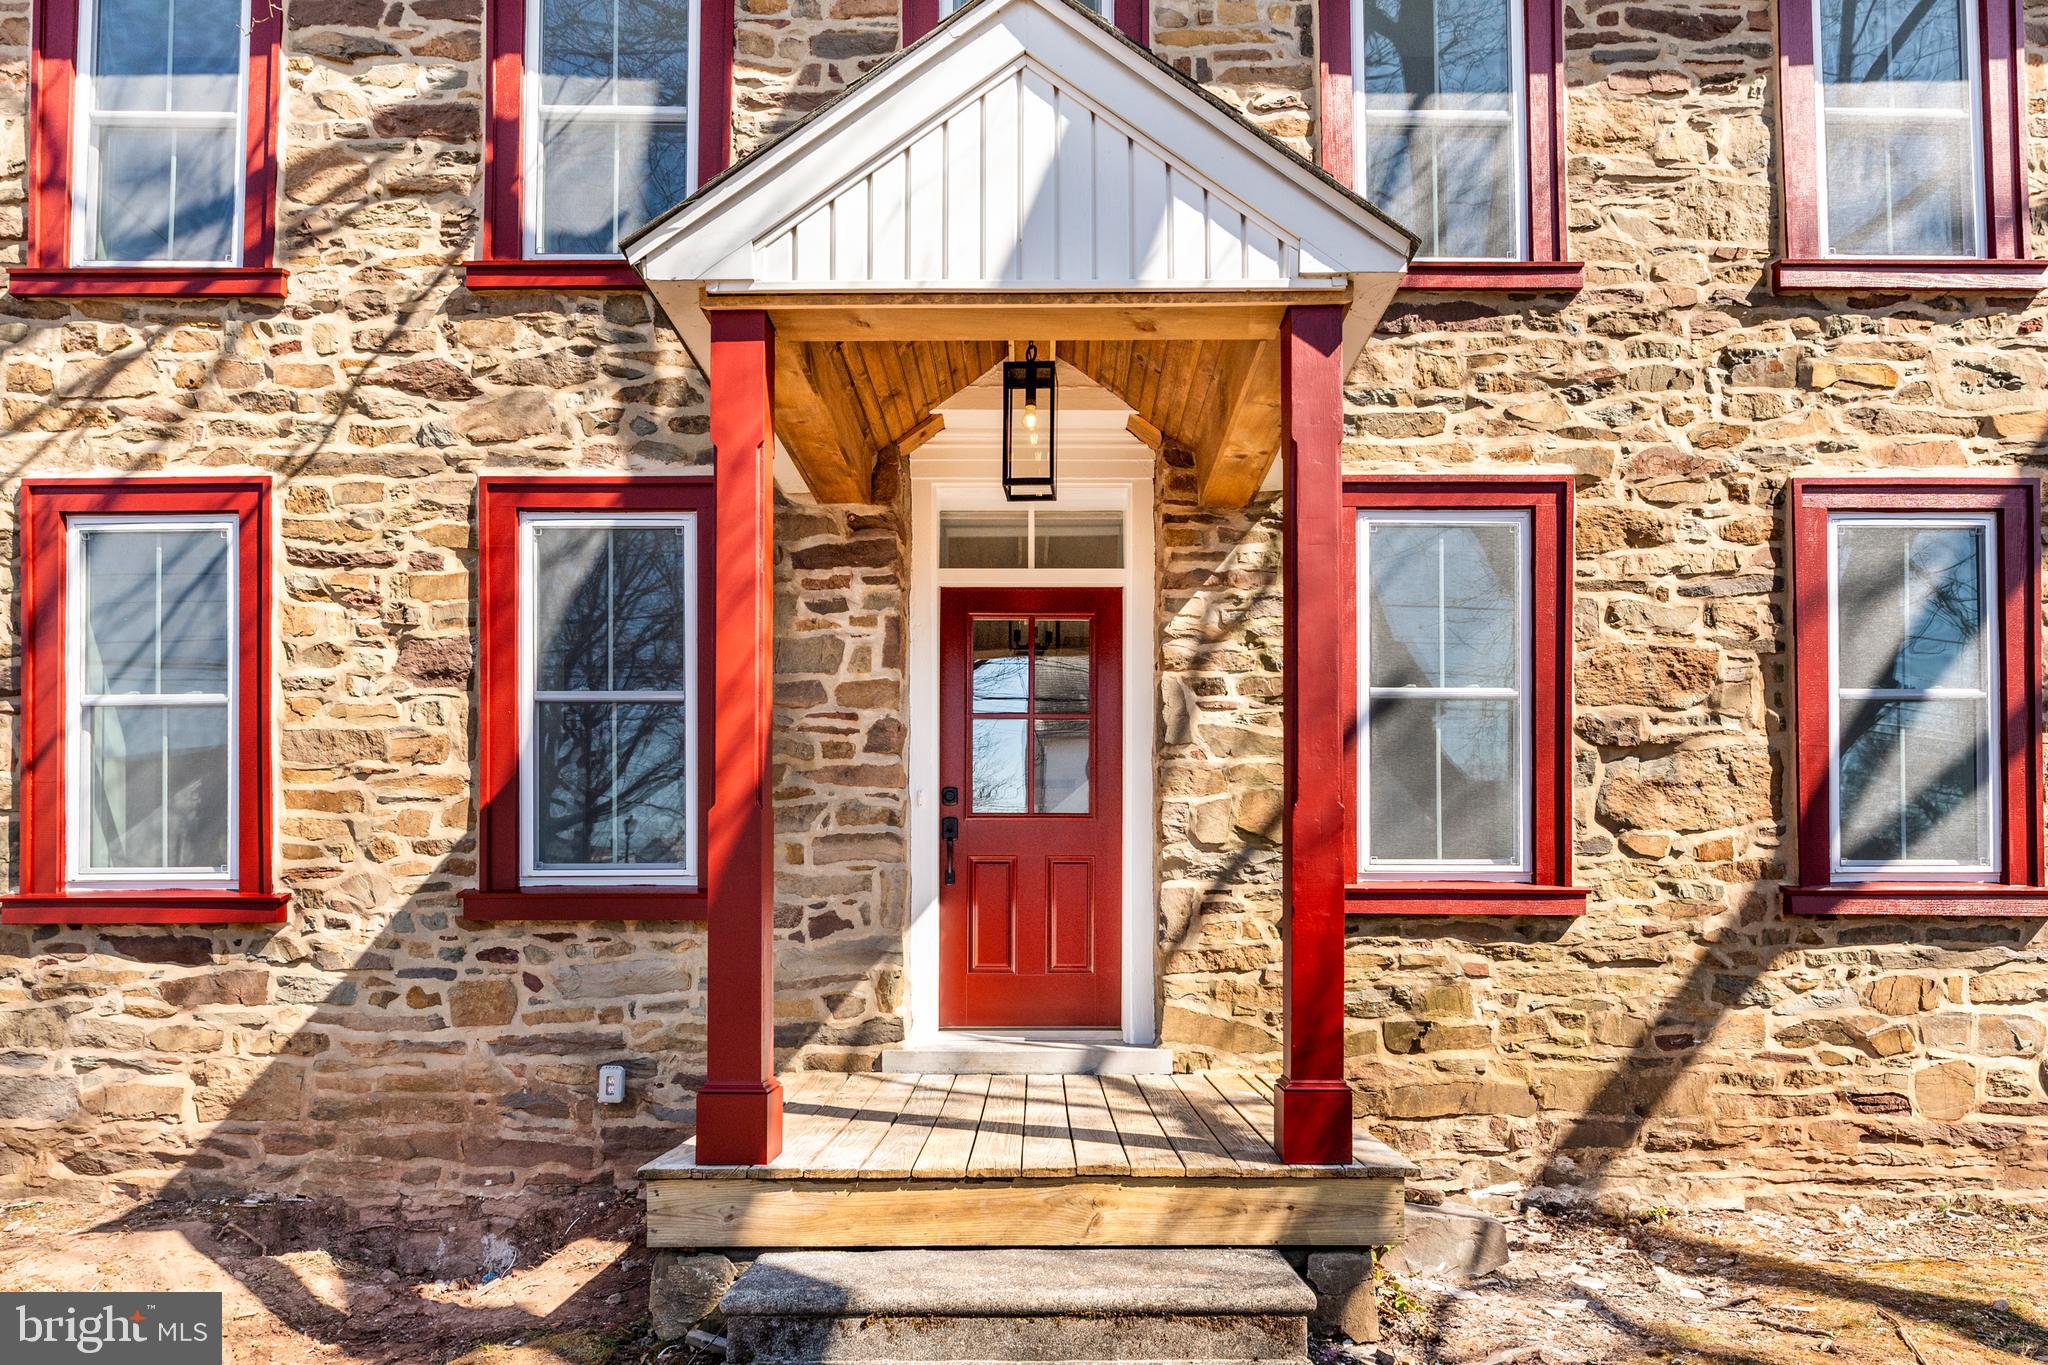
Thoughtfully designed, this four-bedroom, two-and-a-half-bath stone farmhouse offers an inviting open-concept floor plan that is perfect for everyday living and effortless entertaining. The first floor welcomes you with a charming mudroom featuring built-in cubbies, providing the perfect place to keep coats, shoes, and everyday essentials neatly organized. A versatile room with elegant French doors offers endless possibilities as a home office, playroom, den, or optional first-floor bedroom. A convenient powder room completes the main level. At the heart of the home, the spacious kitchen features stainless steel appliances, abundant counter space, and an inviting layout designed for gathering with family and friends. The kitchen flows seamlessly into the living and dining areas, creating a bright, open atmosphere ideal for both casual living and entertaining. Rich hardwood flooring extends throughout the first and second floors, adding warmth and timeless character, while deep windowsills throughout the home enhance its classic farmhouse appeal. Upstairs, the second floor features a convenient laundry room, a beautifully appointed hall bath, and a peaceful primary suite complete with a private en-suite bath. Two additional bedrooms offer generous closet space and flexibility for family, guests, or hobbies. The third floor showcases a charming loft-style bedroom that serves as the perfect private retreat, guest suite, or creative space. Outside, enjoy the charm of village living with local favorites just moments away. Located just a stone's throw from Skippack Village, you'll love exploring its quaint boutiques, exceptional dining, and year-round community events. Nearby Lederach offers additional conveniences, including Bay Pony Inn, Mojo Yoga, and Wawa. Golf enthusiasts will appreciate nearby Lederach Golf Club, while outdoor lovers can enjoy the area's parks, walking trails, and green spaces. With convenient access to major commuter routes, this exceptional home offers the perfect blend of small-town charm, modern comfort, and everyday convenience.
#PAMC2162642

HARLEYSVILLE

430 ASHA WAY

4 Beds

2 Baths

2,800 Sq.Ft.

$535,000

MLS#: PAMC2162642

 - property

Send a message

Message successfully sent.

Your message

What is 3 + 4 ?

Reason for contacting?

I agree to receive email communication and understand I can unsubscribe at any time.

I agree to be contacted by Charis Realty Group - Christine Issler, Broker via call, email, and text for real estate services. To opt out, you can reply 'stop' at any time or reply 'help' for assistance. You can also click the unsubscribe link in the emails. Message and data rates may apply. Message frequency may vary. Privacy Policy

Sign Out

Virtual Assistant

Would you like to take the next step with this property? We can help you schedule a showing or virtual tour, or send you more details.

Yes, I would like more information.

Thank You for Your Reply, One of Our Agents will contact you as soon as possible

No, maybe later.

Thank you, you can always contact me via email, phone number or through the contact form.

Realhub AI

Lucy - Your AI-Powered Realtor

Update Your Temporary Password

Personalize your search

Enter your email and we'll notify you immediately when new listings match what you're looking for.

or enter email address

Already have an account ? Login here

Continue your home search

I agree to receive communications and understand I can unsubscribe at any time.

I agree to be contacted by Charis Realty Group - Christine Issler, Broker via call, email, and text for real estate services. To opt out, you can reply 'stop' at any time or reply 'help' for assistance. You can also click the unsubscribe link in the emails. Message and data rates may apply. Message frequency may vary. Privacy Policy

Already have an account ? Login here

We use cookies

We use cookies primarily for analytics to enhance your experience. By accepting, you agree to our use of these cookies. You can manage your preferences or learn more about our cookies policy.