Features & Amenities

Interior

  • Total Bedrooms

    3

  • Bathrooms

    3

  • 1/2 Bathrooms

    1

  • Above Grade Finished Area

    1986.0

  • Basement YN

    YES

  • Cooling YN

    YES

  • Cooling

    Central Air, Electric

  • Fireplace YN

    NO

  • Heating YN

    YES

  • Heating

    Natural Gas, Forced Air

  • Pet friendly

    N/A

Exterior

  • Garage

    Yes

  • Garage spaces

    1

  • Construction Materials

    Vinyl Siding, Stone

  • Parking

    Garage, Driveway, Attached

  • Patio and Porch Features

    Deck

  • Pool

    No

  • Waterfront YN

    NO

Area & Lot

  • Lot Size(acres)

    0.06

  • Lot Size(square feet)

    2,808

  • Property Type

    Residential

  • Property Sub Type

    Townhouse

  • Architectural Style

    Traditional

Price

  • Sales Price

    $774,900

  • Tax Amount

    $7,566

  • Sq. Footage

    2,954

  • Price/SqFt

    $262

HOA

  • Association

    YES

  • Association Fee

    $230

  • Association Fee Frequency

    Monthly

  • Association Fee Includes

    N/A

School District

  • Elementary School

    N/A

  • Middle School

    N/A

  • High School

    N/A

Property Features

  • New Construction

    NO

  • Association Amenities

    Jogging Path

  • Foundation Details

    Block

  • Senior Community YN

    NO

  • Sewer

    Public Sewer

  • Tax Lot

    132

  • Water Source

    Public

Schedule a Showing

Showing scheduled successfully.

<
>
IN PERSON
VIA CHAT

What is 3 + 4 ?


Change time

Mortgage calculator

Estimate your monthly mortgage payment, including the principal and interest, property taxes, and HOA. Adjust the values to generate a more accurate rate.

Your payment

Principal and Interest:

$

Property taxes:

$

HOA fees:

$

Total loan payment:

$

Total interest amount:

$

Location

County

MONTGOMERY

Elementary School

Middle School

High School

Listing Courtesy of Matthew J Donnelly, EXP Realty, LLC

RealHub Information is provided exclusively for consumers' personal, non-commercial use, and it may not be used for any purpose other than to identify prospective properties consumers may be interested in purchasing. All information deemed reliable but not guaranteed and should be independently verified. All properties are subject to prior sale, change or withdrawal. RealHub website owner shall not be responsible for any typographical errors, misinformation, misprints and shall be held totally harmless.

Agent Rachel Gardner

Salesperson, Realtor

Rachel Gardner

Call Rachel today to schedule a private showing.


* Listings on this website come from the FMLS IDX Compilation and may be held by brokerage firms other than the owner of this website. The listing brokerage is identified in any listing details. Information is deemed reliable but is not guaranteed. If you believe any FMLS listing contains material that infringes your copyrighted work please click here to review our DMCA policy and learn how to submit a takedown request.© 2024 FMLS.
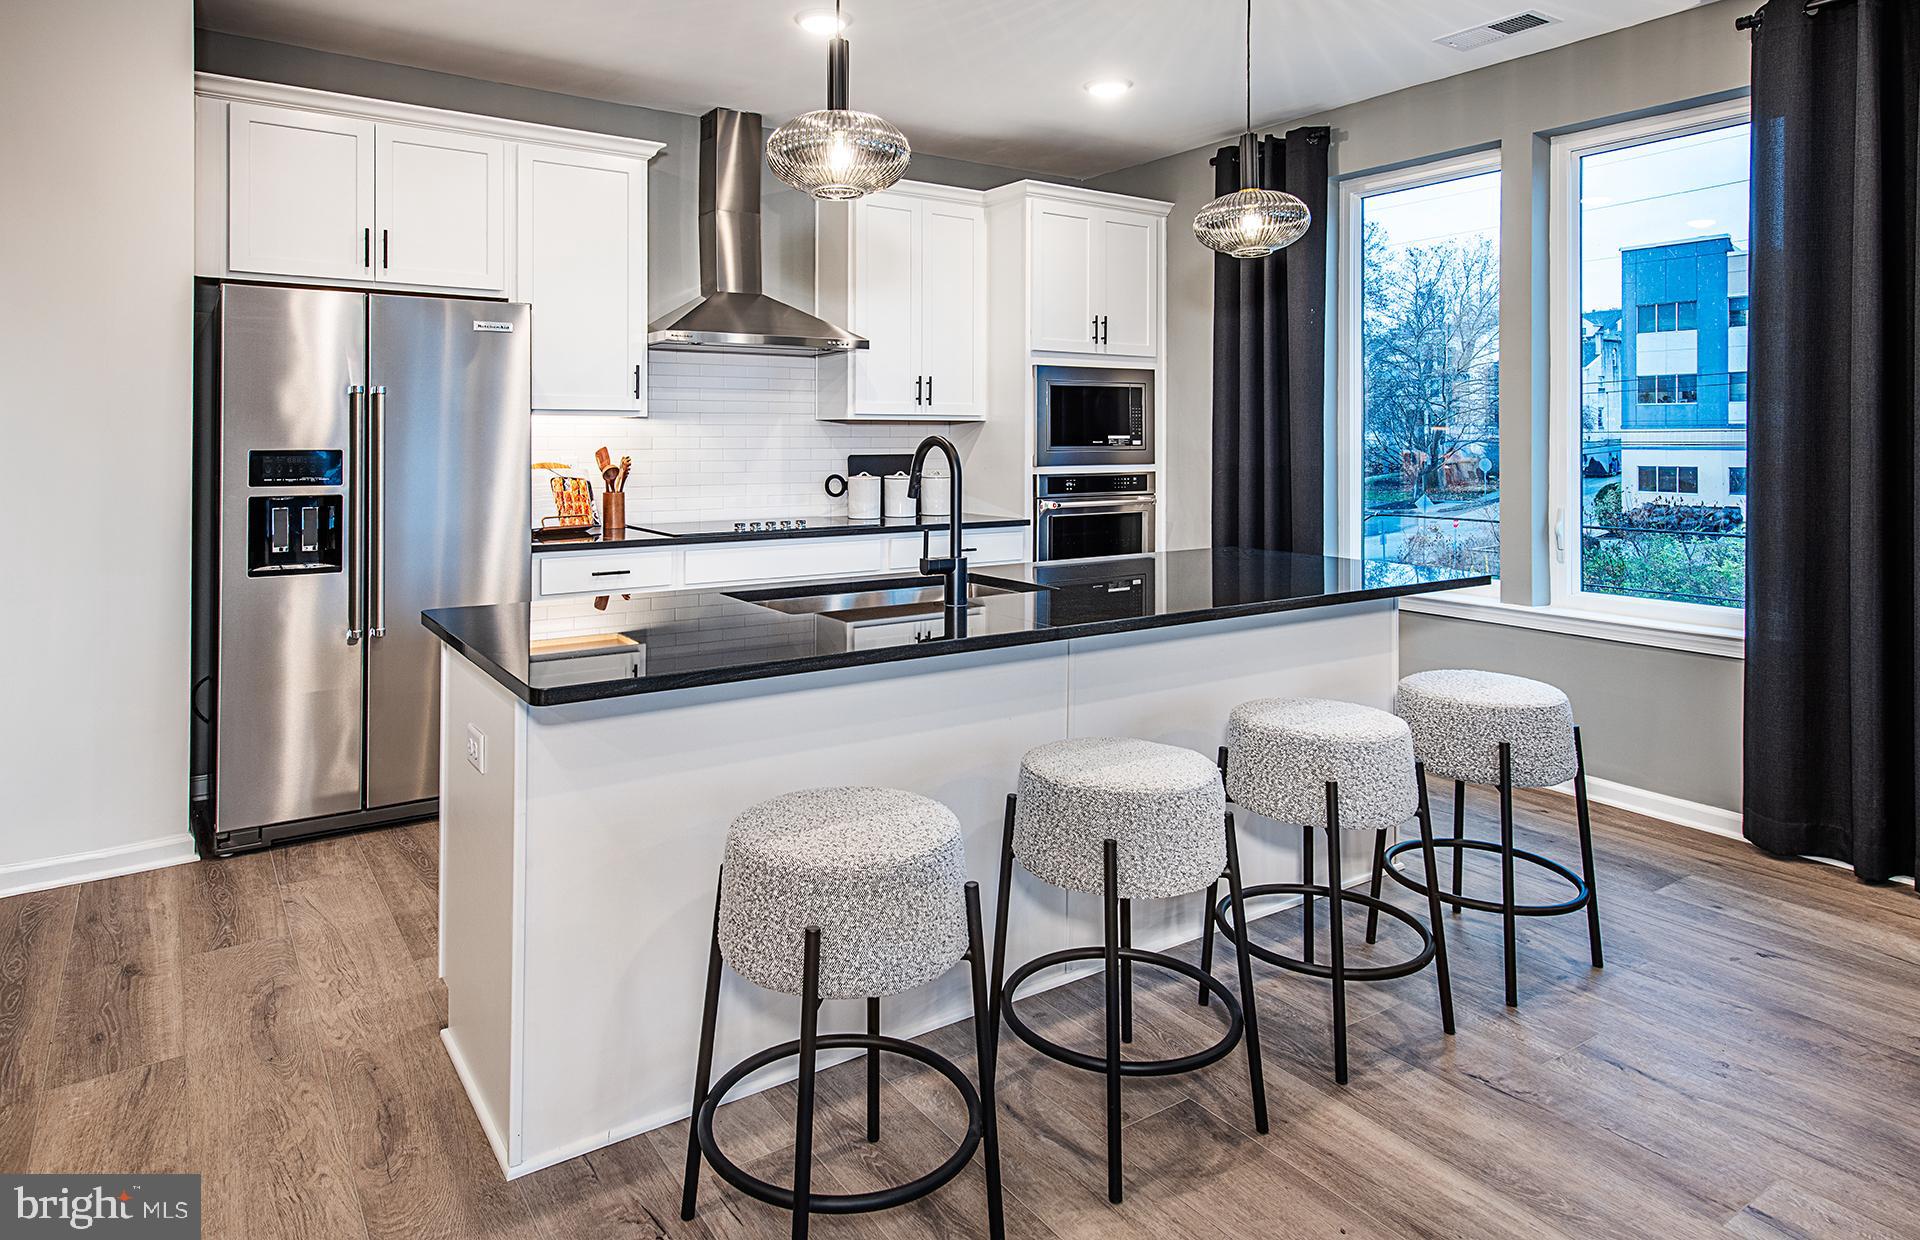
Once in awhile, a property like this becomes available in the Oaks at Lafayette Hill community,​ a private enclave nestled in the lush hills between Lafayette Hill & Conshohocken.  ​Welcome to 205 Ella Lane - a like-new construction ​townhome feat​uring ​a​ stylish blend of modern & natural finishes, a bright open​ floor plan, and all the space you need for comfortable everyday living and entertaining family & friends. Step inside to find an impressive ​entryway, and you'll immediately notice the gorgeous hardwood floors, and the ​dreamy neutral ​color palette that will compliment any design style. ​The open living area has fantastic lighting, from the combination of plentiful natural sunlight streaming in the large windows across the rear wall, and a thoughtfully designed recessed lighting plan.  ​A ​b​right & well appointed kitchen​ is truly the heart of the home.  It has the ideal ​chef's layout, plus all the​ high-end finishes you want: white shaker cabinetry, ​massive center island​ with seating, ​slate appliances (including gas cooking​, double ovens, and hood range), and ​q​uartz countertops that continue up as the backsplash. ​This will undoubtedly be the place where everyone will gather for holidays and family celebrations.  A sliding glass door leads to a ​composite (low-maintenance) deck​,​ surrounded by mature evergreen trees for privacy. ​T​his is the perfect space to enjoy a morning coffee while birdwatching, or grill up some delicious food while the game is on inside.  Enjoy a peaceful outdoor space, without spending your entire weekend on maintenance and upkeep.  Upstairs, the ​sprawling Owner's Suite will ​impress you, with a walk-in closet, and a beautiful en-suite bathroom. The ​b​athroom gives peaceful spa vibes, and allows you to indulge in double vanities, ​private water closet, a ​l​arge glass door shower​ with riverstone tile floor, and a soaking tub​ to melt away the stress of the day. ​O​n the same floor, you will find two more bedrooms both with recessed lighting, and a full hall bath​room featuring a granite double vanity, modern fixtures, and a tub/shower combo with classic white subway tile.  ​A​ convenient laundry area completes the second floor. ​Still looking for more space? The ​f​ully finished basement has endless possibilities and gives the perfect backdrop with luxury vinyl flooring and modern matte black fixtures.  Plenty of space for a media room, ​private office, workout ​space,​ playroom etc. The full bathroom also gives it in-law suite potential, or just a great place for guests to stay. ​Enjoy the 1-car garage for parking or extra storage! All of this, within ​the Oaks community ​with a low HOA fee that covers all lawn maintenance, snow removal, and trash. Located in the award-winning Colonial School District, with easy access to public transit, Center City, and the lively neighborhoods​ of Conshohocken and Chestnut Hill​, with notable shopping and dining right around the corner. This ​w​ell-designed home in a sought-after community won't last long, so be sure to schedule your private tour today.

205 ELLA LANE

Message successfully sent.

What would you like to know?

What is 3 + 4 ?

I agree to receive email communication and understand I can unsubscribe at any time.

I agree to be contacted by Charis Realty Group - Christine Issler, Broker via call, email, and text for real estate services. To opt out, you can reply 'stop' at any time or reply 'help' for assistance. You can also click the unsubscribe link in the emails. Message and data rates may apply. Message frequency may vary. Privacy Policy

Related Properties

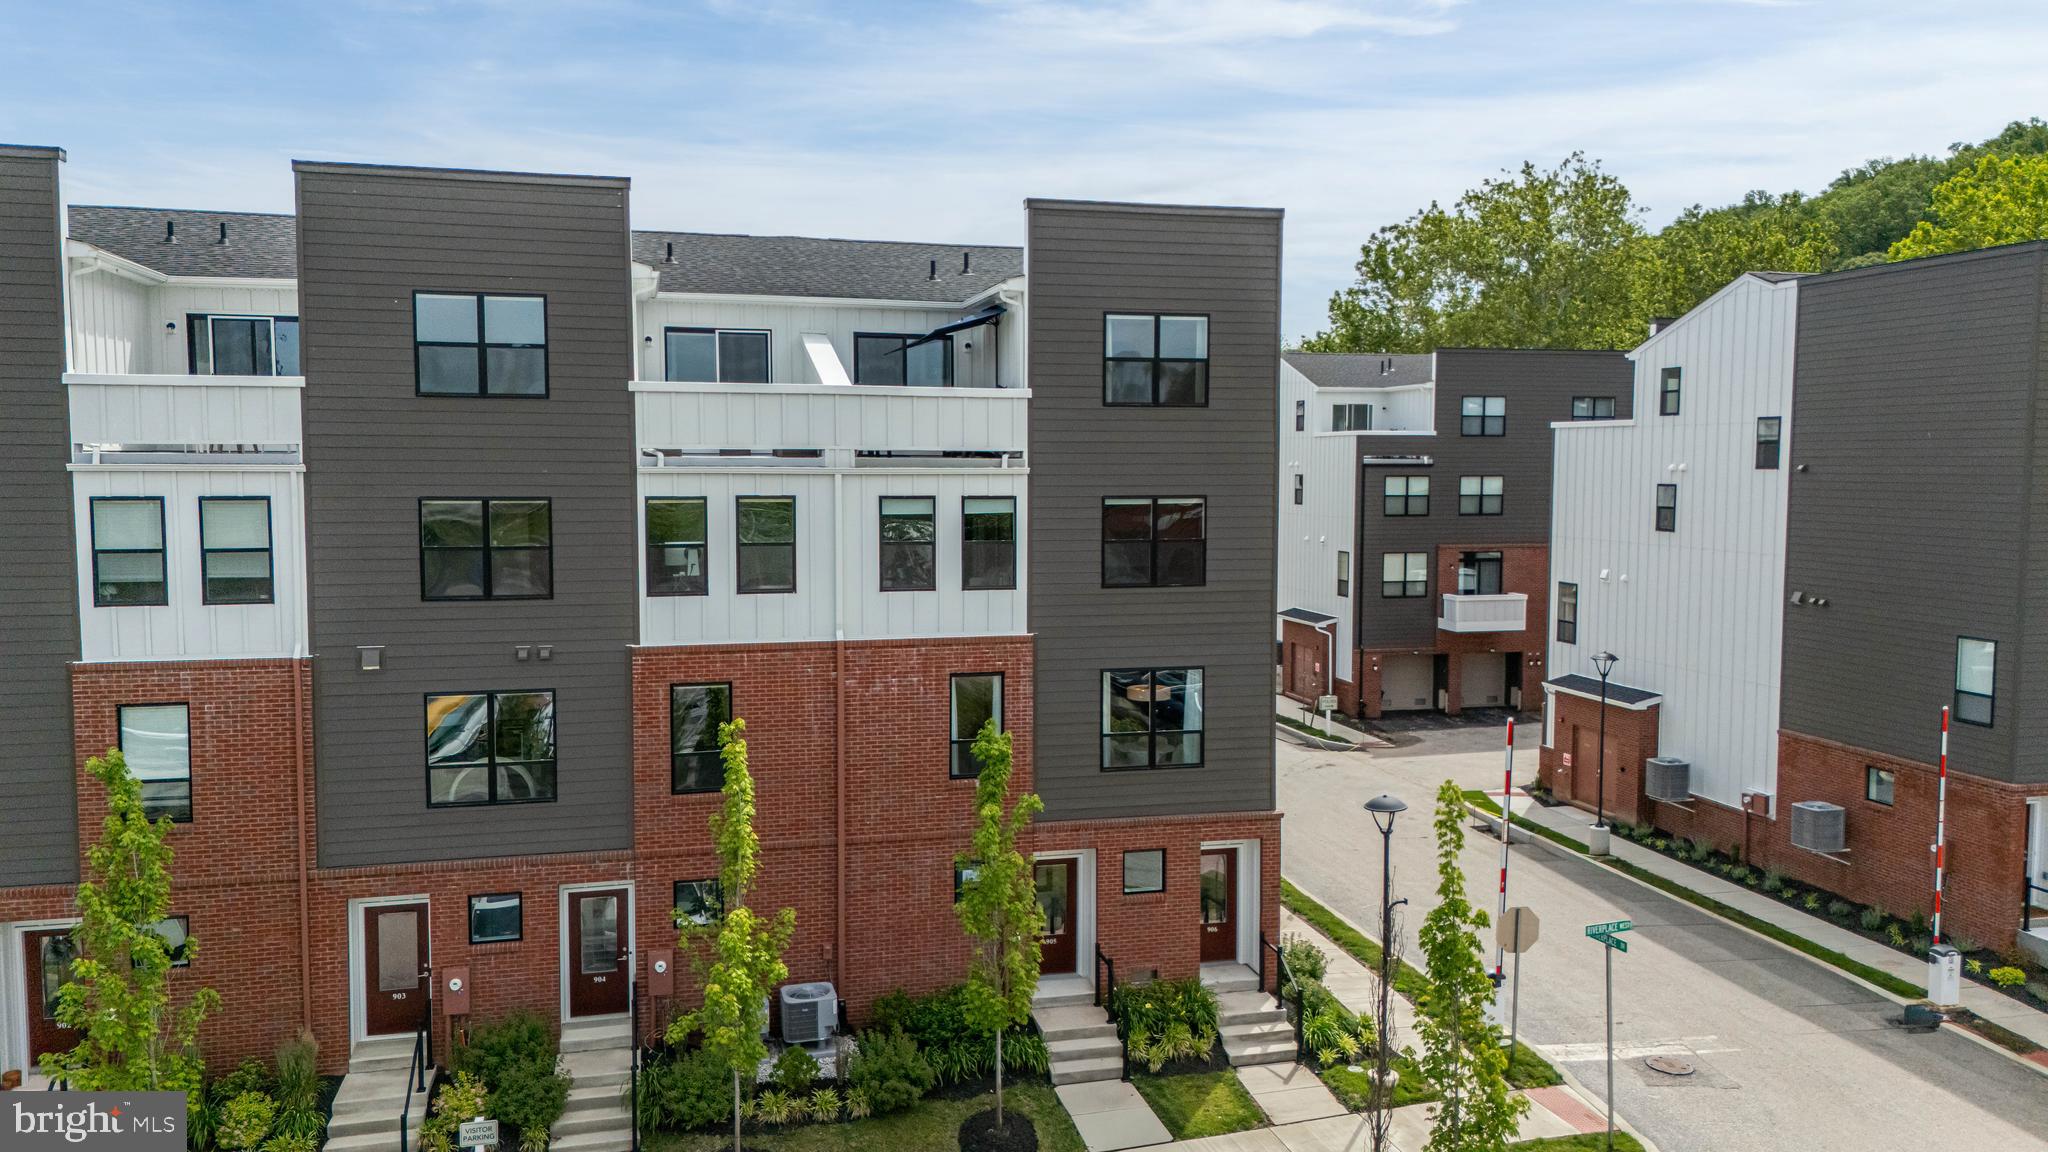
New Construction, Less than 1 year old! *Seller is providing furnishings including Wall mounted TV, custom living room couch and Deck furnishings valued at $18,000 to a buyer with an acceptable offer until October 25th 905 Riverplace Drive is available because of seller relocation, a rare opportunity to own the former Heron builders model home in River Place, loaded with over $100,000+ in premium upgrades and improvements. Recently named “Best New Townhome Community of the Year” for 2026. This progressive riverfront townhome combines sophisticated design, low-maintenance living, and unbeatable walkability in one of Conshohocken’s most exciting new communities.
Inside, this stunning 3-bedroom, 2.5-bath residence features tall ceilings, oversized windows, Luxury Vinyl Plank flooring, upgraded lighting and recessed lighting throughout, and an open-concept living level designed for entertaining. The designer kitchen showcases white Inglis shaker cabinetry, Level 2 quartz countertops, peninsula seating with additional storage, GE Profile stainless steel appliances, gray subway tile backsplash, and under-cabinet lighting. Dual owner suites each offer walk-in closets, while the top-level retreat includes a wet bar package and access to a private rooftop deck with serene river views.
Additional highlights include a tandem 2-car garage with custom epoxy flooring, upgraded carpeting, architectural details inspired by the area’s industrial heritage, underground utilities with fiber optic service, and HOA-maintained snow removal and lawn care for effortless living. Available for quick settlement. Some furnishings may be available for purchase as well.
River Place residents enjoy exclusive amenities including a pocket park, riverfront walking trail, and scenic observation decks — all within walking distance to Conshohocken’s restaurants, shopping, fitness studios, nightlife, and more. This is more than a home — it’s a turnkey luxury lifestyle along the river.
Perfectly positioned just a five-minute walk to SEPTA’s Spring Mill Station and adjacent to the Schuylkill River Trail, River Place offers exceptional convenience with quick access to I-476, I-76, the PA Turnpike, and Center City Philadelphia in under 25 minutes — all within the acclaimed Colonial School District.
#PAMC2181410

CONSHOHOCKEN

905 RIVERPLACE DRIVE

3 Beds

2 Baths

1,705 Sq.Ft.

$649,000

MLS#: PAMC2181410

Riverfront end unit townhome in the award‑winning River Place community. Only 8 months old, NEW CONSTRUCTION WITHOUT THE WAIT.  This upgraded townhome offers river views, an open‑concept layout, tall ceilings, oversized windows, hardwood flooring, and a quartz kitchen with stainless steel appliances. 

Features include 3 bedrooms, 2.5 baths with double sinks, and dual owner’s suites with walk‑in closets. The top level provides a wet bar and a private rooftop deck with river views. A built‑in tandem 2‑car garage plus guest parking adds convenience.

Community amenities include pocket parks, an observation deck, river-front path, and access to the Schuylkill River Trail and Spring Mill Train Station. Located in the Colonial School District with walkable restaurants and quick access to I‑476, I‑76, the PA Turnpike, and Center City Philadelphia. ** Seller is offering a $5,000 credit to buyers towards purchasing refrigerator, washer, and dryer.
#PAMC2194120

CONSHOHOCKEN

919 RIVERPLACE DRIVE

3 Beds

2 Baths

1,705 Sq.Ft.

$650,000

MLS#: PAMC2194120

New on site 1 day ago
It's hard to put a finger on what makes this property so special.  Located on desirable Hart's Lane in Whitemarsh Township, its place on the earth, certainly, is one piece to the puzzle. Nestled in the charming Miquon neighborhood, this charming Cape Cod residence, built in 1937, has quiet appeal, with its 9' ceilings, two fireplaces, many windows, and extraordinary location.   Spanning over 3,400 square feet, there is plenty of room for people and their lives.  During the green months of the year, the view from every window is lush vegetation and tall trees.  You feel far removed from hustle and bustle of suburban living, and yet you are minutes from the Spring Mill Commuter Rail Station to Philadelphia. The traditional floor plan clusters the public rooms at one end of the house and the bedrooms in two separate wings.  Great floorplan for gatherings and for privacy. The spacious formal dining room sets the stage for memorable gatherings, while the inviting country kitchen, complete with an eat-in area, is perfect for casual meals and morning coffee. The kitchen's built-ins provide both functionality and style, There are two fireplaces, one in the living room and one in the downstairs family room. Natural light pours in through thoughtfully placed windows, that bring the outside in. The main entrance takes you into the living room.  Hardwood floors, beautiful stone fireplace, nine-foot ceilings, and plenty of windows create a comfortable and welcoming space. Adjacent to the living room is the beautiful dining room with a doorway that leads directly to the eat-in kitchen.  The kitchen has an exterior door to the yard and  a stone walkway to the driveway. From the hallway, take a left, through what the current owners use as their library to two bedrooms and a full bath (tiled under the guidance of the famous mosaic artist, Isaiah Zagar.)  Continue down the hallway to the primary bedroom, a fourth bedroom, and another full bath.  The attic, equipped with a fan, provides extra storage or the potential for future expansion, allowing you to customize the space to suit your lifestyle. The partially finished basement is a versatile area, perfect for a home gym, media room, or additional storage. With a heated floor, outside entrance, and a wood-burning fireplace, it offers endless possibilities for personalization. Outside, the property boasts a generous half-acre lot, providing a serene backdrop for outdoor activities or quiet evenings under the stars. The attached oversized garage and additional driveway parking ensure convenience for you and your guests. The bonus space is a huge shed that was once a stable for horses, but recently has been used as a workspace and storage. This home is not just a residence; it's a sanctuary that embodies a lifestyle of comfort and peace. With its prime location near a commuter rail station and the charm of Miquon, you'll enjoy both tranquility and accessibility.
#PAMC2195832

CONSHOHOCKEN

2063 HARTS LANE

4 Beds

2 Baths

3,404 Sq.Ft.

$749,000

MLS#: PAMC2195832

New on site today
An absolute dream!  Welcome home to this incredibly built (2018) Colonial home featuring a wonderful open floor plan, tons of versatile space, beautiful finishes that feel brand new and a convenient location to all things Conshy and Main Line! This home has close to 3,000 square feet above grade, a huge lower level that could be finished to your liking, a huge backyard, an attached interior access garage and so much natural light throughout.  Pull into the private drive and head on in!  The first floor layout is literally perfect!  A huge sun filled living room, flows right into the dining room, open kitchen concept with large center island, white shaker cabinets to include crown molding and glass fronts, quartz countertops and beautiful tile work.  The breakfast nook is so sweet with it's built-in banquette, built-in shelving and wallpaper.  A slider door leads you to the back deck and large backyard.  Up on the 2nd floor you will find a perfectly laid out primary suite with large full bath, tons of closet space and room for larger furniture.  There is also a 2nd bedroom, large in size, a nice hall bath with tub and a laundry room! More space up on the 3rd floor with 2 additional bedrooms, 1 being an en suite!  So much opportunity in this home for what would work best for your family! It's rare to find a home of this stature, this new and this centrally located for the price.  It's truly got all the things!  The current owners have loved living here and have been amazing stewards, making the home still feel new!  Book your showing today- this one is a tremendous value in Conshohocken!
#PAMC2196206

CONSHOHOCKEN

1699 BUTLER PIKE

4 Beds

3 Baths

2,717 Sq.Ft.

$695,000

MLS#: PAMC2196206
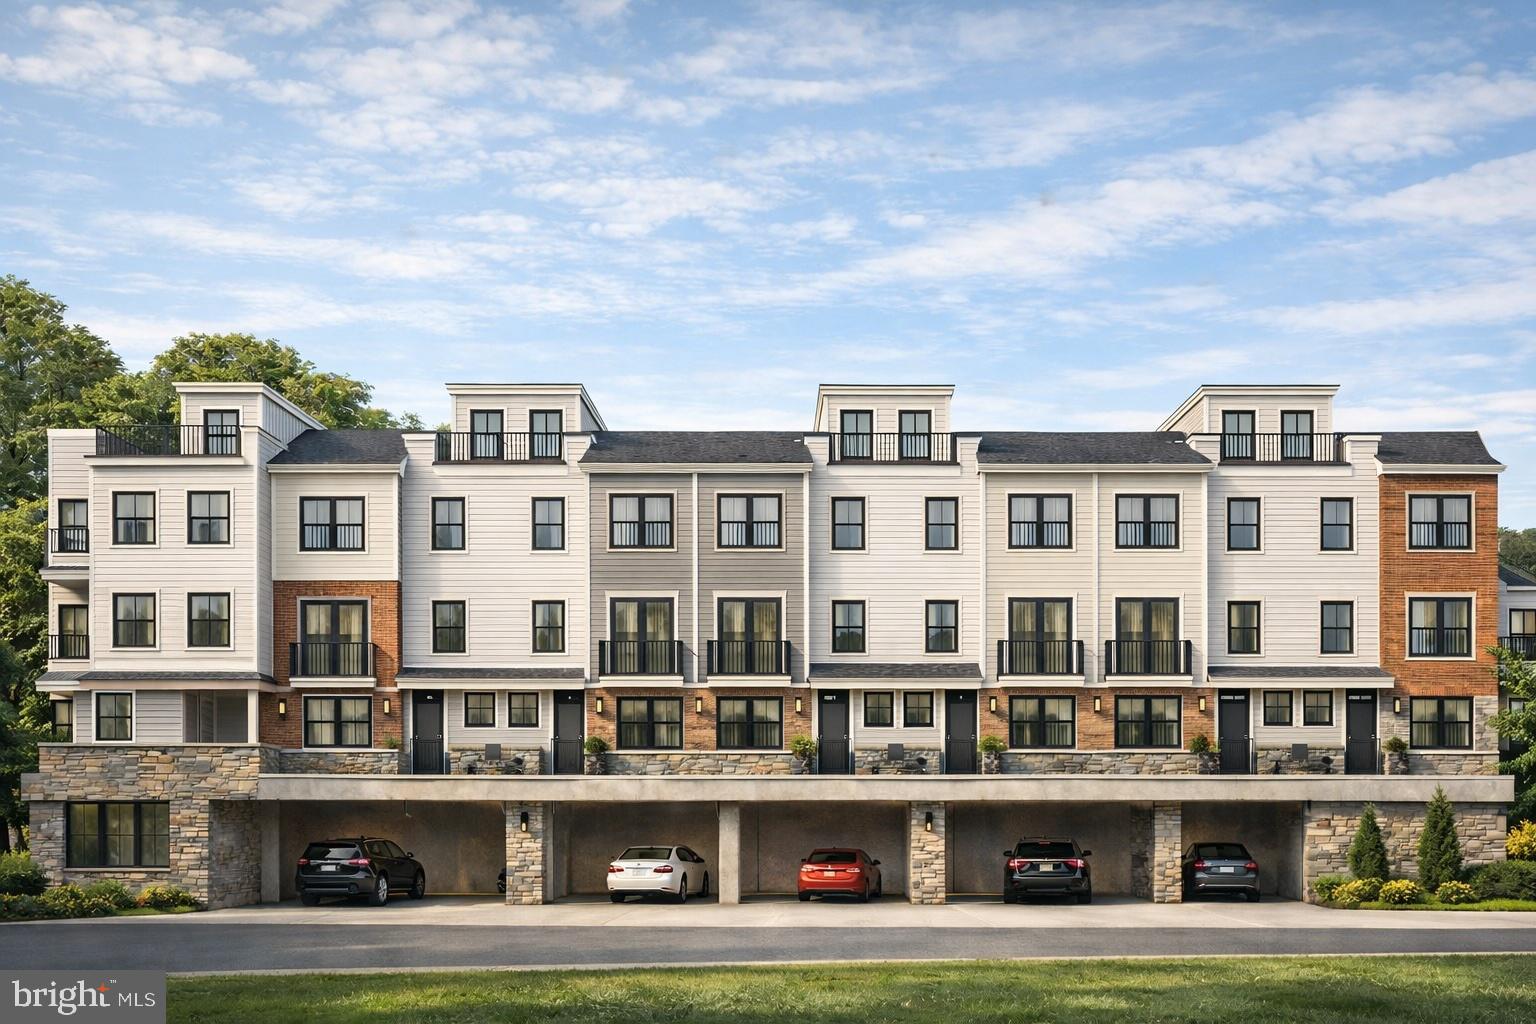
Welcome to Carriages at Conshohocken, a thoughtfully designed new construction townhome community of just 12 residences, nestled in one of the area’s most charming and historic settings. Blending timeless architecture with modern convenience, these exceptional brick-front homes offer a refined yet approachable lifestyle in the heart of Conshohocken.

Each home features a well-appointed three-level layout with 2 bedrooms, 2 full baths, and 1 half bath, along with a dedicated office space—perfect for today’s flexible work-from-home needs. Open-concept living areas are designed for both everyday comfort and effortless entertaining, while a private rooftop deck provides the perfect retreat to unwind or gather with friends.

Residents will appreciate the convenience of a covered parking garage and the unique charm of a piazza-style courtyard that creates a welcoming, community-focused atmosphere between buildings.

Ideally located, Carriages at Conshohocken offers walkability to the SEPTA train, Schuylkill River Trail, local restaurants, and public transportation, along with easy access to major roadways for commuting to Center City and beyond.

Set within a quaint, historic section of town, this distinctive community delivers the perfect balance of character, location, and modern living—an exceptional opportunity to own new construction in Conshohocken.
Builder is Craft Homes.
Taxes have not yet been assessed.  Property is under construction.  Pictures are AI generated, renderings or of other homes the builder has created. Pictures are not of this home as it is still under construction.
#PAMC2171008

CONSHOHOCKEN

541 E HECTOR 9

2 Beds

2 Baths

N/A

$799,900

MLS#: PAMC2171008
Introducing Washington Place, Conshohocken’s premier new condominium community, now selling with exclusive pre-construction pricing. This is a rare opportunity to own a brand-new condo in the heart of Conshohocken, thoughtfully crafted by Pulte Homes, one of America’s most trusted homebuilders. Washington Place is the only new construction condominium community in Conshohocken, offering a modern lifestyle along the scenic Schuylkill River and located within the highly acclaimed Colonial School District. Residents will enjoy an exceptional collection of amenities including a riverfront promenade, fitness center, resort-style pool, outdoor walking and biking trails, and beautifully designed BBQ and gathering areas perfect for entertaining. Homebuyers can choose from spacious one and two bedroom floor plans with contemporary finishes and covered parking. The community is within walking distance to Fayette Street, where you can enjoy boutique shops, popular restaurants, local cafés, and easy access to the SEPTA station for a convenient commute. Opportunities like this are limited, Please schedule your appointment today and secure your home at Washington Place before prices rise.
#PAMC2185622

CONSHOHOCKEN

431 WASHINGTON STREET 2101 IVY

2 Beds

2 Baths

1,565 Sq.Ft.

$622,200

MLS#: PAMC2185622

Introducing Washington Place, Conshohocken’s premier new condominium community, now selling with exclusive pre-construction pricing. This is a rare opportunity to own a brand-new condo in the heart of Conshohocken, thoughtfully crafted by Pulte Homes, one of America’s most trusted homebuilders. Washington Place is the only new construction condominium community in Conshohocken, offering a modern lifestyle along the scenic Schuylkill River and located within the highly acclaimed Colonial School District. Residents will enjoy an exceptional collection of amenities including a riverfront promenade, fitness center, resort-style pool, outdoor walking and biking trails, and beautifully designed BBQ and gathering areas perfect for entertaining. Homebuyers can choose from spacious one and two bedroom floor plans with contemporary finishes and covered parking. The community is within walking distance to Fayette Street, where you can enjoy boutique shops, popular restaurants, local cafés, and easy access to the SEPTA station for a convenient commute. Opportunities like this are limited, Please schedule your appointment today and secure your home at Washington Place before prices rise.
#PAMC2191248

CONSHOHOCKEN

431 WASHINGTON STREET 2113 LEWIS

2 Beds

2 Baths

1,565 Sq.Ft.

$624,070

MLS#: PAMC2191248

New on site 2 days ago
Welcome to this beautiful French Colonial in the tucked-away community of Merion Hill, conveniently situated near major highways and offering easy access to Philadelphia, King of Prussia, Conshohocken, and surrounding destinations.

A gracious two-story foyer welcomes you and opens to a spacious formal dining room and formal living room, both featuring attractive bay windows and abundant natural light. Hardwood flooring extends from the foyer into the bright and inviting family room and kitchen, creating a comfortable space for everyday living and entertaining. Sliding glass doors lead to the rear deck overlooking mature perennial landscaping.

The well-appointed kitchen features a gas cooktop, double ovens, Bosch dishwasher, built-in microwave, separate pantry, granite countertops, peninsula, and center island. The main level also features a conveniently located laundry room with sink and cabinetry, ample closet storage, and a powder room.

Upstairs, new wide-plank oak hardwood flooring complements the spacious bedrooms. The primary suite features a vaulted ceiling, ceiling fan, numerous windows, and two walk-in closets with custom organizational systems. The primary bath offers a soaking tub, separate shower, water closet, and dual vanities. The second bedroom includes two closets and a private en-suite bath with a stall shower, vanity, and toilet. A third bedroom and hall bath with tub/shower combination complete the upper level. All bathrooms are equipped with upgraded automatic-flush bidet toilet seats for added comfort and convenience.

The expansive lower level provides exceptional additional living space, including a large carpeted recreation room, storage closet, built-in, egress window, full bath, fourth bedroom with walk-in closet and picture window, and a private office. Direct access to the oversized two-car garage with abundant storage adds convenience and functionality.

Ideally located, thoughtfully designed, and offering generous living space across three levels, this exceptional home combines comfort, versatility, and convenience. Don’t miss this wonderful opportunity in Merion Hill!
#PAMC2195222

CONSHOHOCKEN

407 SPRING GARDEN LANE

4 Beds

4 Baths

3,659 Sq.Ft.

$886,000

MLS#: PAMC2195222

Discover an exquisite blend of luxury and comfort in this stunning 3 bedroom, 2 full & 2 half bath home nestled in the prestigious Oaks at Lafayette Hill community. Built in 2019, this residence boasts a welcoming foyer to an open floor plan with 9' ceilings on the 1st floor that seamlessly connects the gourmet kitchen, featuring upgraded countertops, stainless steel appliances, pantry and a spacious island, to the elegant living areas adorned with custom built-in's, crown moldings, hardwood floors and recessed lighting. Enjoy a place to host your holiday gatherings in a dining room accented with crown moldings & hardwood floors. 1st floor powder room with pedestal sink, Kohler plumbing fixtures & hardwood floors. Retreat to the opulent "double door" entry primary suite, complete with vaulted ceilings, 2 walk-in closets, and a lavish bathroom appointed with XL tile shower, double bowl vanity with slate countertops, toiletry room & ceramic tile floors. Generous bedroom sizes throughout with vaulted ceilings, recessed lighting & hardwood floors. Choices here to enjoy cozy evenings by the fireplace or entertain on the charming porch and deck. The partially finished basement provides endless possibilities too, while the attached garage and driveway ensure convenience. With maintenance-free living, including lawn care and snow removal, indulge in a lifestyle of ease and sophistication. Experience the perfect balance of modern luxury and timeless elegance in this exceptional home.
#PAMC2192682

CONSHOHOCKEN

2091 JULIA DRIVE

3 Beds

2 Baths

2,426 Sq.Ft.

$769,900

MLS#: PAMC2192682

Send a message

Message successfully sent.

Your message

What is 3 + 4 ?

Reason for contacting?

I agree to receive email communication and understand I can unsubscribe at any time.

I agree to be contacted by Charis Realty Group - Christine Issler, Broker via call, email, and text for real estate services. To opt out, you can reply 'stop' at any time or reply 'help' for assistance. You can also click the unsubscribe link in the emails. Message and data rates may apply. Message frequency may vary. Privacy Policy

Sign Out

Virtual Assistant

Would you like to take the next step with this property? We can help you schedule a showing or virtual tour, or send you more details.

Yes, I would like more information.

Thank You for Your Reply, One of Our Agents will contact you as soon as possible

No, maybe later.

Thank you, you can always contact me via email, phone number or through the contact form.

Realhub AI

Lucy - Your AI-Powered Realtor

Update Your Temporary Password

Personalize your search

Enter your email and we'll notify you immediately when new listings match what you're looking for.

or enter email address

Already have an account ? Login here

Continue your home search

I agree to receive communications and understand I can unsubscribe at any time.

I agree to be contacted by Charis Realty Group - Christine Issler, Broker via call, email, and text for real estate services. To opt out, you can reply 'stop' at any time or reply 'help' for assistance. You can also click the unsubscribe link in the emails. Message and data rates may apply. Message frequency may vary. Privacy Policy

Already have an account ? Login here

We use cookies

We use cookies primarily for analytics to enhance your experience. By accepting, you agree to our use of these cookies. You can manage your preferences or learn more about our cookies policy.