
Property
Beds
4
Full Baths
2
1/2 Baths
1
Year Built
1985
Sq.Footage
3,220
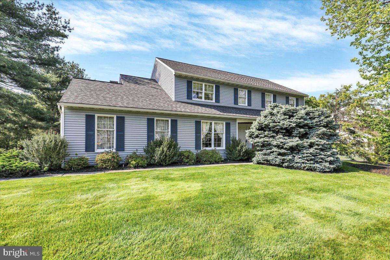
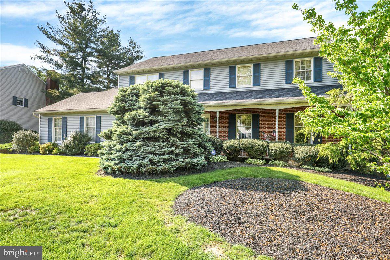
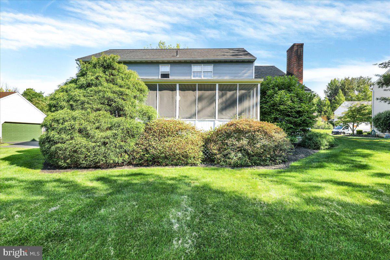
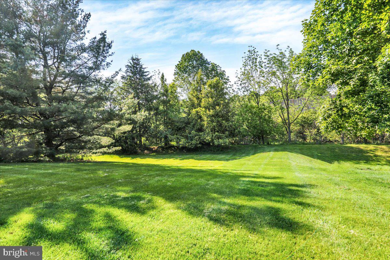
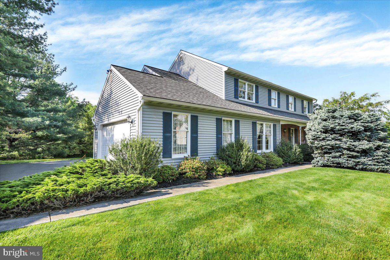
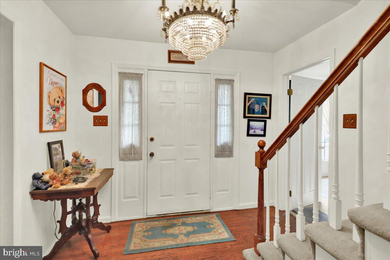
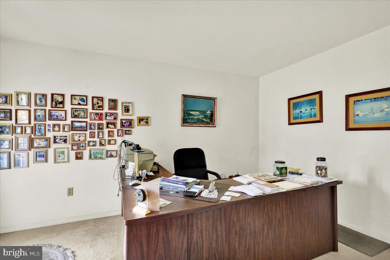
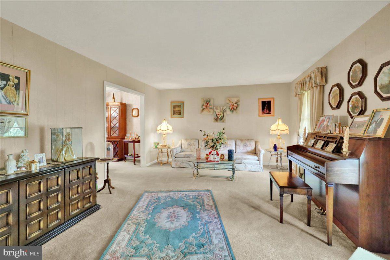
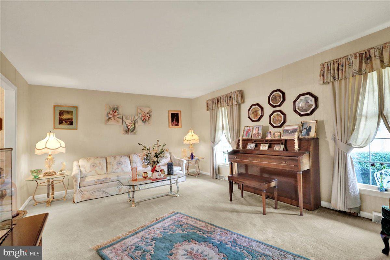
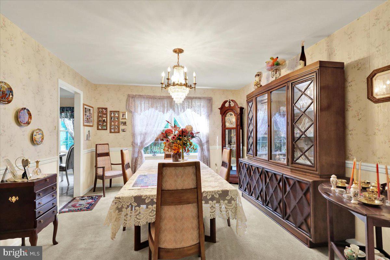
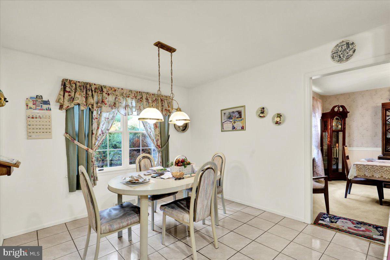
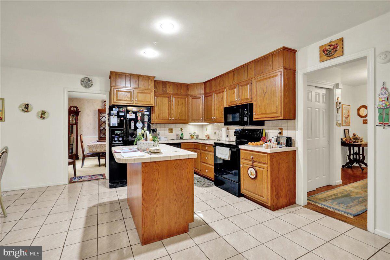
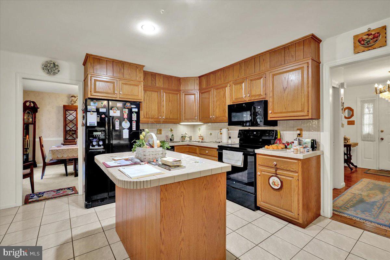
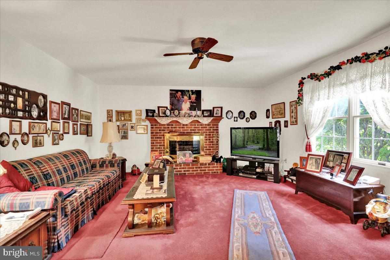
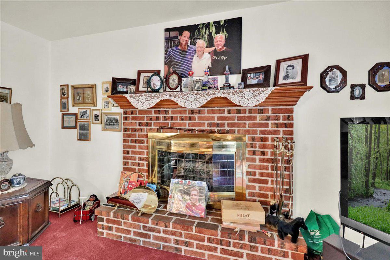
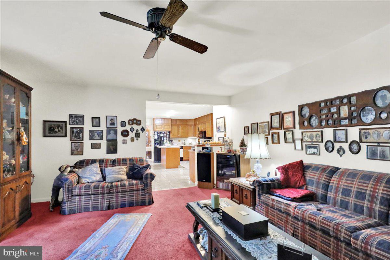
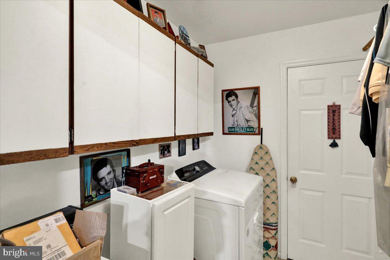
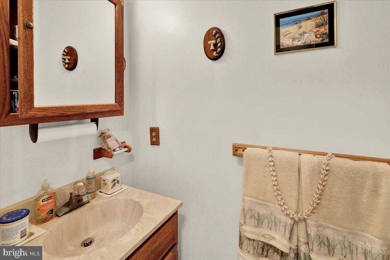
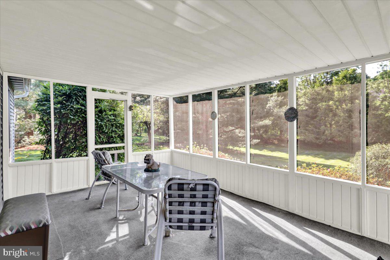
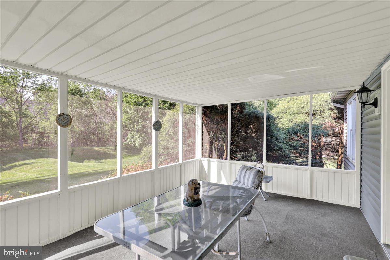
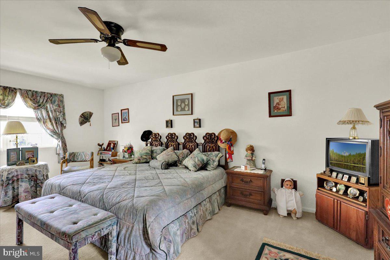
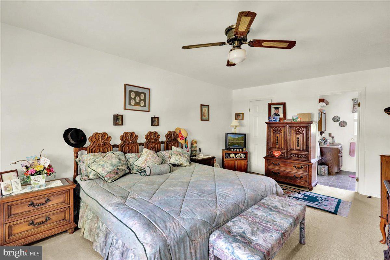
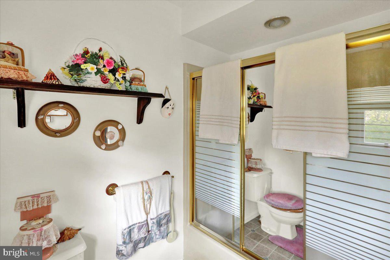
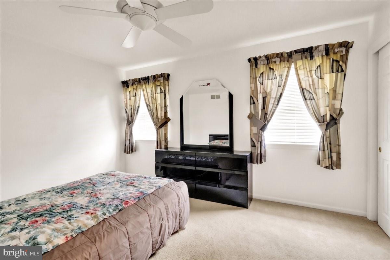
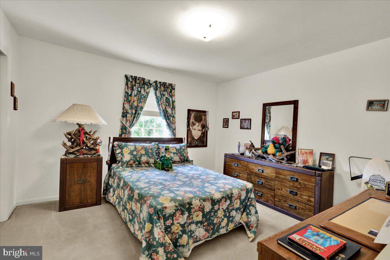
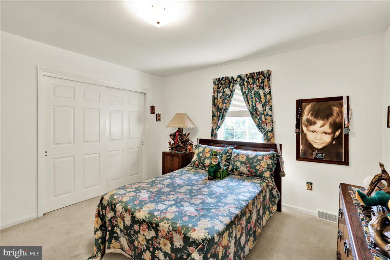
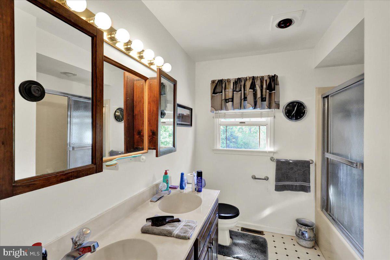
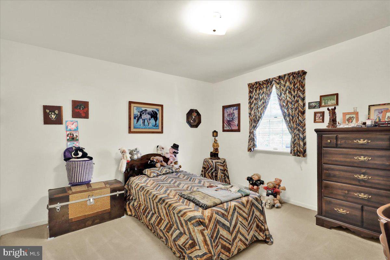
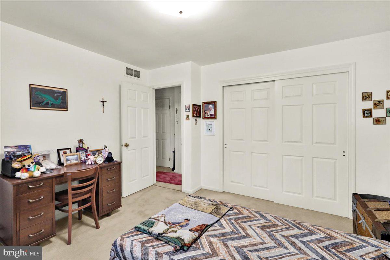
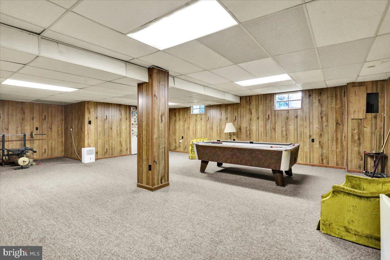
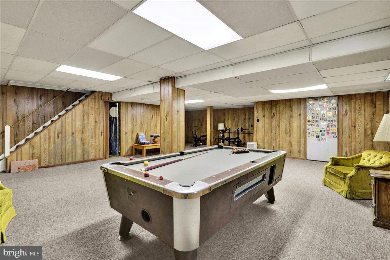
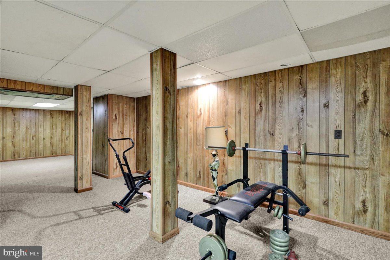
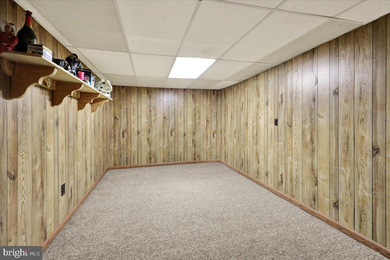
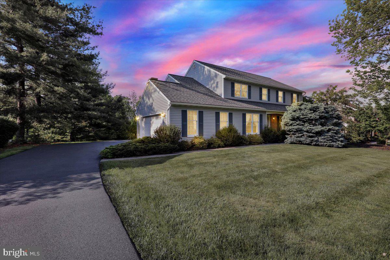
Valued Wyomissing Manor Home In one of Wyomissing's most established neighborhoods, walking distance to the high school, park system, and pool, this classic 2-story is the kind of well-cared-for colonial that doesn't need much selling. Enjoy the inviting curb appeal of a brick and vinyl facade, a covered front porch, and a newer roof, all set on a flat, tree-rimmed yard that feels both tucked away and close to everything. On one side of the welcoming hardwood foyer, a carpeted front office with large windows offers a bright, quiet space for working from home. To the other, an oversized passageway reveals a spacious living room with two tall front windows and neutral carpeting. A seamless flow leads to the formal dining room with chair rail molding and oversized windows, creating a natural setting for both special celebrations and weeknight family dinners. The kitchen is designed with functionality in mind, featuring tile floors and tile countertops, a generous island with eat-in seating, electric cooking with a built-in range and oven, double sink plus a vegetable sink, recessed lighting, and enough cabinets to actually hold everything. The sunny breakfast area looks out over the flat backyard through a bank of windows, while connecting naturally to the cozy family room, where a brick fireplace with wood mantel and a double back window create the perfect everyday gathering space. Just off the kitchen, a screened-in porch is one of the home’s best features, extending your living space outdoors. With views of mature trees and backyard from three sides, and steps that lead directly to the yard, it’s the type of place you end up in more than you planned. The main-level laundry and mudroom help keep daily life organized with practical storage and easy access to the two-car garage and backyard, while the tile-floored powder room nearby adds more convenience. Upstairs, four carpeted bedrooms give everyone their own space. The secondary bedrooms all share a full hall bath with a double vanity and tub/shower, a practical setup that holds up to busy mornings. The Master bedroom is large and bright, featuring carpet, a ceiling fan, and a walk-in closet with built-in shelving, and a private bath with solid-surface vanity and tub/shower. Downstairs, the finished rec room provides tons of versatile space. With carpeted floors, wood-paneled walls, and a separate room that can become just about anything, the opportunities for work and play are endless. The sprawling, flat backyard secluded by several mature trees is the kind of outdoor space that closes the deal — offering privacy from several mature trees and enough space for everything: playing, entertaining, gardening, and simply relaxing in peace.
Features & Amenities
Interior
-
Other Interior Features
Eat-in Kitchen, Ceiling Fan(s), Kitchen Island, Recessed Lighting, Walk-In Closet(s), Built-in Features
-
Total Bedrooms
4
-
Bathrooms
2
-
1/2 Bathrooms
1
-
Above Grade Finished Area
2720.0
-
Basement YN
YES
-
Cooling YN
YES
-
Cooling
Central Air, Ceiling Fan(s), Electric
-
Fireplace YN
YES
-
Heating YN
YES
-
Heating
Electric, Natural Gas, Forced Air, Heat Pump
-
Pet friendly
N/A
Exterior
-
Garage
Yes
-
Garage spaces
2
-
Construction Materials
Vinyl Siding, Brick
-
Other Exterior Features
Lighting
-
Parking
Garage Door Opener, Garage, Driveway, Inside Entrance, Attached
-
Patio and Porch Features
Porch, Screened
-
Pool
No
-
Waterfront YN
NO
Area & Lot
-
Lot Features
Front Yard, Level, Back Yard
-
Lot Size(acres)
0.41
-
Lot Size(square feet)
17859.0
-
Property Type
Residential
-
Property Sub Type
Single Family Residence
Price
-
Sales Price
$595,000
-
Tax Amount
$10,733
-
Sq. Footage
3, 220
-
Price/SqFt
$184
HOA
-
Association
No
School District
-
Elementary School
N/A
-
Middle School
N/A
-
High School
N/A
Property Features
-
New Construction
NO
-
Foundation Details
Concrete Perimeter
-
Senior Community YN
NO
-
Sewer
Public Sewer
-
Tax Lot
1677
-
Water Source
Public
Schedule a Showing
Showing scheduled successfully.
Mortgage calculator
Estimate your monthly mortgage payment, including the principal and interest, property taxes, and HOA. Adjust the values to generate a more accurate rate.
Your payment
Principal and Interest:
$
Property taxes:
$
HOA fees:
$
Total loan payment:
$
Total interest amount:
$
Location
County
BERKS
Elementary School
Middle School
High School
Listing Courtesy of Eric J Miller , RE/MAX Of Reading
RealHub Information is provided exclusively for consumers' personal, non-commercial use, and it may not be used for any purpose other than to identify prospective properties consumers may be interested in purchasing. All information deemed reliable but not guaranteed and should be independently verified. All properties are subject to prior sale, change or withdrawal. RealHub website owner shall not be responsible for any typographical errors, misinformation, misprints and shall be held totally harmless.

AGENT
Rachel Gardner
Call Rachel today to schedule a private showing.

* Listings on this website come from the FMLS IDX Compilation and may be held by brokerage firms other than the owner of this website. The listing brokerage is identified in any listing details. Information is deemed reliable but is not guaranteed. If you believe any FMLS listing contains material that infringes your copyrighted work please click here to review our DMCA policy and learn how to submit a takedown request.© 2024 FMLS.
Related Properties
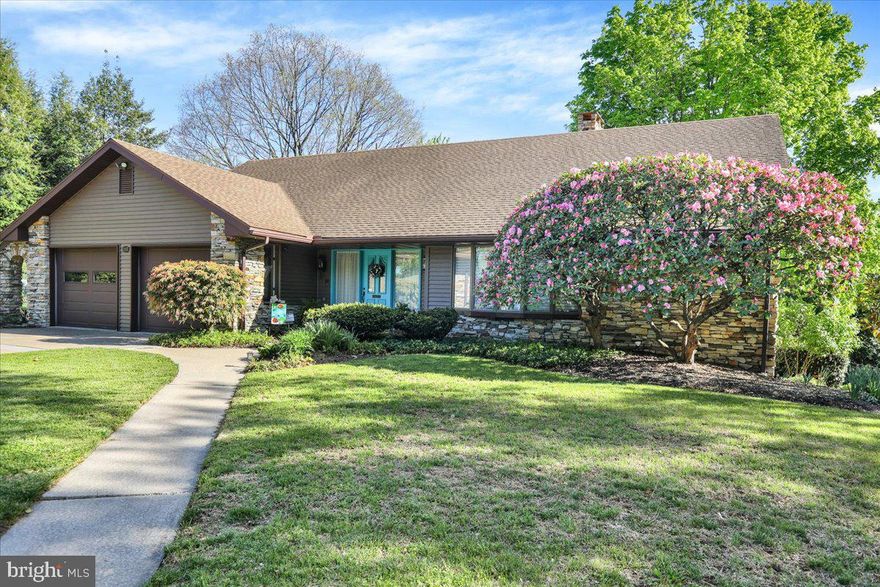
WYOMISSING
112 GRANDVIEW BOULEVARD
3 Beds
2 Baths
5,191 Sq.Ft.
$675,000
MLS#: PABK2068526
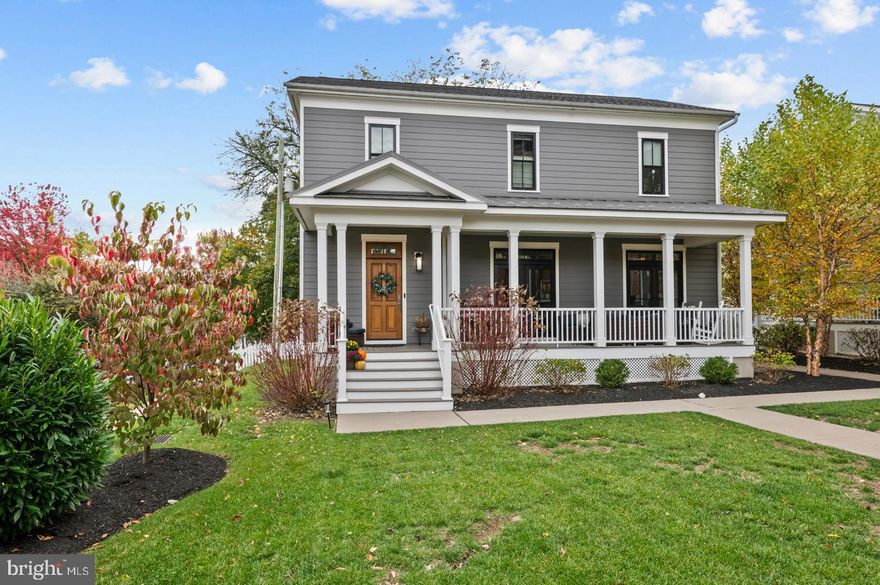
WYOMISSING
1116 BELMONT AVENUE
3 Beds
3 Baths
2,930 Sq.Ft.
$699,900
MLS#: PABK2069276
.png)