















Property
Beds
3
Full Baths
2
1/2 Baths
None
Year Built
1999
Sq.Footage
1,512
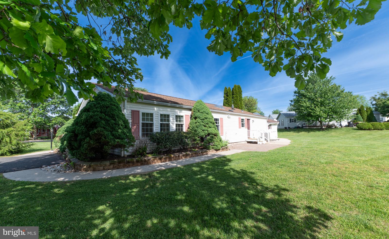
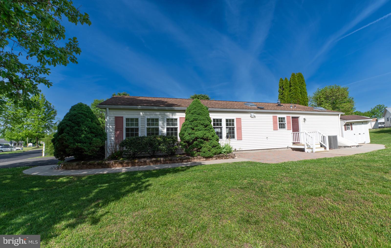
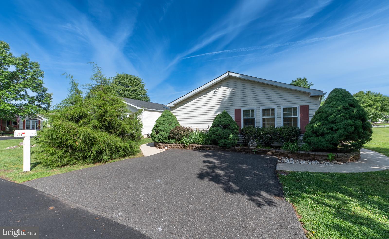
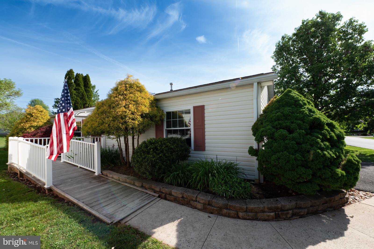
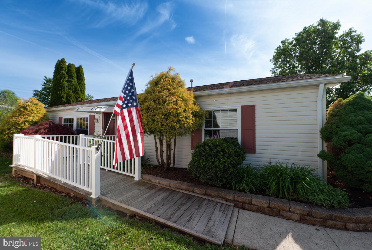
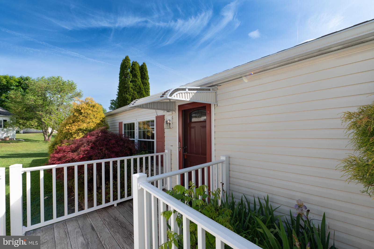
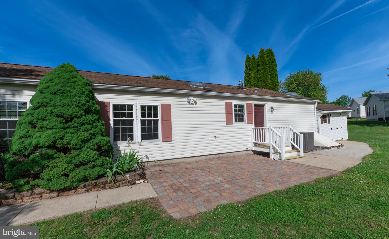
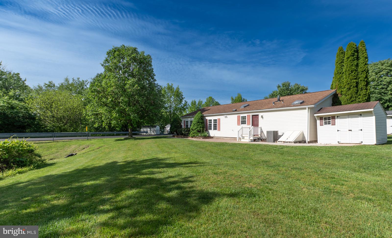
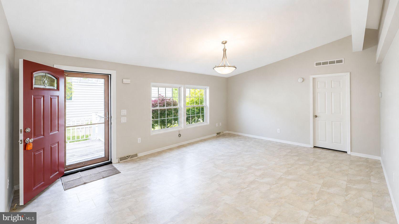
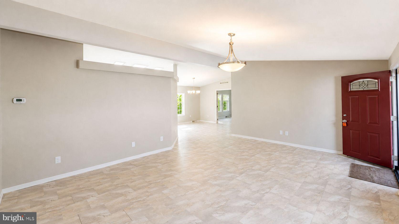
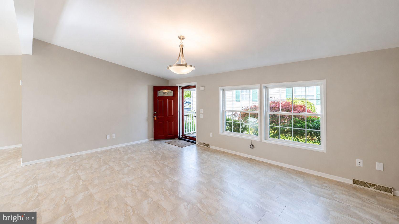
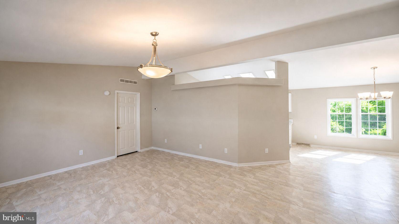
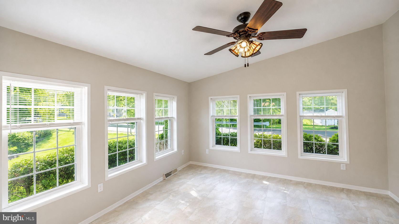
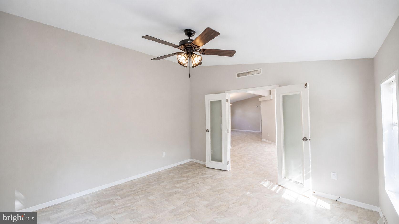
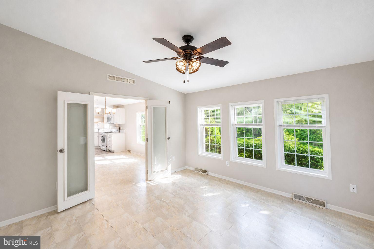
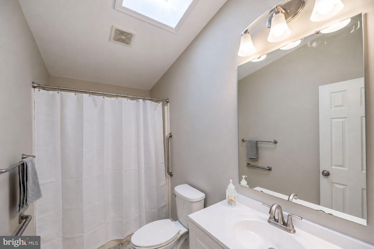
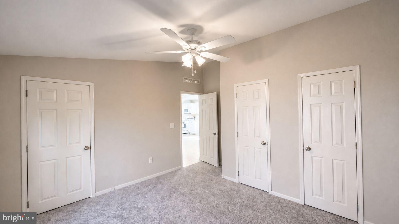
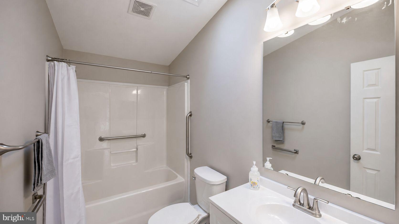
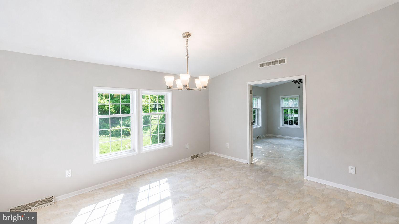
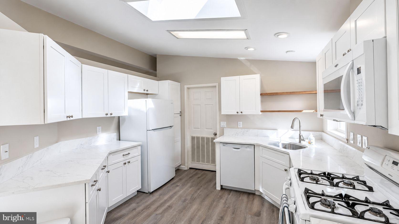
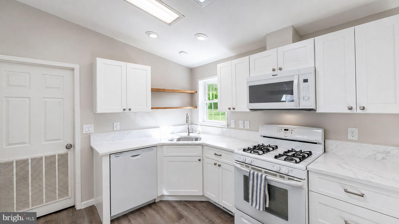
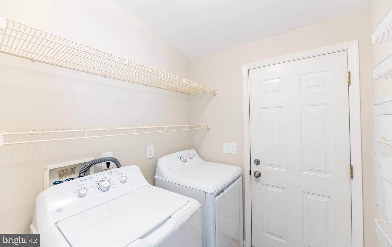
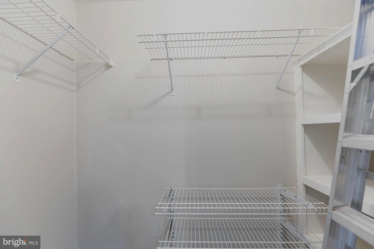
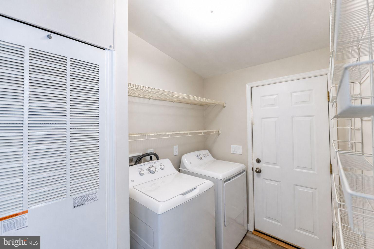
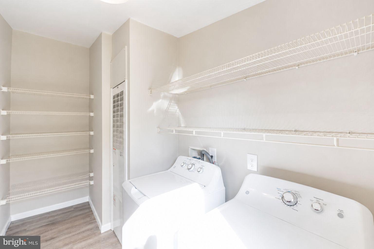
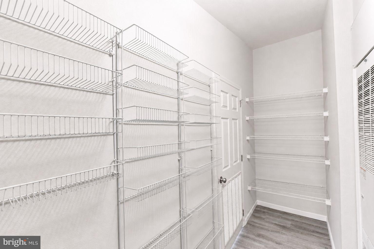
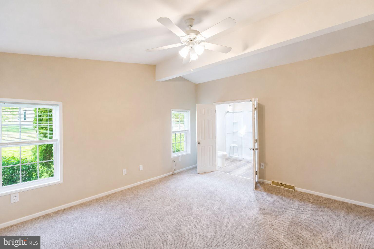
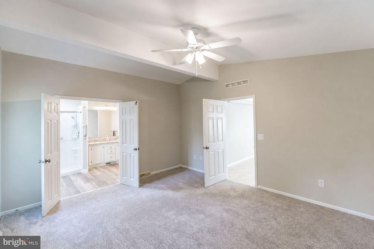
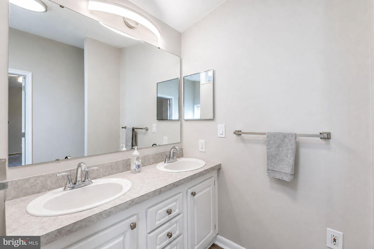
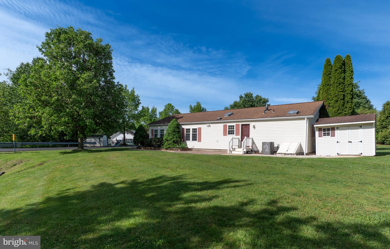
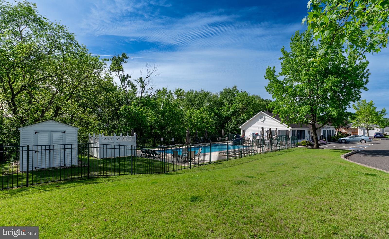
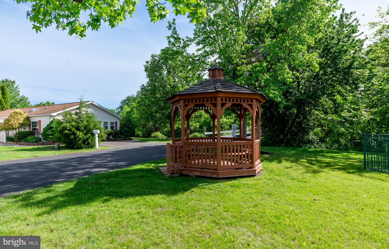
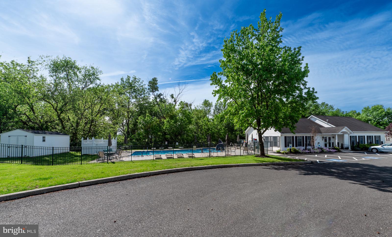
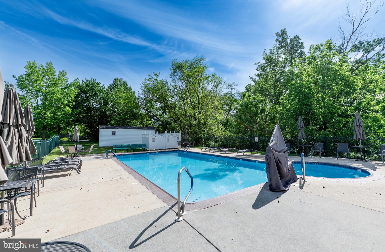
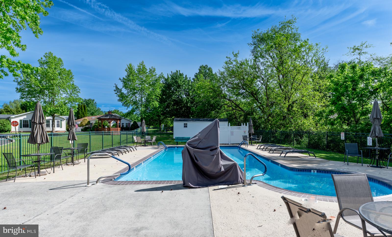
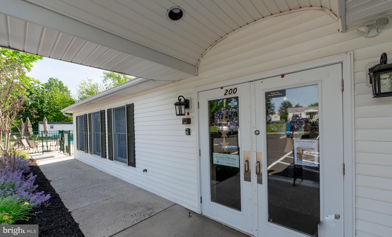
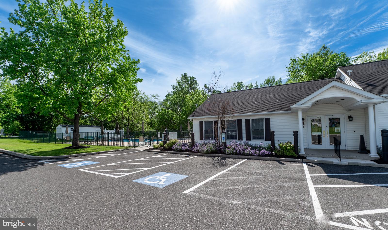
Bright, airy, and move‑in ready—this charming home in the sought‑after 55+ community of Willow Run offers the easy lifestyle you’ve been looking for. Enjoy one of the best locations in the neighborhood, directly across from the community pool and clubhouse. This rare three‑bedroom, two‑bath layout features the open floor plan everyone wants. The spacious kitchen stands out with creamy white cabinetry, upgraded granite countertops, a full appliance package, and an oversized pantry tucked into the utility area. The living room feels expansive with its cathedral ceiling and recessed lighting, creating a comfortable space for everyday living and entertaining. The primary bedroom ensuite offers generous closet space and a full bath with an oversized walk‑in shower. The two additional bedrooms are thoughtfully positioned on the opposite side of the home—ideal for privacy. One makes a wonderful sunny reading nook or office, while the other is perfect for guests. A well‑appointed hall bath with a tub/shower combination serves this wing. A side door leads to the paver patio—perfect for quiet evenings under the stars with nothing but nature as your backdrop. There is also a shed for added convenience and storage.....There is central air, and natural gas forced hot air when the weather turns cooler, along with all appliances makes this a winning home! An AHS Home warranty will be our gift at settlement with the purchase of this property.
Features & Amenities
Interior
-
Other Interior Features
Ceiling Fan(s), Pantry, Recessed Lighting, Open Floorplan
-
Total Bedrooms
3
-
Bathrooms
2
-
Above Grade Finished Area
1512.0
-
Basement YN
NO
-
Cooling YN
YES
-
Cooling
Central Air, Ceiling Fan(s), Electric
-
Fireplace YN
NO
-
Heating YN
YES
-
Heating
Natural Gas, Forced Air
-
Main Level Bedrooms
3
-
Pet friendly
Dogs OK, Yes
Exterior
-
Garage
No
-
Construction Materials
Vinyl Siding
-
Parking
Asphalt, Driveway
-
Pool
Yes
-
Pool Features
Community
-
Waterfront YN
NO
Area & Lot
-
Lot Features
Level, Back Yard
-
Property Type
Residential
-
Property Sub Type
Single Family Residence
-
Architectural Style
Modular/Pre-Fabricated
Price
-
Sales Price
$214,900
-
Tax Amount
$2,663
-
Sq. Footage
1, 512
-
Price/SqFt
$142
HOA
-
Association
Yes
-
Association Fee
$925
-
Association Fee Frequency
Monthly
-
Association Fee Includes
N/A
School District
-
Elementary School
N/A
-
Middle School
N/A
-
High School
SPRING FRD
Property Features
-
New Construction
NO
-
Foundation Details
Other, Slab
-
Senior Community YN
YES
-
Sewer
Public Sewer
-
Tax Lot
004
-
Water Source
Public
Schedule a Showing
Showing scheduled successfully.
Mortgage calculator
Estimate your monthly mortgage payment, including the principal and interest, property taxes, and HOA. Adjust the values to generate a more accurate rate.
Your payment
Principal and Interest:
$
Property taxes:
$
HOA fees:
$
Total loan payment:
$
Total interest amount:
$
Location
County
MONTGOMERY
Elementary School
Middle School
High School
SPRING FRD
Listing Courtesy of Donna M Godfrey , Godfrey Properties
RealHub Information is provided exclusively for consumers' personal, non-commercial use, and it may not be used for any purpose other than to identify prospective properties consumers may be interested in purchasing. All information deemed reliable but not guaranteed and should be independently verified. All properties are subject to prior sale, change or withdrawal. RealHub website owner shall not be responsible for any typographical errors, misinformation, misprints and shall be held totally harmless.

AGENT
Rachel Gardner
Call Rachel today to schedule a private showing.

* Listings on this website come from the FMLS IDX Compilation and may be held by brokerage firms other than the owner of this website. The listing brokerage is identified in any listing details. Information is deemed reliable but is not guaranteed. If you believe any FMLS listing contains material that infringes your copyrighted work please click here to review our DMCA policy and learn how to submit a takedown request.© 2024 FMLS.
Related Properties
ROYERSFORD
303 CARVER LANE
2 Beds
2 Baths
1,524 Sq.Ft.
$218,000
MLS#: PAMC2163332
.png)