
Property
Beds
3
Full Baths
2
1/2 Baths
None
Year Built
1942
Sq.Footage
1,772
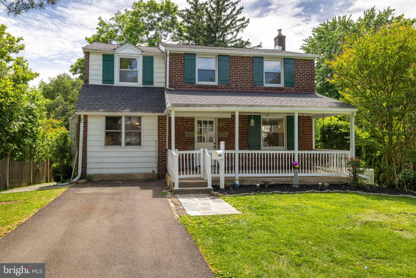
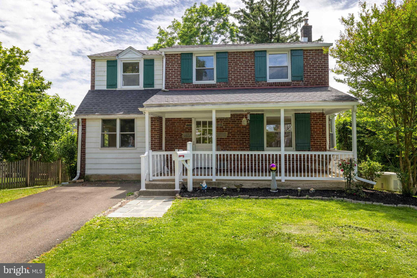
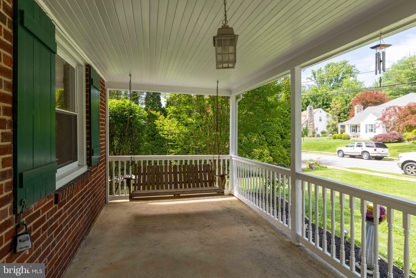
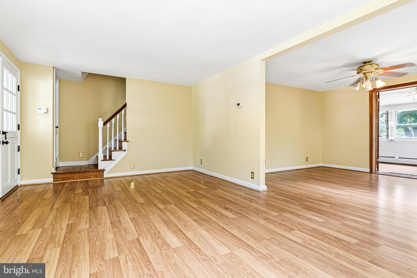
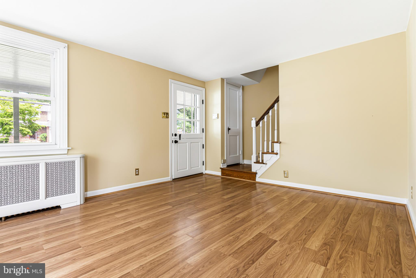
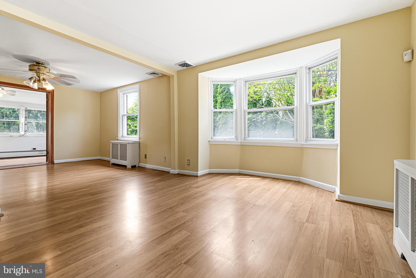
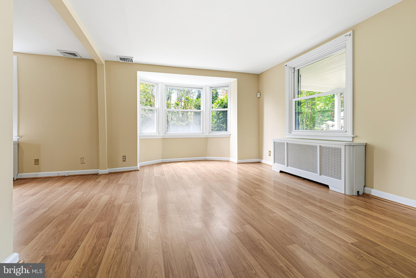
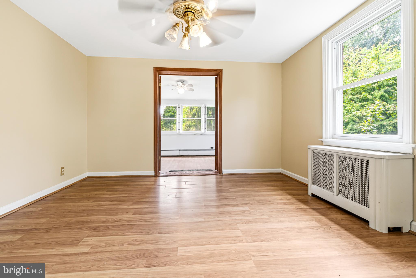
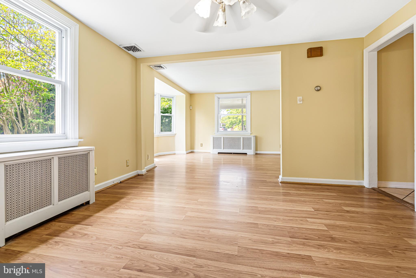
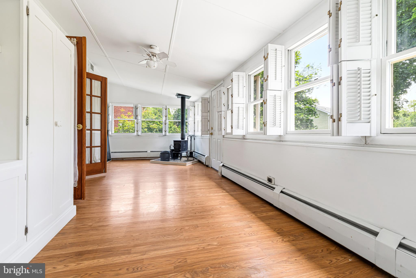
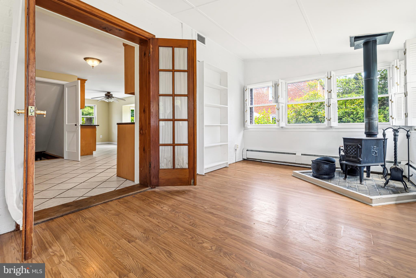
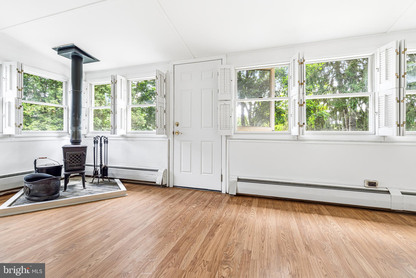
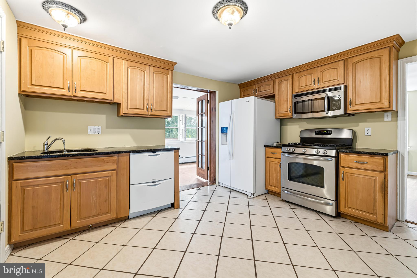
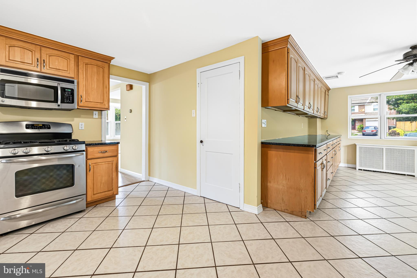
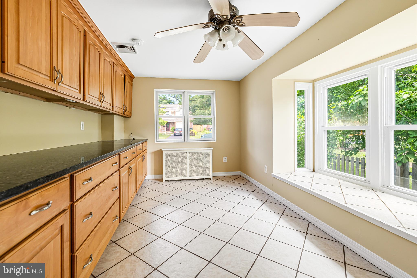
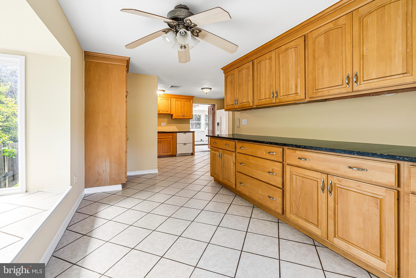
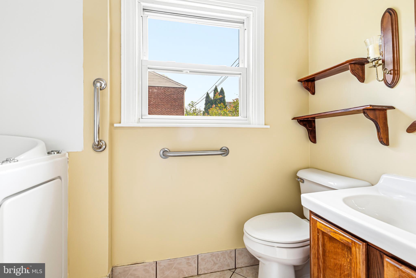
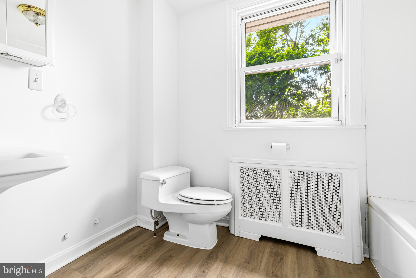
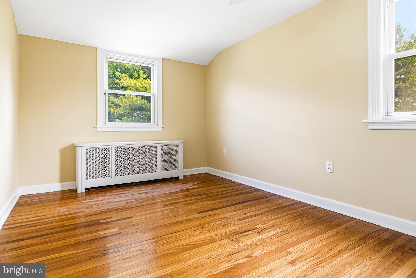
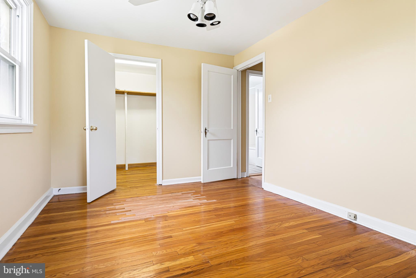
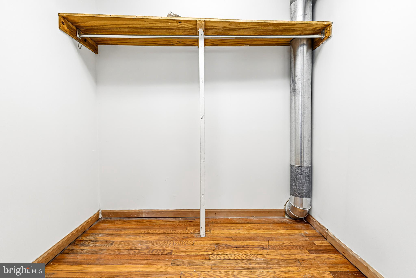
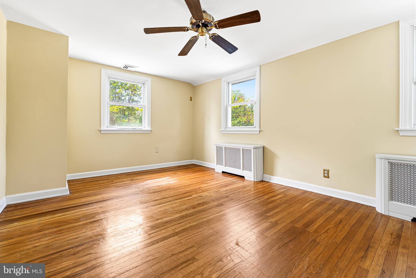
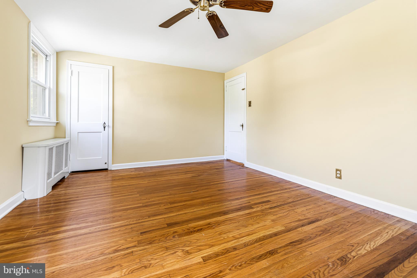
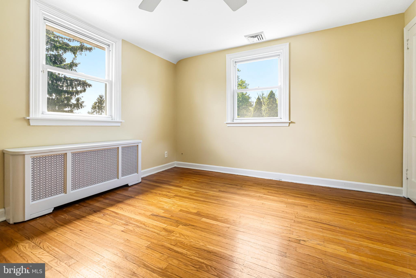
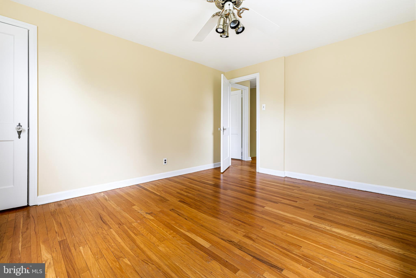
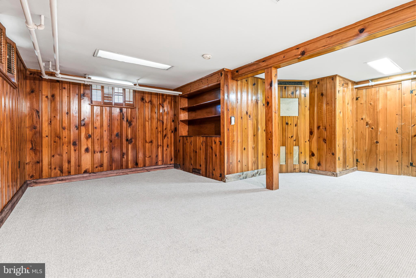
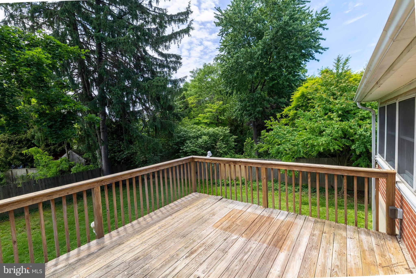
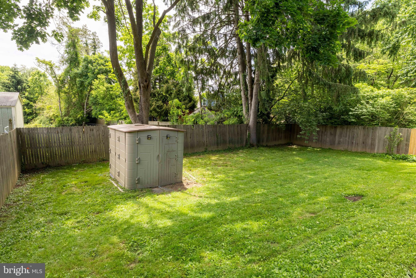
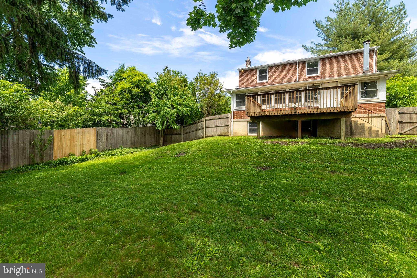
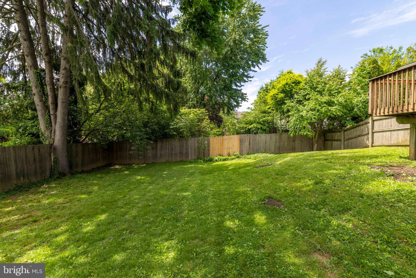
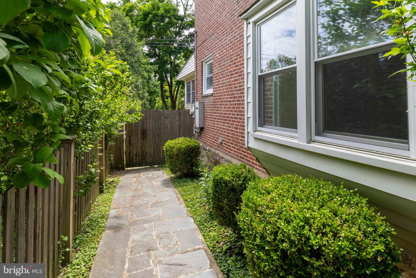
Welcome home to the highly desirable Overlook Hills section of Abington Township! This charming 2-story colonial offers wonderful curb appeal with an inviting open front porch complete with a porch swing — the perfect spot to relax and enjoy the neighborhood setting. Inside, you’ll find a spacious living room and formal dining room featuring beautiful wood floors that add warmth and character throughout the home. The updated kitchen addition is designed for both everyday living and entertaining, offering an abundance of cabinetry and countertop space, a 2-drawer dishwasher, gas range, built-in microwave, bow window, and room for a table. Just off the kitchen is a comfortable rear family room highlighted by a cozy wood-burning stove that serves as a wonderful supplemental heat source. Sliding access to the rear deck and backyard creates the perfect flow for indoor and outdoor entertaining. A convenient first-floor bathroom with a walk-in tub adds flexibility and practicality. The second floor features 3 bedrooms and a hall bathroom, while the full partially finished basement provides additional living space, storage, or recreation possibilities. Additional highlights include a whole-house Generac backup generator, providing added peace of mind and convenience year-round. Enjoy all that the Overlook Hills neighborhood has to offer, including a community park, playground, tennis courts, basketball courts, baseball and softball fields, and community house. This is a wonderful opportunity to own a home in one of Abington’s most beloved neighborhoods!
Features & Amenities
Interior
-
Other Interior Features
Eat-in Kitchen
-
Total Bedrooms
3
-
Bathrooms
2
-
Above Grade Finished Area
1772.0
-
Basement YN
YES
-
Cooling YN
YES
-
Cooling
Central Air, Electric
-
Fireplace YN
NO
-
Heating YN
YES
-
Heating
Natural Gas, Forced Air
-
Pet friendly
N/A
Exterior
-
Garage
No
-
Construction Materials
Brick
-
Parking
On Street, Driveway
-
Pool
No
-
Waterfront YN
NO
Area & Lot
-
Lot Size(acres)
0.18
-
Lot Size(square feet)
7750.0
-
Property Type
Residential
-
Property Sub Type
Single Family Residence
-
Architectural Style
Colonial
Price
-
Sales Price
$439,900
-
Tax Amount
$6,689
-
Sq. Footage
1, 772
-
Price/SqFt
$248
HOA
-
Association
No
School District
-
Elementary School
OVERLOOK
-
Middle School
ABINGTON JUNIOR
-
High School
ABINGTON SENIOR
Property Features
-
New Construction
NO
-
Foundation Details
Stone
-
Senior Community YN
NO
-
Sewer
Public Sewer
-
Tax Lot
015
-
Water Source
Public
Schedule a Showing
Showing scheduled successfully.
Mortgage calculator
Estimate your monthly mortgage payment, including the principal and interest, property taxes, and HOA. Adjust the values to generate a more accurate rate.
Your payment
Principal and Interest:
$
Property taxes:
$
HOA fees:
$
Total loan payment:
$
Total interest amount:
$
Location
County
MONTGOMERY
Elementary School
OVERLOOK
Middle School
ABINGTON JUNIOR
High School
ABINGTON SENIOR
Listing Courtesy of Kurt C Werner , RE/MAX Keystone
RealHub Information is provided exclusively for consumers' personal, non-commercial use, and it may not be used for any purpose other than to identify prospective properties consumers may be interested in purchasing. All information deemed reliable but not guaranteed and should be independently verified. All properties are subject to prior sale, change or withdrawal. RealHub website owner shall not be responsible for any typographical errors, misinformation, misprints and shall be held totally harmless.

AGENT
Rachel Gardner
Call Rachel today to schedule a private showing.

* Listings on this website come from the FMLS IDX Compilation and may be held by brokerage firms other than the owner of this website. The listing brokerage is identified in any listing details. Information is deemed reliable but is not guaranteed. If you believe any FMLS listing contains material that infringes your copyrighted work please click here to review our DMCA policy and learn how to submit a takedown request.© 2024 FMLS.
Related Properties
ABINGTON
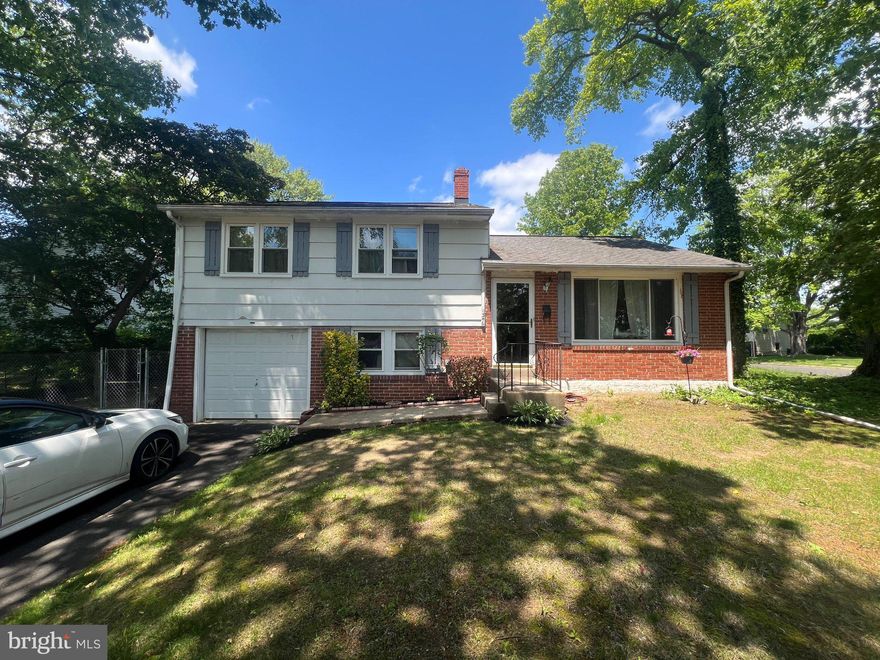
2866 JOYCE ROAD
3 Beds
1 Baths
1,706 Sq.Ft.
$465,000
MLS#: PAMC2154876
ABINGTON
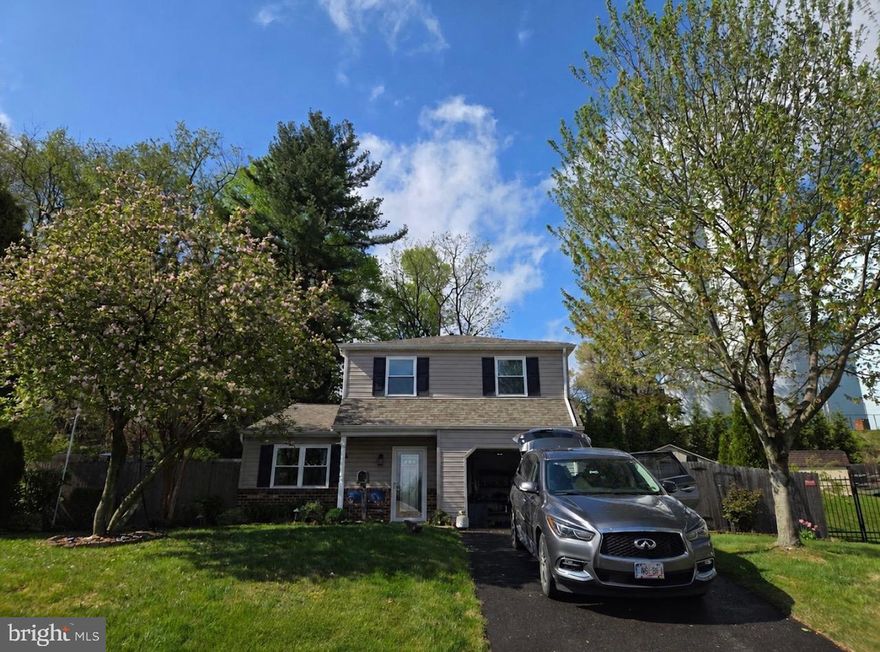
1346 CLARKE ROAD
3 Beds
1 Baths
1,386 Sq.Ft.
$379,995
MLS#: PAMC2180586
ABINGTON
2193 SCHAEFFER ROAD
3 Beds
2 Baths
1,680 Sq.Ft.
$500,000
MLS#: PAMC2178046

ABINGTON
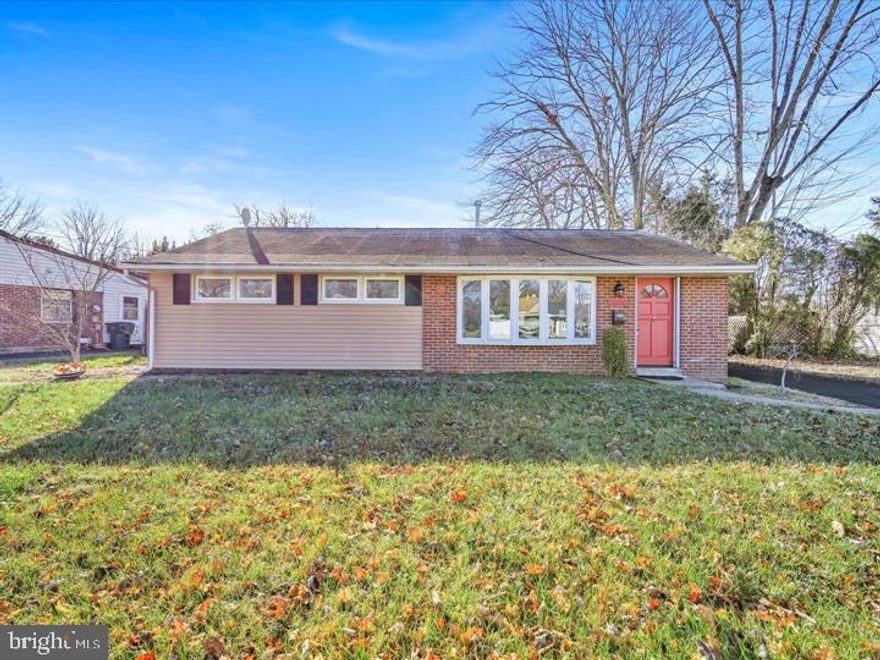
1413 EDGEWOOD AVENUE
5 Beds
2 Baths
1,483 Sq.Ft.
$500,000
MLS#: PAMC2181004
ABINGTON
2806 ANZAC AVENUE
3 Beds
1 Baths
1,350 Sq.Ft.
$390,900
MLS#: PAMC2171320

ABINGTON
2767 FERNWOOD AVENUE
3 Beds
1 Baths
1,802 Sq.Ft.
$469,995
MLS#: PAMC2181576

ABINGTON
2729 GALLOWAY AVENUE
3 Beds
2 Baths
2,440 Sq.Ft.
$470,000
MLS#: PAMC2181276

ABINGTON
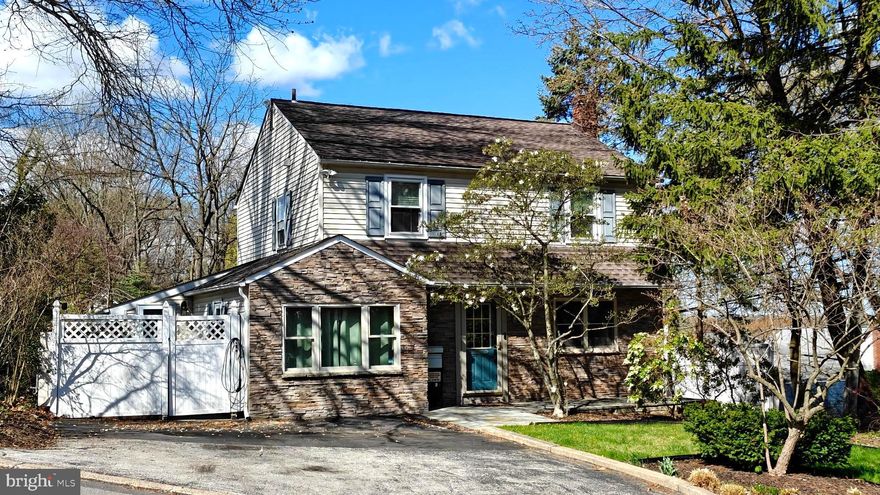
1317 FITZWATERTOWN ROAD
3 Beds
1 Baths
1,386 Sq.Ft.
$422,900
MLS#: PAMC2179870
ABINGTON
950 BRADFIELD ROAD
4 Beds
1 Baths
2,124 Sq.Ft.
$449,900
MLS#: PAMC2170818
.png)