
Craftsman, Traditional
2002 JULIA DRIVE
CONSHOHOCKEN, PA 19428
MLS#: PAMC2189490
$699,900


Property
Beds
3
Full Baths
2
1/2 Baths
1
Year Built
2019
Sq.Footage
1,880
From the moment you step inside 2002 Julia Drive you'll feel why it's an incredible place to call home. Soaring two-story ceilings and ample natural light create a dramatic first impression, filling the main living spaces with warmth and giving the home an incredible sense of openness. The thoughtfully designed floor plan blends spaciousness with comfort, creating an effortless flow between the kitchen, dining area, and great room that feels equally suited for everyday living and memorable gatherings. At the center of it all is a beautifully upgraded kitchen designed to be both functional and inviting. Complete with quartz countertops, stainless steel appliances, quality cabinetry, a spacious pantry, and a waterfall island with seating, it's a space where people naturally gather and guests always seem to linger. Step outside and you'll discover one of the home's most distinctive features. The expanded deck overlooks a rolling green hill, offering peaceful views and a level of privacy that's rarely found in carriage home living. Whether you're enjoying a quiet morning, dining outdoors, or entertaining friends, the backdrop is one you'll appreciate in every season. The home's flexibility continues well beyond the main living area. The main floor bedroom offers ample space overlooking the private views and a well appointed en-suite bath with walk-in closet. A spacious loft overlooks the great room below, providing possibilities for a home office, reading lounge, or additional living space, while two generously sized bedrooms and a full bath complete the upper level. The lower-level basement offers exceptional potential from day one. With high ceilings and abundant space, it's ideal as a home gym, workshop, or hobby space exactly as it is. If additional finished living space is ever desired, the foundation is already there to create a media room, guest suite, game room, or whatever best fits your lifestyle. Beautifully maintained and ideally located in The Oaks at Lafayette Hill, this home offers convenient access to Conshohocken, Plymouth Meeting, major commuter routes, regional rail, shopping, dining, and the award-winning Colonial School District. With its dramatic architecture, exceptional outdoor setting, expanded deck, and remarkably versatile floor plan, 2002 Julia Drive offers a combination that is increasingly difficult to find.
Features & Amenities
Interior
-
Other Interior Features
Kitchen Island, Pantry, Recessed Lighting, Walk-In Closet(s), Built-in Features, Crown Molding, Open Floorplan
-
Total Bedrooms
3
-
Bathrooms
2
-
1/2 Bathrooms
1
-
Above Grade Finished Area
1880.0
-
Basement YN
YES
-
Cooling YN
YES
-
Cooling
Central Air, Electric
-
Fireplace YN
NO
-
Heating YN
YES
-
Heating
Natural Gas, Forced Air
-
Main Level Bedrooms
1
-
Pet friendly
N/A
Exterior
-
Garage
Yes
-
Garage spaces
1
-
Construction Materials
Vinyl Siding, Stone
-
Parking
Garage, Driveway, Inside Entrance, Attached
-
Pool
No
-
Waterfront YN
NO
Area & Lot
-
Lot Size(acres)
0.07
-
Lot Size(square feet)
2,880
-
Property Type
Residential
-
Property Sub Type
Townhouse
-
Architectural Style
Craftsman, Traditional
Price
-
Sales Price
$699,900
-
Tax Amount
$7,775
-
Sq. Footage
1,880
-
Price/SqFt
$372
HOA
-
Association
YES
-
Association Fee
$230
-
Association Fee Frequency
Monthly
-
Association Fee Includes
N/A
School District
-
Elementary School
N/A
-
Middle School
N/A
-
High School
N/A
Property Features
-
New Construction
NO
-
Foundation Details
Concrete Perimeter
-
Senior Community YN
NO
-
Sewer
Public Sewer
-
Tax Lot
097
-
Water Source
Public
Schedule a Showing
Showing scheduled successfully.
Mortgage calculator
Estimate your monthly mortgage payment, including the principal and interest, property taxes, and HOA. Adjust the values to generate a more accurate rate.
Your payment
Principal and Interest:
$
Property taxes:
$
HOA fees:
$
Total loan payment:
$
Total interest amount:
$
Location
County
MONTGOMERY
Elementary School
Middle School
High School
Listing Courtesy of Jessica Lauren Gross , Keller Williams Real Estate -Exton
RealHub Information is provided exclusively for consumers' personal, non-commercial use, and it may not be used for any purpose other than to identify prospective properties consumers may be interested in purchasing. All information deemed reliable but not guaranteed and should be independently verified. All properties are subject to prior sale, change or withdrawal. RealHub website owner shall not be responsible for any typographical errors, misinformation, misprints and shall be held totally harmless.

AGENT
Rachel Gardner
Call Rachel today to schedule a private showing.

* Listings on this website come from the FMLS IDX Compilation and may be held by brokerage firms other than the owner of this website. The listing brokerage is identified in any listing details. Information is deemed reliable but is not guaranteed. If you believe any FMLS listing contains material that infringes your copyrighted work please click here to review our DMCA policy and learn how to submit a takedown request.© 2024 FMLS.
Related Properties
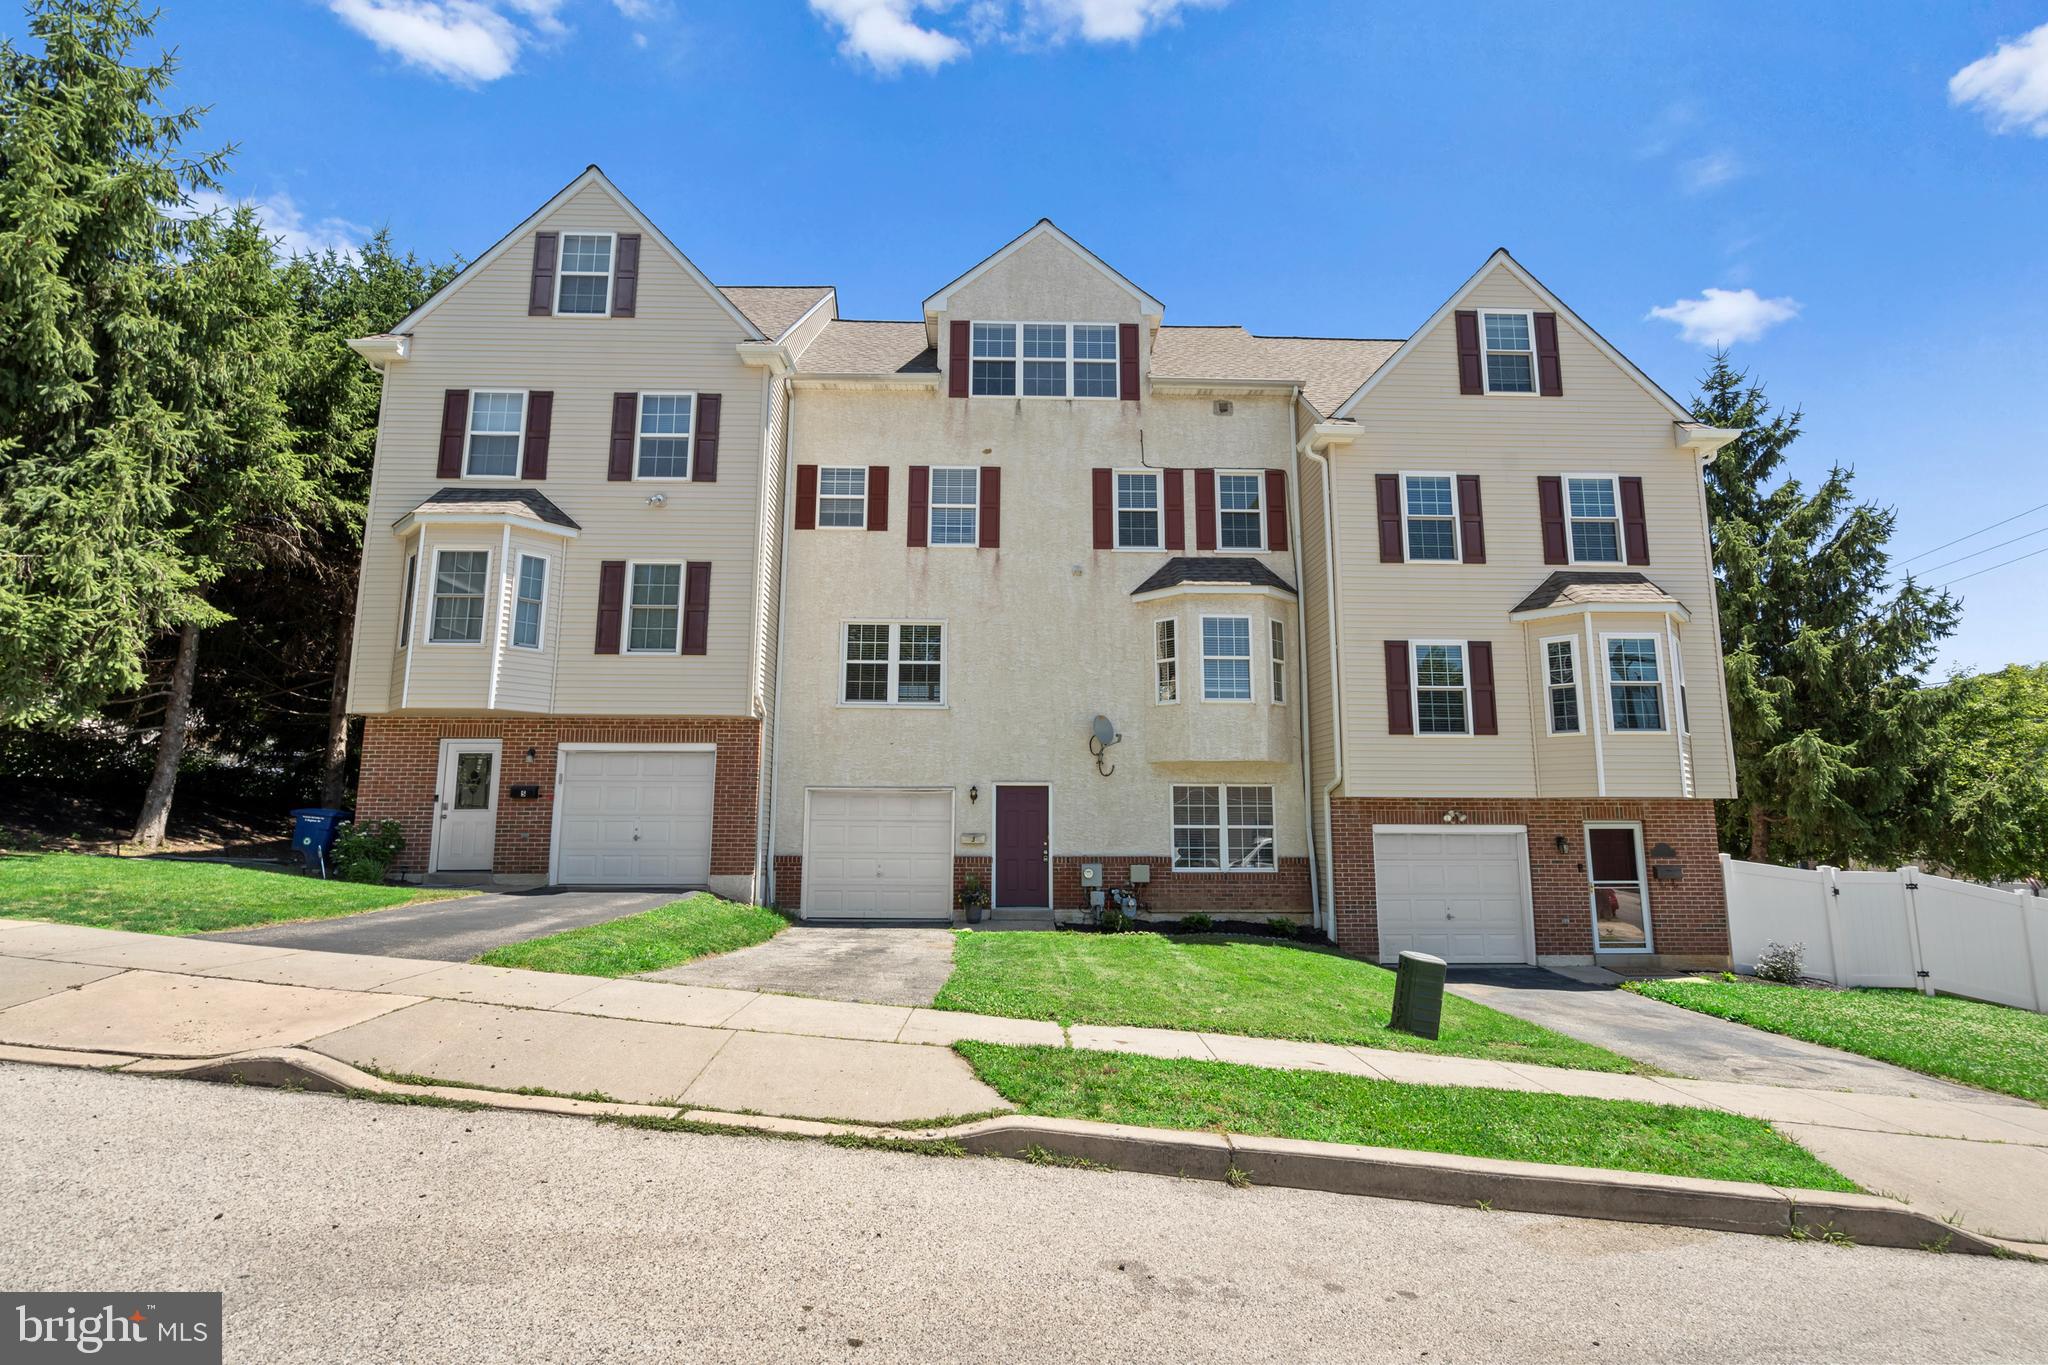
CONSHOHOCKEN
3 RIGHTER STREET
3 Beds
2 Baths
2,356 Sq.Ft.
$585,000
MLS#: PAMC2181624
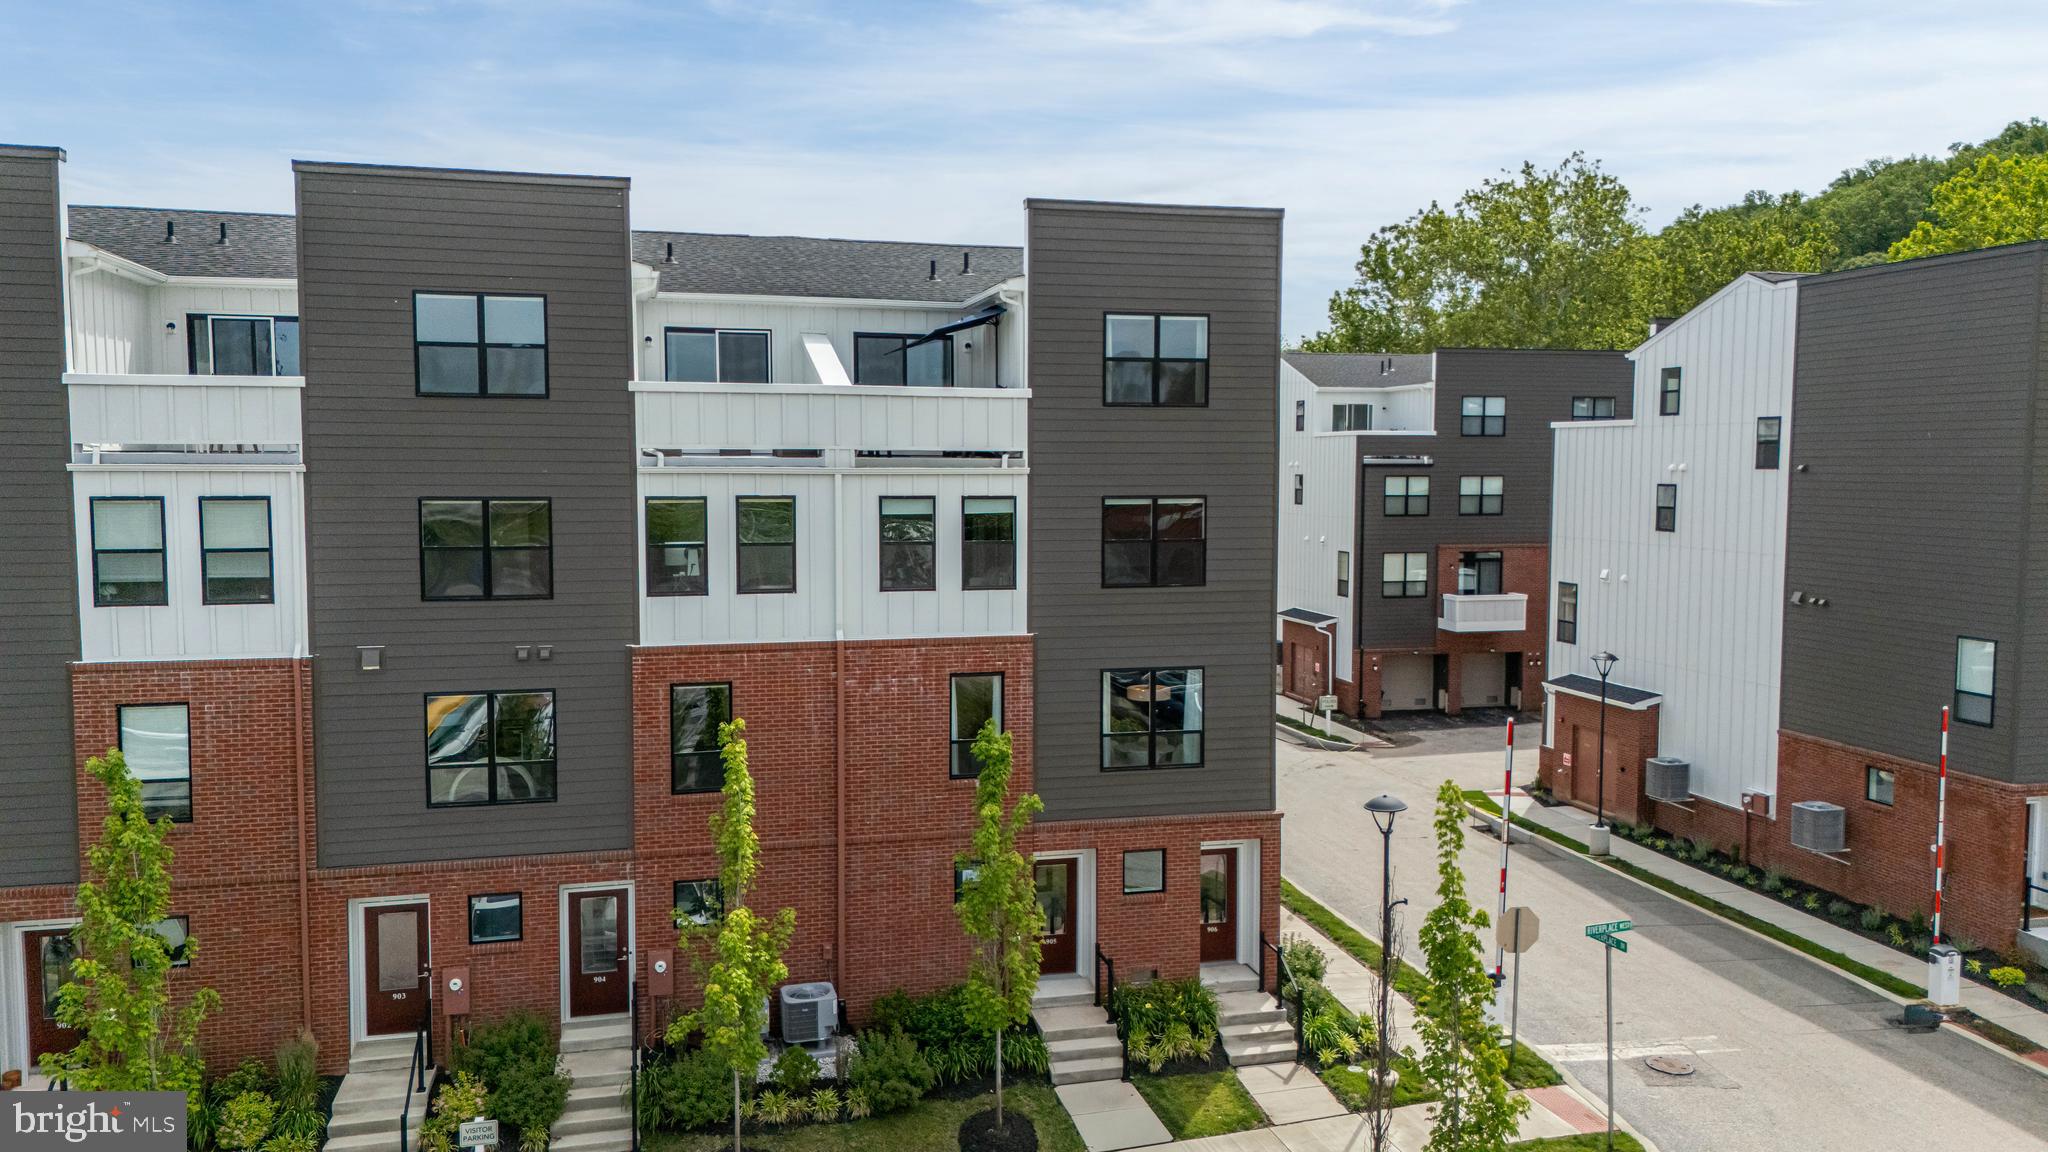
CONSHOHOCKEN
905 RIVERPLACE DRIVE
3 Beds
2 Baths
1,705 Sq.Ft.
$674,000
MLS#: PAMC2181410
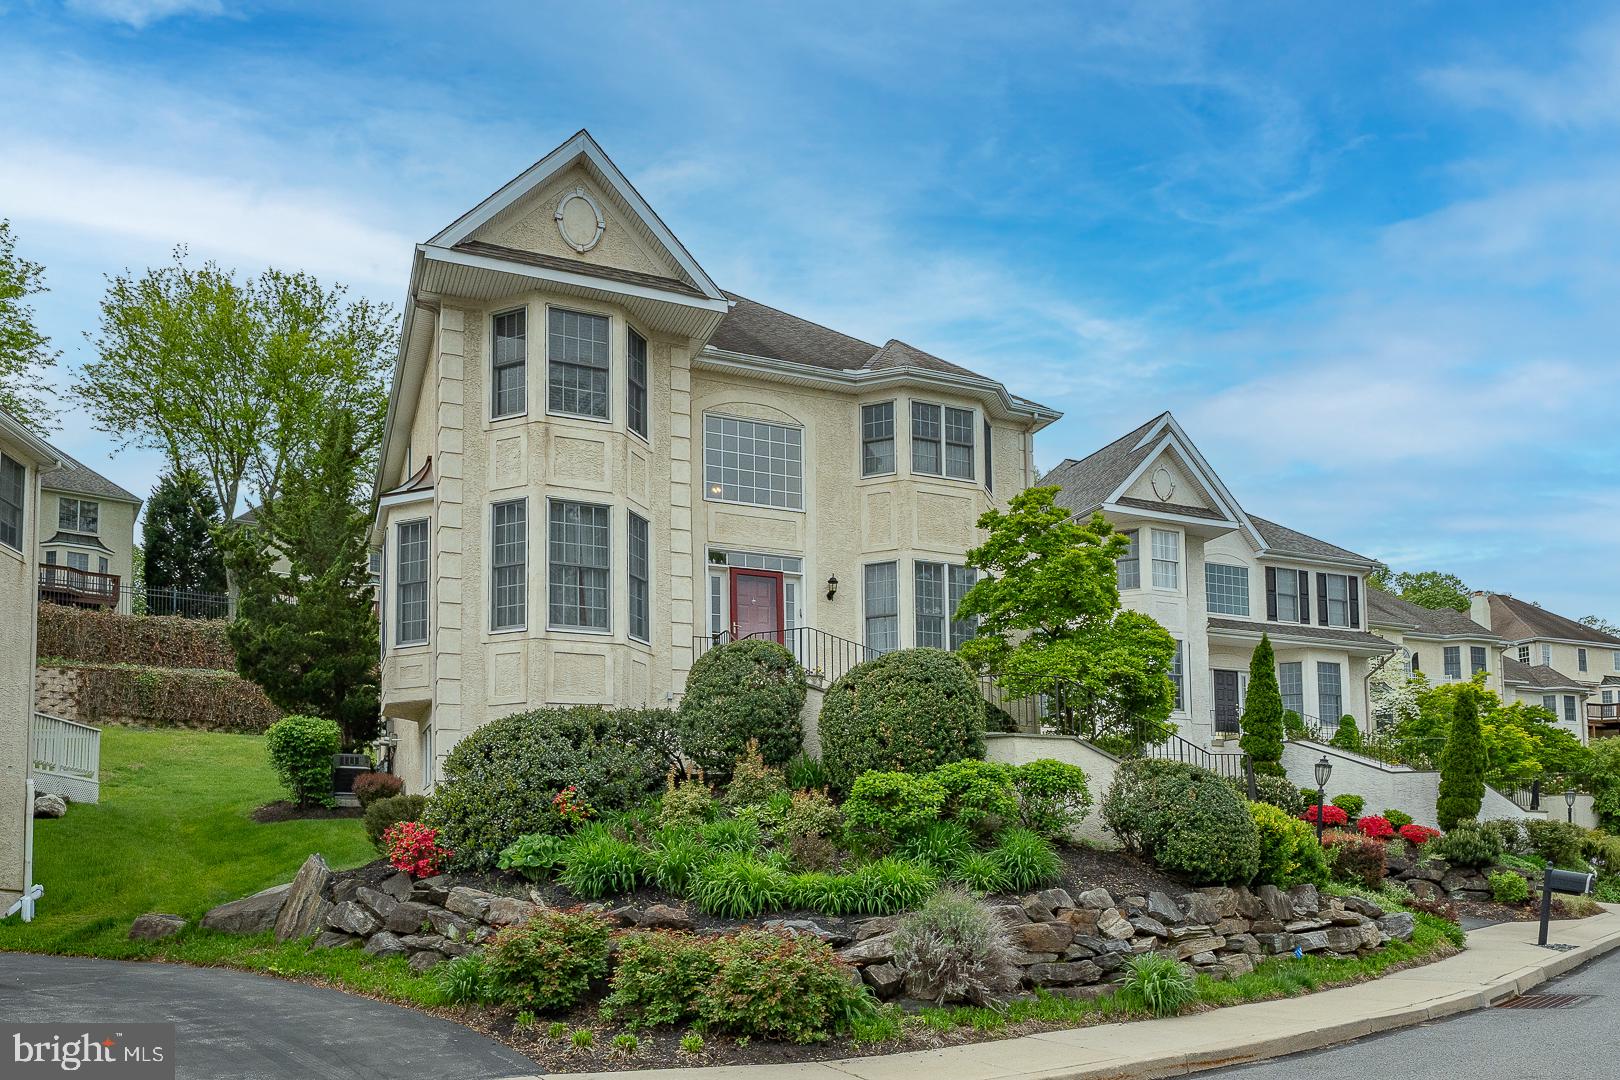
CONSHOHOCKEN
1109 RIVERVIEW LANE
3 Beds
3 Baths
3,645 Sq.Ft.
$799,000
MLS#: PAMC2177940

CONSHOHOCKEN
135 E 4TH AVENUE
4 Beds
3 Baths
2,248 Sq.Ft.
$690,000
MLS#: PAMC2191240
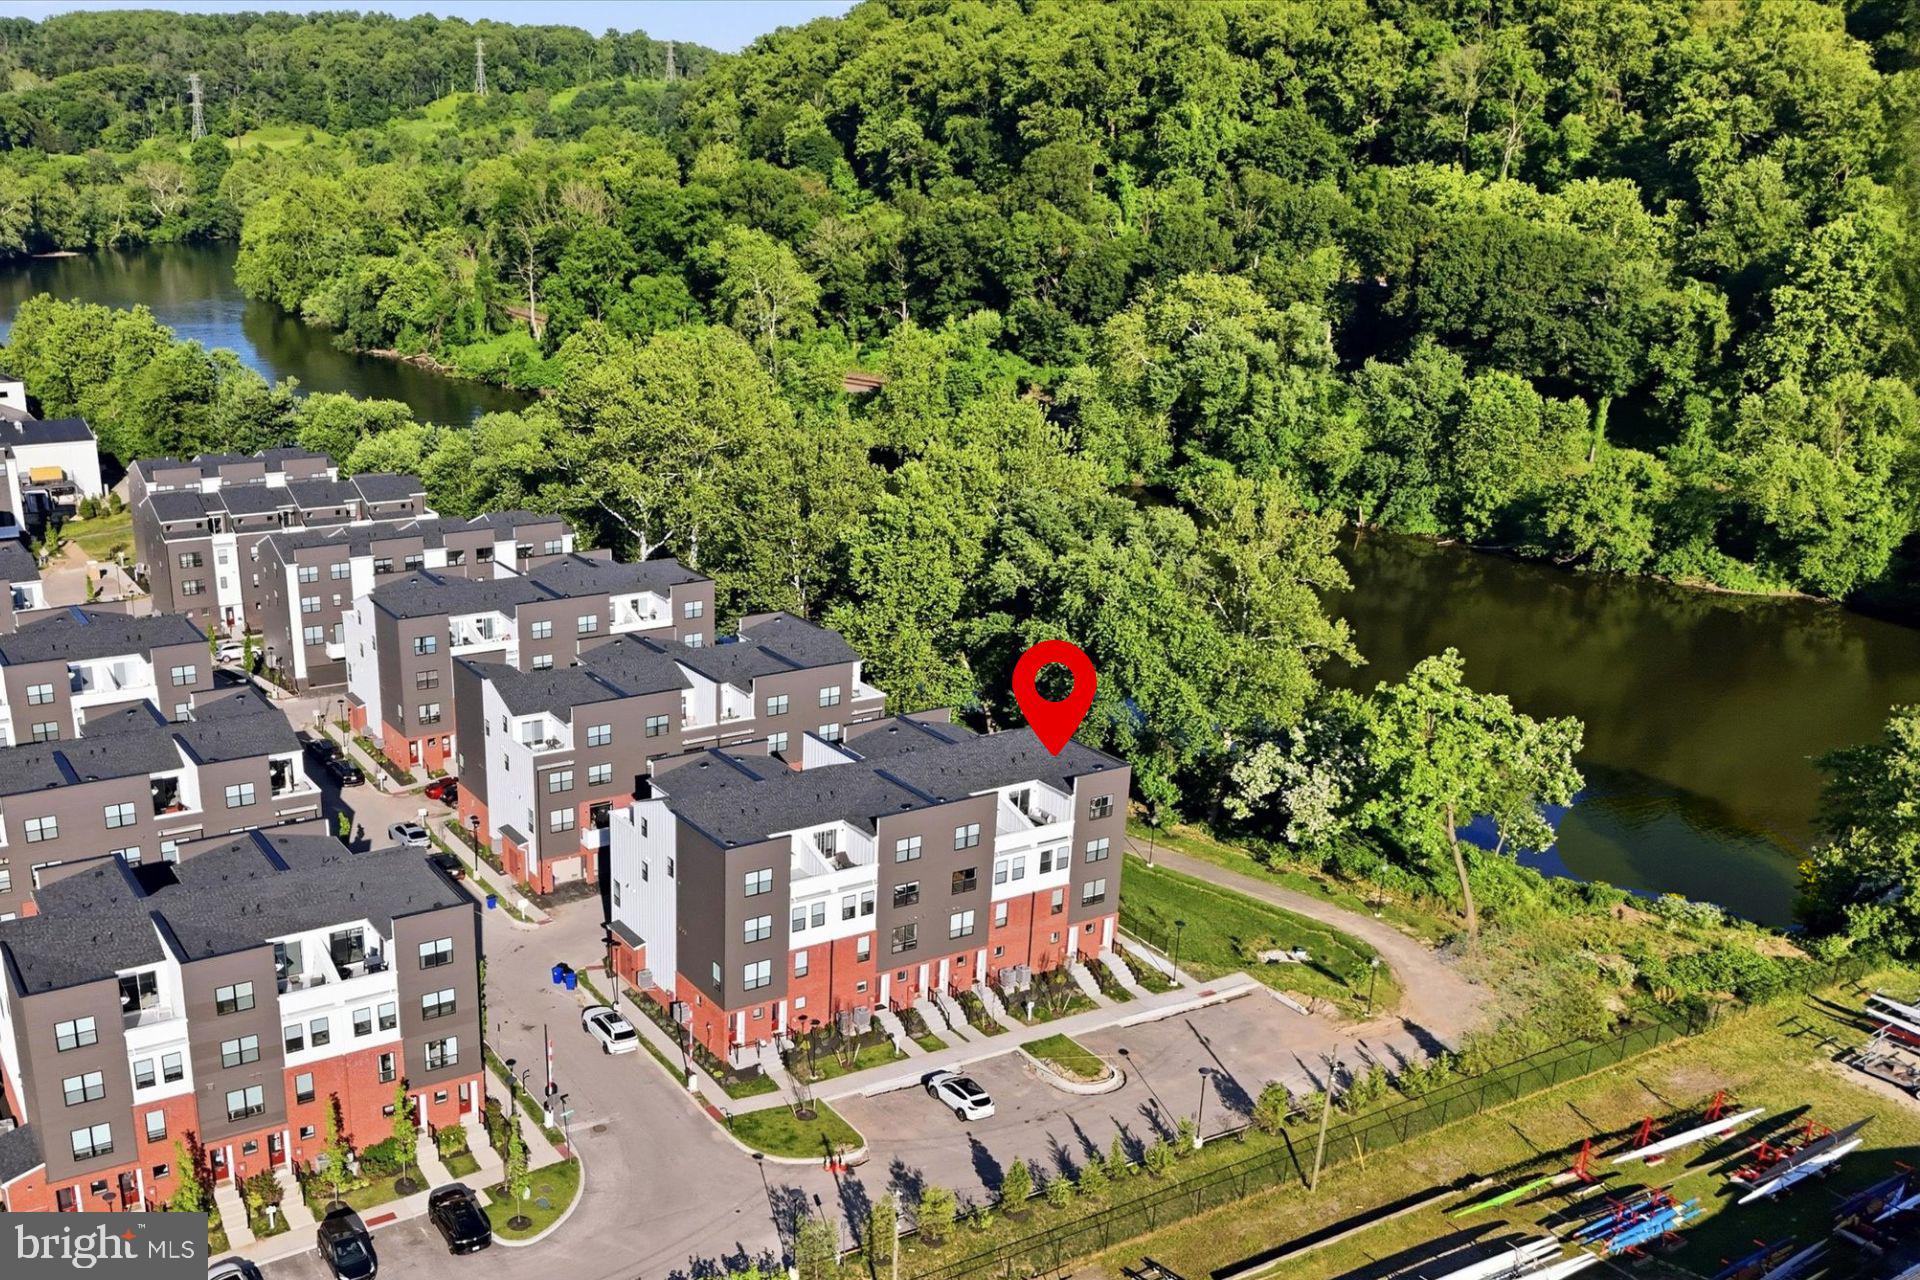
CONSHOHOCKEN
919 RIVERPLACE DRIVE
3 Beds
2 Baths
1,705 Sq.Ft.
$675,000
MLS#: PAMC2182132
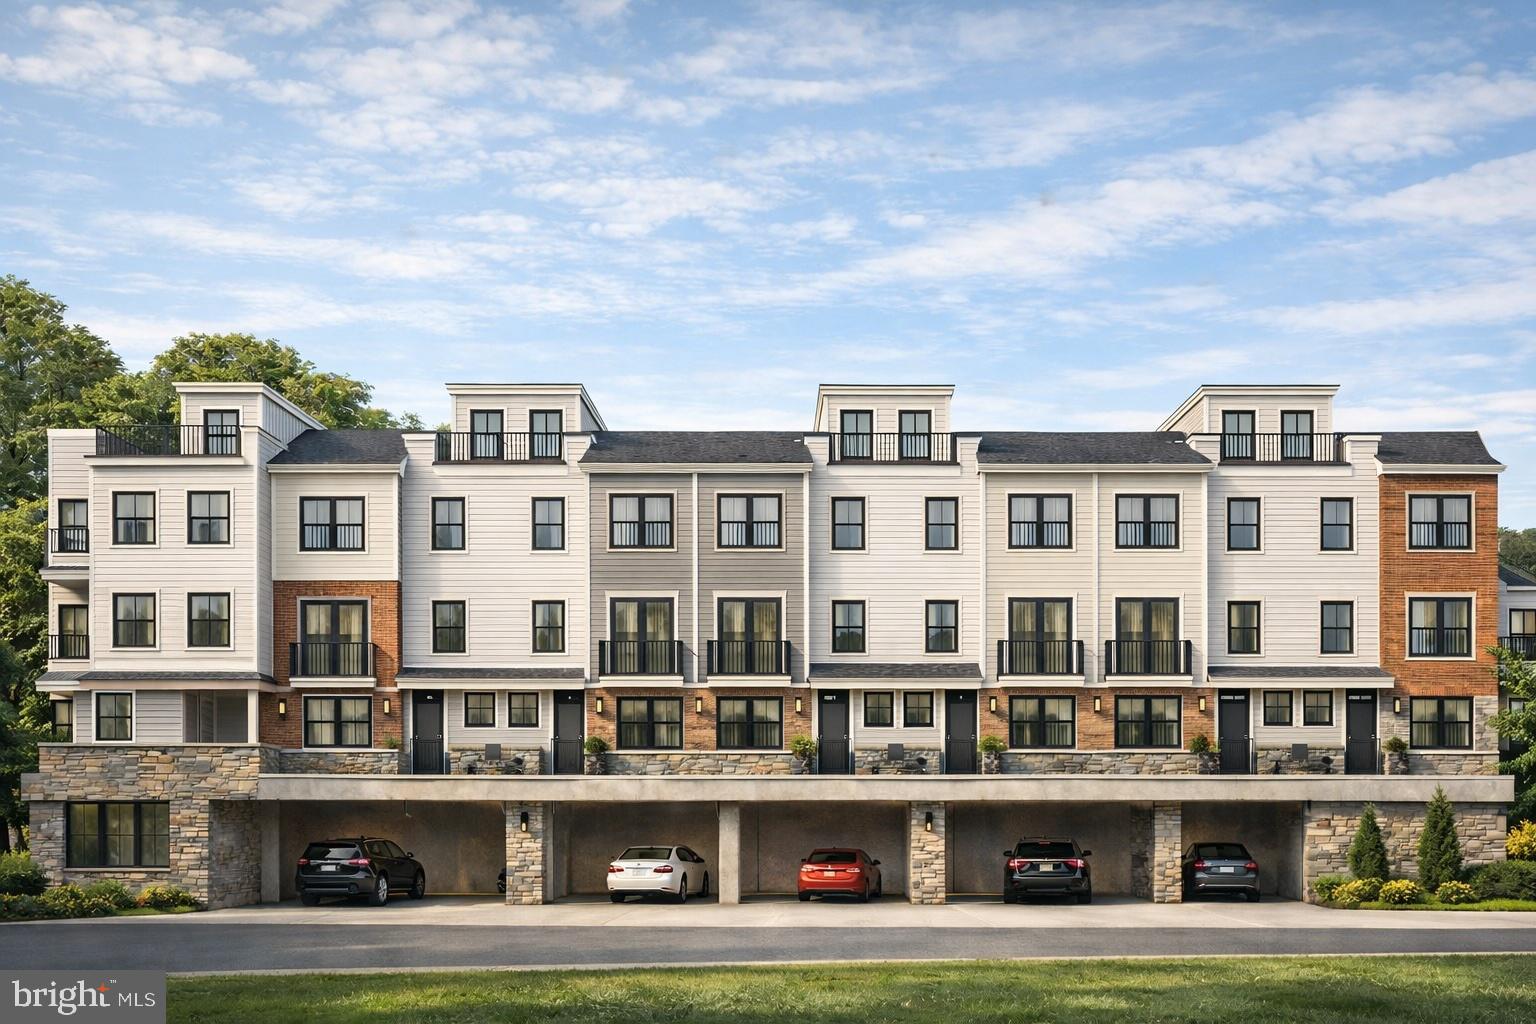
CONSHOHOCKEN
541 E HECTOR 9
2 Beds
2 Baths
N/A
$799,900
MLS#: PAMC2171008
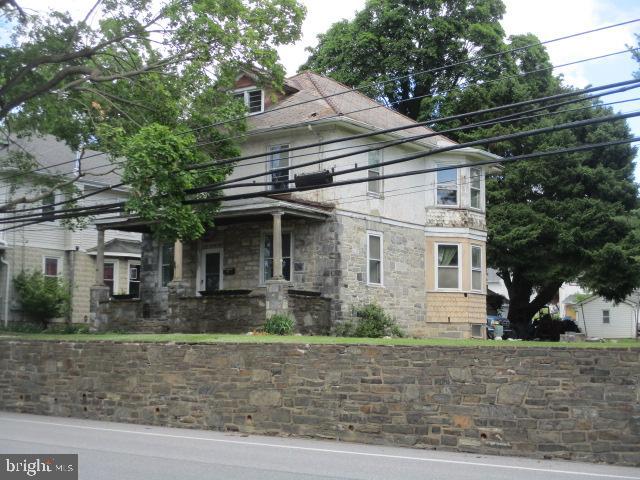
CONSHOHOCKEN
222 E NORTH LANE
4 Beds
1 Baths
1,820 Sq.Ft.
$580,000
MLS#: PAMC2183438
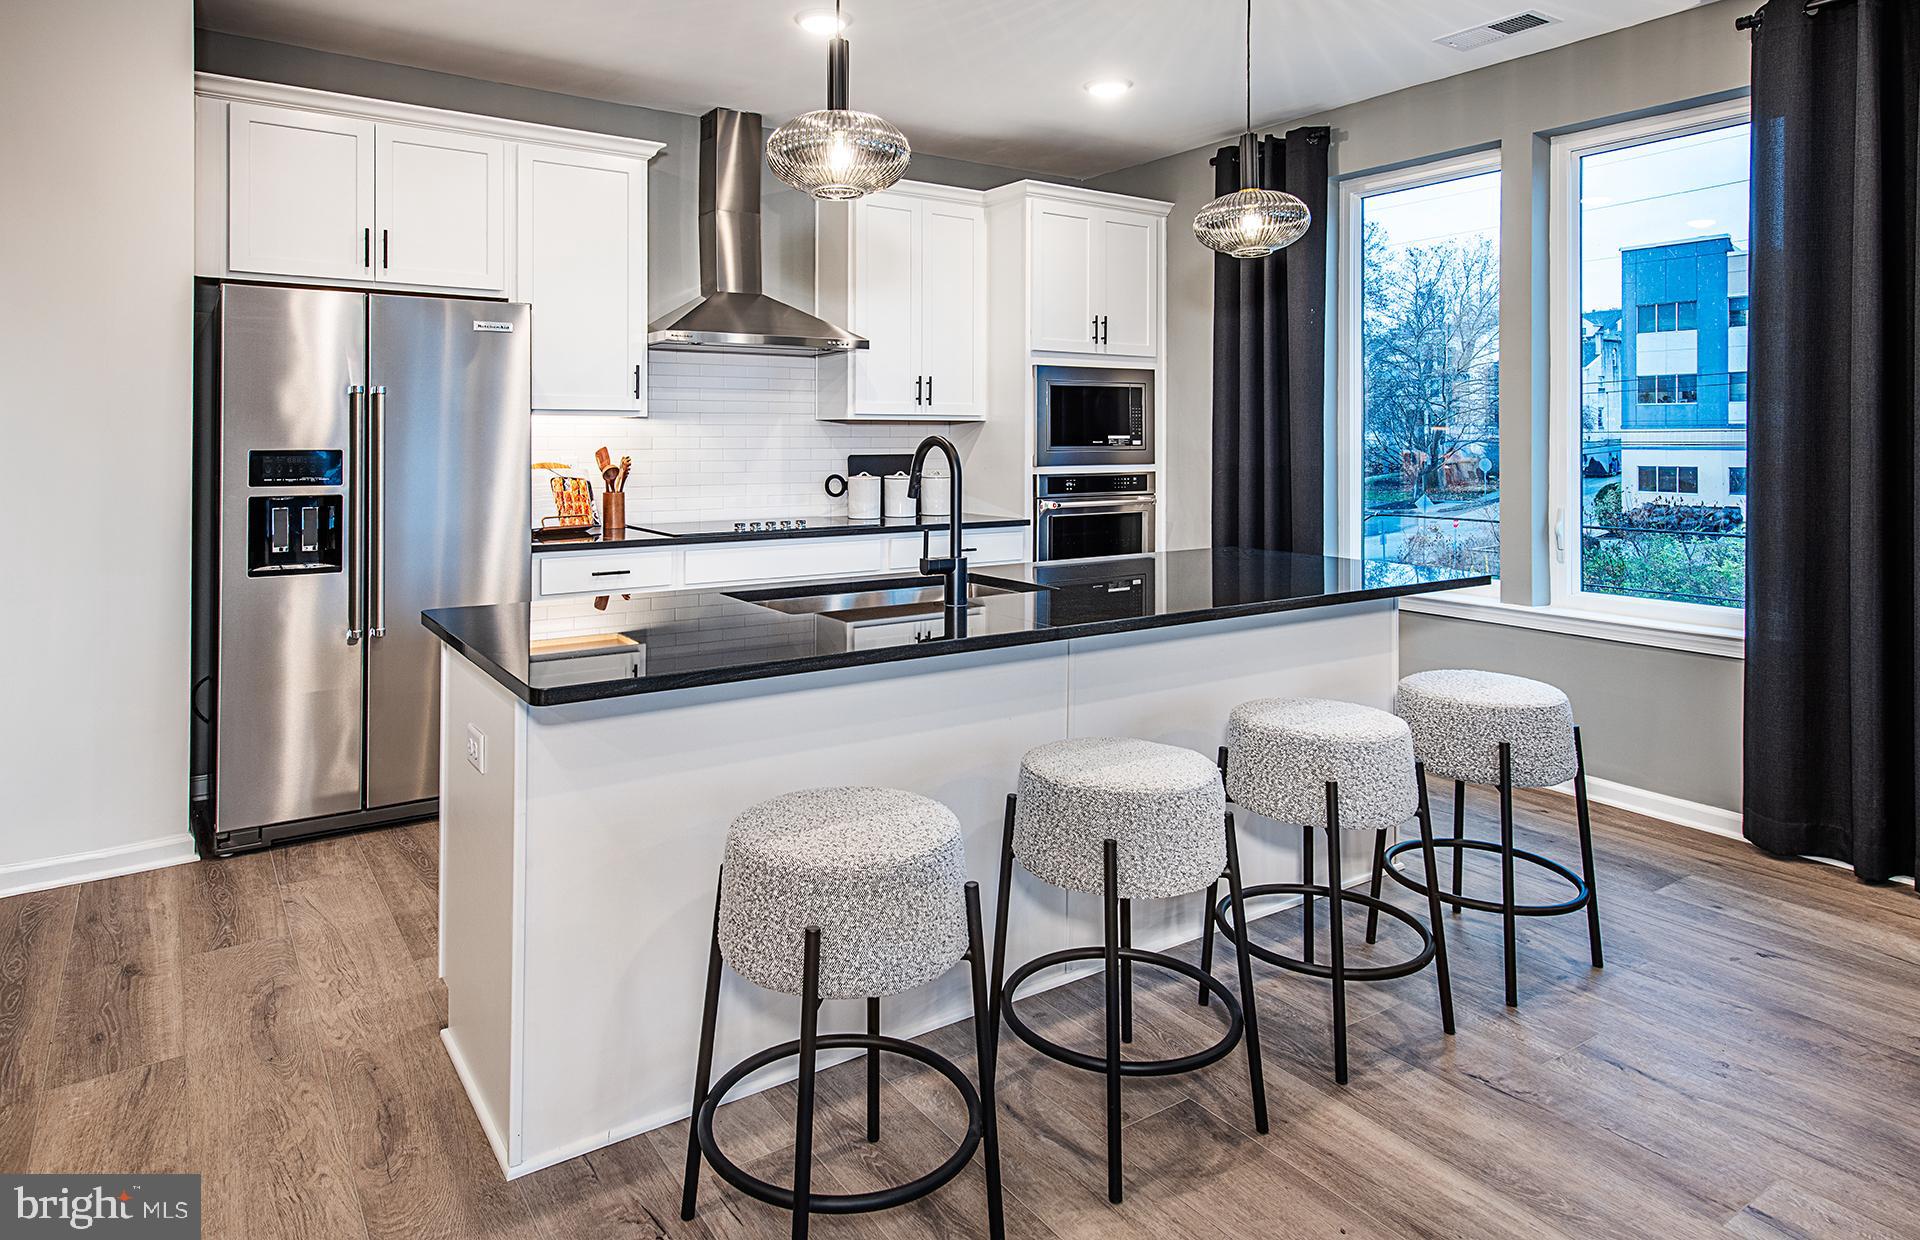
CONSHOHOCKEN
431 WASHINGTON STREET 2101 IVY
2 Beds
2 Baths
1,565 Sq.Ft.
$608,200
MLS#: PAMC2185622

CONSHOHOCKEN
431 WASHINGTON STREET 113 LEWIS
2 Beds
2 Baths
1,565 Sq.Ft.
$604,070
MLS#: PAMC2191248
.png)