Features & Amenities

Interior

  • Other Interior Features

    Ceiling Fan(s)

  • Total Bedrooms

    4

  • Bathrooms

    3

  • Above Grade Finished Area

    2676.0

  • Basement YN

    YES

  • Cooling YN

    YES

  • Cooling

    Central Air, Ceiling Fan(s), Electric

  • Fireplace YN

    YES

  • Heating YN

    YES

  • Heating

    Natural Gas, Hot Water

  • Main Level Bedrooms

    1

  • Pet friendly

    N/A

Exterior

  • Garage

    No

  • Construction Materials

    Stucco, Fiber Cement

  • Parking

    Asphalt, Driveway

  • Pool

    No

  • Waterfront YN

    NO

Area & Lot

  • Lot Size(acres)

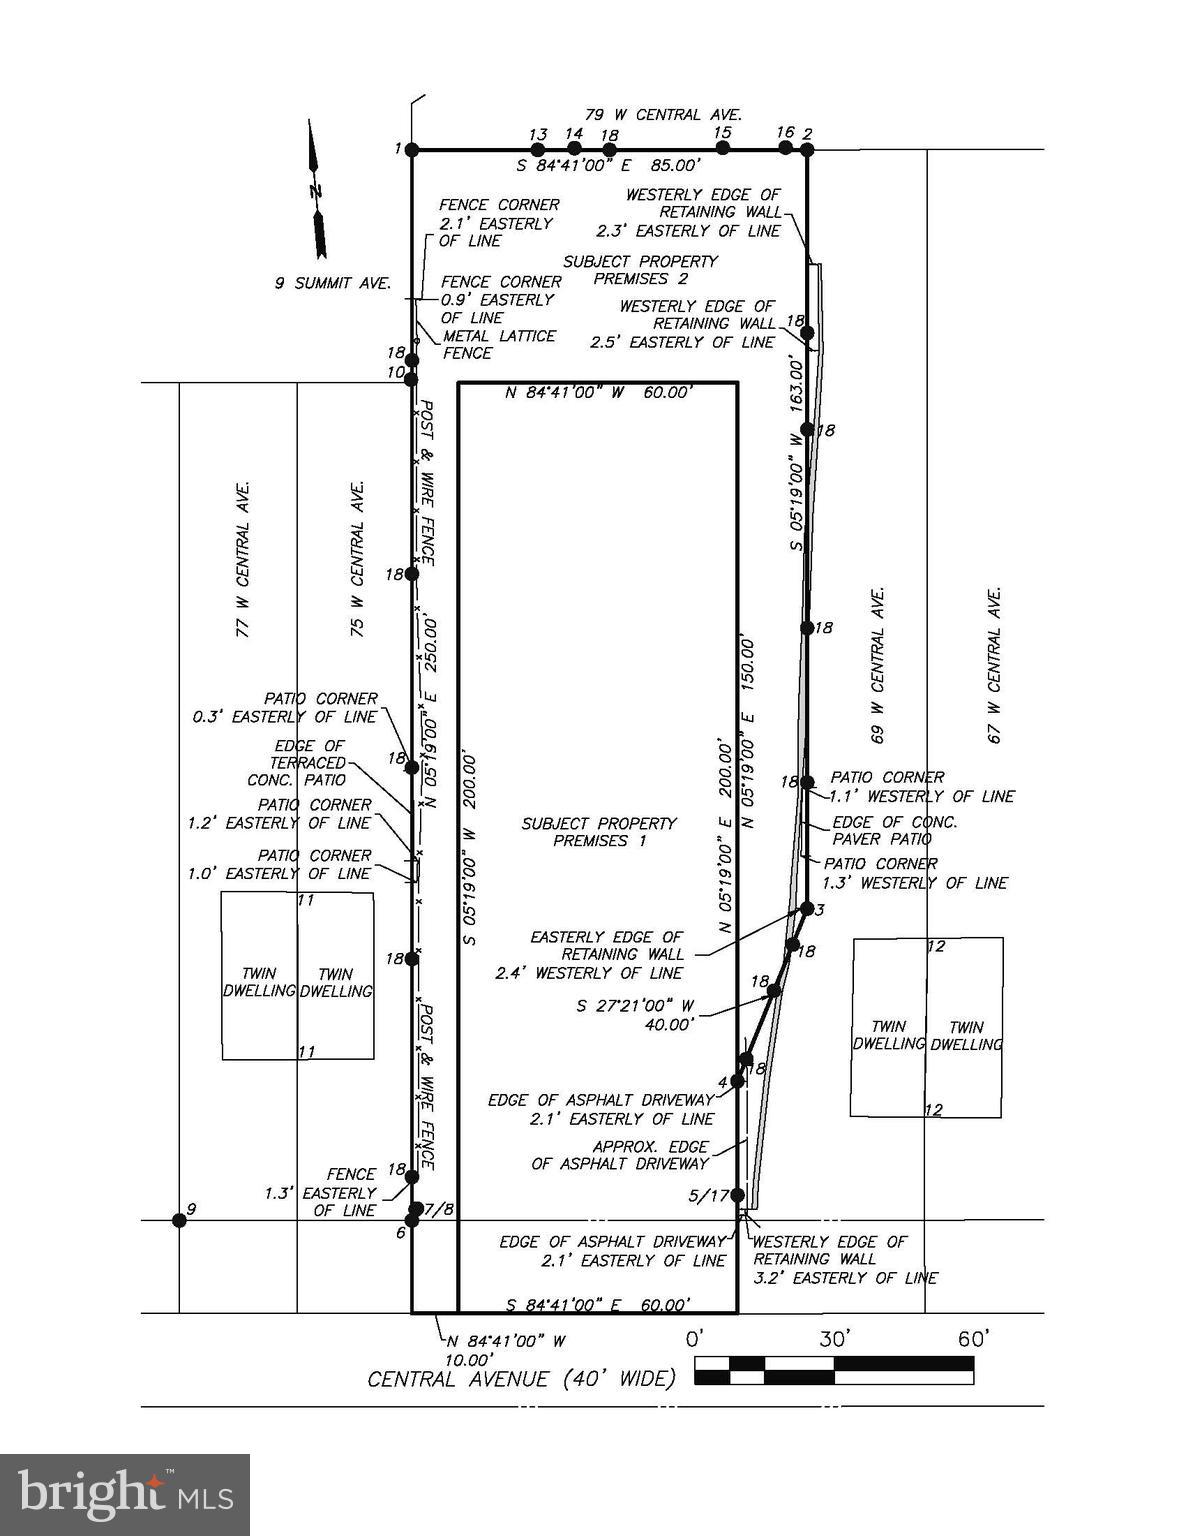
    0.19

  • Lot Size(square feet)

    8,107

  • Property Type

    Residential

  • Property Sub Type

    Single Family Residence

  • Architectural Style

    Colonial

Price

  • Sales Price

    $725,000

  • Tax Amount

    $6,004

  • Sq. Footage

    2,676

  • Price/SqFt

    $270

HOA

  • Association

    No

School District

  • Elementary School

    N/A

  • Middle School

    N/A

  • High School

    N/A

Property Features

  • New Construction

    NO

  • Foundation Details

    Stone

  • Senior Community YN

    NO

  • Sewer

    Public Sewer

  • Tax Lot

    0263

  • Water Source

    Public

Schedule a Showing

Showing scheduled successfully.

<
>
IN PERSON
VIA CHAT

What is 3 + 4 ?


Mortgage calculator

Estimate your monthly mortgage payment, including the principal and interest, property taxes, and HOA. Adjust the values to generate a more accurate rate.

Your payment

Principal and Interest:

$

Property taxes:

$

HOA fees:

$

Total loan payment:

$

Total interest amount:

$

Location

County

CHESTER

Elementary School

Middle School

High School

Listing Courtesy of Joey Ferrell, RE/MAX Hometown Realtors

RealHub Information is provided exclusively for consumers' personal, non-commercial use, and it may not be used for any purpose other than to identify prospective properties consumers may be interested in purchasing. All information deemed reliable but not guaranteed and should be independently verified. All properties are subject to prior sale, change or withdrawal. RealHub website owner shall not be responsible for any typographical errors, misinformation, misprints and shall be held totally harmless.

Agent Rachel Gardner

Salesperson, Realtor

Rachel Gardner

Call Rachel today to schedule a private showing.


* Listings on this website come from the FMLS IDX Compilation and may be held by brokerage firms other than the owner of this website. The listing brokerage is identified in any listing details. Information is deemed reliable but is not guaranteed. If you believe any FMLS listing contains material that infringes your copyrighted work please review our DMCA policy and learn how to submit a takedown request.© 2024 FMLS.
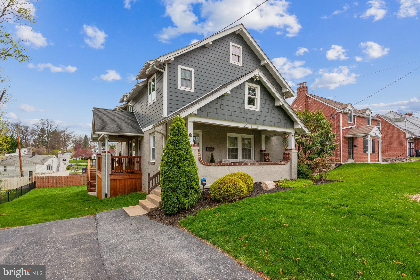
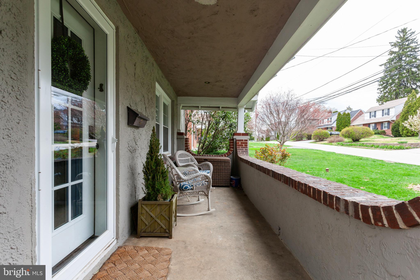
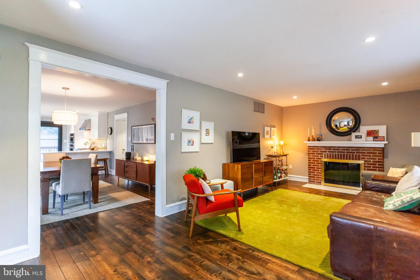
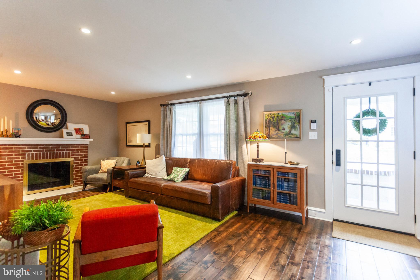
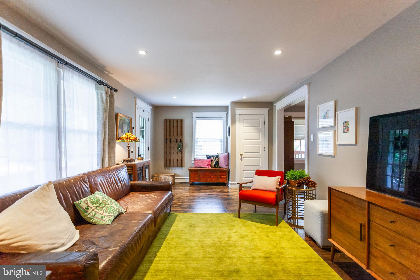
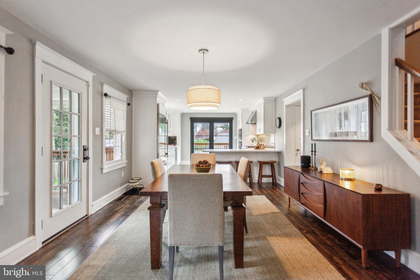
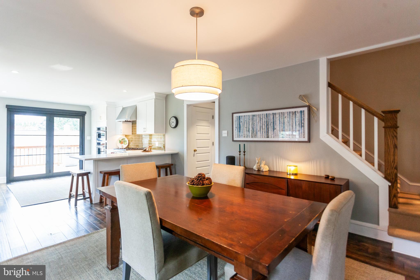
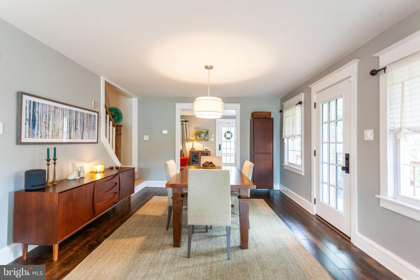
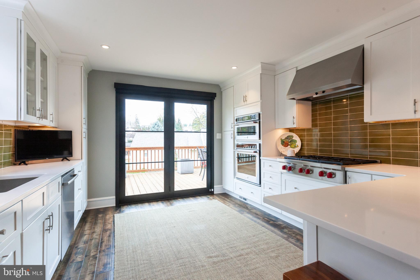
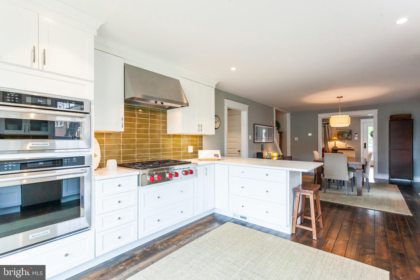
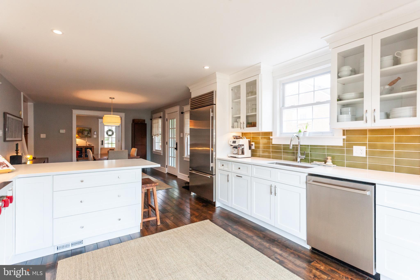
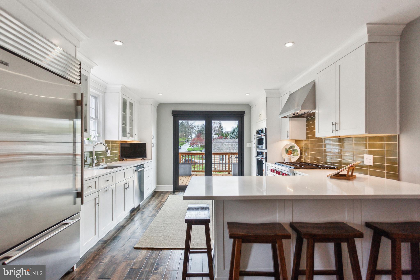
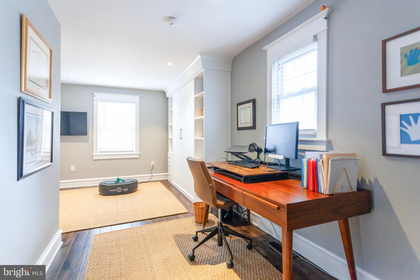
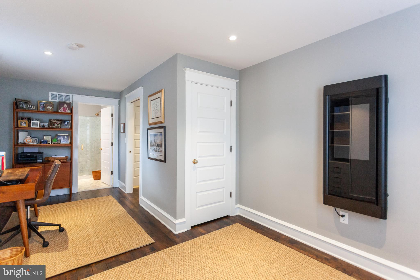
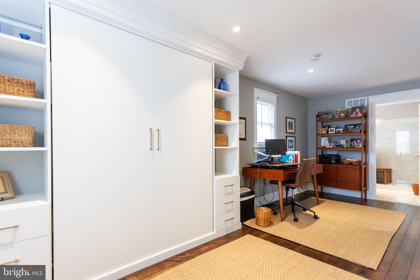
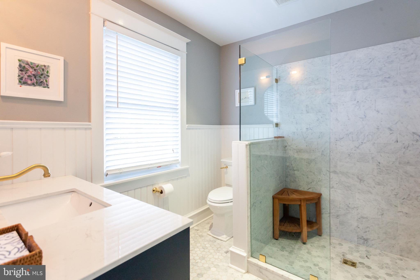
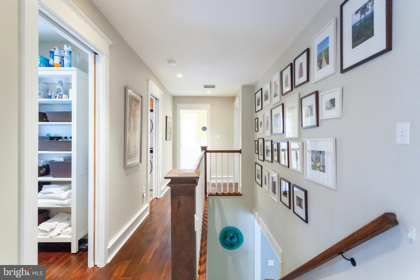
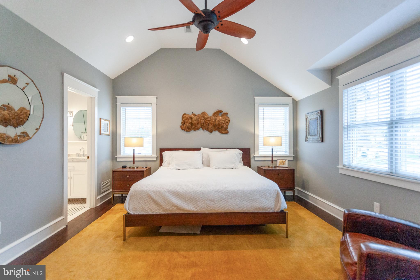
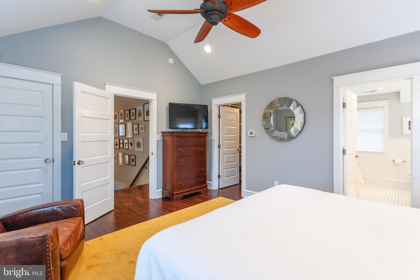
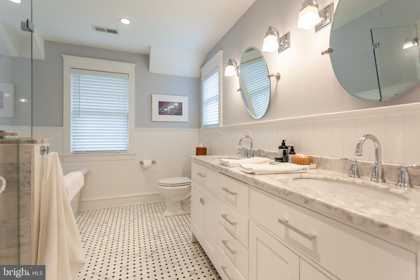
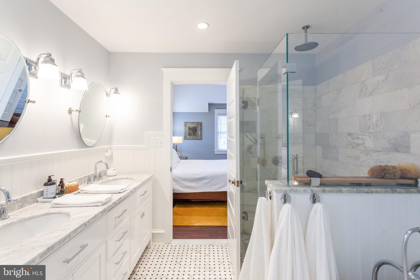
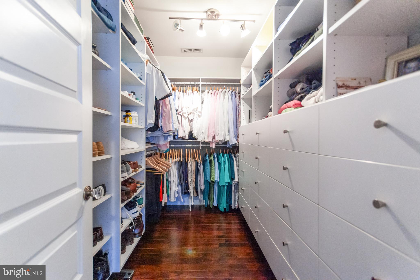
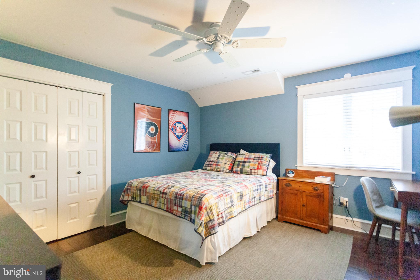
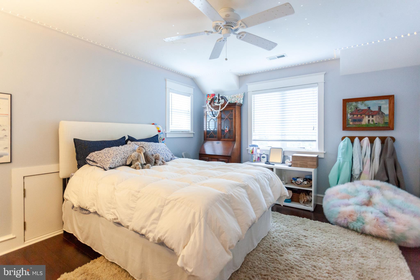
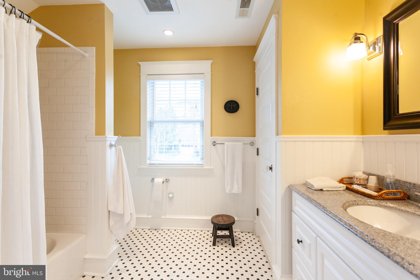
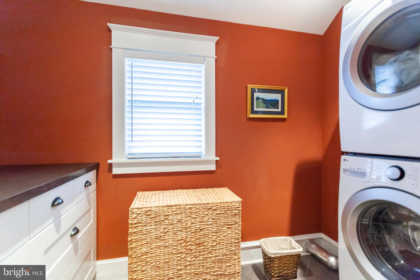
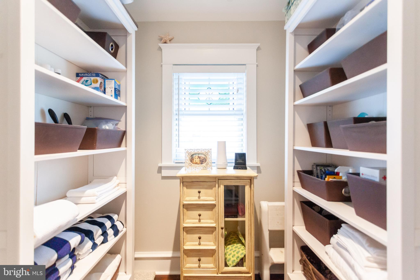
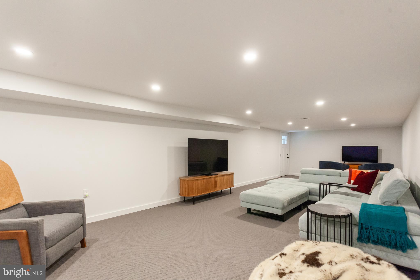
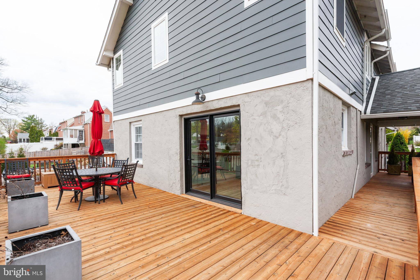
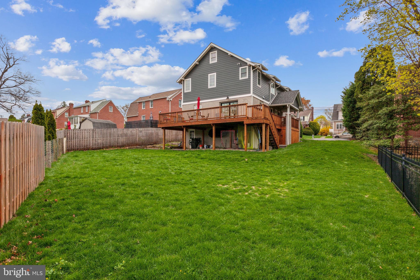
Welcome home to 20 Moreland Road located in sought after Paoli! Are you ready to be WOW'd?! The Sellers spared NO expense in making this home one of a kind! When you approach the front porch, you'll notice the new hand railings and newly painted porch with new light fixtures-which is perfect for those Summer nights. As you enter through the brand new custom front door, you'll LOVE the generously sized West Elm style decorated Living Rm with brick fireplace, LED lighting, hardwood flooring & coat closet. The Dining Rm has tons of natural sunlight, custom light fixture, hardwood flooring & exit to the deck! The Custom Kitchen is EVERY Chefs dream-Custom White Shaker Cabinets w/ crown molding , slow close doors & drawers!  The Kitchen features high end quartz counters, stunning backsplash, LED Lighting as well as under cabinet lighting, SUB Zero Refrigerator, Wolf Stove & upgraded Kitchen Aid Wall Oven! On this floor, there is a Full Bedroom  w/ LED lighting, hardwood flooring, closet, Murphy Bed & it has it's own Bathroom!! The Bathroom is beautiful with all custom tile work, upgraded vanity with quartz tops & upgraded faucet and a incredible walk in shower with beautiful tile work & shower door-this could be a SECOND MASTER BEDROOM! The second floor has three spacious bedrooms, walk in hall closet, laundry room & two FULL bathrooms! As you walk into the Master Suite, you'll fall in love with the vaulted ceilings! This room features, hardwood flooring, ceiling fan, LED Lighting & not one, but TWO closets, one of which is a walk in with built ins!  The Master Suite has it's own Bathroom that offers custom vanity w/ quartz tops & double sinks. The walk in shower with rainforest shower head, custom tile & custom doors is stunning!! The other 2 bedrooms on this floor have hardwood flooring, ceiling fans & ample closet space. The Hall bathroom has tile flooring, vanity with granite tops & a linen closet! The Laundry Room in on this level -so no more hauling baskets down to the basement!! We're not done yet, the brand new finished basement is perfect for those Sunday night football games! It has all new plush carpeting, LED Lighting & it's a walk out basement! There isn't an inch of this home the Seller hasn't touched! All Custom wood work throughout house w/ solid wood doors & upgraded door handles, Hardie Board Siding, ALL new PEX pipe,  Custom windows & doors & wrap around deck with steps that lead to the awesome back yard-THE LIST GOES ON AND ON! This home is close to Route 30, Paoli Train Station, Shopping & all major highways! This is a GEM that you don't want to miss, call today for a tour!

20 MORELAND ROAD

Message successfully sent.

What would you like to know?

What is 3 + 4 ?

I agree to receive email communication and understand I can unsubscribe at any time.

I agree to be contacted by Charis Realty Group - Christine Issler, Broker via call, email, and text for real estate services. To opt out, you can reply 'stop' at any time or reply 'help' for assistance. You can also click the unsubscribe link in the emails. Message and data rates may apply. Message frequency may vary. Privacy Policy

Related Properties

A rare repositioning opportunity in the heart of Paoli's Town Center District. This 0.46-acre parcel offers exceptional development potential within one of the Main Line's most strategically positioned transit corridors. The existing 4-bedroom, 3-bath structure provides interim use value while entitlements are pursued. -----

Zoned for broad mixed-use flexibility, the site supports multifamily, commercial, retail, and office configurations (subject to township approvals), making it well-suited for a range of investment strategies. The location is further de-risked by a forthcoming $35 million infrastructure investment led by PennDOT, Amtrak, and SEPTA ("North Valley Road Bridge Relocation Project"), which will significantly enhance connectivity and visibility in the immediate area. -----

Natural gas, public water, and public sewer are all available at the site — a meaningful advantage for density-driven redevelopment. Situated within the highly coveted Tredyffrin/Easttown School District and steps from Paoli's regional rail station, the property benefits from both strong demographic fundamentals and long-term demand drivers. Cash offers only. Sold as-is.
#PACT2115908

PAOLI

71-73 W CENTRAL AVENUE

4 Beds

3 Baths

1,939 Sq.Ft.

$600,000

MLS#: PACT2115908

Welcome home to this fully renovated end unit townhome, where classic stone and stucco curb appeal meets a stunning modern interior, all tucked beneath a canopy of mature trees for rare privacy. Thanks to a thoughtful top-to-bottom renovation, this home boasts one of the most open, modern floor plans in the entire community, setting it apart from anything else you will find here. The sun-filled living room is anchored by a dramatic floor-to-ceiling stone fireplace, with recessed lighting, fresh neutral finishes, and sliding glass doors that open to the lush outdoors. Walls have given way to an airy, open-concept layout that flows effortlessly into the dining and gathering space, highlighted by a charming bay window seat and a showpiece kitchen with warm oak shaker cabinetry, gleaming quartz countertops, double wall ovens, stainless appliances, and an oversized island made for entertaining. Upstairs, the spacious primary bedroom offers a true retreat, complemented by a spa-inspired bath with a double vanity, backlit mirrors, and elegant large-format marble-look tile. A second full bath impresses just as much with floor-to-ceiling marble-look surround, a navy shaker vanity, a vessel sink, and an LED smart mirror. The expansive top floor easily serves as a 4th bedroom, or as a home office, gym, or media room, giving you the flexibility to grow without compromise. With designer flooring throughout, upgrades at every turn, and the added light and privacy only an end unit can offer, this move-in-ready gem is truly one of a kind.
#PACT2136840

PAOLI

1201 WEATHERSTONE DRIVE 1201

4 Beds

2 Baths

2,350 Sq.Ft.

$624,000

MLS#: PACT2136840

New on site 1 day ago
Value, Location and opportunity in Easttown Twp and the award-winning T/E School District, within the highly regarded Beaumont Elementary. 1555 is located on the corner of Fairway Rd, within walking distance of the shops in Paoli. The home's driveway and level yard border Fairway Rd. If you're looking for main floor living space, look no further; this home has it all. Enter 1555 via a curved blue stone walkway and enjoy the extended covered front porch. Once inside you are greeted by a entry foyer with an oak turned staircase. The fireside living room runs from the front to the back of the home, where you can enjoy the warmth and smell of the wood burning fireplace. The formal dining room has dental molding and if a formal dining area is not your choice consider this a great flex space or home office. The updated kitchen is off the sundrenched morning room, which has built-in butler pantry style cabinetry and offers direct access to the oversized deck and a private, level backyard of just over an acre, ready for soccer nets and a playset. The updated bright  maple kitchen includes a sink under the window, cabinetry to the ceiling, a popular pantry cabinet, and stainless steel appliances including a gas cooktop. Off the kitchen is an open flex space with additional cabinetry, side entrance, and a powder room. This space can be used for numerous purposes, including extended dining, a game room or recently as a school and craft space. Enjoy access to the screened-in three-season room  and lush back yard views. No need for an underground finished basement, as the vaulted ceiling Great Room off the kitchen has plenty of daylight from windows and solar tubes—a great space for a media room, TV and a pool table perfect for movie night, superbowl party or large family gatherings! Upstairs you will find four generously sized bedrooms: the primary with an ensuite updated marble bath and an updated hall bath. The upper level also includes access to walk in attic space. 1555 offers great space a level private yard, mature plantings and a fabulous Paoli location. Enjoy quick access to 252, Rt 30 and all the dining and shopping destinations along the famed Main Line. Paoli train station is just minutes away offering Amtrak service direct to NYC and regional rail lines. Hurry as this offering will not last!
#PACT2139518

PAOLI

1555 SUGARTOWN ROAD

4 Beds

2 Baths

2,676 Sq.Ft.

$799,900

MLS#: PACT2139518

Send a message

Message successfully sent.

Your message

What is 3 + 4 ?

Reason for contacting?

I agree to receive email communication and understand I can unsubscribe at any time.

I agree to be contacted by Charis Realty Group - Christine Issler, Broker via call, email, and text for real estate services. To opt out, you can reply 'stop' at any time or reply 'help' for assistance. You can also click the unsubscribe link in the emails. Message and data rates may apply. Message frequency may vary. Privacy Policy

Sign Out

Virtual Assistant

Would you like to take the next step with this property? We can help you schedule a showing or virtual tour, or send you more details.

Yes, I would like more information.

Thank You for Your Reply, One of Our Agents will contact you as soon as possible

No, maybe later.

Thank you, you can always contact me via email, phone number or through the contact form.

Realhub AI

Lucy - Your AI-Powered Realtor

Update Your Temporary Password

Personalize your search

Enter your email and we'll notify you immediately when new listings match what you're looking for.

or enter email address

Already have an account ? Login here

Continue your home search

I agree to receive communications and understand I can unsubscribe at any time.

I agree to be contacted by Charis Realty Group - Christine Issler, Broker via call, email, and text for real estate services. To opt out, you can reply 'stop' at any time or reply 'help' for assistance. You can also click the unsubscribe link in the emails. Message and data rates may apply. Message frequency may vary. Privacy Policy

Already have an account ? Login here

We use cookies

We use cookies for analytics and to enhance your experience. By accepting, you agree to analytics and marketing cookies. Small functional cookies that count viewed properties and time on site are used regardless of your choice. You can manage your preferences or learn more about our cookies policy.